1064 Coalbrook Gate W
Lethbridge T1J 5X2
MLS® Number: A2323042
$ 745,900
3
BEDROOMS
2 + 2
BATHROOMS
2,525
SQUARE FEET
2022
YEAR BUILT
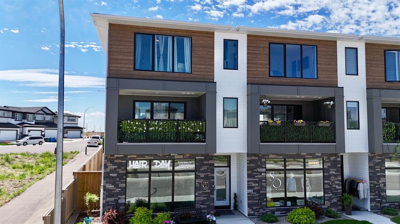
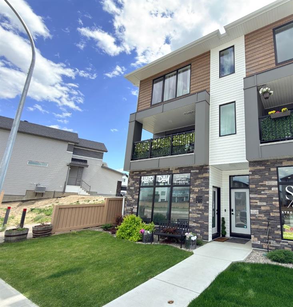
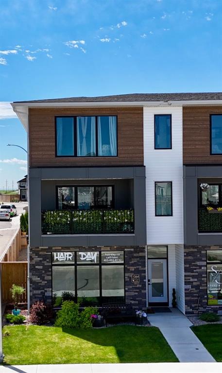
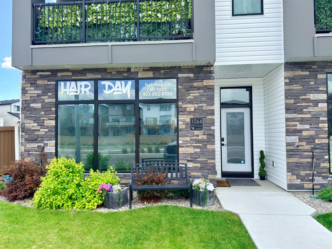
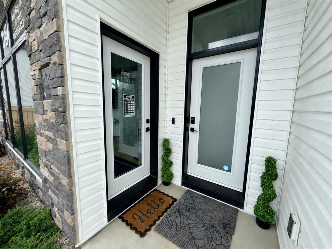
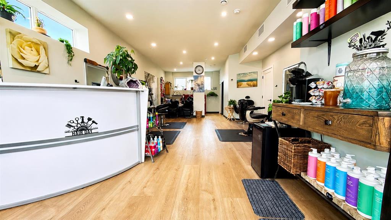
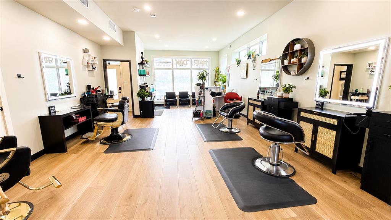
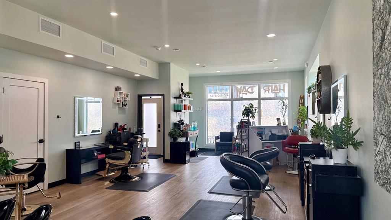
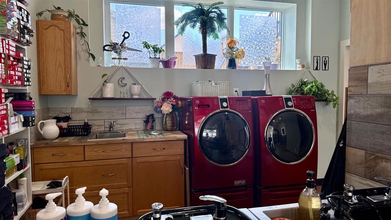
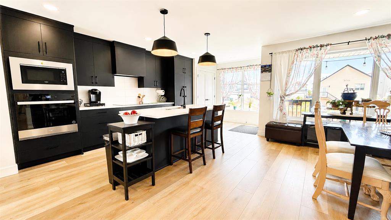
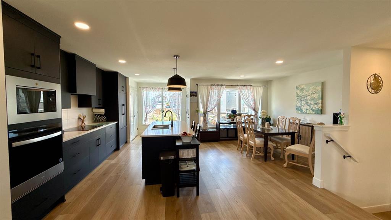
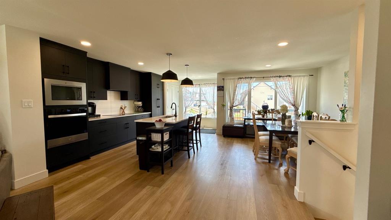
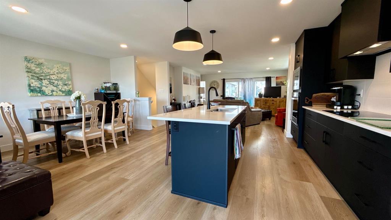
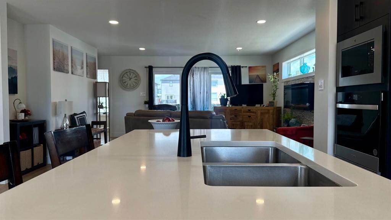
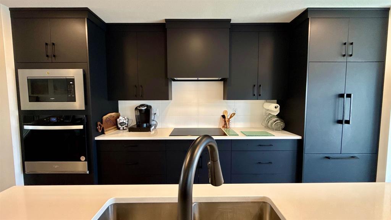
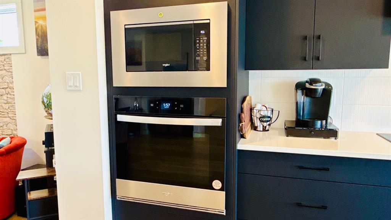
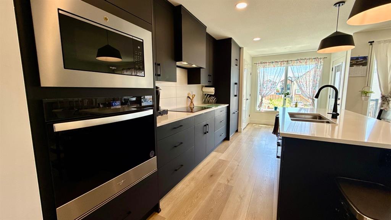
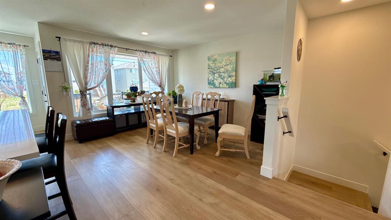
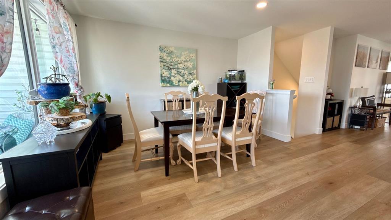
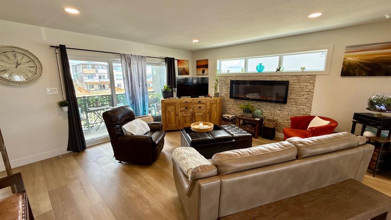
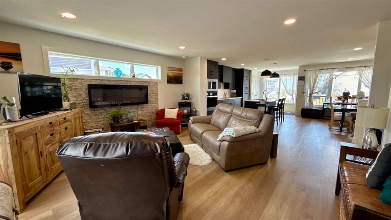
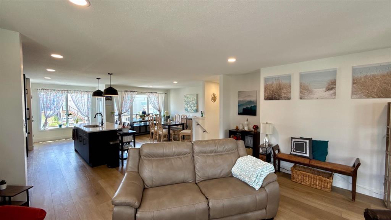
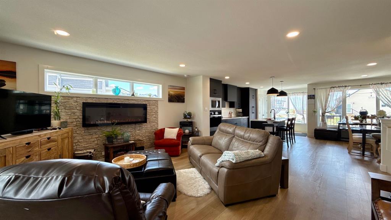
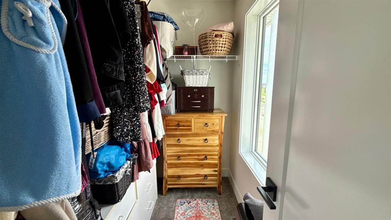
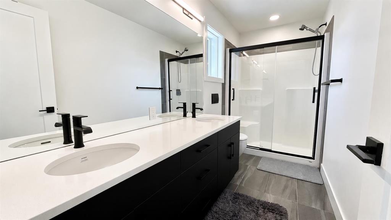
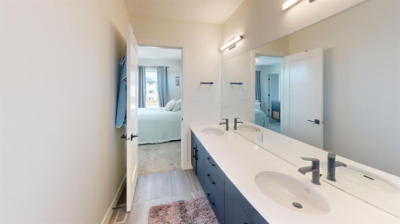
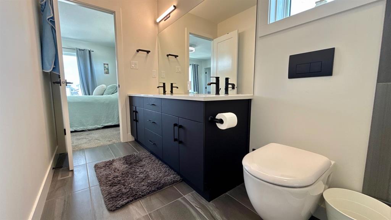
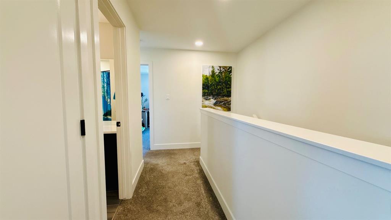
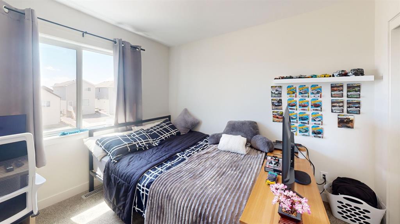
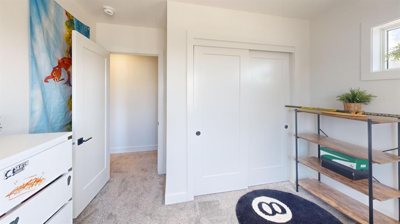
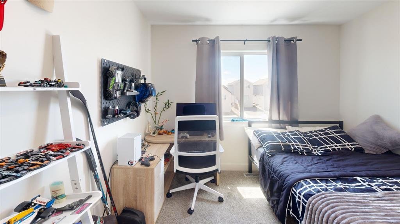
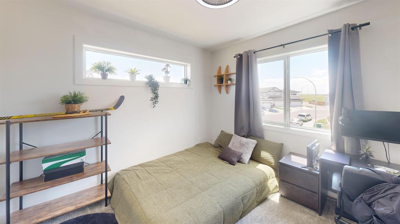
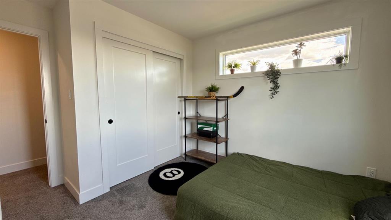
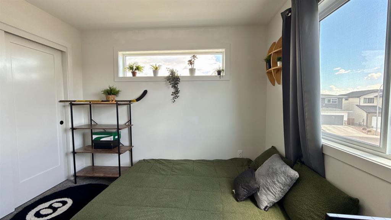
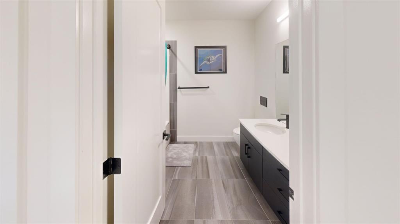
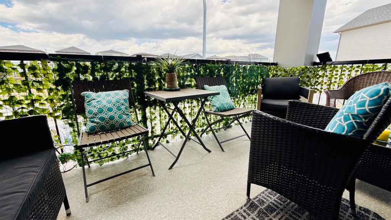
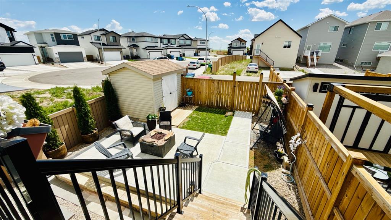
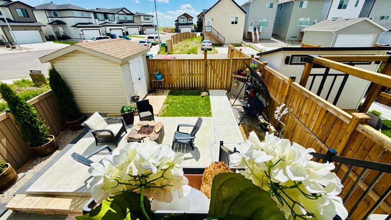
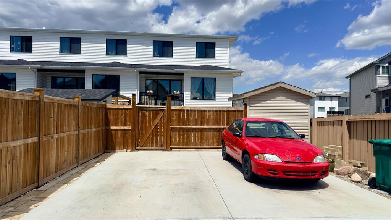
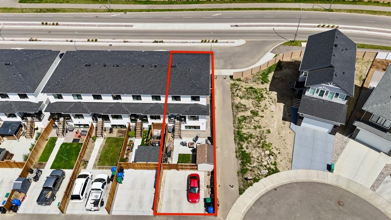
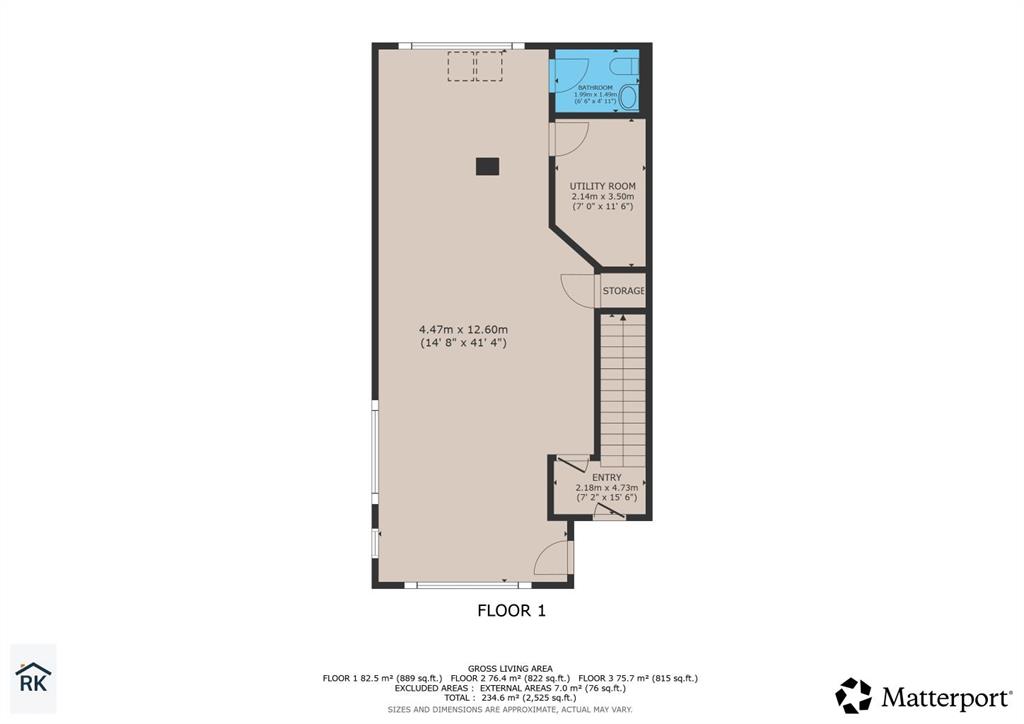
Live above your livelihood at 1064 Coalbrook Gate W, a one-of-a-kind West Lethbridge property that brings business and home together under a single roof. Tucked into the thriving community of Copperwood, this versatile address gives entrepreneurs and dual-purpose buyers a head start that conventional homes simply can't offer. The main floor is commercially upgraded and is currently operating as a fully functional hair salon, featuring its own separate entrance and complete city permitting already in place. The commercial floor and residence operate completely separate from each other. With an established client base built right in with the residential community at your doorstep, you can begin working from day one—no red tape, no waiting. It's an ideal fit for stylists, beauty professionals, or any service-based business looking to take root. Bring your business idea and let's see if it fits. Two upper levels are dedicated to comfortable living, with 3 bedrooms and 4 bathrooms spread across a thoughtfully arranged layout. Quartz countertops add a refined, modern touch, while built-in appliances keep the kitchen both stylish and efficient. The home feels contemporary and move-in ready, and with no condo fees, ownership stays pleasantly affordable. The front yard is irrigated and will take minutes to mow, letting the new owner concentrate on more important things. The location strengthens the appeal even further. The Cor Van Raay YMCA is less than two kilometres away, offering fitness, swimming, and recreation for the whole family. The University of Lethbridge sits roughly three kilometres out, adding to the property's draw for staff, students, and steady clientele alike. Flexible, income-generating, and easy to maintain, this property works as hard as its owner. Schedule a private viewing today and discover everything waiting behind these doors. Most furnishings are able to be sold with the home.
| COMMUNITY | Copperwood |
| PROPERTY TYPE | Row/Townhouse |
| BUILDING TYPE | Triplex |
| STYLE | 3 Storey |
| YEAR BUILT | 2022 |
| SQUARE FOOTAGE | 2,525 |
| BEDROOMS | 3 |
| BATHROOMS | 4.00 |
| BASEMENT | None |
| AMENITIES | |
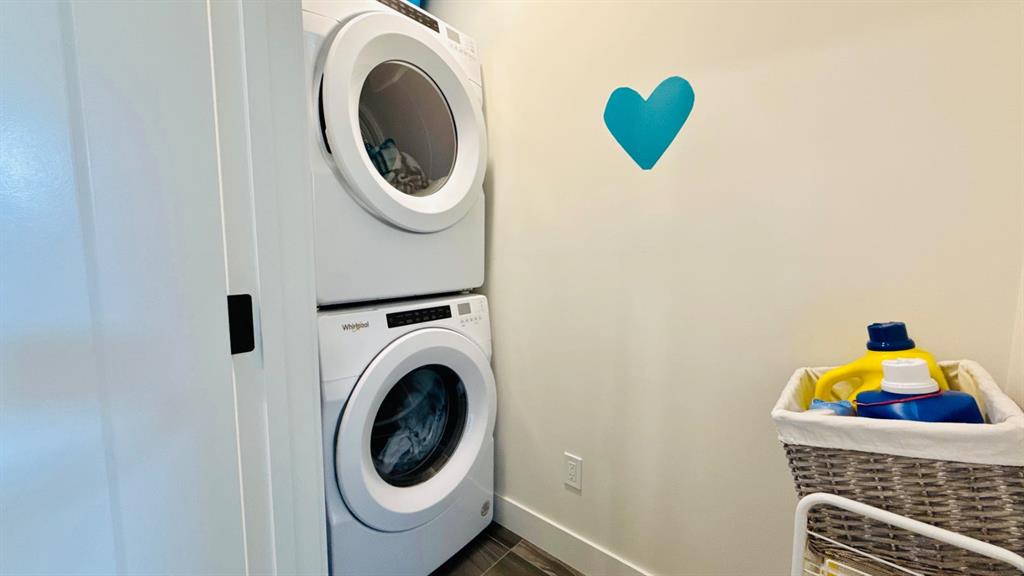
| APPLIANCES | Built-In Oven, Built-In Refrigerator, Central Air Conditioner, Dishwasher, Dryer, Electric Cooktop, Microwave, Washer, Washer/Dryer Stacked |
| COOLING | Central Air |
| FIREPLACE | N/A |
| FLOORING | Carpet, Vinyl Plank |
| HEATING | Forced Air, Natural Gas, See Remarks |
| LAUNDRY | Multiple Locations |
| LOT FEATURES | Back Lane, Back Yard, City Lot, Front Yard, Landscaped, Lawn |
| PARKING | Off Street, Parking Pad |
| RESTRICTIONS | None Known |
| ROOF | Asphalt Shingle |
| TITLE | Fee Simple |
| BROKER | Lethbridge Real Estate.com |
| ROOMS | DIMENSIONS (m) | LEVEL |
|---|---|---|
| Office | 41`4" x 14`8" | Main |
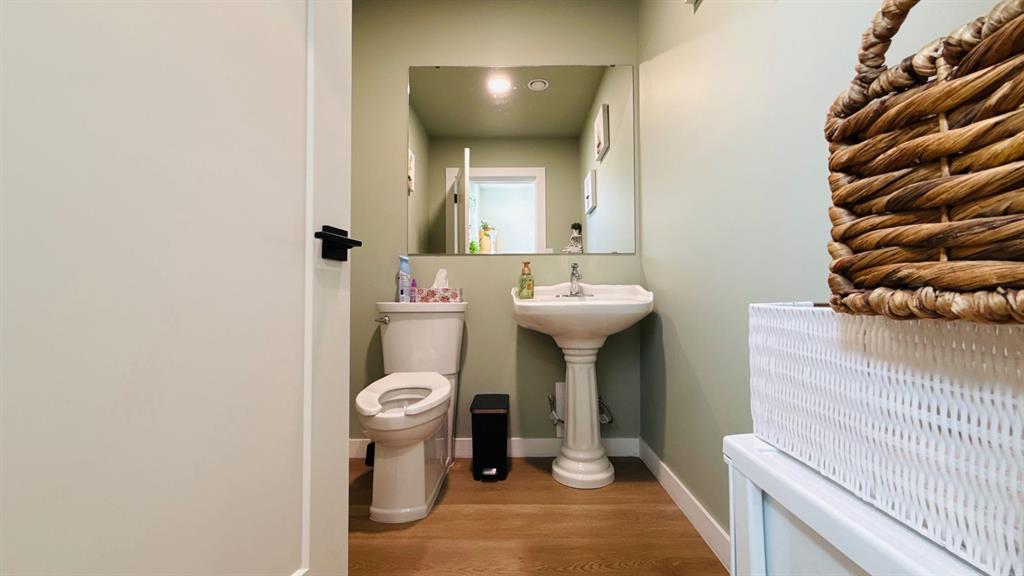
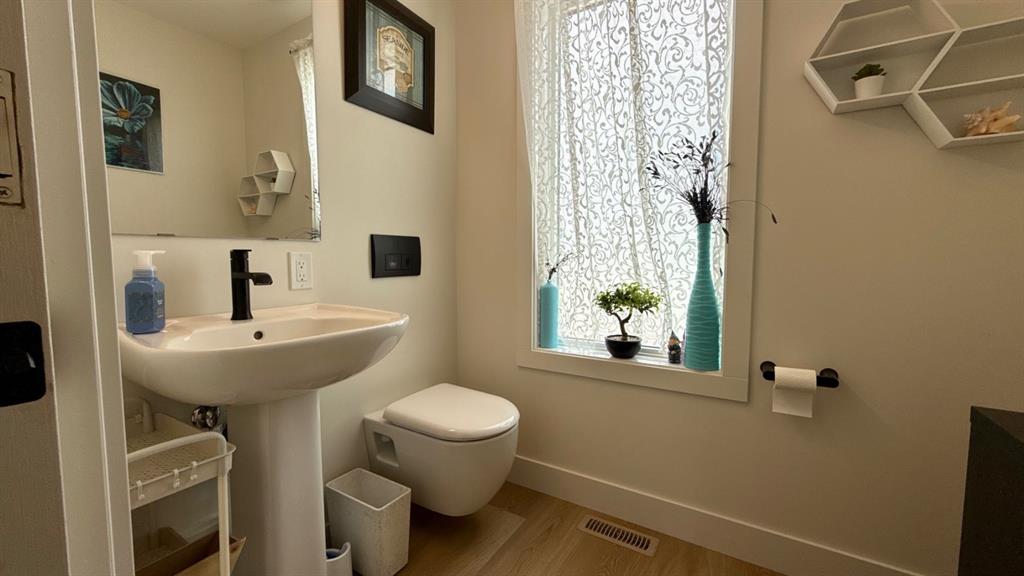
| 2pc Bathroom | 6`6" x 4`11" | Main |
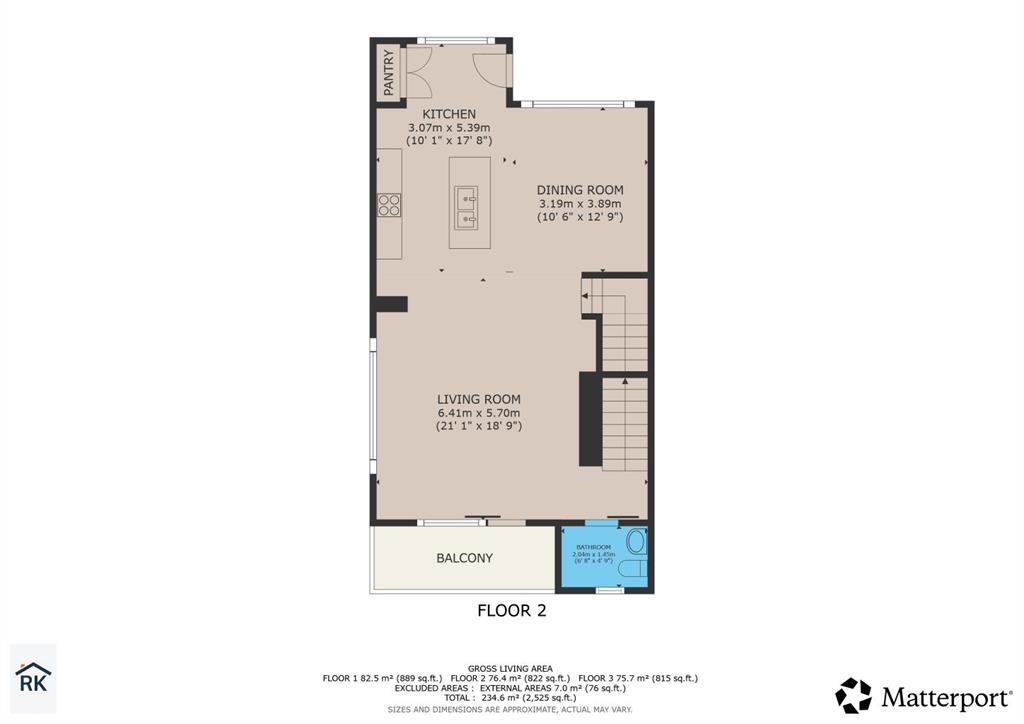
| Living Room | 21`1" x 18`9" | Second |
| Dining Room | 10`6" x 12`9" | Second |
| Kitchen | 17`8" x 10`1" | Second |
| 2pc Bathroom | 6`8" x 4`9" | Second |
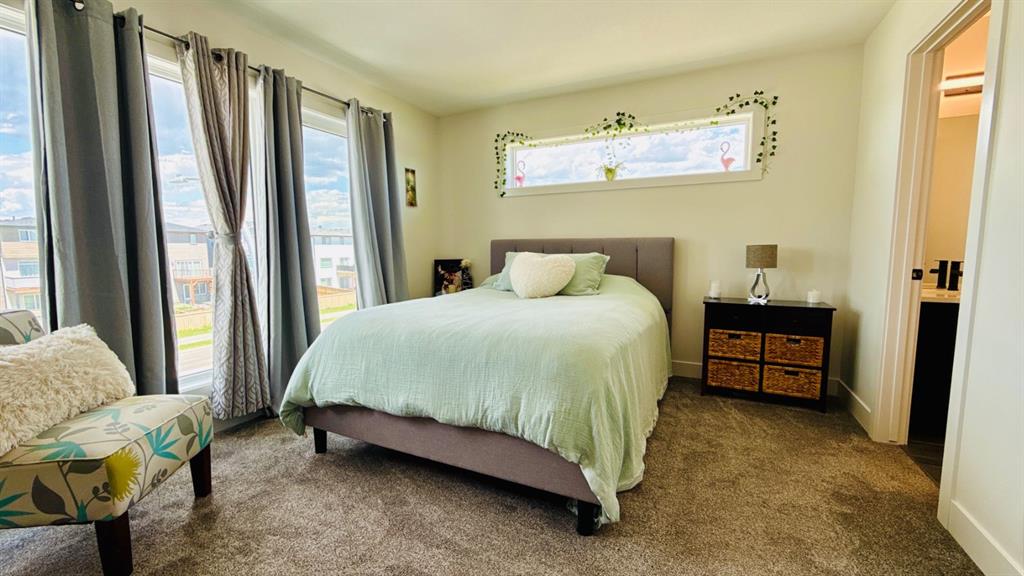
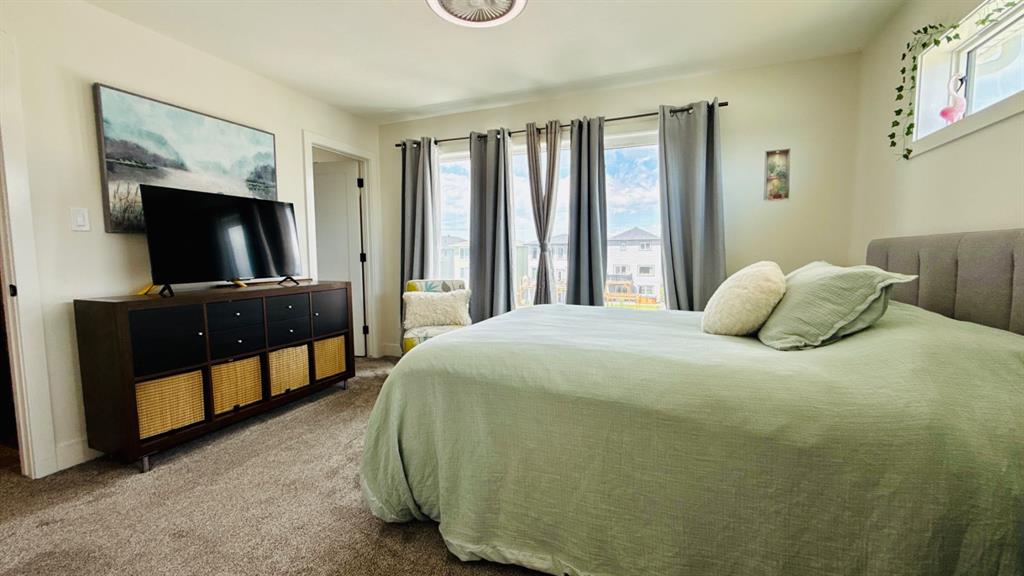
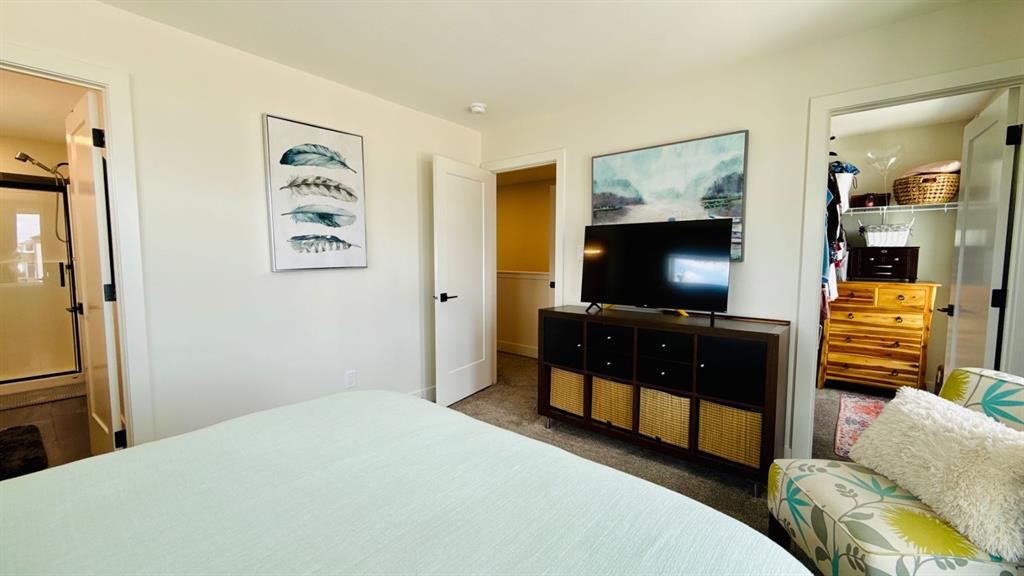
| Bedroom - Primary | 13`5" x 11`8" | Third |
| 4pc Ensuite bath | 12`0" x 5`3" | Third |
| Bedroom | 12`7" x 10`4" | Third |
| Bedroom | 12`7" x 10`3" | Third |
| 4pc Bathroom | 8`5" x 7`8" | Third |