https://zimg.paragon.ice.com/ParagonImages/Property/PM/RAE/225392992/1/0/0/80428031176b62d39feebf2c35f4104a/1/155b622137267117cd34846ca8d908aa/225392992-3d0ae588-6752-4a2c-91f3-23e79afac311.JPG https://zimg.paragon.ice.com/ParagonImages/Property/PM/RAE/225392992/2/0/0/45587c88135152cfc88d8c0a74b263d5/1/155b622137267117cd34846ca8d908aa/225392992-f0b7e2b3-8dab-4fc1-82d4-e034e53d7afe.JPG https://zimg.paragon.ice.com/ParagonImages/Property/PM/RAE/225392992/3/0/0/43eb0a20790825a929e9811a532ec671/1/155b622137267117cd34846ca8d908aa/225392992-5b7017c4-1092-43d1-9489-b87dcca93bf9.JPG https://zimg.paragon.ice.com/ParagonImages/Property/PM/RAE/225392992/4/0/0/0a856f41465d70630ad385d190e2af1c/1/155b622137267117cd34846ca8d908aa/225392992-48e44ec2-ec3e-42bb-a284-3a1e7b79c3f2.JPG https://zimg.paragon.ice.com/ParagonImages/Property/PM/RAE/225392992/5/0/0/37351ef9457c8cd9678378c1c7e18d49/1/155b622137267117cd34846ca8d908aa/225392992-2f555998-4edc-41d5-811a-f6b3f86b5fbb.JPG https://zimg.paragon.ice.com/ParagonImages/Property/PM/RAE/225392992/6/0/0/81ee7aa706be0d212fbfec756c51e363/1/155b622137267117cd34846ca8d908aa/225392992-7e9dd7e4-2d8a-4ba9-8278-600049ccc397.JPG https://zimg.paragon.ice.com/ParagonImages/Property/PM/RAE/225392992/7/0/0/5aebbcd7ac6b52f0c7be32a99ddc360b/1/155b622137267117cd34846ca8d908aa/225392992-5df9be4f-42e5-408e-8bba-332552a57446.JPG https://zimg.paragon.ice.com/ParagonImages/Property/PM/RAE/225392992/8/0/0/b271fb6c89340fcbca7543fd1ccd3d8d/1/155b622137267117cd34846ca8d908aa/225392992-be10328b-a975-4af7-ae46-49339bc0b4f5.JPG https://zimg.paragon.ice.com/ParagonImages/Property/PM/RAE/225392992/9/0/0/b2eb7ce59ae47001905cba983ee92a43/1/155b622137267117cd34846ca8d908aa/225392992-1566d467-7801-48af-ab62-31dd8159eae0.JPG https://zimg.paragon.ice.com/ParagonImages/Property/PM/RAE/225392992/10/0/0/abf518fed807ef85fdcf92b3b99031d4/1/155b622137267117cd34846ca8d908aa/225392992-310f09c2-5a6d-480b-9043-13bdd0f27802.JPG https://zimg.paragon.ice.com/ParagonImages/Property/PM/RAE/225392992/11/0/0/720aa7ceda4efbfc31ad31af0bc908e7/1/155b622137267117cd34846ca8d908aa/225392992-f6012c88-2feb-4a4c-90db-f7aeb009dfbf.JPG https://zimg.paragon.ice.com/ParagonImages/Property/PM/RAE/225392992/12/0/0/22a093974673f354c47daa85ec737ff0/1/155b622137267117cd34846ca8d908aa/225392992-aad63f96-3f01-4122-ad33-d4e930845958.JPG https://zimg.paragon.ice.com/ParagonImages/Property/PM/RAE/225392992/13/0/0/3646c9f11e091dbd2dafc36f99c1bc3a/1/155b622137267117cd34846ca8d908aa/225392992-37780838-801d-4397-a349-02f57e068037.JPG https://zimg.paragon.ice.com/ParagonImages/Property/PM/RAE/225392992/14/0/0/71a36f83760a3413915d5cbbc70705c7/1/155b622137267117cd34846ca8d908aa/225392992-3dfbc8dd-b028-45ac-b0a6-dd63aa4a5675.JPG https://zimg.paragon.ice.com/ParagonImages/Property/PM/RAE/225392992/15/0/0/b6cc1d197dafcc8552f225103a7f8e51/1/155b622137267117cd34846ca8d908aa/225392992-ca9a38ee-3fb9-4cfa-8eb6-1e84b728b889.JPG https://zimg.paragon.ice.com/ParagonImages/Property/PM/RAE/225392992/16/0/0/068b7f60d0d432fab62ba121d9c5dc38/1/155b622137267117cd34846ca8d908aa/225392992-68c0f890-c70c-47ae-bd32-1536f3db5ae7.JPG https://zimg.paragon.ice.com/ParagonImages/Property/PM/RAE/225392992/17/0/0/f0e46578d9ed4d1540ba7c66f5d0219a/1/155b622137267117cd34846ca8d908aa/225392992-f91acaa8-8fbe-44f7-8b53-9c4fbb90d294.JPG https://zimg.paragon.ice.com/ParagonImages/Property/PM/RAE/225392992/18/0/0/393be4e1cef1ab272f320e0d0ef1f73f/1/155b622137267117cd34846ca8d908aa/225392992-23a486a2-a671-4455-af7e-e43e1a2fb88d.JPG https://zimg.paragon.ice.com/ParagonImages/Property/PM/RAE/225392992/19/0/0/1cfdcf3fe0ebce717f5bf727d378b125/1/155b622137267117cd34846ca8d908aa/225392992-715cfed4-2283-4a64-ad8f-c42fa52b9227.JPG https://zimg.paragon.ice.com/ParagonImages/Property/PM/RAE/225392992/20/0/0/853a5d63821f58e3f9e5b0ded580da2e/1/155b622137267117cd34846ca8d908aa/225392992-11d24ed7-808a-488b-a29e-a71b3e5ec97f.JPG https://zimg.paragon.ice.com/ParagonImages/Property/PM/RAE/225392992/21/0/0/b0d15edeeffb928b195da95ac0726e7c/1/155b622137267117cd34846ca8d908aa/225392992-64b3dcc7-3057-403f-9442-5b2639522676.JPG https://zimg.paragon.ice.com/ParagonImages/Property/PM/RAE/225392992/22/0/0/e190f98dd386f7e65c51558ceb8bb733/1/155b622137267117cd34846ca8d908aa/225392992-5d7ce456-0187-47a7-9cce-889063cee803.JPG https://zimg.paragon.ice.com/ParagonImages/Property/PM/RAE/225392992/23/0/0/59b1997831faefb07c855a8deb26374b/1/155b622137267117cd34846ca8d908aa/225392992-433d1f54-4978-462e-9251-be937690f808.JPG https://zimg.paragon.ice.com/ParagonImages/Property/PM/RAE/225392992/24/0/0/603f3c634a0a2baa2703147201febb76/1/155b622137267117cd34846ca8d908aa/225392992-22673b46-f67e-4935-aa74-ca01a996419f.JPG https://zimg.paragon.ice.com/ParagonImages/Property/PM/RAE/225392992/25/0/0/da887589fa4abd07bf5c6a6d63020e3f/1/155b622137267117cd34846ca8d908aa/225392992-885a8af5-a918-40e1-adbb-315632cfe583.JPG https://zimg.paragon.ice.com/ParagonImages/Property/PM/RAE/225392992/26/0/0/8781de8b39f431603231ae84eed2a11b/1/155b622137267117cd34846ca8d908aa/225392992-1a038795-10bb-45ca-be0e-be3732c29c7e.JPG https://zimg.paragon.ice.com/ParagonImages/Property/PM/RAE/225392992/27/0/0/8f1f6cad2e6e1fcb2cbae5f0449267cd/1/155b622137267117cd34846ca8d908aa/225392992-e6cad15b-42a4-48f8-89af-81c758b893e3.JPG https://zimg.paragon.ice.com/ParagonImages/Property/PM/RAE/225392992/28/0/0/1df94e9380e3cef9a280a11e9edb6e16/1/155b622137267117cd34846ca8d908aa/225392992-dfa4ea20-e249-45eb-899f-af6868a91ead.JPG https://zimg.paragon.ice.com/ParagonImages/Property/PM/RAE/225392992/29/0/0/d2e07c9e5f2c0e80a3af25118a666d76/1/155b622137267117cd34846ca8d908aa/225392992-bc2be43c-476f-46fd-8ee8-bac2735d3b8e.JPG https://zimg.paragon.ice.com/ParagonImages/Property/PM/RAE/225392992/30/0/0/f67543a6208c2f7a5ef7adab4265d7e6/1/155b622137267117cd34846ca8d908aa/225392992-3d8ce4a1-ba53-4324-be44-e96fdc5a217c.JPG https://zimg.paragon.ice.com/ParagonImages/Property/PM/RAE/225392992/31/0/0/08c6e3716e9bdd7e64117eda6ebd2bfd/1/155b622137267117cd34846ca8d908aa/225392992-dbe0b1d0-155d-40ac-a5fe-b153a5cde106.JPG https://zimg.paragon.ice.com/ParagonImages/Property/PM/RAE/225392992/32/0/0/492dd978c10f4c04991e6034500e50c7/1/155b622137267117cd34846ca8d908aa/225392992-2d55895e-59ff-4df1-ba33-8fcb6158a97c.JPG https://zimg.paragon.ice.com/ParagonImages/Property/PM/RAE/225392992/33/0/0/395d47c1dce92046196aa6da310962df/1/155b622137267117cd34846ca8d908aa/225392992-60abe3d7-38b8-4b63-9d62-196875187b1c.JPG https://zimg.paragon.ice.com/ParagonImages/Property/PM/RAE/225392992/34/0/0/285b705b2a63ca333cbf6f301ede38a2/1/155b622137267117cd34846ca8d908aa/225392992-a1bac2a1-cab3-4659-b745-e720afb1a398.JPG https://zimg.paragon.ice.com/ParagonImages/Property/PM/RAE/225392992/35/0/0/69e80161447d2a90b25d8d07043a61c8/1/155b622137267117cd34846ca8d908aa/225392992-8ab678d7-d34f-42d2-b8b7-f3624881531e.JPG

1064 CRISTALL CR SW

Edmonton T6W 5S6

MLS® Number:  E4480172

Back to Chappelle Area   

  • Home \
  • Chappelle Area \
  • 1064 CRISTALL CR SW

$ 502,600

3

BEDROOMS

2 + 1

BATHROOMS

1,367

SQUARE FEET

2026

YEAR BUILT

https://zimg.paragon.ice.com/ParagonImages/Property/PM/RAE/225392992/1/0/0/80428031176b62d39feebf2c35f4104a/1/155b622137267117cd34846ca8d908aa/225392992-3d0ae588-6752-4a2c-91f3-23e79afac311.JPG





MLS® Number
E4480172
PROPERTY TYPE
Duplex
LISTING DATE
April-01-2026

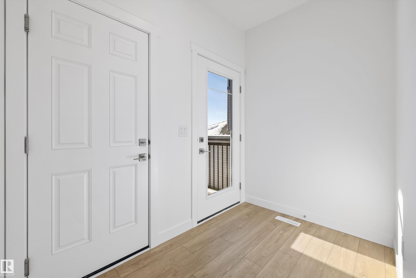
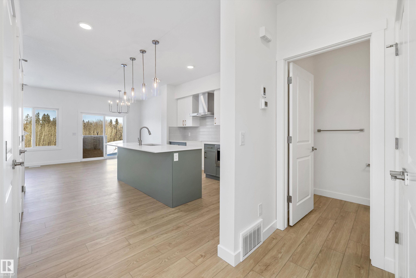
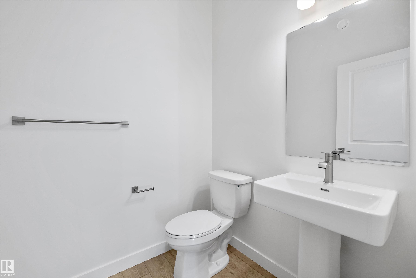
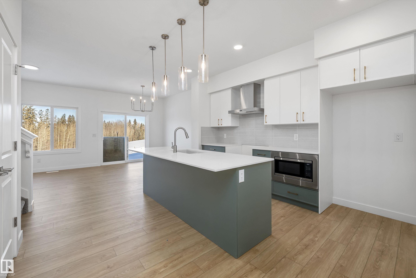
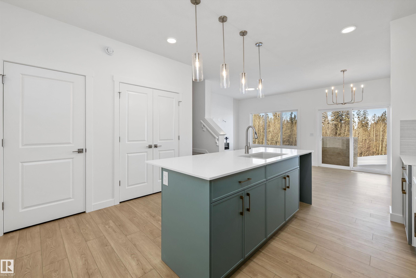
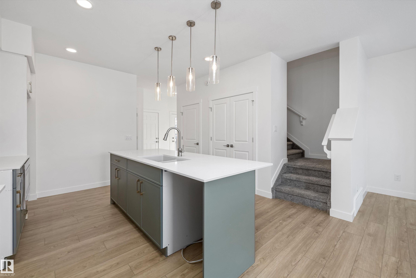
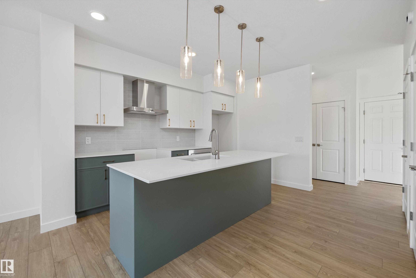
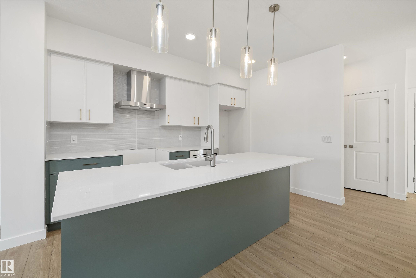
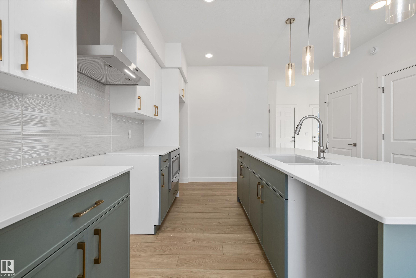
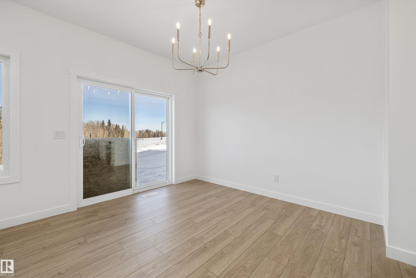
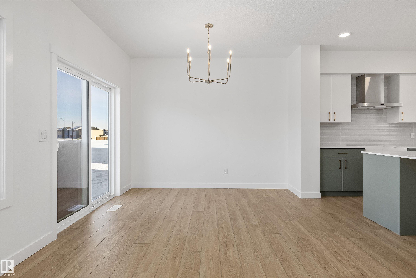
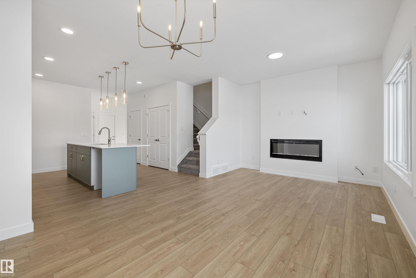
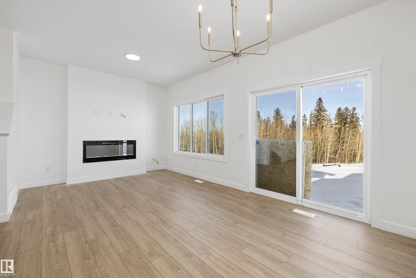
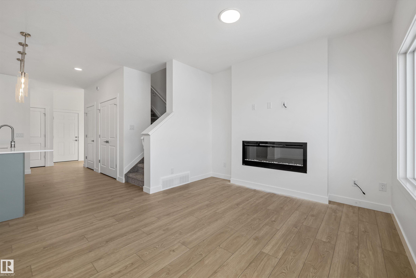
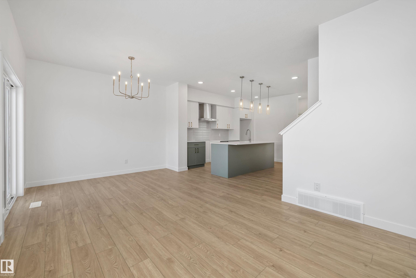
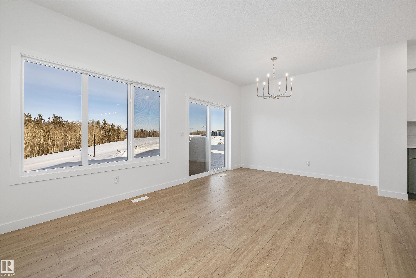
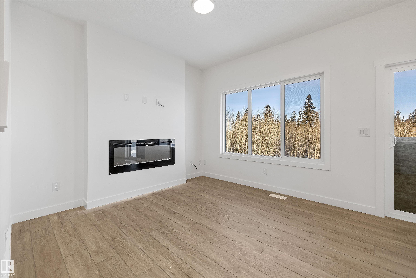
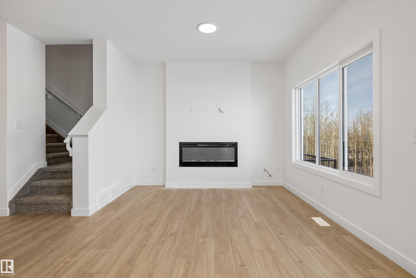
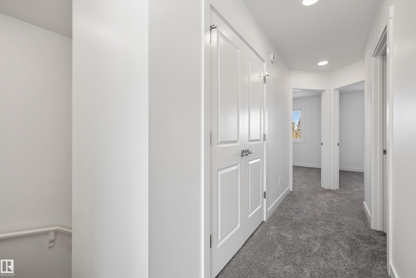
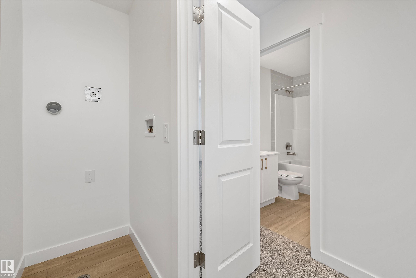
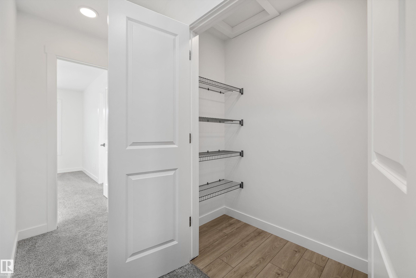
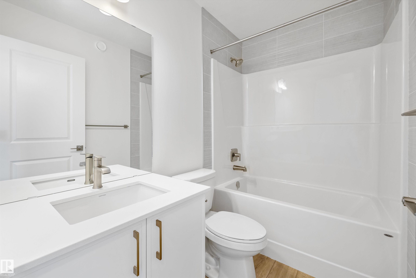
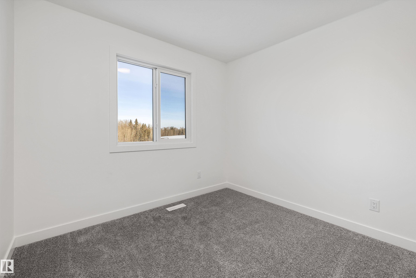
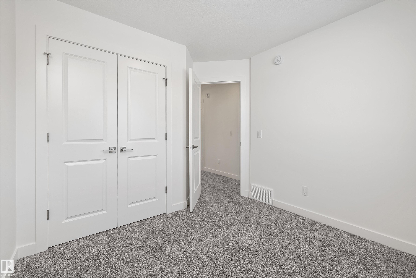
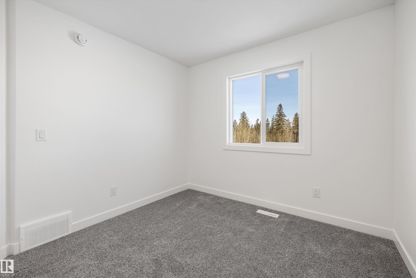
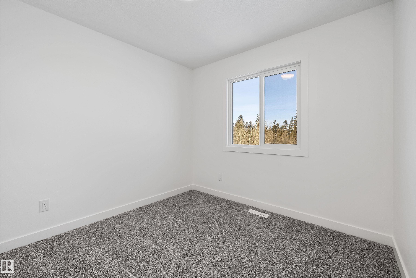
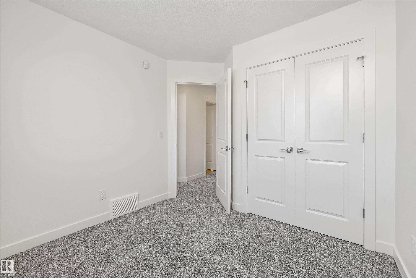

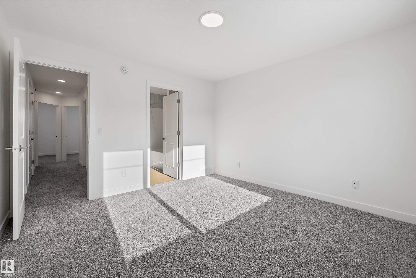
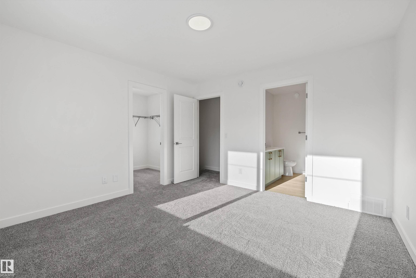
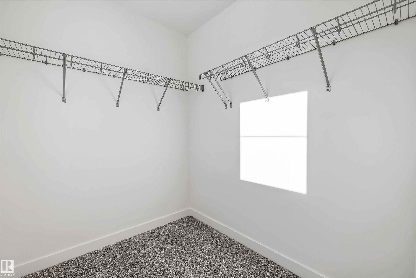
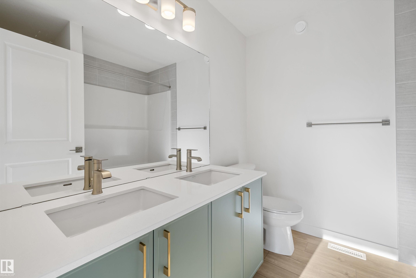
This well-designed duplex offers comfort, style, and a functional layout for modern living. A spacious foyer flows past a convenient 1/2 bath into the open-concept great room, kitchen, and dining area. The kitchen features quartz countertops, a central island with flush eating ledge, Silgranit undermount sink, pendant lighting, built-in microwave, chimney-style hood fan, full-height tiled backsplash, and soft-close cabinets with upgraded raised door profile. A closet pantry beside the staircase adds extra storage. The main floor includes 9-ft ceilings, luxury vinyl plank flooring, and a double attached garage with a floor drain. Large rear windows and a sliding patio door fill the home with natural light. Upstairs offers a primary suite with a walk-in closet and a 4-piece ensuite, plus two bedrooms, a 3-piece bath, and upper laundry.

COMMUNITY  Chappelle Area
PROPERTY TYPE  Duplex
BUILDING TYPE  Half Duplex
STYLE  2 Storey
YEAR BUILT 2026
SQUARE FOOTAGE  1,367
BEDROOMS  3
BATHROOMS  2.50
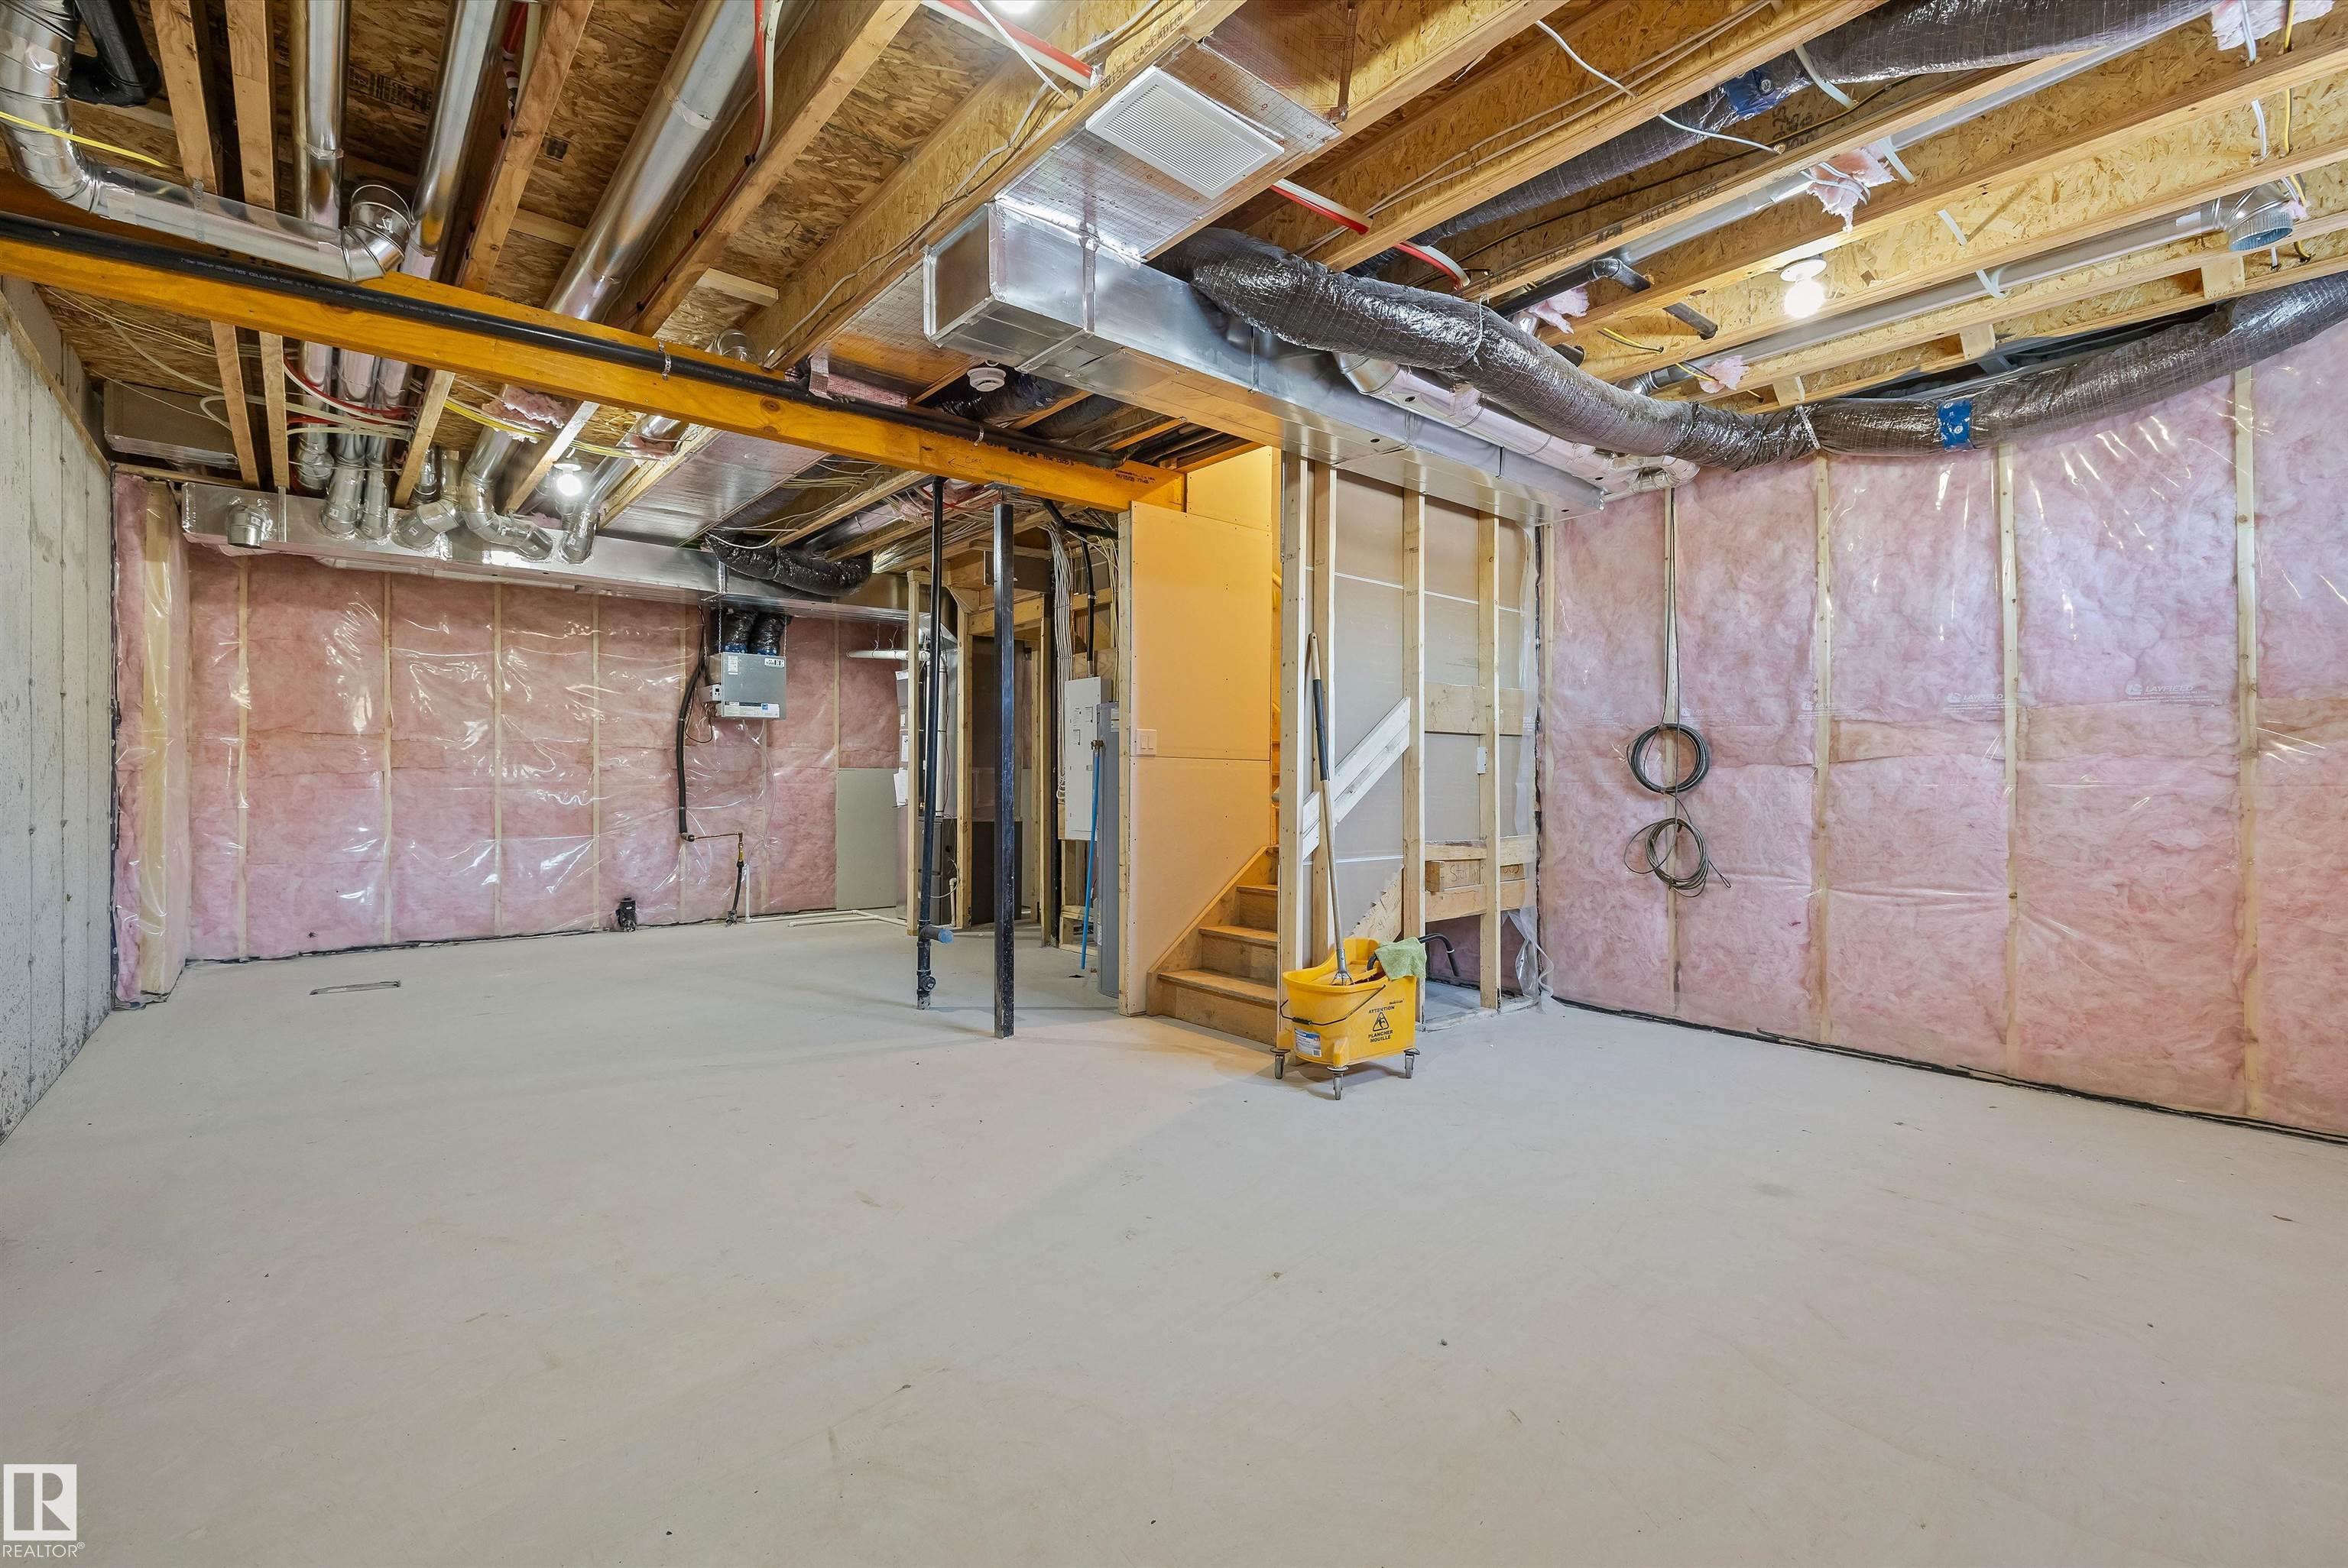

BASEMENT  Full, Unfinished
AMENITIES  Ceiling 9 ft., Detectors Smoke, No Animal Home, No Smoking Home, 9 ft. Basement Ceiling
APPLIANCES  Garage Control, Garage Opener, Hood Fan, Oven-Microwave
COOLING 
FIREPLACE 
FLOORING  Carpet, Vinyl Plank
HEATING  Forced Air-1, Natural Gas
LAUNDRY  ensuite bathroom
LOT FEATURES  Public Transportation, Schools, Shopping Nearby
PARKING  Double Garage Attached
RESTRICTIONS  None Known
ROOF  Asphalt Shingles
TITLE  Fee Simple
BROKER  REALTORS® Association of Edmonton


ROOMS DIMENSIONS (m) LEVEL