10633 60A AV NW
Edmonton T6H 1K5
MLS® Number: E4498975
$ 2,150,000
4
BEDROOMS
3 + 1
BATHROOMS
4,790
SQUARE FEET
2025
YEAR BUILT
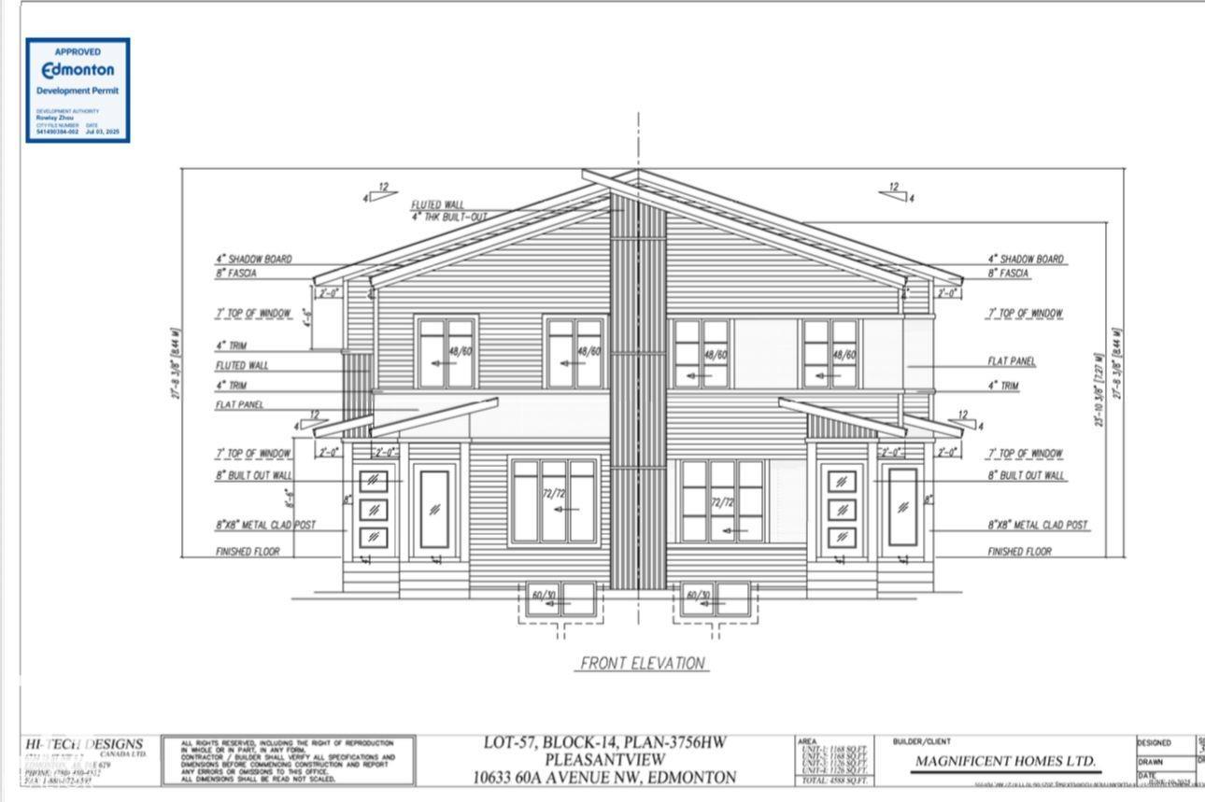
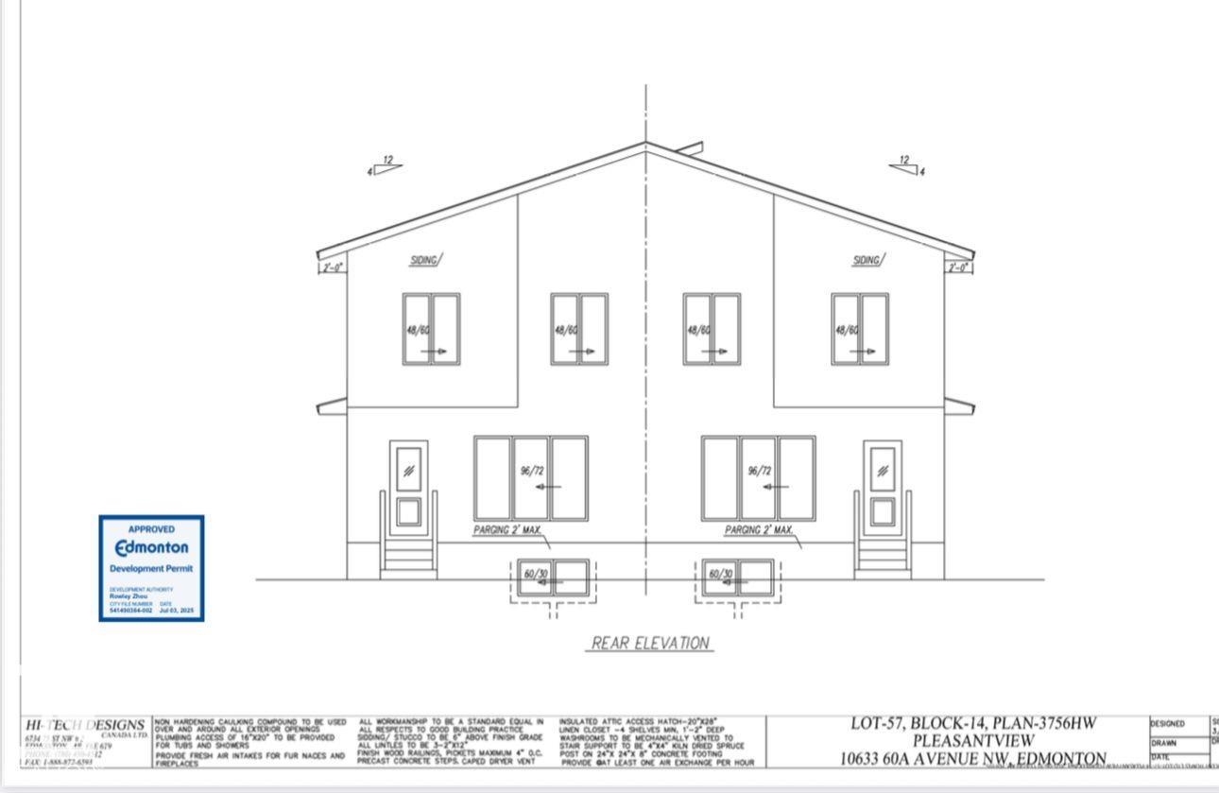
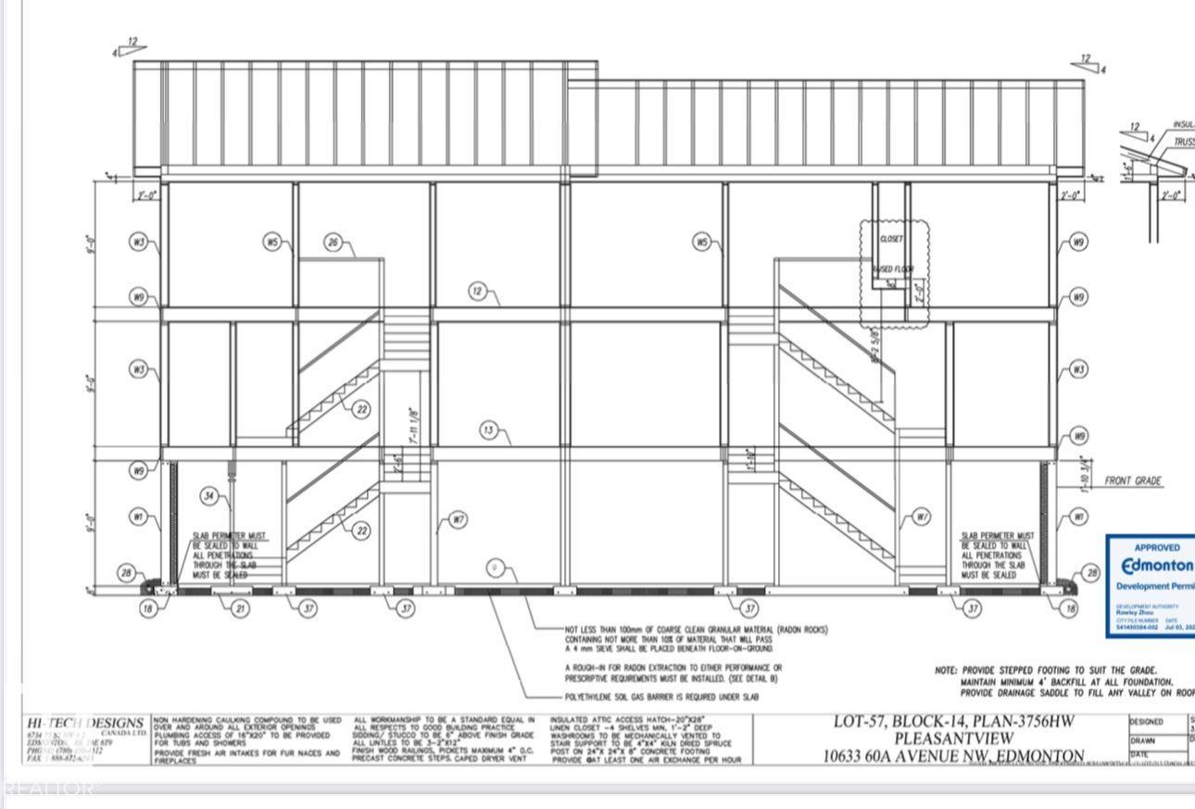
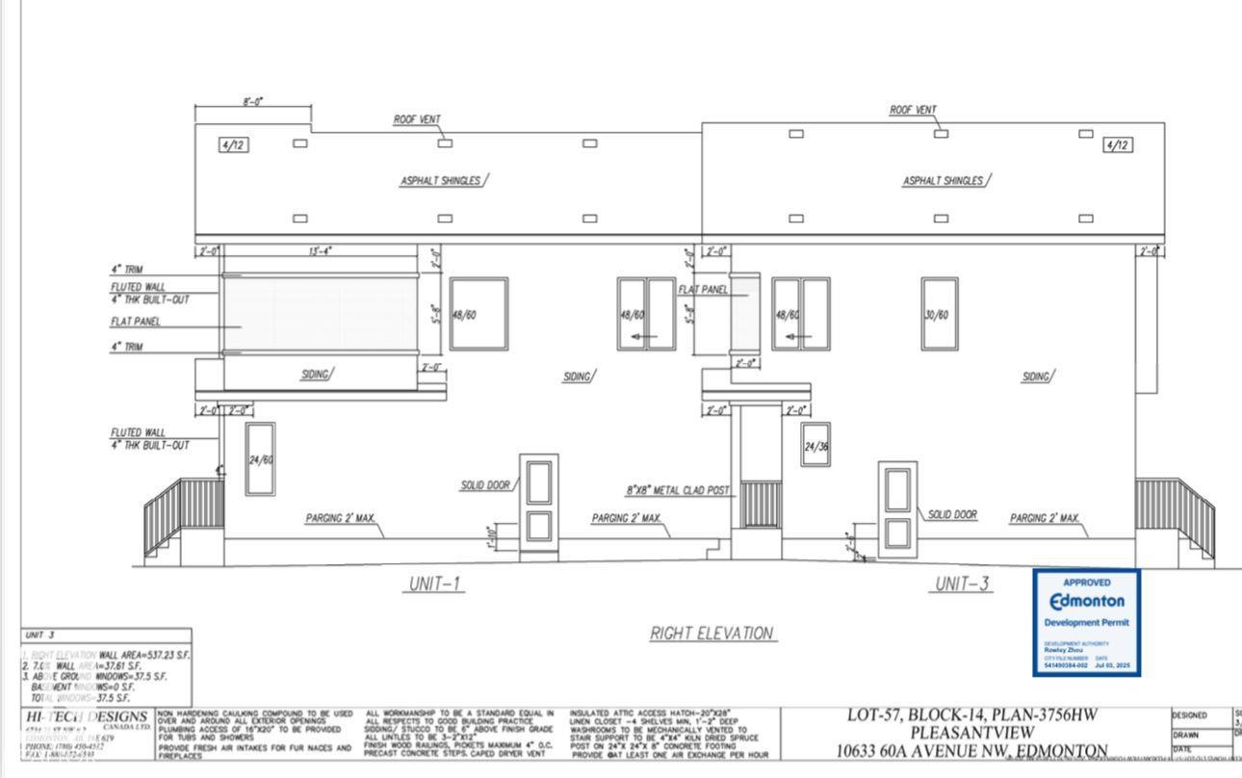
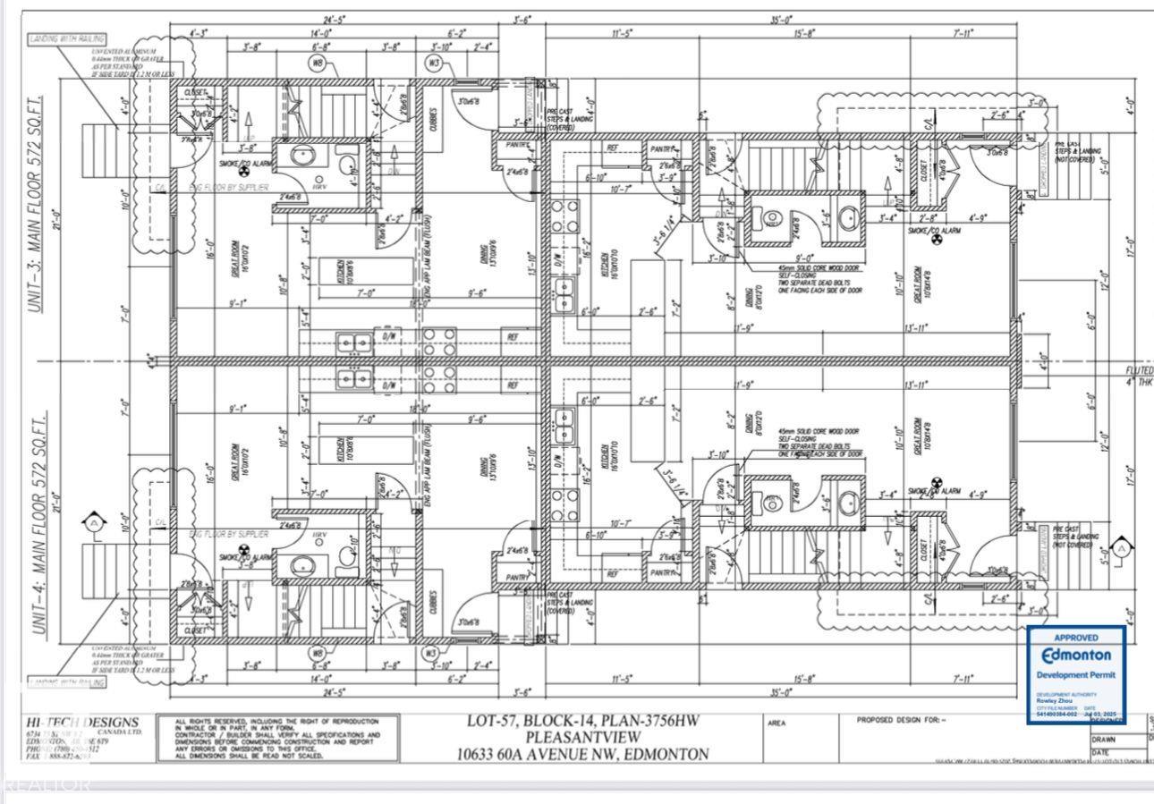
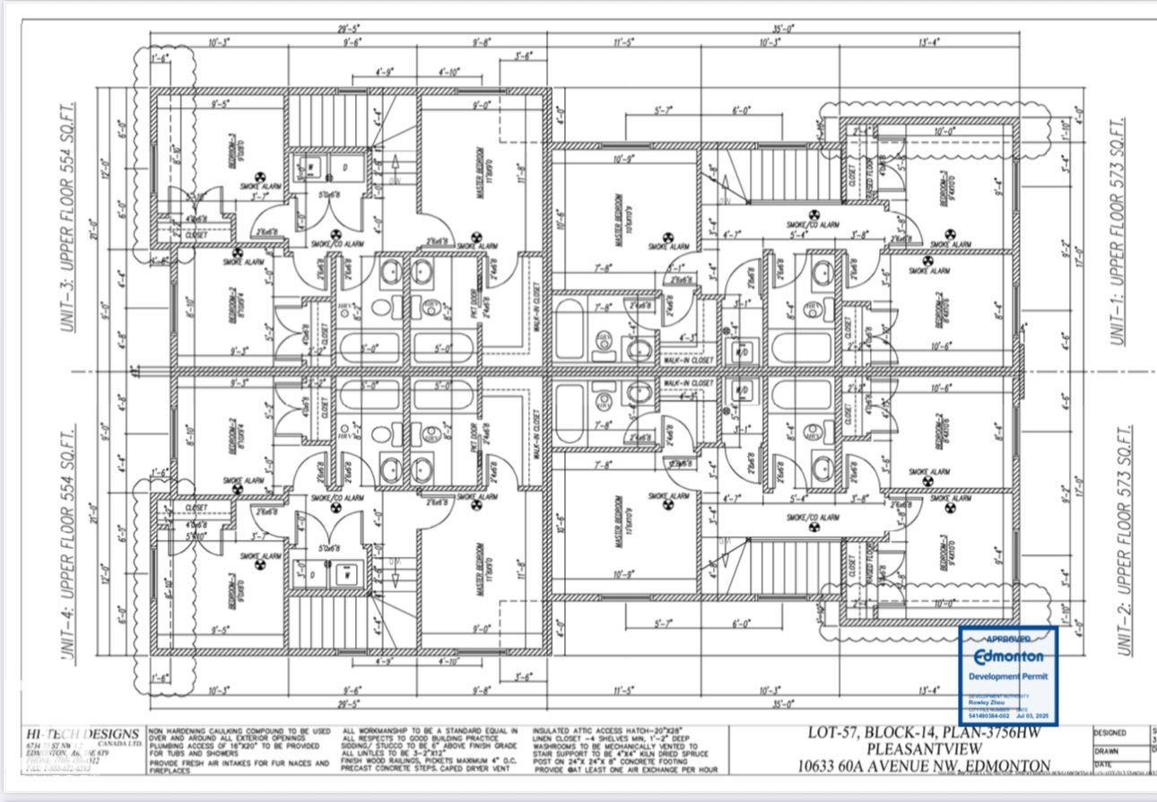
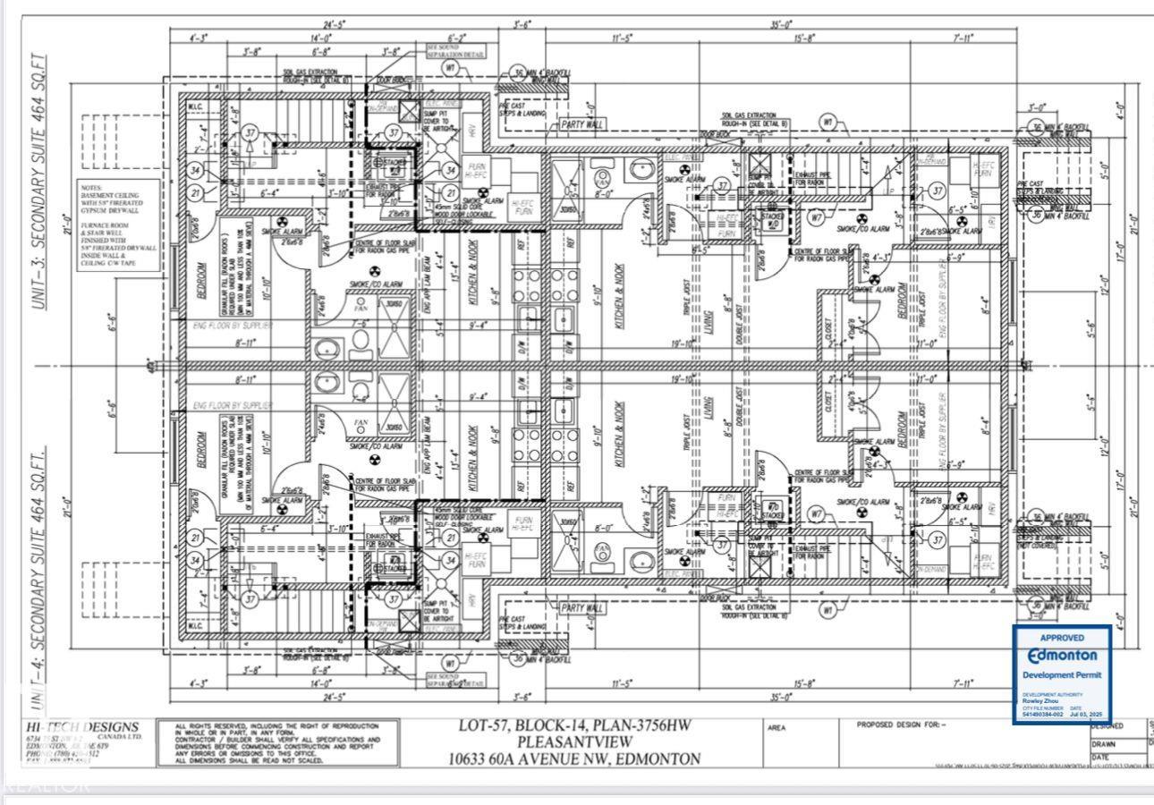
A Rare Investment Opportunity in PLEASANTVIEW! This newly built, income-generating 8-unit 4plex offers exceptional design, long-term performance, and strong RENTAL returns. Featuring a total of 16 BEDROOMS, 12 FULL BATHROOMS, and 4 HALF BATHROOMS, each unit is thoughtfully designed with premium finishes including luxury vinyl plank flooring, quartz countertops, stainless steel appliances, 9 ft ceilings, and upgraded fixtures. The UPPER UNITS include 3 bedrooms, 2.5 baths, in-suite laundry, and modern open-concept layouts. The legal basement suites are fully finished with 1 bedroom, 1 bathroom, private entry, full kitchens, and their own laundry. Perfectly located just 1 minute from MOUNT PLEASANTVIEW SCHOOL and only 10 minutes to DOWNTOWN, this property combines convenience with long-term value. With projected RENTS of $13,500–$14,500/month, this turnkey asset is ideal for investors seeking CMHC MLI Select eligibility and reliable cash flow. 3 Garage and a parking pad included.
| COMMUNITY | Pleasantview (Edmonton) |
| PROPERTY TYPE | Quadruplex |
| BUILDING TYPE | 4PLEX |
| STYLE | 2 Storey |
| YEAR BUILT | 2025 |
| SQUARE FOOTAGE | 4,790 |
| BEDROOMS | 4 |
| BATHROOMS | 3.50 |
| BASEMENT | Full, Finished |
| AMENITIES | Ceiling 9 ft., 9 ft. Basement Ceiling |
| APPLIANCES | Dishwasher-Built-In, Dryer, Refrigerator, Stove-Electric, Stove-Gas, Washer |
| COOLING | |
| FIREPLACE | |
| FLOORING | Vinyl Plank |
| HEATING | Forced Air-1, Natural Gas |
| LAUNDRY | ensuite bathroom |
| LOT FEATURES | Public Transportation, Schools, Shopping Nearby |
| PARKING | Parking Pad Cement/Paved |
| RESTRICTIONS | None Known |
| ROOF | Asphalt Shingles |
| TITLE | Fee Simple |
| BROKER | REALTORS® Association of Edmonton |
| ROOMS | DIMENSIONS (m) | LEVEL |
|---|