https://zimg.paragon.ice.com/ParagonImages/Property/PM/RAE/225392598/1/0/0/e6e56ca3a9d20a9ebbb0fb0146b1d531/1/1f68aedd7590d1d476cd3fd77b4046c5/225392598-35C4B25C-19AC-47F4-87BF-DD3209A1595D.JPG https://zimg.paragon.ice.com/ParagonImages/Property/PM/RAE/225392598/2/0/0/869de11d4166735601dad1faa8a2aae4/1/1f68aedd7590d1d476cd3fd77b4046c5/225392598-713BD899-62FE-4D92-8FEF-CCF1242767C5.JPG https://zimg.paragon.ice.com/ParagonImages/Property/PM/RAE/225392598/3/0/0/d7c5f03ab86cf9166f2d54eb23e57ea2/1/1f68aedd7590d1d476cd3fd77b4046c5/225392598-4479CF5F-7E42-47AE-99D6-987CE61ECC02.JPG https://zimg.paragon.ice.com/ParagonImages/Property/PM/RAE/225392598/4/0/0/da1a43074c79e7fa94666b04bb2c5e15/1/1f68aedd7590d1d476cd3fd77b4046c5/225392598-501EF4A3-BC78-40CE-A3D2-36F99B4B7CB2.JPG https://zimg.paragon.ice.com/ParagonImages/Property/PM/RAE/225392598/5/0/0/6a807ae7436a4aff701bb3bda15a528d/1/1f68aedd7590d1d476cd3fd77b4046c5/225392598-A1D6760D-0BCA-4D64-AFE6-9E620FE65523.JPG https://zimg.paragon.ice.com/ParagonImages/Property/PM/RAE/225392598/6/0/0/b20ddf9b6e26f4c93aebafd97bacd5fd/1/1f68aedd7590d1d476cd3fd77b4046c5/225392598-7CF59E85-6EB6-4DD9-99A2-427AB94D1D01.JPG https://zimg.paragon.ice.com/ParagonImages/Property/PM/RAE/225392598/8/0/0/5dcfb69d734f800aac031c56ea7d1618/1/1f68aedd7590d1d476cd3fd77b4046c5/225392598-28F874B0-69C8-4DCE-B798-ABC2FDEC14ED.JPG https://zimg.paragon.ice.com/ParagonImages/Property/PM/RAE/225392598/9/0/0/6f49dda15c6f525f5399eb0a1b0817f2/1/1f68aedd7590d1d476cd3fd77b4046c5/225392598-8DDD721F-F455-4B13-B320-78A5CCC9ADD7.JPG https://zimg.paragon.ice.com/ParagonImages/Property/PM/RAE/225392598/10/0/0/2ca2672692663b60517b870336657676/1/1f68aedd7590d1d476cd3fd77b4046c5/225392598-07F9D052-9A49-4527-ADB9-72D29AE9013A.JPG https://zimg.paragon.ice.com/ParagonImages/Property/PM/RAE/225392598/11/0/0/5a3531ed098552294077337ac26f9279/1/1f68aedd7590d1d476cd3fd77b4046c5/225392598-5F73E058-1DB5-4016-A4BF-4803428CDFF1.JPG https://zimg.paragon.ice.com/ParagonImages/Property/PM/RAE/225392598/12/0/0/ac267feba81440336b5097af954d339d/1/1f68aedd7590d1d476cd3fd77b4046c5/225392598-1FF5D988-2EA0-4E66-9B63-45038902FB5B.JPG https://zimg.paragon.ice.com/ParagonImages/Property/PM/RAE/225392598/13/0/0/660a832770de03f5166dcc472d38000a/1/1f68aedd7590d1d476cd3fd77b4046c5/225392598-B4F5619A-5810-4FA2-920B-11C498D4ED9E.JPG https://zimg.paragon.ice.com/ParagonImages/Property/PM/RAE/225392598/14/0/0/28cd0786aa25ed2bdad75a810536d0b7/1/1f68aedd7590d1d476cd3fd77b4046c5/225392598-1B553777-5BF5-4159-98CC-B3DCF21C0AD1.JPG https://zimg.paragon.ice.com/ParagonImages/Property/PM/RAE/225392598/15/0/0/c27a38d3b00601f819baf4a0385b9fe7/1/1f68aedd7590d1d476cd3fd77b4046c5/225392598-9B300E27-8C5A-458C-95E8-016D42A4D213.JPG https://zimg.paragon.ice.com/ParagonImages/Property/PM/RAE/225392598/16/0/0/7fa6deb049571fda81ce03011d97ffab/1/1f68aedd7590d1d476cd3fd77b4046c5/225392598-DE8CC5E1-833C-4073-BB08-96A97D88C732.JPG

10627 149 ST NW

Edmonton T5P 4L9

MLS® Number:  E4479778

Back to Grovenor   

  • Home \
  • Grovenor \
  • 10627 149 ST NW

$ 2,100,000

4

BEDROOMS

3 + 1

BATHROOMS

4,672

SQUARE FEET

2025

YEAR BUILT

https://zimg.paragon.ice.com/ParagonImages/Property/PM/RAE/225392598/1/0/0/e6e56ca3a9d20a9ebbb0fb0146b1d531/1/1f68aedd7590d1d476cd3fd77b4046c5/225392598-35C4B25C-19AC-47F4-87BF-DD3209A1595D.JPG





MLS® Number
E4479778
PROPERTY TYPE
Quadruplex
LISTING DATE
March-30-2026

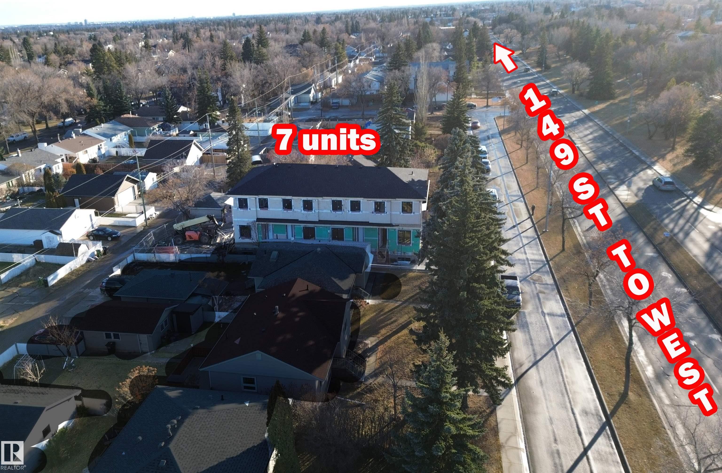
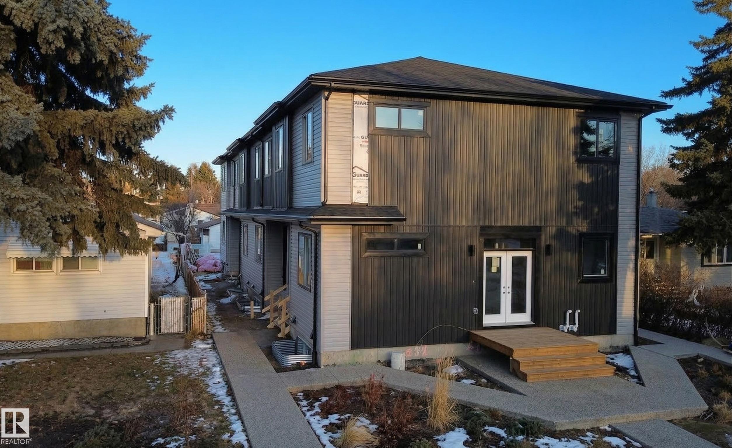
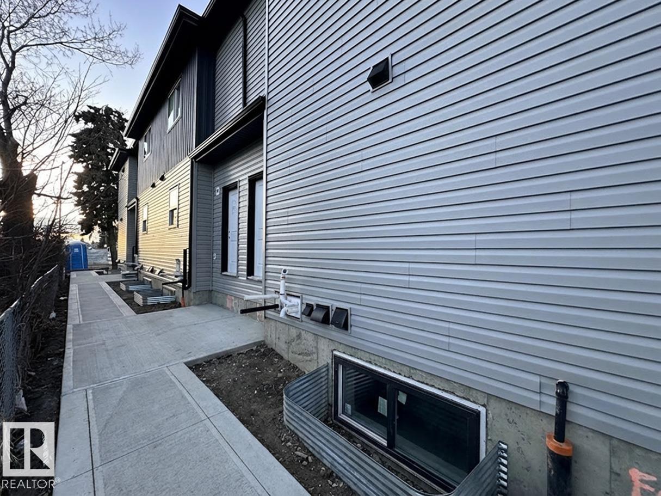
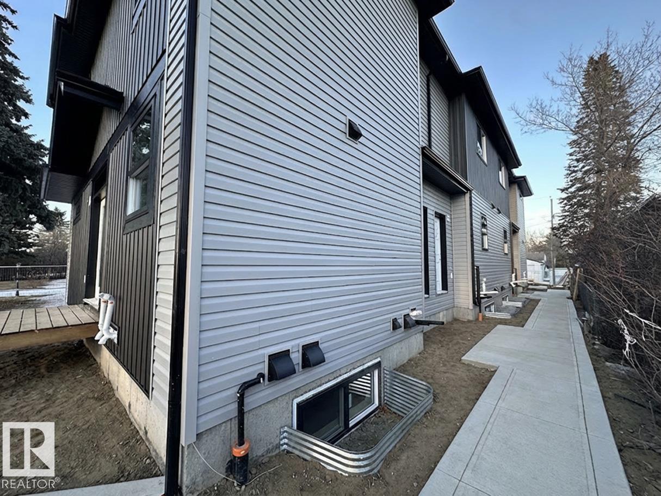
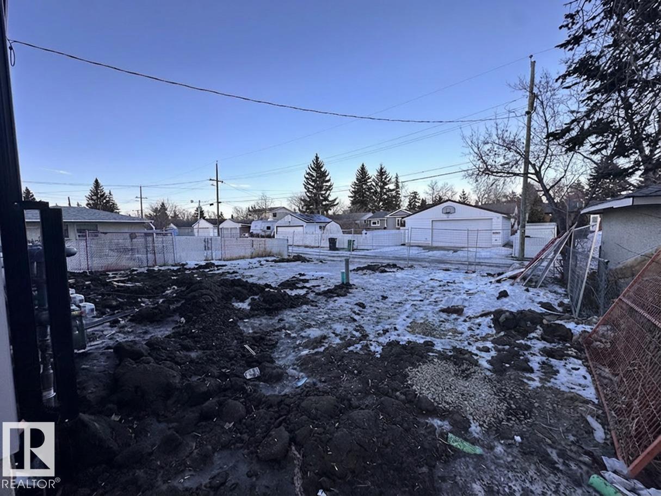
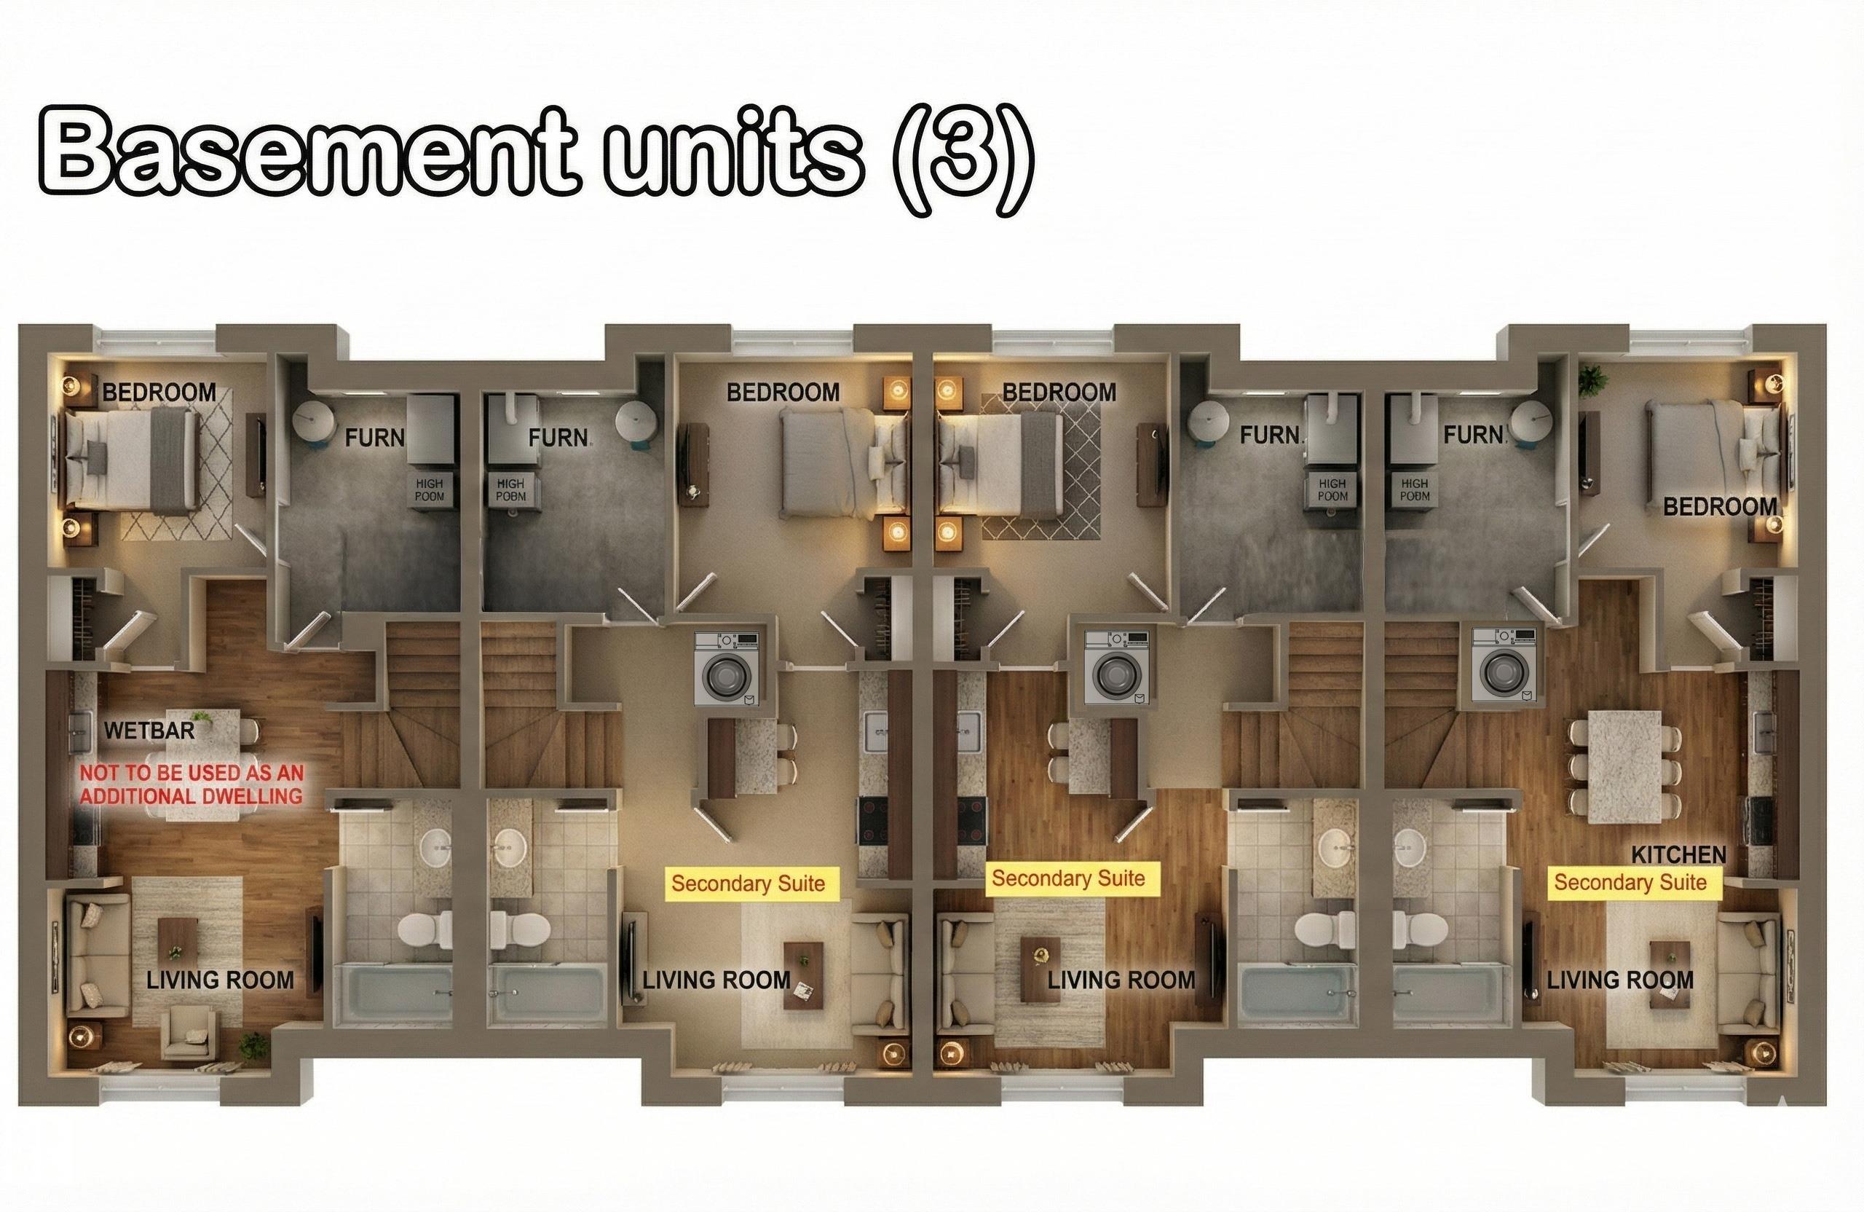
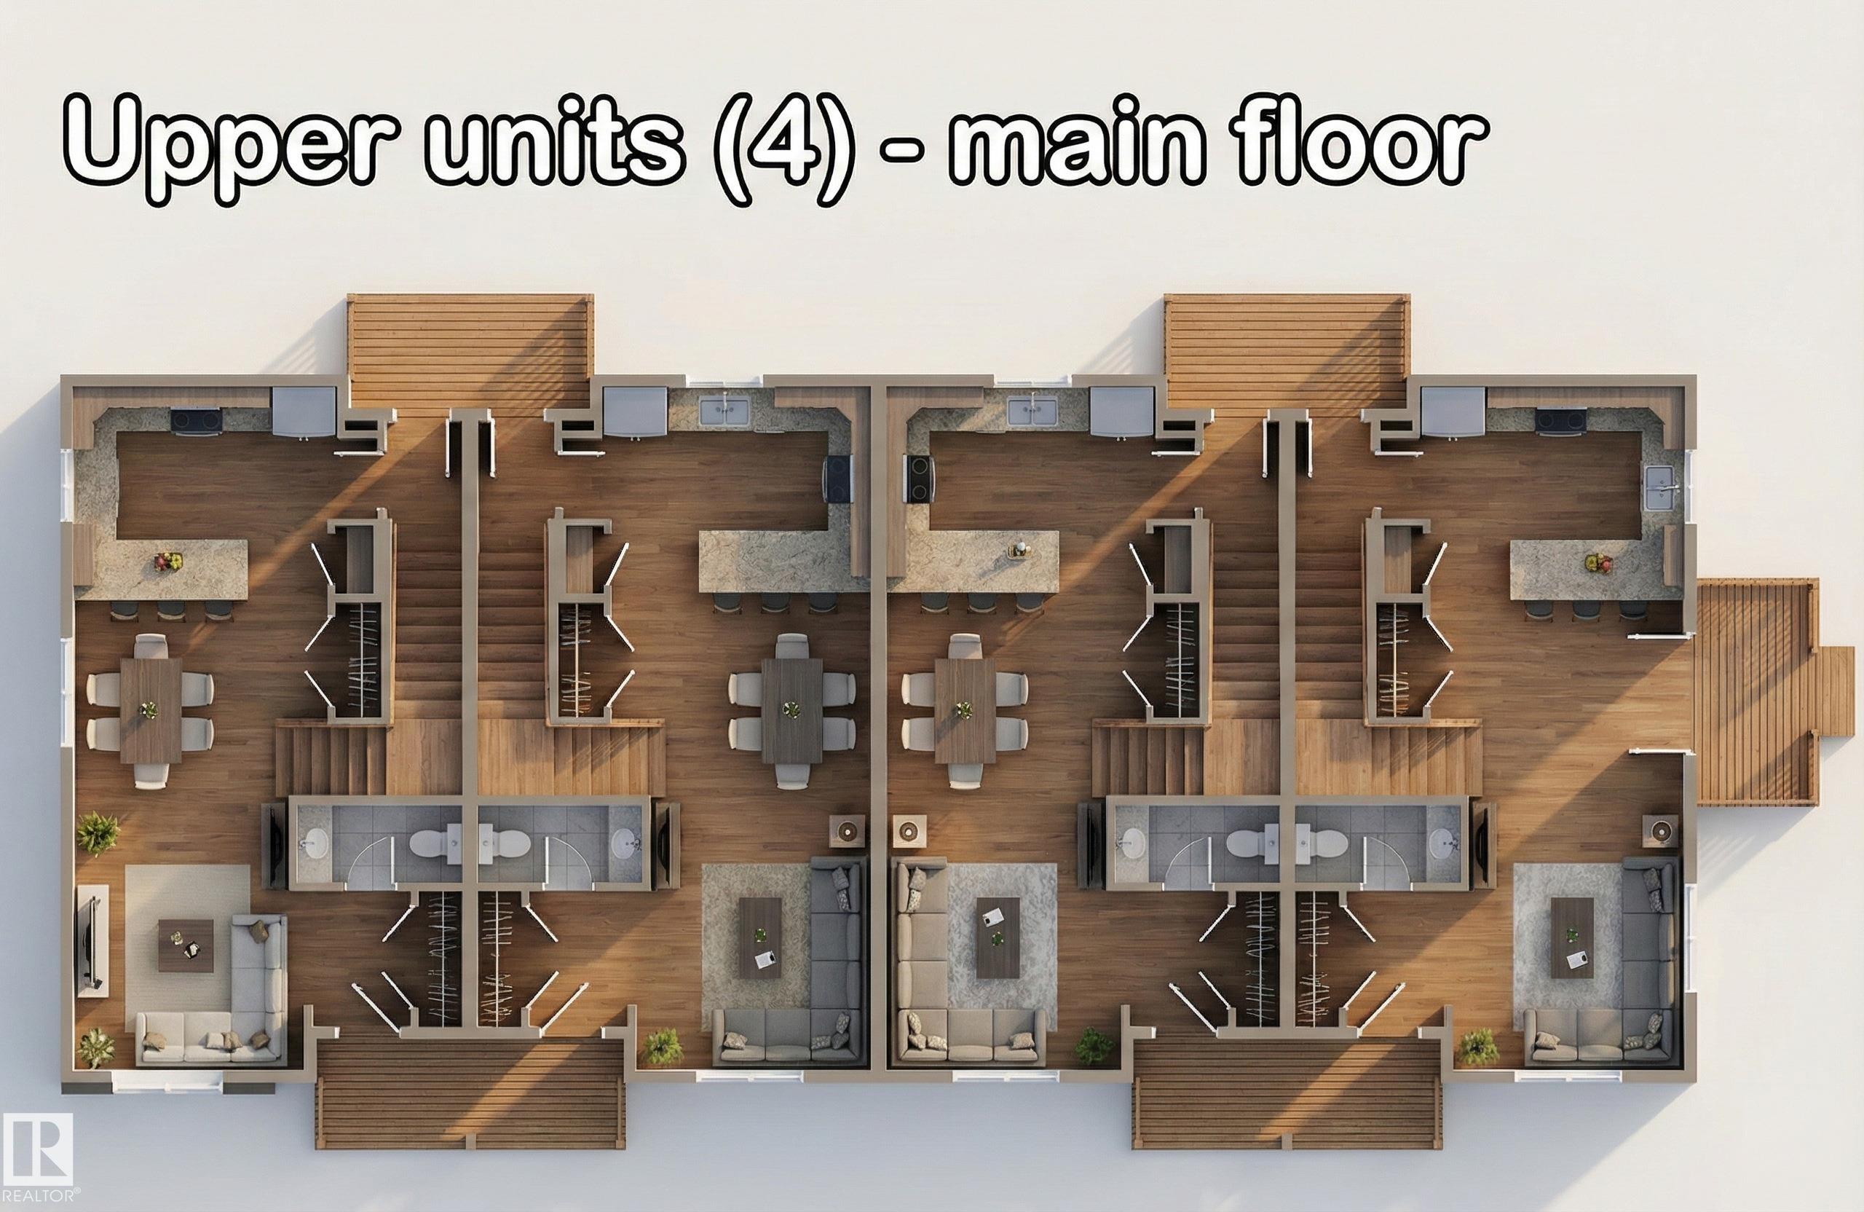
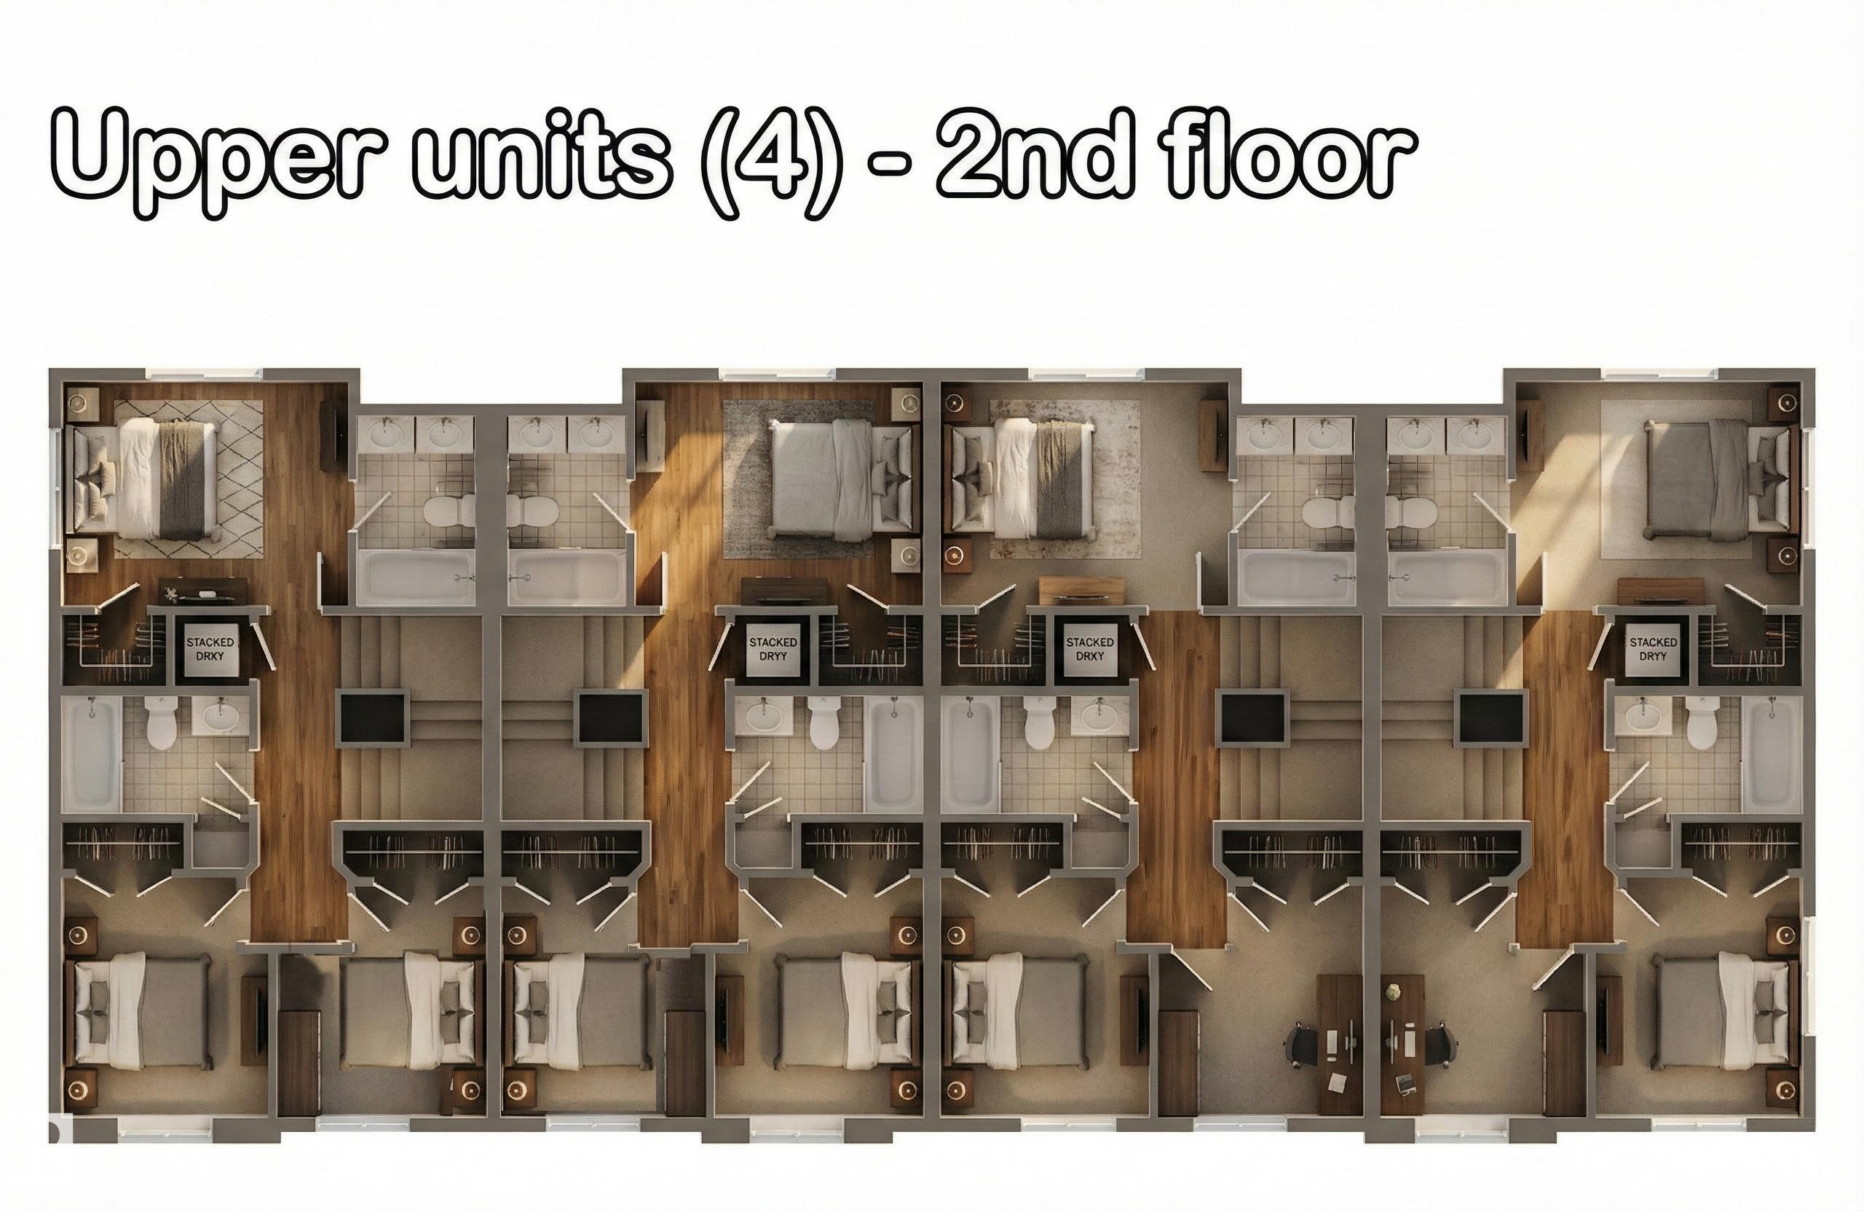
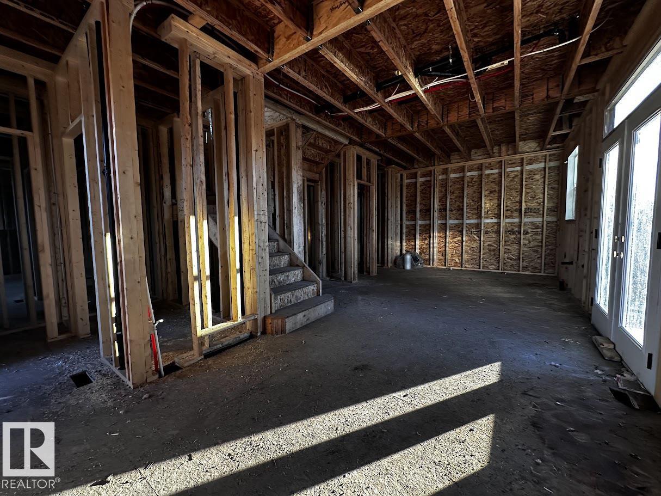
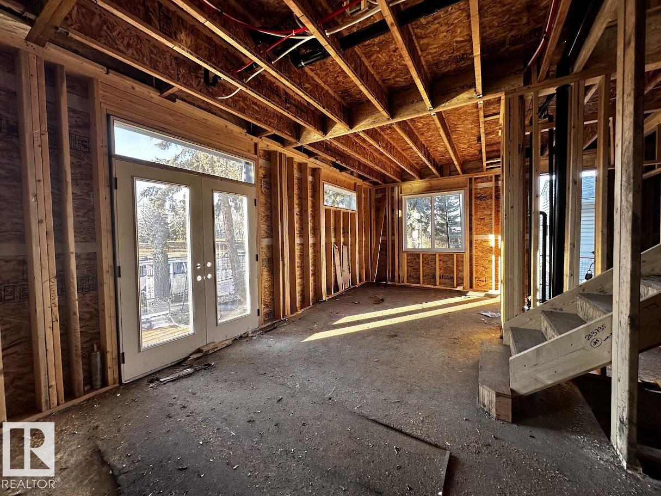
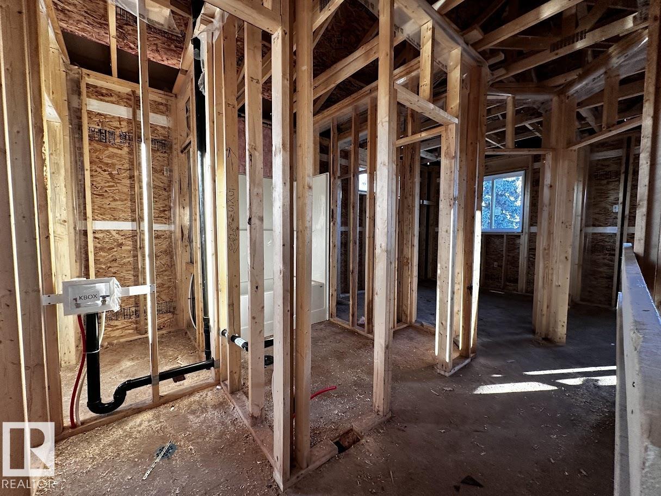
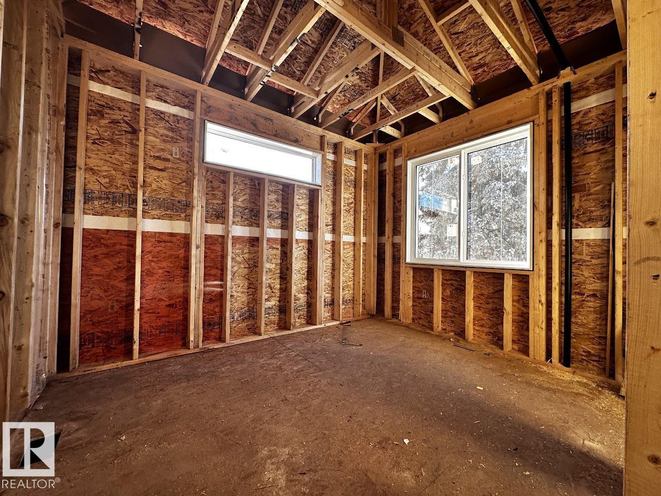
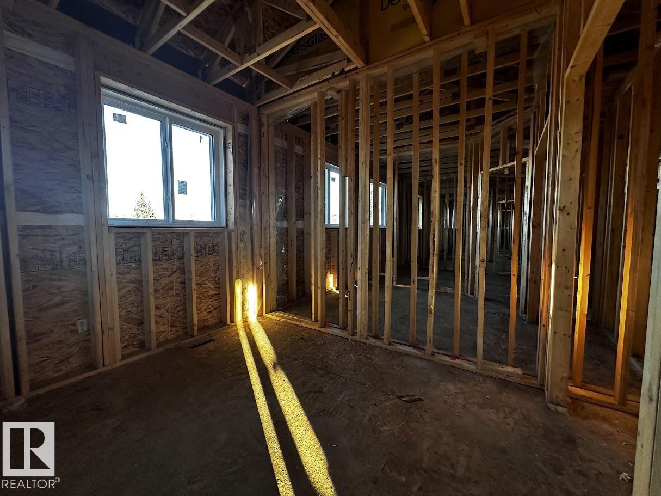
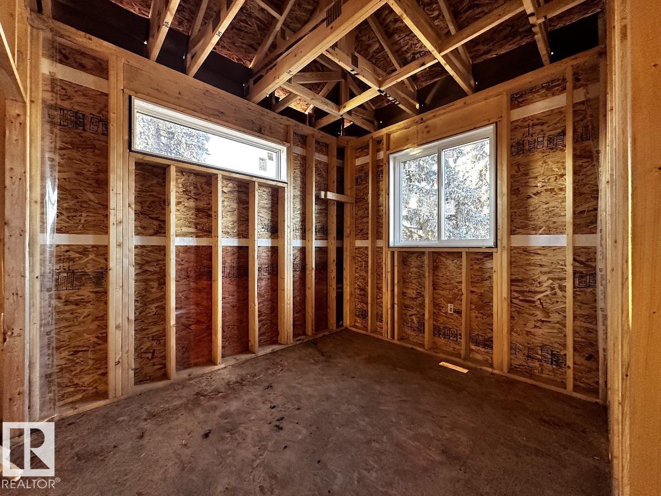
May 2026 Quick Possession! Location, Location & Location. A great multi-family investment portfolio. Total 7 units: 4 upper units (each has 3 beds, 2.5 bath) & 3 legal secondary suites (each has 1 bed, 1 bath). West area on 149 Street. Lots of parking stalls and street parking. Currently at the lockup stage. ready to complete by Spring 2026. The project qualifies for CMHC MLI Select with a 5% down payment.

COMMUNITY  Grovenor
PROPERTY TYPE  Quadruplex
BUILDING TYPE  4PLEX
STYLE  2 Storey
YEAR BUILT 2025
SQUARE FOOTAGE  4,672
BEDROOMS  4
BATHROOMS  3.50
BASEMENT  Full, Finished
AMENITIES  9 ft. Basement Ceiling
APPLIANCES  See Remarks
COOLING 
FIREPLACE 
FLOORING  Carpet, Ceramic Tile, Vinyl Plank
HEATING  Forced Air-1, Natural Gas
LAUNDRY  ensuite bathroom
LOT FEATURES  Playground Nearby, Public Transportation, Schools, Shopping Nearby, See Remarks
PARKING  Parking Pad Cement/Paved
RESTRICTIONS  None Known
ROOF  Asphalt Shingles
TITLE  Fee Simple
BROKER  REALTORS® Association of Edmonton


ROOMS DIMENSIONS (m) LEVEL