https://zimg.paragon.ice.com/ParagonImages/Property/PM/RAE/225421792/1/0/0/583781394ab823d7cf1881baf218e451/1/858b62e5cf43270a881c70babc5280d8/225421792-ec9830cc-b25d-4b69-ad4d-9a36598059c8.JPG https://zimg.paragon.ice.com/ParagonImages/Property/PM/RAE/225421792/2/0/0/a49f826a11c74e94b55c25b9d10b2827/1/858b62e5cf43270a881c70babc5280d8/225421792-ff487c09-1235-435e-bdce-690dc7bc93d3.JPG https://zimg.paragon.ice.com/ParagonImages/Property/PM/RAE/225421792/3/0/0/67dbb616b126d3023320cd063b441fb1/1/858b62e5cf43270a881c70babc5280d8/225421792-e4baecb7-b94c-459b-aeba-1f48c11e5e0a.JPG https://zimg.paragon.ice.com/ParagonImages/Property/PM/RAE/225421792/4/0/0/61964dd146985e8688fe689531a86ae7/1/858b62e5cf43270a881c70babc5280d8/225421792-690bc2e3-8c0e-4439-a059-e238e94d71bf.JPG https://zimg.paragon.ice.com/ParagonImages/Property/PM/RAE/225421792/5/0/0/a689d71d712c86c9cf6f5608b2862ddd/1/858b62e5cf43270a881c70babc5280d8/225421792-85e24a9c-f482-4f5d-aac0-8d9ea1373ced.JPG https://zimg.paragon.ice.com/ParagonImages/Property/PM/RAE/225421792/6/0/0/69caa859ddec62a4c4ce75e58a238e7b/1/858b62e5cf43270a881c70babc5280d8/225421792-cfb19009-eb97-4c66-86bd-d1fff1a59e57.JPG https://zimg.paragon.ice.com/ParagonImages/Property/PM/RAE/225421792/7/0/0/bfe4de6c40a1afe6162bf16cc63bd6d0/1/858b62e5cf43270a881c70babc5280d8/225421792-0a4ac984-dda8-4580-a83b-70c50ca52f8c.JPG https://zimg.paragon.ice.com/ParagonImages/Property/PM/RAE/225421792/8/0/0/47439e8bfd75308ed6336019614f30a3/1/858b62e5cf43270a881c70babc5280d8/225421792-112f7e74-a74a-4879-ae76-92dc6c7e3174.JPG https://zimg.paragon.ice.com/ParagonImages/Property/PM/RAE/225421792/9/0/0/ade1a6900286f8b5b76f8a557abe7730/1/858b62e5cf43270a881c70babc5280d8/225421792-6db97818-3f5d-4651-9be8-2225e97b344f.JPG https://zimg.paragon.ice.com/ParagonImages/Property/PM/RAE/225421792/10/0/0/eb804dc6242797cd59688bdac1dbc301/1/858b62e5cf43270a881c70babc5280d8/225421792-b3c7904f-927a-48d7-92c8-88906898c34e.JPG https://zimg.paragon.ice.com/ParagonImages/Property/PM/RAE/225421792/11/0/0/fbd999d88bf1c87b3607c07e5d70d7ee/1/858b62e5cf43270a881c70babc5280d8/225421792-af74b3ea-e39d-4082-8146-909fbfc5a7b7.JPG https://zimg.paragon.ice.com/ParagonImages/Property/PM/RAE/225421792/12/0/0/52097749984d567f5d9ebc7972a0308d/1/858b62e5cf43270a881c70babc5280d8/225421792-3d86af1f-18bf-4a26-a286-51b1506c80b7.JPG https://zimg.paragon.ice.com/ParagonImages/Property/PM/RAE/225421792/13/0/0/e32efa5cee853af07dbc36f6f0532202/1/858b62e5cf43270a881c70babc5280d8/225421792-9cbb1e69-7d6f-4e82-b7bd-107718aef213.JPG https://zimg.paragon.ice.com/ParagonImages/Property/PM/RAE/225421792/14/0/0/498e2c14540fff3fa28fcb2e94279c88/1/858b62e5cf43270a881c70babc5280d8/225421792-4ef7f46d-fe4f-4eff-b826-2538d4555668.JPG https://zimg.paragon.ice.com/ParagonImages/Property/PM/RAE/225421792/15/0/0/4ba379e1812451a0fea3fa9a2b7de8f8/1/858b62e5cf43270a881c70babc5280d8/225421792-906828ca-9e9d-43e5-80fc-280090b117b5.JPG https://zimg.paragon.ice.com/ParagonImages/Property/PM/RAE/225421792/16/0/0/daec3160c10031c793000a8ee18a191a/1/858b62e5cf43270a881c70babc5280d8/225421792-1cf372d2-daf7-4882-9944-6d5ac5dba042.JPG https://zimg.paragon.ice.com/ParagonImages/Property/PM/RAE/225421792/17/0/0/6f382478f2edff63f1019a843c41ac64/1/858b62e5cf43270a881c70babc5280d8/225421792-7d1d2d2d-bbd8-40bc-a393-f350fa1710f3.JPG https://zimg.paragon.ice.com/ParagonImages/Property/PM/RAE/225421792/18/0/0/176824e817e81272b09fd71653eeac45/1/858b62e5cf43270a881c70babc5280d8/225421792-14e59ad3-59e5-4edc-96c0-e8555f73ad45.JPG https://zimg.paragon.ice.com/ParagonImages/Property/PM/RAE/225421792/19/0/0/29a9e77b0c74b41988fb0d9b360f29f2/1/858b62e5cf43270a881c70babc5280d8/225421792-61baf3ae-c33b-40bf-8614-a674e002aae9.JPG https://zimg.paragon.ice.com/ParagonImages/Property/PM/RAE/225421792/20/0/0/c4f77674d9971868db7446249aaa2b72/1/858b62e5cf43270a881c70babc5280d8/225421792-84481b3f-ee90-4fa2-bb72-fd6e08bb7040.JPG https://zimg.paragon.ice.com/ParagonImages/Property/PM/RAE/225421792/21/0/0/ea3979aedaeb27f5fba217e4ff8abe65/1/858b62e5cf43270a881c70babc5280d8/225421792-f4595062-1154-47a6-b585-e91d06cfefc4.JPG https://zimg.paragon.ice.com/ParagonImages/Property/PM/RAE/225421792/22/0/0/fe90926636afeb9a7c4e94981d523499/1/858b62e5cf43270a881c70babc5280d8/225421792-7a46fc43-ab98-4a4a-8a6f-15dd6c93e4a4.JPG https://zimg.paragon.ice.com/ParagonImages/Property/PM/RAE/225421792/23/0/0/720d8260c1e81854a3d4a487f47831fc/1/858b62e5cf43270a881c70babc5280d8/225421792-beab5ec4-8ed8-46c4-9556-8396ccbbcb25.JPG https://zimg.paragon.ice.com/ParagonImages/Property/PM/RAE/225421792/24/0/0/6f9cbec6e6e171229efe3e5d940bb434/1/858b62e5cf43270a881c70babc5280d8/225421792-73514165-aa05-4826-b137-fdaf85a8d5a3.JPG https://zimg.paragon.ice.com/ParagonImages/Property/PM/RAE/225421792/25/0/0/70688ffebe50c04858569809b8764389/1/858b62e5cf43270a881c70babc5280d8/225421792-db1ceba5-e855-44db-92b5-3befed561ed8.JPG https://zimg.paragon.ice.com/ParagonImages/Property/PM/RAE/225421792/26/0/0/9c0aa515c1045e167eca815a1c1fd0e0/1/858b62e5cf43270a881c70babc5280d8/225421792-154fcba1-61ca-4063-b52d-ef0c7a466d28.JPG https://zimg.paragon.ice.com/ParagonImages/Property/PM/RAE/225421792/27/0/0/aedc0eb9abab5d944968cb37303a7d8a/1/858b62e5cf43270a881c70babc5280d8/225421792-d62e7b2d-9bbb-49a3-b720-a970fc937a5e.JPG https://zimg.paragon.ice.com/ParagonImages/Property/PM/RAE/225421792/28/0/0/1dc287256452597f281e996cab53485e/1/858b62e5cf43270a881c70babc5280d8/225421792-249135c3-4300-41c6-8672-ae782b7e6e84.JPG https://zimg.paragon.ice.com/ParagonImages/Property/PM/RAE/225421792/29/0/0/94f9267b94cc0a173262c84b0d151ac8/1/858b62e5cf43270a881c70babc5280d8/225421792-4d22b814-7029-4554-abf0-b60fa38b53ca.JPG https://zimg.paragon.ice.com/ParagonImages/Property/PM/RAE/225421792/30/0/0/6793feedcac4a9a814653c2604dad5e6/1/858b62e5cf43270a881c70babc5280d8/225421792-e1ce4549-4193-428d-bc88-e58a9434ca97.JPG https://zimg.paragon.ice.com/ParagonImages/Property/PM/RAE/225421792/31/0/0/906b15826c6229a9d4617ae2606aef4c/1/858b62e5cf43270a881c70babc5280d8/225421792-d9192760-0690-4d46-a046-ba199ffd0acf.JPG

10621 60A AV NW

Edmonton T6H 1K5

MLS® Number:  E4508972

Back to Pleasantview (Edmonton)   

  • Home \
  • Pleasantview (Edmonton) \
  • 10621 60A AV NW

$ 579,900

4

BEDROOMS

2 + 0

BATHROOMS

1,263

SQUARE FEET

1961

YEAR BUILT

https://zimg.paragon.ice.com/ParagonImages/Property/PM/RAE/225421792/1/0/0/583781394ab823d7cf1881baf218e451/1/858b62e5cf43270a881c70babc5280d8/225421792-ec9830cc-b25d-4b69-ad4d-9a36598059c8.JPG





MLS® Number
E4508972
PROPERTY TYPE
Detached Single Family
LISTING DATE
September-16-2026

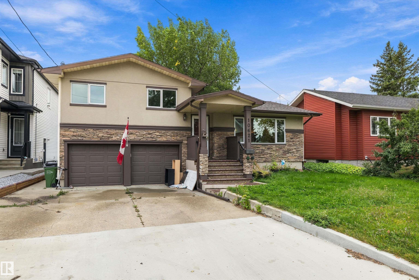
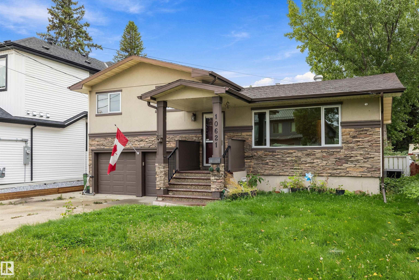
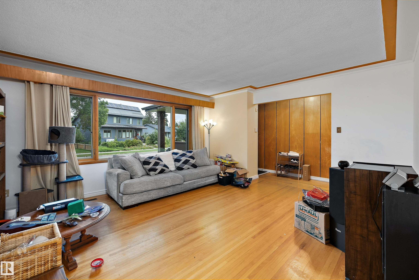
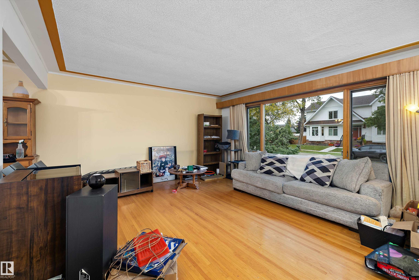
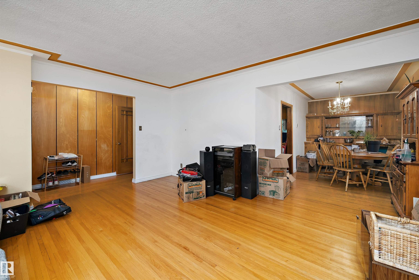
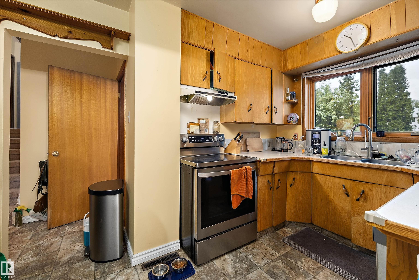
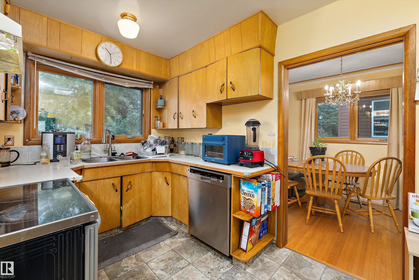
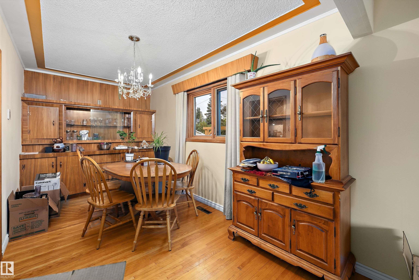
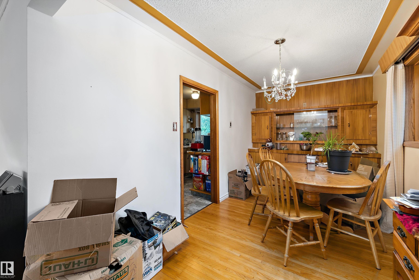
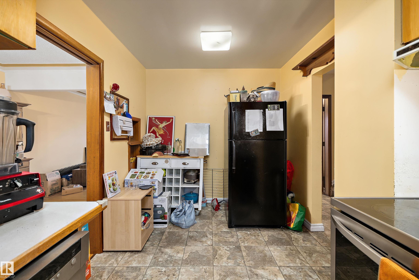
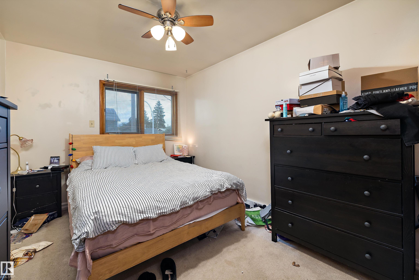
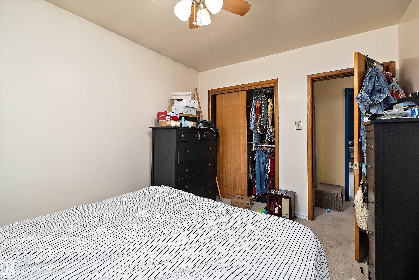
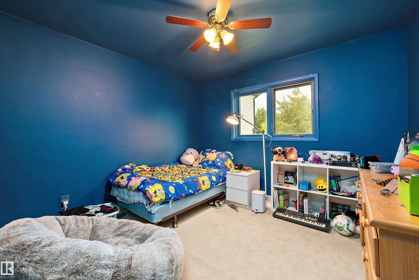
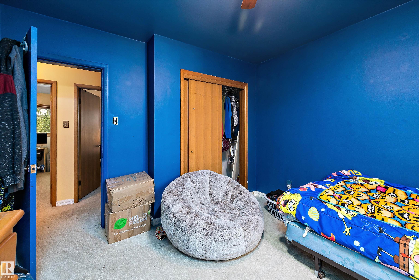
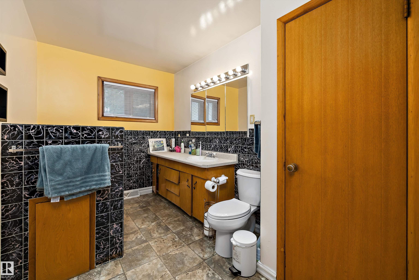
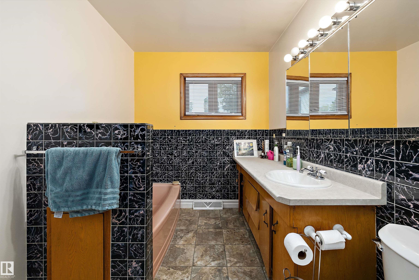
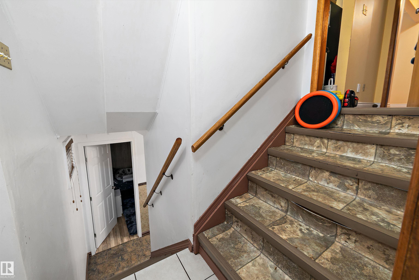
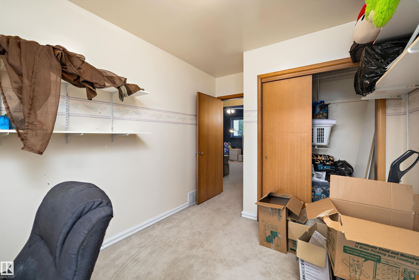
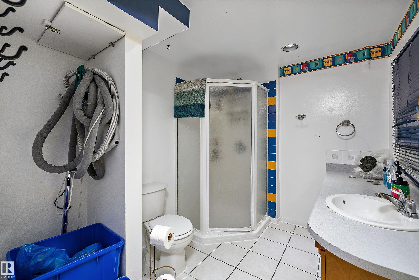
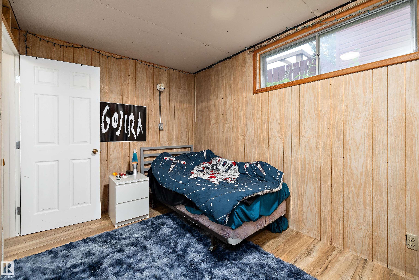
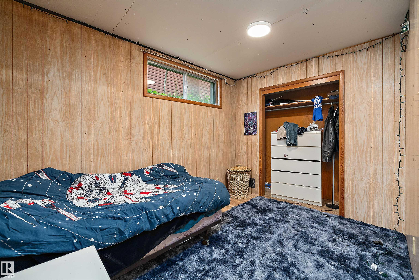
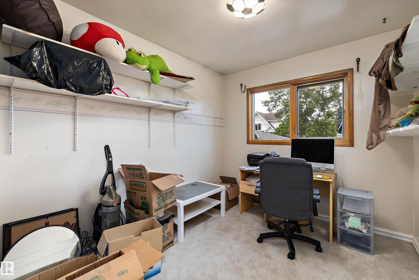
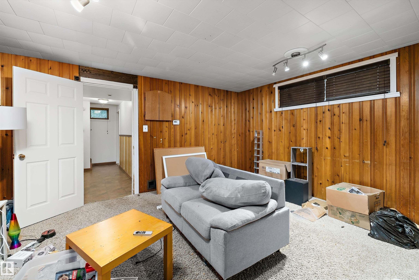
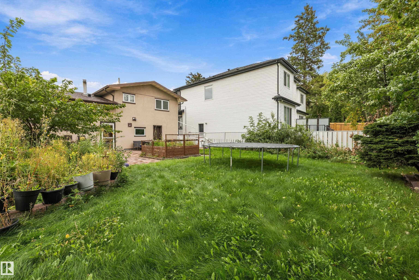
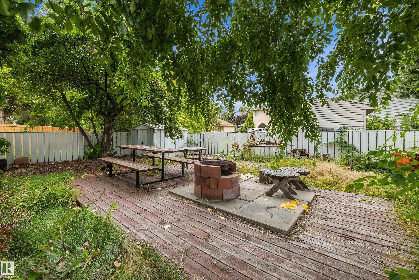
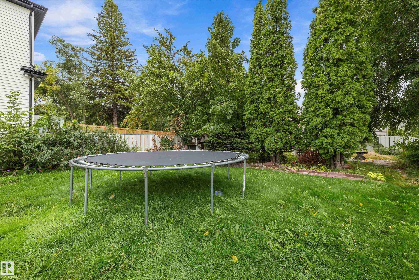
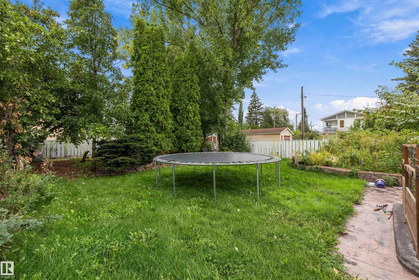
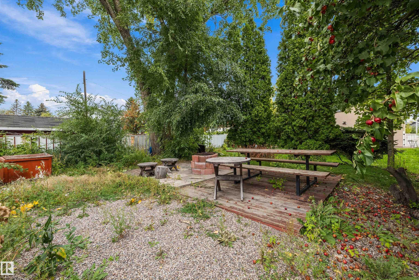
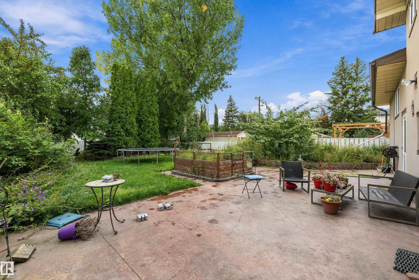
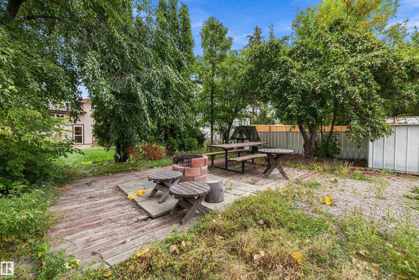
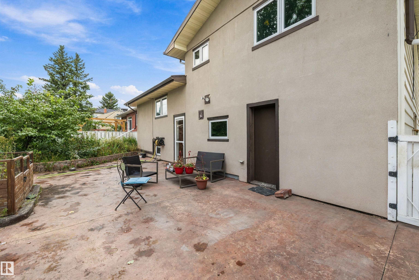
Location, location, location! Welcome to Pleasantview! This mature community is surrounded by parks & playgrounds. Amenities nearby are Mt. Pleasant school, YMCA, LRT, University of Alberta, Southgate Mall, Italian Center, shopping & restaurants. This charming 4-bdrm, 2-bath home with 1,721 sq. ft. of living space is uniquely designed & sits on fabulous lot 50' x 140'. Large, welcoming foyer. A spacious living area and formal dining room, both adorned with refinished hardwood floors. Kitchen features abundance of original oak cabinetry and newer appliances. Upper-level offers 3 bedrooms and 3-pc bath. Fully finished basement includes a large rec. room, a fourth bedroom and ample storage. Outside, huge back yard, firepit and stamped concrete patio provide an ideal setting for relaxation surrounded by trees. Double attached garage w/extended driveway suitable for extra parking. Excellent investment opportunity!

COMMUNITY  Pleasantview (Edmonton)
PROPERTY TYPE  Detached Single Family
BUILDING TYPE  Detached Single Family
STYLE  3 Level Split
YEAR BUILT 1961
SQUARE FOOTAGE  1,263
BEDROOMS  4
BATHROOMS  2.00
BASEMENT  Full, Finished
AMENITIES  Air Conditioner, See Remarks
APPLIANCES  Air Conditioning-Central, Dishwasher-Built-In, Dryer, Garage Control, Garage Opener, Refrigerator, Storage Shed, Stove-Electric, Washer
COOLING 
FIREPLACE 
FLOORING  Carpet, Hardwood, Linoleum
HEATING  Forced Air-2, Natural Gas
LAUNDRY 
LOT FEATURES  Fully Fenced, Flat Site, Fruit Trees/Shrubs, Landscaped, Playground Nearby, Public Transportation, Schools, Shopping Nearby
PARKING  Double Garage Attached
RESTRICTIONS  None Known
ROOF  Asphalt Shingles
TITLE  Fee Simple
BROKER  REALTORS® Association of Edmonton


ROOMS DIMENSIONS (m) LEVEL