https://zimg.paragon.ice.com/ParagonImages/Property/PM/RAE/225399449/1/0/0/c018ab644eb28c0ccf15afc5a598d793/1/8be9b03fbdbd3461cb157fc0282022f7/225399449-3f313f93-8294-4c41-81ed-376b2c23f2fc.JPG https://zimg.paragon.ice.com/ParagonImages/Property/PM/RAE/225399449/2/0/0/64cef21f8fc950b871a20da3c991a649/1/8be9b03fbdbd3461cb157fc0282022f7/225399449-19f03e34-50af-4319-af4c-7c10b9fa6f87.JPG https://zimg.paragon.ice.com/ParagonImages/Property/PM/RAE/225399449/3/0/0/0f227b3bae09d7ca220a5e00e0cf7768/1/8be9b03fbdbd3461cb157fc0282022f7/225399449-40015dd3-18ca-438c-83a6-c0e589be74fa.JPG https://zimg.paragon.ice.com/ParagonImages/Property/PM/RAE/225399449/4/0/0/7fe04408e47a8355d445d6e4f9f55648/1/8be9b03fbdbd3461cb157fc0282022f7/225399449-ff095bee-f69f-4a70-bd0e-6875745908fd.JPG https://zimg.paragon.ice.com/ParagonImages/Property/PM/RAE/225399449/5/0/0/aaabcf9b3890a6b4015354cc4d811ba6/1/8be9b03fbdbd3461cb157fc0282022f7/225399449-f9b2e718-5dd8-4089-8508-f09319ffbe68.JPG https://zimg.paragon.ice.com/ParagonImages/Property/PM/RAE/225399449/6/0/0/6b12def0f62a690735dbf633dde89e18/1/8be9b03fbdbd3461cb157fc0282022f7/225399449-4515d83c-50a9-4c4a-99a3-79284279200f.JPG https://zimg.paragon.ice.com/ParagonImages/Property/PM/RAE/225399449/7/0/0/7d4ebccfcb0596713663f7f9e75efaf8/1/8be9b03fbdbd3461cb157fc0282022f7/225399449-550776b9-e72c-415f-aff1-1453941d4f39.JPG https://zimg.paragon.ice.com/ParagonImages/Property/PM/RAE/225399449/8/0/0/0e2e91ece36ab608f5c5e68a06c0de74/1/8be9b03fbdbd3461cb157fc0282022f7/225399449-351c40f9-13a8-4d0f-ab35-c17c3976115e.JPG https://zimg.paragon.ice.com/ParagonImages/Property/PM/RAE/225399449/9/0/0/ef0e36df42c747c1773bdeb76876a06d/1/8be9b03fbdbd3461cb157fc0282022f7/225399449-a8771f24-599d-48d4-b270-40a92faf3822.JPG https://zimg.paragon.ice.com/ParagonImages/Property/PM/RAE/225399449/10/0/0/305b4ebf7a4da5def64701feed7fda01/1/8be9b03fbdbd3461cb157fc0282022f7/225399449-9b08f745-70d6-47e5-b913-4da3f196e2c9.JPG https://zimg.paragon.ice.com/ParagonImages/Property/PM/RAE/225399449/11/0/0/af2fbcdfbe61f721984d8121bf422a1d/1/8be9b03fbdbd3461cb157fc0282022f7/225399449-f669f9cd-bf65-43d6-a53a-dcc311bcab8d.JPG https://zimg.paragon.ice.com/ParagonImages/Property/PM/RAE/225399449/12/0/0/f34cd3490f9790a68e2fa358ee814915/1/8be9b03fbdbd3461cb157fc0282022f7/225399449-6534b02b-2d0f-4bc3-8bdf-9fbbefa5f512.JPG https://zimg.paragon.ice.com/ParagonImages/Property/PM/RAE/225399449/13/0/0/29c2b9064cddee3b8832da19c72561db/1/8be9b03fbdbd3461cb157fc0282022f7/225399449-b8846e58-8c83-4f33-81cb-c09034220661.JPG https://zimg.paragon.ice.com/ParagonImages/Property/PM/RAE/225399449/14/0/0/833c669ef306583c869bc21a9cf52fef/1/8be9b03fbdbd3461cb157fc0282022f7/225399449-2b7503de-320d-460d-8eed-136743295532.JPG https://zimg.paragon.ice.com/ParagonImages/Property/PM/RAE/225399449/15/0/0/6b0b1c8fdfed0737b7f836a495b7a4bb/1/8be9b03fbdbd3461cb157fc0282022f7/225399449-65e4b4c8-63ee-479c-9302-fe072e108ae2.JPG https://zimg.paragon.ice.com/ParagonImages/Property/PM/RAE/225399449/16/0/0/aae51b58d2c8b4f373480d7883202a3a/1/8be9b03fbdbd3461cb157fc0282022f7/225399449-a7f15e6f-38be-4680-931b-0a50782d9f5f.JPG https://zimg.paragon.ice.com/ParagonImages/Property/PM/RAE/225399449/17/0/0/460f85019d4f646ba5639985310eed52/1/8be9b03fbdbd3461cb157fc0282022f7/225399449-f1c447bb-f911-4335-8be0-d111c32ba6fe.JPG https://zimg.paragon.ice.com/ParagonImages/Property/PM/RAE/225399449/18/0/0/bd0552c710c0f9f98622700af7d7fb63/1/8be9b03fbdbd3461cb157fc0282022f7/225399449-536cb41a-8443-493b-bf54-73bcbb932739.JPG https://zimg.paragon.ice.com/ParagonImages/Property/PM/RAE/225399449/19/0/0/53f8cc84cc567a54df17fb2dee187023/1/8be9b03fbdbd3461cb157fc0282022f7/225399449-6a1340f5-4016-430e-a1fb-710feffc89a5.JPG https://zimg.paragon.ice.com/ParagonImages/Property/PM/RAE/225399449/20/0/0/150e6664c651b6d4b1b086665b99db9b/1/8be9b03fbdbd3461cb157fc0282022f7/225399449-ba5363f9-1636-4fbc-9ef2-10fde24d60f6.JPG https://zimg.paragon.ice.com/ParagonImages/Property/PM/RAE/225399449/21/0/0/e364fd15c1484793868748559d9d1466/1/8be9b03fbdbd3461cb157fc0282022f7/225399449-2229c090-e1cb-4e62-b957-af24506e2446.JPG https://zimg.paragon.ice.com/ParagonImages/Property/PM/RAE/225399449/22/0/0/cde83af3d195212cc58d78a2f8b43c88/1/8be9b03fbdbd3461cb157fc0282022f7/225399449-aa1649b3-b2d0-4dc4-805d-bb78961d5d5f.JPG https://zimg.paragon.ice.com/ParagonImages/Property/PM/RAE/225399449/23/0/0/c90ec8414038a76f84d967159e7befa8/1/8be9b03fbdbd3461cb157fc0282022f7/225399449-c317126c-015f-4118-b8d6-7ecce032cbc2.JPG https://zimg.paragon.ice.com/ParagonImages/Property/PM/RAE/225399449/24/0/0/9ad6a20b6032a7c15fc590baa0d96f58/1/8be9b03fbdbd3461cb157fc0282022f7/225399449-a6298305-80ac-4290-a920-e6d369bf556c.JPG https://zimg.paragon.ice.com/ParagonImages/Property/PM/RAE/225399449/25/0/0/b05e85d88cec43f6acd6d680a1ae0a2b/1/8be9b03fbdbd3461cb157fc0282022f7/225399449-303db821-0ba2-4bf7-bd18-d9245948a571.JPG https://zimg.paragon.ice.com/ParagonImages/Property/PM/RAE/225399449/26/0/0/fc63d8ae069455201115cb2d19c37e9e/1/8be9b03fbdbd3461cb157fc0282022f7/225399449-5e099b93-ca8a-4931-b5df-6d3b0e710b33.JPG https://zimg.paragon.ice.com/ParagonImages/Property/PM/RAE/225399449/27/0/0/fe0bfbc5bc689f096b5a60b855b05b12/1/8be9b03fbdbd3461cb157fc0282022f7/225399449-b6af8770-9d16-4259-9995-23a452946591.JPG https://zimg.paragon.ice.com/ParagonImages/Property/PM/RAE/225399449/28/0/0/2ae10d8dde9a02701f0aceab498ebbd2/1/8be9b03fbdbd3461cb157fc0282022f7/225399449-938ec010-fbc9-42ae-a8f8-519f9b1482d6.JPG https://zimg.paragon.ice.com/ParagonImages/Property/PM/RAE/225399449/29/0/0/a761ae5cd680d6d773d32a9c24f6f0b9/1/8be9b03fbdbd3461cb157fc0282022f7/225399449-739d72df-3f38-463a-99d2-4a5421fbffde.JPG https://zimg.paragon.ice.com/ParagonImages/Property/PM/RAE/225399449/30/0/0/86f9f0ad1a0fbd24dcb680d468e594b7/1/8be9b03fbdbd3461cb157fc0282022f7/225399449-2a7b0237-e25b-4738-a192-3c2072fe3ea5.JPG https://zimg.paragon.ice.com/ParagonImages/Property/PM/RAE/225399449/31/0/0/dab1d8183bf03bed5b78eab6a7a3aec8/1/8be9b03fbdbd3461cb157fc0282022f7/225399449-2e1c2b42-f5cd-450b-bfe4-67e96a9a32b3.JPG https://zimg.paragon.ice.com/ParagonImages/Property/PM/RAE/225399449/32/0/0/2110b99460cfdfefbcc30df4259714f8/1/8be9b03fbdbd3461cb157fc0282022f7/225399449-ee975232-1bc2-426e-af02-307b13d00ffd.JPG https://zimg.paragon.ice.com/ParagonImages/Property/PM/RAE/225399449/33/0/0/ad127dee953794ba23cadf088c5163c6/1/8be9b03fbdbd3461cb157fc0282022f7/225399449-1d54f33b-820e-49b0-8c56-4ed28adfdc15.JPG https://zimg.paragon.ice.com/ParagonImages/Property/PM/RAE/225399449/34/0/0/11bbab8e884a220ad61fa45c9e7ecff2/1/8be9b03fbdbd3461cb157fc0282022f7/225399449-8066b779-9a5d-4a16-83f8-4b44ca51374c.JPG

1062 CRISTALL CR SW

Edmonton T6W 5S6

MLS® Number:  E4486629

Back to Chappelle Area   

  • Home \
  • Chappelle Area \
  • 1062 CRISTALL CR SW

$ 456,600

3

BEDROOMS

2 + 1

BATHROOMS

1,367

SQUARE FEET

2026

YEAR BUILT

https://zimg.paragon.ice.com/ParagonImages/Property/PM/RAE/225399449/1/0/0/c018ab644eb28c0ccf15afc5a598d793/1/8be9b03fbdbd3461cb157fc0282022f7/225399449-3f313f93-8294-4c41-81ed-376b2c23f2fc.JPG





MLS® Number
E4486629
PROPERTY TYPE
Duplex
LISTING DATE
May-08-2026

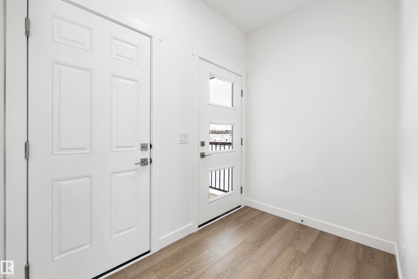
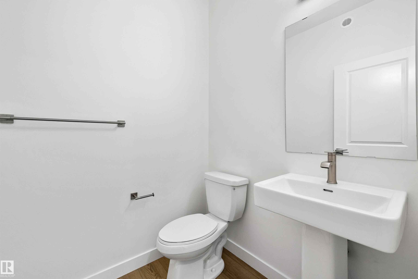
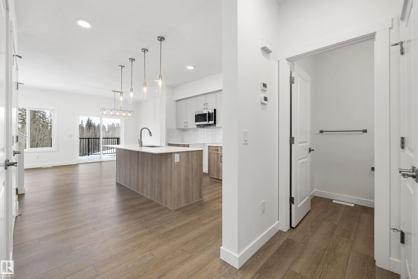
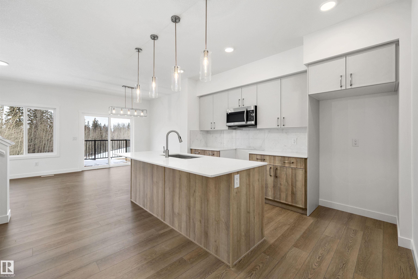
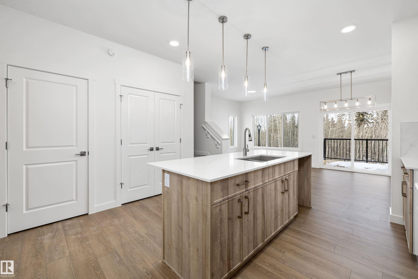
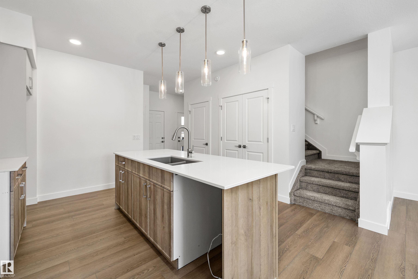
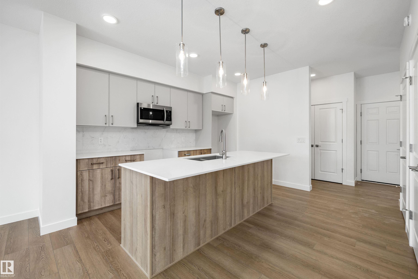
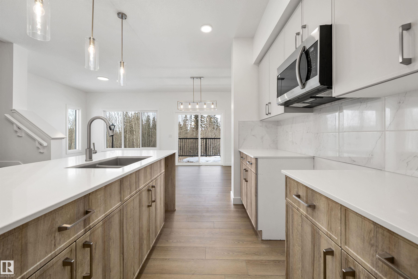
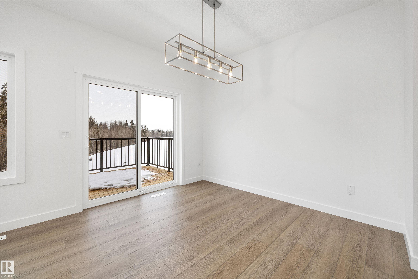
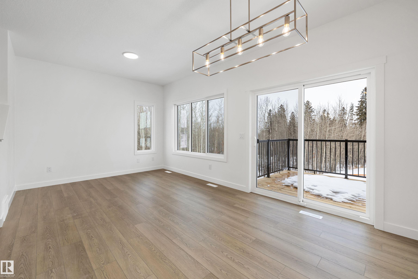
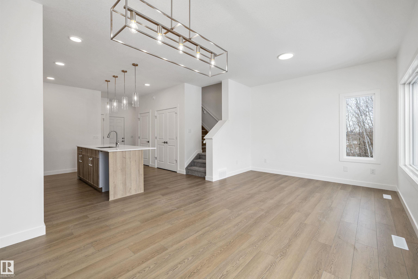
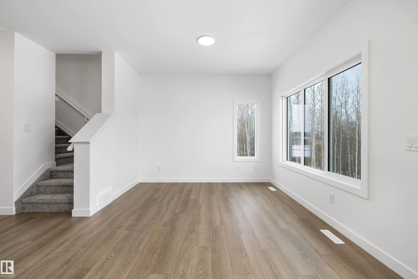
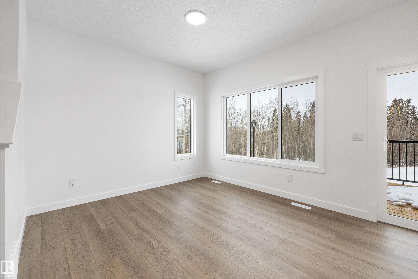
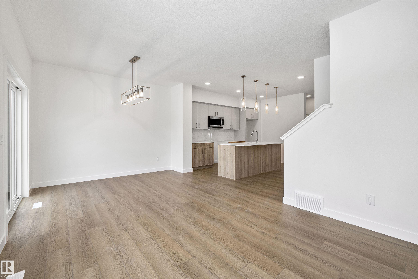
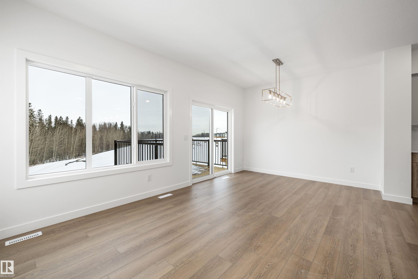
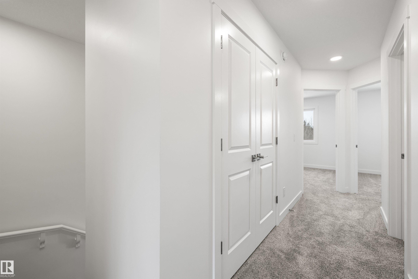
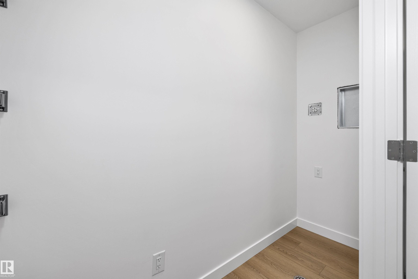
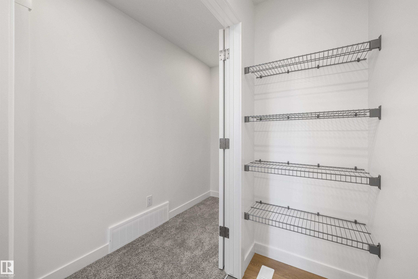
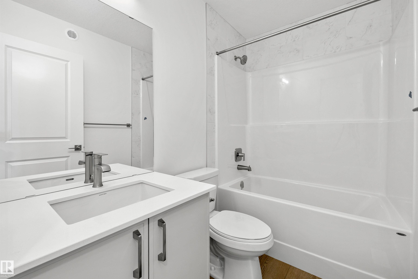
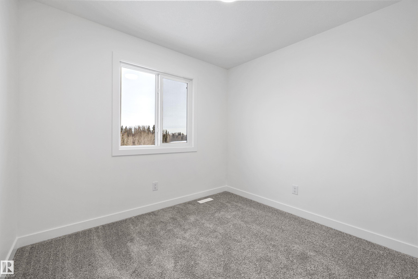
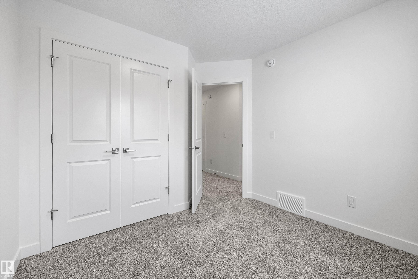
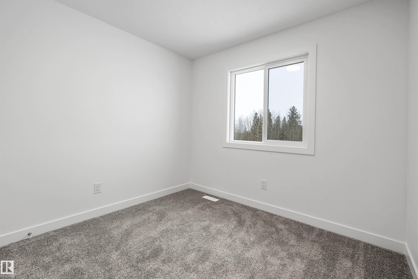
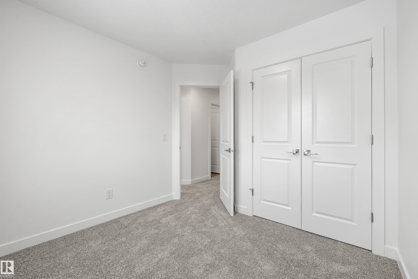
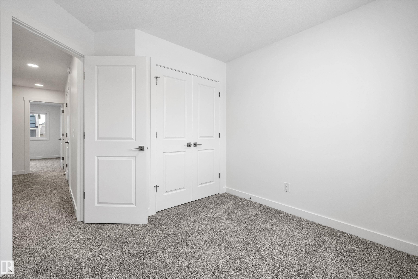
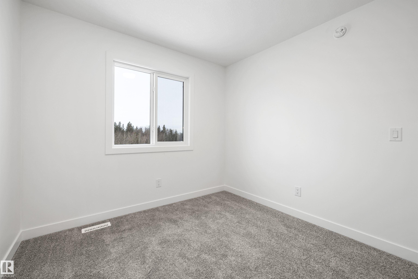
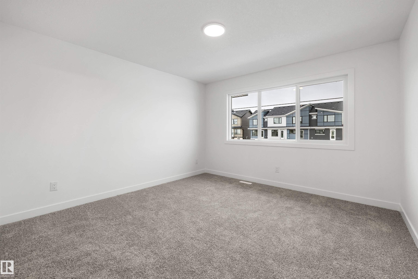
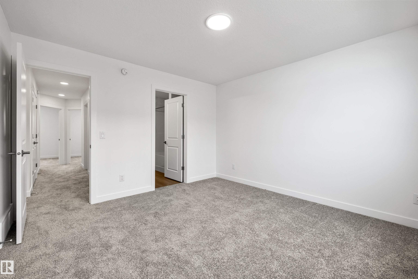
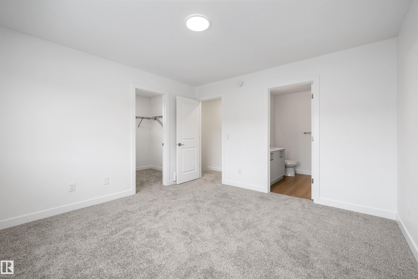
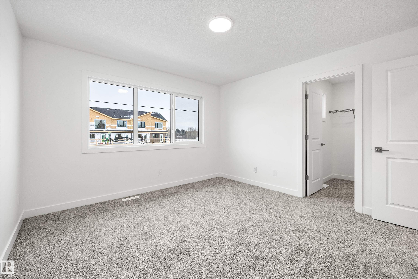
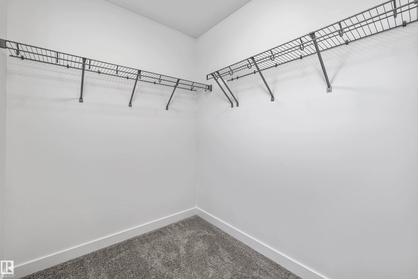
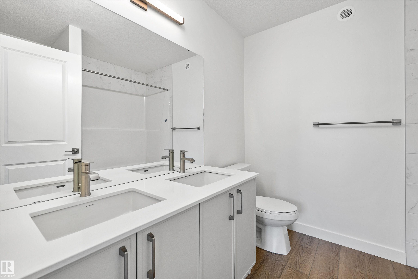
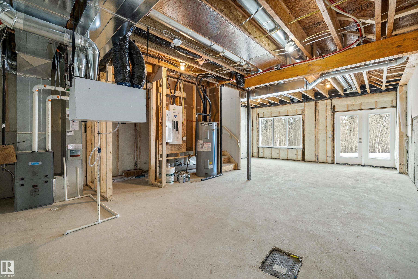
Bright and functional, this well-planned duplex is designed for modern living. The main floor features 9' ceilings, LVP flooring, and a double attached garage with floor drain. A spacious foyer with coat closet leads past a 2-piece bath into the open-concept kitchen, great room, and dining area—ideal for everyday living and entertaining. The kitchen offers quartz countertops, a central island with flush eating ledge, undermount sink, built-in microwave, chimney-style hood fan, full-height tile backsplash, soft-close raised-profile cabinetry, and a corner pantry. Large windows and a sliding patio door provide natural light and backyard access. Upstairs includes a primary bedroom with walk-in closet and 4-piece ensuite, plus two bedrooms, a 3-piece bath, bonus room, and laundry. Black fixtures and basement rough-ins add future flexibility.

COMMUNITY  Chappelle Area
PROPERTY TYPE  Duplex
BUILDING TYPE  Half Duplex
STYLE  2 Storey
YEAR BUILT 2026
SQUARE FOOTAGE  1,367
BEDROOMS  3
BATHROOMS  2.50
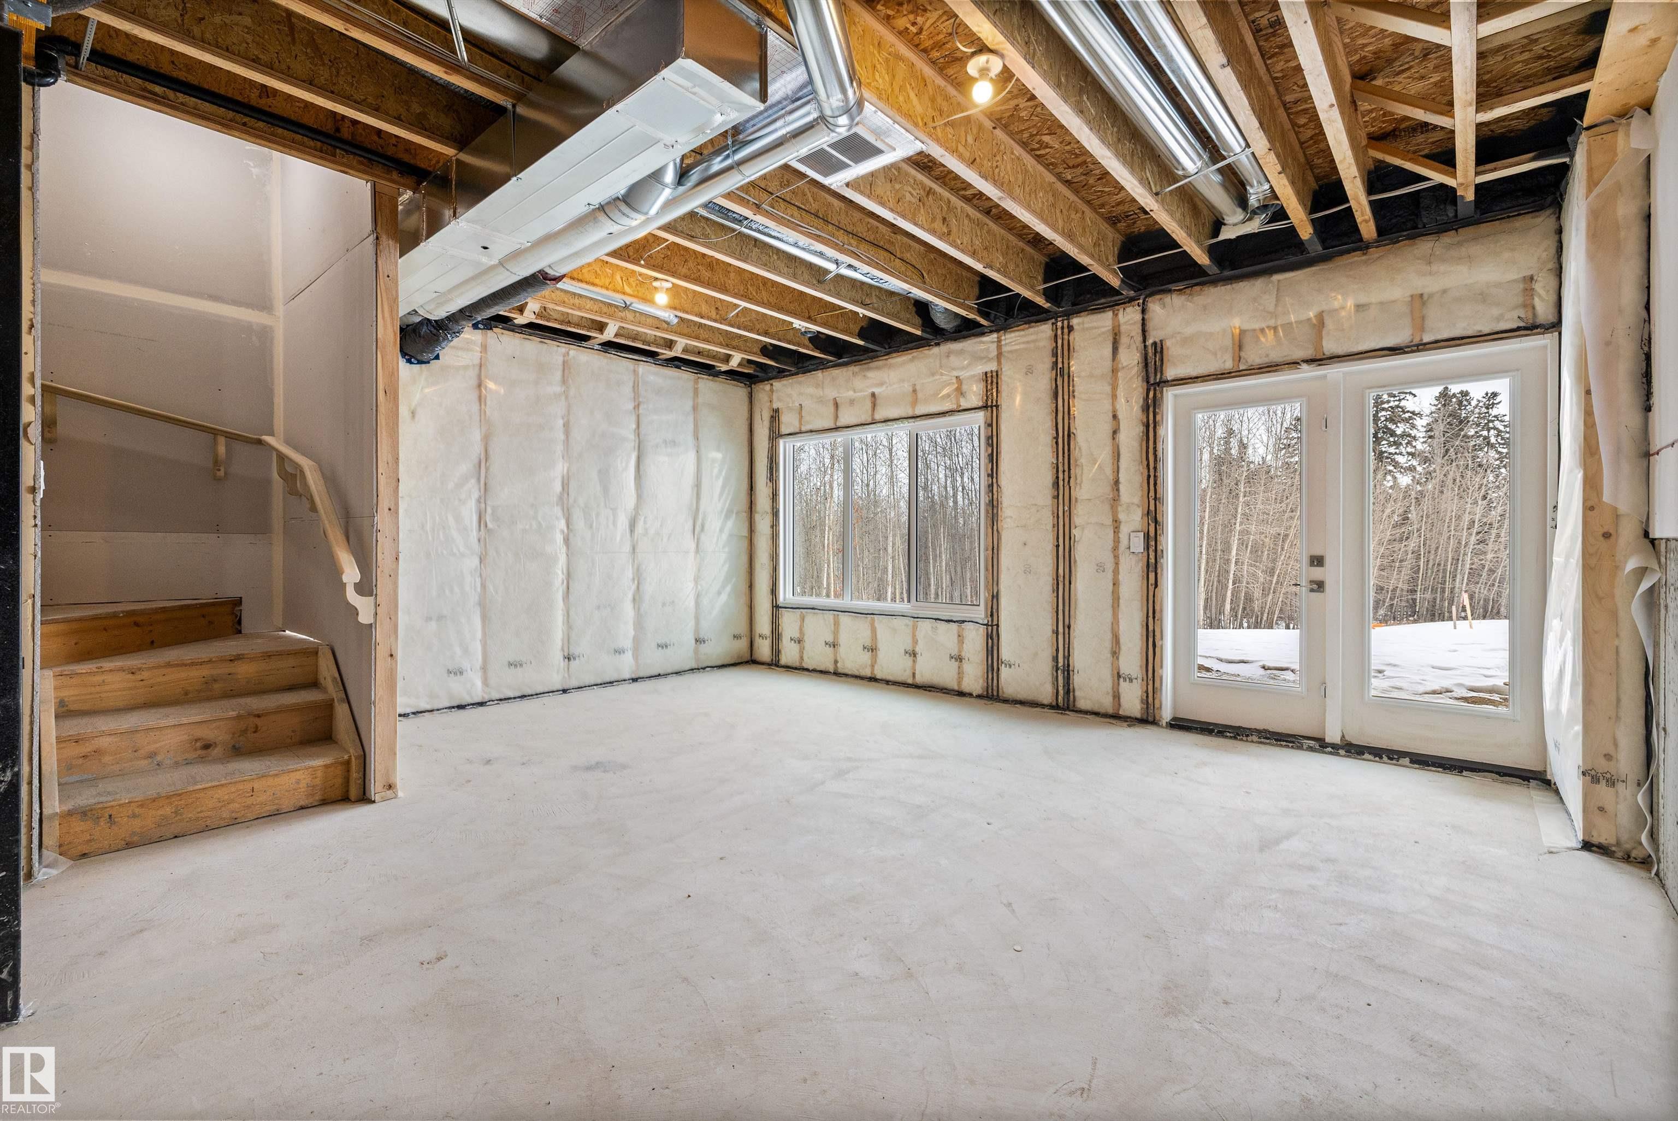
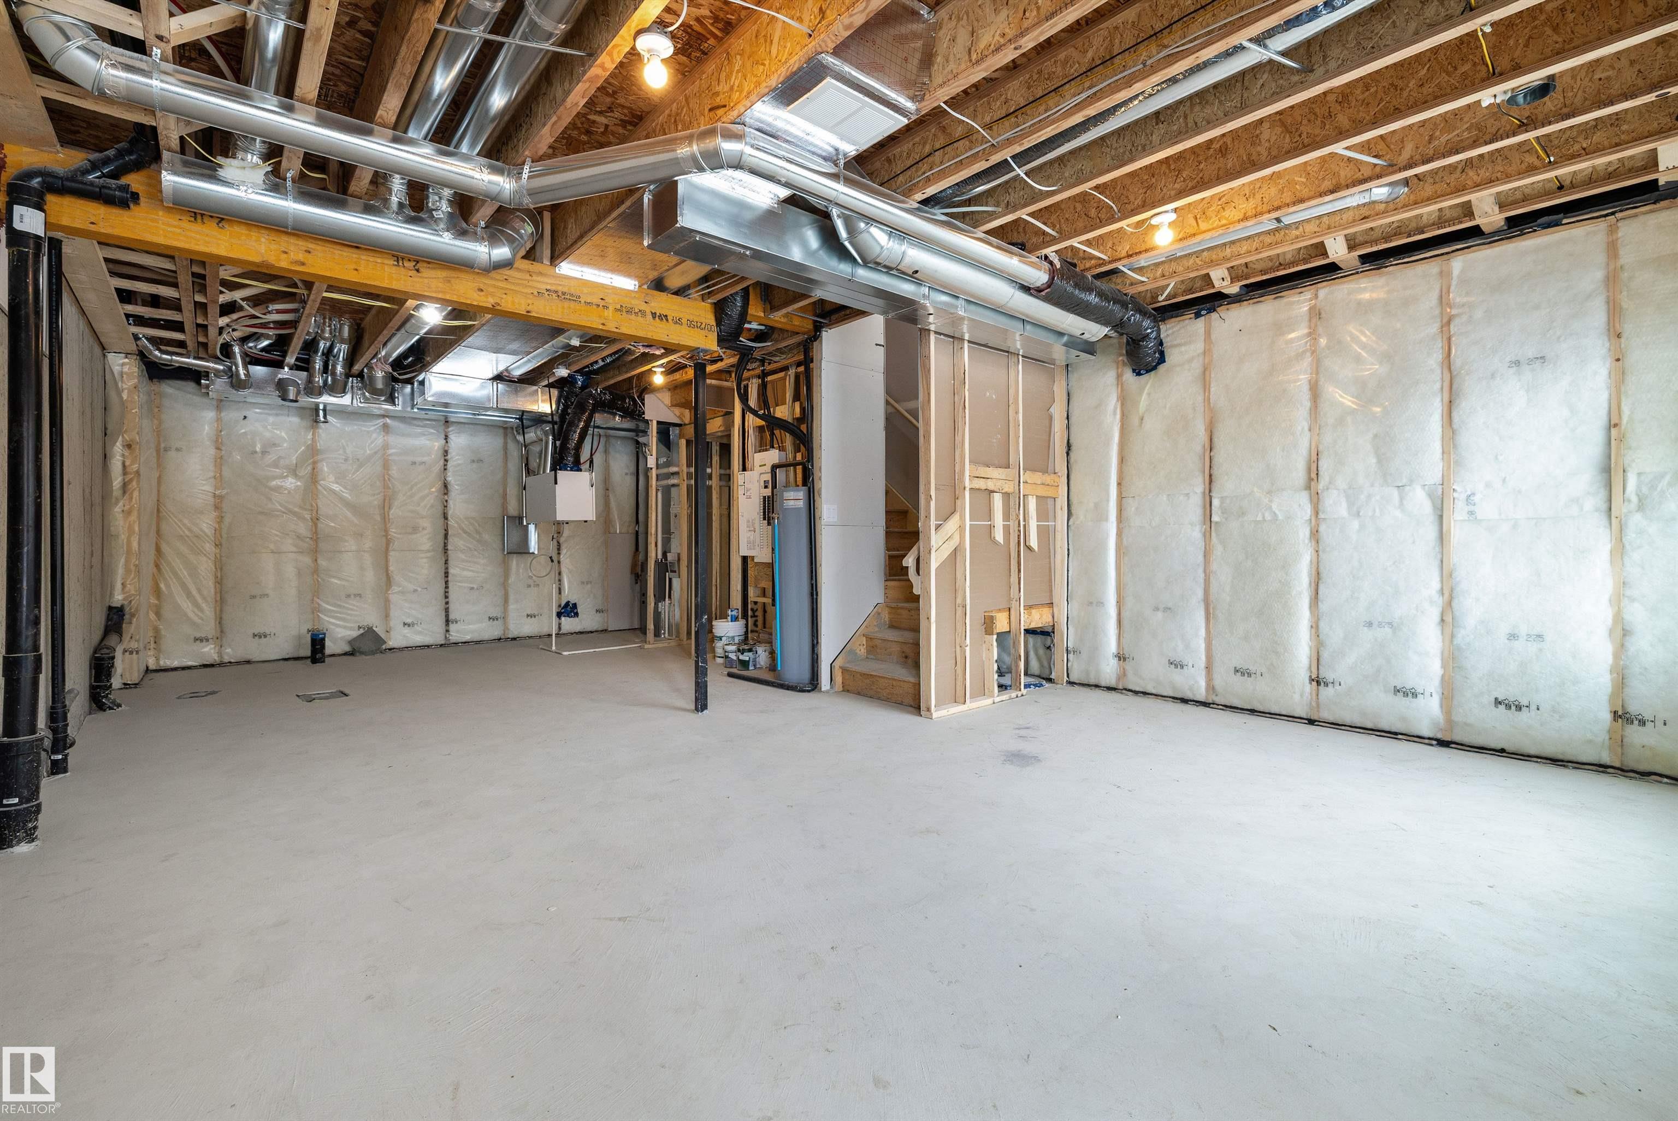
BASEMENT  Full, Unfinished
AMENITIES  Ceiling 9 ft., Detectors Smoke, No Animal Home, No Smoking Home, 9 ft. Basement Ceiling
APPLIANCES  Garage Control, Garage Opener, Hood Fan, Oven-Microwave
COOLING 
FIREPLACE 
FLOORING  Carpet, Vinyl Plank
HEATING  Forced Air-1, Natural Gas
LAUNDRY  ensuite bathroom
LOT FEATURES  Public Transportation, Schools, Shopping Nearby
PARKING  Double Garage Attached
RESTRICTIONS  None Known
ROOF  Asphalt Shingles
TITLE  Fee Simple
BROKER  REALTORS® Association of Edmonton


ROOMS DIMENSIONS (m) LEVEL