https://zimg.paragon.ice.com/ParagonImages/Property/PM/RAE/225409863/1/0/0/5d525d1e54ac669bd7dc429126965013/1/10b93d03e6d3d65bc732e13f42c759e0/225409863-861fcd36-1710-4672-b605-5d339e60ffe9.JPG https://zimg.paragon.ice.com/ParagonImages/Property/PM/RAE/225409863/2/0/0/7ebbd6749dce8f07790fc126dbc3b187/1/10b93d03e6d3d65bc732e13f42c759e0/225409863-c9a0dad4-da05-4702-bac8-c7fa01265273.JPG https://zimg.paragon.ice.com/ParagonImages/Property/PM/RAE/225409863/3/0/0/8a2822dc0885638f4fa96202f268370a/1/10b93d03e6d3d65bc732e13f42c759e0/225409863-bf9cb5a3-5d7a-439b-a48e-73a6d89fec39.JPG https://zimg.paragon.ice.com/ParagonImages/Property/PM/RAE/225409863/4/0/0/68b033fc76d389c6b604501b56effd40/1/10b93d03e6d3d65bc732e13f42c759e0/225409863-0e0f949b-e89d-4b57-9dcf-fc4e37e5644f.JPG https://zimg.paragon.ice.com/ParagonImages/Property/PM/RAE/225409863/5/0/0/c31b76ae258472afe38848af636c95eb/1/10b93d03e6d3d65bc732e13f42c759e0/225409863-3175f25b-5154-4f9b-9808-f212c52e31e5.JPG https://zimg.paragon.ice.com/ParagonImages/Property/PM/RAE/225409863/6/0/0/de2216ef779f6243787699afd679ad1d/1/10b93d03e6d3d65bc732e13f42c759e0/225409863-2f999f59-953a-4ed7-9edb-519201195bb7.JPG https://zimg.paragon.ice.com/ParagonImages/Property/PM/RAE/225409863/7/0/0/6edc763dc1edc8d62aa99d7adf80ab8f/1/10b93d03e6d3d65bc732e13f42c759e0/225409863-bf265e71-7e16-4d44-aeec-baff9aa11529.JPG https://zimg.paragon.ice.com/ParagonImages/Property/PM/RAE/225409863/8/0/0/43c02449add3f0245368e55b559c251f/1/10b93d03e6d3d65bc732e13f42c759e0/225409863-95506437-863e-4c3a-88d0-c536a0f8ff46.JPG https://zimg.paragon.ice.com/ParagonImages/Property/PM/RAE/225409863/9/0/0/165427f1b917849bcb3071ac511f9cd2/1/10b93d03e6d3d65bc732e13f42c759e0/225409863-3b218766-a4c8-4026-92c9-cc66c825e80a.JPG https://zimg.paragon.ice.com/ParagonImages/Property/PM/RAE/225409863/10/0/0/26b2f50334dae326ea0d69533adfdbd0/1/10b93d03e6d3d65bc732e13f42c759e0/225409863-ada49bb2-b997-4867-b51e-902a7d9385ec.JPG https://zimg.paragon.ice.com/ParagonImages/Property/PM/RAE/225409863/11/0/0/f9f10c8a613f8d862df803f3b8be83a0/1/10b93d03e6d3d65bc732e13f42c759e0/225409863-58a8947e-ef01-481d-ae40-a90039662402.JPG https://zimg.paragon.ice.com/ParagonImages/Property/PM/RAE/225409863/12/0/0/30486a4b75c89b5223982dfa3c2979ef/1/10b93d03e6d3d65bc732e13f42c759e0/225409863-35442918-a265-4742-9fc5-f3d0dc7ee41a.JPG https://zimg.paragon.ice.com/ParagonImages/Property/PM/RAE/225409863/13/0/0/42906d6307964a83f235346a0f5b0303/1/10b93d03e6d3d65bc732e13f42c759e0/225409863-6ff8416a-a529-4a70-94c4-667e74a9c511.JPG https://zimg.paragon.ice.com/ParagonImages/Property/PM/RAE/225409863/14/0/0/56be5f5df23317687261831bb044a571/1/10b93d03e6d3d65bc732e13f42c759e0/225409863-bb551438-bef0-49f6-9311-2b29bd7c3f0b.JPG https://zimg.paragon.ice.com/ParagonImages/Property/PM/RAE/225409863/15/0/0/77aa6bcdd1c972a30cedf1b83661ba11/1/10b93d03e6d3d65bc732e13f42c759e0/225409863-4a752c84-4458-41cf-ae40-3fa798924318.JPG https://zimg.paragon.ice.com/ParagonImages/Property/PM/RAE/225409863/16/0/0/3097dcb29e0db4e809870aa7efddc625/1/10b93d03e6d3d65bc732e13f42c759e0/225409863-cad59269-78dd-4c70-95d1-9dfcba0be8d5.JPG https://zimg.paragon.ice.com/ParagonImages/Property/PM/RAE/225409863/17/0/0/a077351371838629debf67903ed5758e/1/10b93d03e6d3d65bc732e13f42c759e0/225409863-33384ce1-36f2-4159-b561-5024954b15ab.JPG https://zimg.paragon.ice.com/ParagonImages/Property/PM/RAE/225409863/18/0/0/b02c01a8bc425e0c914b373802b3ffe1/1/10b93d03e6d3d65bc732e13f42c759e0/225409863-6acd8717-7546-4787-aac7-51a45b376d3f.JPG https://zimg.paragon.ice.com/ParagonImages/Property/PM/RAE/225409863/19/0/0/674fb4605e294867cb85bffcabb86e1b/1/10b93d03e6d3d65bc732e13f42c759e0/225409863-a1e13720-c4b7-48fa-9e84-5a34432a7610.JPG https://zimg.paragon.ice.com/ParagonImages/Property/PM/RAE/225409863/20/0/0/fa6f0dc27d24f208906c3e66c8fb5440/1/10b93d03e6d3d65bc732e13f42c759e0/225409863-5bc25fdb-7142-4997-8f92-2f19eb0c68b8.JPG https://zimg.paragon.ice.com/ParagonImages/Property/PM/RAE/225409863/21/0/0/fa62d3c3be0a83c5c777f734729b2248/1/10b93d03e6d3d65bc732e13f42c759e0/225409863-2caec424-c3f3-4eae-8ade-860a06ece027.JPG https://zimg.paragon.ice.com/ParagonImages/Property/PM/RAE/225409863/22/0/0/3b01b2dd9cca9a7af20745ec7f5cefa8/1/10b93d03e6d3d65bc732e13f42c759e0/225409863-c6356a99-906f-4c44-b894-a8fa24a93e36.JPG https://zimg.paragon.ice.com/ParagonImages/Property/PM/RAE/225409863/23/0/0/0e52dee769ef2433216464adf2f4b704/1/10b93d03e6d3d65bc732e13f42c759e0/225409863-f2e1aa43-d919-4bf9-be04-d51b239aaad1.JPG https://zimg.paragon.ice.com/ParagonImages/Property/PM/RAE/225409863/24/0/0/94e238c235e0196625990bc31c1688e4/1/10b93d03e6d3d65bc732e13f42c759e0/225409863-7a56c313-f6e9-46cc-99a3-bef8288671e1.JPG https://zimg.paragon.ice.com/ParagonImages/Property/PM/RAE/225409863/25/0/0/c978567ae6105757e151b25a51f1638b/1/10b93d03e6d3d65bc732e13f42c759e0/225409863-52437c34-bbfb-4e69-853f-e11c8a0451b8.JPG https://zimg.paragon.ice.com/ParagonImages/Property/PM/RAE/225409863/26/0/0/1bdecfadd7f4f937d3d2ce0a57d4968a/1/10b93d03e6d3d65bc732e13f42c759e0/225409863-c46da820-bb5b-43aa-82e1-577e038fb6dc.JPG https://zimg.paragon.ice.com/ParagonImages/Property/PM/RAE/225409863/27/0/0/d6c65851cb15c734cf86ac814f892d22/1/10b93d03e6d3d65bc732e13f42c759e0/225409863-5b5775da-a676-4123-b211-c1282441452f.JPG https://zimg.paragon.ice.com/ParagonImages/Property/PM/RAE/225409863/28/0/0/5d10ef73988fbd54b4379aba4f523097/1/10b93d03e6d3d65bc732e13f42c759e0/225409863-cbdf2436-7d84-4923-98a1-16478bc80a1e.JPG https://zimg.paragon.ice.com/ParagonImages/Property/PM/RAE/225409863/29/0/0/ed504cdc89cf74f02b10db8809aa4ee2/1/10b93d03e6d3d65bc732e13f42c759e0/225409863-4439aeeb-5418-45ac-9742-603a294ec610.JPG https://zimg.paragon.ice.com/ParagonImages/Property/PM/RAE/225409863/30/0/0/e1bec72e666a14be271fc544966d062c/1/10b93d03e6d3d65bc732e13f42c759e0/225409863-993f8f4c-bcd2-463a-ba15-864bb3250909.JPG https://zimg.paragon.ice.com/ParagonImages/Property/PM/RAE/225409863/31/0/0/e1d3496f0a1319bfced596968b848645/1/10b93d03e6d3d65bc732e13f42c759e0/225409863-59049563-779f-402d-8fa4-6d969a608f34.JPG https://zimg.paragon.ice.com/ParagonImages/Property/PM/RAE/225409863/32/0/0/87a90ff1a976ab0bebff789292f26523/1/10b93d03e6d3d65bc732e13f42c759e0/225409863-f2c4a4d3-0a5b-47ac-8dfc-78b82731a46a.JPG https://zimg.paragon.ice.com/ParagonImages/Property/PM/RAE/225409863/33/0/0/5ce587c67d17216d4c4467980e57f761/1/10b93d03e6d3d65bc732e13f42c759e0/225409863-4ddea0c1-3bca-4493-a8b6-5d0dde6e3a4c.JPG https://zimg.paragon.ice.com/ParagonImages/Property/PM/RAE/225409863/34/0/0/3b78a9529686f6bb85834ad45cfeed7e/1/10b93d03e6d3d65bc732e13f42c759e0/225409863-3aac24c5-25a1-4c8e-b1f4-9f817856530a.JPG https://zimg.paragon.ice.com/ParagonImages/Property/PM/RAE/225409863/35/0/0/f3db363a24d00bac393fd8488990c1d1/1/10b93d03e6d3d65bc732e13f42c759e0/225409863-2c5c62f5-1472-42c8-8489-4b85544f27ef.JPG https://zimg.paragon.ice.com/ParagonImages/Property/PM/RAE/225409863/36/0/0/888b73b11124c0ebb1b3344a45cfc258/1/10b93d03e6d3d65bc732e13f42c759e0/225409863-9fbc859f-37f8-432c-af2d-aef377ecba8a.JPG

10617 34 ST NW

Edmonton T5W 1Y1

MLS® Number:  E4497043

Back to Rundle Heights   

  • Home \
  • Rundle Heights \
  • 10617 34 ST NW

$ 224,999

3

BEDROOMS

2 + 0

BATHROOMS

910

SQUARE FEET

1968

YEAR BUILT

https://zimg.paragon.ice.com/ParagonImages/Property/PM/RAE/225409863/1/0/0/5d525d1e54ac669bd7dc429126965013/1/10b93d03e6d3d65bc732e13f42c759e0/225409863-861fcd36-1710-4672-b605-5d339e60ffe9.JPG





MLS® Number
E4497043
PROPERTY TYPE
Townhouse
LISTING DATE
July-03-2026

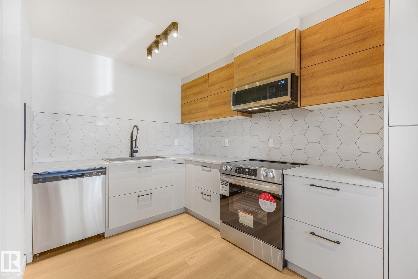
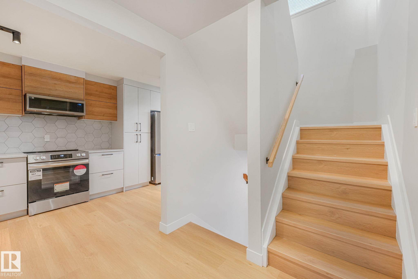
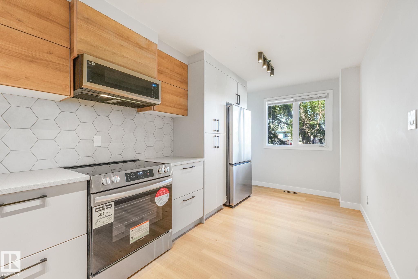
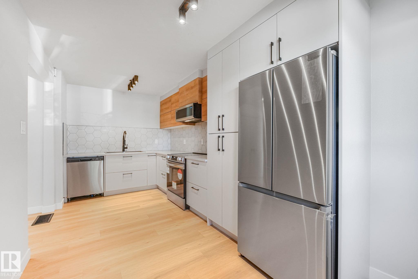
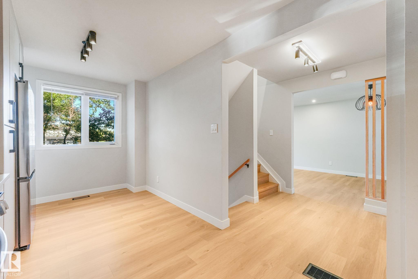
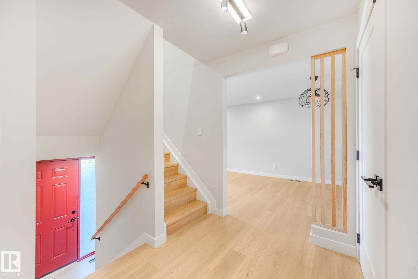
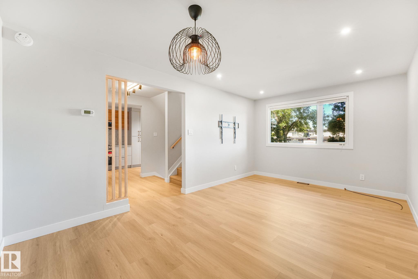
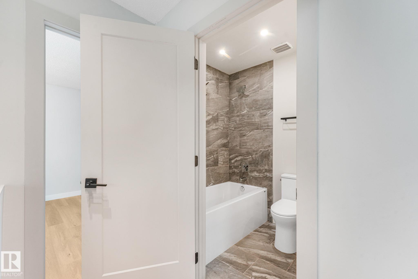
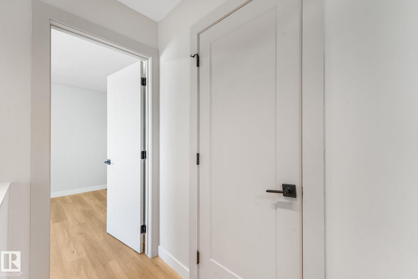
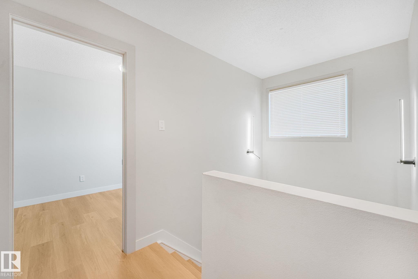
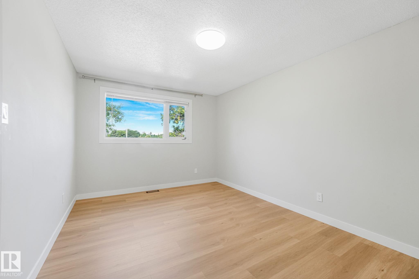
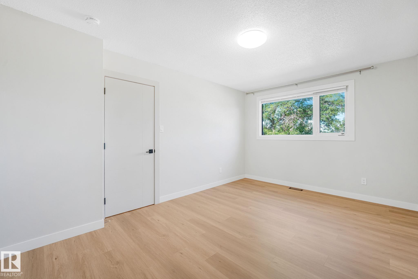
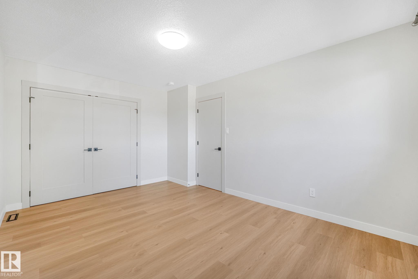
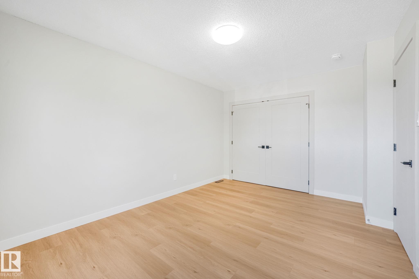
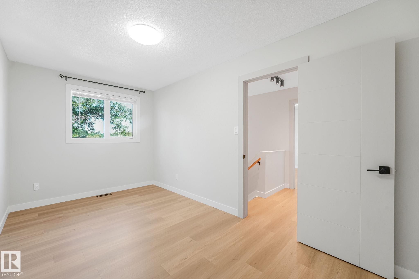
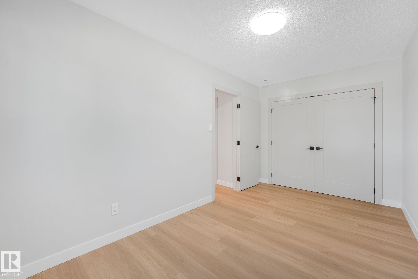
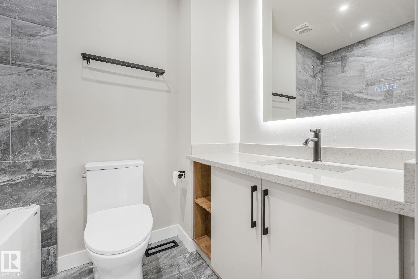
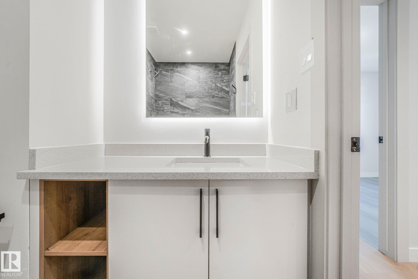
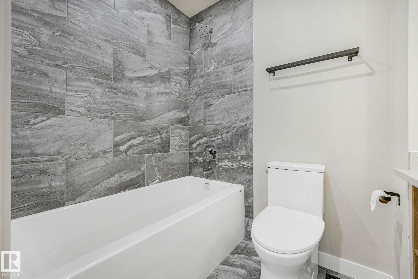
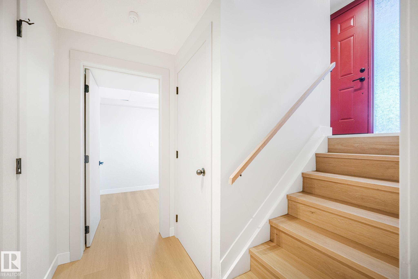
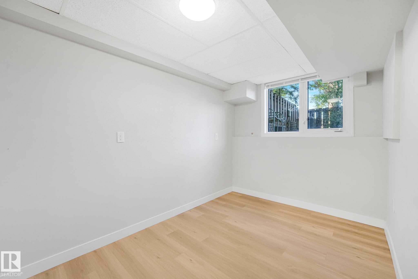
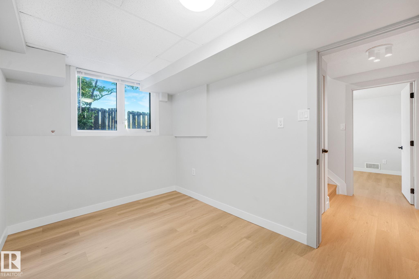
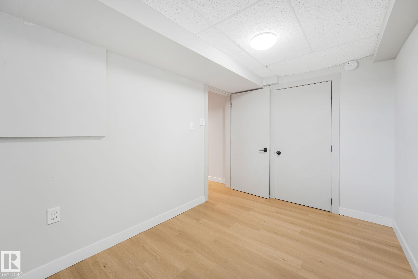
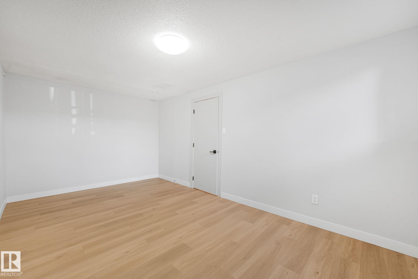
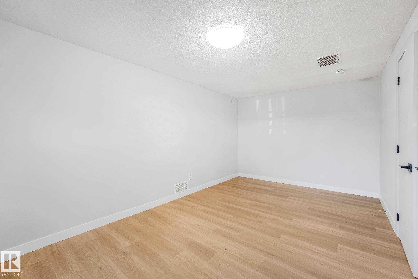
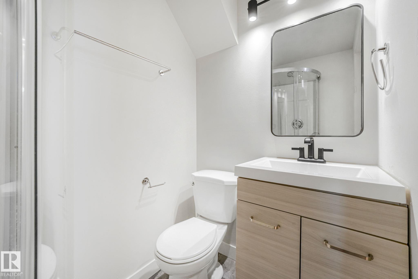
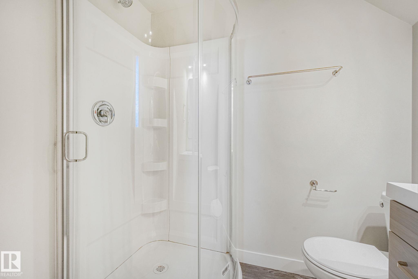
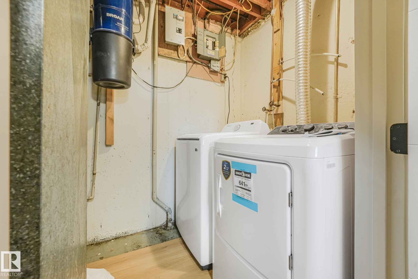
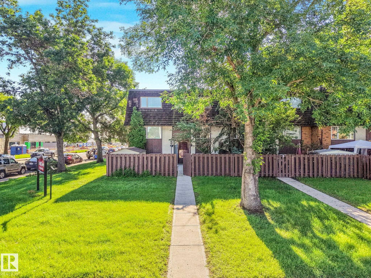
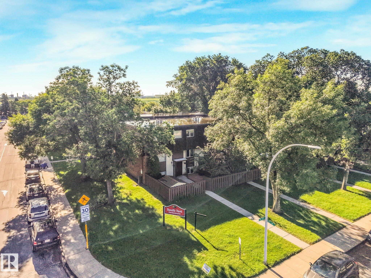
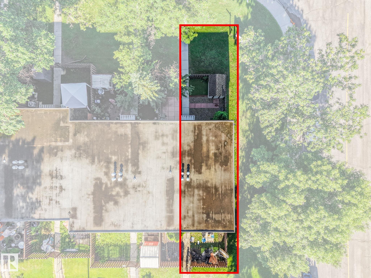
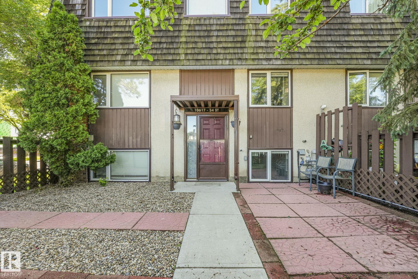
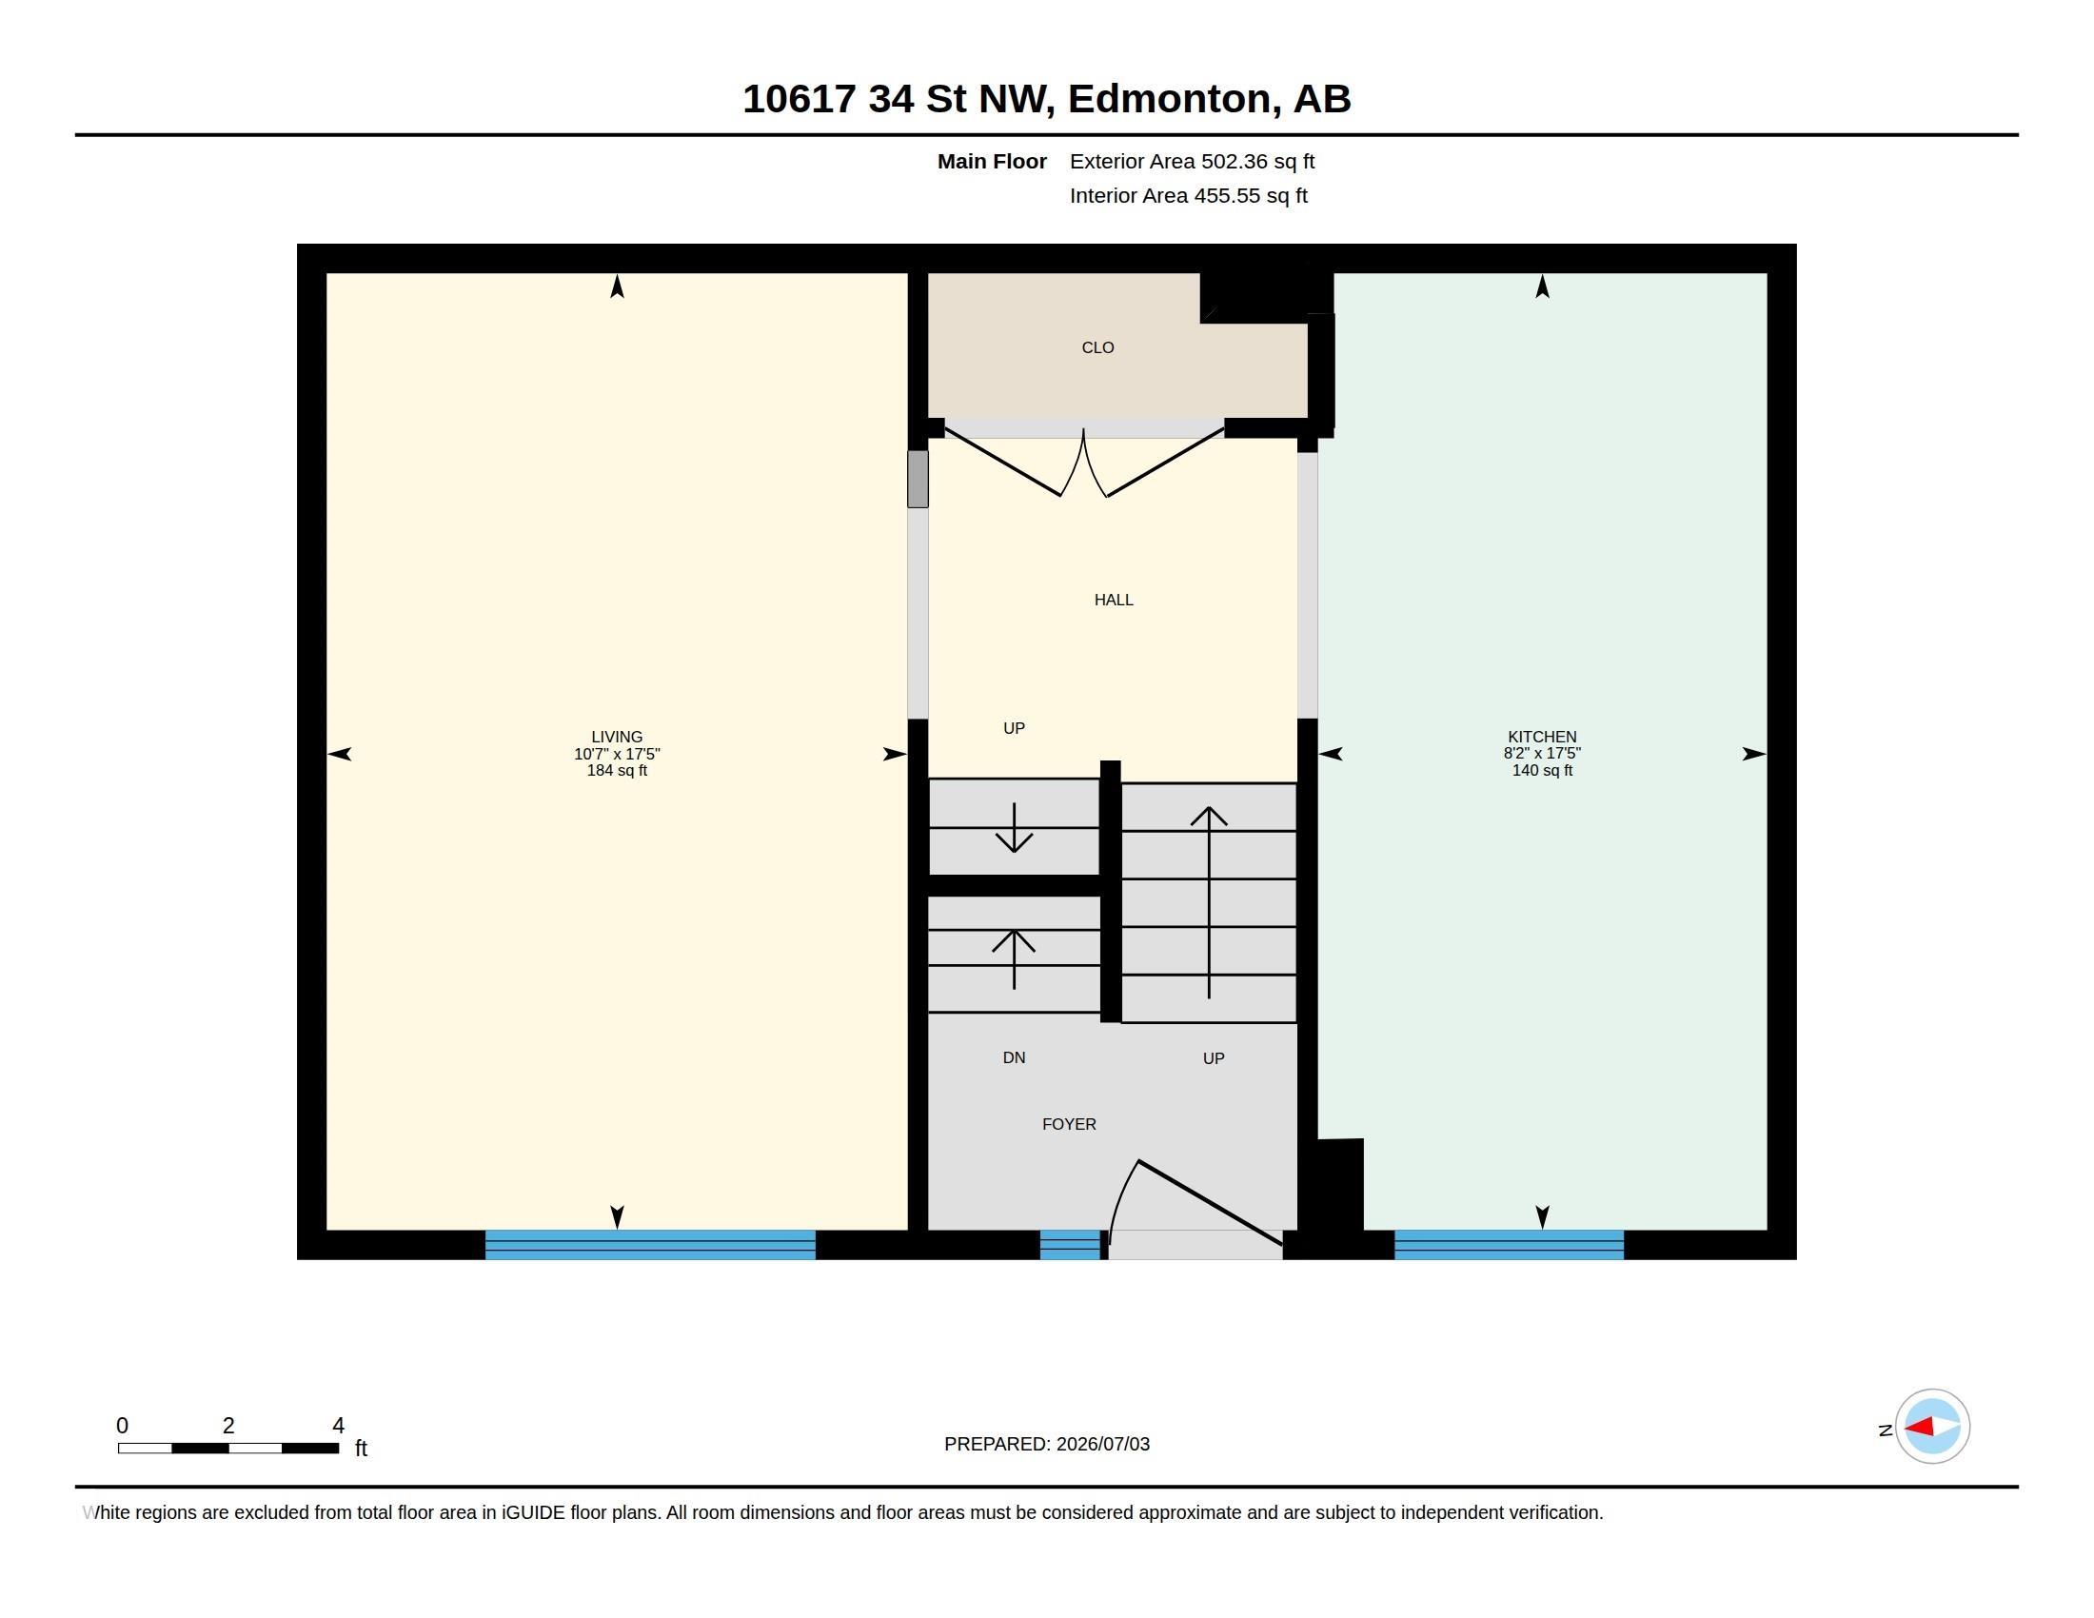
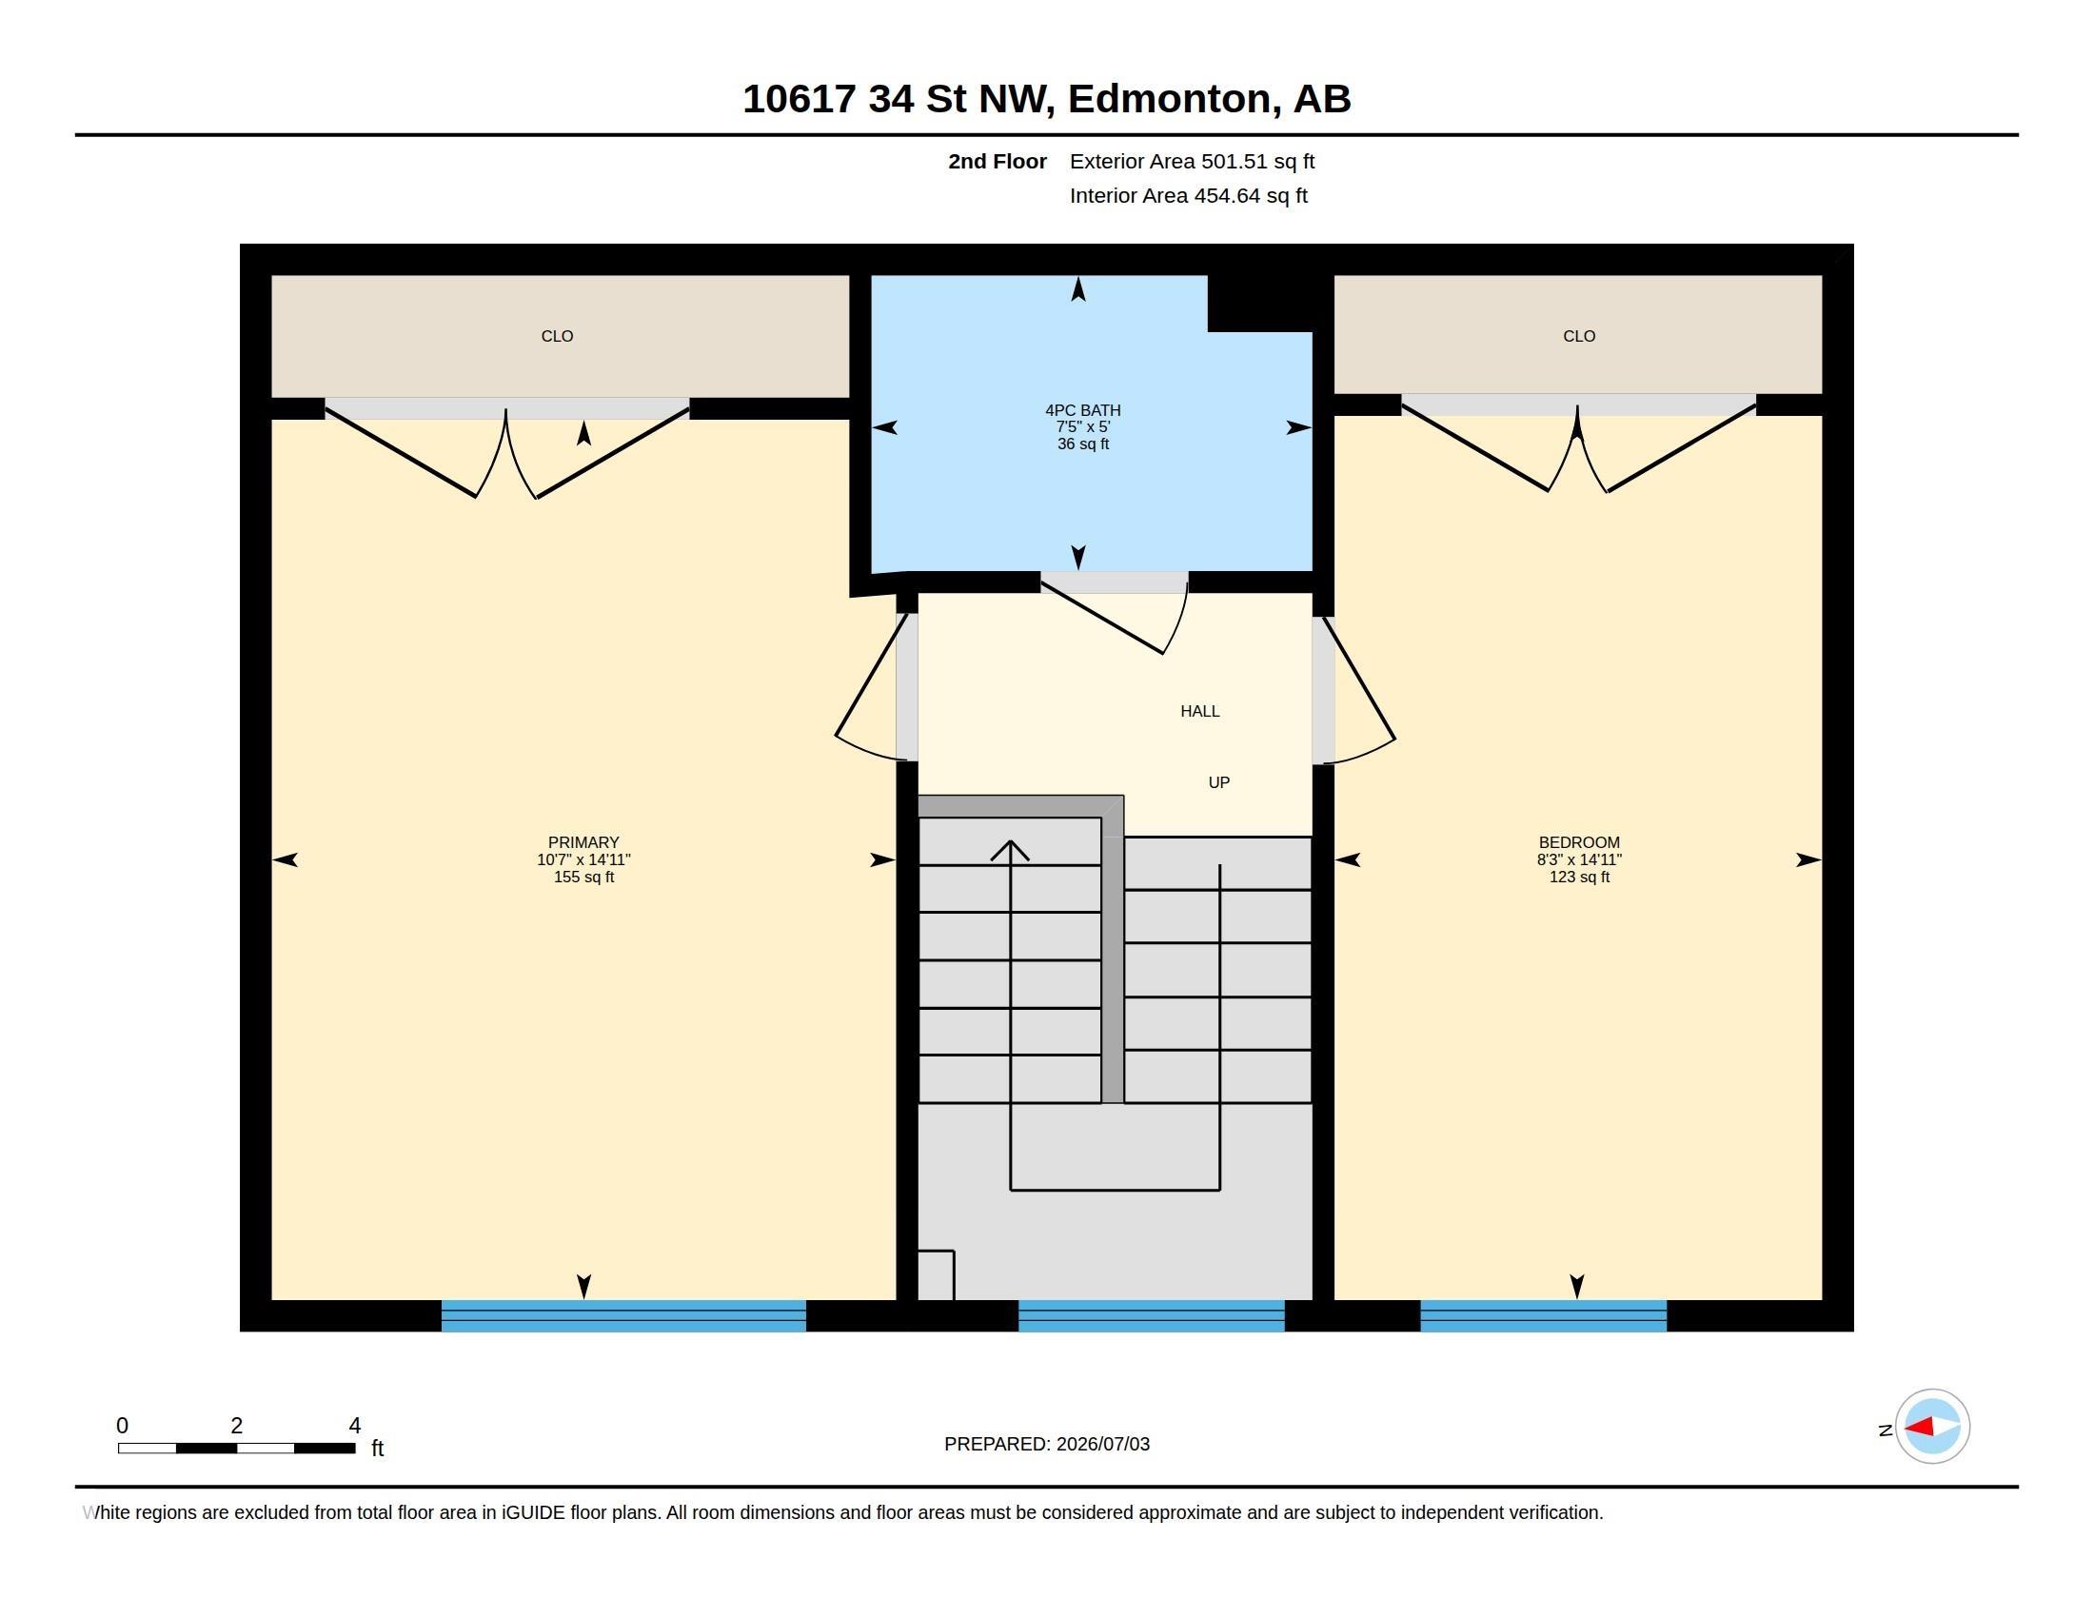
Welcome to this beautifully renovated 2-storey corner townhouse offering 3 spacious bedrooms plus a versatile flex room—perfect for a home office, playroom, or guest space. Completely transformed in 2025, this home features an expansive new kitchen with custom cabinetry, modern luxurious finishes, and a bright, open-concept layout designed for today's lifestyle. The no maintenance, fenced yard makes a perfect place to gather and enjoy the outdoors. Ideally located directly across from a brand-new school nearing completion, with a daycare and out-of-school care just across the street, this home is perfect for families and investors alike. Situated on a public transit route and just minutes from golf, shopping, parks, and everyday amenities, convenience is at your doorstep. An excellent opportunity for homeowners seeking a move-in-ready home with upscale appeal, or investors looking for immediate income potential.

COMMUNITY  Rundle Heights
PROPERTY TYPE  Townhouse
BUILDING TYPE  Townhouse
STYLE  2 Storey
YEAR BUILT 1968
SQUARE FOOTAGE  910
BEDROOMS  3
BATHROOMS  2.00
BASEMENT  Full, Finished
AMENITIES  Air Conditioner
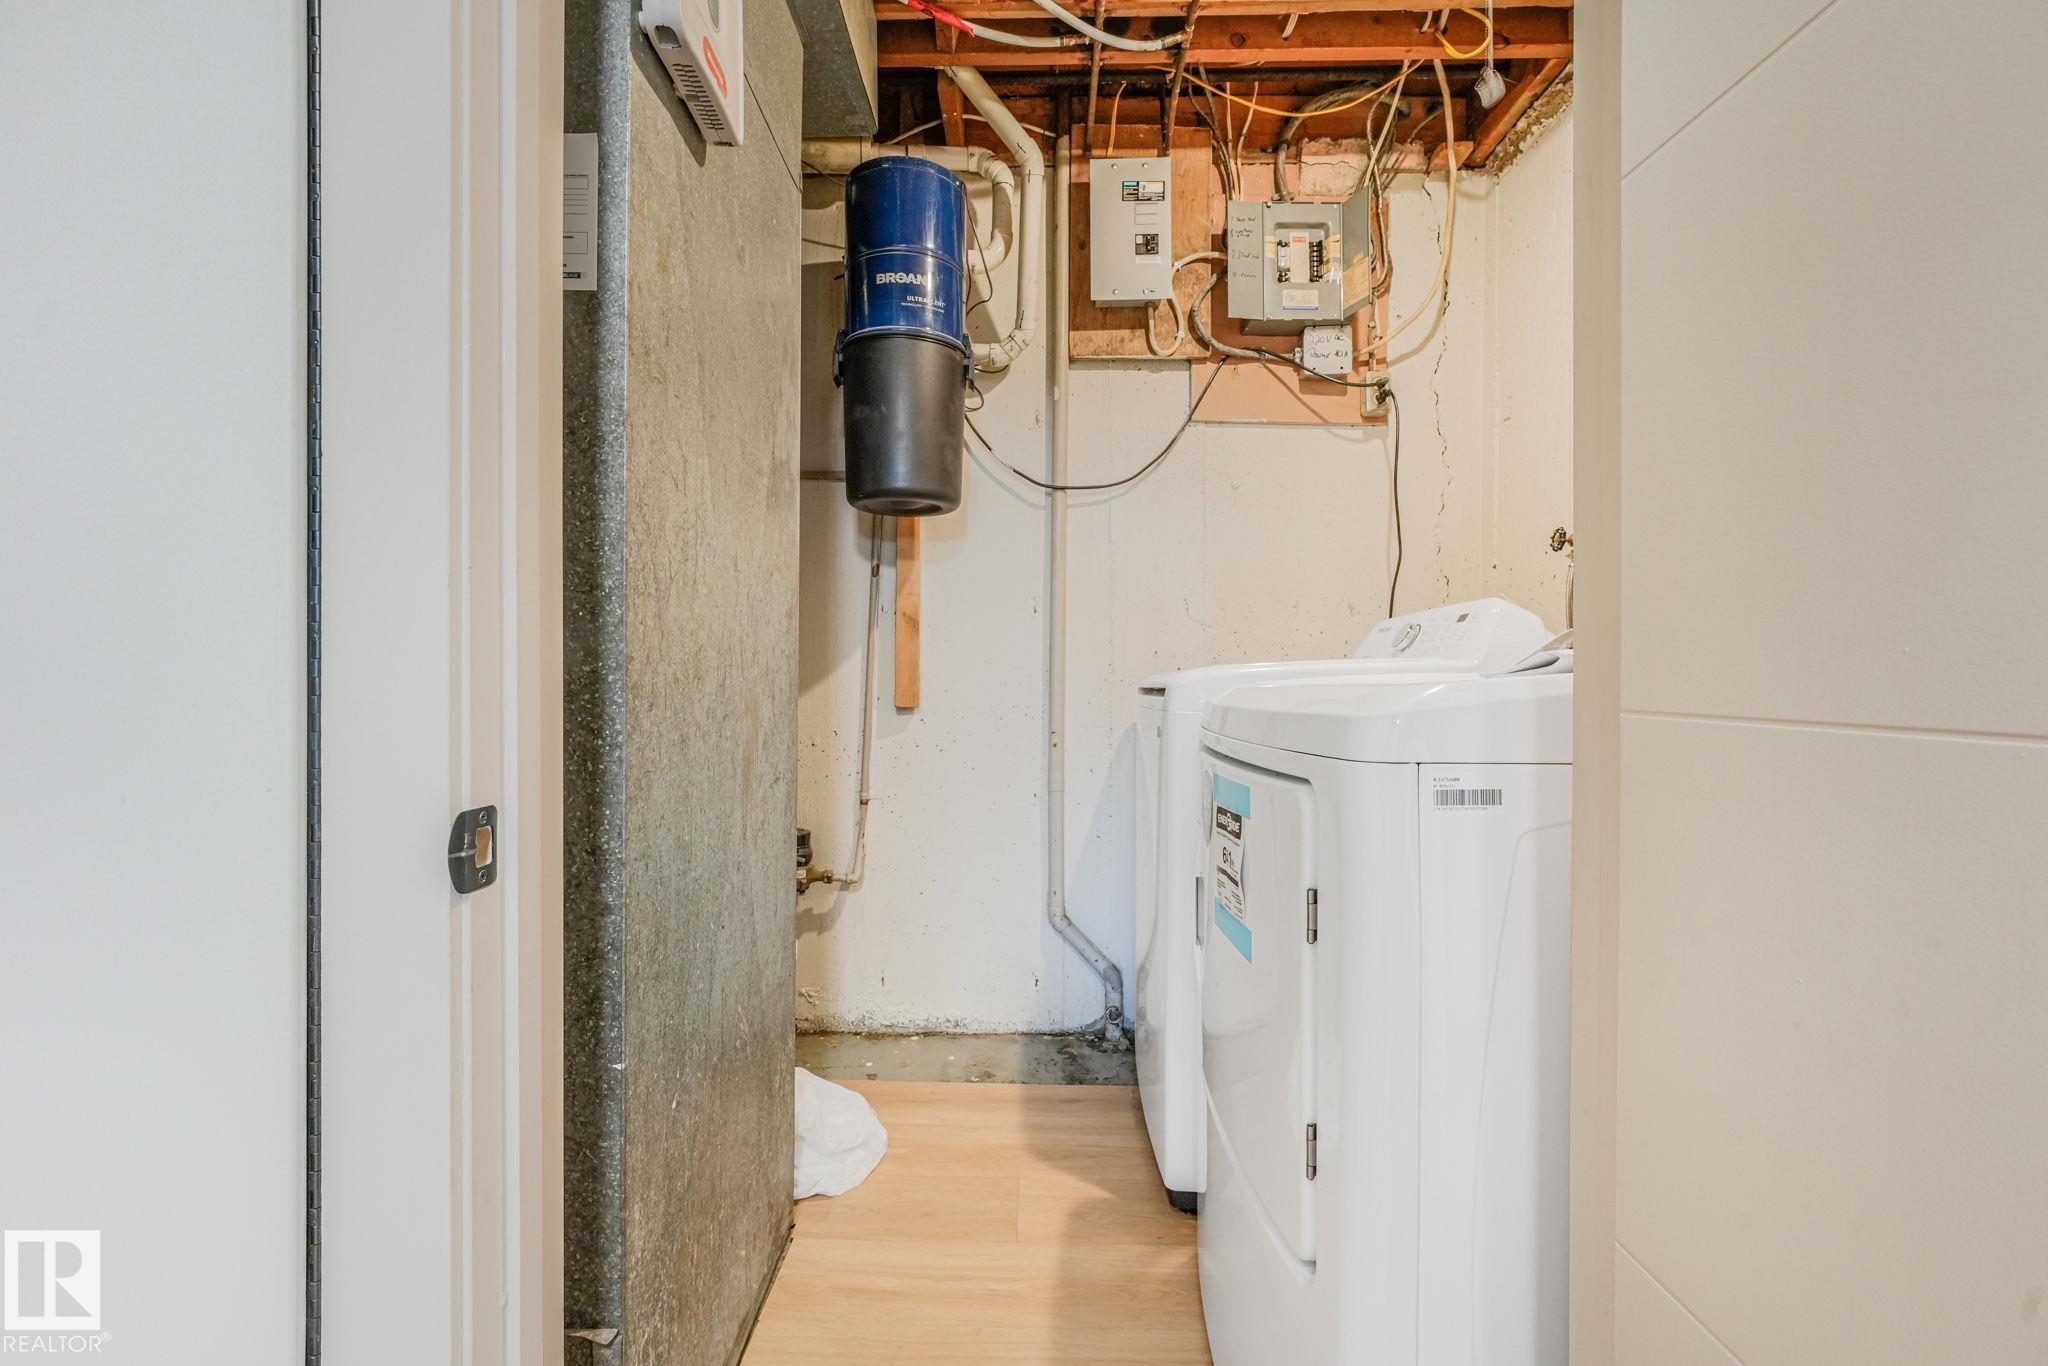
APPLIANCES  Air Conditioning-Central, Dishwasher-Built-In, Dryer, Refrigerator, Stove-Electric, Washer, Window Coverings
COOLING 
FIREPLACE 
FLOORING  Vinyl Plank
HEATING  Forced Air-1, Natural Gas
LAUNDRY 
LOT FEATURES  Fenced, Landscaped, Schools, Shopping Nearby, See Remarks
PARKING  Stall
RESTRICTIONS  None Known
ROOF  Cedar Shakes
TITLE  Fee Simple
BROKER  REALTORS® Association of Edmonton


ROOMS DIMENSIONS (m) LEVEL