













1061 GOLDFINCH WY NW
Edmonton T5S 0R2
MLS® Number: E4496177
$ 769,000
3
BEDROOMS
2 + 1
BATHROOMS
2,164
SQUARE FEET
2026
YEAR BUILT
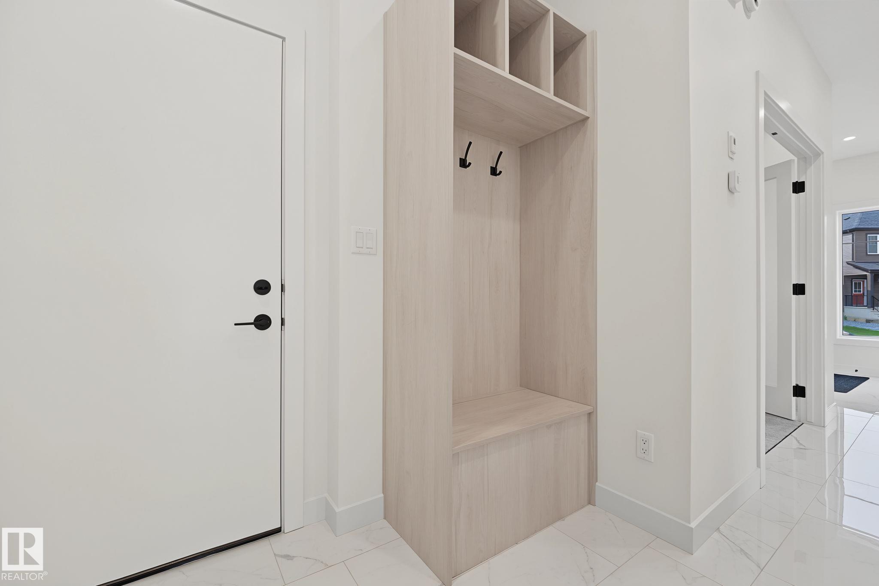
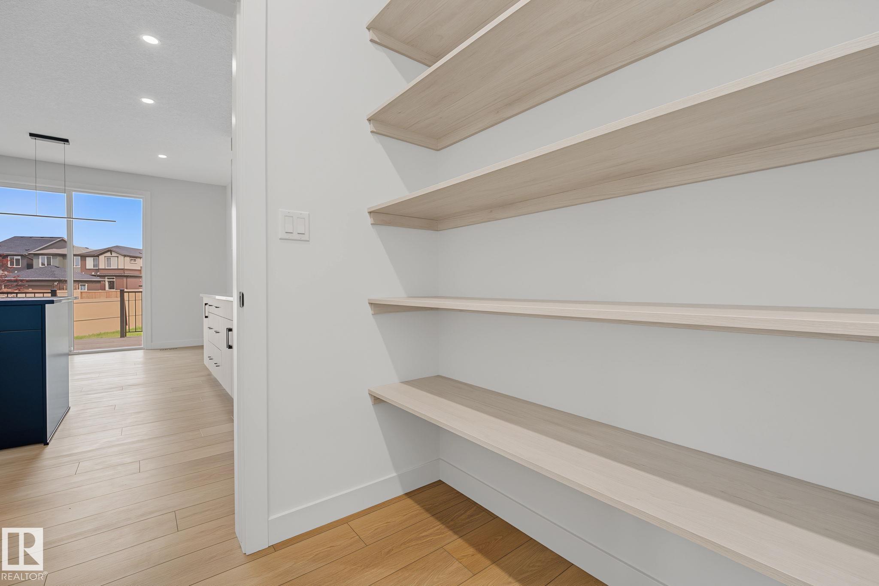
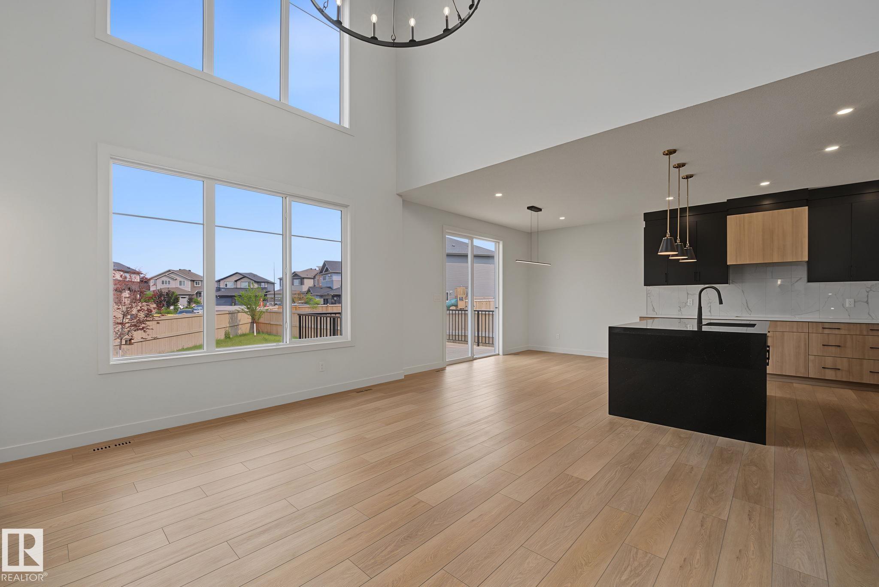
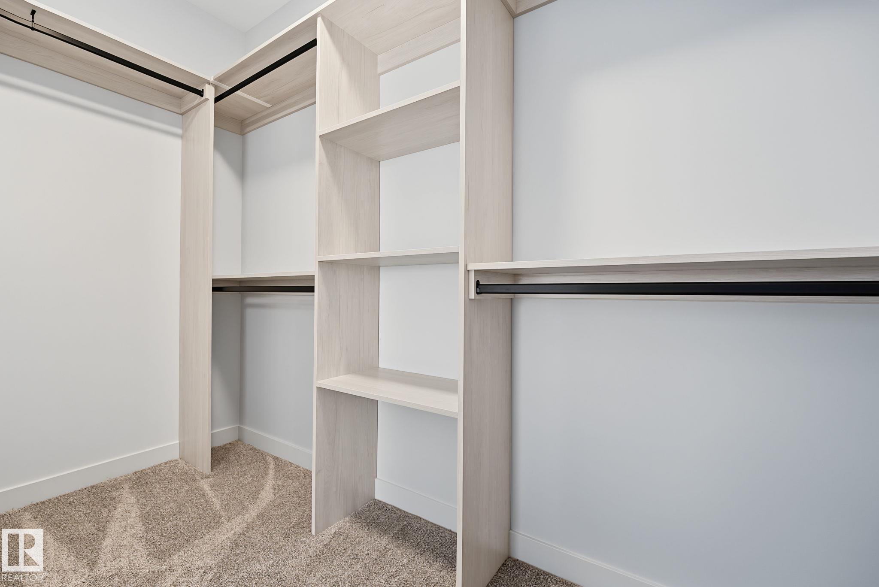
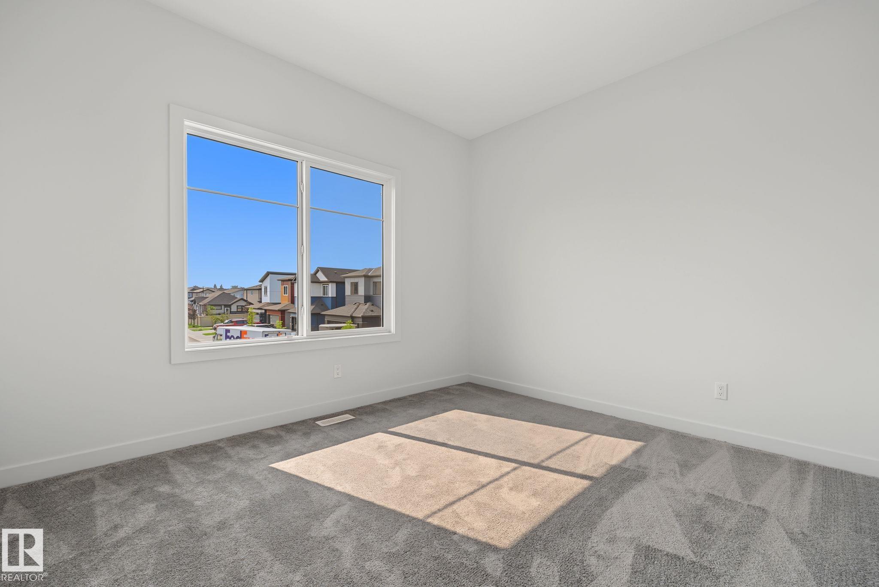
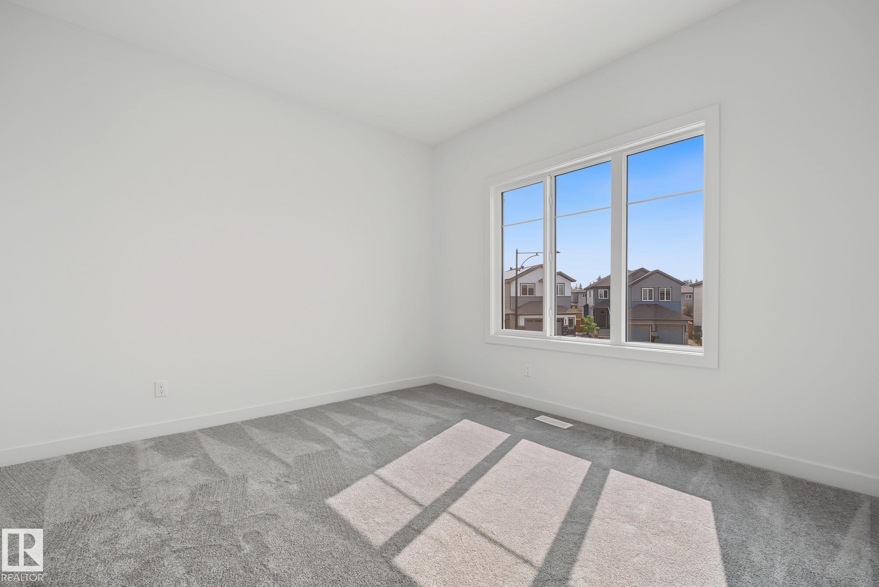
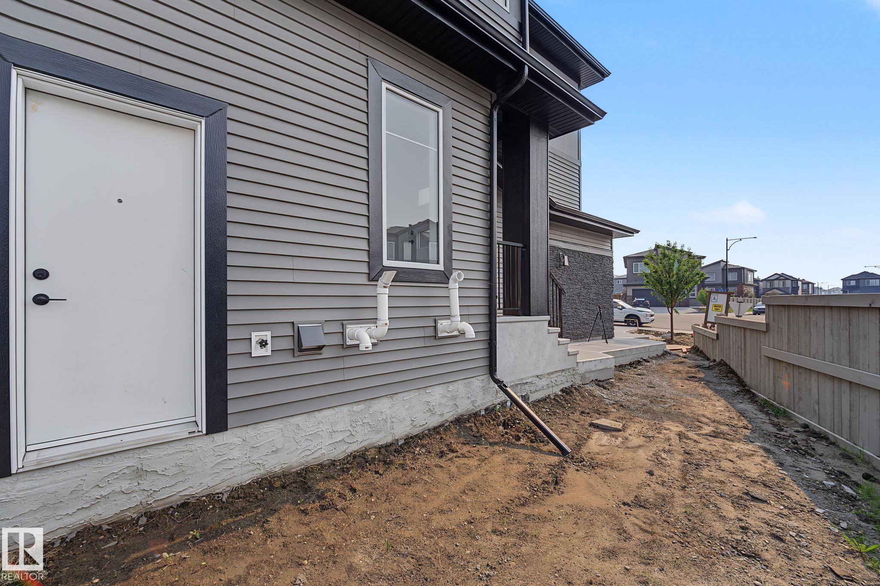
Welcome to KINGLET GARDENS in this beautiful TRIPLE Car Garage FULLY FENCED CORNER lot house. Feel the elegance from the moment you step inside. Open concept kitchen and living area are accented with SOARING ceilings & luxury vinyl plank. Dual Toned Kitchen with MASSIVE island, walk-thru pantry & gorgeous feature fireplace with open to above ceiling! Main level is completed with a 2 pc bath & a bedroom that could easily be an office. Upstairs you will find 3 BEDROOMS & LAUNDRY. The primary has a huge walk-in closet & 5pc spa like ensuite including a soaker tub. This level is completed w/a 4pc bath & bonus room. The basement is open to your development dreams. This home has spared no expense with the custom cabinetry (no wire shelving here). This home is a 10!! A must visit.
| COMMUNITY | Kinglet Gardens |
| PROPERTY TYPE | Detached Single Family |
| BUILDING TYPE | Detached Single Family |
| STYLE | 2 Storey |
| YEAR BUILT | 2026 |
| SQUARE FOOTAGE | 2,164 |
| BEDROOMS | 3 |
| BATHROOMS | 2.50 |
| BASEMENT | Full, Unfinished |
| AMENITIES | Ceiling 9 ft., Closet Organizers, Deck, Detectors Smoke, Hot Water Instant, Hot Water Natural Gas, Hot Water Tankless, Smart/Program. Thermostat, Vinyl Windows, HRV System, 9 ft. Basement Ceiling |
| APPLIANCES | Garage Control, Garage Opener, Hood Fan, Curtains and Blinds |
| COOLING | |
| FIREPLACE | |
| FLOORING | Carpet, Ceramic Tile, Vinyl Plank |
| HEATING | Forced Air-1, Natural Gas |
| LAUNDRY | ensuite bathroom |
| LOT FEATURES | Corner Lot, Cul-De-Sac, Fenced, Flat Site, Fruit Trees/Shrubs, Golf Nearby, Landscaped, Partially Landscaped, Playground Nearby, Shopping Nearby |
| PARKING | Triple Garage Attached |
| RESTRICTIONS | None Known |
| ROOF | Asphalt Shingles |
| TITLE | Fee Simple |
| BROKER | REALTORS® Association of Edmonton |
| ROOMS | DIMENSIONS (m) | LEVEL |
|---|