https://zimg.paragon.ice.com/ParagonImages/Property/PM/RAE/225399444/1/0/0/15e5536d26d413a8405dd29d9a9a0bdb/1/37c4eb5af817d1fd4afb7d3546961bf4/225399444-8aace2bd-58da-4936-8a1d-ba5dbaf7012e.JPG https://zimg.paragon.ice.com/ParagonImages/Property/PM/RAE/225399444/2/0/0/896b1c5e6c03bf2b7f0ac36708741f8c/1/37c4eb5af817d1fd4afb7d3546961bf4/225399444-7e5aaade-4dfb-40b9-9f39-84277b377498.JPG https://zimg.paragon.ice.com/ParagonImages/Property/PM/RAE/225399444/3/0/0/02727f8fcff336ca2ae2ca676da41585/1/37c4eb5af817d1fd4afb7d3546961bf4/225399444-c7aa56d0-30df-4f90-949d-885d05456c2c.JPG https://zimg.paragon.ice.com/ParagonImages/Property/PM/RAE/225399444/4/0/0/39417f949cdfc6fb98bf3fb94972b28f/1/37c4eb5af817d1fd4afb7d3546961bf4/225399444-affc5c16-4cbc-41b6-9739-c45f3c3d8714.JPG https://zimg.paragon.ice.com/ParagonImages/Property/PM/RAE/225399444/5/0/0/5b126c797966b54dc5a328ae1ad3919f/1/37c4eb5af817d1fd4afb7d3546961bf4/225399444-2cb21b34-5656-46ef-bbff-e98b25a0faf2.JPG https://zimg.paragon.ice.com/ParagonImages/Property/PM/RAE/225399444/6/0/0/4f08f6158c3fc2f190b33cd82bc7d031/1/37c4eb5af817d1fd4afb7d3546961bf4/225399444-712ac230-92be-4ea6-b16a-3aa30152badf.JPG https://zimg.paragon.ice.com/ParagonImages/Property/PM/RAE/225399444/7/0/0/47927a39903c88e4e82024af25df4cc1/1/37c4eb5af817d1fd4afb7d3546961bf4/225399444-c80cc5f1-de7c-4420-a7b4-78cccbc76652.JPG https://zimg.paragon.ice.com/ParagonImages/Property/PM/RAE/225399444/8/0/0/380ffed35cdd1115fb27818d03165e39/1/37c4eb5af817d1fd4afb7d3546961bf4/225399444-1f25b9c4-9ea6-450c-b2e4-fc189bd85b11.JPG https://zimg.paragon.ice.com/ParagonImages/Property/PM/RAE/225399444/9/0/0/d1feb394b5d96680667a8b742285476d/1/37c4eb5af817d1fd4afb7d3546961bf4/225399444-70f12e0e-7cba-4428-a03c-c00975e322eb.JPG https://zimg.paragon.ice.com/ParagonImages/Property/PM/RAE/225399444/10/0/0/380279854927f6ed6af68d5e9f0c962e/1/37c4eb5af817d1fd4afb7d3546961bf4/225399444-c54de8ef-65c1-4386-aed0-8127990015c9.JPG https://zimg.paragon.ice.com/ParagonImages/Property/PM/RAE/225399444/11/0/0/98ee6af3759ff22538261867197f54af/1/37c4eb5af817d1fd4afb7d3546961bf4/225399444-aef136fd-cb35-4a2d-8b81-69b043235352.JPG https://zimg.paragon.ice.com/ParagonImages/Property/PM/RAE/225399444/12/0/0/8abcb332def5d233568d86c4bbb1564d/1/37c4eb5af817d1fd4afb7d3546961bf4/225399444-cd57d89a-e676-4379-b19c-2f60b61c90bf.JPG https://zimg.paragon.ice.com/ParagonImages/Property/PM/RAE/225399444/13/0/0/7a64c717296623f5bd2f3e41a5c7a1e0/1/37c4eb5af817d1fd4afb7d3546961bf4/225399444-71630228-e759-4fcb-8c40-e213f65ade47.JPG https://zimg.paragon.ice.com/ParagonImages/Property/PM/RAE/225399444/14/0/0/57fde8952e245f06b5249ade3e5eeec2/1/37c4eb5af817d1fd4afb7d3546961bf4/225399444-ba70a00a-4072-43c3-b8b4-8c3c5c4a1fdc.JPG https://zimg.paragon.ice.com/ParagonImages/Property/PM/RAE/225399444/15/0/0/22f078cb64d66a8e164e61fa664a59e9/1/37c4eb5af817d1fd4afb7d3546961bf4/225399444-a2e9baf7-d861-47b3-ae60-276a672f1fd5.JPG https://zimg.paragon.ice.com/ParagonImages/Property/PM/RAE/225399444/16/0/0/c9cb5c84cfe5949aa627b1be31c5eeac/1/37c4eb5af817d1fd4afb7d3546961bf4/225399444-628a4d8e-81c6-4fd1-a81b-fc2de3b7b507.JPG https://zimg.paragon.ice.com/ParagonImages/Property/PM/RAE/225399444/17/0/0/a273b7845ad8a4f0c198d44e12c4a711/1/37c4eb5af817d1fd4afb7d3546961bf4/225399444-9bf18937-470b-4912-bd60-5976757ab037.JPG https://zimg.paragon.ice.com/ParagonImages/Property/PM/RAE/225399444/18/0/0/a8dadd7225cfaac113356e23cd9fa057/1/37c4eb5af817d1fd4afb7d3546961bf4/225399444-0a172e21-55a1-4659-9fe6-db495994eb14.JPG https://zimg.paragon.ice.com/ParagonImages/Property/PM/RAE/225399444/19/0/0/94457d1b3c2e9d03c609f7959a1af6d4/1/37c4eb5af817d1fd4afb7d3546961bf4/225399444-c3c6810f-4f58-44dc-ad9c-254ce1f92ef7.JPG https://zimg.paragon.ice.com/ParagonImages/Property/PM/RAE/225399444/20/0/0/4a3421df81265784c117885196024508/1/37c4eb5af817d1fd4afb7d3546961bf4/225399444-eb170fc6-a789-4f74-ae99-ebaa53d22603.JPG https://zimg.paragon.ice.com/ParagonImages/Property/PM/RAE/225399444/21/0/0/63d42041792d86aa1a565063153d3724/1/37c4eb5af817d1fd4afb7d3546961bf4/225399444-29ef9985-a950-44f9-b4ab-b37d0c93e01c.JPG https://zimg.paragon.ice.com/ParagonImages/Property/PM/RAE/225399444/22/0/0/56a0984b2ffe48403fe23f2da8e89ea0/1/37c4eb5af817d1fd4afb7d3546961bf4/225399444-f2ec43b8-2b88-44bf-9828-b330511c35d5.JPG https://zimg.paragon.ice.com/ParagonImages/Property/PM/RAE/225399444/23/0/0/5cd9458d99b8c708d9c85cdf20f871c0/1/37c4eb5af817d1fd4afb7d3546961bf4/225399444-af2abe70-2700-4086-afaf-e46467f1ae86.JPG https://zimg.paragon.ice.com/ParagonImages/Property/PM/RAE/225399444/24/0/0/f4876433e540895e171dea0cea674c76/1/37c4eb5af817d1fd4afb7d3546961bf4/225399444-cb66b152-5285-451b-950a-ab19f3436069.JPG https://zimg.paragon.ice.com/ParagonImages/Property/PM/RAE/225399444/25/0/0/fd7b303e6c5b620b0c7ae198f64e0809/1/37c4eb5af817d1fd4afb7d3546961bf4/225399444-c8409f89-70b4-4c30-8cb2-9224e14a7ded.JPG https://zimg.paragon.ice.com/ParagonImages/Property/PM/RAE/225399444/26/0/0/8b5b80cafa9596c782fe75538ffcfe5b/1/37c4eb5af817d1fd4afb7d3546961bf4/225399444-dcfa3c3f-b544-4b50-80ff-89eb973f1f62.JPG https://zimg.paragon.ice.com/ParagonImages/Property/PM/RAE/225399444/27/0/0/c7ee9a5359a2ef68dd40cac01052e1d5/1/37c4eb5af817d1fd4afb7d3546961bf4/225399444-d79e4394-fe50-458f-a7b2-1653285bc4a3.JPG https://zimg.paragon.ice.com/ParagonImages/Property/PM/RAE/225399444/28/0/0/a3234cf350af306e57f0563aa4d6831e/1/37c4eb5af817d1fd4afb7d3546961bf4/225399444-86bc614c-2db6-4180-a2ad-69a8fdea6a26.JPG https://zimg.paragon.ice.com/ParagonImages/Property/PM/RAE/225399444/29/0/0/2d3f79cf54d0e777279b30013c31a19b/1/37c4eb5af817d1fd4afb7d3546961bf4/225399444-aeddf895-22c8-404c-bdf1-b11e733175f2.JPG https://zimg.paragon.ice.com/ParagonImages/Property/PM/RAE/225399444/30/0/0/7941cc2d735b2666aac79bb1f1c11568/1/37c4eb5af817d1fd4afb7d3546961bf4/225399444-60fa1652-0f93-4324-9667-4dc12b7acc1c.JPG https://zimg.paragon.ice.com/ParagonImages/Property/PM/RAE/225399444/31/0/0/1bdf9ce387298a7139a080d02081d5f0/1/37c4eb5af817d1fd4afb7d3546961bf4/225399444-0f8fefeb-0dd4-4dfd-941b-58bf25512bde.JPG https://zimg.paragon.ice.com/ParagonImages/Property/PM/RAE/225399444/32/0/0/aa181aa20164c48215bfc879ecdc853f/1/37c4eb5af817d1fd4afb7d3546961bf4/225399444-3cd94f1d-d430-4388-9dcc-a4b7aae161f9.JPG https://zimg.paragon.ice.com/ParagonImages/Property/PM/RAE/225399444/33/0/0/e054cd43229838836256467513382fbc/1/37c4eb5af817d1fd4afb7d3546961bf4/225399444-81560977-1ec5-445e-ac2f-840dff63cf1d.JPG https://zimg.paragon.ice.com/ParagonImages/Property/PM/RAE/225399444/34/0/0/ee6f9b5d3df00775b366a9a3227421b6/1/37c4eb5af817d1fd4afb7d3546961bf4/225399444-6297d5c5-8d33-4eee-a48a-8b5bfcc2fc62.JPG https://zimg.paragon.ice.com/ParagonImages/Property/PM/RAE/225399444/35/0/0/eaa4cef6e25102a94aafe2b3fcc1caac/1/37c4eb5af817d1fd4afb7d3546961bf4/225399444-447fdc82-33e0-47d4-ac19-484ae5f5554f.JPG https://zimg.paragon.ice.com/ParagonImages/Property/PM/RAE/225399444/36/0/0/8464e816dcfa21aec395594f50ccdea5/1/37c4eb5af817d1fd4afb7d3546961bf4/225399444-aa76a9bb-972a-400e-825f-b2f9b16b896d.JPG https://zimg.paragon.ice.com/ParagonImages/Property/PM/RAE/225399444/37/0/0/dcc74e486551486c4960f2ba33ccd1ab/1/37c4eb5af817d1fd4afb7d3546961bf4/225399444-924de1b2-6369-42e6-b063-1b99066ca3b4.JPG https://zimg.paragon.ice.com/ParagonImages/Property/PM/RAE/225399444/38/0/0/e51466522ac83f47c74fdc912fbb28ab/1/37c4eb5af817d1fd4afb7d3546961bf4/225399444-03a1800c-6f54-4db8-afe8-992b5747527f.JPG https://zimg.paragon.ice.com/ParagonImages/Property/PM/RAE/225399444/39/0/0/77ad632650c6af7ccfb4f5c172cc0ac5/1/37c4eb5af817d1fd4afb7d3546961bf4/225399444-24c6d631-ad4d-442b-ab40-93e3babf5d1b.JPG

1060 CRISTALL CR SW

Edmonton T6W 5S6

MLS® Number:  E4486624

Back to Chappelle Area   

  • Home \
  • Chappelle Area \
  • 1060 CRISTALL CR SW

$ 511,600

3

BEDROOMS

2 + 1

BATHROOMS

1,683

SQUARE FEET

2026

YEAR BUILT

https://zimg.paragon.ice.com/ParagonImages/Property/PM/RAE/225399444/1/0/0/15e5536d26d413a8405dd29d9a9a0bdb/1/37c4eb5af817d1fd4afb7d3546961bf4/225399444-8aace2bd-58da-4936-8a1d-ba5dbaf7012e.JPG





MLS® Number
E4486624
PROPERTY TYPE
Duplex
LISTING DATE
May-08-2026

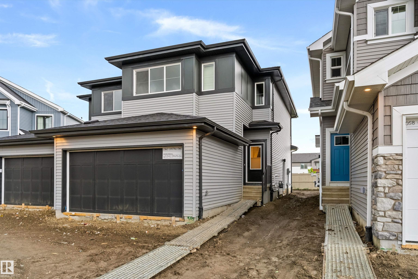
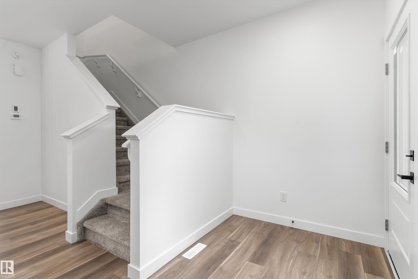
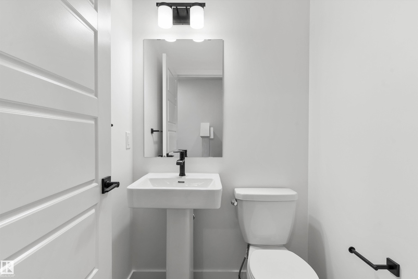
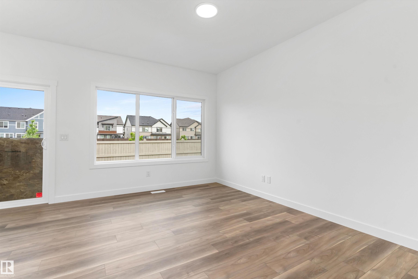
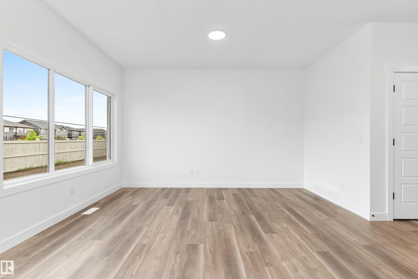
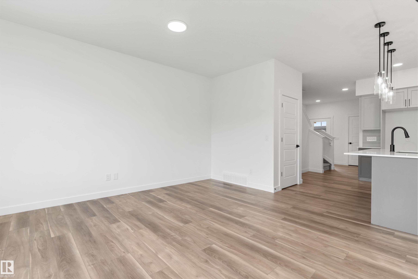
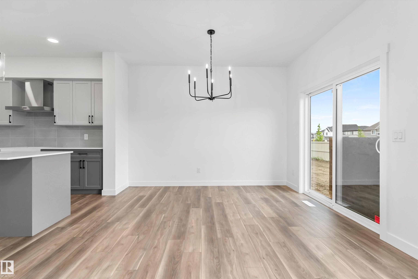
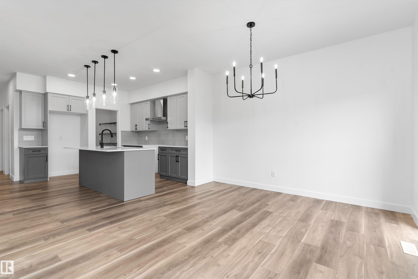
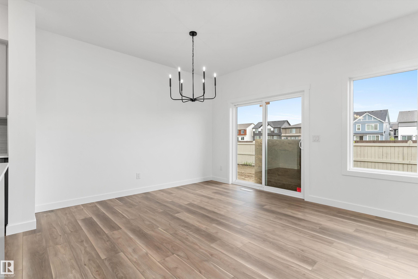
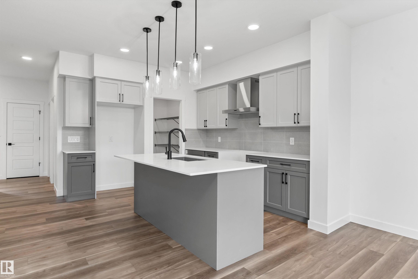
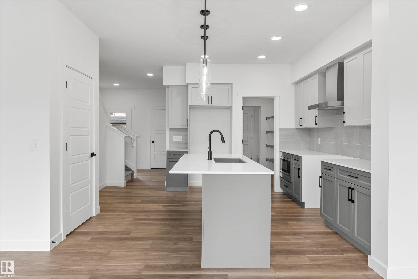
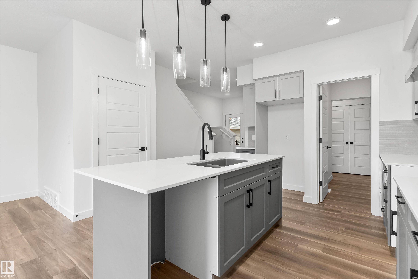
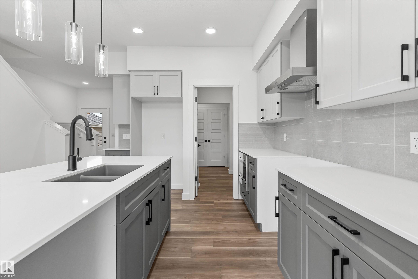
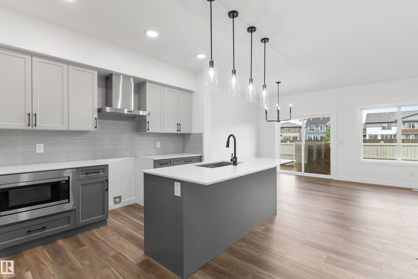
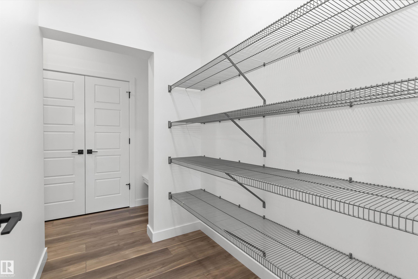
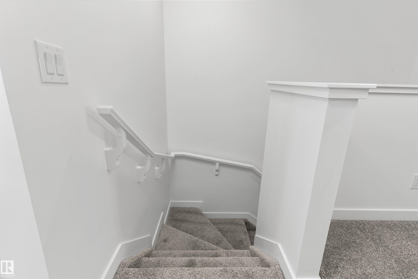
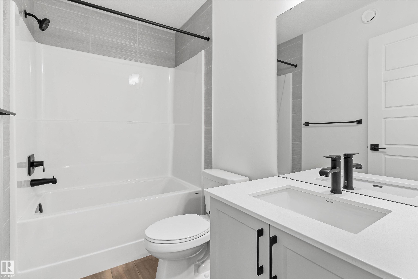
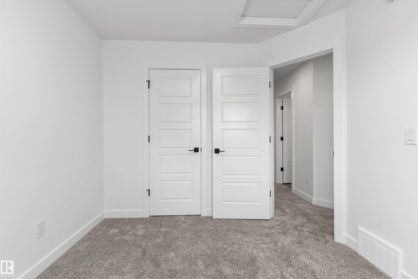
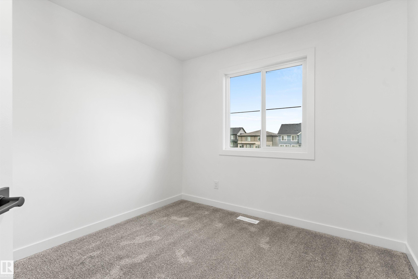
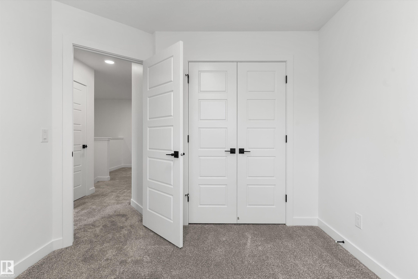
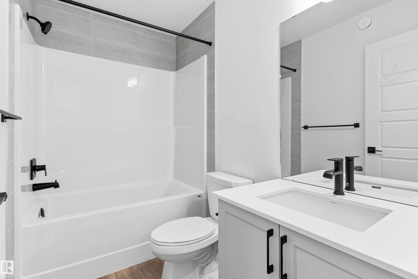
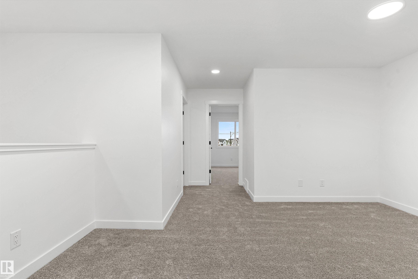
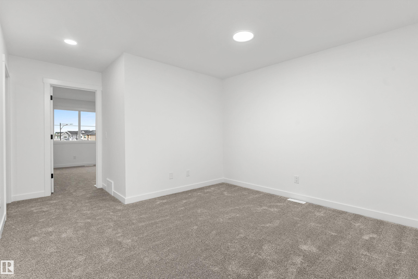
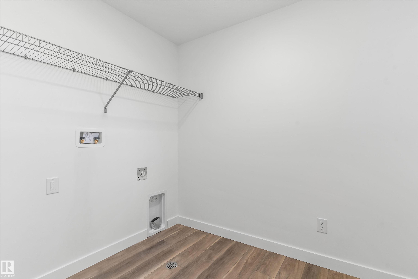
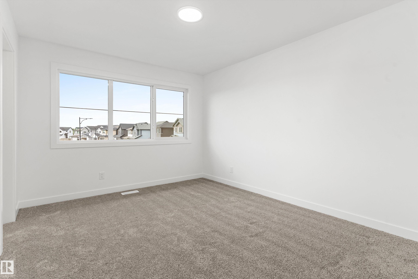
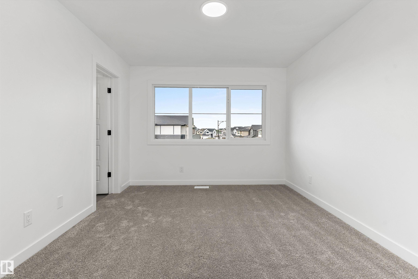
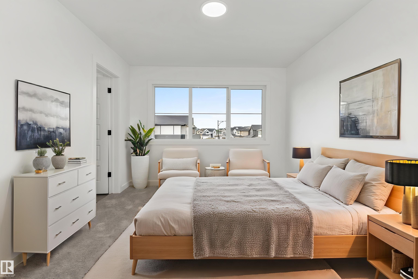
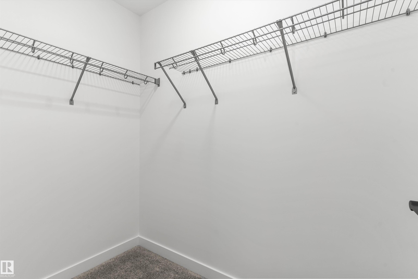
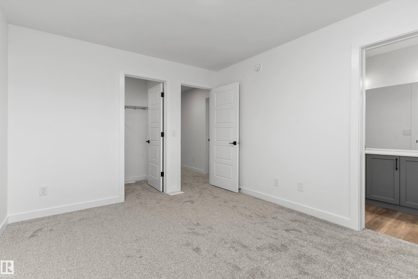
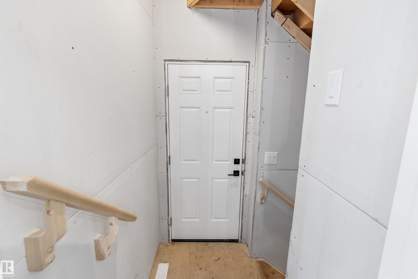
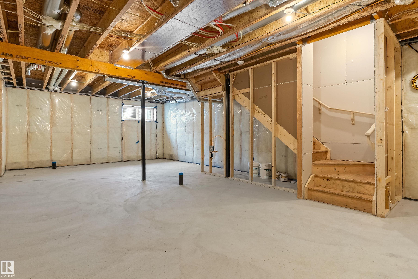
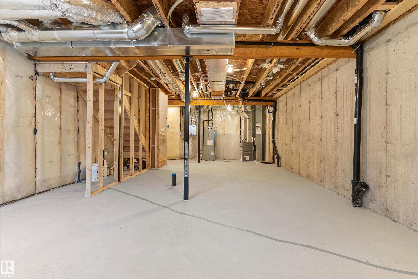
This well-designed duplex offers a spacious, functional layout for modern living. The main floor features 9' ceilings, LVP flooring, and a double attached garage. A welcoming foyer with coat closet leads past a convenient 2-piece bath into the open-concept kitchen, great room, and dining area—ideal for everyday living and entertaining. The kitchen includes quartz countertops, a central island with flush eating ledge, undermount sink, over-the-range microwave, full-height tile backsplash, soft-close cabinetry, and a corner pantry. Large windows and a sliding patio door provide abundant natural light and backyard access. Upstairs features a primary bedroom with walk-in closet and 4-piece ensuite with double sinks and glass shower, plus two additional bedrooms, a 3-piece bath, bonus room, and laundry. Black fixtures, upgraded railings, and basement rough-ins offer added flexibility for future development.

COMMUNITY  Chappelle Area
PROPERTY TYPE  Duplex
BUILDING TYPE  Half Duplex
STYLE  2 Storey
YEAR BUILT 2026
SQUARE FOOTAGE  1,683
BEDROOMS  3
BATHROOMS  2.50
BASEMENT  Full, Unfinished
AMENITIES  Ceiling 9 ft., Detectors Smoke, No Animal Home, No Smoking Home, 9 ft. Basement Ceiling
APPLIANCES  Garage Control, Garage Opener, Hood Fan, Oven-Microwave
COOLING 
FIREPLACE 
FLOORING  Carpet, Vinyl Plank
HEATING  Forced Air-1, Natural Gas
LAUNDRY  ensuite bathroom
LOT FEATURES  Public Transportation, Schools, Shopping Nearby
PARKING  Double Garage Attached
RESTRICTIONS  None Known
ROOF  Asphalt Shingles
TITLE  Fee Simple
BROKER  REALTORS® Association of Edmonton


ROOMS DIMENSIONS (m) LEVEL