https://zimg.paragon.ice.com/ParagonImages/Property/PM/RAE/225390054/1/0/0/a8b66a20193f7b2580f77f6c7ba6aa72/1/f1f1e607892469c72965afe1bc939a0b/225390054-b703cbe5-9669-4a53-bf60-83763b8ec9f4.JPG https://zimg.paragon.ice.com/ParagonImages/Property/PM/RAE/225390054/2/0/0/cee44a2b0a9b082b9bef3200c1b94eb3/1/f1f1e607892469c72965afe1bc939a0b/225390054-70beae20-808e-4c98-82f9-a60b41f0d7ad.JPG https://zimg.paragon.ice.com/ParagonImages/Property/PM/RAE/225390054/3/0/0/b8777509036d7fbe1b7ea991d8463447/1/f1f1e607892469c72965afe1bc939a0b/225390054-b3f637e6-89a7-44b5-b8be-8bfb31a20213.JPG https://zimg.paragon.ice.com/ParagonImages/Property/PM/RAE/225390054/4/0/0/36dc5ab67e94bb7ef788b419c977c963/1/f1f1e607892469c72965afe1bc939a0b/225390054-4599681c-087c-40b5-9257-21661a9bfee6.JPG https://zimg.paragon.ice.com/ParagonImages/Property/PM/RAE/225390054/5/0/0/bf96189f9419b163c967a913ef341b3c/1/f1f1e607892469c72965afe1bc939a0b/225390054-94cbc894-f2da-4e75-bf5a-feea56b768c8.JPG https://zimg.paragon.ice.com/ParagonImages/Property/PM/RAE/225390054/6/0/0/dcec2baf373276fb9d1df6c522bf568e/1/f1f1e607892469c72965afe1bc939a0b/225390054-19243e92-6ec6-48fa-972f-7ea697ad42ce.JPG https://zimg.paragon.ice.com/ParagonImages/Property/PM/RAE/225390054/7/0/0/52c71131289ec9231e9d4d47e3695f96/1/f1f1e607892469c72965afe1bc939a0b/225390054-dd12126b-6431-4e5f-9d0d-867ab482eeb2.JPG https://zimg.paragon.ice.com/ParagonImages/Property/PM/RAE/225390054/8/0/0/aaa7b9b902d1551d435f876e2c8bff5b/1/f1f1e607892469c72965afe1bc939a0b/225390054-371b9336-c802-4867-ae72-4d6227bf32c6.JPG https://zimg.paragon.ice.com/ParagonImages/Property/PM/RAE/225390054/9/0/0/1b05398bfa856be815aab077e5c6f591/1/f1f1e607892469c72965afe1bc939a0b/225390054-df552685-3e3f-4cef-a78a-5c8d66e64c5a.JPG https://zimg.paragon.ice.com/ParagonImages/Property/PM/RAE/225390054/10/0/0/69ba236f68005b27f00d2380920fcbde/1/f1f1e607892469c72965afe1bc939a0b/225390054-19e64020-0872-448c-af77-9450c3a170d8.JPG https://zimg.paragon.ice.com/ParagonImages/Property/PM/RAE/225390054/11/0/0/ccf72269c3749e43528a673febf7dbb3/1/f1f1e607892469c72965afe1bc939a0b/225390054-c41074ee-5018-40eb-884a-9c932e5eb3a1.JPG https://zimg.paragon.ice.com/ParagonImages/Property/PM/RAE/225390054/12/0/0/e151c2148a30bbc0a50351a230138354/1/f1f1e607892469c72965afe1bc939a0b/225390054-43ef5998-1a9e-4da1-ac17-ffca7f9423fc.JPG https://zimg.paragon.ice.com/ParagonImages/Property/PM/RAE/225390054/13/0/0/b6d70d2fedc9e7634b73b178ffd6d46e/1/f1f1e607892469c72965afe1bc939a0b/225390054-7d2f2365-5bdc-4940-a933-88b692ab55aa.JPG https://zimg.paragon.ice.com/ParagonImages/Property/PM/RAE/225390054/14/0/0/e5f8882c67ad8df4d2ce969aff277e10/1/f1f1e607892469c72965afe1bc939a0b/225390054-220d644f-6b15-4d4b-b6fe-218199df85dd.JPG https://zimg.paragon.ice.com/ParagonImages/Property/PM/RAE/225390054/15/0/0/7720d0e5fdd7448868088abef4f8c502/1/f1f1e607892469c72965afe1bc939a0b/225390054-98a8a002-32be-4e99-95cb-a11d24a0f358.JPG https://zimg.paragon.ice.com/ParagonImages/Property/PM/RAE/225390054/16/0/0/69dbb3c0361602272967cbf758f612c2/1/f1f1e607892469c72965afe1bc939a0b/225390054-85d9ef20-346c-462e-b5fe-5569d6c74db9.JPG https://zimg.paragon.ice.com/ParagonImages/Property/PM/RAE/225390054/17/0/0/02303735ac560862fefce5edc78d17ac/1/f1f1e607892469c72965afe1bc939a0b/225390054-ab686062-9656-4fae-af6c-a8e9add53587.JPG https://zimg.paragon.ice.com/ParagonImages/Property/PM/RAE/225390054/18/0/0/e93845745d81559cccad0eb07babd6a4/1/f1f1e607892469c72965afe1bc939a0b/225390054-e5b9d5c5-427d-479b-9fca-b07fd982ac4b.JPG https://zimg.paragon.ice.com/ParagonImages/Property/PM/RAE/225390054/19/0/0/d9bf2447c0ca757e8c0fa2dc3d75c084/1/f1f1e607892469c72965afe1bc939a0b/225390054-09c107a5-b7f4-400a-be62-a19215821325.JPG https://zimg.paragon.ice.com/ParagonImages/Property/PM/RAE/225390054/20/0/0/a3169cdf6261b27f6f28a42927ad1065/1/f1f1e607892469c72965afe1bc939a0b/225390054-ea5447ab-3508-4348-bc13-27ed245add96.JPG https://zimg.paragon.ice.com/ParagonImages/Property/PM/RAE/225390054/21/0/0/e18c50d3bb7498855fe021da80ddb505/1/f1f1e607892469c72965afe1bc939a0b/225390054-bf47f3a3-6542-4b6f-aa9e-a21db9107ce3.JPG https://zimg.paragon.ice.com/ParagonImages/Property/PM/RAE/225390054/22/0/0/69cc617d327723f628bb0b0be21ab642/1/f1f1e607892469c72965afe1bc939a0b/225390054-ef5359ca-8dac-4cc1-b097-0c028b4ac120.JPG https://zimg.paragon.ice.com/ParagonImages/Property/PM/RAE/225390054/23/0/0/9f23f23464e57098b245a9c748261f1d/1/f1f1e607892469c72965afe1bc939a0b/225390054-fb17dbbb-3158-402a-9ab0-9249f4c6254e.JPG https://zimg.paragon.ice.com/ParagonImages/Property/PM/RAE/225390054/24/0/0/154daa71d584ae781089d8153e4fab89/1/f1f1e607892469c72965afe1bc939a0b/225390054-69fde857-b2d0-4881-8482-d3cd811f3063.JPG https://zimg.paragon.ice.com/ParagonImages/Property/PM/RAE/225390054/25/0/0/d20202299daacc67da4ffbfba7a7c85c/1/f1f1e607892469c72965afe1bc939a0b/225390054-4f0d2cc9-d24a-46f1-b235-a06d42eb1b35.JPG https://zimg.paragon.ice.com/ParagonImages/Property/PM/RAE/225390054/26/0/0/685df25b6e4573eec10e658d28386a6e/1/f1f1e607892469c72965afe1bc939a0b/225390054-1fe5b617-bfdd-495a-959c-644cd96a0c05.JPG https://zimg.paragon.ice.com/ParagonImages/Property/PM/RAE/225390054/27/0/0/9b967892beec97318f56b8b164375beb/1/f1f1e607892469c72965afe1bc939a0b/225390054-698f1211-104c-4f1d-91b8-948a0914f97c.JPG https://zimg.paragon.ice.com/ParagonImages/Property/PM/RAE/225390054/28/0/0/72030e5228940319cc92e5f8e13ba9d8/1/f1f1e607892469c72965afe1bc939a0b/225390054-279f28ee-f2b0-4a0e-ac73-ca5c23d238e5.JPG https://zimg.paragon.ice.com/ParagonImages/Property/PM/RAE/225390054/29/0/0/8b8c8b9fe8649a0bd72aee619578d2f7/1/f1f1e607892469c72965afe1bc939a0b/225390054-b27f00ac-4e67-4a33-9ec4-4aeafdc66c71.JPG https://zimg.paragon.ice.com/ParagonImages/Property/PM/RAE/225390054/30/0/0/eee5105398c96a2ebca64cd079882a59/1/f1f1e607892469c72965afe1bc939a0b/225390054-bddb7f40-04a0-4371-b704-beb72324f4f8.JPG https://zimg.paragon.ice.com/ParagonImages/Property/PM/RAE/225390054/31/0/0/444a6ddaa6a79be1895fad408da47b82/1/f1f1e607892469c72965afe1bc939a0b/225390054-c2b207e2-38de-4a8e-8348-6f4211ad4dc0.JPG https://zimg.paragon.ice.com/ParagonImages/Property/PM/RAE/225390054/32/0/0/8e01f80f58ecfdd61d526a2271885369/1/f1f1e607892469c72965afe1bc939a0b/225390054-b624b89a-699e-4a20-8f8f-96f50d542826.JPG https://zimg.paragon.ice.com/ParagonImages/Property/PM/RAE/225390054/33/0/0/fb14f70d6caf022609c657ca9902cc58/1/f1f1e607892469c72965afe1bc939a0b/225390054-0b08f8da-c82c-40d9-8ee1-93d3e41cbc35.JPG https://zimg.paragon.ice.com/ParagonImages/Property/PM/RAE/225390054/34/0/0/4073dff76b355bed1dd676178bc5a3f3/1/f1f1e607892469c72965afe1bc939a0b/225390054-8afac014-555e-4deb-8778-d0cdbe5baa5d.JPG https://zimg.paragon.ice.com/ParagonImages/Property/PM/RAE/225390054/35/0/0/0cf246c424d373a386e6908b3a6ceb18/1/f1f1e607892469c72965afe1bc939a0b/225390054-4c4c9458-59e1-4a9e-8603-5b05716705a3.JPG https://zimg.paragon.ice.com/ParagonImages/Property/PM/RAE/225390054/36/0/0/434aef84e15163abe9422de462ecea24/1/f1f1e607892469c72965afe1bc939a0b/225390054-ec0340f0-a8da-45e1-ad20-bb3ada16e9f7.JPG https://zimg.paragon.ice.com/ParagonImages/Property/PM/RAE/225390054/37/0/0/8ce4251b9e9c3fa6be826edae912b3d0/1/f1f1e607892469c72965afe1bc939a0b/225390054-c3ef5c5b-ee80-429f-872a-862f6710ce19.JPG

1060 14 AV NW

Edmonton T6T 2W7

MLS® Number:  E4477234

Back to Aster   

  • Home \
  • Aster \
  • 1060 14 AV NW

$ 521,600

4

BEDROOMS

3 + 0

BATHROOMS

1,615

SQUARE FEET

2026

YEAR BUILT

https://zimg.paragon.ice.com/ParagonImages/Property/PM/RAE/225390054/1/0/0/a8b66a20193f7b2580f77f6c7ba6aa72/1/f1f1e607892469c72965afe1bc939a0b/225390054-b703cbe5-9669-4a53-bf60-83763b8ec9f4.JPG





MLS® Number
E4477234
PROPERTY TYPE
Detached Single Family
LISTING DATE
March-12-2026

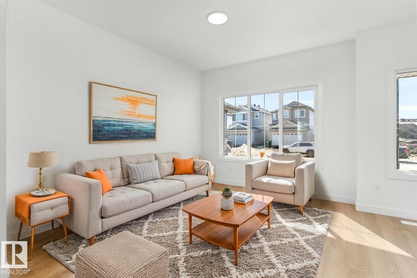
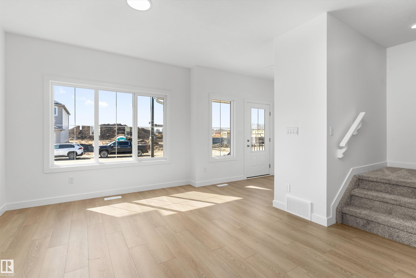
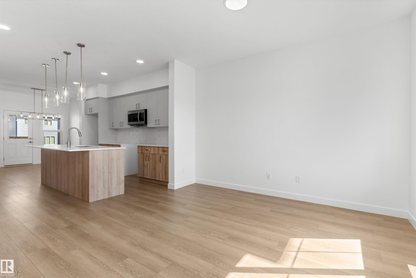
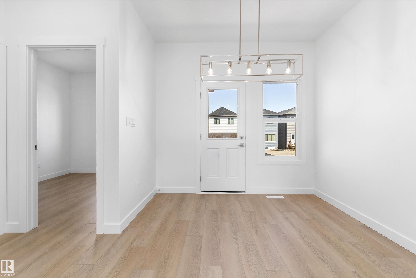
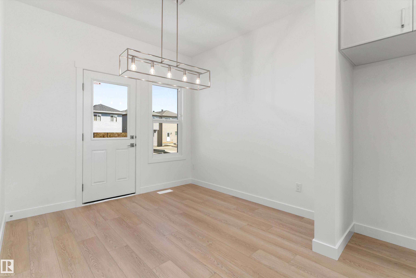
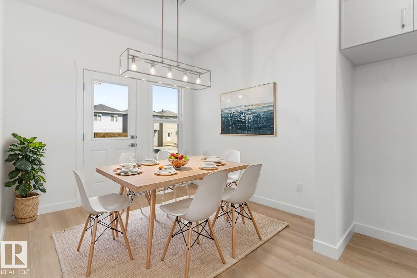
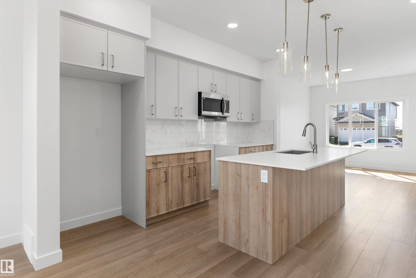
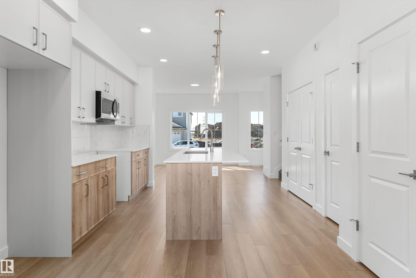
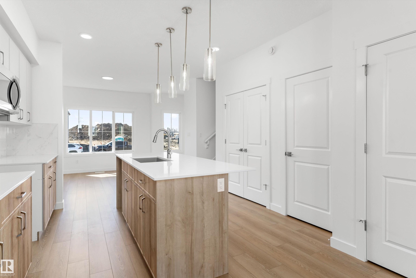
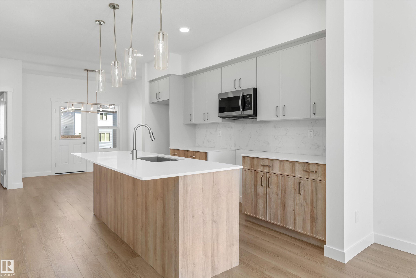
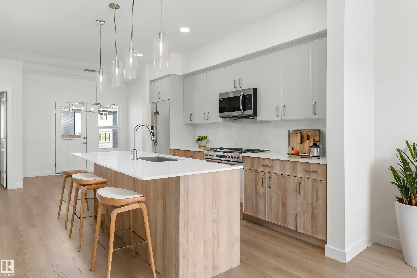
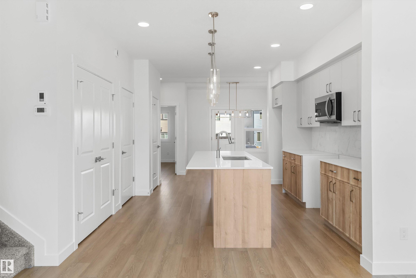
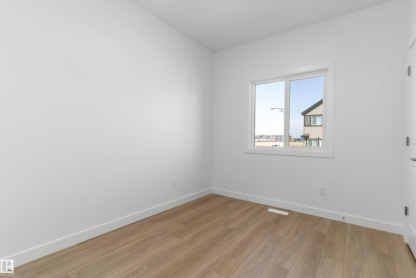
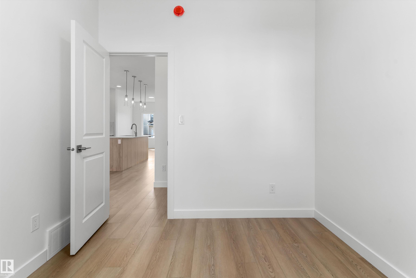
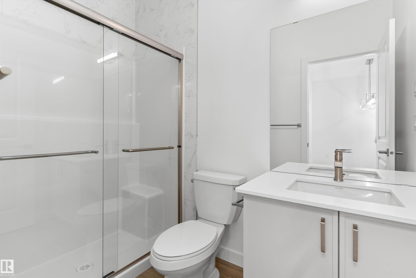
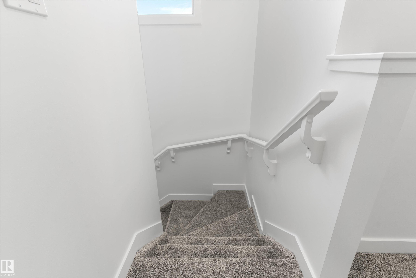
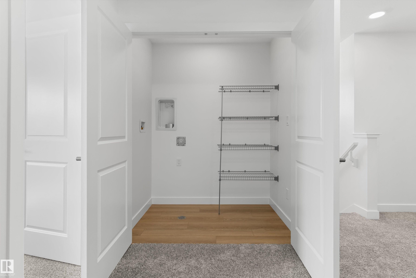
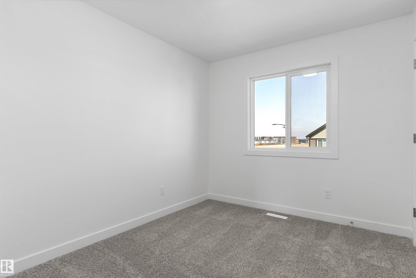
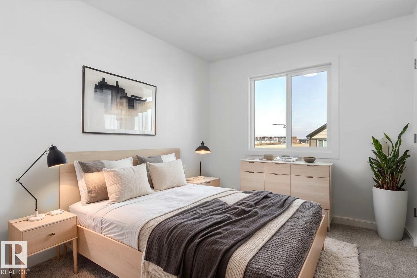
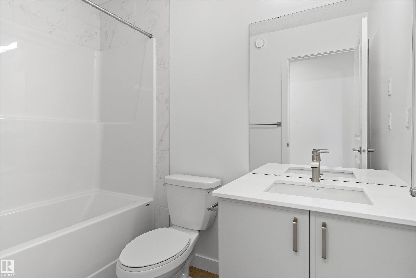
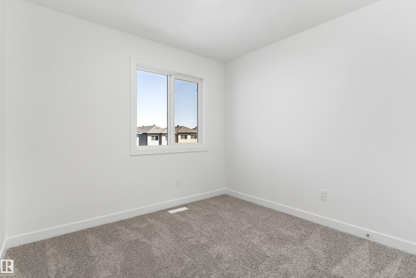
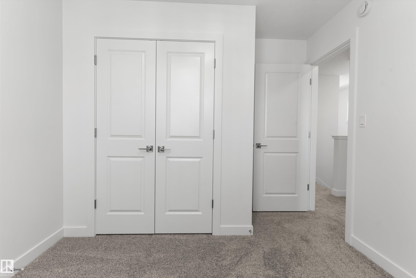
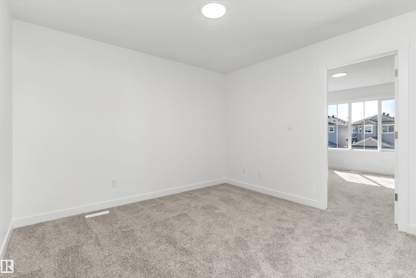
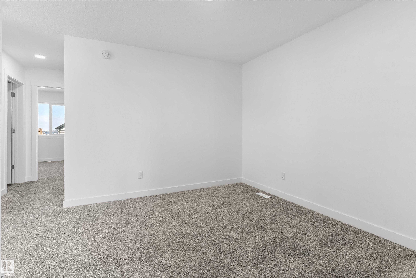
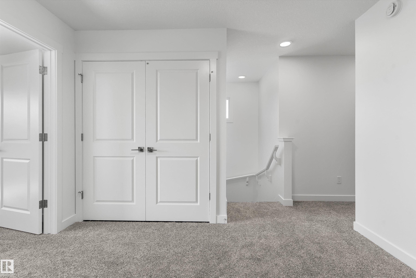
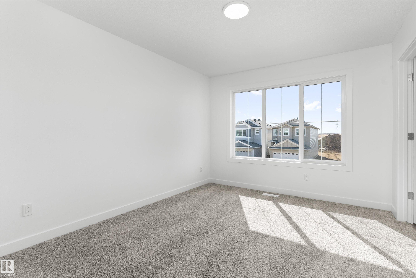
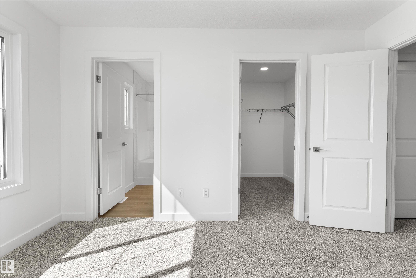
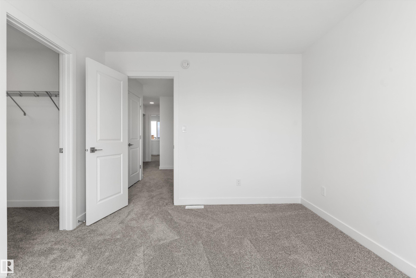
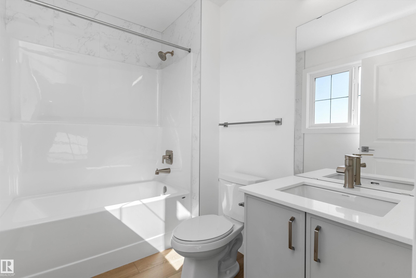
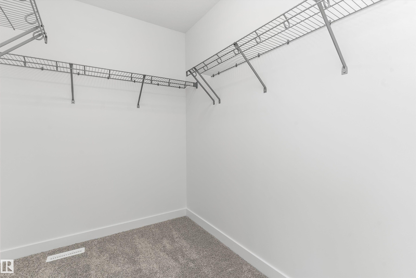
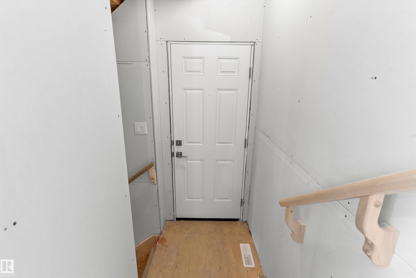
Built by Sterling Homes, this bright laned home in Aster offers comfort, flexibility, and natural light. The front living room is warm and inviting with a large window bringing in morning sun. At the rear, the kitchen overlooks the yard and features quartz counters, a central island with seating, upgraded cabinetry, pantry, and over-the-range microwave. A dining nook with backyard views and a main-floor bedroom with full bath add convenience. Upstairs, the primary suite includes a walk-in closet and private 3-piece ensuite, plus two bedrooms, full bath, and upper laundry. Luxury vinyl plank flooring, side entrance, parking pad, and basement rough-ins complete this practical home near parks, schools, and amenities.

COMMUNITY  Aster
PROPERTY TYPE  Detached Single Family
BUILDING TYPE  Detached Single Family
STYLE  2 Storey
YEAR BUILT 2026
SQUARE FOOTAGE  1,615
BEDROOMS  4
BATHROOMS  3.00
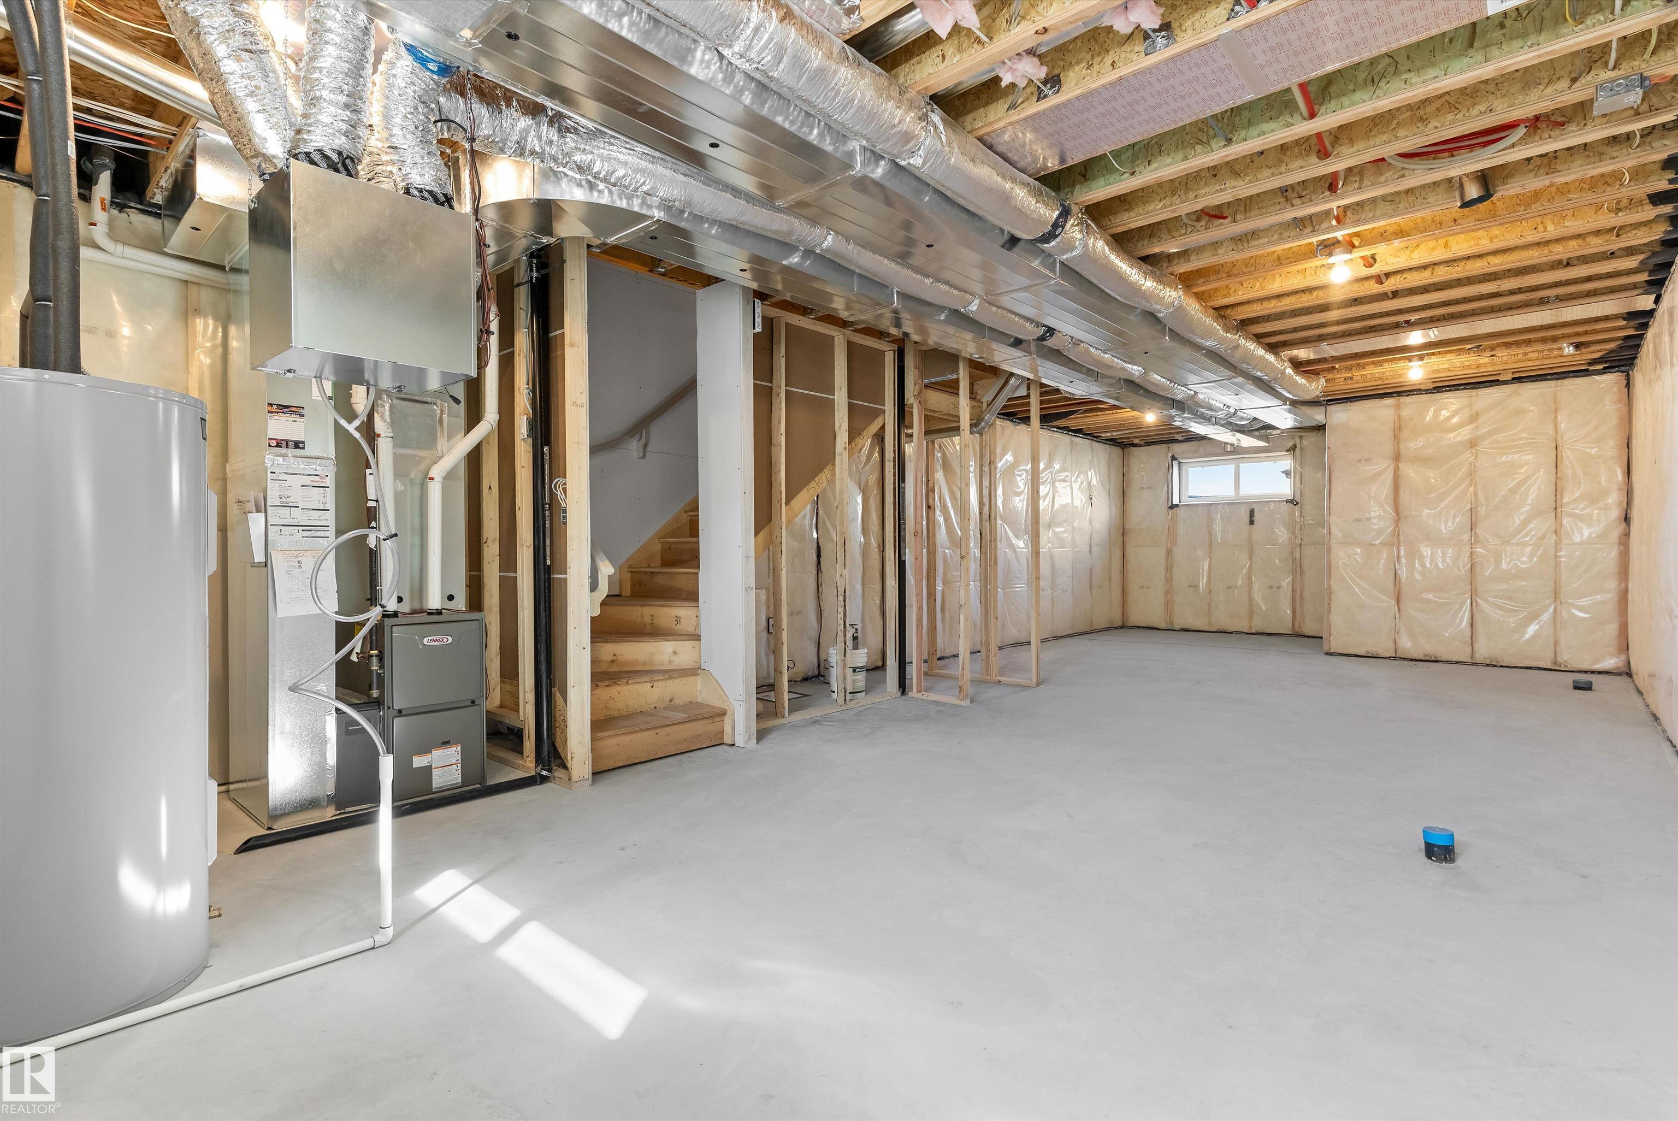
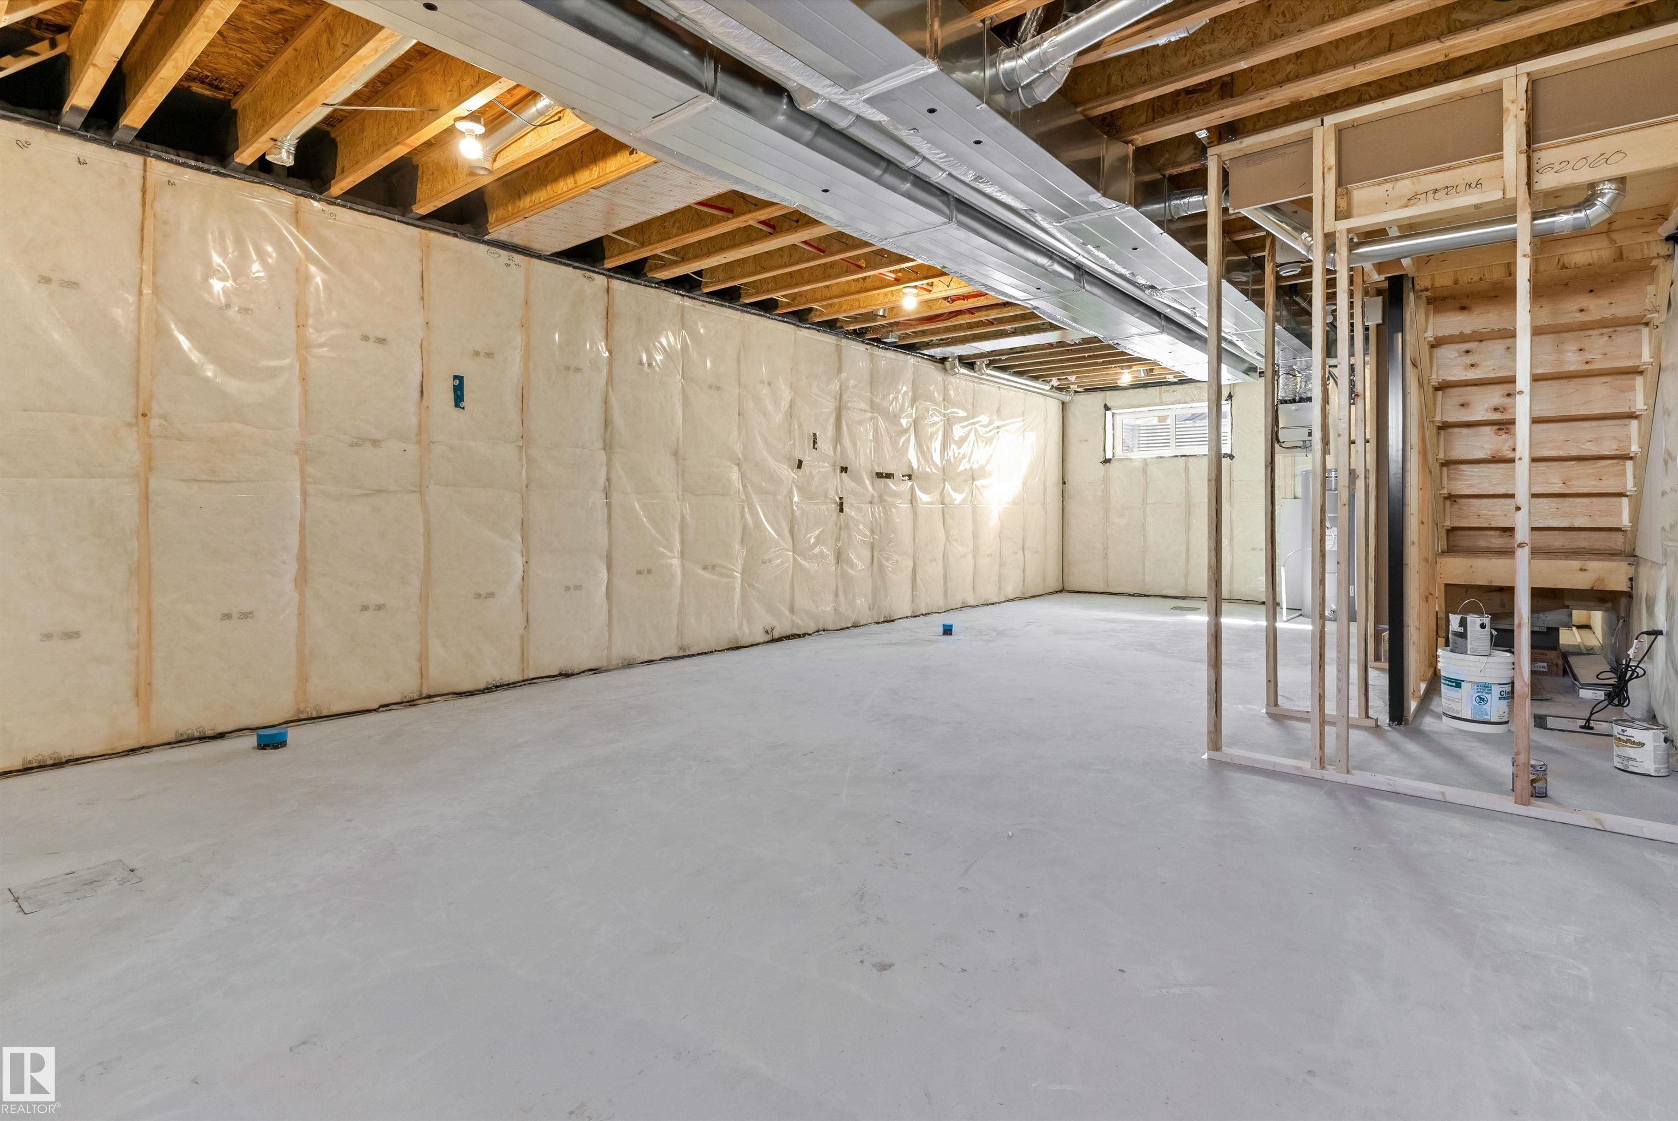
BASEMENT  Full, Unfinished
AMENITIES  Ceiling 9 ft., Detectors Smoke, No Animal Home, No Smoking Home, 9 ft. Basement Ceiling
APPLIANCES  Microwave Hood Fan
COOLING 
FIREPLACE 
FLOORING  Carpet, Vinyl Plank
HEATING  Forced Air-1, Natural Gas
LAUNDRY  ensuite bathroom
LOT FEATURES  Public Transportation, Schools, Shopping Nearby
PARKING  Parking Pad Cement/Paved
RESTRICTIONS  None Known
ROOF  Asphalt Shingles
TITLE  Fee Simple
BROKER  REALTORS® Association of Edmonton


ROOMS DIMENSIONS (m) LEVEL