https://zimg.paragon.ice.com/ParagonImages/Property/PM/RAE/225423509/1/0/0/8ee0cdd2873cd6c98d67ea91bbddff83/1/88e521255af75f842f12a5789411d4e8/225423509-06521194-4997-48de-abbb-37d2ce2cea83.JPG https://zimg.paragon.ice.com/ParagonImages/Property/PM/RAE/225423509/2/0/0/4ebeff57c2bdf2172c402317af285ec2/1/88e521255af75f842f12a5789411d4e8/225423509-b87510b6-3d84-4b5c-96bf-7a62af60485f.JPG https://zimg.paragon.ice.com/ParagonImages/Property/PM/RAE/225423509/3/0/0/025878650c36a7b4b60ac0ef847880e8/1/88e521255af75f842f12a5789411d4e8/225423509-cd2e3638-4804-40b8-a35d-c25014fee73c.JPG https://zimg.paragon.ice.com/ParagonImages/Property/PM/RAE/225423509/4/0/0/41a6d7d64dba0b0e27ba33336044cecd/1/88e521255af75f842f12a5789411d4e8/225423509-6cc0dcec-1f0d-42e5-9d5b-ed0973c4b513.JPG https://zimg.paragon.ice.com/ParagonImages/Property/PM/RAE/225423509/5/0/0/3f417efc57472f293bf26eca614f730e/1/88e521255af75f842f12a5789411d4e8/225423509-2426c8f1-8d36-40de-a250-932a15641562.JPG https://zimg.paragon.ice.com/ParagonImages/Property/PM/RAE/225423509/6/0/0/c95e957401cdf8ab3c3441616d8ecf42/1/88e521255af75f842f12a5789411d4e8/225423509-aa96a0a8-3f80-4f6e-8b5e-fc183adcd4fb.JPG https://zimg.paragon.ice.com/ParagonImages/Property/PM/RAE/225423509/7/0/0/e681fc68d5fea496885812f215f95fbe/1/88e521255af75f842f12a5789411d4e8/225423509-85a3f8c5-cdfc-4190-b1a9-55652809a540.JPG https://zimg.paragon.ice.com/ParagonImages/Property/PM/RAE/225423509/8/0/0/47c7185e957c262db225afe35133bf2d/1/88e521255af75f842f12a5789411d4e8/225423509-ac230f97-74c8-4a4f-926f-62717f42ec0a.JPG https://zimg.paragon.ice.com/ParagonImages/Property/PM/RAE/225423509/9/0/0/604b40802ecc3a75c3ea40755a0d650d/1/88e521255af75f842f12a5789411d4e8/225423509-b7613552-7417-47f6-8e3e-04021eb935f4.JPG https://zimg.paragon.ice.com/ParagonImages/Property/PM/RAE/225423509/10/0/0/d6472696547966bb342dcada068b70ca/1/88e521255af75f842f12a5789411d4e8/225423509-1874f997-0867-4ef8-b3c7-360f34c06d20.JPG https://zimg.paragon.ice.com/ParagonImages/Property/PM/RAE/225423509/11/0/0/b559772b4f9a6688e5350003fc3ff75b/1/88e521255af75f842f12a5789411d4e8/225423509-ddef3e4e-31c5-4b60-9627-f042ced4e2a4.JPG https://zimg.paragon.ice.com/ParagonImages/Property/PM/RAE/225423509/12/0/0/321a9fccadb44ec15ae3b96302fe8eec/1/88e521255af75f842f12a5789411d4e8/225423509-4977dac6-42bc-4997-a464-d2ef57340bb7.JPG https://zimg.paragon.ice.com/ParagonImages/Property/PM/RAE/225423509/13/0/0/3dd02ff9fc27ca44c28181cad8a19130/1/88e521255af75f842f12a5789411d4e8/225423509-6ee697da-44b0-4d62-83a9-4f9af47a4d6c.JPG https://zimg.paragon.ice.com/ParagonImages/Property/PM/RAE/225423509/14/0/0/b3199e30659301f2f44c2f92ef22d09d/1/88e521255af75f842f12a5789411d4e8/225423509-6bfadf9e-e014-4d5a-9256-1791a165a387.JPG https://zimg.paragon.ice.com/ParagonImages/Property/PM/RAE/225423509/15/0/0/802cb378b53f2baeb7f211af021d24cf/1/88e521255af75f842f12a5789411d4e8/225423509-dc32c37f-59cd-4e5d-b9b1-868ce725329c.JPG https://zimg.paragon.ice.com/ParagonImages/Property/PM/RAE/225423509/16/0/0/68d0490b8d06aacbb4a297fd928e70ed/1/88e521255af75f842f12a5789411d4e8/225423509-af4a937c-f6e3-4c69-9bb7-c7d45eaf9e61.JPG https://zimg.paragon.ice.com/ParagonImages/Property/PM/RAE/225423509/17/0/0/2ffa0fb81ece10d39a4dd965f3d86d50/1/88e521255af75f842f12a5789411d4e8/225423509-f989cf67-3ffc-4b60-8fb5-3c3060bd366e.JPG https://zimg.paragon.ice.com/ParagonImages/Property/PM/RAE/225423509/18/0/0/fbccea03ba2d26fdcd221b793e4e6495/1/88e521255af75f842f12a5789411d4e8/225423509-742d1ae3-7669-49d7-be2d-a5009bd63925.JPG https://zimg.paragon.ice.com/ParagonImages/Property/PM/RAE/225423509/19/0/0/d47bde10c7a77cc5d90951b5ef33ac90/1/88e521255af75f842f12a5789411d4e8/225423509-751bb5f2-1950-4948-b286-23fb2774ffe3.JPG https://zimg.paragon.ice.com/ParagonImages/Property/PM/RAE/225423509/20/0/0/fe755ee30ede7712f5ab0902f053a081/1/88e521255af75f842f12a5789411d4e8/225423509-4906686b-f893-4264-ad3b-d50b7bb9d4f3.JPG https://zimg.paragon.ice.com/ParagonImages/Property/PM/RAE/225423509/21/0/0/82402d808ce50b380c039caa03b4d77c/1/88e521255af75f842f12a5789411d4e8/225423509-c5ae31a2-3f07-4870-a5be-13280050eb6b.JPG https://zimg.paragon.ice.com/ParagonImages/Property/PM/RAE/225423509/22/0/0/d888741755d9a3b490cf5c748c352ea1/1/88e521255af75f842f12a5789411d4e8/225423509-525d6cf9-b209-46c4-8878-e9bf0c237345.JPG https://zimg.paragon.ice.com/ParagonImages/Property/PM/RAE/225423509/23/0/0/d8abe977db9bda9eca9906b5a58e3383/1/88e521255af75f842f12a5789411d4e8/225423509-60a2cadd-5729-4887-870e-384b0e0fa487.JPG https://zimg.paragon.ice.com/ParagonImages/Property/PM/RAE/225423509/24/0/0/dd43da6afb607092f667c3494bab4ae7/1/88e521255af75f842f12a5789411d4e8/225423509-f48b89c0-8f58-469a-bddb-c834491fb11e.JPG https://zimg.paragon.ice.com/ParagonImages/Property/PM/RAE/225423509/25/0/0/d7d254cc4c927cac5aa9e7446746a027/1/88e521255af75f842f12a5789411d4e8/225423509-91514849-2505-4116-bed6-c1da9d1ec06c.JPG https://zimg.paragon.ice.com/ParagonImages/Property/PM/RAE/225423509/26/0/0/bc587b3dd8a9ef0ab055f3495ef5b8cd/1/88e521255af75f842f12a5789411d4e8/225423509-6433af52-2744-4135-86a5-2aff0188da1b.JPG https://zimg.paragon.ice.com/ParagonImages/Property/PM/RAE/225423509/27/0/0/40618bd16380997496dc58c0cebdc369/1/88e521255af75f842f12a5789411d4e8/225423509-69822ab4-2b57-4294-8bf2-e868e779437a.JPG https://zimg.paragon.ice.com/ParagonImages/Property/PM/RAE/225423509/28/0/0/dfd47ae151194a4019300c7329c6528f/1/88e521255af75f842f12a5789411d4e8/225423509-554ea3db-4910-4a48-b866-c3eba863bd42.JPG https://zimg.paragon.ice.com/ParagonImages/Property/PM/RAE/225423509/29/0/0/aaa4c06891146aa51b8b616a3c29d683/1/88e521255af75f842f12a5789411d4e8/225423509-5f66617b-3eff-4de9-b827-ed2a52c5844e.JPG https://zimg.paragon.ice.com/ParagonImages/Property/PM/RAE/225423509/30/0/0/1d89ee304470290412101aad840349c3/1/88e521255af75f842f12a5789411d4e8/225423509-1c649b67-8248-4dbd-a9af-471a8757b5a9.JPG https://zimg.paragon.ice.com/ParagonImages/Property/PM/RAE/225423509/31/0/0/e76a153600d0db9b8e7ec09428813689/1/88e521255af75f842f12a5789411d4e8/225423509-0a281d1e-a1fe-4801-a0ac-668be35bc964.JPG https://zimg.paragon.ice.com/ParagonImages/Property/PM/RAE/225423509/32/0/0/5485c5a99df2c867b1e8aaa4c10f92e9/1/88e521255af75f842f12a5789411d4e8/225423509-1615e654-82c5-415d-a7ec-289346898d18.JPG https://zimg.paragon.ice.com/ParagonImages/Property/PM/RAE/225423509/33/0/0/9ae9c509af54b42bc58b530711cac4c3/1/88e521255af75f842f12a5789411d4e8/225423509-295fd97c-5cf7-4a8f-9aa6-119af20f564b.JPG https://zimg.paragon.ice.com/ParagonImages/Property/PM/RAE/225423509/34/0/0/63cc1444aa0eeae7e0000913e47afba1/1/88e521255af75f842f12a5789411d4e8/225423509-d9b87b70-2498-48e1-8a68-477bd3b6abb7.JPG https://zimg.paragon.ice.com/ParagonImages/Property/PM/RAE/225423509/35/0/0/b09d2c40c41d8b47a8d0deff5be02002/1/88e521255af75f842f12a5789411d4e8/225423509-fc96845f-d8c1-440f-970a-ecbe33f9b51d.JPG https://zimg.paragon.ice.com/ParagonImages/Property/PM/RAE/225423509/36/0/0/eb7008433badb295276a645900994d50/1/88e521255af75f842f12a5789411d4e8/225423509-9278c182-8537-42d8-aa86-0a5964d5b741.JPG https://zimg.paragon.ice.com/ParagonImages/Property/PM/RAE/225423509/37/0/0/793657d42f1aa4bf210c2723aece9cab/1/88e521255af75f842f12a5789411d4e8/225423509-7270c65c-6341-48d8-92f6-da9c06117b8e.JPG https://zimg.paragon.ice.com/ParagonImages/Property/PM/RAE/225423509/38/0/0/1e008a9a1aba8c32b0687e4624c1d934/1/88e521255af75f842f12a5789411d4e8/225423509-7afb8e87-2512-4940-8406-2190f233c45c.JPG https://zimg.paragon.ice.com/ParagonImages/Property/PM/RAE/225423509/39/0/0/75bc539bb87f22bc173f1ef891aa9e44/1/88e521255af75f842f12a5789411d4e8/225423509-ed880d9a-2af3-4a60-b361-ee30e6d77d22.JPG https://zimg.paragon.ice.com/ParagonImages/Property/PM/RAE/225423509/40/0/0/663da6e650ca5e78cf7e8ef4f58d0a39/1/88e521255af75f842f12a5789411d4e8/225423509-2096cc54-543f-47ec-8713-9036b946b080.JPG https://zimg.paragon.ice.com/ParagonImages/Property/PM/RAE/225423509/41/0/0/9e561f9cfd9f19c0f8b3ceb2ff01ede4/1/88e521255af75f842f12a5789411d4e8/225423509-e06a853e-728a-465c-9dc0-f69b5f49f60b.JPG https://zimg.paragon.ice.com/ParagonImages/Property/PM/RAE/225423509/42/0/0/60c1ee7fd8d1c8f3049e173bed505b89/1/88e521255af75f842f12a5789411d4e8/225423509-26f7c34f-6e87-4f2b-a159-4ff7e5c1bf8a.JPG https://zimg.paragon.ice.com/ParagonImages/Property/PM/RAE/225423509/43/0/0/4a3823dc43cf10038ffa9e4d2b6951f8/1/88e521255af75f842f12a5789411d4e8/225423509-12be2f0e-9446-4997-9616-4c9fa0e9ee75.JPG https://zimg.paragon.ice.com/ParagonImages/Property/PM/RAE/225423509/44/0/0/b8d6f06465a868ce82bc8f5d1e197d30/1/88e521255af75f842f12a5789411d4e8/225423509-f61929f9-20c8-44af-b56d-573ed8c478fa.JPG https://zimg.paragon.ice.com/ParagonImages/Property/PM/RAE/225423509/45/0/0/3e040d31082558e6c260f28427b24302/1/88e521255af75f842f12a5789411d4e8/225423509-3f994088-7d54-40d0-84cd-ee504fe7620c.JPG https://zimg.paragon.ice.com/ParagonImages/Property/PM/RAE/225423509/46/0/0/0a855499ca4466133b437b1c6eaef4f7/1/88e521255af75f842f12a5789411d4e8/225423509-e197f26b-dbae-4a92-a16c-04a4e4dfc40a.JPG https://zimg.paragon.ice.com/ParagonImages/Property/PM/RAE/225423509/47/0/0/1a05f2724ce94cc7bbb4a3647442db19/1/88e521255af75f842f12a5789411d4e8/225423509-3114b2b3-5fc0-4400-99a3-1ca353beca13.JPG https://zimg.paragon.ice.com/ParagonImages/Property/PM/RAE/225423509/48/0/0/6f158b17959c44ca9c3726ad43009795/1/88e521255af75f842f12a5789411d4e8/225423509-e1bf0032-6178-476d-a086-82045c570f80.JPG https://zimg.paragon.ice.com/ParagonImages/Property/PM/RAE/225423509/49/0/0/819e854ecbdef3e61ac989af667b987d/1/88e521255af75f842f12a5789411d4e8/225423509-1f188042-f873-4218-b0b5-47ec24026e17.JPG

#106 9020 Jasper AV NW

Edmonton T5H 3S8

MLS® Number:  E4510689

Back to Boyle Street   

  • Home \
  • Boyle Street \
  • #106 9020 Jasper AV NW

$ 563,800

1

BEDROOMS

1 + 1

BATHROOMS

1,616

SQUARE FEET

2005

YEAR BUILT

https://zimg.paragon.ice.com/ParagonImages/Property/PM/RAE/225423509/1/0/0/8ee0cdd2873cd6c98d67ea91bbddff83/1/88e521255af75f842f12a5789411d4e8/225423509-06521194-4997-48de-abbb-37d2ce2cea83.JPG





MLS® Number
E4510689
PROPERTY TYPE
Apartment
LISTING DATE
September-28-2026

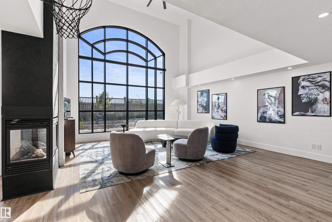
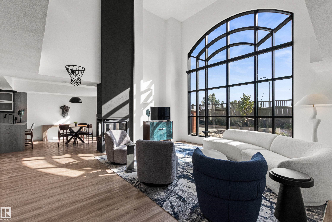
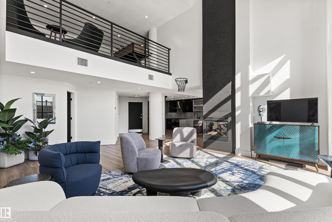
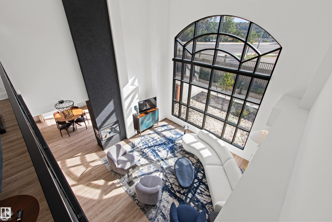
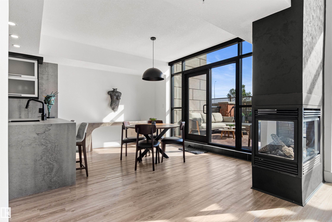
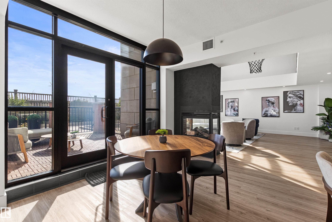
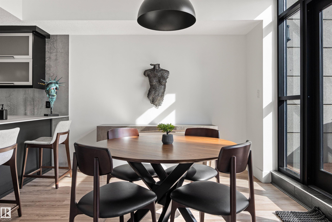
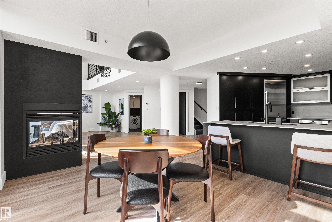
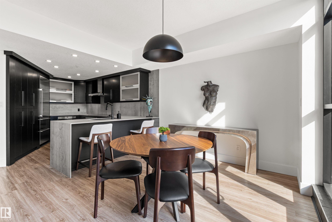
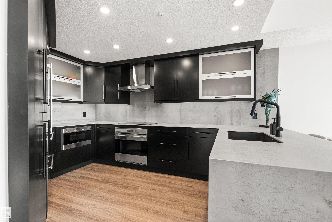
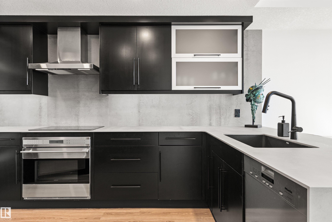
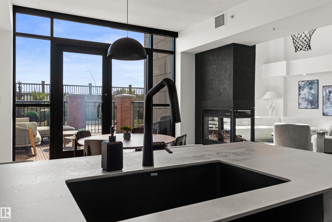
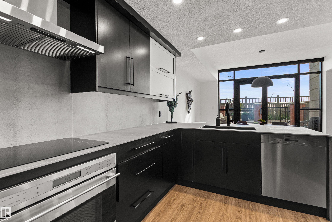
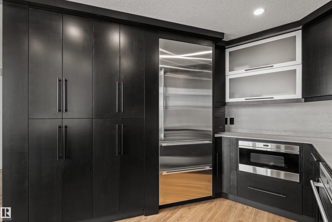
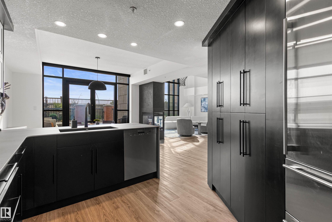
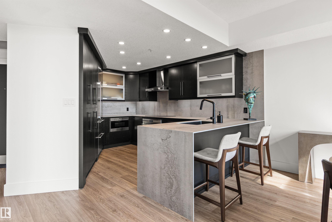
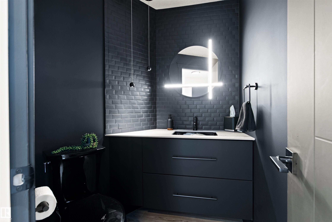
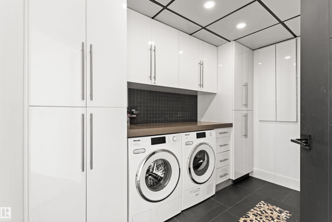
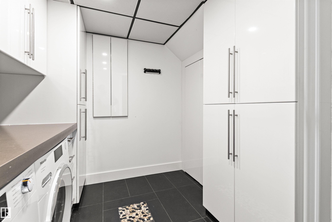
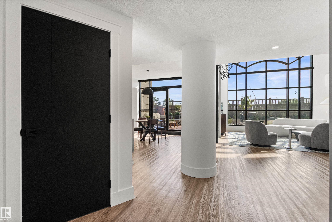
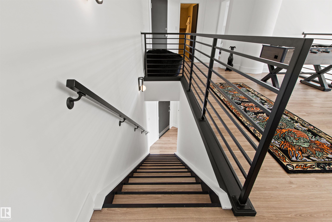
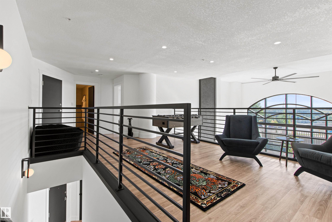
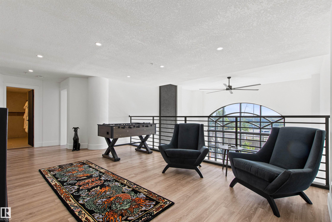
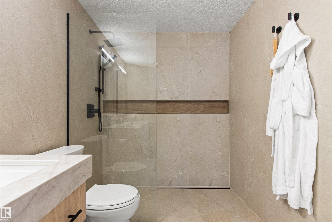
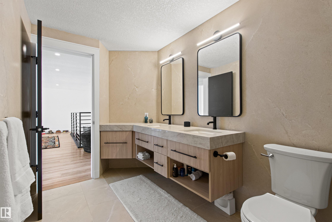
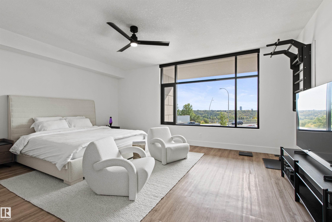
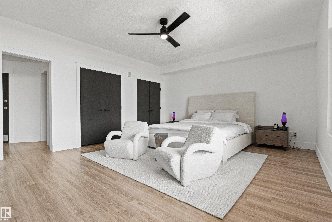
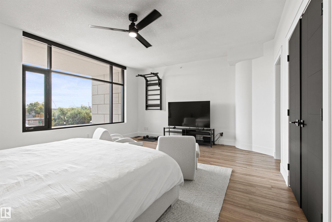
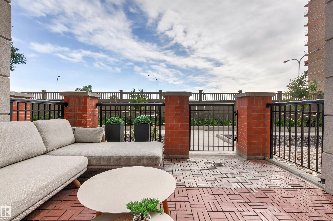
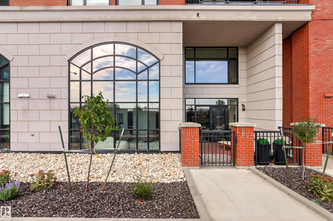
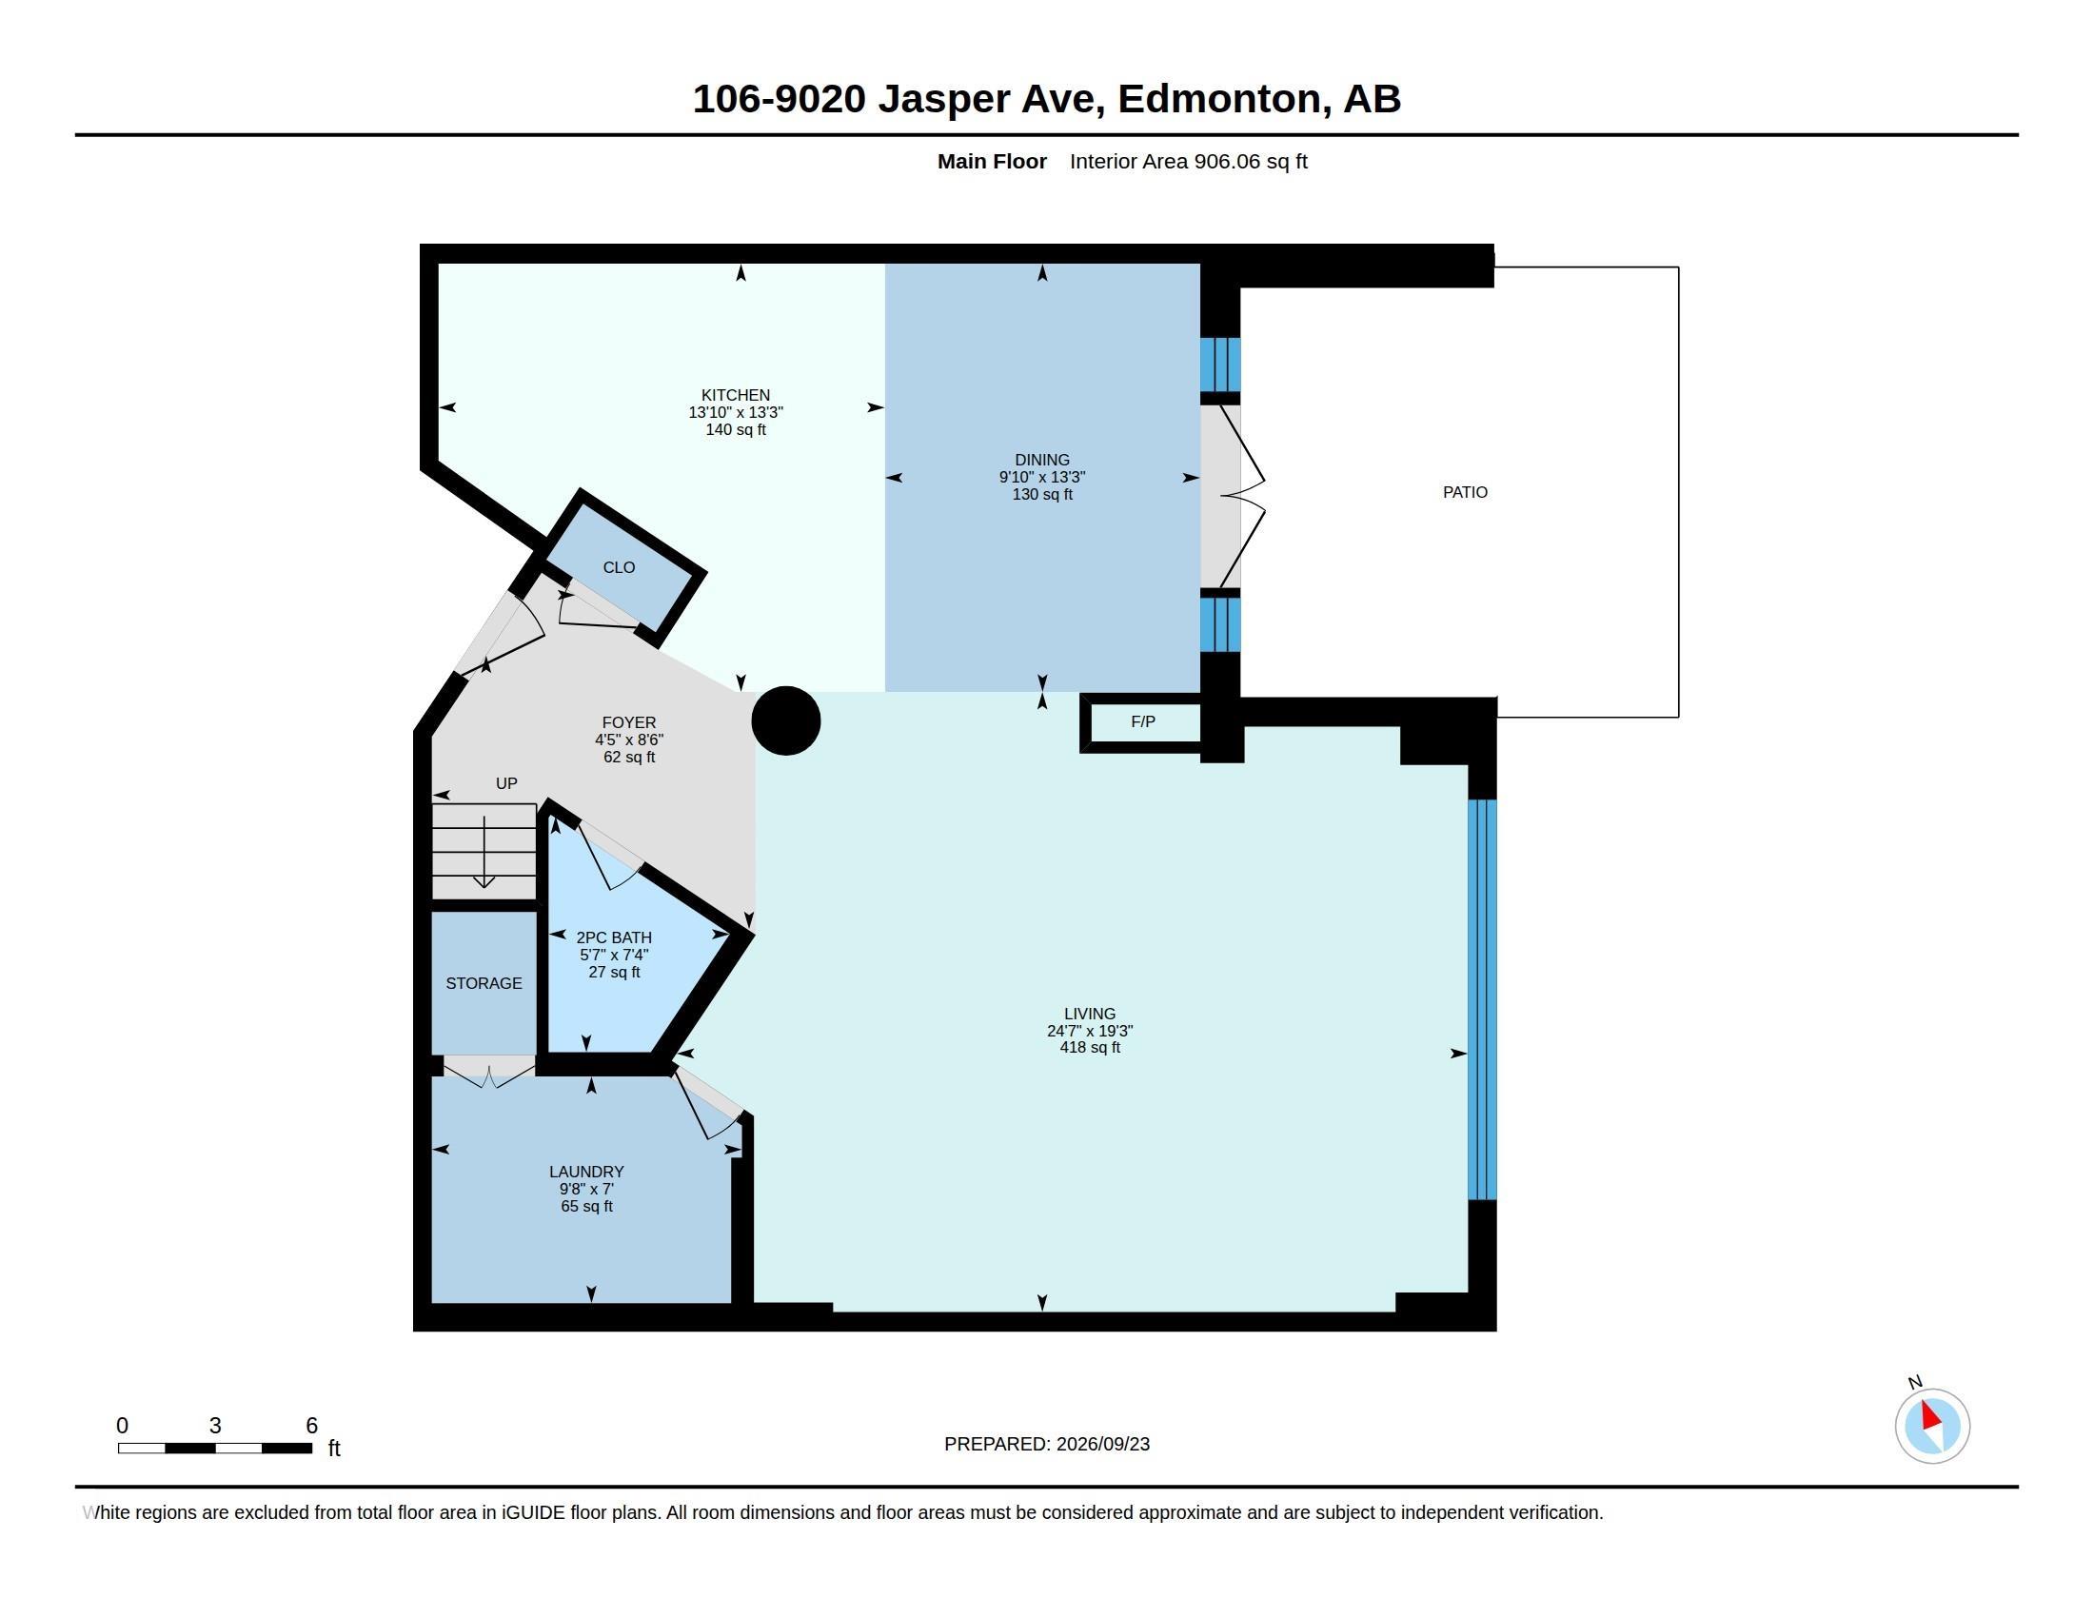
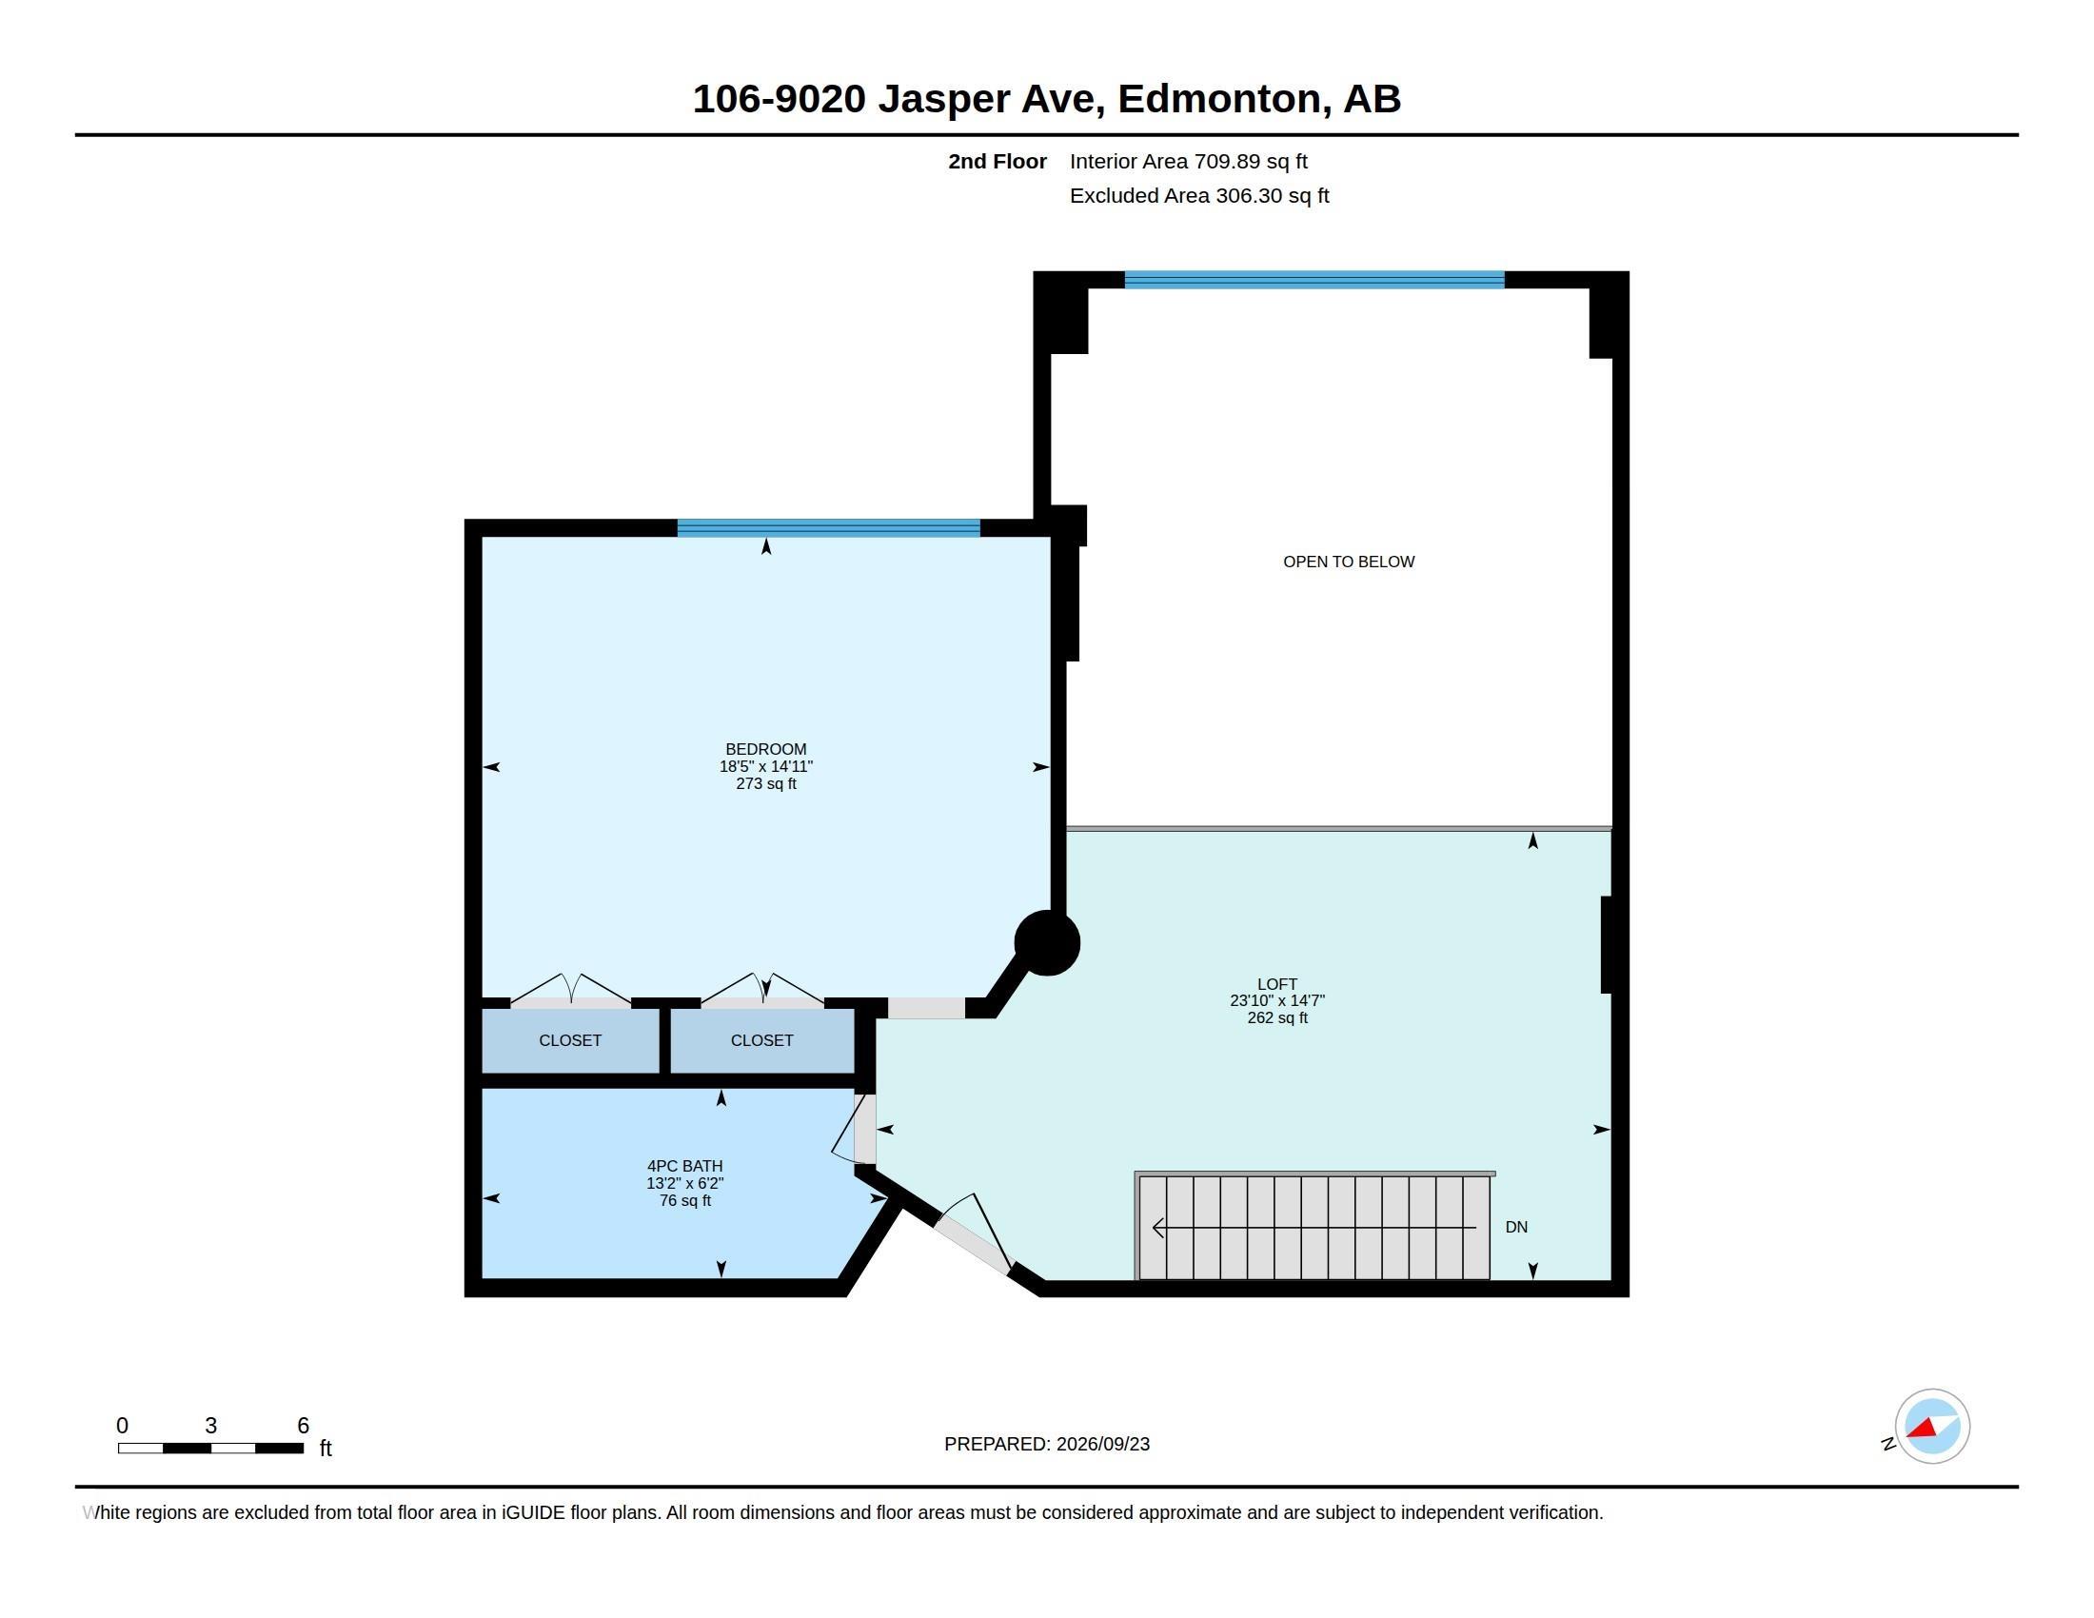
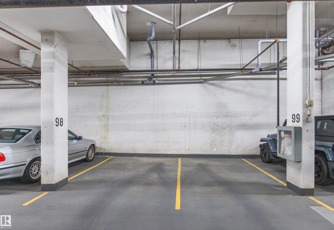
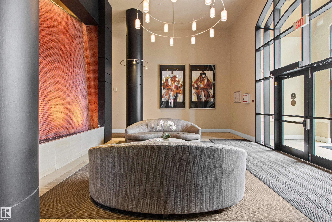
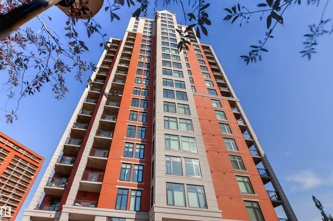
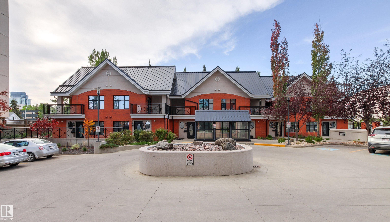
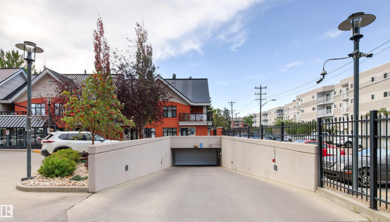
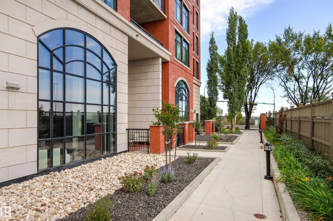
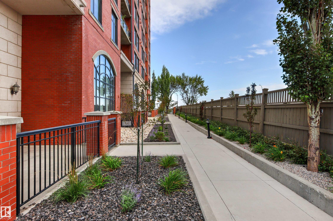
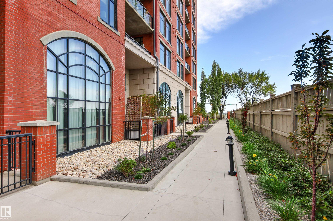
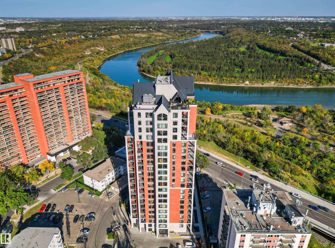
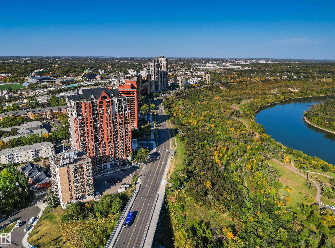
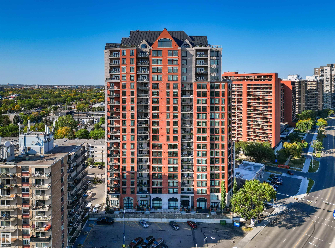
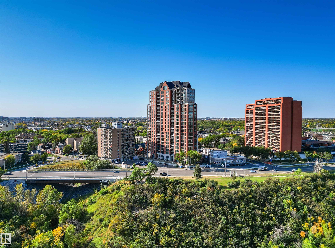
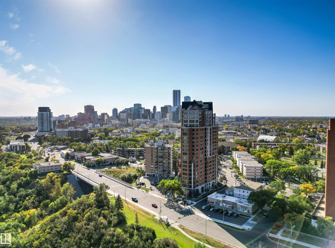
REFINED, SOPHISTICATED & EXCLUSIVE Manhattan Style 1,616 sq. ft. Condo with a LOFT & Gorgeous Designer Window Overlooking the River Valley in the Prestigious, Gated & Securely Monitored Highrise Complex Located on the Edge of Downtown! Professionally Renovated last Summer so when You See this Upscale Condo it will Take Your Breath Away! Sunny South Exposure with A/C and the Ceiling Fans & Motorized Custom Blinds Operate by Remote Control. The Soaring 3 Way Fireplace Casts a Lovely Ambiance and can be Enjoyed from the Stunning Living Room, Kitchen & Dining Room. Both the Kitchen & Laundry Room Have Tons of Cabinets & Top of the Line Appliances, Including WOLF, MIELE, & SUBZERO. The Enormous Bedroom & Both Bathrooms Could Easily Be Featured in a Magazine! The Cozy Patio Terrace Right Off the Dining Room has a Gas Hook-up for Barbequing. With Secure Doors on Main & Upper Levels it is Convenient if You have a Small Dog. 2 Titled Secure Underground Heated Parking Stalls & Titled Storage Locker also included.

COMMUNITY  Boyle Street
PROPERTY TYPE  Apartment
BUILDING TYPE  Apartment High Rise
STYLE  2 Storey
YEAR BUILT 2005
SQUARE FOOTAGE  1,616
BEDROOMS  1
BATHROOMS  1.50
BASEMENT  None, No Basement
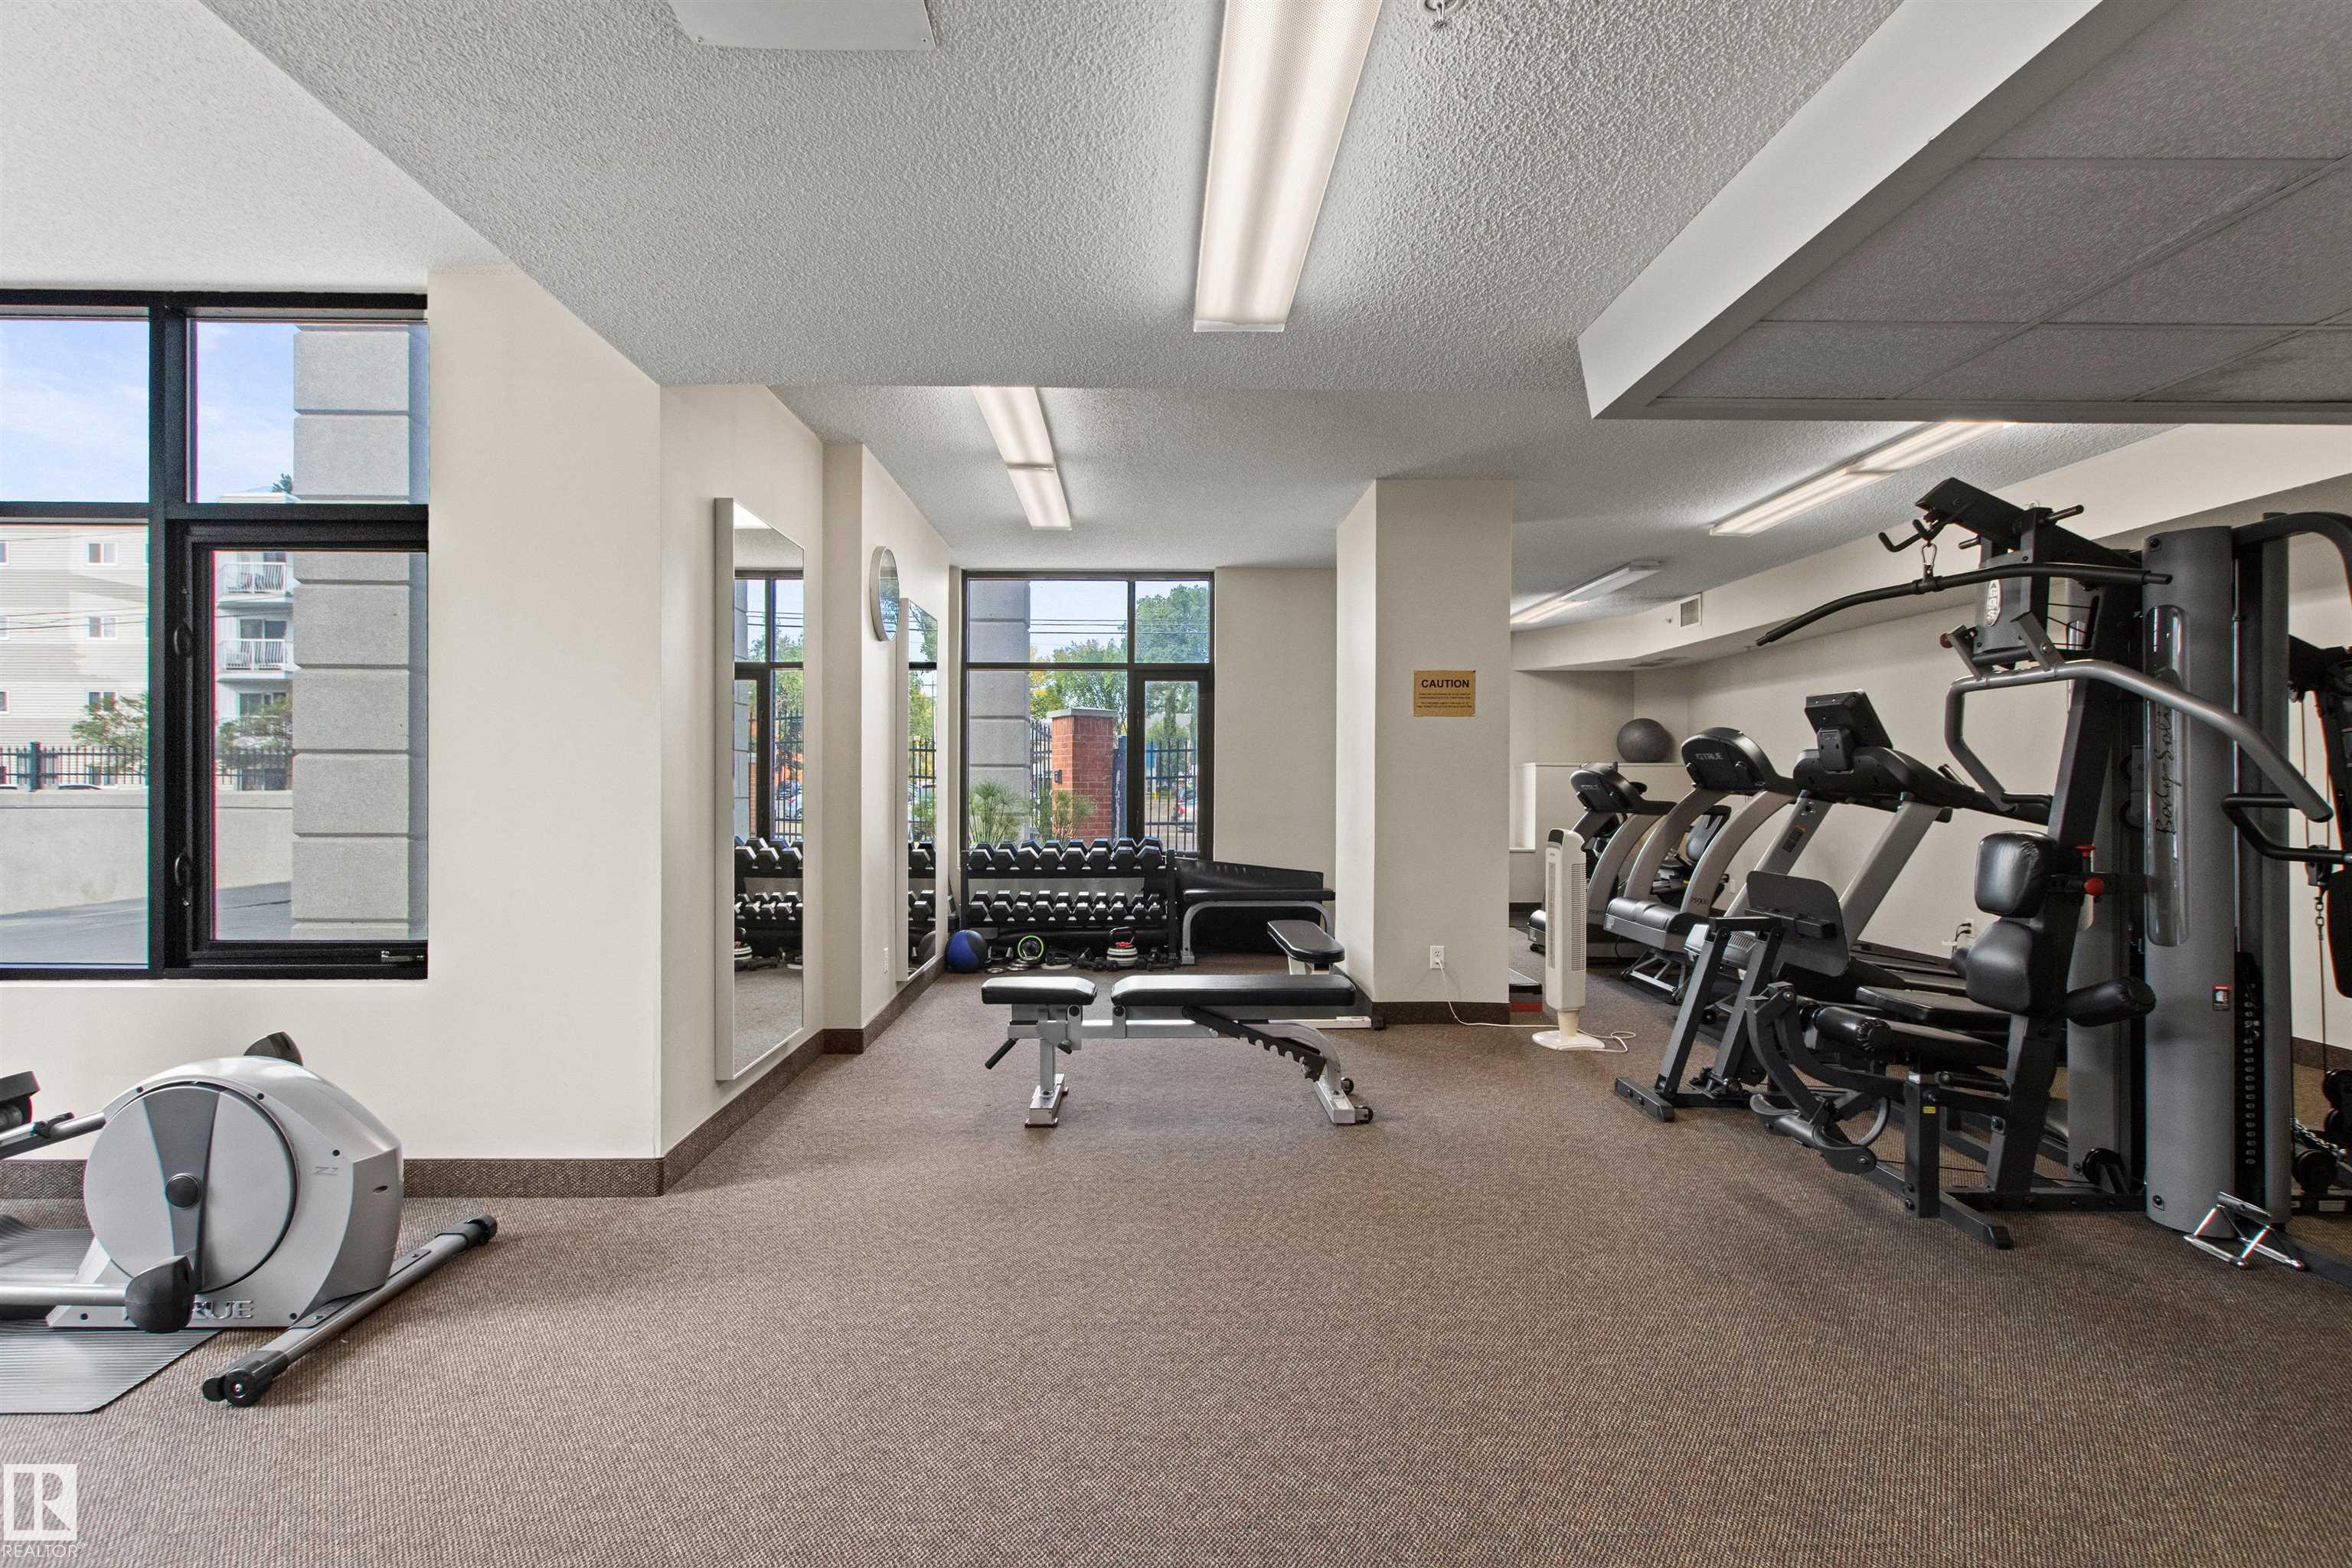
AMENITIES  Air Conditioner, Ceiling 9 ft., Deck, Exercise Room, Guest Suite, Parking-Visitor, Patio, Secured Parking, Security Door, Social Rooms, Sprinkler System-Fire, Storage-In-Suite, Storage-Locker Room, Natural Gas BBQ Hookup
APPLIANCES  Dishwasher-Built-In, Dryer, Fan-Ceiling, Garage Control, Hood Fan, Oven-Built-In, Oven-Microwave, Refrigerator, Stove-Countertop Electric, Washer, Window Coverings
COOLING 
FIREPLACE 
FLOORING  Ceramic Tile, Vinyl Plank
HEATING  Fan Coil, Natural Gas
LAUNDRY 
LOT FEATURES  Fenced, Gated Community, Golf Nearby, Landscaped, Public Transportation, River Valley View, Shopping Nearby
PARKING  Heated, Underground
RESTRICTIONS  Pets Subject to Board App
ROOF  Unknown
TITLE  Fee Simple
BROKER  REALTORS® Association of Edmonton


ROOMS DIMENSIONS (m) LEVEL