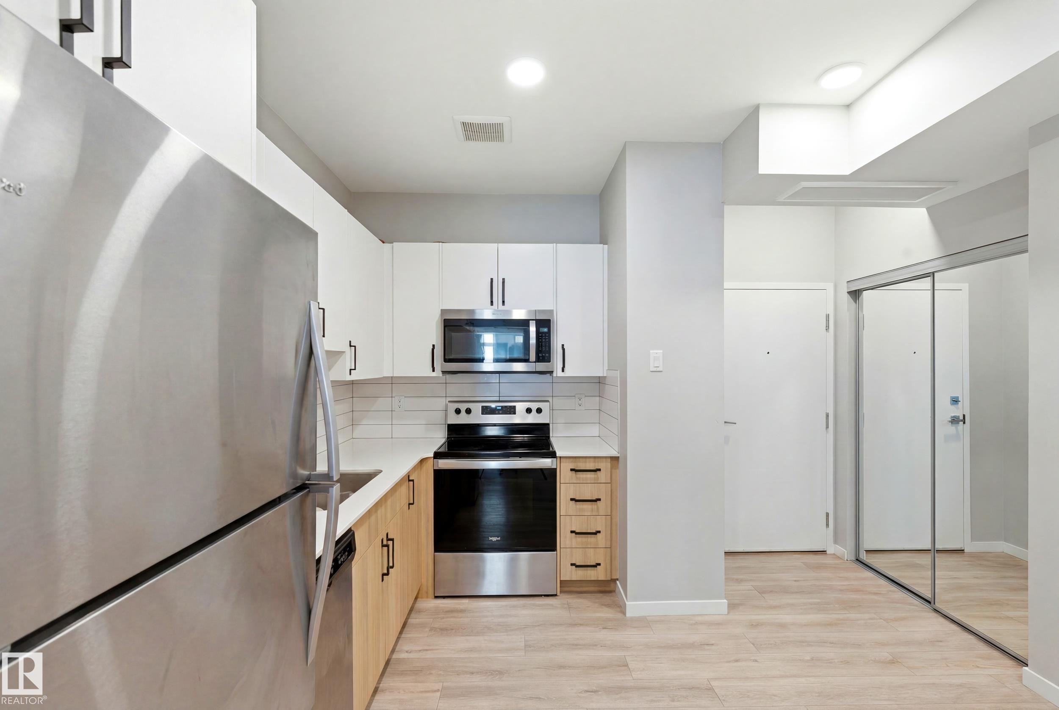
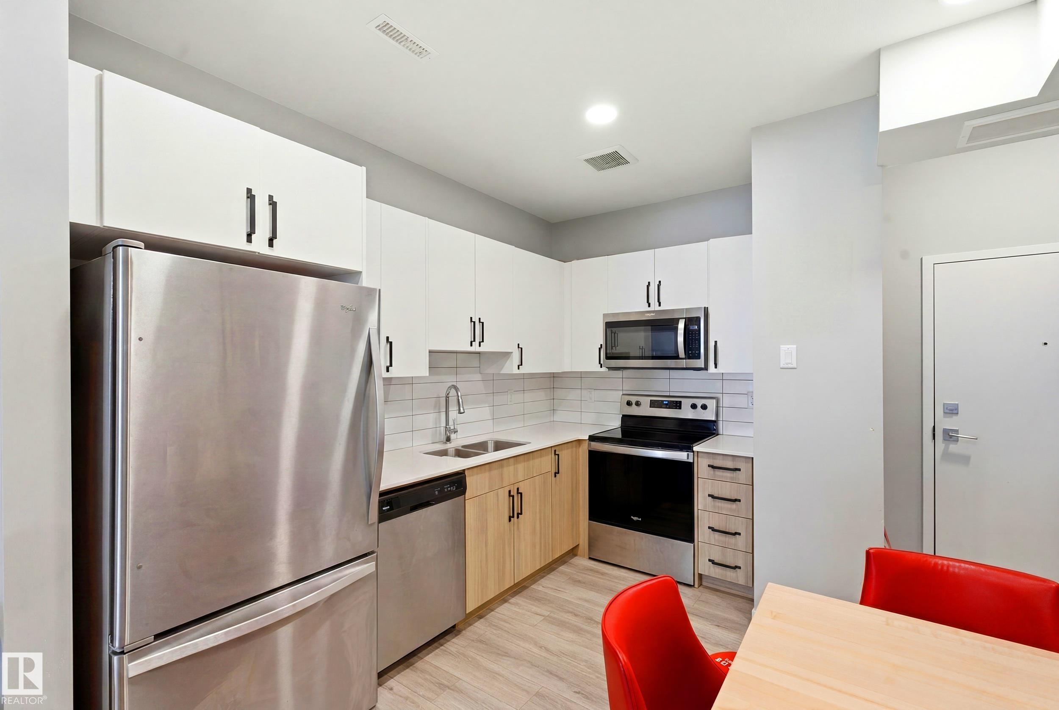
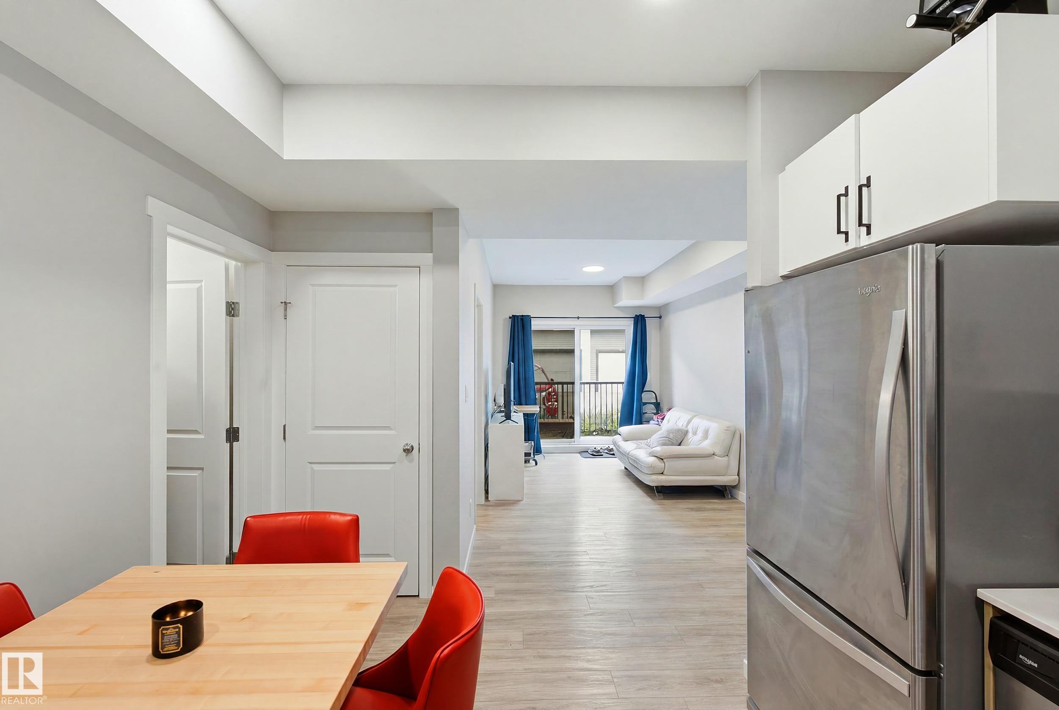
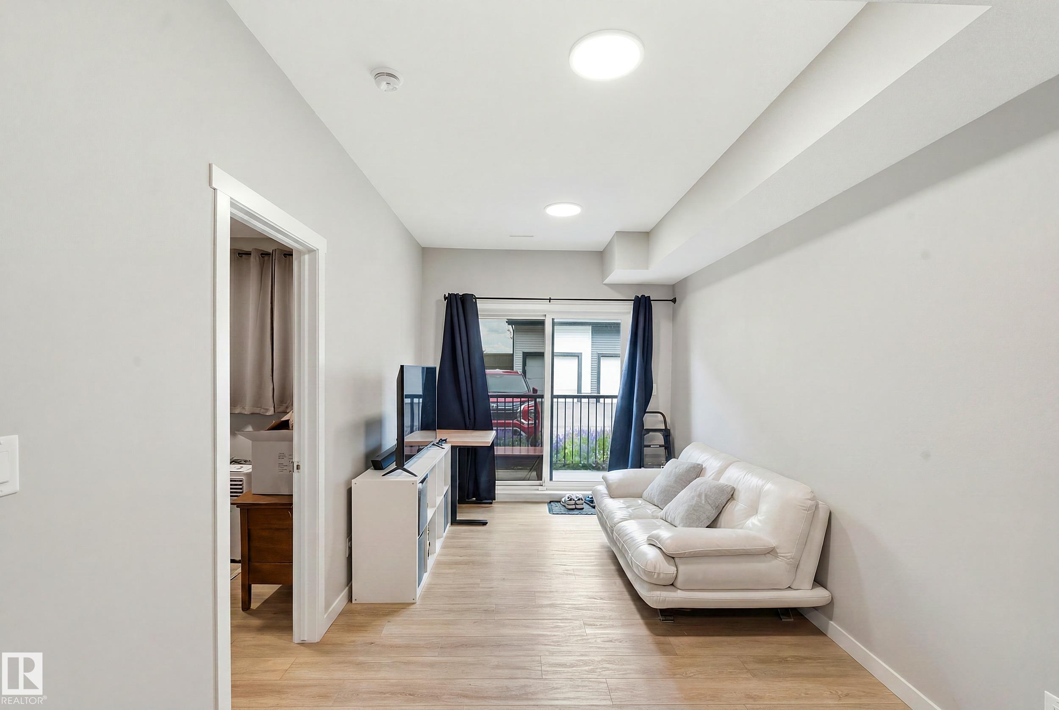
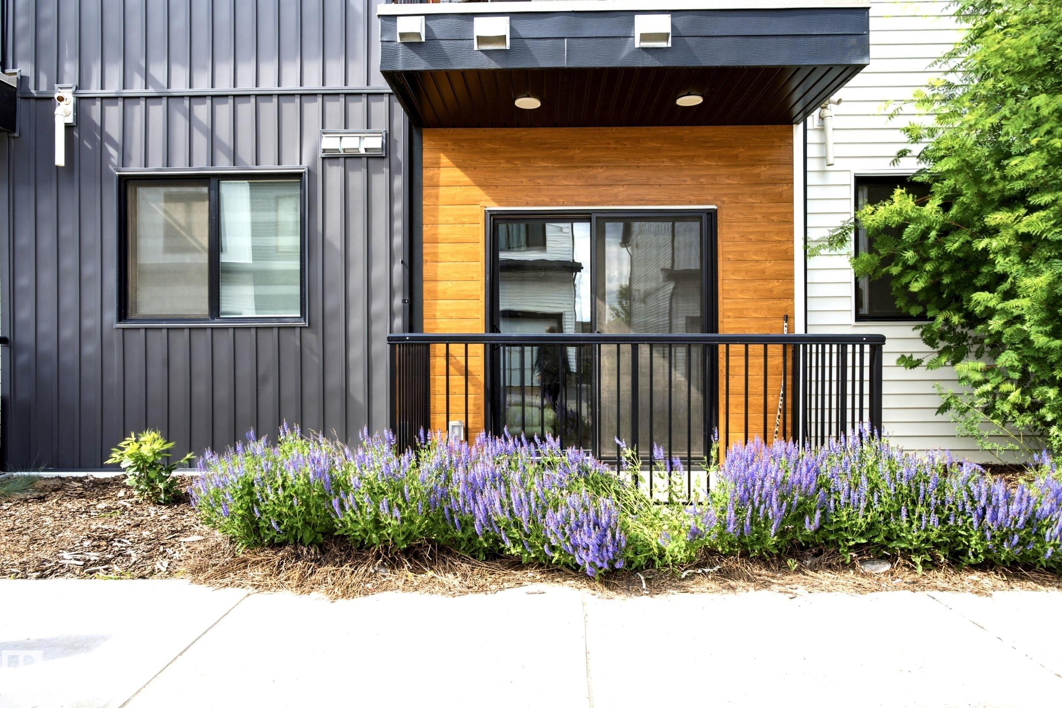
https://zimg.paragon.ice.com/ParagonImages/Property/PM/RAE/225415623/1/0/0/45c91b2bbd8407a7a32446fd0e6cc5c4/1/83e01ca83880eb8739b210949e77df74/225415623-a30d51ea-7511-46bf-8570-13bee28134a1.JPG https://zimg.paragon.ice.com/ParagonImages/Property/PM/RAE/225415623/2/0/0/65e08b23d5b9e186b973e3af3b449f27/1/83e01ca83880eb8739b210949e77df74/225415623-a2ffda17-8d4e-4508-b3ce-7e56c2b7f3f7.JPG https://zimg.paragon.ice.com/ParagonImages/Property/PM/RAE/225415623/3/0/0/339057c79bd5e47f6a0ee4a10c826890/1/83e01ca83880eb8739b210949e77df74/225415623-c8ae2891-4029-4a48-80d3-b1a4d8e0c03c.JPG https://zimg.paragon.ice.com/ParagonImages/Property/PM/RAE/225415623/4/0/0/91ba8d7d2e188b0b4641dee71c75fe26/1/83e01ca83880eb8739b210949e77df74/225415623-a1af60a9-6359-478d-b87b-6a64da72601f.JPG https://zimg.paragon.ice.com/ParagonImages/Property/PM/RAE/225415623/5/0/0/7a5bd9de125288b3ef2bdbfacd2ad645/1/83e01ca83880eb8739b210949e77df74/225415623-786b8723-14ad-4cc5-9f88-1f71f6ae44c5.JPG https://zimg.paragon.ice.com/ParagonImages/Property/PM/RAE/225415623/6/0/0/a1fb6083137b8794ed34cdf251188bd0/1/83e01ca83880eb8739b210949e77df74/225415623-b37deceb-65e2-434c-8302-d84dd473865d.JPG https://zimg.paragon.ice.com/ParagonImages/Property/PM/RAE/225415623/7/0/0/c84fe48e7b4e9baa78ce494429c3711f/1/83e01ca83880eb8739b210949e77df74/225415623-9d3a2a5b-5cbf-416f-8c31-bd16b3be3b41.JPG https://zimg.paragon.ice.com/ParagonImages/Property/PM/RAE/225415623/8/0/0/4bf2f11f2bd0106ea9486a7a1bb61750/1/83e01ca83880eb8739b210949e77df74/225415623-e0bb14c7-a41e-484c-a332-0db56c0789a0.JPG https://zimg.paragon.ice.com/ParagonImages/Property/PM/RAE/225415623/9/0/0/52c97f7d90fea365c7240a933bd1d342/1/83e01ca83880eb8739b210949e77df74/225415623-71233810-02ba-4dab-a091-4beca152abeb.JPG https://zimg.paragon.ice.com/ParagonImages/Property/PM/RAE/225415623/10/0/0/ab8471bce9166ef896aee134ce68af0e/1/83e01ca83880eb8739b210949e77df74/225415623-6b6d3d6d-a057-46ec-b9ff-84b0708faab9.JPG https://zimg.paragon.ice.com/ParagonImages/Property/PM/RAE/225415623/11/0/0/fdf496d3de9afffd45af0b50af4840b3/1/83e01ca83880eb8739b210949e77df74/225415623-c26db3a0-5d46-408d-8b26-58fe4f3f62cd.JPG https://zimg.paragon.ice.com/ParagonImages/Property/PM/RAE/225415623/12/0/0/9b1a4a65a556d97e00df17b8fda98909/1/83e01ca83880eb8739b210949e77df74/225415623-223fe905-6f40-42b6-8bba-0605be5e0835.JPG https://zimg.paragon.ice.com/ParagonImages/Property/PM/RAE/225415623/13/0/0/9f54232131974157d14332e5185ef224/1/83e01ca83880eb8739b210949e77df74/225415623-215ca984-71f3-45bb-809a-27a0034cf7b3.JPG

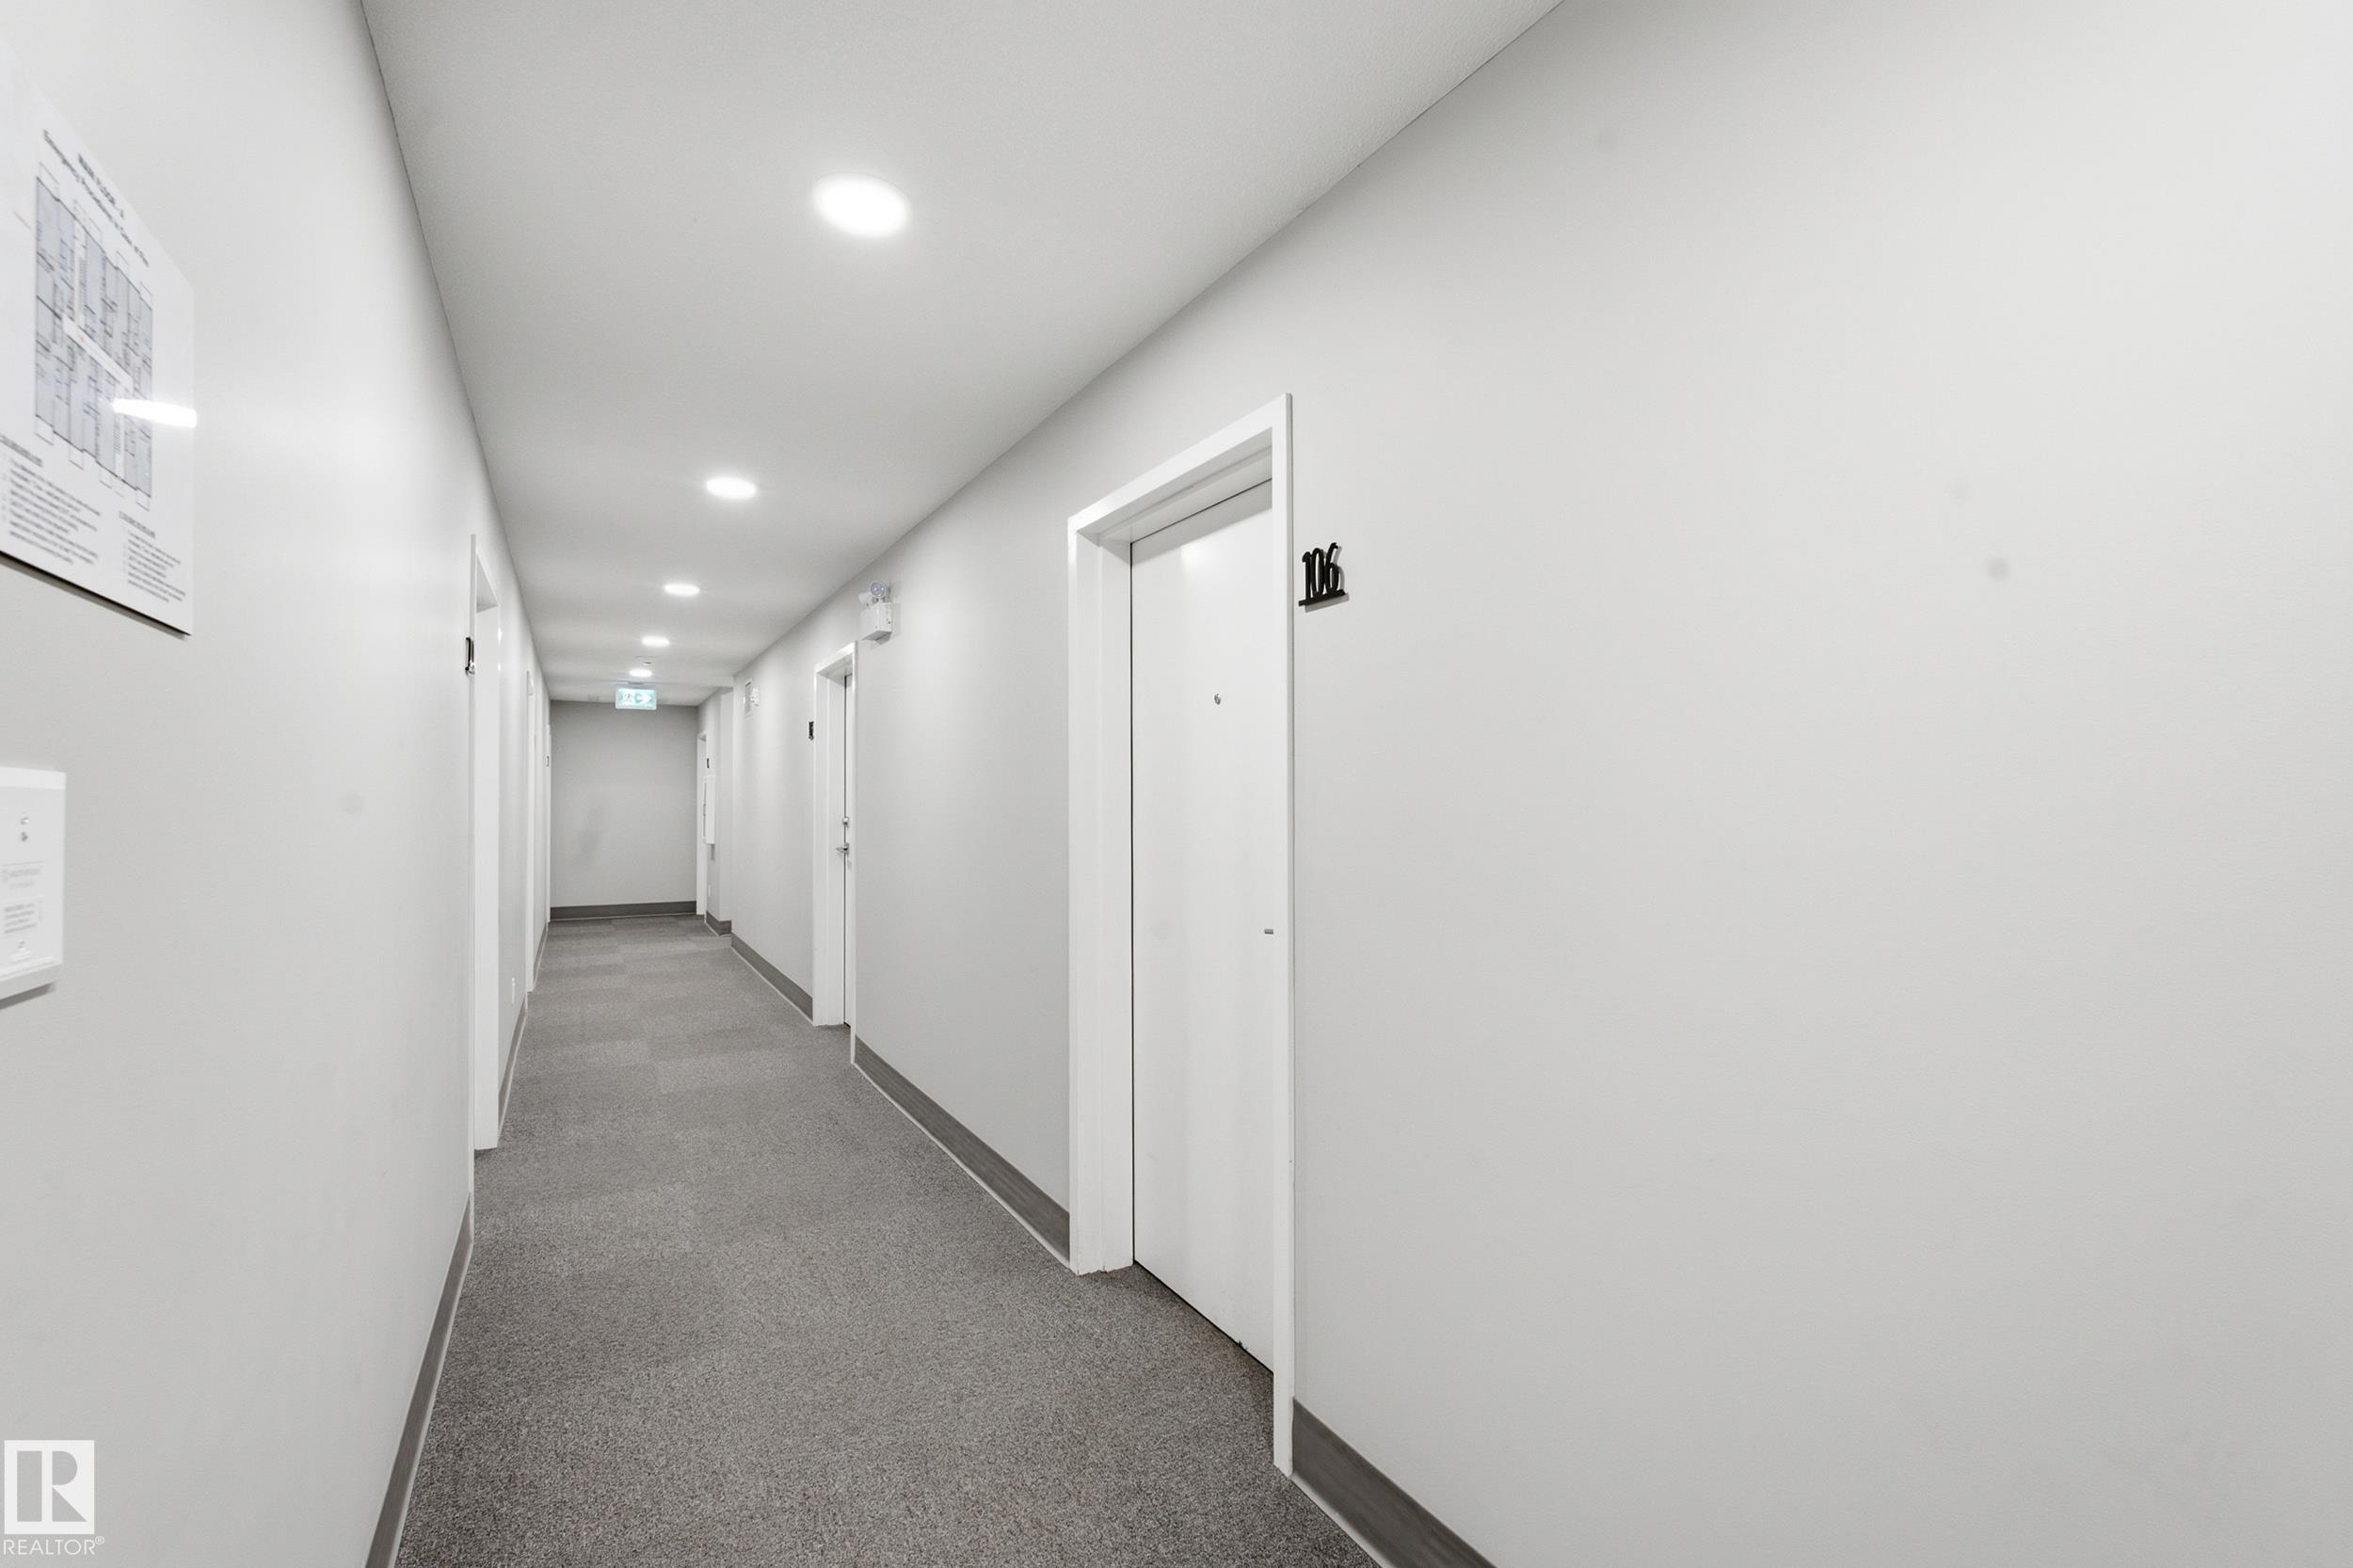
#106 856 Secord BV NW NW

Edmonton T5T 7R9

MLS® Number:  E4502803

Back to Secord   

  • Home \
  • Secord \
  • #106 856 Secord BV NW NW

$ 164,900

1

BEDROOMS

1 + 0

BATHROOMS

504

SQUARE FEET

2022

YEAR BUILT

https://zimg.paragon.ice.com/ParagonImages/Property/PM/RAE/225415623/1/0/0/45c91b2bbd8407a7a32446fd0e6cc5c4/1/83e01ca83880eb8739b210949e77df74/225415623-a30d51ea-7511-46bf-8570-13bee28134a1.JPG





MLS® Number
E4502803
PROPERTY TYPE
Apartment
LISTING DATE
August-07-2026

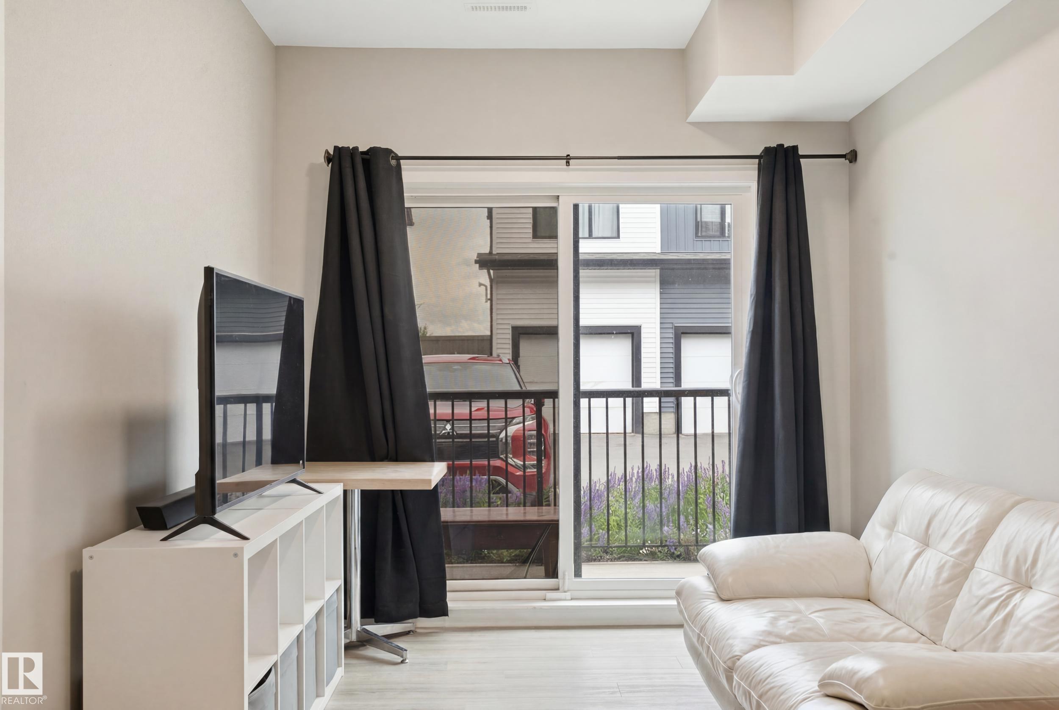
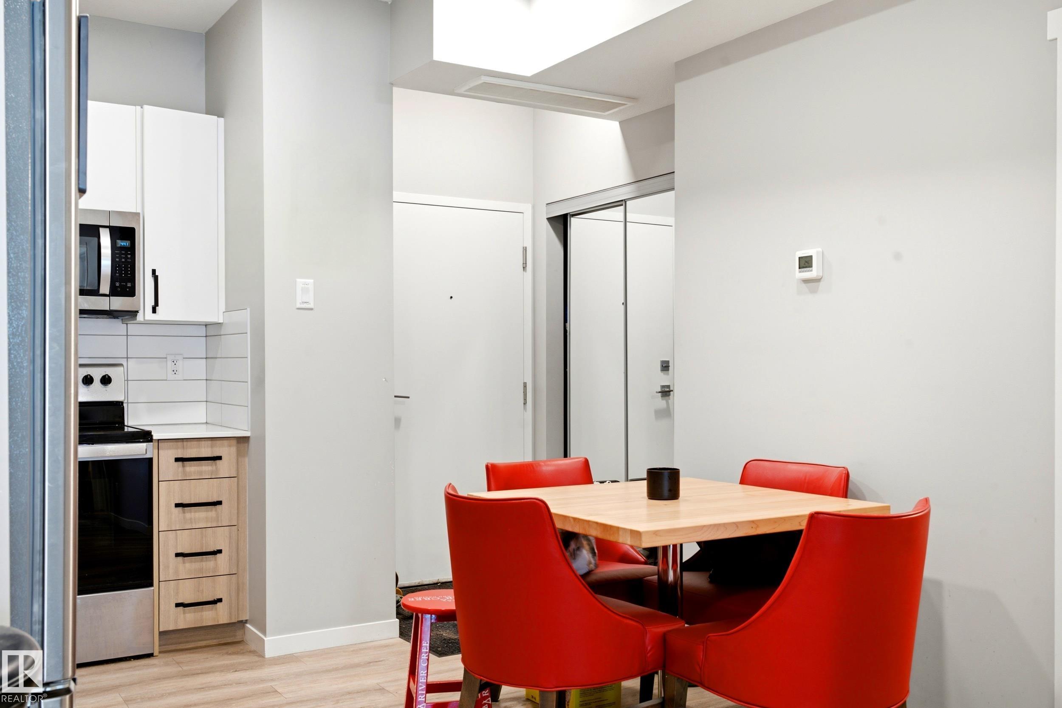
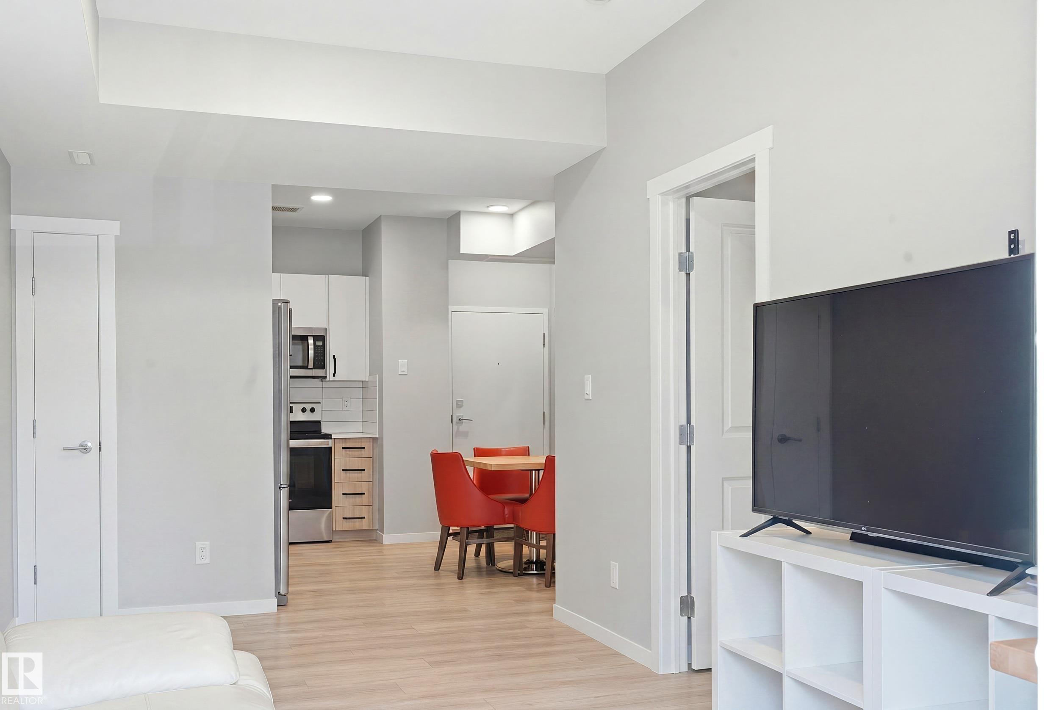
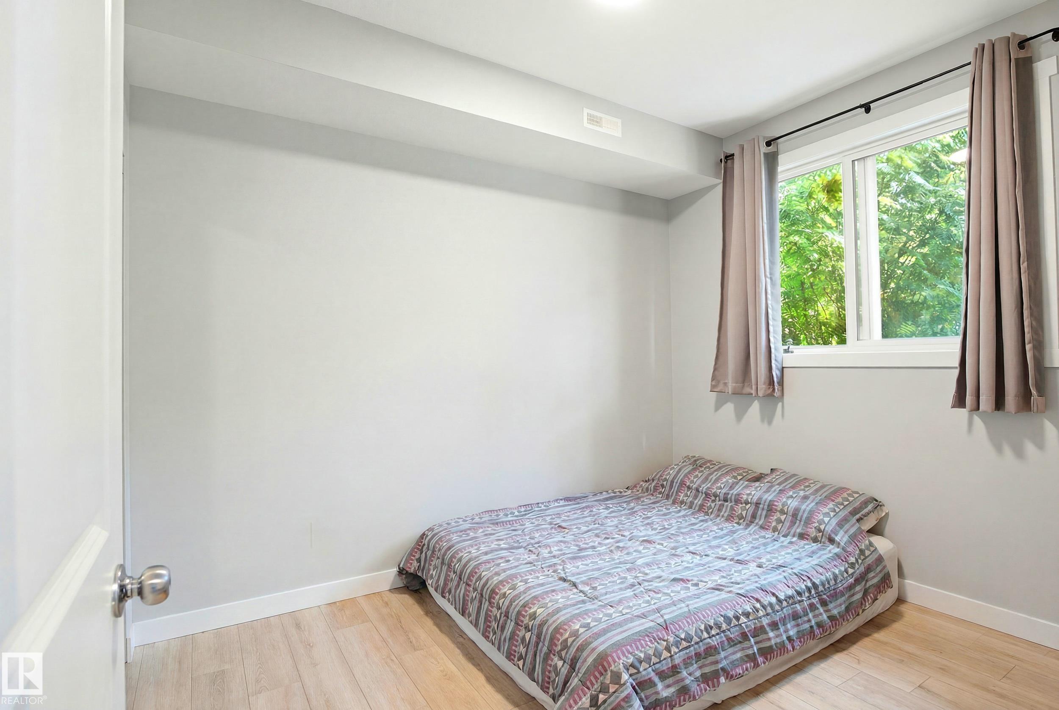
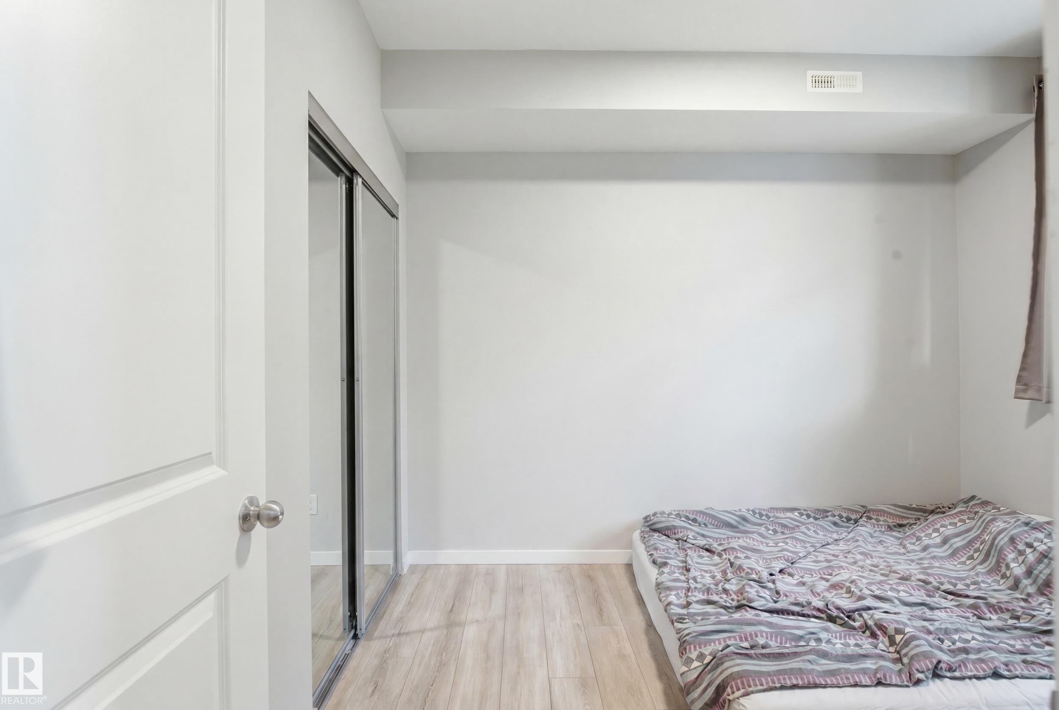
A turnkey investment opportunity in one of west Edmonton's fastest-growing communities. Currently tenanted at $1,395/month plus utilities, with a lease in place until May 2027, providing immediate rental income from day one. Close to schools, shopping, and quick access to Anthony Henday.

COMMUNITY  Secord
PROPERTY TYPE  Apartment
BUILDING TYPE  Lowrise Apartment
STYLE  Single Level Apartment
YEAR BUILT 2022
SQUARE FOOTAGE  504
BEDROOMS  1
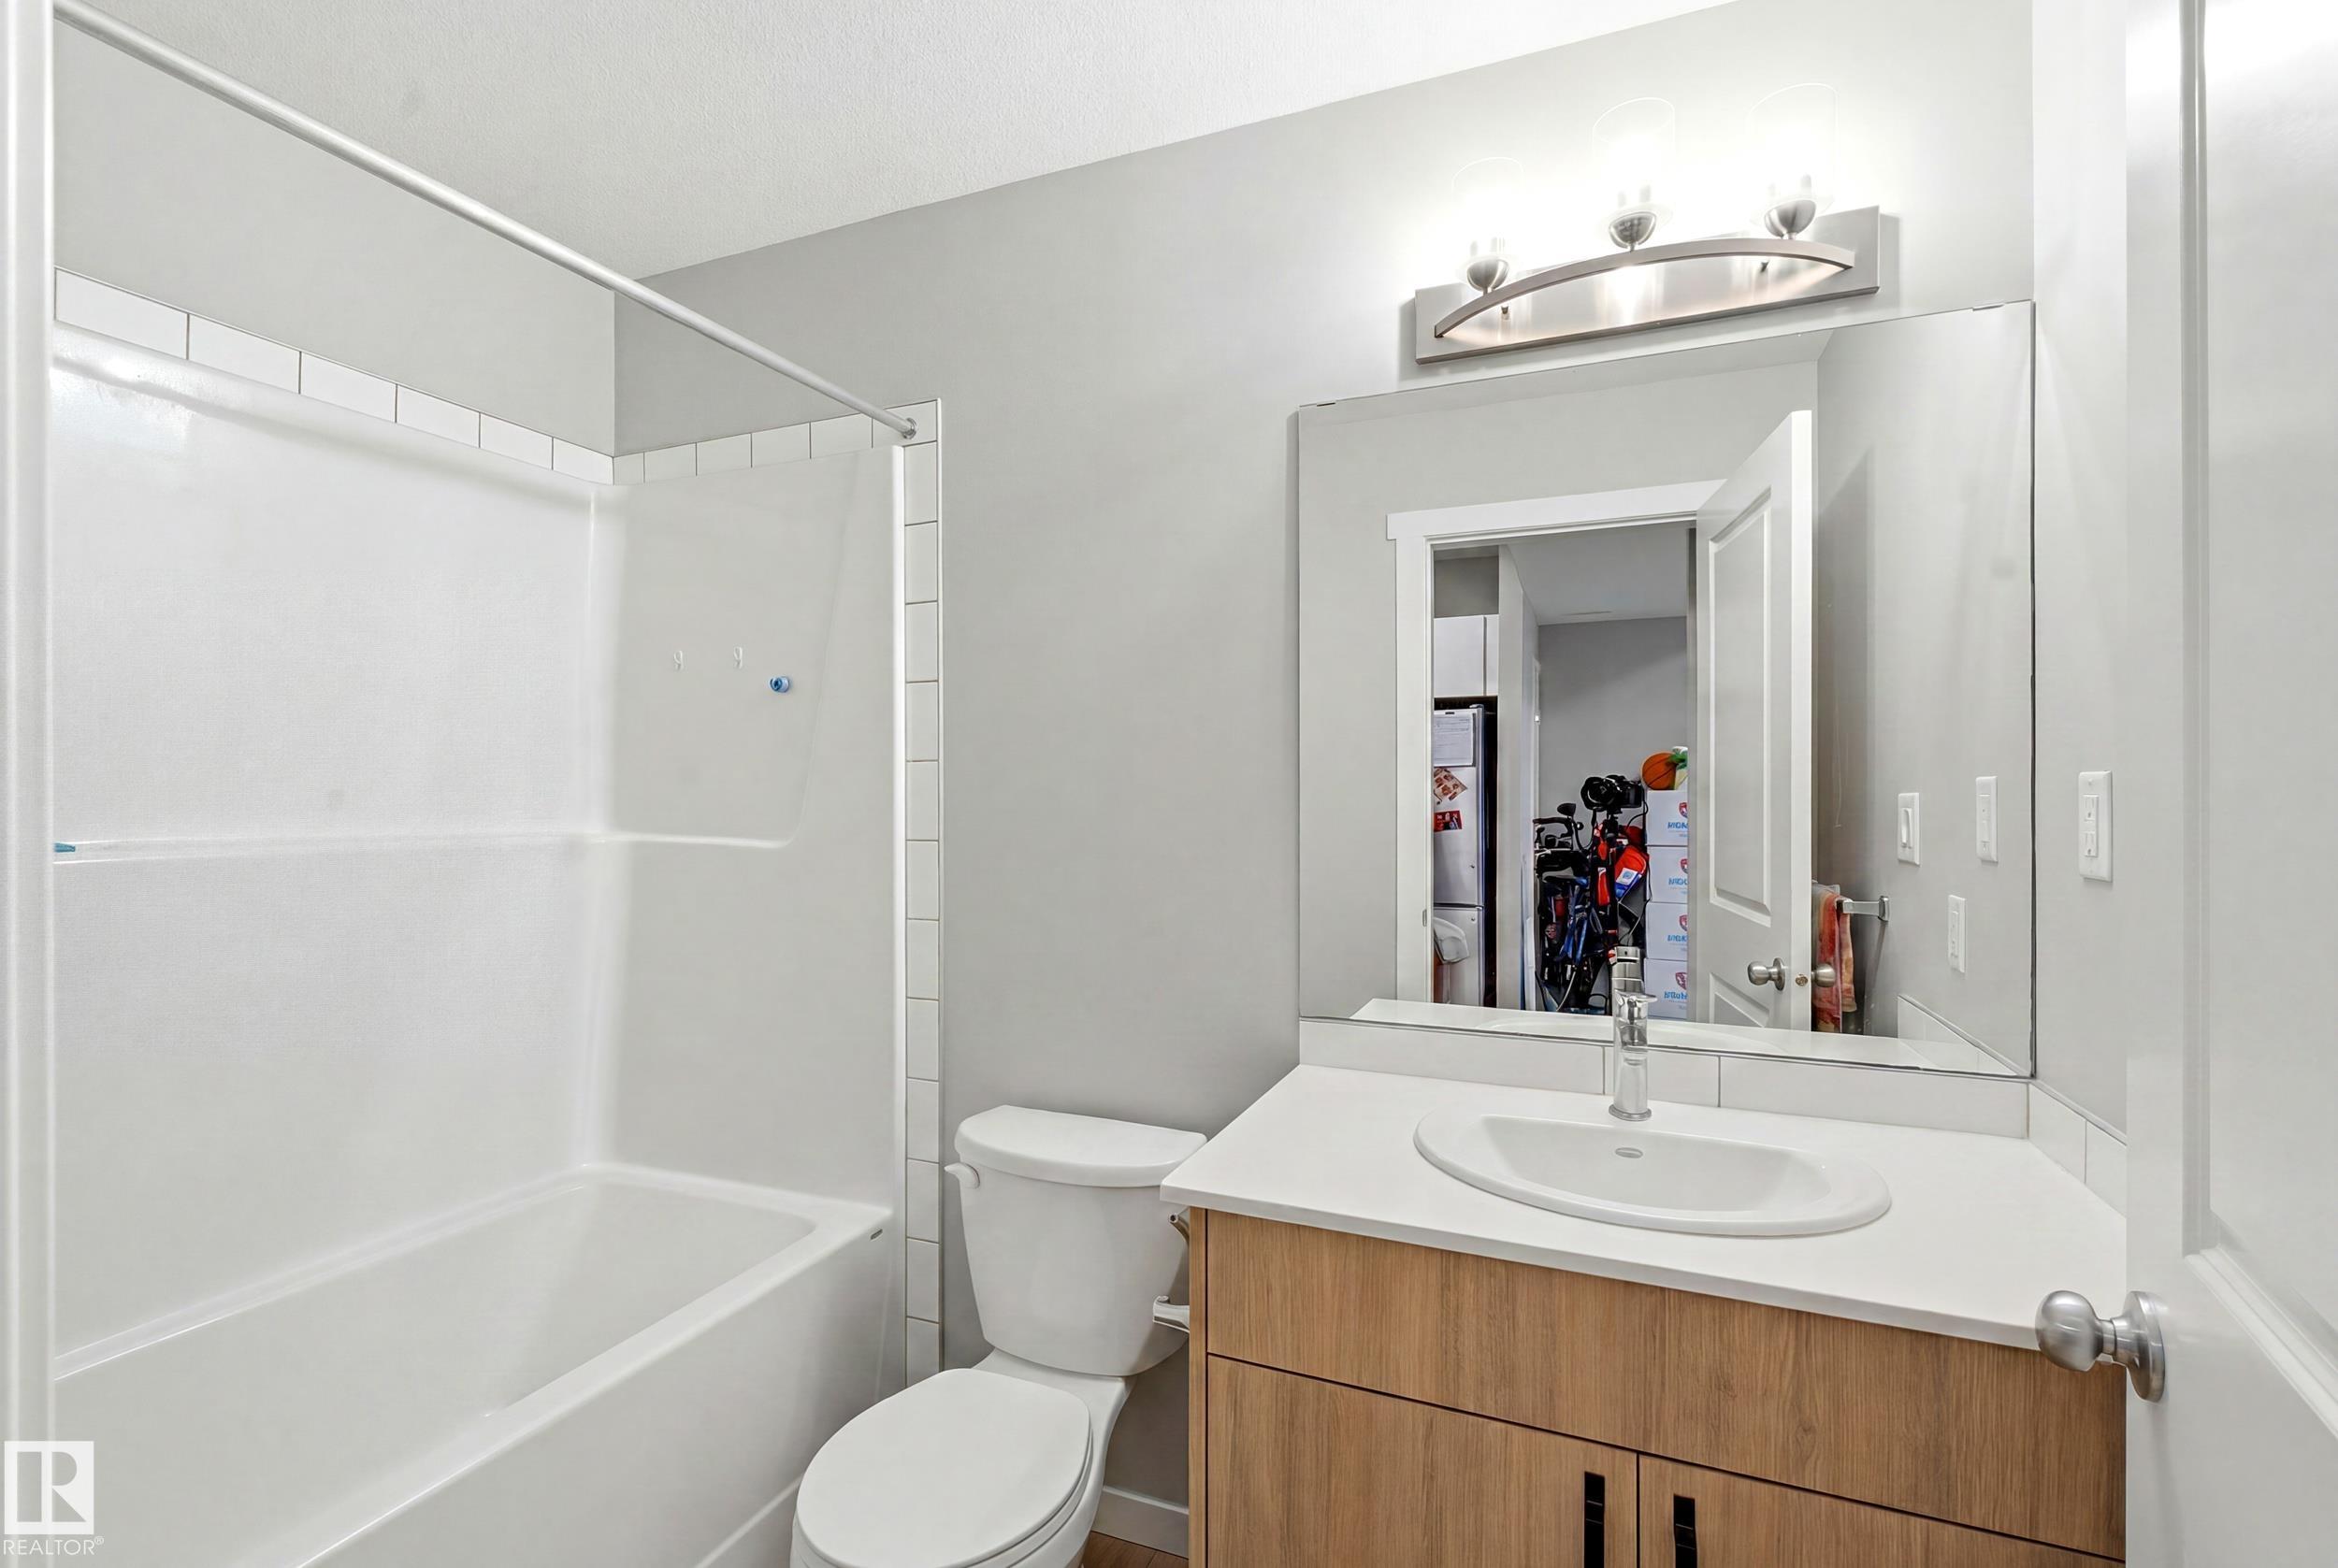
BATHROOMS  1.00
BASEMENT  None, No Basement
AMENITIES  Parking-Visitor
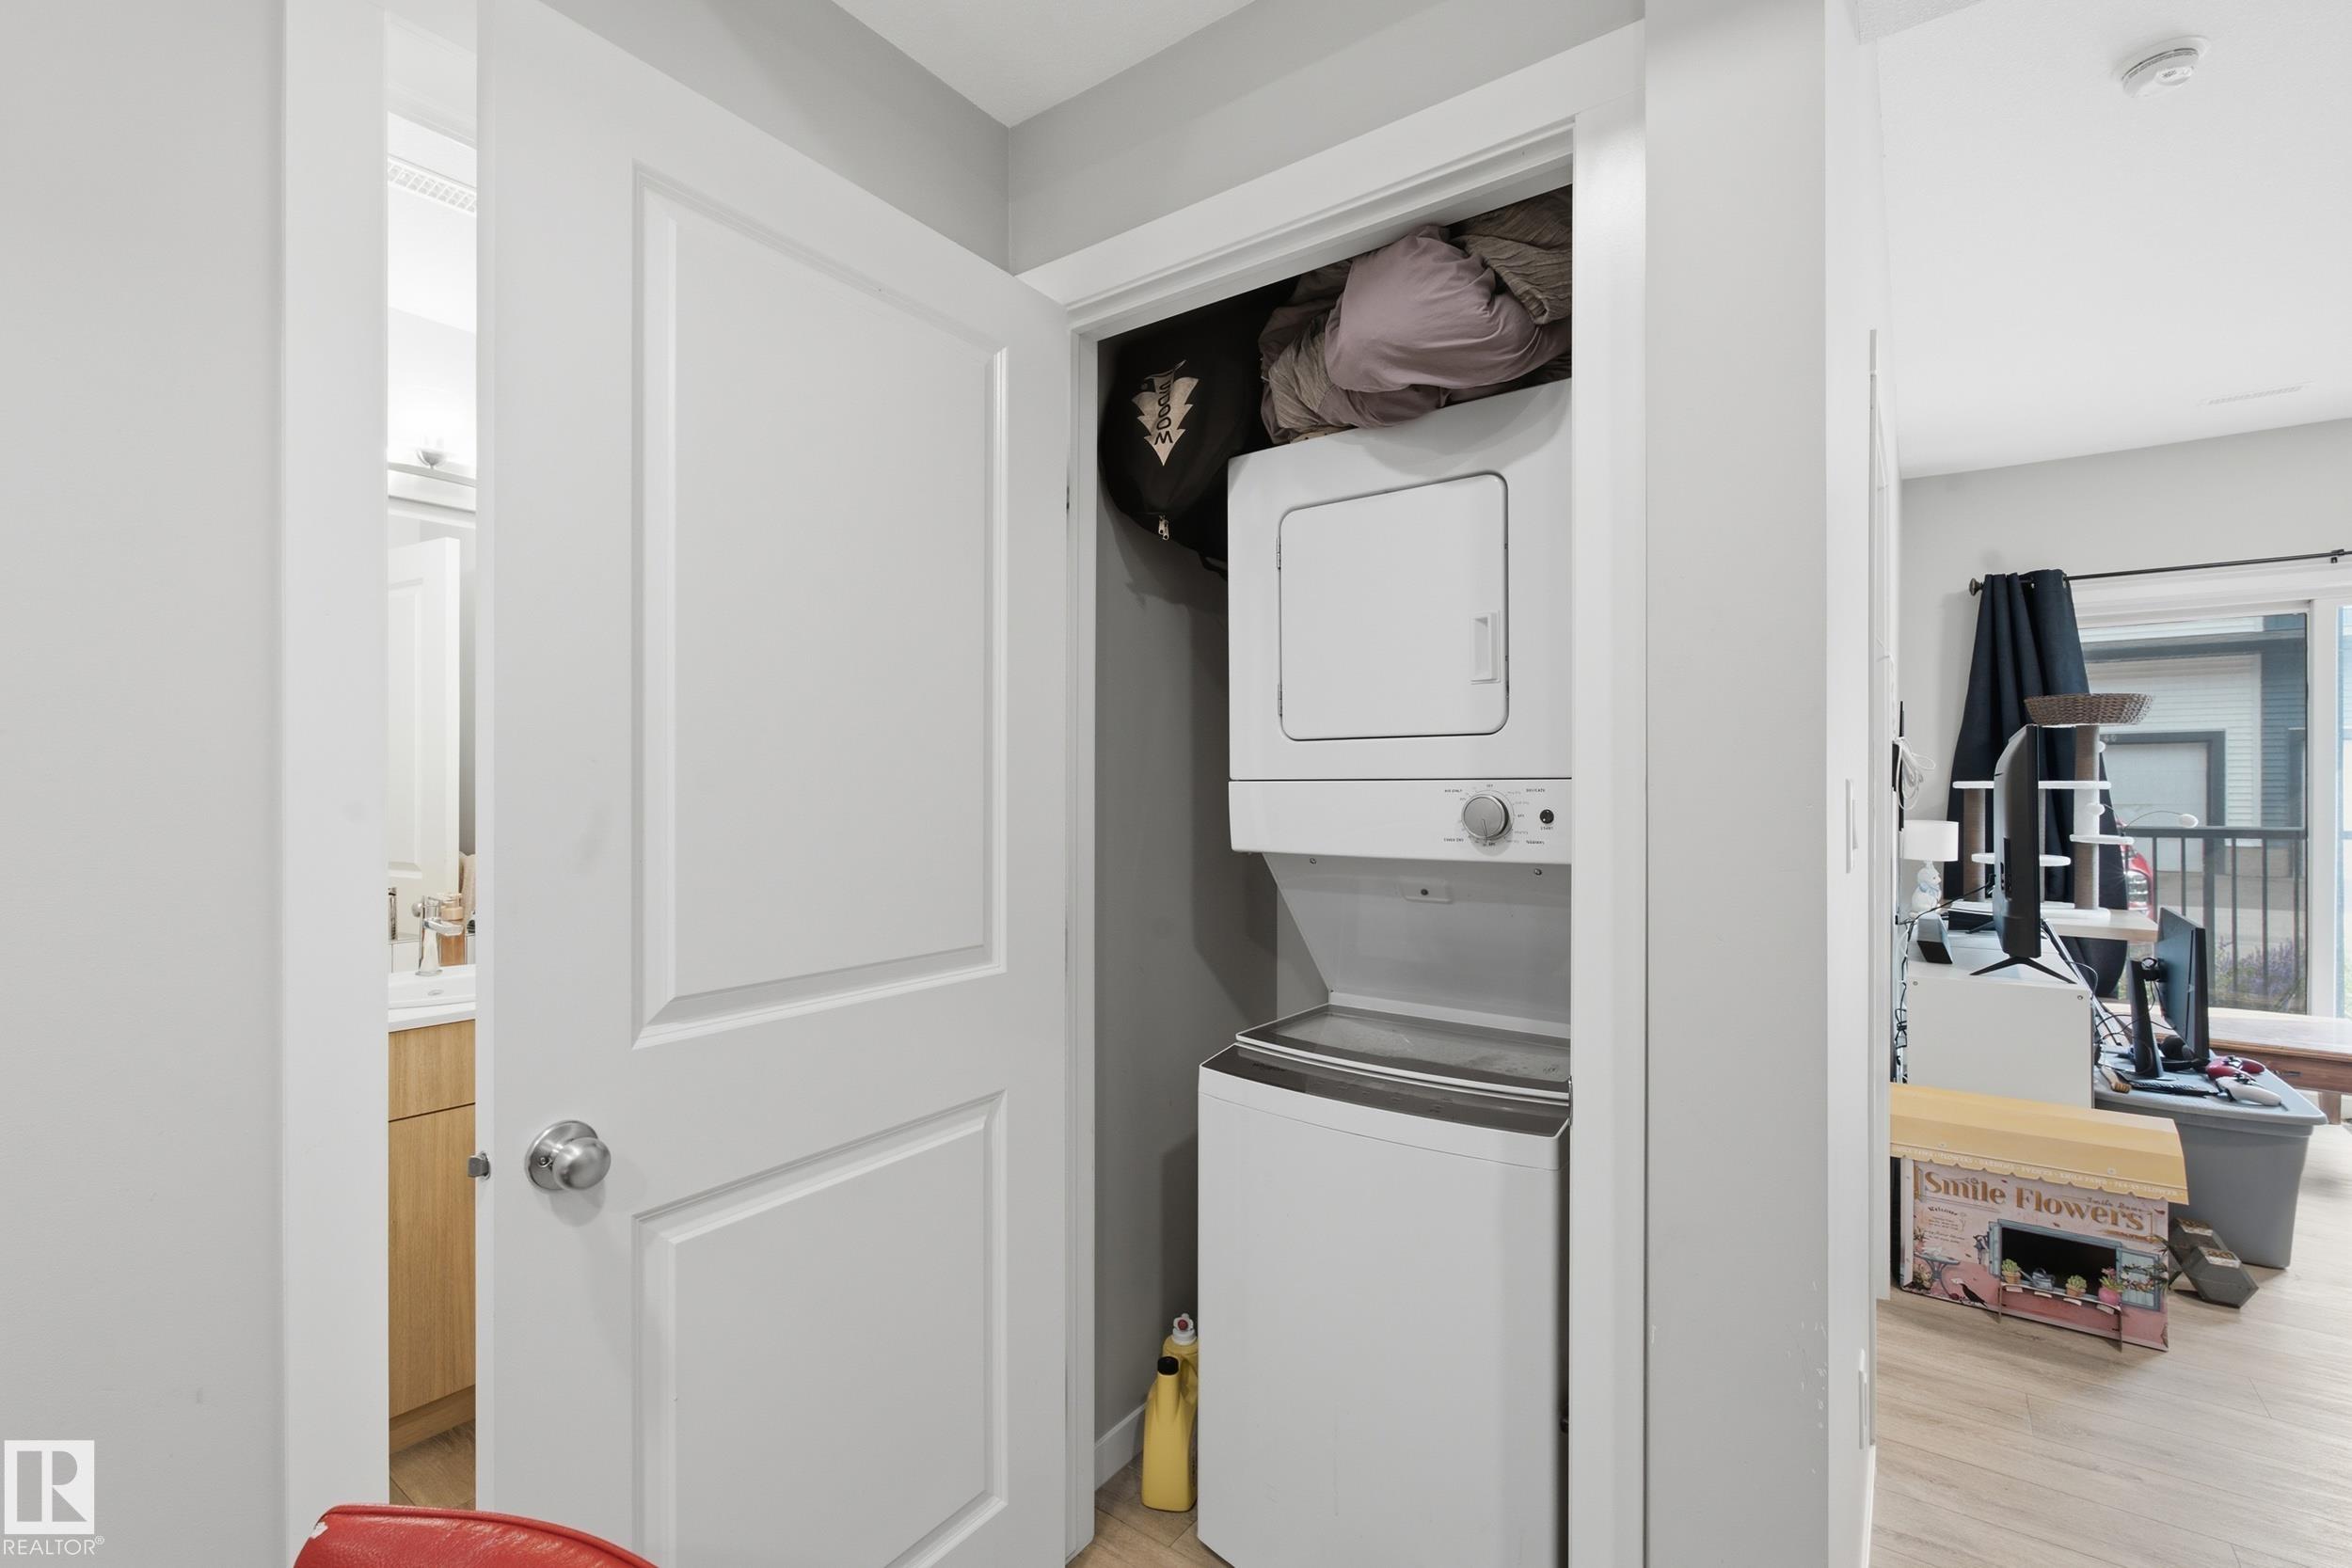
APPLIANCES  Dishwasher-Built-In, Dryer, Hood Fan, Refrigerator, Stove-Electric, Washer
COOLING 
FIREPLACE 
FLOORING  Vinyl Plank
HEATING  Forced Air-1, Natural Gas
LAUNDRY 
LOT FEATURES  Corner Lot, Landscaped, Playground Nearby, Private Setting, Public Swimming Pool, Public Transportation, Recreation Use, Schools, Shopping Nearby
PARKING  Stall
RESTRICTIONS  None Known
ROOF  Asphalt Shingles
TITLE  Fee Simple
BROKER  REALTORS® Association of Edmonton


ROOMS DIMENSIONS (m) LEVEL