https://zimg.paragon.ice.com/ParagonImages/Property/PM/RAE/225424326/1/0/0/902cd05a6f6f2b26e03144de06a3ff43/1/b814f0b2401dd947f00d8800f9cc1e42/225424326-ff1d73dc-2b70-43e6-ab7e-7a24be9b683d.JPG https://zimg.paragon.ice.com/ParagonImages/Property/PM/RAE/225424326/2/0/0/2083547202843f9515c819f5ce6062de/1/b814f0b2401dd947f00d8800f9cc1e42/225424326-2048a08a-94c7-43f4-957d-90d74e19f8cd.JPG https://zimg.paragon.ice.com/ParagonImages/Property/PM/RAE/225424326/3/0/0/ce9115f2a46ffd245d24a4e55ee939c5/1/b814f0b2401dd947f00d8800f9cc1e42/225424326-d2d6b8f5-bdd3-4050-8606-e2ff588b1c0a.JPG https://zimg.paragon.ice.com/ParagonImages/Property/PM/RAE/225424326/4/0/0/b70b2bdccd8cf6be64325e394a3e4dca/1/b814f0b2401dd947f00d8800f9cc1e42/225424326-6129b62b-dd37-44a7-88b0-e31b9e4fc4ad.JPG https://zimg.paragon.ice.com/ParagonImages/Property/PM/RAE/225424326/5/0/0/cfa90c6091f2cc0ec0cadc3b3e9d6ac7/1/b814f0b2401dd947f00d8800f9cc1e42/225424326-caee364f-5fce-4fb5-928a-6d9bdae10ea1.JPG https://zimg.paragon.ice.com/ParagonImages/Property/PM/RAE/225424326/6/0/0/1a716306fe8d9c37db483952222d2322/1/b814f0b2401dd947f00d8800f9cc1e42/225424326-e0c54db7-e5bf-4d22-8957-c2a3dd17f118.JPG https://zimg.paragon.ice.com/ParagonImages/Property/PM/RAE/225424326/7/0/0/e79b938d5bb2716207ef420406545f56/1/b814f0b2401dd947f00d8800f9cc1e42/225424326-f30b46d3-b76a-44b6-a19d-38351017ee1c.JPG https://zimg.paragon.ice.com/ParagonImages/Property/PM/RAE/225424326/8/0/0/a06c6a7dec77609912c1ba7d90ab7f83/1/b814f0b2401dd947f00d8800f9cc1e42/225424326-1bc5e69d-ce3e-4793-8246-c9194d615472.JPG https://zimg.paragon.ice.com/ParagonImages/Property/PM/RAE/225424326/9/0/0/bb5dab1263c3c7f3572a2364d90ee59d/1/b814f0b2401dd947f00d8800f9cc1e42/225424326-288becfc-f278-43ef-8374-bb8d2fe265a5.JPG https://zimg.paragon.ice.com/ParagonImages/Property/PM/RAE/225424326/10/0/0/ec274a6b0a94fc1e5ed5c69fe3b1f5cb/1/b814f0b2401dd947f00d8800f9cc1e42/225424326-addeadf3-f127-41dc-a18e-b72594299b25.JPG https://zimg.paragon.ice.com/ParagonImages/Property/PM/RAE/225424326/11/0/0/f856cdf1e07ebdd398d05c2ab52645c8/1/b814f0b2401dd947f00d8800f9cc1e42/225424326-6fe8e35f-93f7-4f4f-99a6-99ef1fd7200b.JPG https://zimg.paragon.ice.com/ParagonImages/Property/PM/RAE/225424326/12/0/0/2546bb103d59ac14a25bd65446783ed3/1/b814f0b2401dd947f00d8800f9cc1e42/225424326-35cbc4b7-9417-4a8b-9ea6-93b2e9d44ef6.JPG https://zimg.paragon.ice.com/ParagonImages/Property/PM/RAE/225424326/13/0/0/8530fe9b37877d733ba16ebf8de6f185/1/b814f0b2401dd947f00d8800f9cc1e42/225424326-302d1f13-2629-4098-91ba-5f731bab72e2.JPG

#106 667 WATT BV SW

Edmonton T6X 0Y2

MLS® Number:  E4511506

Back to Walker   

  • Home \
  • Walker \
  • #106 667 WATT BV SW

$ 159,900

2

BEDROOMS

2 + 0

BATHROOMS

753

SQUARE FEET

2014

YEAR BUILT

https://zimg.paragon.ice.com/ParagonImages/Property/PM/RAE/225424326/1/0/0/902cd05a6f6f2b26e03144de06a3ff43/1/b814f0b2401dd947f00d8800f9cc1e42/225424326-ff1d73dc-2b70-43e6-ab7e-7a24be9b683d.JPG





MLS® Number
E4511506
PROPERTY TYPE
Apartment
LISTING DATE
October-02-2026

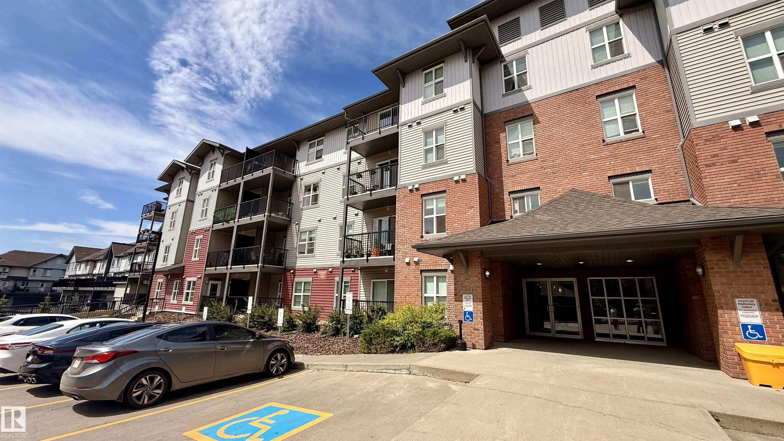
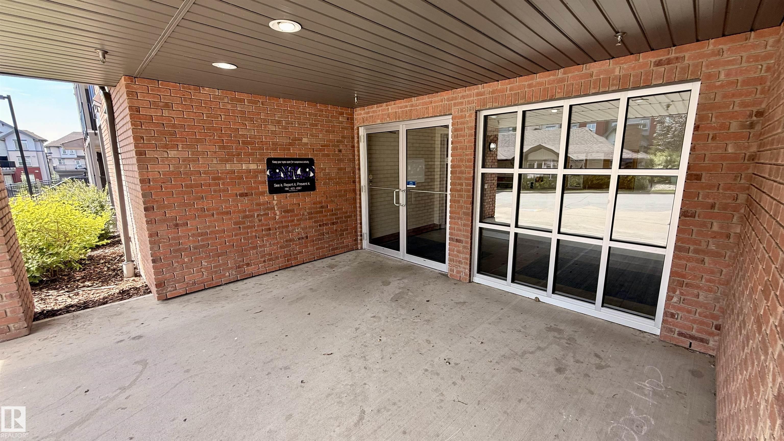
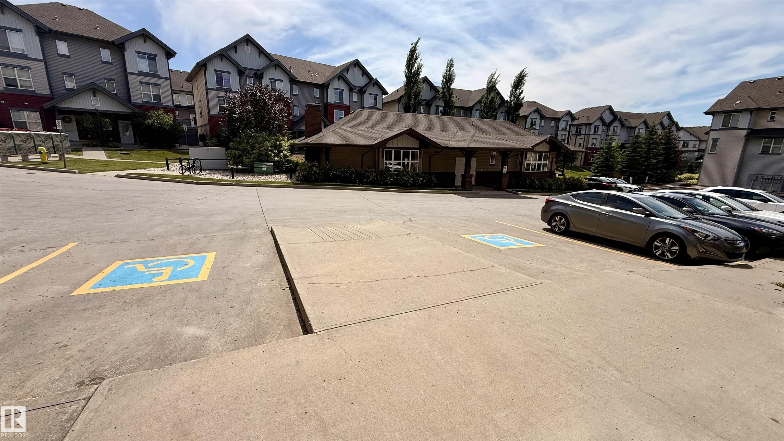
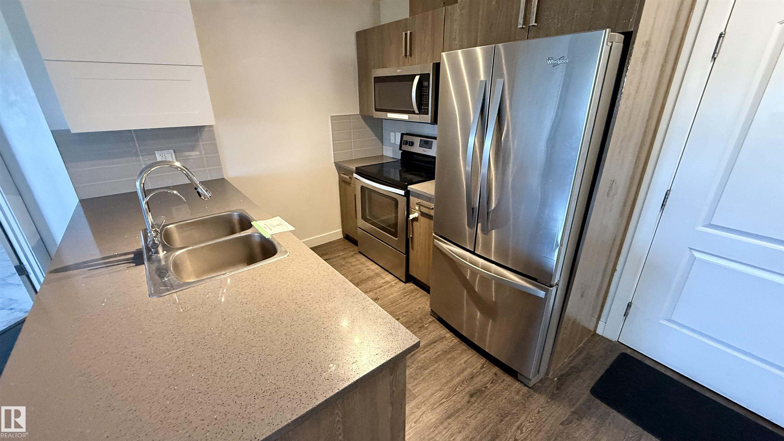
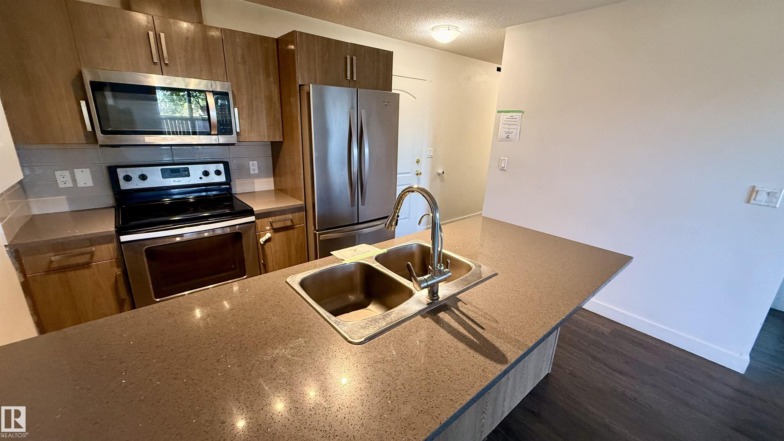
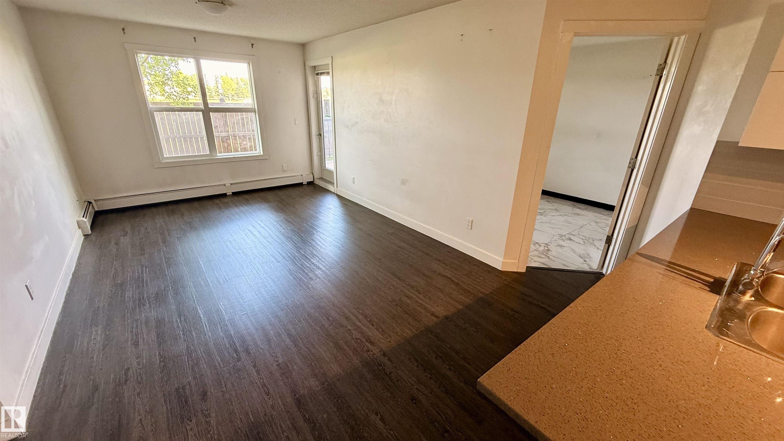
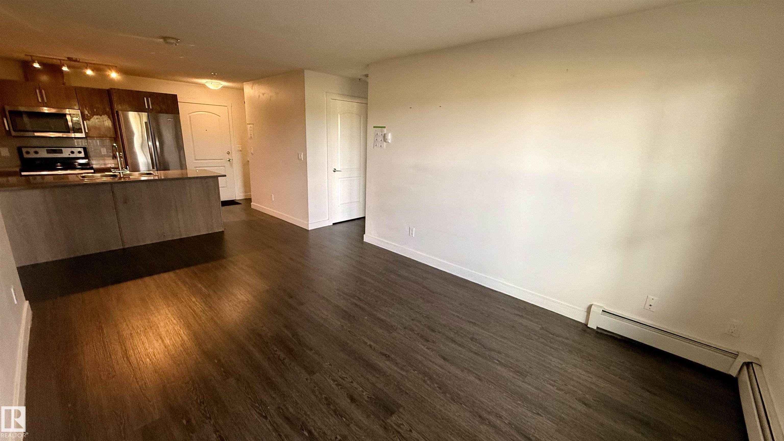
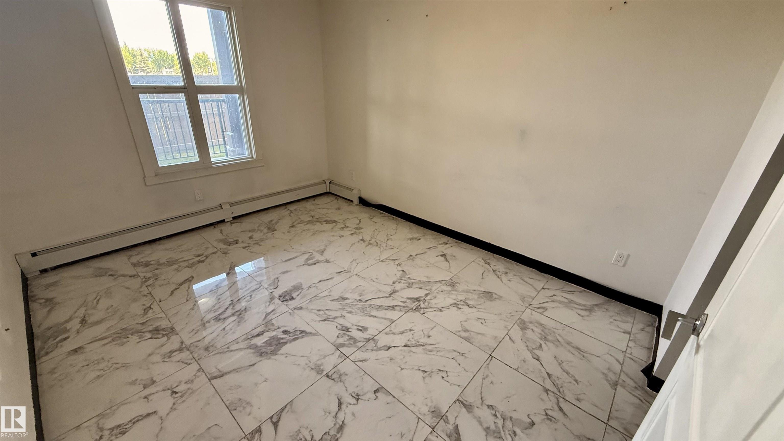
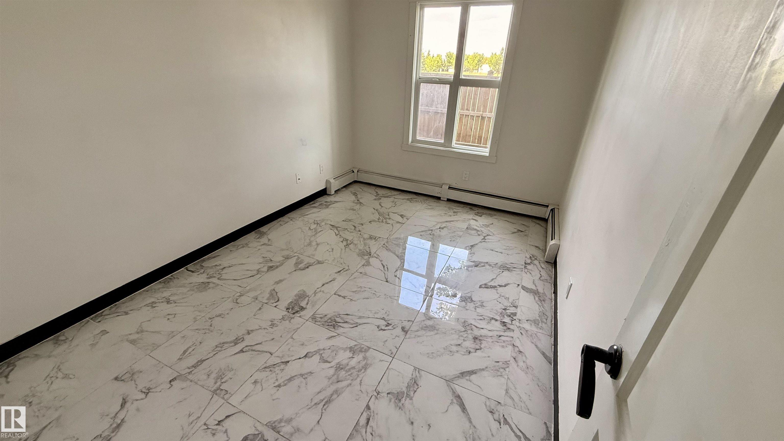
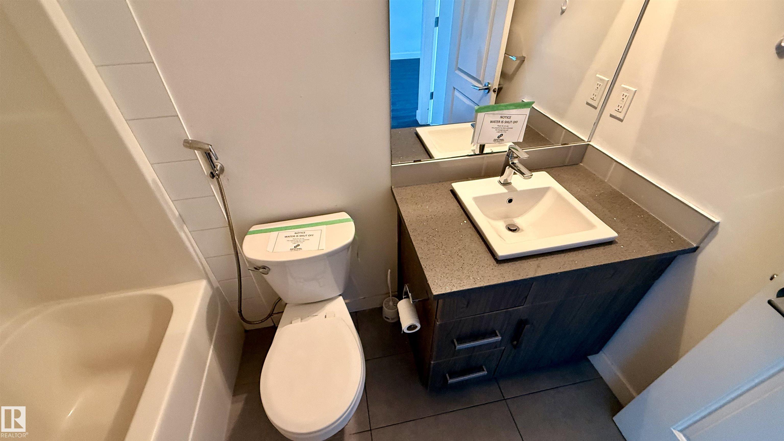
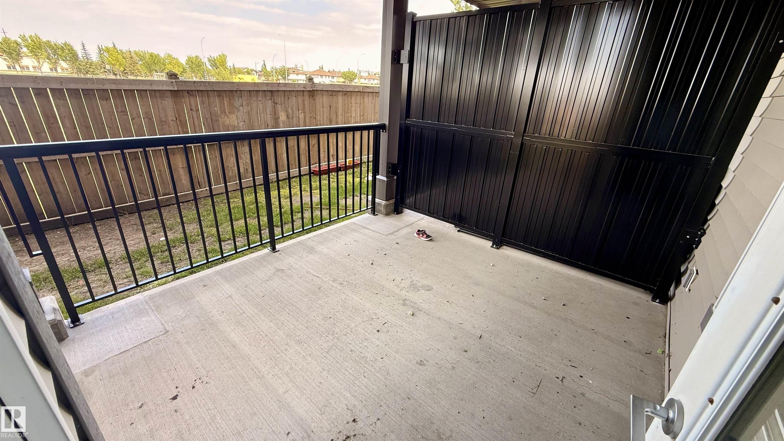
Welcome to this bright and modern main floor condo in desirable Walker, southwest Edmonton! Built in 2014, this spacious 2-bedroom, 2-bathroom unit features an open layout, stainless steel appliances and in-suite laundry. Enjoy marble flooring in both bedrooms, durable laminate in the living room, and no carpet throughout. Ground-level access, a private patio, and a parking stall just steps from your door add convenience. Perfect for first-time buyers, downsizers, or investors, with shopping, restaurants, schools, and transit just minutes away. Condo fee's include heat, water/sewer. Property being sold "as is, where is". Schedule A must accompany all offers.

COMMUNITY  Walker
PROPERTY TYPE  Apartment
BUILDING TYPE  Lowrise Apartment
STYLE  Single Level Apartment
YEAR BUILT 2014
SQUARE FOOTAGE  753
BEDROOMS  2
BATHROOMS  2.00
BASEMENT  None, No Basement
AMENITIES  Detectors Smoke, Exercise Room, Intercom, Parking-Visitor, Patio, Security Door
APPLIANCES  See Remarks
COOLING 
FIREPLACE 
FLOORING  Laminate Flooring, Marble
HEATING  Baseboard, Hot Water, Natural Gas
LAUNDRY  ensuite bathroom
LOT FEATURES  Playground Nearby, Public Transportation, Shopping Nearby
PARKING  Stall
RESTRICTIONS  None Known
ROOF  Asphalt Shingles
TITLE  Fee Simple
BROKER  REALTORS® Association of Edmonton


ROOMS DIMENSIONS (m) LEVEL