https://zimg.paragon.ice.com/ParagonImages/Property/PM/RAE/225407482/1/0/0/cf91896b72058c4ab01c5b2745a8ea3e/1/d16c4b8593975c94d33ce15d7d1227a6/225407482-b6f8e17f-88a4-4c04-873e-157ad518918d.JPG https://zimg.paragon.ice.com/ParagonImages/Property/PM/RAE/225407482/2/0/0/9b7ff6465a396755f904bd37a2456636/1/d16c4b8593975c94d33ce15d7d1227a6/225407482-01dda00e-69fc-4794-8739-d89aff5adf6f.JPG https://zimg.paragon.ice.com/ParagonImages/Property/PM/RAE/225407482/3/0/0/33e67615b06934a2bc71ff97a0e56e64/1/d16c4b8593975c94d33ce15d7d1227a6/225407482-465824a5-7c94-4ae4-a752-129224efd11b.JPG https://zimg.paragon.ice.com/ParagonImages/Property/PM/RAE/225407482/4/0/0/08b0e7925dfee1c60ec54a2f6766e59c/1/d16c4b8593975c94d33ce15d7d1227a6/225407482-910aecf3-a6d8-405c-9fe1-6f0bf5227127.JPG https://zimg.paragon.ice.com/ParagonImages/Property/PM/RAE/225407482/5/0/0/94b6fb46376ea43daa16b2b17d5133e9/1/d16c4b8593975c94d33ce15d7d1227a6/225407482-2990530b-aca6-4fe1-81ed-283c22b56ed9.JPG https://zimg.paragon.ice.com/ParagonImages/Property/PM/RAE/225407482/6/0/0/d200a0a54083e1231746ddf729c0898f/1/d16c4b8593975c94d33ce15d7d1227a6/225407482-5256898a-2556-4725-b6d3-2f2f6ca504f1.JPG https://zimg.paragon.ice.com/ParagonImages/Property/PM/RAE/225407482/7/0/0/4b545b4ea64dcc1119611dde7dd94390/1/d16c4b8593975c94d33ce15d7d1227a6/225407482-4eea5ed0-748a-4d79-85b5-1b89196c8037.JPG https://zimg.paragon.ice.com/ParagonImages/Property/PM/RAE/225407482/8/0/0/ad97ff5d48249b0db739d2b5f9051d8f/1/d16c4b8593975c94d33ce15d7d1227a6/225407482-d8ab6921-fa3f-4958-b4ac-57f5c3e01494.JPG https://zimg.paragon.ice.com/ParagonImages/Property/PM/RAE/225407482/9/0/0/1253e839d1268fae856ddb4444cdccaa/1/d16c4b8593975c94d33ce15d7d1227a6/225407482-fc20f8cc-3eba-4166-8bca-f0fa59965c1f.JPG https://zimg.paragon.ice.com/ParagonImages/Property/PM/RAE/225407482/10/0/0/7f34f35978accfa6b581cffdcecf3632/1/d16c4b8593975c94d33ce15d7d1227a6/225407482-db7a1588-11a7-4819-8195-208b8d3378cb.JPG https://zimg.paragon.ice.com/ParagonImages/Property/PM/RAE/225407482/11/0/0/8e241c5f35dc567e19e5807c7f5eb6d9/1/d16c4b8593975c94d33ce15d7d1227a6/225407482-cba6f076-82b5-4bb3-b108-8ad824b34a68.JPG https://zimg.paragon.ice.com/ParagonImages/Property/PM/RAE/225407482/12/0/0/72b38643f10f0623d470eba3c9ea2d71/1/d16c4b8593975c94d33ce15d7d1227a6/225407482-38424c24-9358-4d65-8569-4995949386a7.JPG https://zimg.paragon.ice.com/ParagonImages/Property/PM/RAE/225407482/13/0/0/247f20749e4e5589f3ed3d04e183cf54/1/d16c4b8593975c94d33ce15d7d1227a6/225407482-7a152a32-6c49-46cc-b43d-4c8332fd09b6.JPG https://zimg.paragon.ice.com/ParagonImages/Property/PM/RAE/225407482/14/0/0/2b949439b3a1122bede549382c73e440/1/d16c4b8593975c94d33ce15d7d1227a6/225407482-937b2022-10a3-446f-87b2-52522ee14d90.JPG https://zimg.paragon.ice.com/ParagonImages/Property/PM/RAE/225407482/15/0/0/8e01ad2a044f3e090cf095406e149a53/1/d16c4b8593975c94d33ce15d7d1227a6/225407482-35f755db-4016-4202-8c71-3471a6b37a92.JPG https://zimg.paragon.ice.com/ParagonImages/Property/PM/RAE/225407482/16/0/0/b1ddfad433ed1af9b59f2fca15bfc441/1/d16c4b8593975c94d33ce15d7d1227a6/225407482-3c2e8ff7-d03c-463c-8ae5-f90ba0e8d0d1.JPG https://zimg.paragon.ice.com/ParagonImages/Property/PM/RAE/225407482/17/0/0/4df67d270920dc7ac199c47e3a2ab95d/1/d16c4b8593975c94d33ce15d7d1227a6/225407482-54e0e911-2cb2-49fd-9f37-edb4e3979b26.JPG https://zimg.paragon.ice.com/ParagonImages/Property/PM/RAE/225407482/18/0/0/81a0cfc5835a11d8d4010bd84bc38fcf/1/d16c4b8593975c94d33ce15d7d1227a6/225407482-6c53f6d3-1fd9-4cdc-9c77-b0afc0127a4e.JPG https://zimg.paragon.ice.com/ParagonImages/Property/PM/RAE/225407482/19/0/0/efbbc17801ec989ec0ea9dc1ec2bcdb3/1/d16c4b8593975c94d33ce15d7d1227a6/225407482-64e06bce-c4c3-4509-8515-705e9794946d.JPG https://zimg.paragon.ice.com/ParagonImages/Property/PM/RAE/225407482/20/0/0/a7f70ccb8c4ac8b75421dcb5ecf596c1/1/d16c4b8593975c94d33ce15d7d1227a6/225407482-a963e772-9881-46f5-b206-6cb90c68c7e4.JPG https://zimg.paragon.ice.com/ParagonImages/Property/PM/RAE/225407482/21/0/0/29e0782d815c87fa9ae3a0fd0c49985d/1/d16c4b8593975c94d33ce15d7d1227a6/225407482-4d7ed2b2-69d7-4feb-8e78-e987bbd2cca9.JPG https://zimg.paragon.ice.com/ParagonImages/Property/PM/RAE/225407482/22/0/0/2e32a877e725d00cdd1c973a670c4891/1/d16c4b8593975c94d33ce15d7d1227a6/225407482-57e499b9-718c-4faf-8327-828273c90285.JPG https://zimg.paragon.ice.com/ParagonImages/Property/PM/RAE/225407482/23/0/0/e34b594f18e99c7cbbe836fbad087e71/1/d16c4b8593975c94d33ce15d7d1227a6/225407482-2655d533-8ef3-461e-96f0-21b5053fec3f.JPG https://zimg.paragon.ice.com/ParagonImages/Property/PM/RAE/225407482/24/0/0/a65aaf0d87ccd7a328bcb2f2c50f7398/1/d16c4b8593975c94d33ce15d7d1227a6/225407482-9cc3c195-834c-4bf0-90de-0cf0ade9691c.JPG https://zimg.paragon.ice.com/ParagonImages/Property/PM/RAE/225407482/25/0/0/27e4791f033bce569f4925be5423b27f/1/d16c4b8593975c94d33ce15d7d1227a6/225407482-6008a42e-ccb8-4d3d-b427-bda5e2e3be80.JPG https://zimg.paragon.ice.com/ParagonImages/Property/PM/RAE/225407482/26/0/0/52f3498fea557275fdcceaad2ad94562/1/d16c4b8593975c94d33ce15d7d1227a6/225407482-16f623c4-a30a-47b8-aaed-e7ac7be2dfd6.JPG https://zimg.paragon.ice.com/ParagonImages/Property/PM/RAE/225407482/27/0/0/ed1b3e95dfef08250b571cfd7781f522/1/d16c4b8593975c94d33ce15d7d1227a6/225407482-4fde8270-3b09-455e-b443-ac87f552d5d6.JPG https://zimg.paragon.ice.com/ParagonImages/Property/PM/RAE/225407482/28/0/0/ff9313b847138e2fb3edb293d1e79b33/1/d16c4b8593975c94d33ce15d7d1227a6/225407482-7c6254bb-d749-4f78-a14a-d6a1cc93a876.JPG https://zimg.paragon.ice.com/ParagonImages/Property/PM/RAE/225407482/29/0/0/96e0e5111e1819c3329bfd9daba91b81/1/d16c4b8593975c94d33ce15d7d1227a6/225407482-06b5ba4c-da8d-4f1a-8ab7-4d3356074fb7.JPG https://zimg.paragon.ice.com/ParagonImages/Property/PM/RAE/225407482/30/0/0/5df5afadedf5533b108f70b2a5441990/1/d16c4b8593975c94d33ce15d7d1227a6/225407482-abd6c9bb-b676-468f-b45f-bf1958996167.JPG https://zimg.paragon.ice.com/ParagonImages/Property/PM/RAE/225407482/31/0/0/5d4b4ba0ffe906c629359367a237c669/1/d16c4b8593975c94d33ce15d7d1227a6/225407482-466c0b7a-e072-4d62-b681-2306e877a65e.JPG https://zimg.paragon.ice.com/ParagonImages/Property/PM/RAE/225407482/32/0/0/84976ecc05d724c6bccea26528df8fb7/1/d16c4b8593975c94d33ce15d7d1227a6/225407482-b3422815-a65a-4427-8f65-dd4b22abb7ce.JPG https://zimg.paragon.ice.com/ParagonImages/Property/PM/RAE/225407482/33/0/0/a2fc9ce1f1ce8c1c07c4a1cf67b9b654/1/d16c4b8593975c94d33ce15d7d1227a6/225407482-1ff945aa-f84c-4516-84c0-1b6b68c906b9.JPG https://zimg.paragon.ice.com/ParagonImages/Property/PM/RAE/225407482/34/0/0/9d56df8b86a1a7b726025d6a600e7dc4/1/d16c4b8593975c94d33ce15d7d1227a6/225407482-a710bfc4-a69e-4288-b467-78a573a2cbb6.JPG https://zimg.paragon.ice.com/ParagonImages/Property/PM/RAE/225407482/35/0/0/a4710f03e368c7798528d607c2a9363e/1/d16c4b8593975c94d33ce15d7d1227a6/225407482-c4ca9371-a801-466e-8086-d8cfa83e6c63.JPG https://zimg.paragon.ice.com/ParagonImages/Property/PM/RAE/225407482/36/0/0/e3be9fdb76ec21bb19cad22494d6a013/1/d16c4b8593975c94d33ce15d7d1227a6/225407482-66fe3e9f-a574-43e9-8407-43f5fcc9bbfc.JPG https://zimg.paragon.ice.com/ParagonImages/Property/PM/RAE/225407482/37/0/0/f6d68d75dc3735341ccd78b047483e15/1/d16c4b8593975c94d33ce15d7d1227a6/225407482-b36e8951-ce0d-42b4-9f40-389dbf132826.JPG https://zimg.paragon.ice.com/ParagonImages/Property/PM/RAE/225407482/38/0/0/78bf606081ec6270d86860ed95bd43e8/1/d16c4b8593975c94d33ce15d7d1227a6/225407482-f384eafe-ec28-4b10-aa3e-c138150aa2c9.JPG

#106 1406 HODGSON WY NW

Edmonton T6R 3K1

MLS® Number:  E4494662

Back to Hodgson   

  • Home \
  • Hodgson \
  • #106 1406 HODGSON WY NW

$ 470,000

3

BEDROOMS

2 + 0

BATHROOMS

1,640

SQUARE FEET

2004

YEAR BUILT

https://zimg.paragon.ice.com/ParagonImages/Property/PM/RAE/225407482/1/0/0/cf91896b72058c4ab01c5b2745a8ea3e/1/d16c4b8593975c94d33ce15d7d1227a6/225407482-b6f8e17f-88a4-4c04-873e-157ad518918d.JPG





MLS® Number
E4494662
PROPERTY TYPE
Apartment
LISTING DATE
June-19-2026

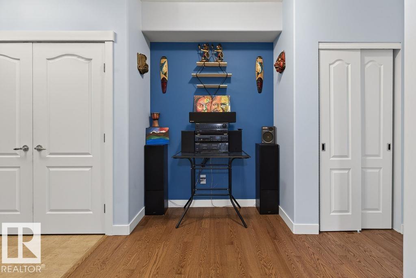
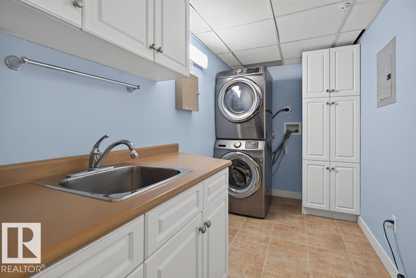
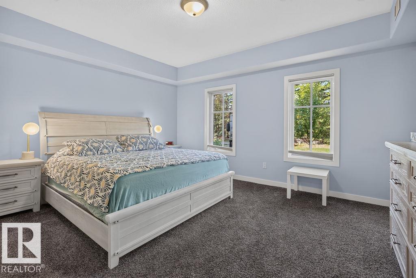
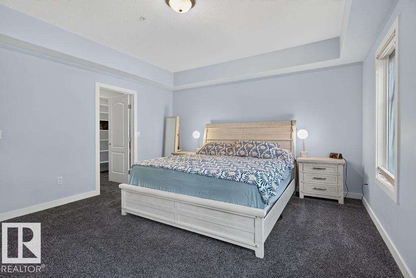
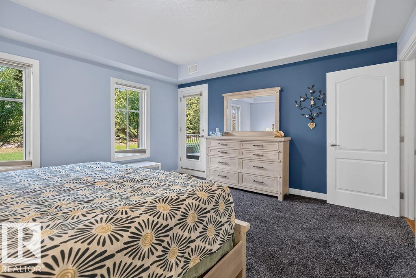
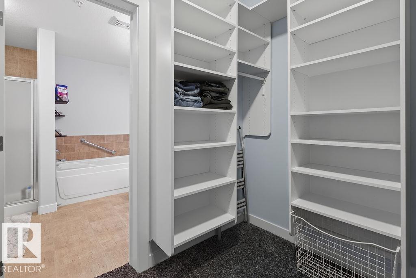
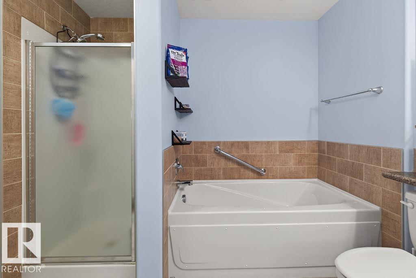
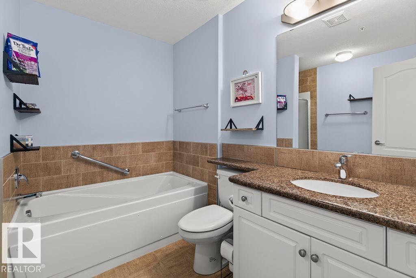
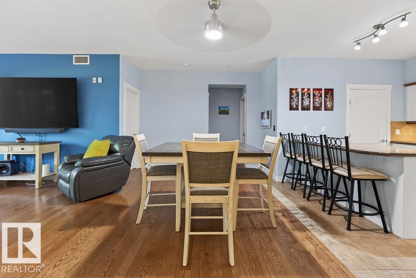
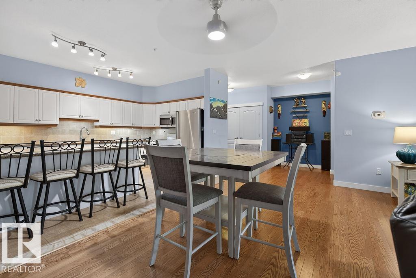
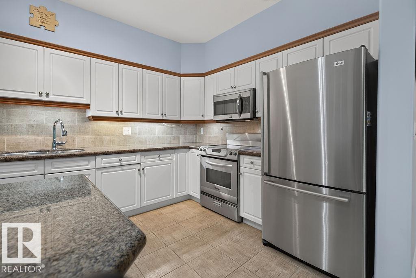
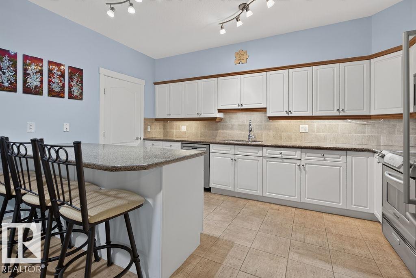
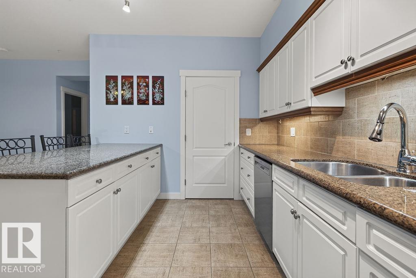
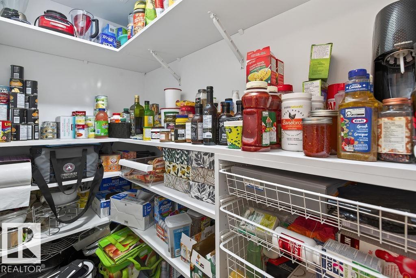
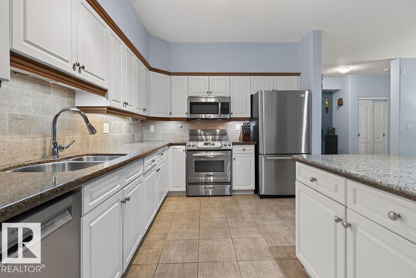
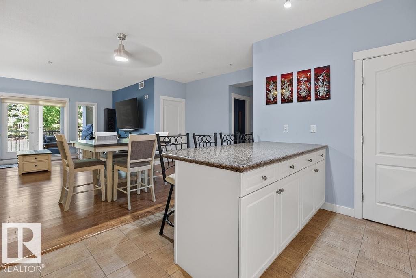
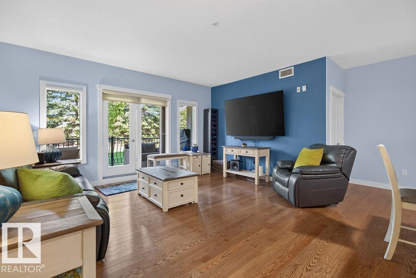
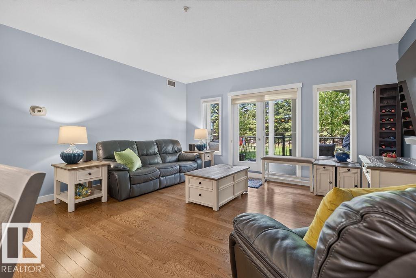
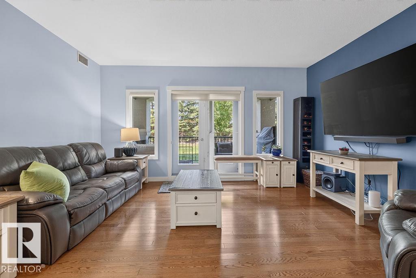
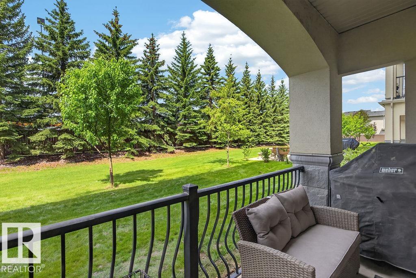
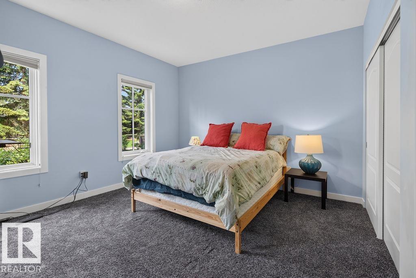
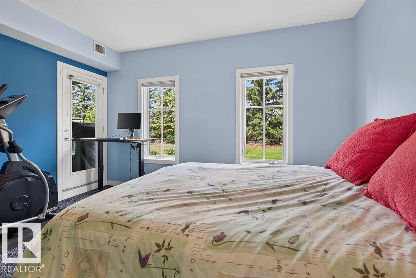
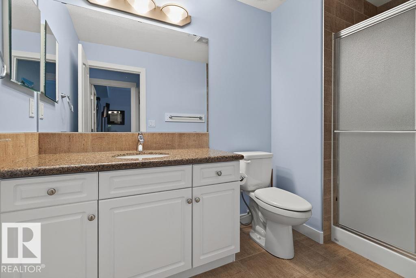
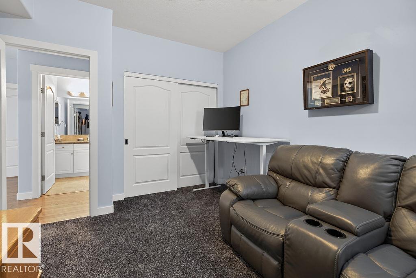
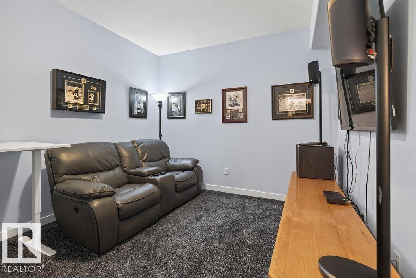
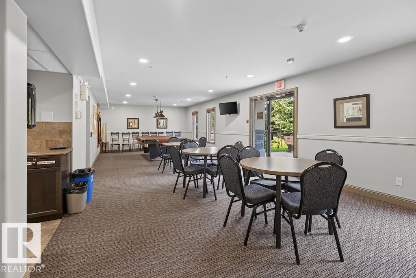
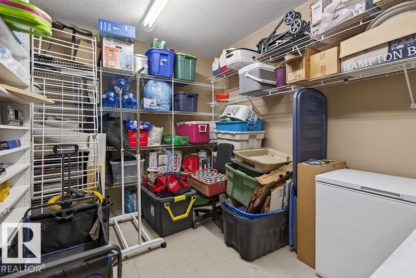
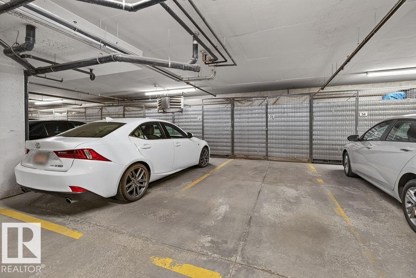
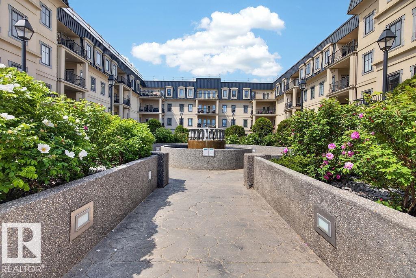
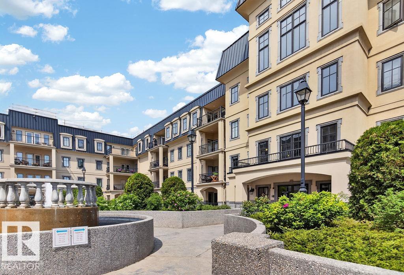
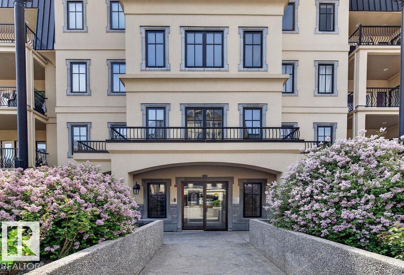
The perfect downsizing opportunity without sacrificing the space you've spent a lifetime enjoying. Rarely does a condo offer this much room to spread out & truly feel at home. With 3 bedrooms, abundant storage, & a thoughtful layout, this suite lives more like a sprawling bungalow than a traditional condo. Sunny west windows fill the home with natural light & offer private views, while the impressive 15' covered patio is perfect for entertaining or relaxing outdoors. The spacious kitchen is designed for gathering, ample workspace & a large pantry to keep everything organized. The generous primary suite includes a walk-in closet & private ensuite. Storage is exceptional, with ample in-unit closets, two cage storage units conveniently located in front of your 2 underground parking stalls, plus an additional building storage room. Fresh paint, new trim, & carpet over the past five years complete this move-in-ready home. Simplify your lifestyle without sacrificing space, comfort or the things you love.

COMMUNITY  Hodgson
PROPERTY TYPE  Apartment
BUILDING TYPE  Lowrise Apartment
STYLE  Single Level Apartment
YEAR BUILT 2004
SQUARE FOOTAGE  1,640
BEDROOMS  3
BATHROOMS  2.00
BASEMENT  None, No Basement
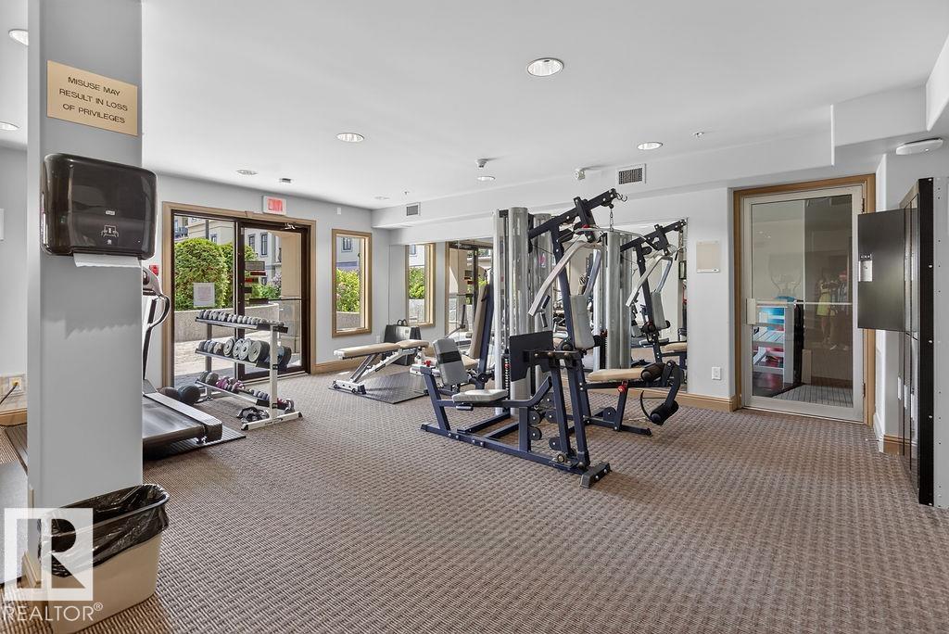
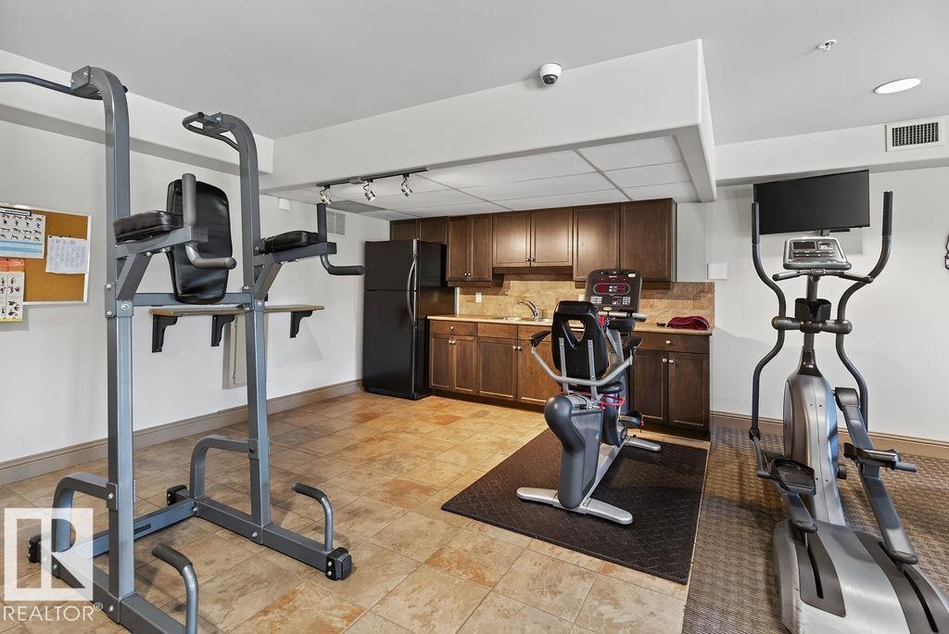
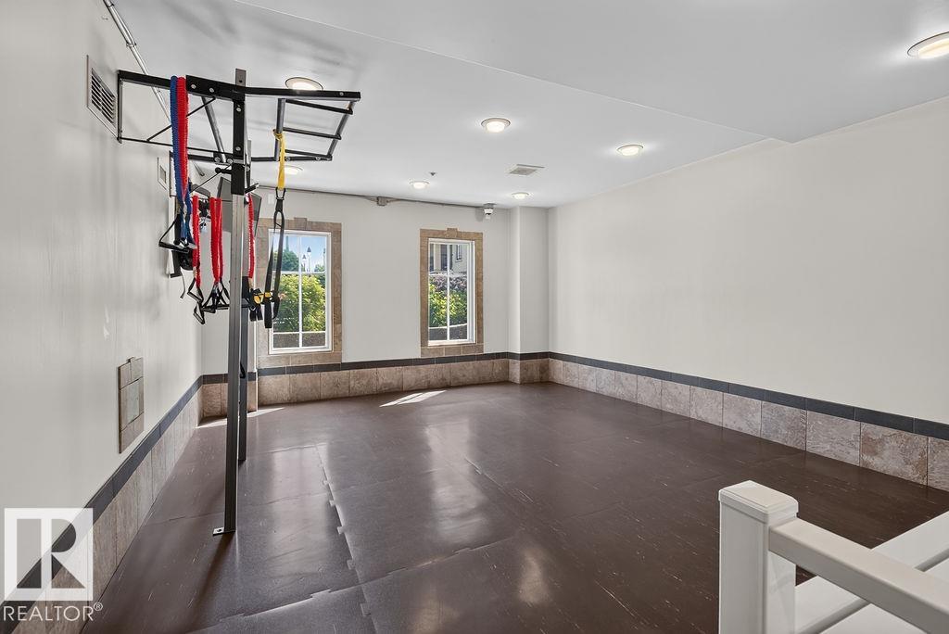
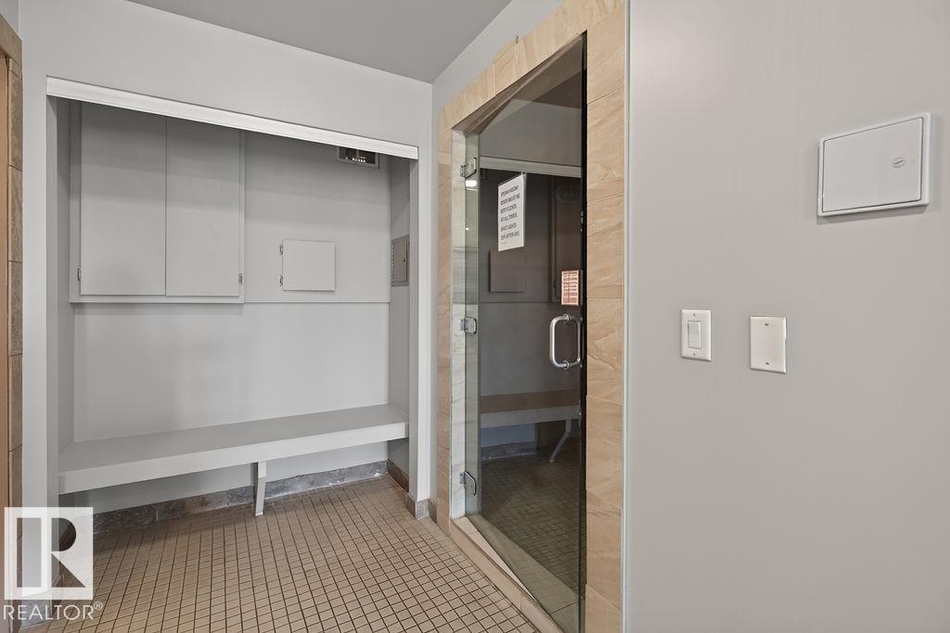
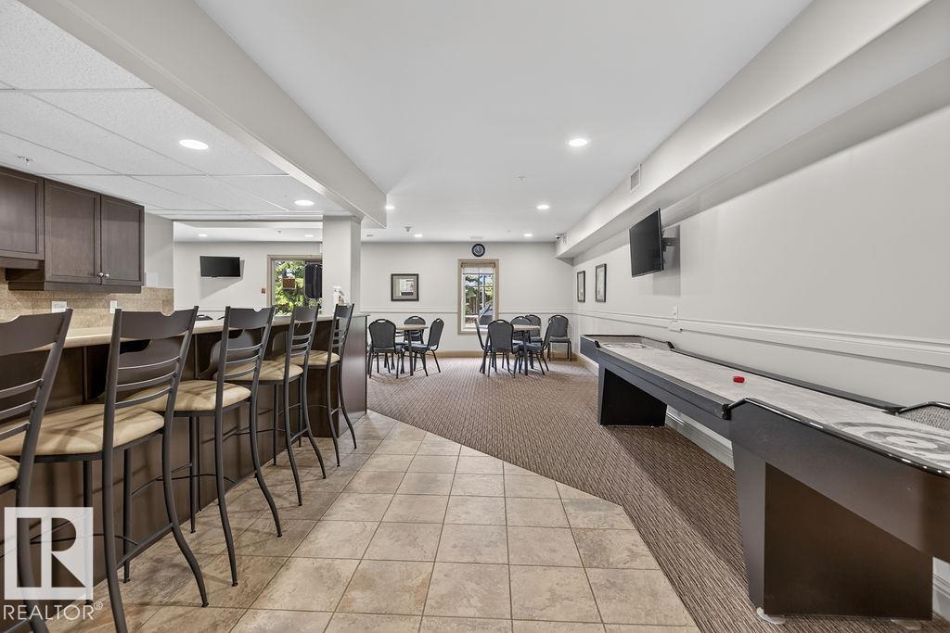
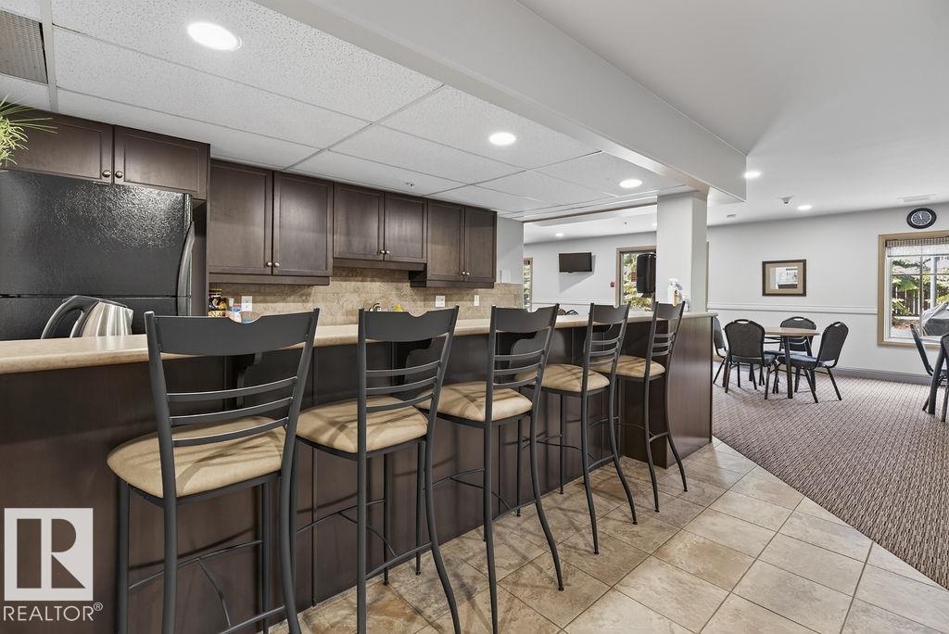
AMENITIES  Air Conditioner, Car Wash, Ceiling 9 ft., Exercise Room, No Smoking Home, Party Room, Sauna; Swirlpool; Steam, Social Rooms, Sprinkler System-Fire, Storage-Locker Room, See Remarks, Storage Cage, Natural Gas BBQ Hookup
APPLIANCES  Dishwasher-Built-In, Dryer, Fan-Ceiling, Microwave Hood Fan, Refrigerator, Stove-Electric, Washer
COOLING 
FIREPLACE 
FLOORING  Carpet, Hardwood
HEATING  Heat Pump, Natural Gas
LAUNDRY  ensuite bathroom
LOT FEATURES  Low Maintenance Landscape, Private Setting, Shopping Nearby
PARKING  Heated, Parkade, Underground, See Remarks
RESTRICTIONS  Adult Living, Pets Subject to Board App
ROOF  EPDM Membrane
TITLE  Fee Simple
BROKER  REALTORS® Association of Edmonton


ROOMS DIMENSIONS (m) LEVEL