https://zimg.paragon.ice.com/ParagonImages/Property/PM/RAE/225396278/1/0/0/13e4b20a727ac01dfc915fb7f475782d/1/8b373b6739b4a6a120f004d5c78cf808/225396278-6e672aeb-2b7d-4148-8766-b16031135d84.JPG https://zimg.paragon.ice.com/ParagonImages/Property/PM/RAE/225396278/2/0/0/6813ddbc9c598407691347abbc7f96fd/1/8b373b6739b4a6a120f004d5c78cf808/225396278-199b14d4-a92c-445e-9ce6-aac7455d7e74.JPG https://zimg.paragon.ice.com/ParagonImages/Property/PM/RAE/225396278/3/0/0/53ef07aa19fbb1f81fb521ca6f5ff050/1/8b373b6739b4a6a120f004d5c78cf808/225396278-301e5c21-7464-4551-8991-1ad24d2a7036.JPG https://zimg.paragon.ice.com/ParagonImages/Property/PM/RAE/225396278/4/0/0/e651bb4fa81ae0950039cac06c4c894c/1/8b373b6739b4a6a120f004d5c78cf808/225396278-1bb07d8c-3041-4b58-be3c-96d28ef3aab7.JPG https://zimg.paragon.ice.com/ParagonImages/Property/PM/RAE/225396278/5/0/0/335ed5185abf2224107e70127d9d1c35/1/8b373b6739b4a6a120f004d5c78cf808/225396278-77d03edf-5171-424d-b487-4057f578191a.JPG https://zimg.paragon.ice.com/ParagonImages/Property/PM/RAE/225396278/6/0/0/9128b62d5436830816ffb3d429614dec/1/8b373b6739b4a6a120f004d5c78cf808/225396278-a3d67c2f-c882-418e-9a8b-5c123ae49442.JPG https://zimg.paragon.ice.com/ParagonImages/Property/PM/RAE/225396278/7/0/0/9b2edc13d92aa9fc3088f96cb33561fc/1/8b373b6739b4a6a120f004d5c78cf808/225396278-87b7b204-b50a-4dd8-a645-804eb402f056.JPG https://zimg.paragon.ice.com/ParagonImages/Property/PM/RAE/225396278/8/0/0/c6f3b73a7e882a5c21910b15bddc8c54/1/8b373b6739b4a6a120f004d5c78cf808/225396278-f2531156-45cf-4822-9b9a-b205409f9534.JPG https://zimg.paragon.ice.com/ParagonImages/Property/PM/RAE/225396278/9/0/0/19dfaf0bf1cb4e820d4519c3092f9173/1/8b373b6739b4a6a120f004d5c78cf808/225396278-97e95c1e-5d4e-433f-902f-1261a6484ede.JPG https://zimg.paragon.ice.com/ParagonImages/Property/PM/RAE/225396278/10/0/0/11cf5e5357c5dc01aa85043410ea674a/1/8b373b6739b4a6a120f004d5c78cf808/225396278-dd708cfe-0458-43df-af21-b184474fc48d.JPG https://zimg.paragon.ice.com/ParagonImages/Property/PM/RAE/225396278/11/0/0/432a9bac326b553efb22514203ff26db/1/8b373b6739b4a6a120f004d5c78cf808/225396278-4df7ae9d-f248-48a0-8911-40c93e31a605.JPG https://zimg.paragon.ice.com/ParagonImages/Property/PM/RAE/225396278/12/0/0/0526a5c7b642c6db5356902fd327bd6a/1/8b373b6739b4a6a120f004d5c78cf808/225396278-3ad525c1-860a-4e85-87a6-db20a2c760e7.JPG https://zimg.paragon.ice.com/ParagonImages/Property/PM/RAE/225396278/13/0/0/7e462b37af2fa65a4d48528b26f599b9/1/8b373b6739b4a6a120f004d5c78cf808/225396278-22ab9627-ad7c-4f95-a5f6-0fc43fc4c87b.JPG https://zimg.paragon.ice.com/ParagonImages/Property/PM/RAE/225396278/14/0/0/c6bef1987b638ebc247340e97a1c5531/1/8b373b6739b4a6a120f004d5c78cf808/225396278-0276c18f-c1d4-4433-82b4-b5c0d88dbea7.JPG https://zimg.paragon.ice.com/ParagonImages/Property/PM/RAE/225396278/15/0/0/c26a1768647be7c395fa073ab7815c7e/1/8b373b6739b4a6a120f004d5c78cf808/225396278-049f1107-278a-43ad-b7ed-e9247a2f8de5.JPG https://zimg.paragon.ice.com/ParagonImages/Property/PM/RAE/225396278/16/0/0/e06594eb1aae1420c5358509e58b39a8/1/8b373b6739b4a6a120f004d5c78cf808/225396278-1d3d4578-2d76-43d8-a179-6b2bb5ede4f0.JPG https://zimg.paragon.ice.com/ParagonImages/Property/PM/RAE/225396278/17/0/0/2cb9546bd818335beecab218ff4e3341/1/8b373b6739b4a6a120f004d5c78cf808/225396278-946dffd2-0821-402c-b79f-703720508bca.JPG https://zimg.paragon.ice.com/ParagonImages/Property/PM/RAE/225396278/18/0/0/5a0d4d50be2ae0a3d8bae2b0991096ad/1/8b373b6739b4a6a120f004d5c78cf808/225396278-2a0c05e9-f196-439e-b0e5-2bb2d60b26d1.JPG https://zimg.paragon.ice.com/ParagonImages/Property/PM/RAE/225396278/19/0/0/aea920750ae12d43284180ce9973447a/1/8b373b6739b4a6a120f004d5c78cf808/225396278-e466a263-2da5-428d-bf85-42a570782be4.JPG https://zimg.paragon.ice.com/ParagonImages/Property/PM/RAE/225396278/20/0/0/edadf2f81cc215103f86be46424e141e/1/8b373b6739b4a6a120f004d5c78cf808/225396278-8abb6561-6297-42e9-8406-dc93b2c8fbc3.JPG https://zimg.paragon.ice.com/ParagonImages/Property/PM/RAE/225396278/21/0/0/e4e094dc0da4223e6c47848c4590e9a8/1/8b373b6739b4a6a120f004d5c78cf808/225396278-5b3ee815-fd9d-42f1-a44f-1dcd8b40258b.JPG https://zimg.paragon.ice.com/ParagonImages/Property/PM/RAE/225396278/22/0/0/77786249cf3aa5229f4ea92fa1b2b3b1/1/8b373b6739b4a6a120f004d5c78cf808/225396278-5a9aefcf-f6d9-46bd-bcce-fe35066a41b3.JPG https://zimg.paragon.ice.com/ParagonImages/Property/PM/RAE/225396278/23/0/0/637a73eb990918d99589ac4d1c238ecb/1/8b373b6739b4a6a120f004d5c78cf808/225396278-4e393521-28c9-406d-b278-f206906da885.JPG https://zimg.paragon.ice.com/ParagonImages/Property/PM/RAE/225396278/24/0/0/7809c8f3645d203adbedd614a2d62cf1/1/8b373b6739b4a6a120f004d5c78cf808/225396278-0d3b8917-9d2e-4ef0-9613-84867abe602a.JPG https://zimg.paragon.ice.com/ParagonImages/Property/PM/RAE/225396278/25/0/0/6f7351f322f786545fb96fb5e931cfd6/1/8b373b6739b4a6a120f004d5c78cf808/225396278-bd672c2c-467b-46ae-806d-74cfae26e41c.JPG https://zimg.paragon.ice.com/ParagonImages/Property/PM/RAE/225396278/26/0/0/fdb58fe235c08bcbbcacc25b9a4987ad/1/8b373b6739b4a6a120f004d5c78cf808/225396278-b44b918b-0720-4d80-a4ff-34ecd03a20c4.JPG https://zimg.paragon.ice.com/ParagonImages/Property/PM/RAE/225396278/27/0/0/431dc9103671037a5eff57591bfd6d5a/1/8b373b6739b4a6a120f004d5c78cf808/225396278-b68f69de-e2ea-4b34-9616-ed1949b02e79.JPG https://zimg.paragon.ice.com/ParagonImages/Property/PM/RAE/225396278/28/0/0/d8f06654f0616cb82cdc68f7cd3fb6f2/1/8b373b6739b4a6a120f004d5c78cf808/225396278-697b96d1-6ab6-44ec-84e7-9e50bde560dc.JPG https://zimg.paragon.ice.com/ParagonImages/Property/PM/RAE/225396278/29/0/0/7f000e5ba486563abc0656d7a4141bf5/1/8b373b6739b4a6a120f004d5c78cf808/225396278-4a5248c8-6878-468b-9078-938de04bd4d1.JPG https://zimg.paragon.ice.com/ParagonImages/Property/PM/RAE/225396278/30/0/0/d9523ff22a34018720ee148752d0d03f/1/8b373b6739b4a6a120f004d5c78cf808/225396278-aac51640-de81-45a8-be0c-59b37eb3d235.JPG

#106 12660 142 Avenue AV NW

Edmonton T5X 0J5

MLS® Number:  E4483458

Back to Baranow   

  • Home \
  • Baranow \
  • #106 12660 142 Avenue AV NW

$ 228,000

2

BEDROOMS

2 + 0

BATHROOMS

871

SQUARE FEET

2014

YEAR BUILT

https://zimg.paragon.ice.com/ParagonImages/Property/PM/RAE/225396278/1/0/0/13e4b20a727ac01dfc915fb7f475782d/1/8b373b6739b4a6a120f004d5c78cf808/225396278-6e672aeb-2b7d-4148-8766-b16031135d84.JPG





MLS® Number
E4483458
PROPERTY TYPE
Apartment
LISTING DATE
April-21-2026

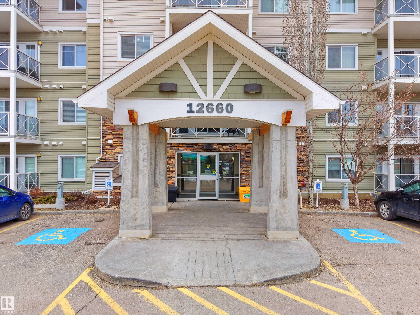
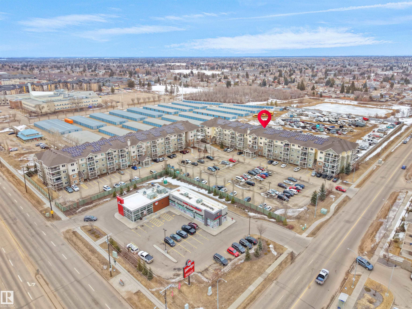
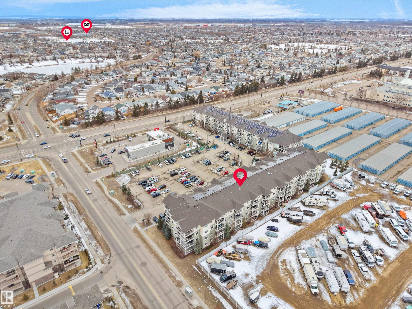
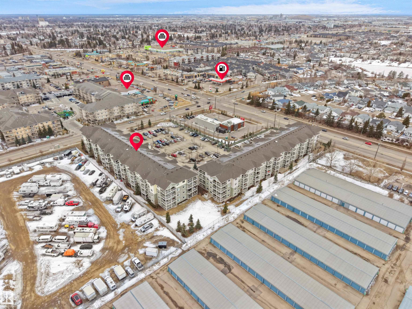
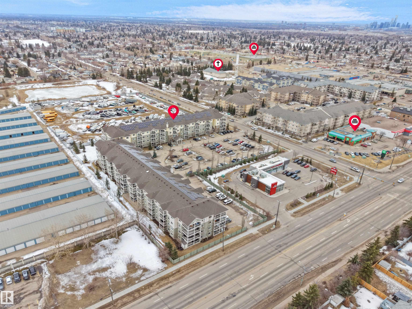
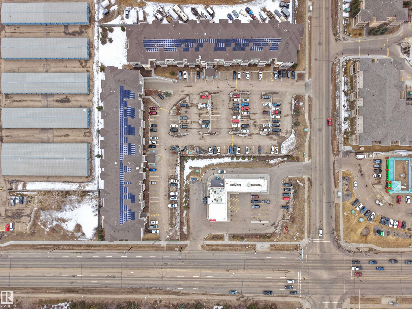
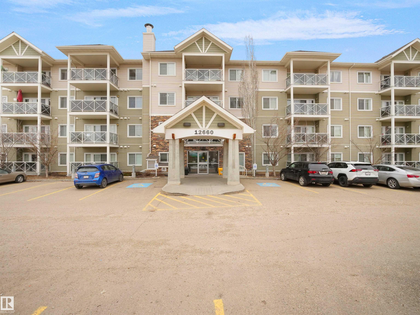
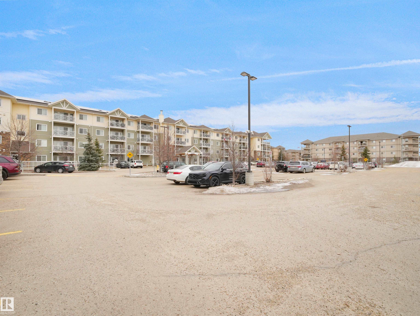
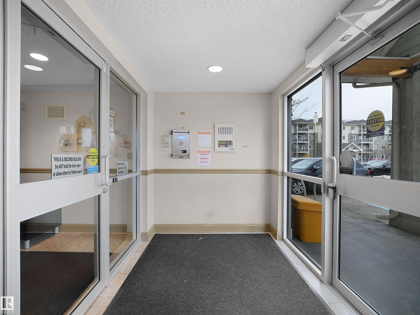
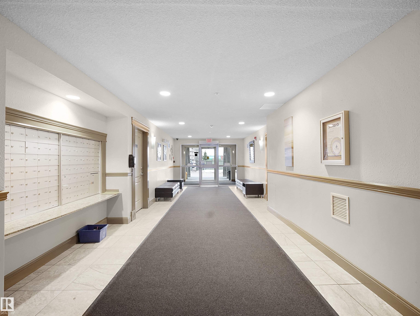
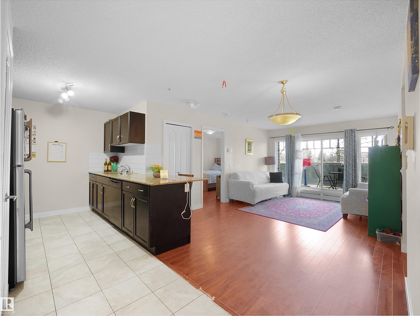
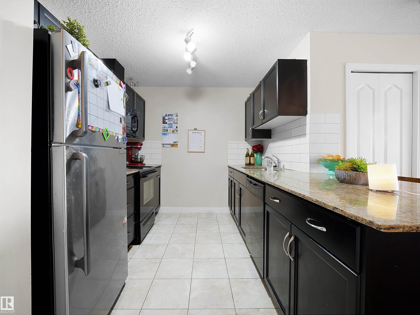
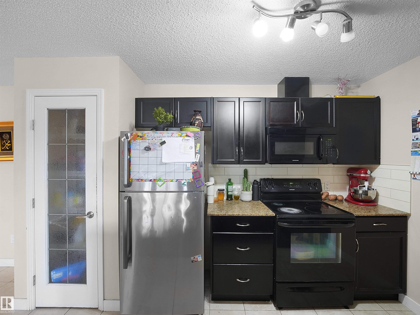
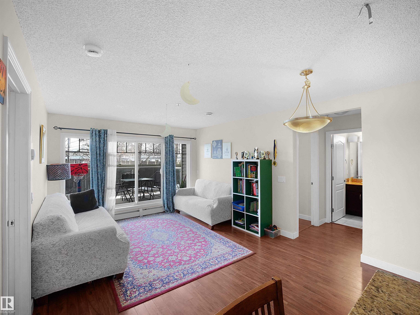
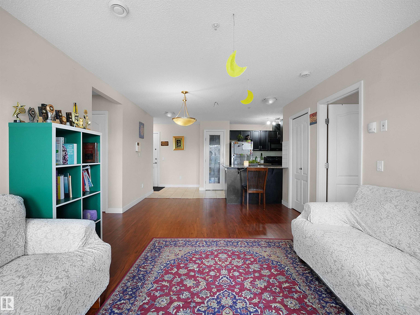
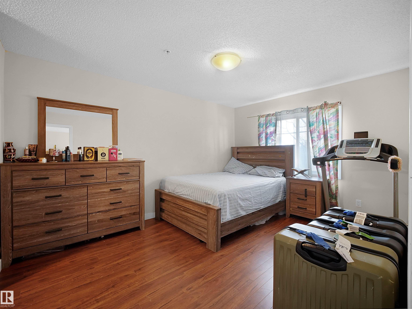
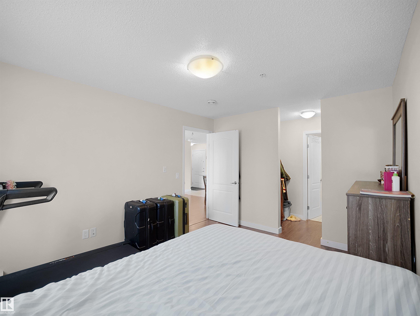
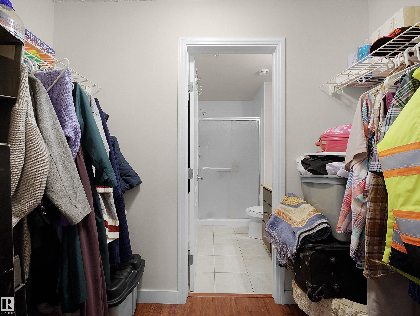

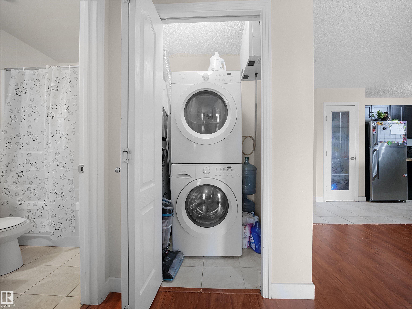
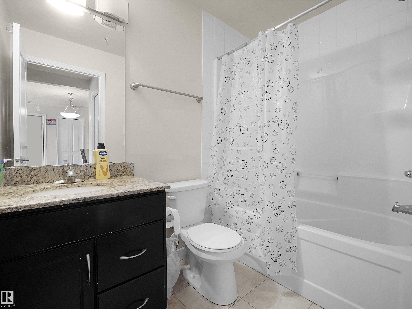
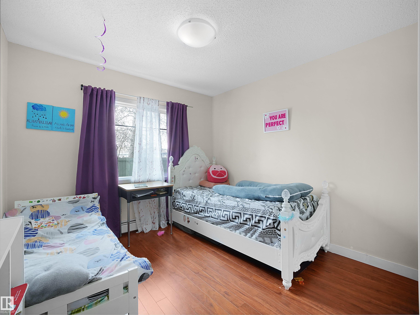
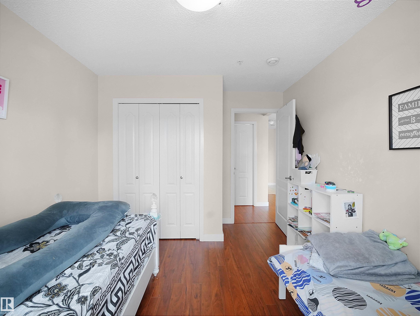
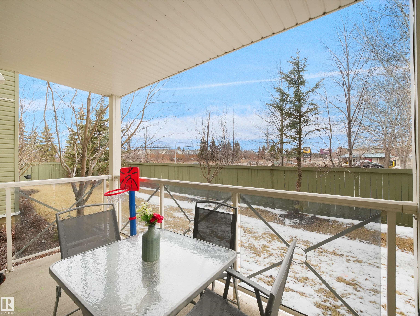
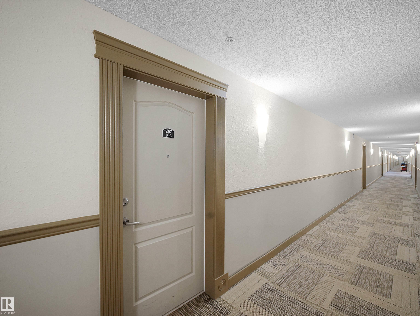
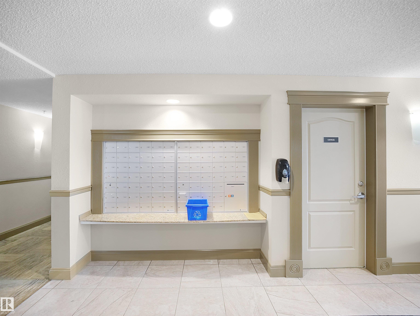
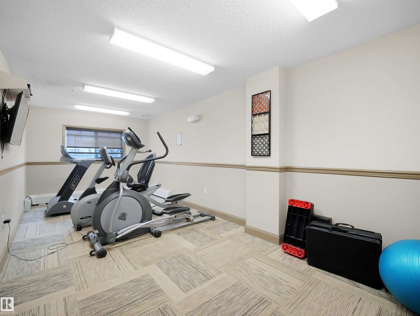
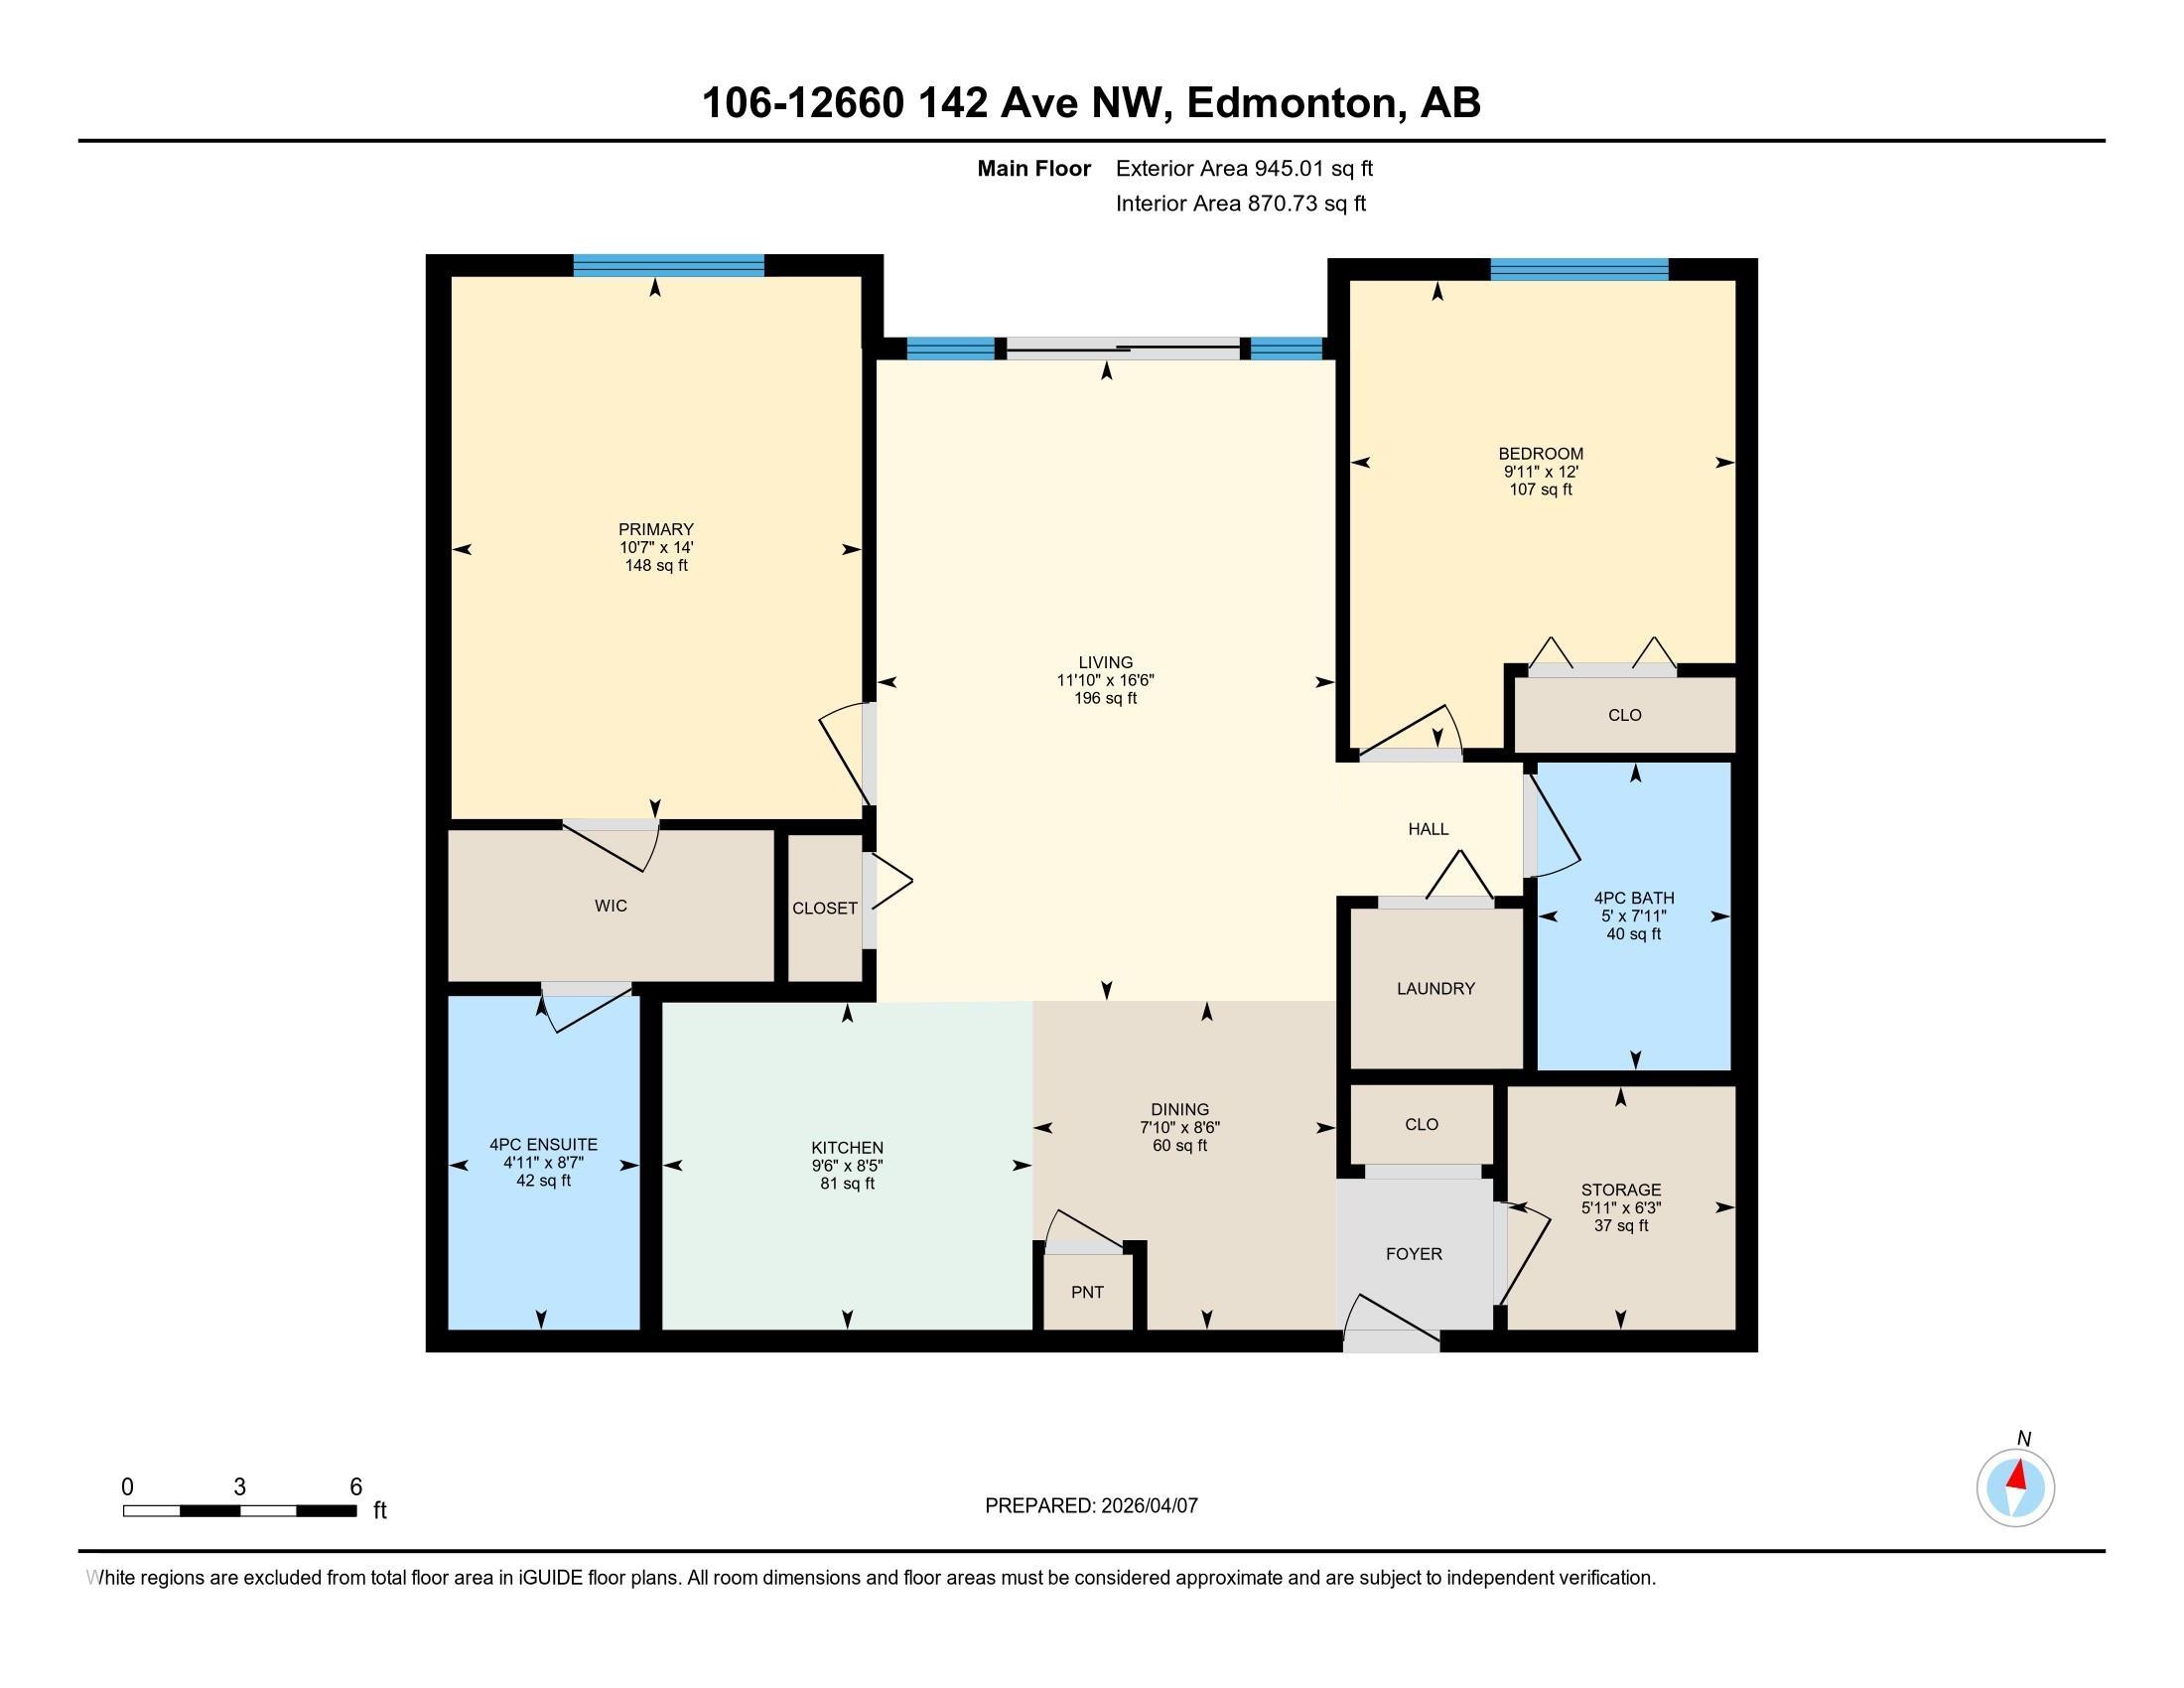
ATTN , FIRST TIME BUYERS , INVESTORS & DOWNSIZERS!! 2 Bed, 2 Bath Main Floor Condo in Solara! Discover the perfect blend of comfort and convenience in this beautifully designed condo in the sought-after Solara complex. This bright and inviting unit features a spacious kitchen with appliances, plenty of cabinetry, stylish countertops, and a backsplash. Both bedrooms are generously sized, and the large windows allow for an abundance of natural light throughout the space. . Primary bedroom with walk-in closet & private 4-piece ensuite. Second bedroom located on opposite side of the unit for added privacy. In-suite laundry with stacked washer/dryer. Private deck facing a greenbelt—enjoy your morning coffee in peace. Titled parking stall right next to the building entrance. Secure complex with amenities including a fitness room. Steps to transit, close to the Islamic School, and surrounded by shopping, restaurants, and services. Easy access to 127 Street & Anthony Henday Drive The location is unbeatable.

COMMUNITY  Baranow
PROPERTY TYPE  Apartment
BUILDING TYPE  Lowrise Apartment
STYLE  Single Level Apartment
YEAR BUILT 2014
SQUARE FOOTAGE  871
BEDROOMS  2
BATHROOMS  2.00
BASEMENT  None, No Basement
AMENITIES  Exercise Room
APPLIANCES  Dishwasher-Built-In, Dryer, Refrigerator, Stove-Electric, Washer
COOLING 
FIREPLACE 
FLOORING  Ceramic Tile, Laminate Flooring
HEATING  Hot Water, Natural Gas
LAUNDRY  ensuite bathroom
LOT FEATURES  Public Transportation, Schools, Shopping Nearby
PARKING  Stall
RESTRICTIONS  No pets allowed
ROOF  Asphalt Shingles
TITLE  Fee Simple
BROKER  REALTORS® Association of Edmonton


ROOMS DIMENSIONS (m) LEVEL