https://zimg.paragon.ice.com/ParagonImages/Property/PM/RAE/225396464/1/0/0/529a59ab5175ceddf2081e8b57346e3f/1/20039ffd5f8d540e92acd76200836e2a/225396464-22513e37-b793-43b9-8ffd-d83e482eb910.JPG https://zimg.paragon.ice.com/ParagonImages/Property/PM/RAE/225396464/2/0/0/09335508e11316c7c0b6ac4fb57e05b5/1/20039ffd5f8d540e92acd76200836e2a/225396464-a966d7c9-919f-4cb1-90b1-2b778e11da52.JPG https://zimg.paragon.ice.com/ParagonImages/Property/PM/RAE/225396464/3/0/0/3a9b09f948ce11711ae1386a59786f54/1/20039ffd5f8d540e92acd76200836e2a/225396464-5ae58f26-e005-47e0-804f-7fcd90d6eec2.JPG https://zimg.paragon.ice.com/ParagonImages/Property/PM/RAE/225396464/4/0/0/a04f5ab469f6d3c45a4501b1c061e2aa/1/20039ffd5f8d540e92acd76200836e2a/225396464-28af63c3-2bde-47bd-bae6-d91b3b34e52c.JPG https://zimg.paragon.ice.com/ParagonImages/Property/PM/RAE/225396464/5/0/0/0cecd3afd98c90cfa8e00d706d6b805a/1/20039ffd5f8d540e92acd76200836e2a/225396464-d925965c-7ccf-4dae-8863-9141f61ec317.JPG https://zimg.paragon.ice.com/ParagonImages/Property/PM/RAE/225396464/6/0/0/7bf13a6b0345f6ce83717d53698b28c6/1/20039ffd5f8d540e92acd76200836e2a/225396464-d0e444af-440c-4b89-9b5a-779bf7a848c6.JPG https://zimg.paragon.ice.com/ParagonImages/Property/PM/RAE/225396464/7/0/0/2948452c2e69513ecbc61a5cd31ffcf9/1/20039ffd5f8d540e92acd76200836e2a/225396464-927a91c6-e8a2-472a-acec-6bc1e09d0ce6.JPG https://zimg.paragon.ice.com/ParagonImages/Property/PM/RAE/225396464/8/0/0/71051ab1a64851f555eb70e81c19d93a/1/20039ffd5f8d540e92acd76200836e2a/225396464-1ccf7afb-1efc-4a6d-ae10-93a9ce30254c.JPG https://zimg.paragon.ice.com/ParagonImages/Property/PM/RAE/225396464/9/0/0/257b90d800736aa0c7b4825ae7b3483c/1/20039ffd5f8d540e92acd76200836e2a/225396464-6941f517-779a-4444-aa67-17a6283c5d0a.JPG https://zimg.paragon.ice.com/ParagonImages/Property/PM/RAE/225396464/10/0/0/7e478d38641eb02e17ff5136db325807/1/20039ffd5f8d540e92acd76200836e2a/225396464-913a43bf-9051-4cae-80ac-d99285a1d174.JPG https://zimg.paragon.ice.com/ParagonImages/Property/PM/RAE/225396464/11/0/0/65eb5b9830dffdbe1d92418ed84cc252/1/20039ffd5f8d540e92acd76200836e2a/225396464-7d4f8676-f889-41c7-8b95-73add8113fec.JPG https://zimg.paragon.ice.com/ParagonImages/Property/PM/RAE/225396464/12/0/0/5c7a2bcd9dc6fddc72841b3cb59c3879/1/20039ffd5f8d540e92acd76200836e2a/225396464-806b37b0-9193-4537-8661-91432ac64743.JPG https://zimg.paragon.ice.com/ParagonImages/Property/PM/RAE/225396464/13/0/0/163e6dd75eeef59a86ecd0fd32bb7b99/1/20039ffd5f8d540e92acd76200836e2a/225396464-332d4fcd-b2be-4dee-ae2c-c231ec75a8fe.JPG https://zimg.paragon.ice.com/ParagonImages/Property/PM/RAE/225396464/14/0/0/3707daadeac061f71197ea8e8552ac14/1/20039ffd5f8d540e92acd76200836e2a/225396464-39783620-7f77-4e32-8aba-87e9f82144be.JPG https://zimg.paragon.ice.com/ParagonImages/Property/PM/RAE/225396464/15/0/0/619713e7b17f12711e9a57429182a6ae/1/20039ffd5f8d540e92acd76200836e2a/225396464-deeafa20-b14d-492c-9bc4-3160e3bffeaf.JPG https://zimg.paragon.ice.com/ParagonImages/Property/PM/RAE/225396464/16/0/0/1dfd0b71a866c04b171574877f22e8cd/1/20039ffd5f8d540e92acd76200836e2a/225396464-df95edca-143c-4e82-a732-6e455247df95.JPG https://zimg.paragon.ice.com/ParagonImages/Property/PM/RAE/225396464/17/0/0/b12f01c9c524a1bd274bbec79c974a3b/1/20039ffd5f8d540e92acd76200836e2a/225396464-d4b06dac-3096-4649-9a04-65b805e7d28d.JPG https://zimg.paragon.ice.com/ParagonImages/Property/PM/RAE/225396464/18/0/0/70291aca364a0796ac1346428309499d/1/20039ffd5f8d540e92acd76200836e2a/225396464-473559b0-ddbf-4383-993e-3929b9513c1b.JPG https://zimg.paragon.ice.com/ParagonImages/Property/PM/RAE/225396464/19/0/0/c6c639de030ae126ffe98f32430b4338/1/20039ffd5f8d540e92acd76200836e2a/225396464-77f28fee-e240-4f21-89ae-99ac9a6dda25.JPG https://zimg.paragon.ice.com/ParagonImages/Property/PM/RAE/225396464/20/0/0/94737f9e4306bde6c23485aa2bdb733b/1/20039ffd5f8d540e92acd76200836e2a/225396464-8ce76c84-d6e6-4e68-91cd-0a472d39c8b5.JPG https://zimg.paragon.ice.com/ParagonImages/Property/PM/RAE/225396464/21/0/0/b64fa75586009edc7af6ece210782105/1/20039ffd5f8d540e92acd76200836e2a/225396464-931e412b-f961-42d0-b0f7-12f317114ebe.JPG https://zimg.paragon.ice.com/ParagonImages/Property/PM/RAE/225396464/22/0/0/12ad2f445017a4c854a38d8acfe9c0ed/1/20039ffd5f8d540e92acd76200836e2a/225396464-980658fa-df4f-4761-a3ad-6aa0d28d5eac.JPG https://zimg.paragon.ice.com/ParagonImages/Property/PM/RAE/225396464/23/0/0/2a6d8011f18bd7327dcb4d42d284532b/1/20039ffd5f8d540e92acd76200836e2a/225396464-643320d4-5324-4c1e-b90d-c24e84ea1d12.JPG https://zimg.paragon.ice.com/ParagonImages/Property/PM/RAE/225396464/24/0/0/5c059d32abec86436175b9bca6a27a45/1/20039ffd5f8d540e92acd76200836e2a/225396464-c057d5bd-e0fc-450e-8894-d46aa6985e9f.JPG https://zimg.paragon.ice.com/ParagonImages/Property/PM/RAE/225396464/25/0/0/8a75dc6d0953eb5e73d72ff3f6d1d276/1/20039ffd5f8d540e92acd76200836e2a/225396464-33344495-482f-4a08-b3a0-ef046c7fb828.JPG https://zimg.paragon.ice.com/ParagonImages/Property/PM/RAE/225396464/26/0/0/9c8e56dc123f0d80767b467db6c999a4/1/20039ffd5f8d540e92acd76200836e2a/225396464-7d6ca9e1-ba52-4fd9-adeb-e18fcf9be708.JPG https://zimg.paragon.ice.com/ParagonImages/Property/PM/RAE/225396464/27/0/0/5c8c7028005526c127667b436a059c75/1/20039ffd5f8d540e92acd76200836e2a/225396464-876ff409-4867-46c7-99d4-c84db30ecac8.JPG https://zimg.paragon.ice.com/ParagonImages/Property/PM/RAE/225396464/36/0/0/bd51a594dc159ec61ca697870fb9b3f6/1/20039ffd5f8d540e92acd76200836e2a/225396464-6a0c7018-1d19-4e71-952a-9f065f272002.JPG

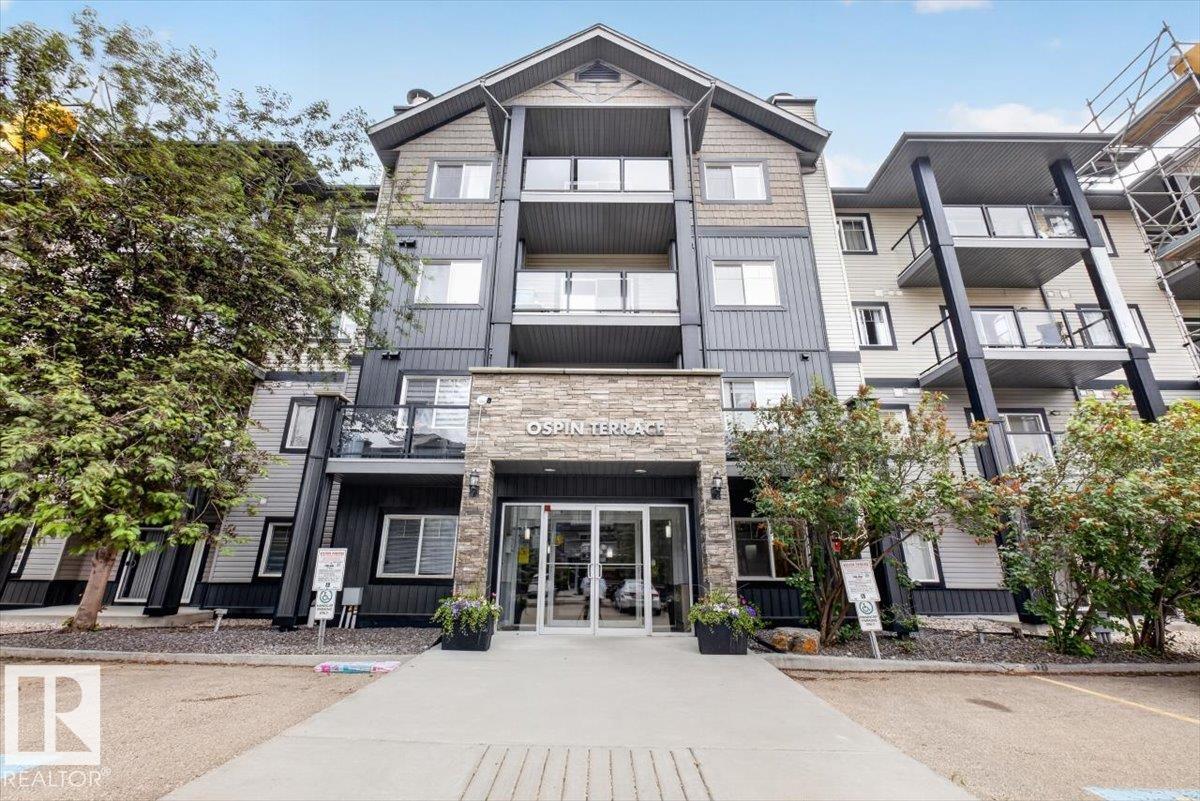
#106 1204 156 ST NW NW

Edmonton T6R 0R6

MLS® Number:  E4483644

Back to South Terwillegar   

  • Home \
  • South Terwillegar \
  • #106 1204 156 ST NW NW

$ 159,900

1

BEDROOMS

1 + 0

BATHROOMS

612

SQUARE FEET

2007

YEAR BUILT

https://zimg.paragon.ice.com/ParagonImages/Property/PM/RAE/225396464/1/0/0/529a59ab5175ceddf2081e8b57346e3f/1/20039ffd5f8d540e92acd76200836e2a/225396464-22513e37-b793-43b9-8ffd-d83e482eb910.JPG





MLS® Number
E4483644
PROPERTY TYPE
Apartment
LISTING DATE
April-22-2026

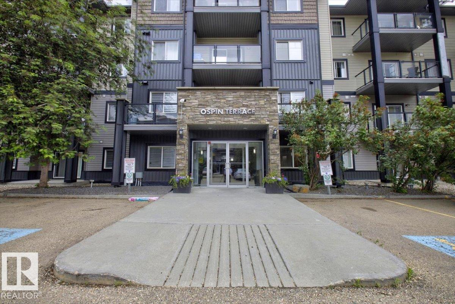
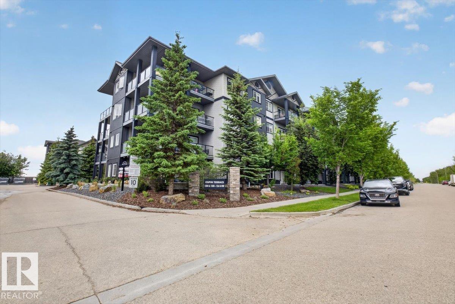
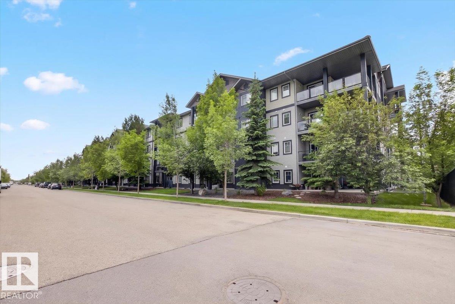
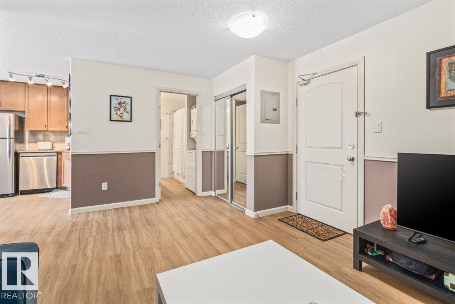
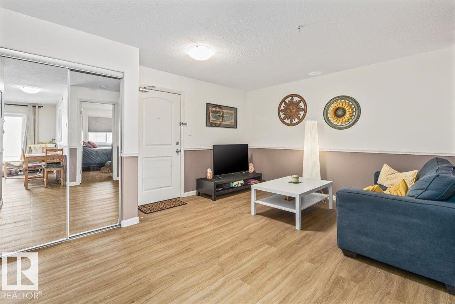
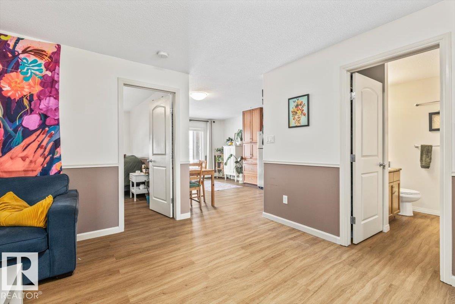
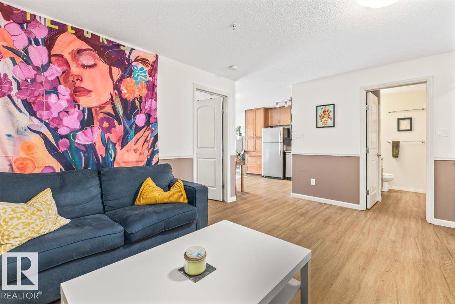
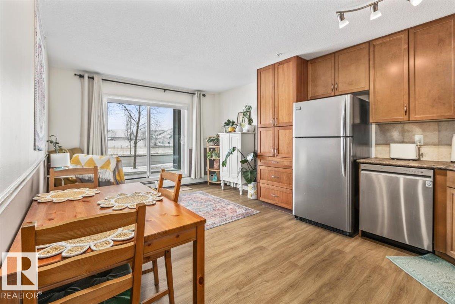
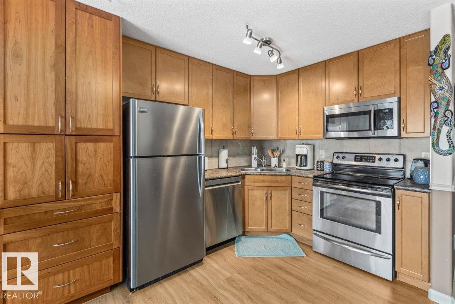
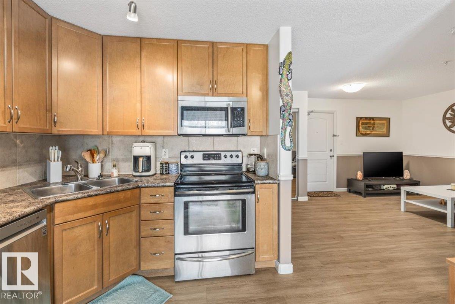
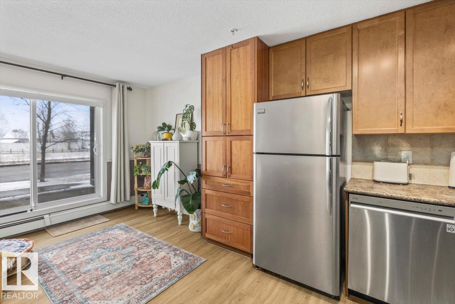
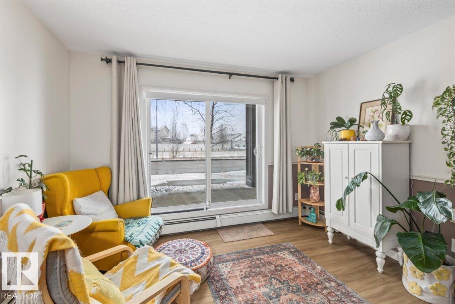
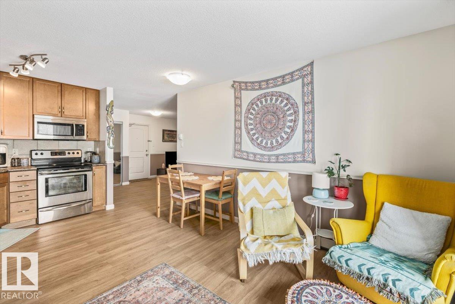
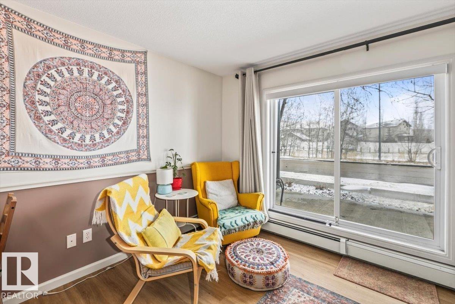
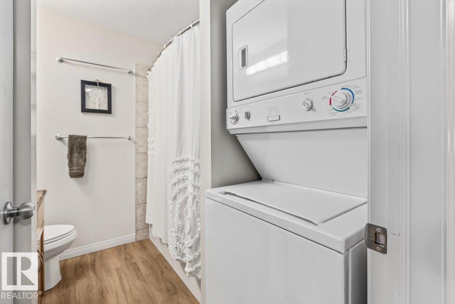
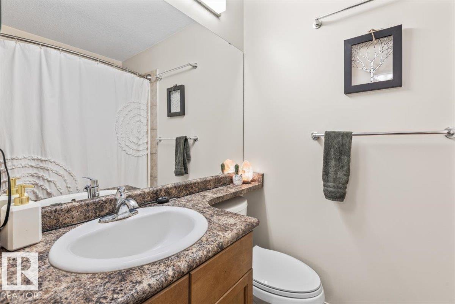
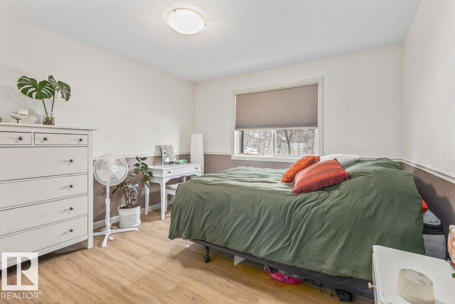
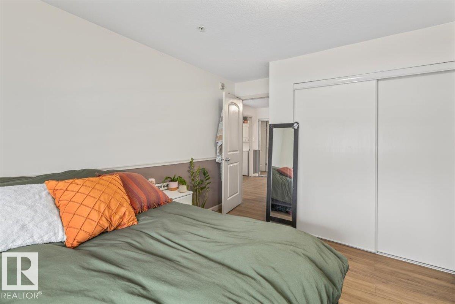
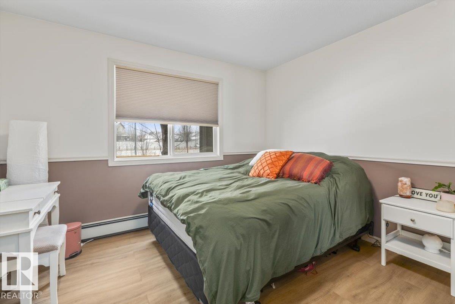
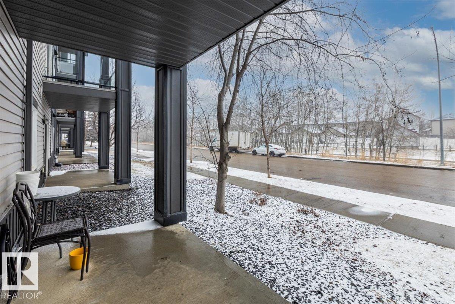
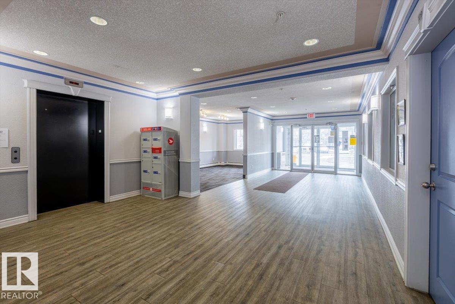
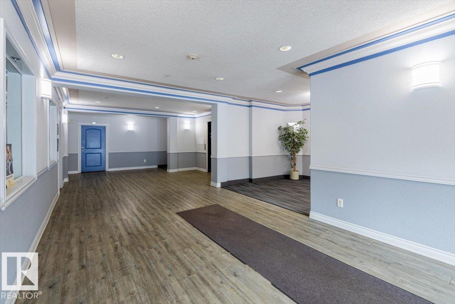
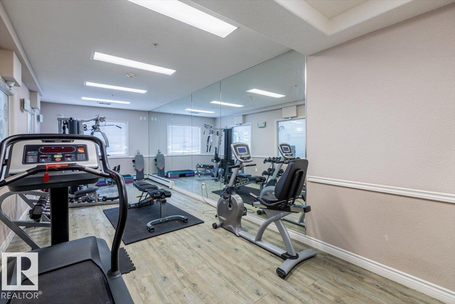
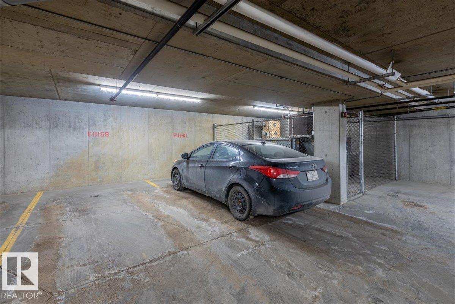
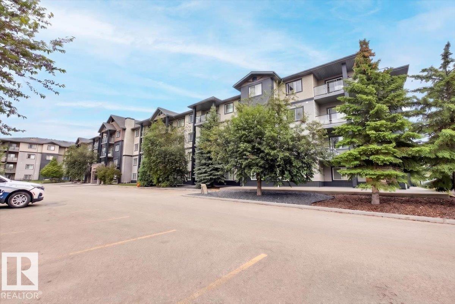
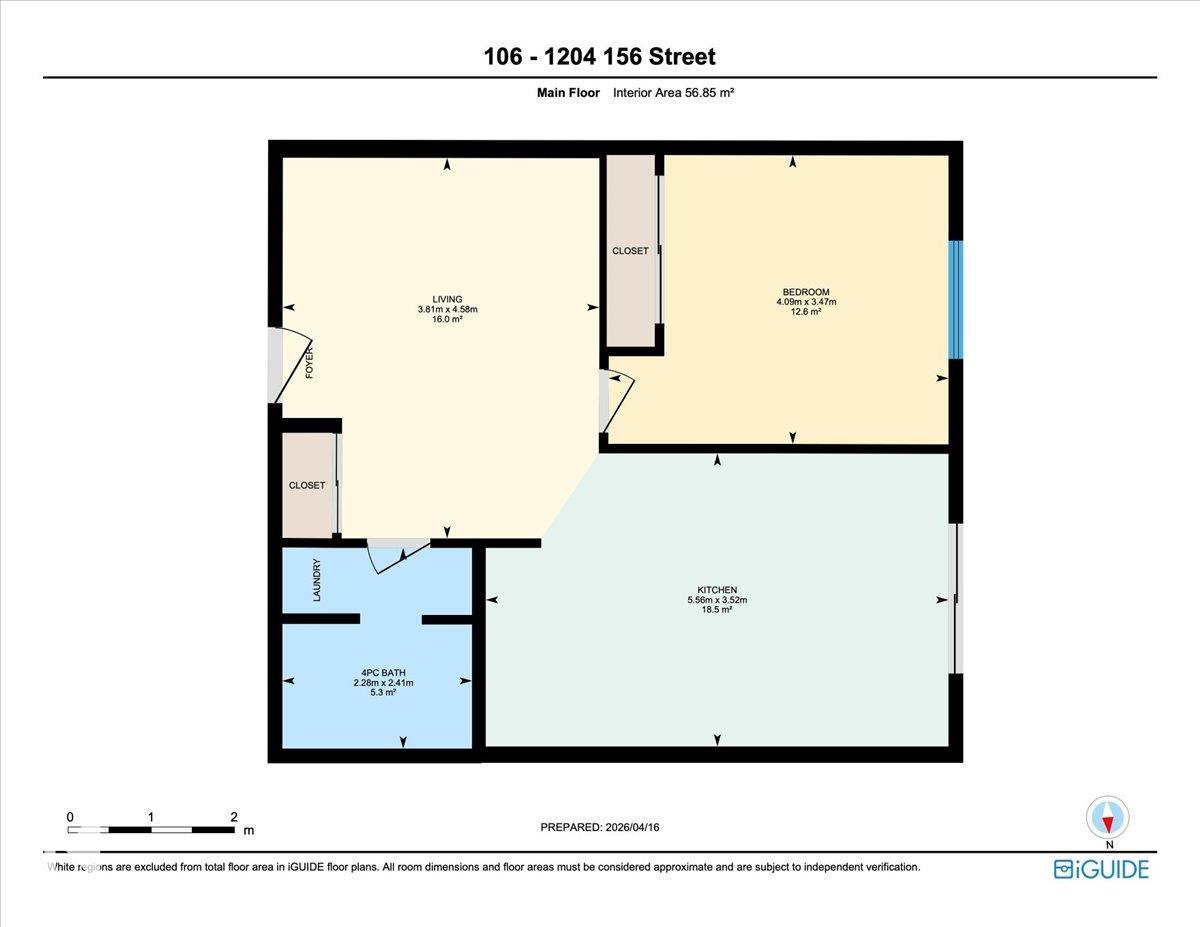
Sitting on a quiet tree lined street this stylish with condo with amazing unique floor plan features bright open space & is loaded w/ character! Exceptional living space allows for an eating area & two living rooms or however you'd like to set up for your comfort! Enjoy a huge primary bedroom w/ tons of closet space. The warm kitchen has a huge custom pantry storage & gorgeous cabinets reach right to the ceiling. No boring galley styled kitchen here! A lovely 4 piece bathroom includes the IN SUITE laundry and has lots of countertop space!Coffee and morning sunshine on your covered patio will make a nice start to the day! There is one assigned underground heated stall. Residents also have access to the building's fitness center and social room. Located minutes away from the Currents of Windermere, Terwillegar Rec Centre, and great schools, with quick access to the Anthony Henday and Whitemud Drive. This updated SW Edmonton home is a wonderful place to start your home ownership OR investment portfolio!

COMMUNITY  South Terwillegar
PROPERTY TYPE  Apartment
BUILDING TYPE  Lowrise Apartment
STYLE  Single Level Apartment
YEAR BUILT 2007
SQUARE FOOTAGE  612
BEDROOMS  1
BATHROOMS  1.00
BASEMENT  None, No Basement
AMENITIES  Detectors Smoke, Exercise Room, No Smoking Home, Parking-Visitor, Patio, Social Rooms, Sprinkler System-Fire
APPLIANCES  Dishwasher-Built-In, Refrigerator, Stacked Washer/Dryer, Stove-Electric
COOLING 
FIREPLACE 
FLOORING  Carpet, Vinyl Plank
HEATING  Baseboard, Water
LAUNDRY 
LOT FEATURES  Airport Nearby, Flat Site, Landscaped, Low Maintenance Landscape, No Through Road, Public Transportation, Schools, Shopping Nearby
PARKING  Heated, Underground
RESTRICTIONS  Pets Subject to Board App
ROOF  Asphalt Shingles
TITLE  Fee Simple
BROKER  REALTORS® Association of Edmonton


ROOMS DIMENSIONS (m) LEVEL