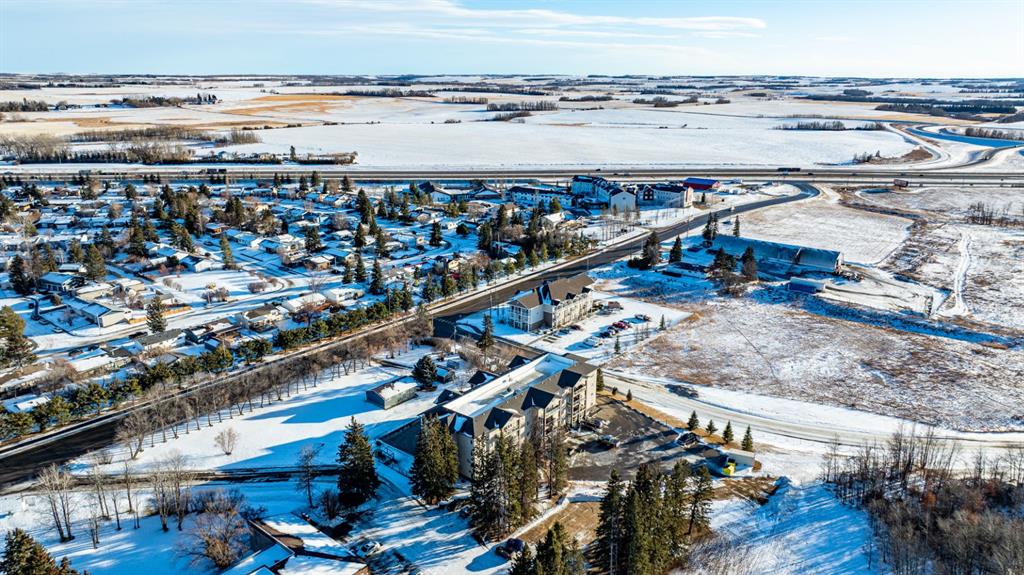
106, 5205 Woodland Road
Innisfail T4G 0B2
MLS® Number: A2275125
$ 205,000
0
BEDROOMS
0 + 0
BATHROOMS
848
SQUARE FEET
2007
YEAR BUILT
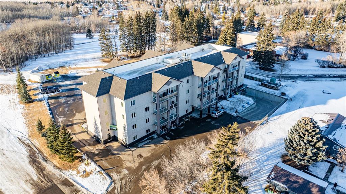
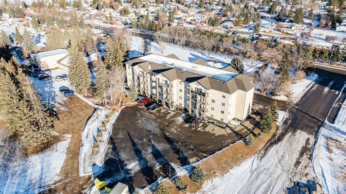
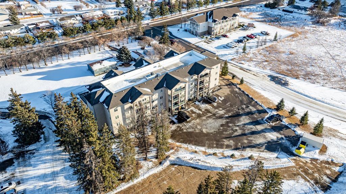
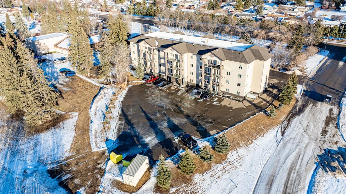
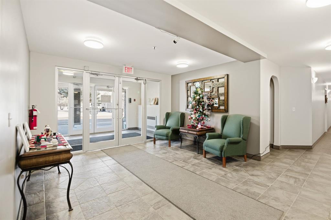
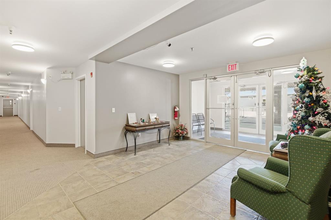
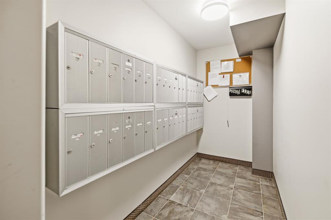
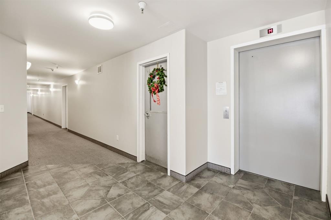
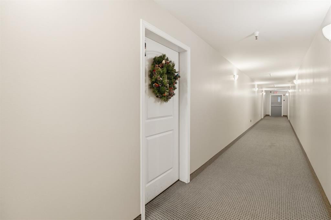
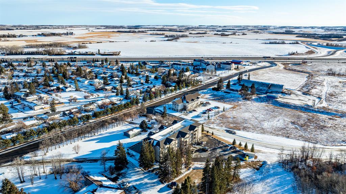
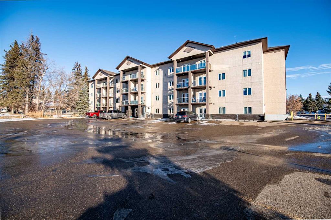
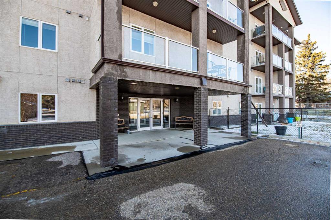
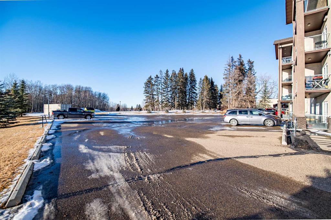
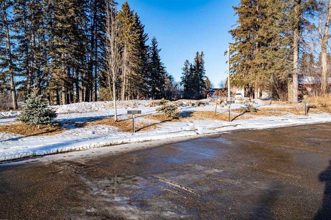
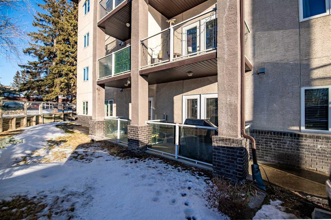
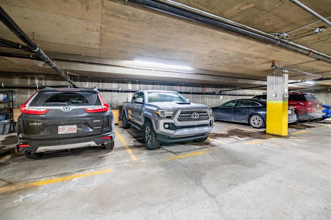
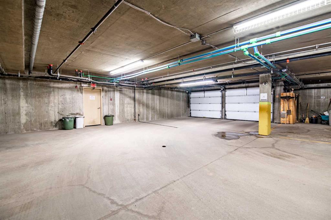
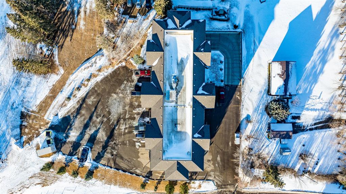
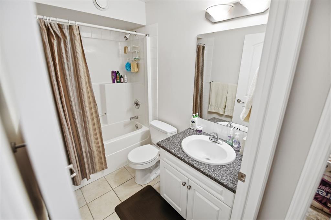
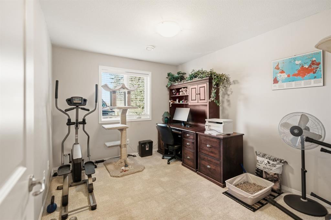
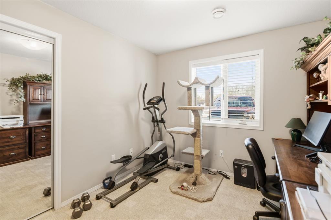
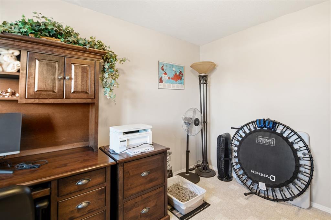
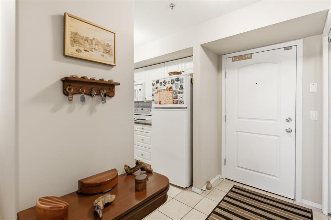
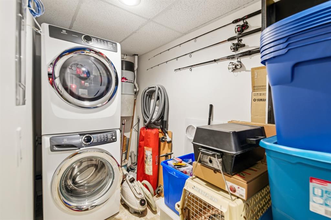
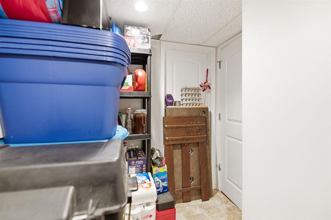
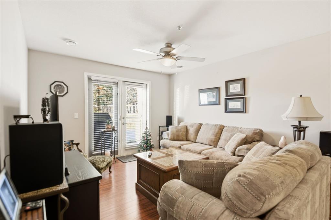
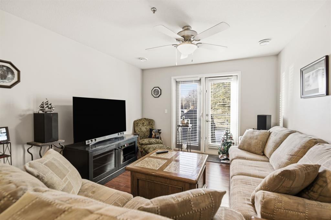
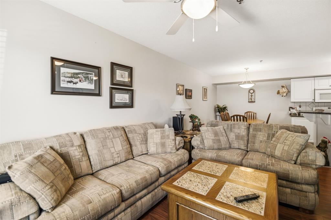
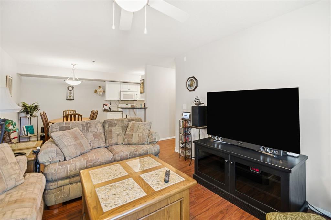
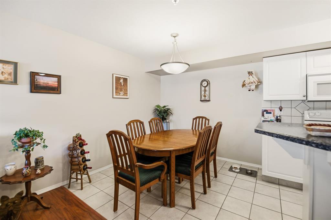
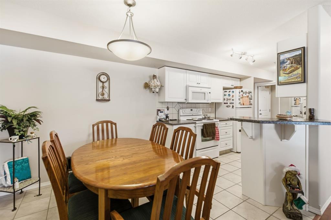
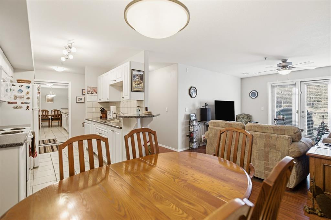
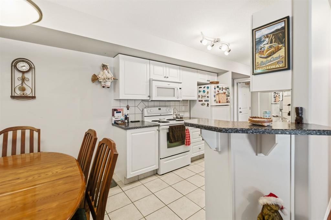
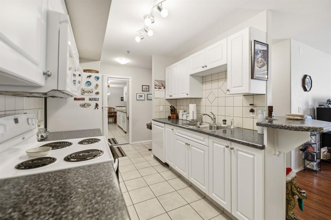
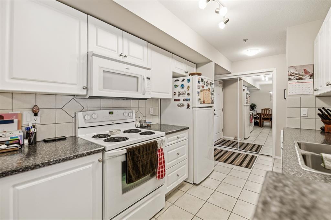
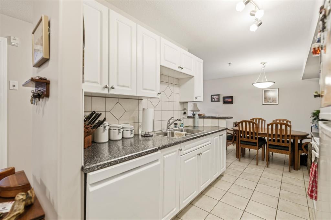
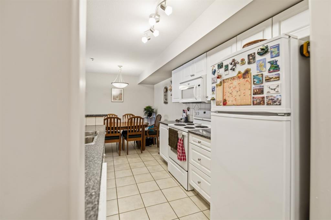
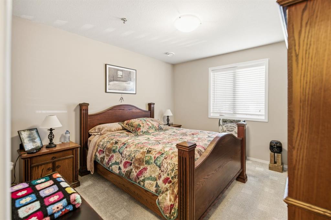
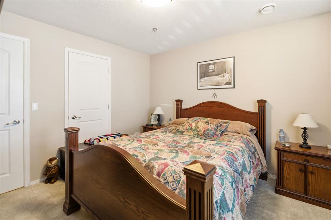
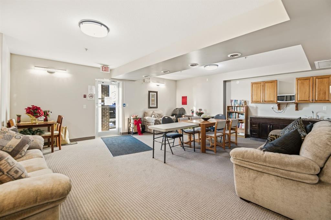
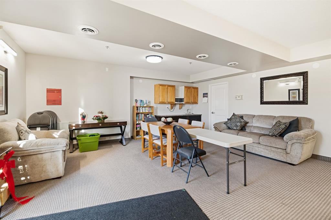
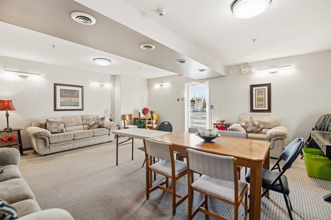
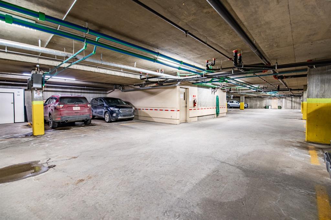
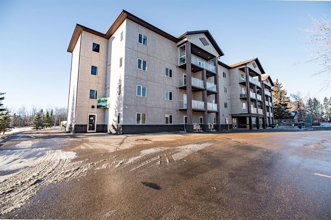
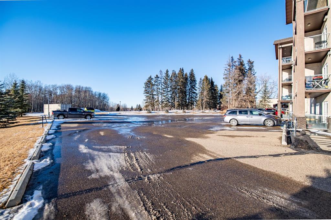
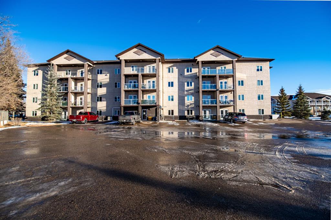
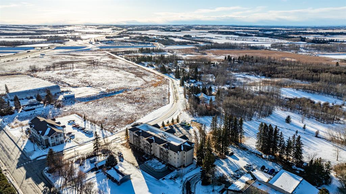
Welcome to Unit 106 – 5205 Woodland Road, Innisfail, a bright, quiet west-facing MAIN-FLOOR unit located in the well-maintained and desirable Woodland Manor condominium at the southwest end of town. This clean, well-cared-for home offers comfort, convenience and excellent value in a secure, quality-built building.This two-bedroom unit features a functional layout with a combination of ceramic tile, laminate and carpet flooring throughout. The kitchen is both practical and inviting, offering abundant cabinetry, a ceramic tile backsplash, breakfast counter and a built-in microwave hood fan. Six appliances are included, making this home move-in ready. The bright living room opens through French doors to a private west-facing patio with aluminum and glass railing—perfect for enjoying afternoon sun. Some owners have chosen to remove the glass panels for direct outdoor access, offering added flexibility and convenience. The primary bedroom includes two windows for excellent natural light and airflow. Additional features include quality vinyl casement crank-out windows, drywalled ceilings, an in-unit laundry room with extra storage, and a central vacuum system with attachments. The unit is equipped with forced-air heating and this home already includes A/C, a valuable and hard-to-find upgrade. Parking is a major bonus with ONE CLEAN, HEATED UNDERGROUND TITLED STALL conveniently located close to the elevator, plus ONE ASSIGNED OUTDOOR PARKING STALL with plug-in, and ample visitor parking marked 106.Woodland Manor is known for its solid construction, featuring double-drywalled interior walls for enhanced soundproofing, insulation, and energy efficiency. Condo fees include heat, water, sewer, and reserve fund contributions, offering excellent value and peace of mind. Pets are allowed with approval. Building amenities include secure keyless entry, security cameras, intercom system, elevator, wide hallways, staircases at each end, a social room right next to elevator and a well-maintained common area. Pets are permitted, and the building is designated for residents 18 years and older. An excellent opportunity for first-time buyers, downsizers or investors seeking a quiet, secure, main-floor condominium in a well-managed building in Innisfail.Long term tenants in place.
| COMMUNITY | Woodlands |
| PROPERTY TYPE | Apartment |
| BUILDING TYPE | Low Rise (2-4 stories) |
| STYLE | Multi Level Unit |
| YEAR BUILT | 2007 |
| SQUARE FOOTAGE | 848 |
| BEDROOMS | 0 |
| BATHROOMS | 0 |
| BASEMENT | See Remarks |
| AMENITIES | |
| APPLIANCES | Dishwasher, Dryer, Refrigerator, Stove(s), Washer |
| COOLING | Central Air |
| FIREPLACE | N/A |
| FLOORING | Carpet, Ceramic Tile, Laminate |
| HEATING | |
| LAUNDRY | In Unit |
| LOT FEATURES | Back Yard, Few Trees, Paved |
| PARKING | Parkade, Parking Lot, Parking Pad, Secured, Titled, Underground |
| RESTRICTIONS | None Known |
| ROOF | Asphalt Shingle |
| TITLE | Fee Simple |
| BROKER | RE/MAX real estate central alberta |
| ROOMS | DIMENSIONS (m) | LEVEL |
|---|