106, 23 Burma Star Road SW
Calgary T3E 7Y9
MLS® Number: A2329374
$ 449,900
1
BEDROOMS
1 + 0
BATHROOMS
806
SQUARE FEET
2013
YEAR BUILT
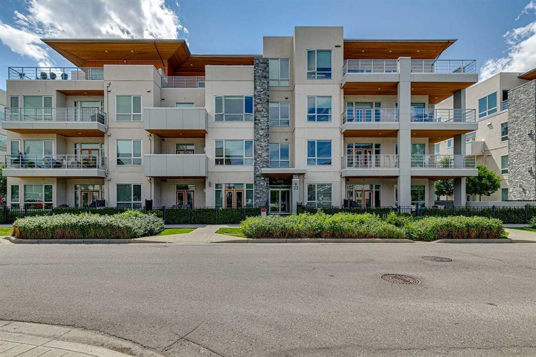
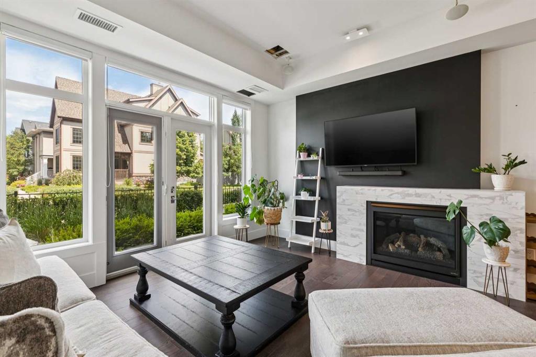
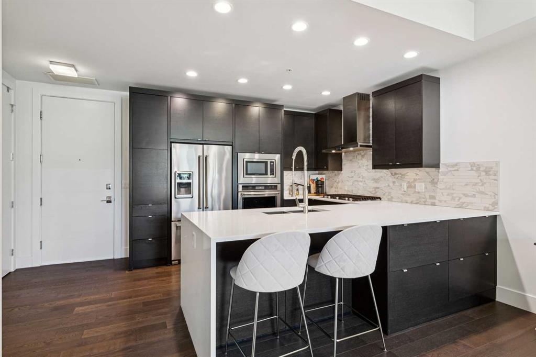
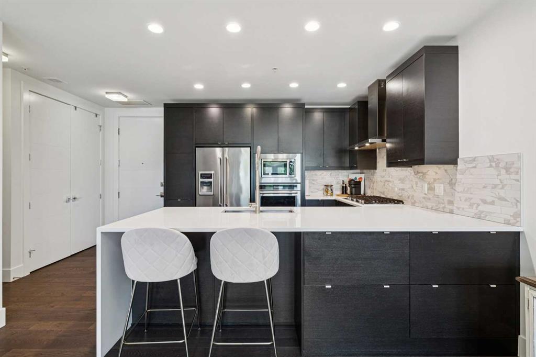
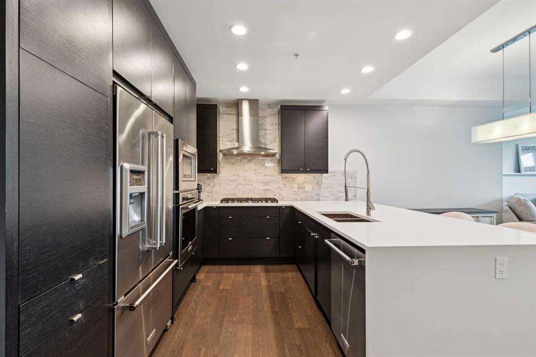
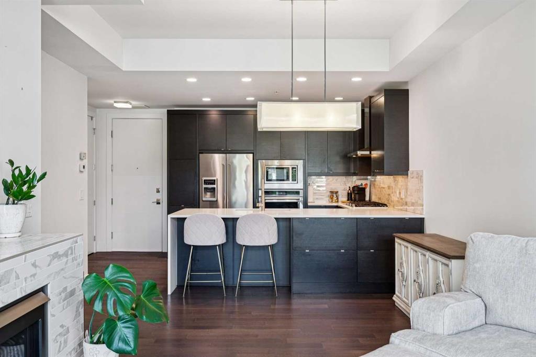
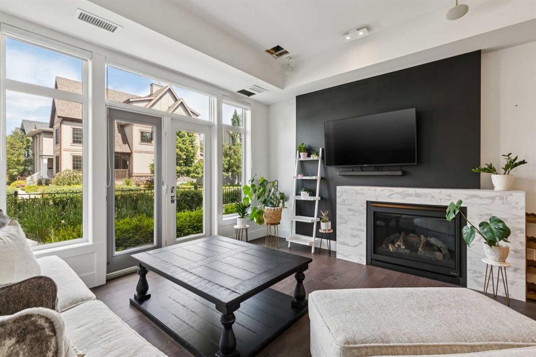
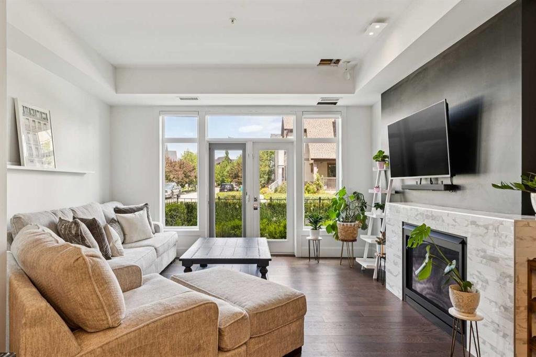
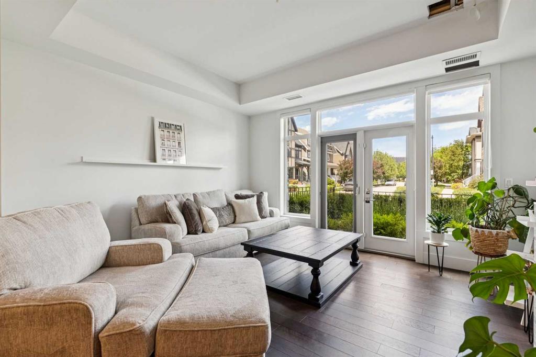
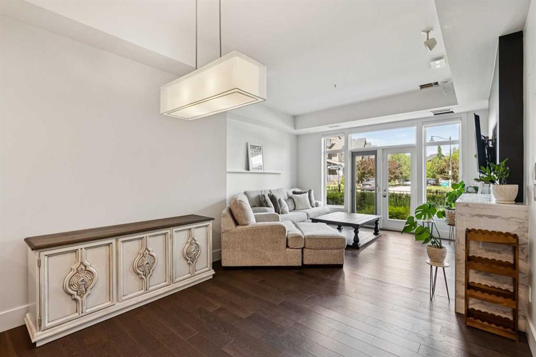
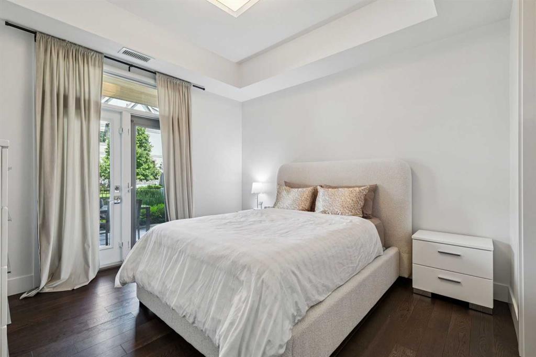
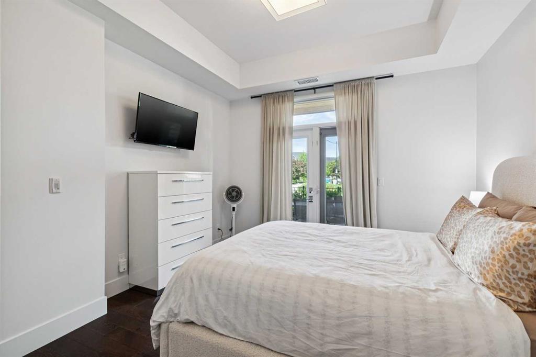
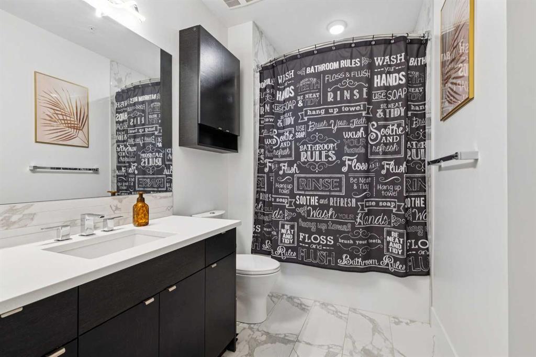
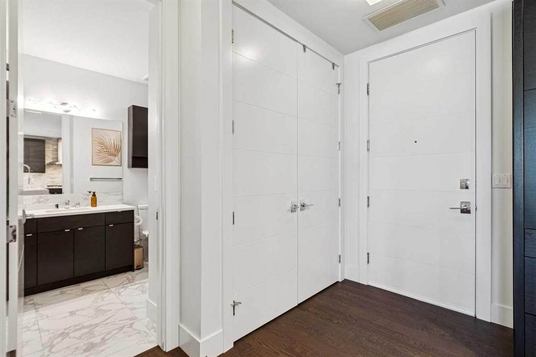
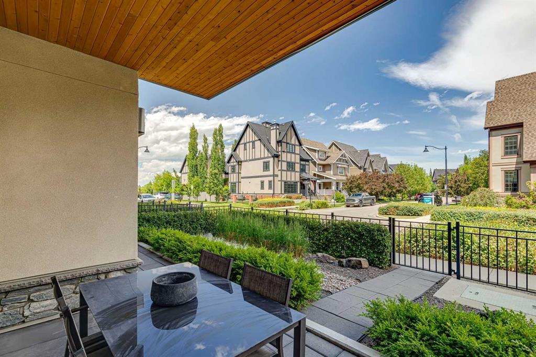
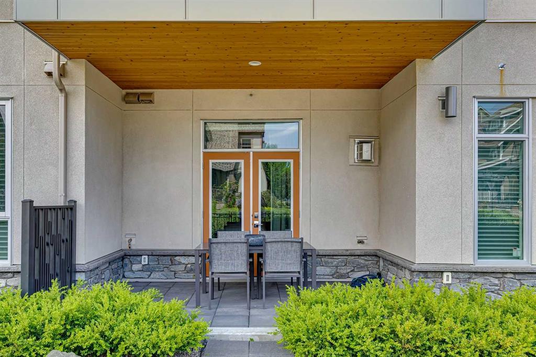
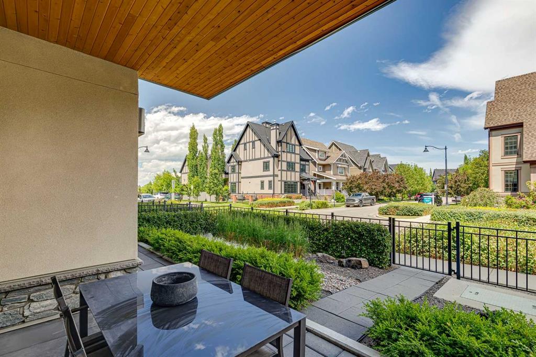
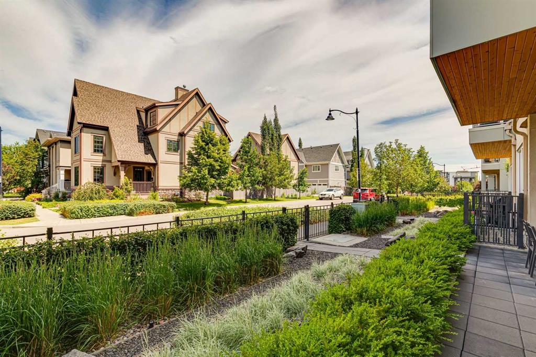
Welcome to Unit 106 at The Overture in Currie Barracks, a premier building where units rarely become available. This centrally located 1-bedroom, 1-bathroom condo features 10-foot ceilings, designer fixtures, and a blend of hardwood and tile flooring. The open-concept layout seamlessly connects the living and dining spaces to a well-appointed kitchen showcasing an oversized quartz peninsula, breakfast bar, and premium built-in stainless steel appliances, including a gas cooktop, wall oven, and French door refrigerator. The bright living room includes a cozy gas fireplace and garden doors opening to one of the most desirable patios in the complex, complete with excellent city views. The primary bedroom offers outdoor access, a large walk-through closet, and direct entry to the main bathroom, which is finished with a quartz vanity and a luxurious tub and shower. Complete with convenient in-suite laundry, one underground parking stall, and a storage unit, this property delivers a fantastic lifestyle in a highly sought-after Calgary community. For all the photos, community information and a guided 360 tour, click the links below!
| COMMUNITY | Currie Barracks |
| PROPERTY TYPE | Apartment |
| BUILDING TYPE | Low Rise (2-4 stories) |
| STYLE | Single Level Unit |
| YEAR BUILT | 2013 |
| SQUARE FOOTAGE | 806 |
| BEDROOMS | 1 |
| BATHROOMS | 1.00 |
| BASEMENT | |
| AMENITIES | |
| APPLIANCES | Built-In Oven, Dishwasher, Garage Control(s), Gas Cooktop, Microwave, Range Hood, Refrigerator, Washer/Dryer Stacked |
| COOLING | Central Air |
| FIREPLACE | Gas, Living Room, Mantle, Marble |
| FLOORING | Ceramic Tile, Hardwood |
| HEATING | Fan Coil, Natural Gas |
| LAUNDRY | In Unit, Main Level |
| LOT FEATURES | |
| PARKING | Parkade, Titled, Underground |
| RESTRICTIONS | Pet Restrictions or Board approval Required |
| ROOF | Membrane |
| TITLE | Fee Simple |
| BROKER | eXp Realty |
| ROOMS | DIMENSIONS (m) | LEVEL |
|---|---|---|
| Bedroom - Primary | 14`1" x 11`10" | Main |
| 4pc Ensuite bath | 9`7" x 7`2" | Main |
| Living Room | 12`10" x 14`11" | Main |
| Dining Room | 13`7" x 8`9" | Main |
| Kitchen | 17`4" x 11`4" | Main |