https://zimg.paragon.ice.com/ParagonImages/Property/PM/RAE/225394017/1/0/0/94ce3454f312d50f6ba759c311502775/1/1d58499ffc5ba4ff1f12035538b8663b/225394017-2c057c0d-24b6-43ae-a9d8-5aba455e5b3c.JPG https://zimg.paragon.ice.com/ParagonImages/Property/PM/RAE/225394017/2/0/0/6ceb28da1a2ada51594a45d9702cd5f1/1/1d58499ffc5ba4ff1f12035538b8663b/225394017-4630253e-9288-4a3d-b4c6-28975625c9b3.JPG https://zimg.paragon.ice.com/ParagonImages/Property/PM/RAE/225394017/3/0/0/627c7bcd2ee7ece6238df1c722a16e5f/1/1d58499ffc5ba4ff1f12035538b8663b/225394017-db5dc13f-81cc-4d94-aa3e-508bd30dcc1a.JPG https://zimg.paragon.ice.com/ParagonImages/Property/PM/RAE/225394017/4/0/0/652b19254319170e7cb3351a83845ee8/1/1d58499ffc5ba4ff1f12035538b8663b/225394017-16616712-91fb-4fad-b1c9-88b944bca234.JPG https://zimg.paragon.ice.com/ParagonImages/Property/PM/RAE/225394017/5/0/0/632284c77f7c66b9373218cb1c43d447/1/1d58499ffc5ba4ff1f12035538b8663b/225394017-bb7dbe14-5044-49e8-a6ec-c9791ce505aa.JPG https://zimg.paragon.ice.com/ParagonImages/Property/PM/RAE/225394017/6/0/0/a5f41079bfad907196d2b2330a0e4a98/1/1d58499ffc5ba4ff1f12035538b8663b/225394017-d9125597-60ee-4a37-93ac-e9ad5963c397.JPG https://zimg.paragon.ice.com/ParagonImages/Property/PM/RAE/225394017/7/0/0/5f2d8a3e41405411166a1d832cf52014/1/1d58499ffc5ba4ff1f12035538b8663b/225394017-bd4b1131-6724-4c4d-a091-85baa3940c88.JPG https://zimg.paragon.ice.com/ParagonImages/Property/PM/RAE/225394017/8/0/0/97717ab79c23d0ee7fb5eea4431bc2e3/1/1d58499ffc5ba4ff1f12035538b8663b/225394017-4870e43f-e311-4617-891d-18927013db4f.JPG https://zimg.paragon.ice.com/ParagonImages/Property/PM/RAE/225394017/9/0/0/9d2bb7dcb46ea7a21185e13d423d4efd/1/1d58499ffc5ba4ff1f12035538b8663b/225394017-ab3c1f6b-3d30-4730-a3b2-0500a17edb83.JPG https://zimg.paragon.ice.com/ParagonImages/Property/PM/RAE/225394017/10/0/0/beaf4543d6227d47b4da36f5822595c3/1/1d58499ffc5ba4ff1f12035538b8663b/225394017-fe4b5e1d-ffaa-4ed3-8afc-80f028248458.JPG https://zimg.paragon.ice.com/ParagonImages/Property/PM/RAE/225394017/11/0/0/884fc2f510bbdf45895f8aaf417d1e50/1/1d58499ffc5ba4ff1f12035538b8663b/225394017-f3cf2382-9a5e-4e30-8283-d8932fe80f1b.JPG https://zimg.paragon.ice.com/ParagonImages/Property/PM/RAE/225394017/12/0/0/0ae7fe6e0dfabf9c31f217247c9edb1d/1/1d58499ffc5ba4ff1f12035538b8663b/225394017-ce830291-a782-4f32-99bc-1a523bd91a89.JPG https://zimg.paragon.ice.com/ParagonImages/Property/PM/RAE/225394017/13/0/0/a299691fc474e0142a35ddf8e850bdda/1/1d58499ffc5ba4ff1f12035538b8663b/225394017-7a78ac14-b991-43de-8c4d-d24ef409a0a9.JPG https://zimg.paragon.ice.com/ParagonImages/Property/PM/RAE/225394017/14/0/0/638e9199df5dadef9e22a2d49e7621f4/1/1d58499ffc5ba4ff1f12035538b8663b/225394017-045a7507-5eb2-4eef-8896-9db3e9e4e527.JPG https://zimg.paragon.ice.com/ParagonImages/Property/PM/RAE/225394017/15/0/0/b8d671b0a5b07c720f0061dca289800e/1/1d58499ffc5ba4ff1f12035538b8663b/225394017-7ed075ff-8a3a-4374-8c0a-4967a924512b.JPG https://zimg.paragon.ice.com/ParagonImages/Property/PM/RAE/225394017/16/0/0/86aac29c058c4a5b007b897696072345/1/1d58499ffc5ba4ff1f12035538b8663b/225394017-00d7d03f-ef2c-4506-9d7b-2c5f1c2e9d35.JPG https://zimg.paragon.ice.com/ParagonImages/Property/PM/RAE/225394017/17/0/0/378f5c4bbd27a56242a860fea5a6d731/1/1d58499ffc5ba4ff1f12035538b8663b/225394017-b2ae9006-f9c2-4f2c-91f8-4208de3d9b5f.JPG https://zimg.paragon.ice.com/ParagonImages/Property/PM/RAE/225394017/18/0/0/db6b616e48ecb9892dd46cdb80922645/1/1d58499ffc5ba4ff1f12035538b8663b/225394017-c60d0bc7-7aa9-4586-90dd-6c413a1c8529.JPG https://zimg.paragon.ice.com/ParagonImages/Property/PM/RAE/225394017/19/0/0/967359633c32d1b93ded9c74c884806b/1/1d58499ffc5ba4ff1f12035538b8663b/225394017-b8a61d80-89b2-4c60-9ef1-ddce6d1003ad.JPG https://zimg.paragon.ice.com/ParagonImages/Property/PM/RAE/225394017/20/0/0/5c85fb327ffcba6027838cc4ab901c40/1/1d58499ffc5ba4ff1f12035538b8663b/225394017-2b462959-1425-4973-86be-4c6f76700915.JPG https://zimg.paragon.ice.com/ParagonImages/Property/PM/RAE/225394017/21/0/0/089f68d58a753229ec1dd02fc483d626/1/1d58499ffc5ba4ff1f12035538b8663b/225394017-8683ddc9-62f1-4df8-be4a-fca3e24bf223.JPG https://zimg.paragon.ice.com/ParagonImages/Property/PM/RAE/225394017/22/0/0/0d78b5d8159f0c85dba150d0a34d5d8e/1/1d58499ffc5ba4ff1f12035538b8663b/225394017-53ce956b-07c5-4cca-8042-86990dd03e63.JPG https://zimg.paragon.ice.com/ParagonImages/Property/PM/RAE/225394017/23/0/0/e3a935ec37613a9a7386f46eb93b127c/1/1d58499ffc5ba4ff1f12035538b8663b/225394017-21a96288-6820-4ef9-a16f-b17cc076f8b2.JPG https://zimg.paragon.ice.com/ParagonImages/Property/PM/RAE/225394017/24/0/0/f4da5face95ee4ff1d0b2f3b444d9423/1/1d58499ffc5ba4ff1f12035538b8663b/225394017-0e7aa583-c639-4670-8ec9-9214007d8d83.JPG https://zimg.paragon.ice.com/ParagonImages/Property/PM/RAE/225394017/25/0/0/928c3f1867cee84ebf829ad017362767/1/1d58499ffc5ba4ff1f12035538b8663b/225394017-c7551f1e-ffe3-431a-8482-299a49e0b032.JPG https://zimg.paragon.ice.com/ParagonImages/Property/PM/RAE/225394017/26/0/0/8f2f545c48b7910af4199519ce88b65d/1/1d58499ffc5ba4ff1f12035538b8663b/225394017-971618f1-9f88-4164-82c7-b8e824aae0d6.JPG https://zimg.paragon.ice.com/ParagonImages/Property/PM/RAE/225394017/27/0/0/e005c48931ff81bd2a341f36e76bce27/1/1d58499ffc5ba4ff1f12035538b8663b/225394017-ad4d6fe0-ba8a-4191-ad86-c9325a98c309.JPG https://zimg.paragon.ice.com/ParagonImages/Property/PM/RAE/225394017/28/0/0/b53ba36e71923400d2f1f0f6451e2db5/1/1d58499ffc5ba4ff1f12035538b8663b/225394017-e248765a-db1d-4513-b04b-4ad3151e68b9.JPG https://zimg.paragon.ice.com/ParagonImages/Property/PM/RAE/225394017/29/0/0/b1fd8b50c0f2ecf1603cf6475a03f1ad/1/1d58499ffc5ba4ff1f12035538b8663b/225394017-b6c5eb1c-3620-4527-8cfe-6211c141c762.JPG https://zimg.paragon.ice.com/ParagonImages/Property/PM/RAE/225394017/30/0/0/9b1a6a5c230a6cd5eb7dcba600482c07/1/1d58499ffc5ba4ff1f12035538b8663b/225394017-5378dc17-91fc-4a32-9bc8-f4e9c9c7f938.JPG https://zimg.paragon.ice.com/ParagonImages/Property/PM/RAE/225394017/31/0/0/a0f14559970e663cbf6d0de304da922a/1/1d58499ffc5ba4ff1f12035538b8663b/225394017-ea9935ee-55b5-4349-8fb5-04cff5f727e5.JPG https://zimg.paragon.ice.com/ParagonImages/Property/PM/RAE/225394017/32/0/0/67d5c2ec24a4a922507765538fe390ec/1/1d58499ffc5ba4ff1f12035538b8663b/225394017-969804b4-3a92-408b-a136-cf08f1cf8402.JPG https://zimg.paragon.ice.com/ParagonImages/Property/PM/RAE/225394017/33/0/0/cbbcdf8db9fcf6a7183e51fbd0717ba0/1/1d58499ffc5ba4ff1f12035538b8663b/225394017-3c27daf9-8895-45ad-bede-4d0cfe544010.JPG https://zimg.paragon.ice.com/ParagonImages/Property/PM/RAE/225394017/34/0/0/9b14730acc8dee1c00eaa7d8f5bf4954/1/1d58499ffc5ba4ff1f12035538b8663b/225394017-1a62d676-d415-4339-bc56-b22a2540602c.JPG https://zimg.paragon.ice.com/ParagonImages/Property/PM/RAE/225394017/35/0/0/dfc638d91543331bb06c9f3c4979895f/1/1d58499ffc5ba4ff1f12035538b8663b/225394017-f2a7f7df-f74e-4eb9-a33f-a9361aa88c7c.JPG https://zimg.paragon.ice.com/ParagonImages/Property/PM/RAE/225394017/36/0/0/94653b223b190f23c23a22082b607249/1/1d58499ffc5ba4ff1f12035538b8663b/225394017-c9414fef-1a47-4171-8d3a-a01d35f67386.JPG https://zimg.paragon.ice.com/ParagonImages/Property/PM/RAE/225394017/37/0/0/35f56de345e62481f3b1a59a02b86110/1/1d58499ffc5ba4ff1f12035538b8663b/225394017-207fe1ff-3560-4090-a589-2aa3afa815bd.JPG https://zimg.paragon.ice.com/ParagonImages/Property/PM/RAE/225394017/38/0/0/8c5f9e652e6c67761e13e3eb355c4d9e/1/1d58499ffc5ba4ff1f12035538b8663b/225394017-df1651bc-ee64-4705-ab92-36caebb78496.JPG

1058 CRISTALL CR SW

Edmonton T6W 5S6

MLS® Number:  E4481197

Back to Chappelle Area   

  • Home \
  • Chappelle Area \
  • 1058 CRISTALL CR SW

$ 516,600

3

BEDROOMS

2 + 1

BATHROOMS

1,690

SQUARE FEET

2026

YEAR BUILT

https://zimg.paragon.ice.com/ParagonImages/Property/PM/RAE/225394017/1/0/0/94ce3454f312d50f6ba759c311502775/1/1d58499ffc5ba4ff1f12035538b8663b/225394017-2c057c0d-24b6-43ae-a9d8-5aba455e5b3c.JPG





MLS® Number
E4481197
PROPERTY TYPE
Duplex
LISTING DATE
April-08-2026

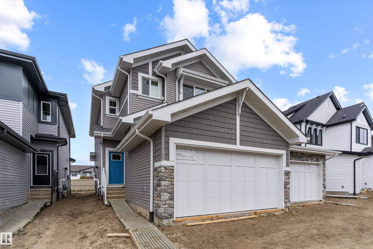
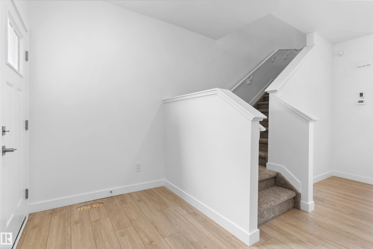
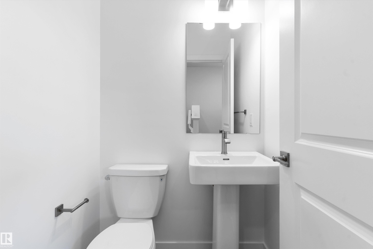
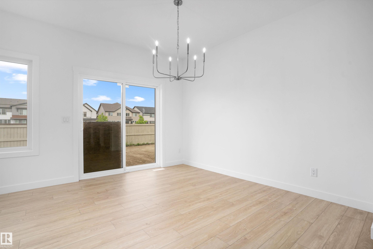
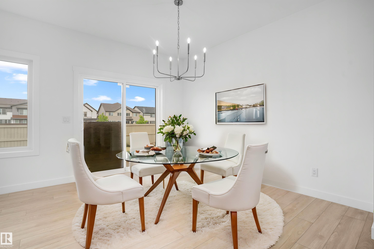
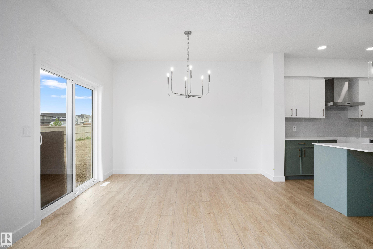
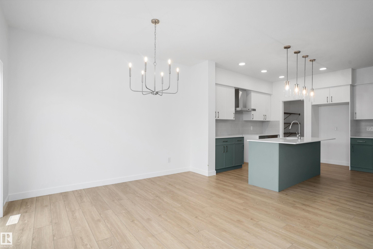
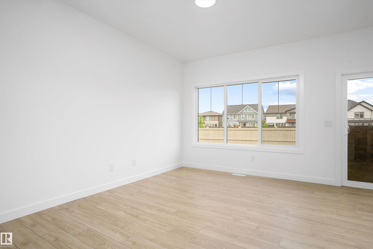
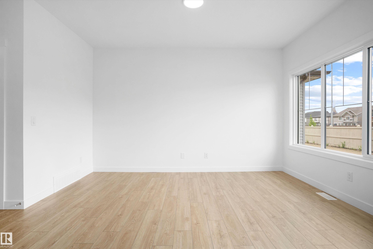
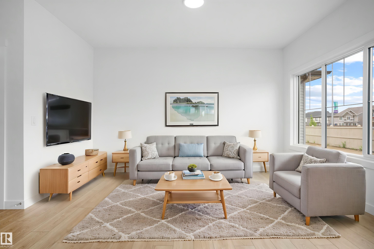
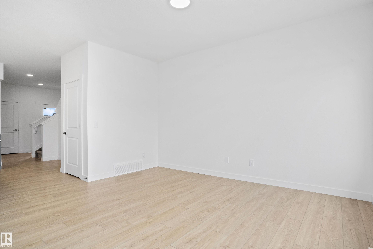
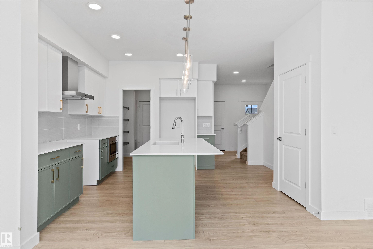
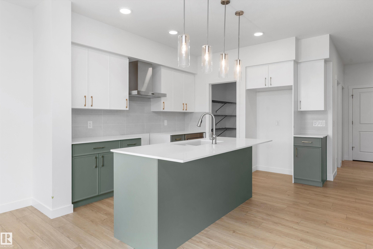
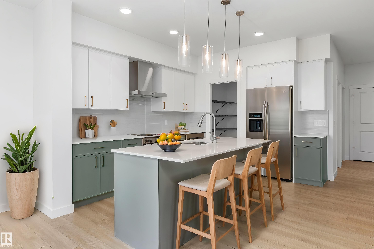
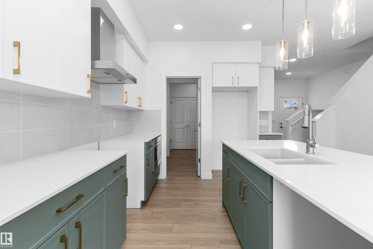
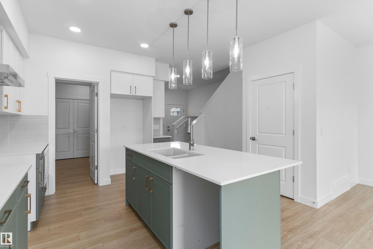
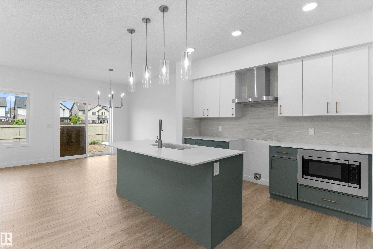
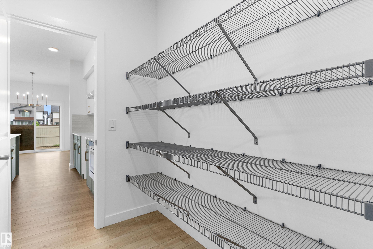
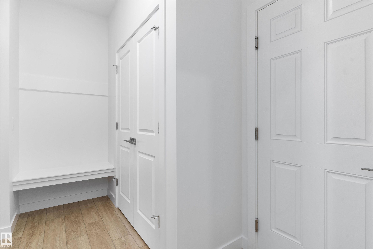
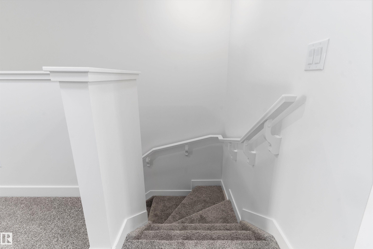
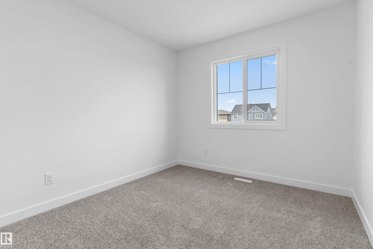
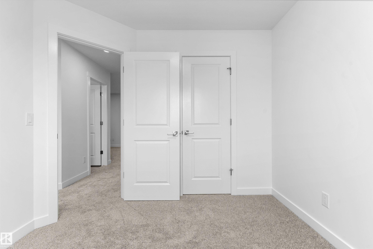
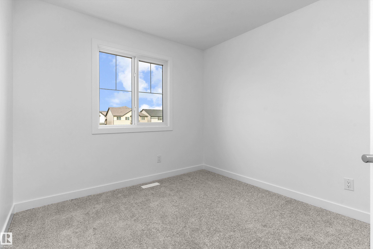
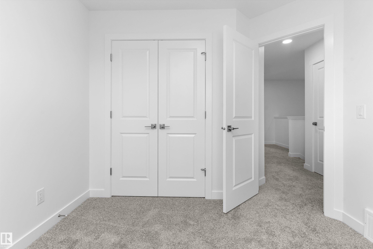
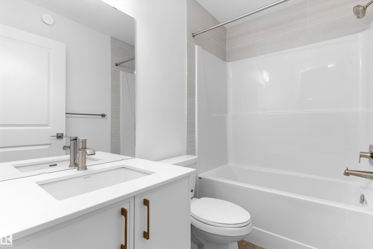
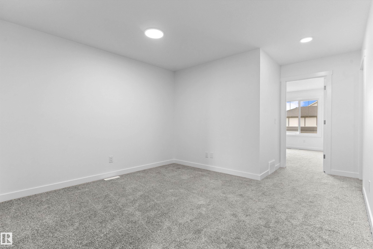
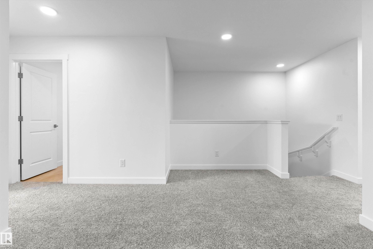
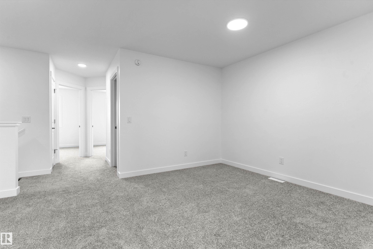
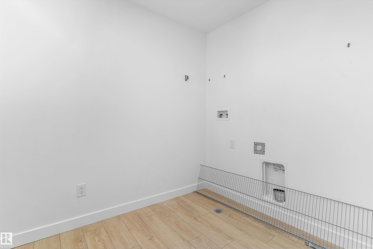
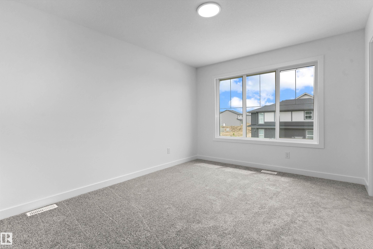
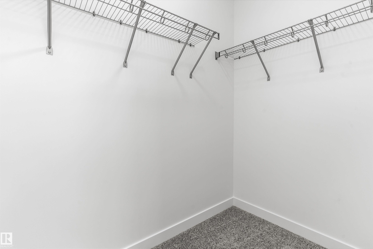
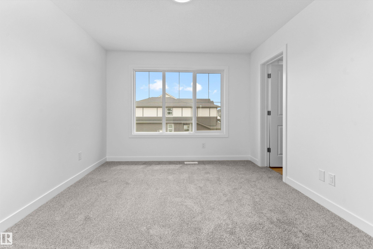
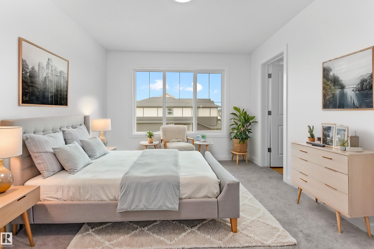
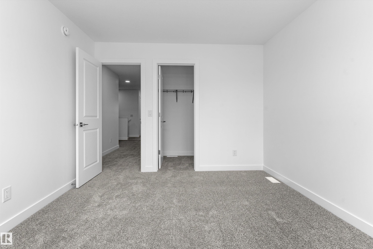
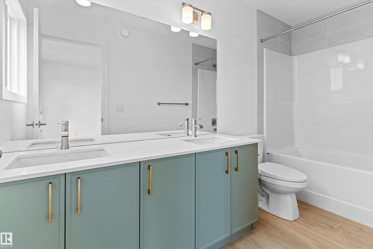
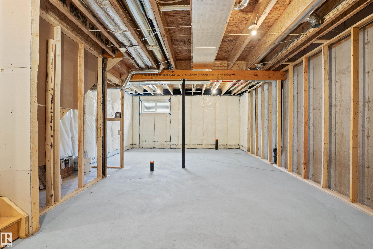
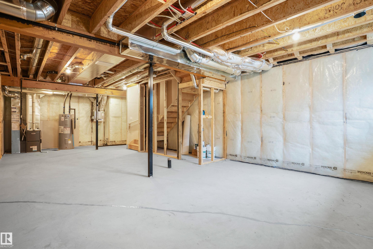
This well-designed duplex in Chappelle Gardens offers 1,663 sq ft of functional modern living. The main floor features 9-ft ceilings, luxury vinyl plank flooring, and a spacious foyer leading past a convenient half bath into an open-concept great room, kitchen, and dining area—ideal for daily living and entertaining. The kitchen includes quartz countertops, a central island with eating ledge, Silgranit undermount sink, over-the-range microwave, full-height backsplash, soft-close cabinets, and a corner pantry. A double attached garage adds convenience. Upstairs, the primary suite features a walk-in closet and 4-piece ensuite with double sinks and a glass-enclosed shower. Two additional bedrooms, a full bath, upper-floor laundry, and a versatile bonus room complete the level. Additional highlights include brushed nickel fixtures, upgraded railings, and basement plumbing rough-ins.

COMMUNITY  Chappelle Area
PROPERTY TYPE  Duplex
BUILDING TYPE  Half Duplex
STYLE  2 Storey
YEAR BUILT 2026
SQUARE FOOTAGE  1,690
BEDROOMS  3
BATHROOMS  2.50
BASEMENT  Full, Unfinished
AMENITIES  Ceiling 9 ft., Detectors Smoke, No Animal Home, No Smoking Home, 9 ft. Basement Ceiling
APPLIANCES  Garage Control, Garage Opener, Microwave Hood Fan
COOLING 
FIREPLACE 
FLOORING  Carpet, Vinyl Plank
HEATING  Forced Air-1, Natural Gas
LAUNDRY  ensuite bathroom
LOT FEATURES  Public Transportation, Schools, Shopping Nearby
PARKING  Double Garage Attached
RESTRICTIONS  None Known
ROOF  Asphalt Shingles
TITLE  Fee Simple
BROKER  REALTORS® Association of Edmonton


ROOMS DIMENSIONS (m) LEVEL