https://zimg.paragon.ice.com/ParagonImages/Property/PM/RAE/225398901/1/0/0/ed389cf6b315640cb73539921f0eff60/1/a518b29b3a980fe31a5b92eb258fdcc1/225398901-0054ac1e-c95d-42d0-80cb-e8b8351f4d38.JPG https://zimg.paragon.ice.com/ParagonImages/Property/PM/RAE/225398901/2/0/0/bef26db1dd69b3e9c575de743e59e40d/1/a518b29b3a980fe31a5b92eb258fdcc1/225398901-c41dc032-1db6-47de-87da-c81bb65dcbd0.JPG https://zimg.paragon.ice.com/ParagonImages/Property/PM/RAE/225398901/3/0/0/95015432d912a184590d83b8b8dce87d/1/a518b29b3a980fe31a5b92eb258fdcc1/225398901-0354b62b-f13b-4ed7-be11-63ae124e9060.JPG https://zimg.paragon.ice.com/ParagonImages/Property/PM/RAE/225398901/4/0/0/49bec8e91dd30c20db37e62bb7b0826a/1/a518b29b3a980fe31a5b92eb258fdcc1/225398901-a2c4453a-30af-484d-9e4f-36b8533236c5.JPG https://zimg.paragon.ice.com/ParagonImages/Property/PM/RAE/225398901/5/0/0/7311022437f5dc41f40fe3a4df5770f2/1/a518b29b3a980fe31a5b92eb258fdcc1/225398901-ef9b4bca-24ee-4ff9-8684-baef3d0f553c.JPG https://zimg.paragon.ice.com/ParagonImages/Property/PM/RAE/225398901/6/0/0/ebc6acc369c6f30b2e6840d0a48aacb7/1/a518b29b3a980fe31a5b92eb258fdcc1/225398901-b1464224-66a5-4788-8297-d9081ade733f.JPG https://zimg.paragon.ice.com/ParagonImages/Property/PM/RAE/225398901/7/0/0/a0a8093c246c801b84f5f52d4d625876/1/a518b29b3a980fe31a5b92eb258fdcc1/225398901-0b4101f7-7ee4-42bf-91c9-21c6e5dd5f88.JPG https://zimg.paragon.ice.com/ParagonImages/Property/PM/RAE/225398901/8/0/0/e3c1aee407f192d37fc142be92e58e71/1/a518b29b3a980fe31a5b92eb258fdcc1/225398901-d3eca102-fd5f-482a-ad0a-c7e3f3bdc2e9.JPG https://zimg.paragon.ice.com/ParagonImages/Property/PM/RAE/225398901/9/0/0/11dcf9c32a6840b3ee1153d266055486/1/a518b29b3a980fe31a5b92eb258fdcc1/225398901-364cf46f-d5c1-44d1-afc0-b1eead343bdb.JPG https://zimg.paragon.ice.com/ParagonImages/Property/PM/RAE/225398901/10/0/0/ee3af2642b8d9c6047565a51f5d853d0/1/a518b29b3a980fe31a5b92eb258fdcc1/225398901-783df7d0-265a-4ed3-a3ca-d3d224d05c4e.JPG https://zimg.paragon.ice.com/ParagonImages/Property/PM/RAE/225398901/11/0/0/790d8045ad64c63e302531a482fe06f0/1/a518b29b3a980fe31a5b92eb258fdcc1/225398901-c8ea36b2-ff0e-482f-93ce-9856cf710da0.JPG https://zimg.paragon.ice.com/ParagonImages/Property/PM/RAE/225398901/12/0/0/4751308be8f23206117d5badbec42a59/1/a518b29b3a980fe31a5b92eb258fdcc1/225398901-dbcab05b-f0ba-428d-86a7-a9913249bc55.JPG https://zimg.paragon.ice.com/ParagonImages/Property/PM/RAE/225398901/13/0/0/07eacd1bc8508a8e9745cb0495c02f74/1/a518b29b3a980fe31a5b92eb258fdcc1/225398901-010d21eb-748e-448f-878f-db8c5b1645a9.JPG https://zimg.paragon.ice.com/ParagonImages/Property/PM/RAE/225398901/14/0/0/dd4bc93052eb6688d03de3fd1b347335/1/a518b29b3a980fe31a5b92eb258fdcc1/225398901-340647eb-3f18-4fb3-8a22-af99a90f9d38.JPG https://zimg.paragon.ice.com/ParagonImages/Property/PM/RAE/225398901/15/0/0/5714b07328660286b511b4635cf5ea25/1/a518b29b3a980fe31a5b92eb258fdcc1/225398901-348fa0e2-f8f1-40fc-acc6-6203d8bbdd9b.JPG https://zimg.paragon.ice.com/ParagonImages/Property/PM/RAE/225398901/16/0/0/b022e67d19c09165caf58eb0a947c0bb/1/a518b29b3a980fe31a5b92eb258fdcc1/225398901-dd36816c-bf5c-4e18-b05f-1e94589e5596.JPG https://zimg.paragon.ice.com/ParagonImages/Property/PM/RAE/225398901/17/0/0/85380e3c5a705613e1f28eebf21bd252/1/a518b29b3a980fe31a5b92eb258fdcc1/225398901-56fa9075-4cc4-4715-a594-050925b68968.JPG https://zimg.paragon.ice.com/ParagonImages/Property/PM/RAE/225398901/18/0/0/dc724a5467055d1d5277275475ed95c3/1/a518b29b3a980fe31a5b92eb258fdcc1/225398901-8632f9bf-095a-446c-8a67-2926d7235069.JPG https://zimg.paragon.ice.com/ParagonImages/Property/PM/RAE/225398901/19/0/0/8220b6649e303f1e0874fd2ed8f4c5cc/1/a518b29b3a980fe31a5b92eb258fdcc1/225398901-319e08cd-11d0-406f-a8f5-f37c51cc2156.JPG https://zimg.paragon.ice.com/ParagonImages/Property/PM/RAE/225398901/20/0/0/eb0c30391e20403ad551ea6330d2384a/1/a518b29b3a980fe31a5b92eb258fdcc1/225398901-70e58823-a73e-4566-aec2-78bf3110483f.JPG https://zimg.paragon.ice.com/ParagonImages/Property/PM/RAE/225398901/21/0/0/9ce8d4b09e979c2ce33fd28d6d9b121e/1/a518b29b3a980fe31a5b92eb258fdcc1/225398901-4f1f5900-7dd5-470c-a316-c93f9a9f33a9.JPG https://zimg.paragon.ice.com/ParagonImages/Property/PM/RAE/225398901/22/0/0/68d4d4cf8c020b51aebe320be24bcbf5/1/a518b29b3a980fe31a5b92eb258fdcc1/225398901-36770e78-49da-4142-add0-6b5f8a3a3440.JPG https://zimg.paragon.ice.com/ParagonImages/Property/PM/RAE/225398901/23/0/0/9a1a8ffca84928f931a9a9d0debd8be9/1/a518b29b3a980fe31a5b92eb258fdcc1/225398901-8b7ad407-21a1-43cd-a9c5-febd7af114a1.JPG https://zimg.paragon.ice.com/ParagonImages/Property/PM/RAE/225398901/24/0/0/ce560e5e1b3116ecaabae6c39f2c5556/1/a518b29b3a980fe31a5b92eb258fdcc1/225398901-ed22a398-e811-4d6b-8385-884ef56e00b0.JPG https://zimg.paragon.ice.com/ParagonImages/Property/PM/RAE/225398901/25/0/0/876c93fa9aa582f8c8a0af2b530ec0d6/1/a518b29b3a980fe31a5b92eb258fdcc1/225398901-2efec77e-6fc1-4330-8478-0ec5ddd76d0c.JPG https://zimg.paragon.ice.com/ParagonImages/Property/PM/RAE/225398901/26/0/0/ab69e698b03ef39601b857b672c2bfdb/1/a518b29b3a980fe31a5b92eb258fdcc1/225398901-18a90e19-1d1a-4140-ab08-da3e06d935e4.JPG https://zimg.paragon.ice.com/ParagonImages/Property/PM/RAE/225398901/27/0/0/87a6cf4e5650135093d9a1f9cd676f28/1/a518b29b3a980fe31a5b92eb258fdcc1/225398901-c9390e34-697a-4b18-9a0b-09bdfb5792f2.JPG https://zimg.paragon.ice.com/ParagonImages/Property/PM/RAE/225398901/28/0/0/fc12d6b0214f41f6538695a218a95def/1/a518b29b3a980fe31a5b92eb258fdcc1/225398901-e3ebd752-07c4-4947-a7cd-3126c92779cc.JPG https://zimg.paragon.ice.com/ParagonImages/Property/PM/RAE/225398901/29/0/0/5ea9df4896dea892cc158809ab87e380/1/a518b29b3a980fe31a5b92eb258fdcc1/225398901-3d4ebdc9-b22a-40cb-9ccb-8cdbac7b30e6.JPG https://zimg.paragon.ice.com/ParagonImages/Property/PM/RAE/225398901/30/0/0/bd7a03cddbad400d2f3d152070e773f9/1/a518b29b3a980fe31a5b92eb258fdcc1/225398901-50811e62-4df4-4609-9ccb-26f17df5070c.JPG https://zimg.paragon.ice.com/ParagonImages/Property/PM/RAE/225398901/31/0/0/de001a7f900a96b0203c1780d6725d58/1/a518b29b3a980fe31a5b92eb258fdcc1/225398901-750fd77d-e0a5-472d-b77b-e92b9e6d6652.JPG https://zimg.paragon.ice.com/ParagonImages/Property/PM/RAE/225398901/32/0/0/f2b14de7ca69eb863e45b7fcfd039ed7/1/a518b29b3a980fe31a5b92eb258fdcc1/225398901-f0d529e1-0bd7-4dcd-8a60-124a73c6001e.JPG https://zimg.paragon.ice.com/ParagonImages/Property/PM/RAE/225398901/33/0/0/9c7df2d794eb4d41926dc89aa01bca56/1/a518b29b3a980fe31a5b92eb258fdcc1/225398901-564a1eae-88cc-47fd-82f1-66b309c289d3.JPG https://zimg.paragon.ice.com/ParagonImages/Property/PM/RAE/225398901/34/0/0/e6081bdac369c45c3680dd9e0a7f4ec7/1/a518b29b3a980fe31a5b92eb258fdcc1/225398901-8cf141fe-3029-47ac-8ca2-8f5b95a99631.JPG https://zimg.paragon.ice.com/ParagonImages/Property/PM/RAE/225398901/35/0/0/5816d2ca325524bd19b7b31b67a12e22/1/a518b29b3a980fe31a5b92eb258fdcc1/225398901-01fcf870-f219-435b-91ec-65beda91081f.JPG

1056 14 AV NW

Edmonton T6T 2W7

MLS® Number:  E4486081

Back to Aster   

  • Home \
  • Aster \
  • 1056 14 AV NW

$ 496,600

3

BEDROOMS

2 + 1

BATHROOMS

1,566

SQUARE FEET

2026

YEAR BUILT

https://zimg.paragon.ice.com/ParagonImages/Property/PM/RAE/225398901/1/0/0/ed389cf6b315640cb73539921f0eff60/1/a518b29b3a980fe31a5b92eb258fdcc1/225398901-0054ac1e-c95d-42d0-80cb-e8b8351f4d38.JPG





MLS® Number
E4486081
PROPERTY TYPE
Detached Single Family
LISTING DATE
May-06-2026

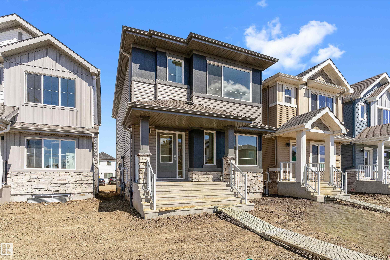
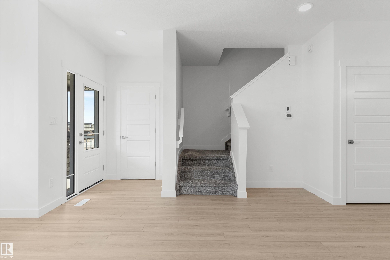
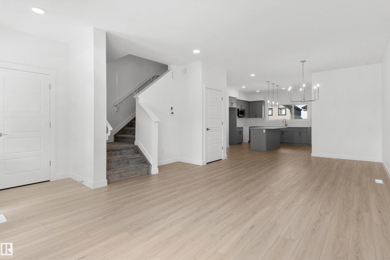
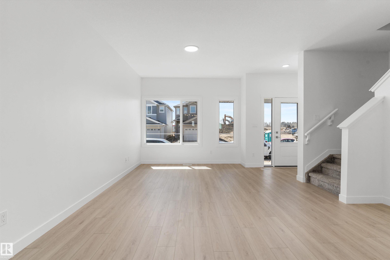
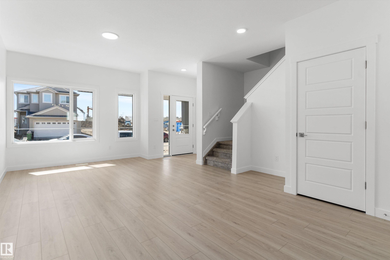
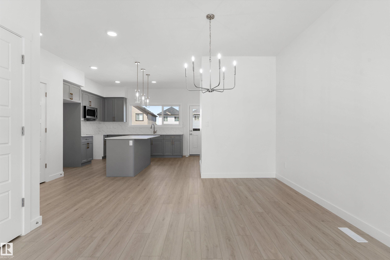
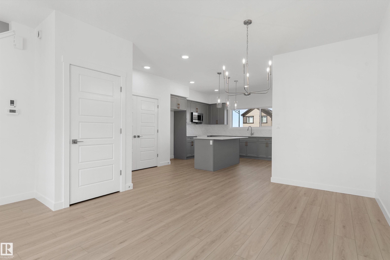
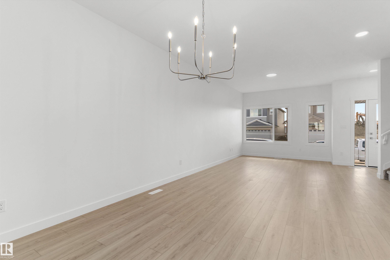
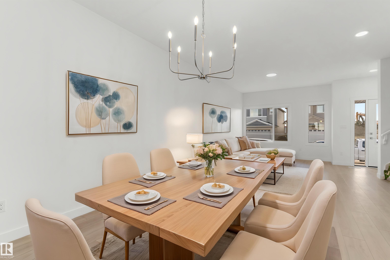
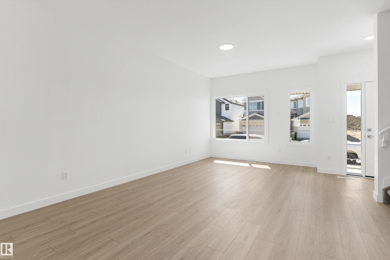
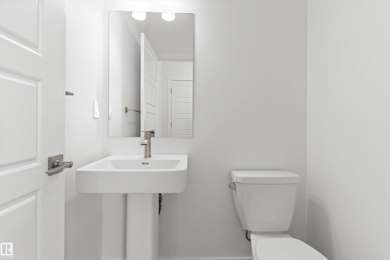
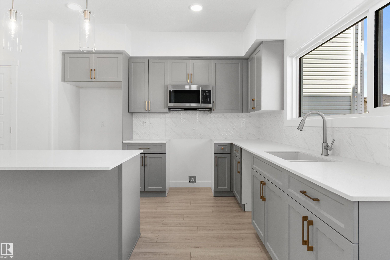
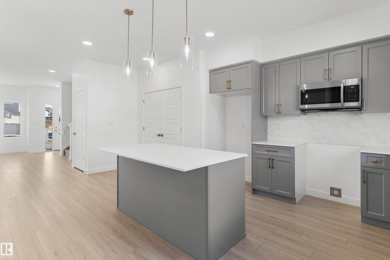
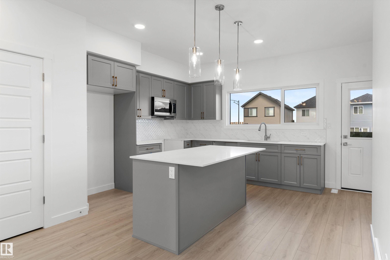
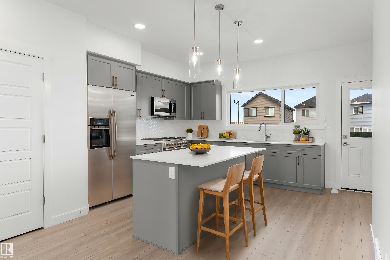
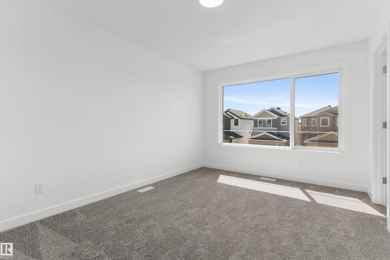
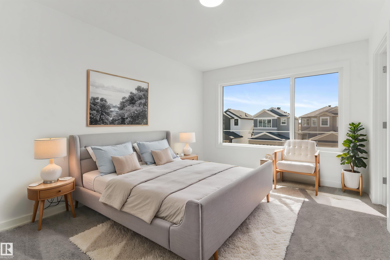
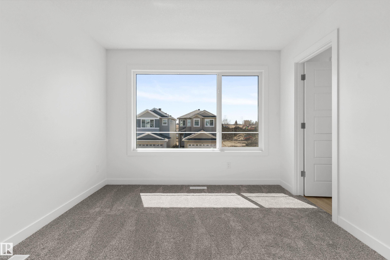
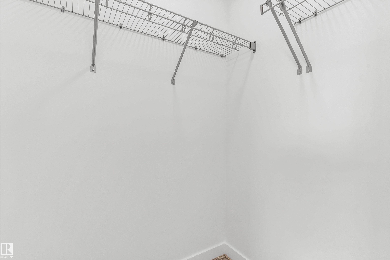
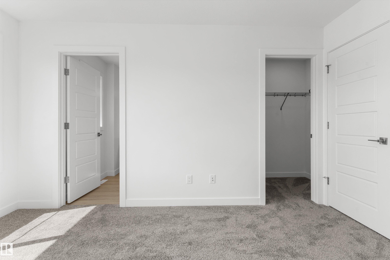
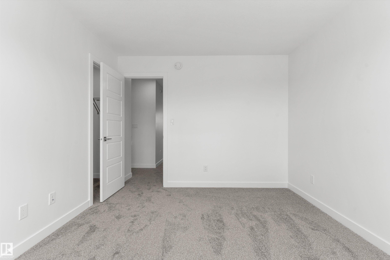
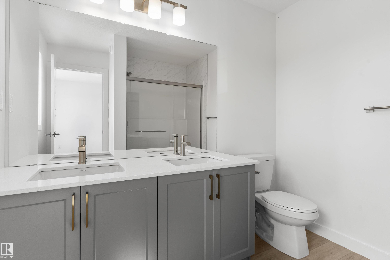
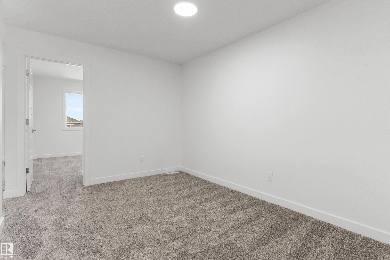
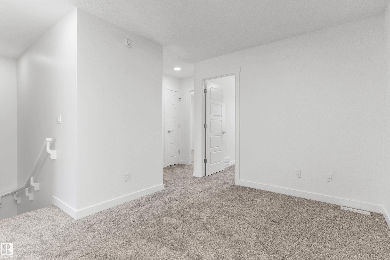
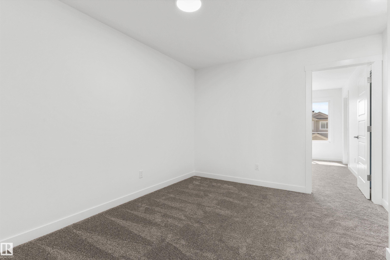
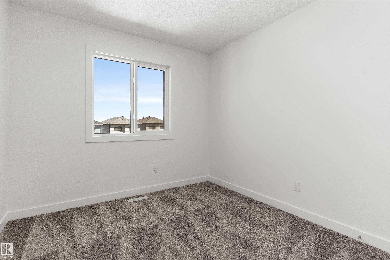
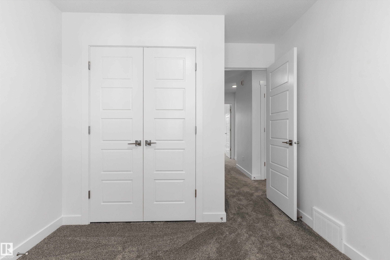
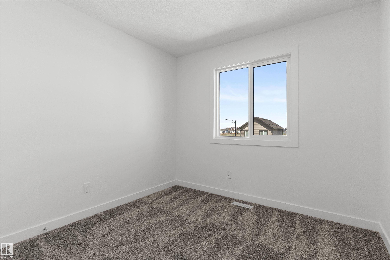
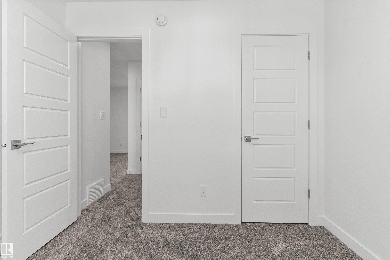
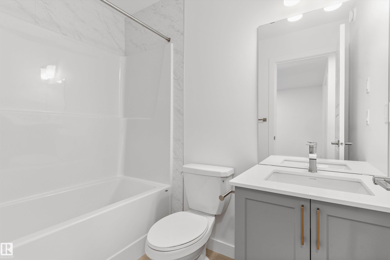
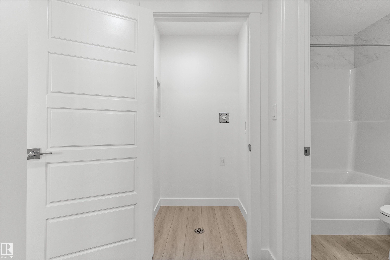
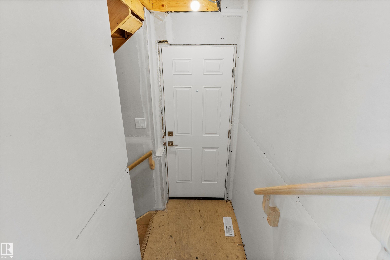
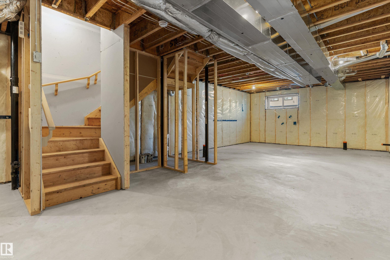
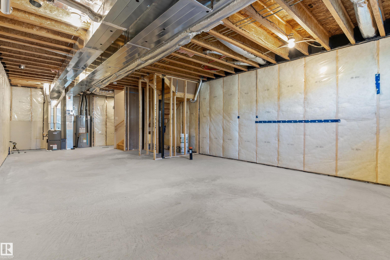
Bright, efficient living defines this well-designed home with a smart, functional layout. The main floor features a welcoming foyer with coat closet that opens to a sunlit great room and dining area, highlighted by large front windows. The rear L-shaped kitchen is built for everyday living, offering quartz countertops, an undermount sink, over-the-range microwave, soft-close profiled cabinets and drawers, and a well-placed pantry. Large rear windows overlook the backyard, while a convenient 2-piece bath sits near the rear entry with access to the parking pad and optional detached double garage. Upstairs includes a versatile loft, a bright primary bedroom with walk-in closet and 3-piece ensuite, plus two additional bedrooms, a 3-piece main bath, and upper laundry. Finished with black brushed nickel fixtures, a separate side entrance, 9' ceilings on the main and basement levels, and basement rough-ins included.

COMMUNITY  Aster
PROPERTY TYPE  Detached Single Family
BUILDING TYPE  Detached Single Family
STYLE  2 Storey
YEAR BUILT 2026
SQUARE FOOTAGE  1,566
BEDROOMS  3
BATHROOMS  2.50
BASEMENT  Full, Unfinished
AMENITIES  Ceiling 9 ft., Detectors Smoke, No Animal Home, No Smoking Home, 9 ft. Basement Ceiling
APPLIANCES  Microwave Hood Fan
COOLING 
FIREPLACE 
FLOORING  Carpet, Vinyl Plank
HEATING  Forced Air-1, Natural Gas
LAUNDRY  ensuite bathroom
LOT FEATURES  Public Transportation, Schools, Shopping Nearby
PARKING  Parking Pad Cement/Paved
RESTRICTIONS  None Known
ROOF  Asphalt Shingles
TITLE  Fee Simple
BROKER  REALTORS® Association of Edmonton


ROOMS DIMENSIONS (m) LEVEL