https://zimg.paragon.ice.com/ParagonImages/Property/PM/RAE/225392991/1/0/0/fb4b5ae1f40075a202e83f2e7f7d945f/1/767fa4dc4f968a8aa8ef48a317a4810e/225392991-74e9f3df-2e90-4ae4-aa2d-51c4bd4b7292.JPG https://zimg.paragon.ice.com/ParagonImages/Property/PM/RAE/225392991/2/0/0/30d5c9df5a7f163f17e5c3700cd52aff/1/767fa4dc4f968a8aa8ef48a317a4810e/225392991-5bf71bd9-33ec-4d60-b5c1-0813d4d490f3.JPG https://zimg.paragon.ice.com/ParagonImages/Property/PM/RAE/225392991/3/0/0/ed8108204dcbddde8f4b33c37744736b/1/767fa4dc4f968a8aa8ef48a317a4810e/225392991-95b10d74-5b14-4e5e-9ba0-9d4bc1cfcc8a.JPG https://zimg.paragon.ice.com/ParagonImages/Property/PM/RAE/225392991/4/0/0/2fe99457e8a03f79ad227ddb698434a2/1/767fa4dc4f968a8aa8ef48a317a4810e/225392991-ac47bdd2-3e53-4279-b225-d364bf7a1509.JPG https://zimg.paragon.ice.com/ParagonImages/Property/PM/RAE/225392991/5/0/0/766046167e345380d2406d3e9e5c2fe3/1/767fa4dc4f968a8aa8ef48a317a4810e/225392991-b4c2e55c-4b2f-4132-bdfa-75b9d7c3ef21.JPG https://zimg.paragon.ice.com/ParagonImages/Property/PM/RAE/225392991/6/0/0/6472bc88b5134777e889a4a86f3128e8/1/767fa4dc4f968a8aa8ef48a317a4810e/225392991-9b532670-9465-4764-b806-6dfca8088131.JPG https://zimg.paragon.ice.com/ParagonImages/Property/PM/RAE/225392991/7/0/0/ca4a1689e7b7454262617d2e51240d25/1/767fa4dc4f968a8aa8ef48a317a4810e/225392991-4dc4ed22-a3fe-414b-b542-dceb92081d92.JPG https://zimg.paragon.ice.com/ParagonImages/Property/PM/RAE/225392991/8/0/0/42f223ad5b57a35639a022c01c3be0e5/1/767fa4dc4f968a8aa8ef48a317a4810e/225392991-a451b4ef-f628-4407-9b95-618141532fe9.JPG https://zimg.paragon.ice.com/ParagonImages/Property/PM/RAE/225392991/9/0/0/e74fd8df5fd80f5b8e28a34adfac1a47/1/767fa4dc4f968a8aa8ef48a317a4810e/225392991-a0b3430a-6fc9-42aa-961b-aa30bd7e6b19.JPG https://zimg.paragon.ice.com/ParagonImages/Property/PM/RAE/225392991/10/0/0/d9f09e19fc69f5094c71afea3b1d3877/1/767fa4dc4f968a8aa8ef48a317a4810e/225392991-2e7e6782-b531-4584-b5da-fef14ae5bf1d.JPG https://zimg.paragon.ice.com/ParagonImages/Property/PM/RAE/225392991/11/0/0/773c338632c2c988cd3b59bdd523668e/1/767fa4dc4f968a8aa8ef48a317a4810e/225392991-f10e6679-2477-459a-ba8d-2c847113b271.JPG https://zimg.paragon.ice.com/ParagonImages/Property/PM/RAE/225392991/12/0/0/67281e393c8400913b602045120158f4/1/767fa4dc4f968a8aa8ef48a317a4810e/225392991-ef32e20e-dd15-4bbc-a9cc-7d86576bf98b.JPG https://zimg.paragon.ice.com/ParagonImages/Property/PM/RAE/225392991/13/0/0/8d1942acdeeceb96bed6d67a0e74ae2e/1/767fa4dc4f968a8aa8ef48a317a4810e/225392991-2d5950a2-ce16-4c98-a85a-ab5967b2a2c8.JPG https://zimg.paragon.ice.com/ParagonImages/Property/PM/RAE/225392991/14/0/0/d255d4068f04faac5a4e6806bc69e372/1/767fa4dc4f968a8aa8ef48a317a4810e/225392991-e6e7cc75-efef-4e92-89d9-21c1342e3876.JPG https://zimg.paragon.ice.com/ParagonImages/Property/PM/RAE/225392991/15/0/0/13e5b8507625db4e1686bc35f973d52d/1/767fa4dc4f968a8aa8ef48a317a4810e/225392991-2f1f7512-5fd6-413a-82b2-2be8de80a9c0.JPG https://zimg.paragon.ice.com/ParagonImages/Property/PM/RAE/225392991/16/0/0/d796bc6b2b252a3b1747a666981c73a2/1/767fa4dc4f968a8aa8ef48a317a4810e/225392991-75495881-dabc-438f-8507-44fc87068cff.JPG https://zimg.paragon.ice.com/ParagonImages/Property/PM/RAE/225392991/17/0/0/161f234e3be3115ed384a5d518936e75/1/767fa4dc4f968a8aa8ef48a317a4810e/225392991-448c9020-b806-4388-a63d-d6b2a82d4f34.JPG https://zimg.paragon.ice.com/ParagonImages/Property/PM/RAE/225392991/18/0/0/6e65fb929f0b377b765939ab45fec367/1/767fa4dc4f968a8aa8ef48a317a4810e/225392991-51267d74-00de-406f-ab41-975ab4d7b4ee.JPG https://zimg.paragon.ice.com/ParagonImages/Property/PM/RAE/225392991/19/0/0/b8f95085fbb4f14580662552c982cf74/1/767fa4dc4f968a8aa8ef48a317a4810e/225392991-a64fc455-6b61-4144-a319-948964e63a81.JPG https://zimg.paragon.ice.com/ParagonImages/Property/PM/RAE/225392991/20/0/0/3d23d844099d00db6721b5b0f3fb562e/1/767fa4dc4f968a8aa8ef48a317a4810e/225392991-5aa4a2e6-b932-4586-b48f-98dfa286beaf.JPG https://zimg.paragon.ice.com/ParagonImages/Property/PM/RAE/225392991/21/0/0/ed1b31e9036d7e785b518c332a280fc6/1/767fa4dc4f968a8aa8ef48a317a4810e/225392991-3672041d-c7c7-4d31-a18b-c4e2cee2363a.JPG https://zimg.paragon.ice.com/ParagonImages/Property/PM/RAE/225392991/22/0/0/ca3f60d723227a5b21bba0ffd6255a88/1/767fa4dc4f968a8aa8ef48a317a4810e/225392991-8fecf93f-0911-4490-a789-002e31d861b9.JPG https://zimg.paragon.ice.com/ParagonImages/Property/PM/RAE/225392991/23/0/0/d8df68f491d9815bb04ef0993cd7e54a/1/767fa4dc4f968a8aa8ef48a317a4810e/225392991-cab1ea1d-5c9b-4bab-a109-41b595814c4f.JPG https://zimg.paragon.ice.com/ParagonImages/Property/PM/RAE/225392991/24/0/0/0524d21e3f1920554431a8130940c190/1/767fa4dc4f968a8aa8ef48a317a4810e/225392991-c0edd9e8-5c6b-4bbf-ab85-51c330514e97.JPG https://zimg.paragon.ice.com/ParagonImages/Property/PM/RAE/225392991/25/0/0/539b8b9213f88e8ee245fbc060423c66/1/767fa4dc4f968a8aa8ef48a317a4810e/225392991-13e6e151-c966-4d8a-a293-d061cb321ec5.JPG https://zimg.paragon.ice.com/ParagonImages/Property/PM/RAE/225392991/26/0/0/df6082aafdea66bd22bc55643e9a1b3c/1/767fa4dc4f968a8aa8ef48a317a4810e/225392991-e40a5b46-9caa-4b6f-8b39-013b94fb4b80.JPG https://zimg.paragon.ice.com/ParagonImages/Property/PM/RAE/225392991/27/0/0/f28a39f6148638a6e246ef2be6e8397f/1/767fa4dc4f968a8aa8ef48a317a4810e/225392991-7794916e-8ab6-4f27-b25d-55cf95106868.JPG https://zimg.paragon.ice.com/ParagonImages/Property/PM/RAE/225392991/28/0/0/694bb1846fce05f0cb6f2fa31f37ee3b/1/767fa4dc4f968a8aa8ef48a317a4810e/225392991-30246adc-1863-4dcd-a2a6-4cd55fc478c4.JPG https://zimg.paragon.ice.com/ParagonImages/Property/PM/RAE/225392991/29/0/0/b75a27809d5fffc42d4e15683ebdb38b/1/767fa4dc4f968a8aa8ef48a317a4810e/225392991-6d554e99-0833-4660-8413-9038312e196f.JPG https://zimg.paragon.ice.com/ParagonImages/Property/PM/RAE/225392991/30/0/0/90cbbcf84a76f54421b6b46608da7302/1/767fa4dc4f968a8aa8ef48a317a4810e/225392991-39102e25-6d72-4ca8-a1a2-e89dbc898030.JPG https://zimg.paragon.ice.com/ParagonImages/Property/PM/RAE/225392991/31/0/0/9d841071b4e0829ce805edb46fc607b0/1/767fa4dc4f968a8aa8ef48a317a4810e/225392991-bf7ce763-a67e-4275-b89f-2f3556e1d748.JPG https://zimg.paragon.ice.com/ParagonImages/Property/PM/RAE/225392991/32/0/0/964fe8ff909aa3bc3b3d4073ea555c42/1/767fa4dc4f968a8aa8ef48a317a4810e/225392991-adc3be51-fcf1-4b5f-8a05-b7a9138a1895.JPG https://zimg.paragon.ice.com/ParagonImages/Property/PM/RAE/225392991/33/0/0/c85c88a597af0914a2223729db3a44a9/1/767fa4dc4f968a8aa8ef48a317a4810e/225392991-42ad4958-afff-41a2-b720-1eb17000a64b.JPG

1054 CRISTALL CR SW

Edmonton T6W 5S6

MLS® Number:  E4480171

Back to Chappelle Area   

  • Home \
  • Chappelle Area \
  • 1054 CRISTALL CR SW

$ 492,600

3

BEDROOMS

2 + 1

BATHROOMS

1,381

SQUARE FEET

2026

YEAR BUILT

https://zimg.paragon.ice.com/ParagonImages/Property/PM/RAE/225392991/1/0/0/fb4b5ae1f40075a202e83f2e7f7d945f/1/767fa4dc4f968a8aa8ef48a317a4810e/225392991-74e9f3df-2e90-4ae4-aa2d-51c4bd4b7292.JPG





MLS® Number
E4480171
PROPERTY TYPE
Duplex
LISTING DATE
April-01-2026

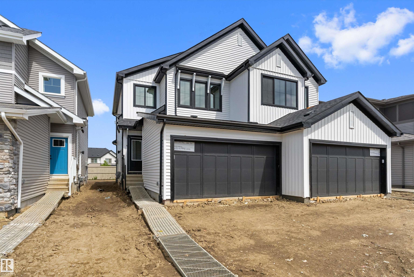
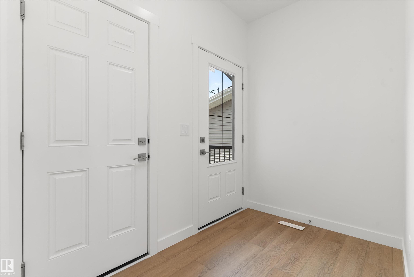
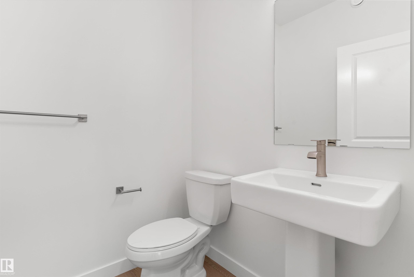
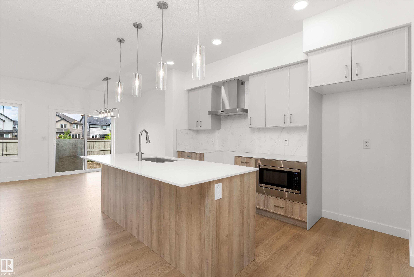
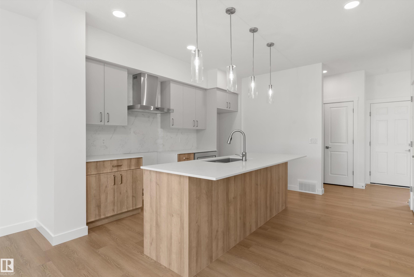
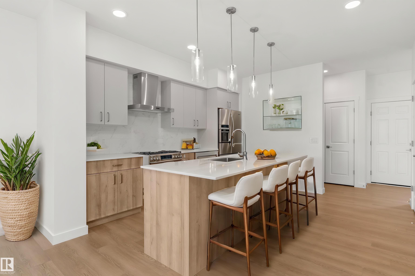
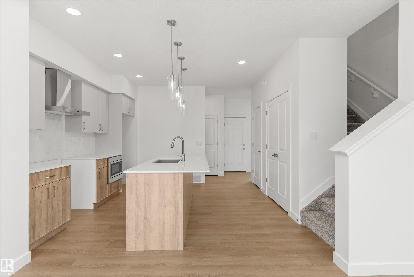
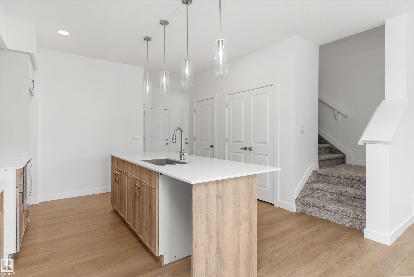
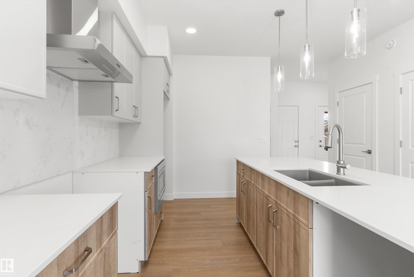
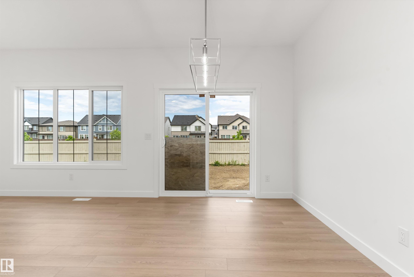
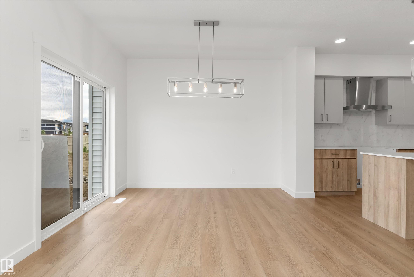
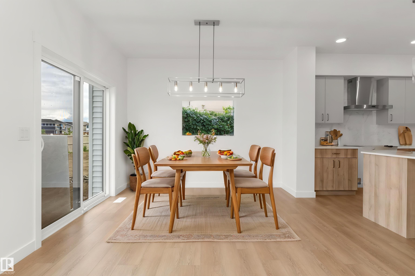
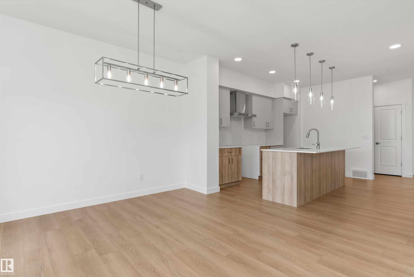
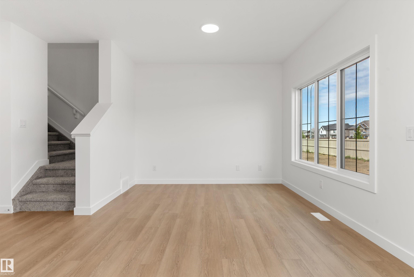
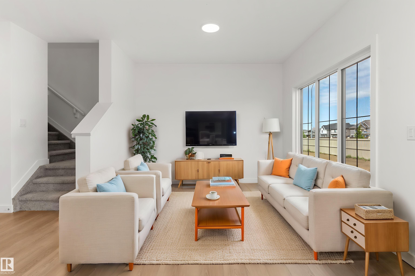
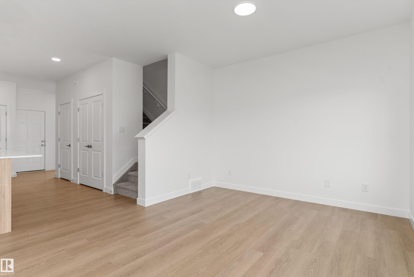
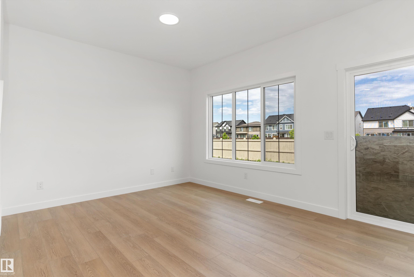
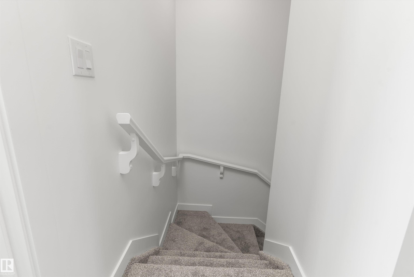
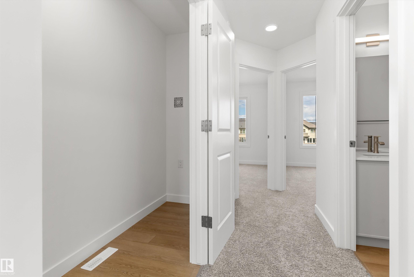
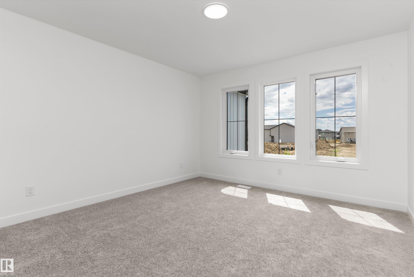
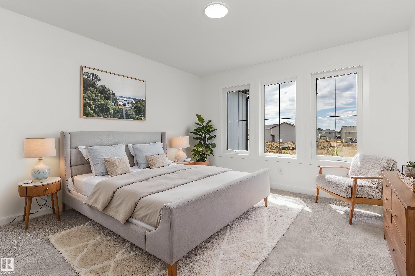
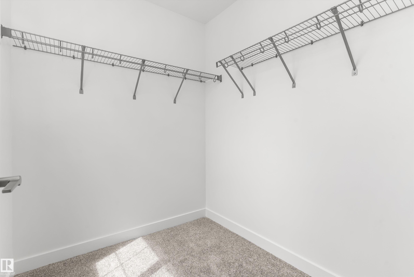
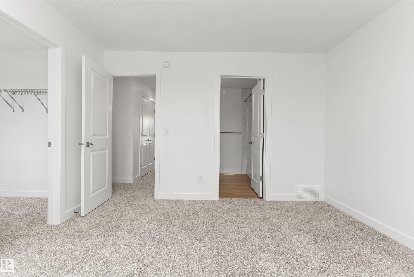
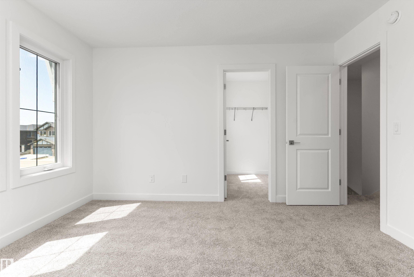
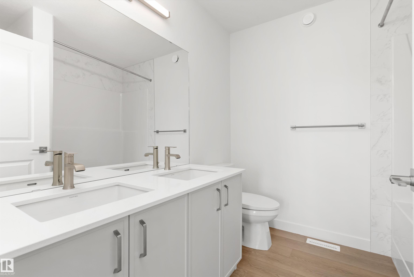
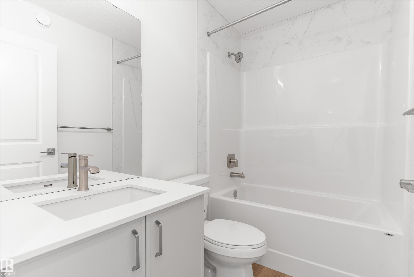
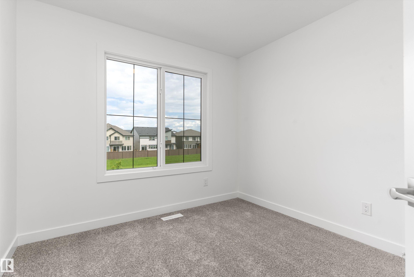
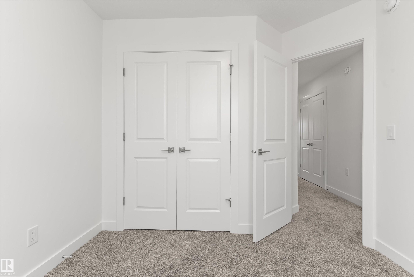
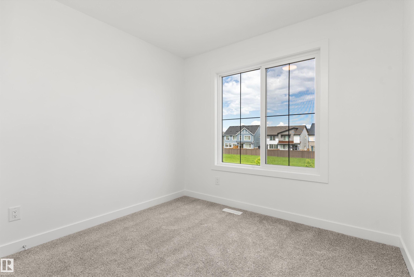
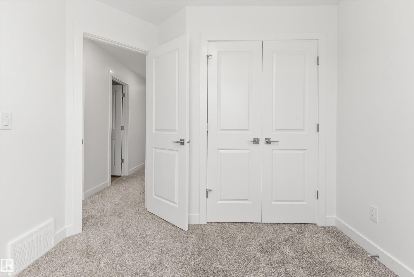
Built by Sterling Homes, this well-designed duplex blends comfort, style, and functionality for modern living. A spacious foyer leads past a convenient 1/2 bath into the open-concept great room, kitchen, and dining area. The kitchen features quartz countertops, a central island with a flush eating ledge, a Silgranit undermount sink, pendant lighting, an over-the-range microwave, soft-close cabinets, a full-height tiled backsplash, and a pantry tucked beside the staircase for extra storage. The main floor offers 9-ft ceilings, luxury vinyl plank flooring, and a double attached garage with a floor drain. Large rear windows and a sliding patio door fill the space with natural light. Upstairs includes a primary suite with a walk-in closet and a 4-piece ensuite, plus two bedrooms, a 3-piece bath, and a convenient upper laundry.

COMMUNITY  Chappelle Area
PROPERTY TYPE  Duplex
BUILDING TYPE  Half Duplex
STYLE  2 Storey
YEAR BUILT 2026
SQUARE FOOTAGE  1,381
BEDROOMS  3
BATHROOMS  2.50
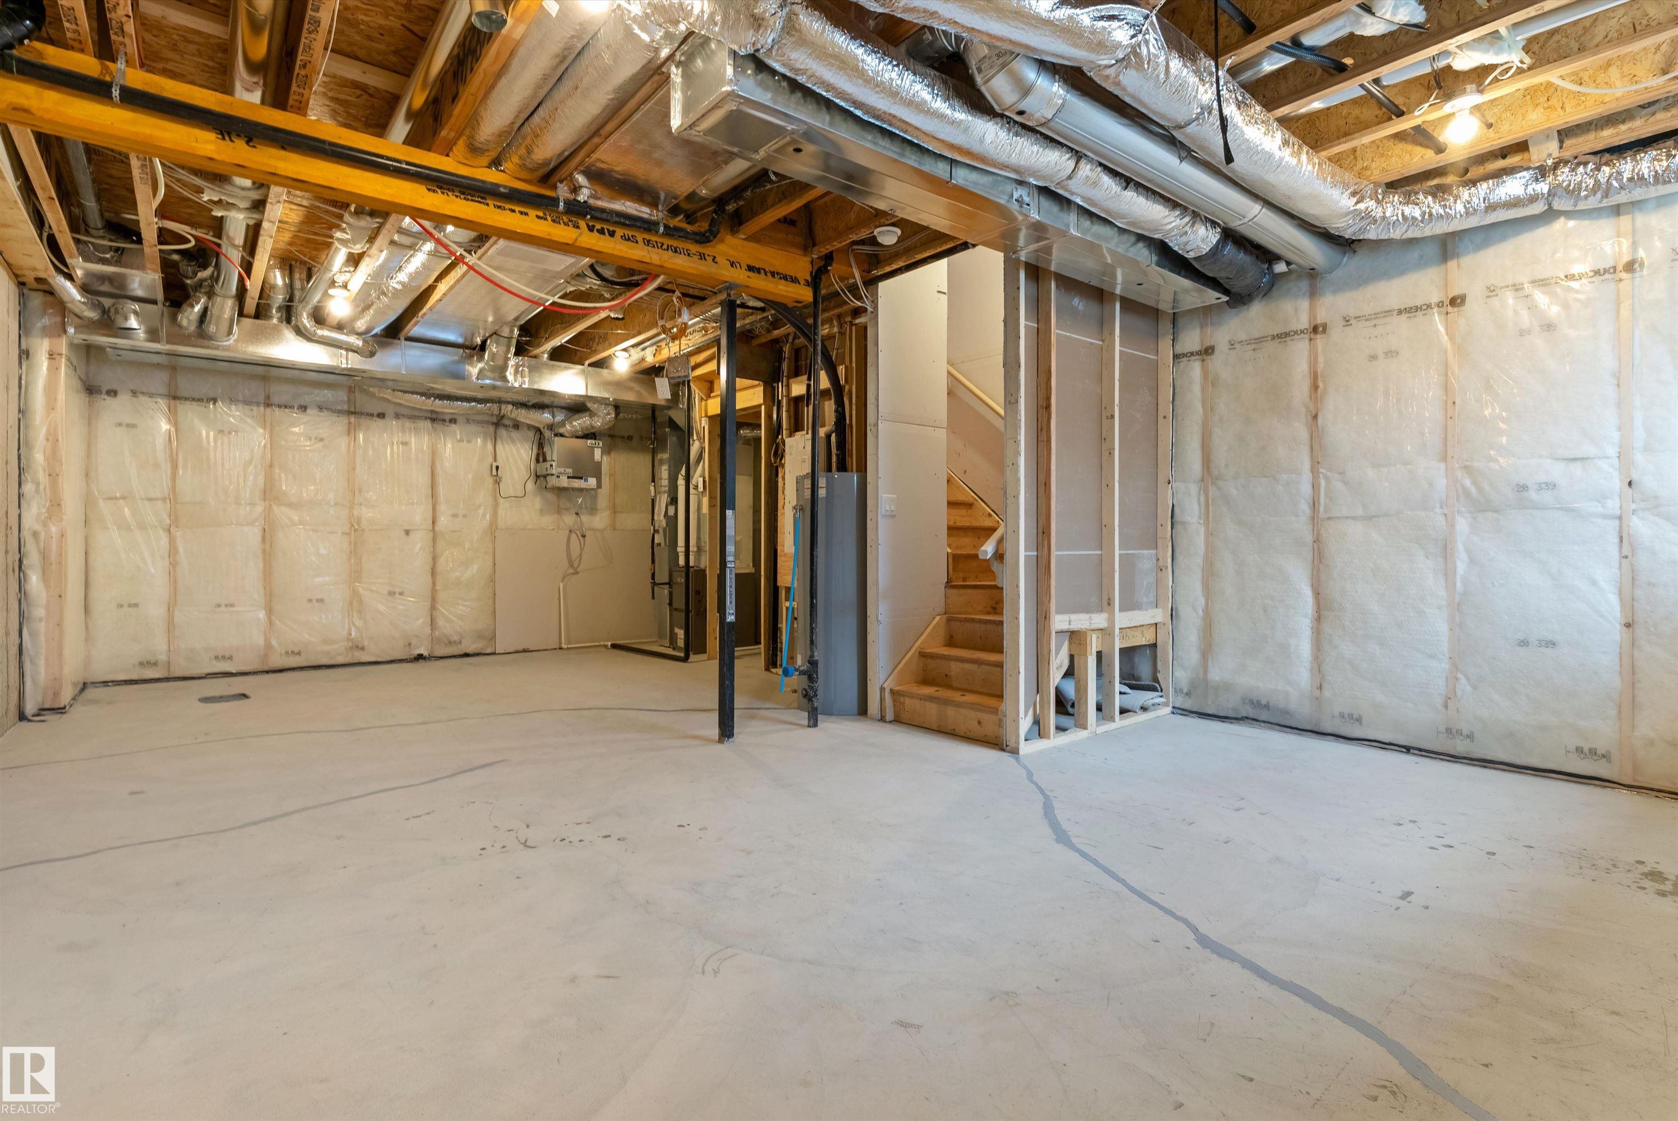
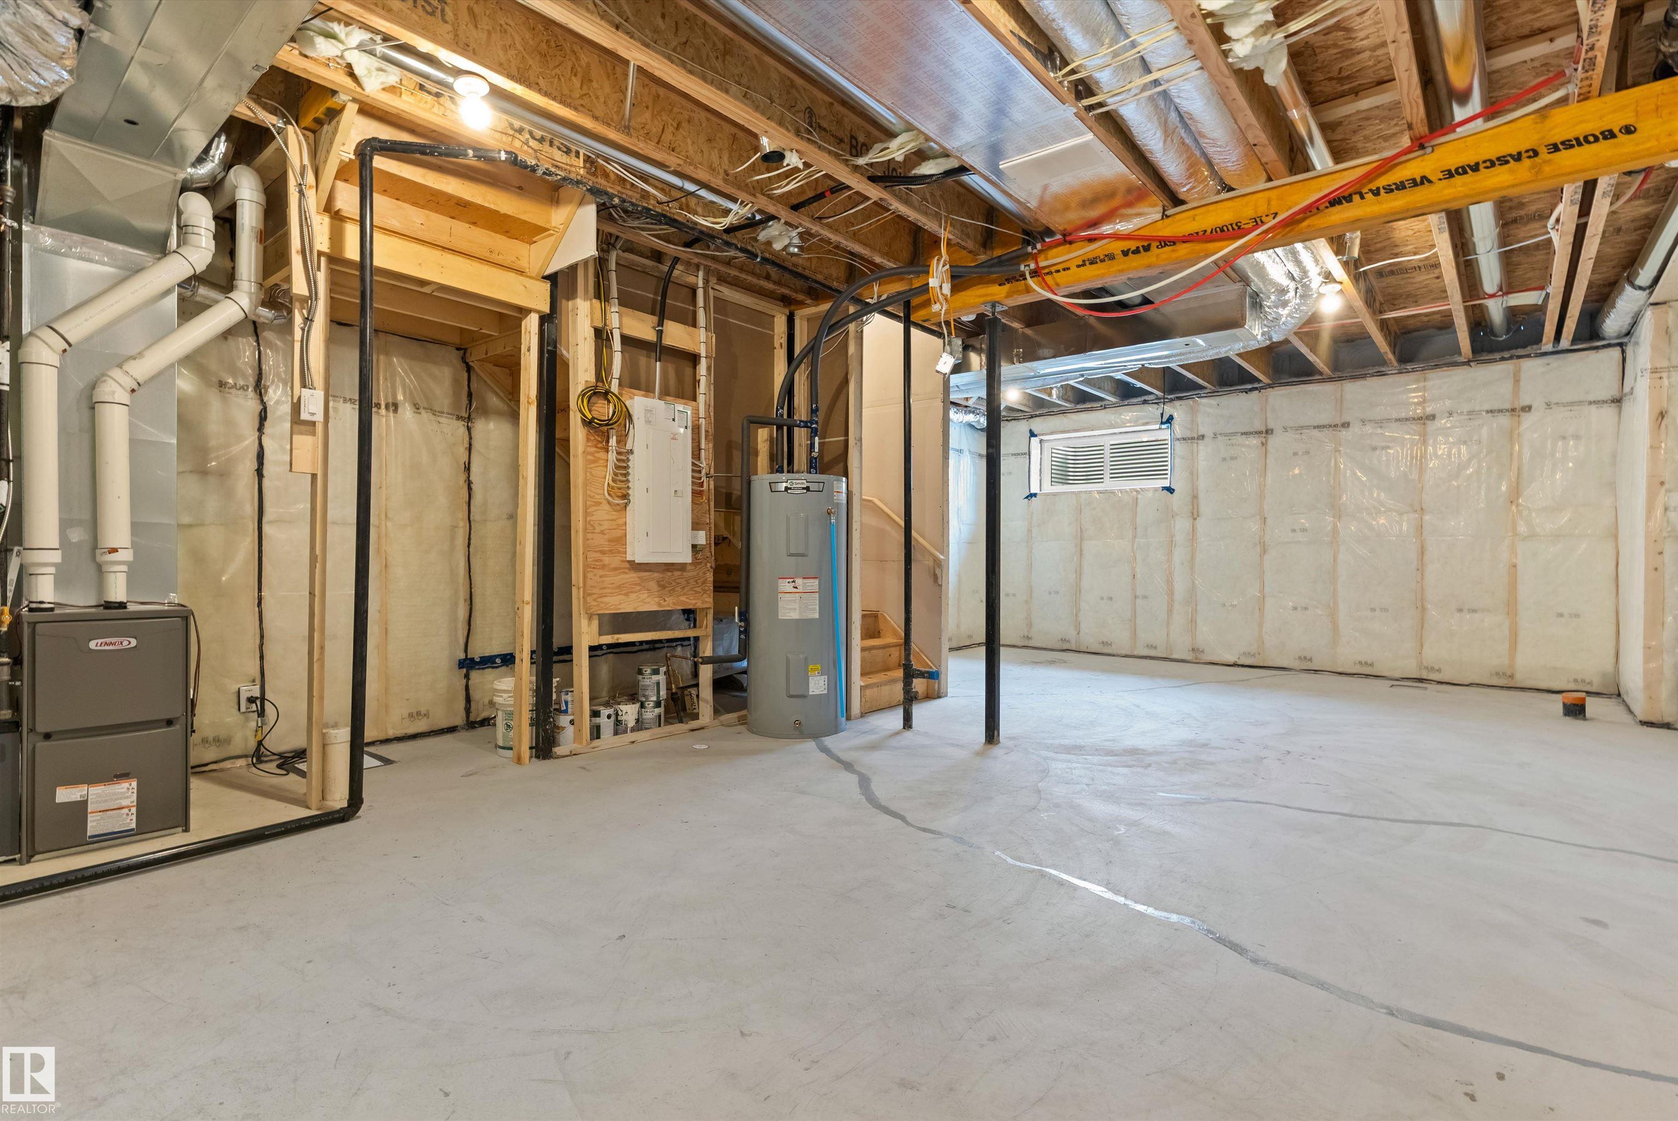
BASEMENT  Full, Unfinished
AMENITIES  Ceiling 9 ft., Detectors Smoke, No Animal Home, No Smoking Home, 9 ft. Basement Ceiling
APPLIANCES  Garage Control, Garage Opener, Hood Fan
COOLING 
FIREPLACE 
FLOORING  Carpet, Vinyl Plank
HEATING  Forced Air-1, Natural Gas
LAUNDRY  ensuite bathroom
LOT FEATURES  Public Transportation, Schools, Shopping Nearby
PARKING  Double Garage Attached
RESTRICTIONS  None Known
ROOF  Asphalt Shingles
TITLE  Fee Simple
BROKER  REALTORS® Association of Edmonton


ROOMS DIMENSIONS (m) LEVEL