https://zimg.paragon.ice.com/ParagonImages/Property/PM/RAE/225384401/1/0/0/07b5635178db3144d438a22f54ca714b/1/e2846a362ce771b0e06739538cced87a/225384401-39E579EA-5477-4E9F-B9B1-890831B843CD.JPG https://zimg.paragon.ice.com/ParagonImages/Property/PM/RAE/225384401/2/0/0/51c73d8575cd1e48e295cfb3b68e815c/1/e2846a362ce771b0e06739538cced87a/225384401-CCD9C944-FECA-4353-ABD5-F7E84594A060.JPG https://zimg.paragon.ice.com/ParagonImages/Property/PM/RAE/225384401/3/0/0/9307a3f1f1ccd4b01958c9a4251f280e/1/e2846a362ce771b0e06739538cced87a/225384401-D6DEB5B9-D453-4E19-9F05-F32C123DE057.JPG https://zimg.paragon.ice.com/ParagonImages/Property/PM/RAE/225384401/4/0/0/56ce2665692df143e7898f4812a19708/1/e2846a362ce771b0e06739538cced87a/225384401-34245911-4C02-407A-B5C1-864B9143DEC1.JPG https://zimg.paragon.ice.com/ParagonImages/Property/PM/RAE/225384401/5/0/0/b5a9e72bc4ee783be765701ff6172b56/1/e2846a362ce771b0e06739538cced87a/225384401-7620C59B-9667-47F0-BC17-9C769E8B1CE9.JPG https://zimg.paragon.ice.com/ParagonImages/Property/PM/RAE/225384401/6/0/0/808bb949bf733f08f2662837ee76383c/1/e2846a362ce771b0e06739538cced87a/225384401-31F27825-2146-49F4-B75F-BCB16330F221.JPG https://zimg.paragon.ice.com/ParagonImages/Property/PM/RAE/225384401/7/0/0/7677ea21a320db0275ce2214a52fb278/1/e2846a362ce771b0e06739538cced87a/225384401-B133E396-8D5F-4DBA-8E99-73BC55155075.JPG https://zimg.paragon.ice.com/ParagonImages/Property/PM/RAE/225384401/8/0/0/1517d1c6366adbeff6c328b496bf2843/1/e2846a362ce771b0e06739538cced87a/225384401-6D69311E-077F-436A-B74B-1A01096008B6.JPG https://zimg.paragon.ice.com/ParagonImages/Property/PM/RAE/225384401/9/0/0/24010de57a913ee0e0f4cb9978ecf6f3/1/e2846a362ce771b0e06739538cced87a/225384401-B2E462EC-F8F9-4863-A71F-819B2CE92FC1.JPG https://zimg.paragon.ice.com/ParagonImages/Property/PM/RAE/225384401/10/0/0/322e04d7726fc92951a5504e2ddc2970/1/e2846a362ce771b0e06739538cced87a/225384401-90CF7A63-FDAB-4E40-AE58-4D906BA47852.JPG https://zimg.paragon.ice.com/ParagonImages/Property/PM/RAE/225384401/11/0/0/e6fc34189aadff4cde0572cfb1c00089/1/e2846a362ce771b0e06739538cced87a/225384401-80BA20AC-2353-43D0-B4F5-4CD1BED7F228.JPG https://zimg.paragon.ice.com/ParagonImages/Property/PM/RAE/225384401/12/0/0/1adbbc4fb8f41c96734c75cc9c97047f/1/e2846a362ce771b0e06739538cced87a/225384401-F514AF14-0F80-42C5-8CD6-A2219C39292B.JPG https://zimg.paragon.ice.com/ParagonImages/Property/PM/RAE/225384401/13/0/0/2420cda9f7d97ec2524040acea07146a/1/e2846a362ce771b0e06739538cced87a/225384401-A610D4A4-A078-4A39-9281-5ECC537BEF6C.JPG https://zimg.paragon.ice.com/ParagonImages/Property/PM/RAE/225384401/14/0/0/d94874a36fc7cffdec3daa11e89cfc20/1/e2846a362ce771b0e06739538cced87a/225384401-609246A2-D48D-4F5A-B569-C30EA2B529B7.JPG https://zimg.paragon.ice.com/ParagonImages/Property/PM/RAE/225384401/15/0/0/1af86613dbab2d919599d3f49b604f29/1/e2846a362ce771b0e06739538cced87a/225384401-A410E077-1E80-46A5-AB29-932F37A22B2D.JPG https://zimg.paragon.ice.com/ParagonImages/Property/PM/RAE/225384401/16/0/0/af4977f078ed724193f855559affef3f/1/e2846a362ce771b0e06739538cced87a/225384401-123C4A95-38BB-455C-AF63-C0C626126CBF.JPG https://zimg.paragon.ice.com/ParagonImages/Property/PM/RAE/225384401/17/0/0/dd7a6daf85cd081075c4f238aa458ce6/1/e2846a362ce771b0e06739538cced87a/225384401-3662118D-6272-4F59-B86E-654F89AEFB90.JPG https://zimg.paragon.ice.com/ParagonImages/Property/PM/RAE/225384401/18/0/0/ea3991727b3f7f073949e8a4c54f1523/1/e2846a362ce771b0e06739538cced87a/225384401-E5E886BD-73DE-4358-9E68-5B8A651B5D6C.JPG https://zimg.paragon.ice.com/ParagonImages/Property/PM/RAE/225384401/19/0/0/7779243c6a26462d24ba828753a88d46/1/e2846a362ce771b0e06739538cced87a/225384401-8F03FF5A-E1DD-4ABB-9EEE-DB11A26A2F74.JPG https://zimg.paragon.ice.com/ParagonImages/Property/PM/RAE/225384401/20/0/0/4835f3d322a261ffe6f0c6b1346d6d2e/1/e2846a362ce771b0e06739538cced87a/225384401-91FD6479-1421-4AD5-BDE8-8BAFB376D27F.JPG https://zimg.paragon.ice.com/ParagonImages/Property/PM/RAE/225384401/21/0/0/ceb602a9879699055d29791e5bb0bc43/1/e2846a362ce771b0e06739538cced87a/225384401-B9B106AE-6A1D-4779-8E3E-D5C3B989CA6A.JPG https://zimg.paragon.ice.com/ParagonImages/Property/PM/RAE/225384401/22/0/0/a1a284833b0cf677ed2e4ef89dce3b97/1/e2846a362ce771b0e06739538cced87a/225384401-02373514-4975-4A2C-B503-364CB6D300D1.JPG https://zimg.paragon.ice.com/ParagonImages/Property/PM/RAE/225384401/23/0/0/9cece5eed3acc84cf4b72e8aabb67dcd/1/e2846a362ce771b0e06739538cced87a/225384401-003393E5-05DC-4710-BE81-41869268CE2F.JPG https://zimg.paragon.ice.com/ParagonImages/Property/PM/RAE/225384401/24/0/0/6521200e94720642c3081aaaa08ccf59/1/e2846a362ce771b0e06739538cced87a/225384401-D7AAFA0E-A988-415B-A509-3B40C165A76C.JPG https://zimg.paragon.ice.com/ParagonImages/Property/PM/RAE/225384401/25/0/0/f70065e514fc18f9018ddecaaeb2f8e4/1/e2846a362ce771b0e06739538cced87a/225384401-BF766F87-9F43-4EB4-AE06-E8C3985A2D86.JPG https://zimg.paragon.ice.com/ParagonImages/Property/PM/RAE/225384401/26/0/0/d88c0e5c1d9820e8cbd5c1c2bce18d43/1/e2846a362ce771b0e06739538cced87a/225384401-13641253-911D-4E14-825A-42035AFC71A1.JPG https://zimg.paragon.ice.com/ParagonImages/Property/PM/RAE/225384401/27/0/0/5b9cdbc9b7bb611feb976733dac990b5/1/e2846a362ce771b0e06739538cced87a/225384401-414BD81A-C533-4A2E-85A4-01025CF05A07.JPG https://zimg.paragon.ice.com/ParagonImages/Property/PM/RAE/225384401/28/0/0/846929aa1d40ac8f2e3a9a766162b01f/1/e2846a362ce771b0e06739538cced87a/225384401-6E693A6B-89E8-43A9-9054-55FD18247868.JPG https://zimg.paragon.ice.com/ParagonImages/Property/PM/RAE/225384401/29/0/0/0f481e84e16f7c43ae473d5f55b1734d/1/e2846a362ce771b0e06739538cced87a/225384401-E3E9CDEB-12F2-4AF0-BA15-B46D14FC49EA.JPG https://zimg.paragon.ice.com/ParagonImages/Property/PM/RAE/225384401/30/0/0/6c81eadc7372c6fa393e52f197134d45/1/e2846a362ce771b0e06739538cced87a/225384401-21FDDB81-3E5D-4640-80FB-AA545B1CF471.JPG https://zimg.paragon.ice.com/ParagonImages/Property/PM/RAE/225384401/31/0/0/3b585478e2a3292aa97235e80960e337/1/e2846a362ce771b0e06739538cced87a/225384401-CB809AF1-F7B3-4C24-B23A-FEF6C12063AD.JPG https://zimg.paragon.ice.com/ParagonImages/Property/PM/RAE/225384401/32/0/0/aea605cf63a345283c8ed0aa8e1af70f/1/e2846a362ce771b0e06739538cced87a/225384401-9F141228-C664-460A-B1FC-41653ECE982B.JPG https://zimg.paragon.ice.com/ParagonImages/Property/PM/RAE/225384401/33/0/0/80c8c1087b23f16badfa8b006aa786f7/1/e2846a362ce771b0e06739538cced87a/225384401-FEE83374-D1F8-4011-B7F2-463F3602F05F.JPG https://zimg.paragon.ice.com/ParagonImages/Property/PM/RAE/225384401/34/0/0/148e3a136cd77b97096f4e75a1a214ca/1/e2846a362ce771b0e06739538cced87a/225384401-0A8089FB-675D-471F-A5D3-0FFA125607BD.JPG https://zimg.paragon.ice.com/ParagonImages/Property/PM/RAE/225384401/35/0/0/5128033028c0147300b344ee414aac67/1/e2846a362ce771b0e06739538cced87a/225384401-CF1B6C26-9842-41A2-B383-2BE9850F01DE.JPG https://zimg.paragon.ice.com/ParagonImages/Property/PM/RAE/225384401/36/0/0/d6240a5307bd5cfabdecdde2cf3f7e6e/1/e2846a362ce771b0e06739538cced87a/225384401-954C5FF9-62DF-44CF-ACBF-34C09B9934AB.JPG https://zimg.paragon.ice.com/ParagonImages/Property/PM/RAE/225384401/37/0/0/c37be273bd9715811bff9b88c2c268dc/1/e2846a362ce771b0e06739538cced87a/225384401-63F65B7D-AE9C-46FA-9A14-1A528FF5E853.JPG https://zimg.paragon.ice.com/ParagonImages/Property/PM/RAE/225384401/38/0/0/7e30e602200687161fb10337132970c4/1/e2846a362ce771b0e06739538cced87a/225384401-9AACBC28-96F5-4179-98F9-CC2FCD4D84F0.JPG

10536 76 ST NW

Edmonton T6A 3B3

MLS® Number:  E4471581

Back to Forest Heights (Edmonton)   

  • Home \
  • Forest Heights (Edmonton) \
  • 10536 76 ST NW

$ 449,000

5

BEDROOMS

2 + 0

BATHROOMS

1,160

SQUARE FEET

1954

YEAR BUILT

https://zimg.paragon.ice.com/ParagonImages/Property/PM/RAE/225384401/1/0/0/07b5635178db3144d438a22f54ca714b/1/e2846a362ce771b0e06739538cced87a/225384401-39E579EA-5477-4E9F-B9B1-890831B843CD.JPG





MLS® Number
E4471581
PROPERTY TYPE
Detached Single Family
LISTING DATE
January-30-2026


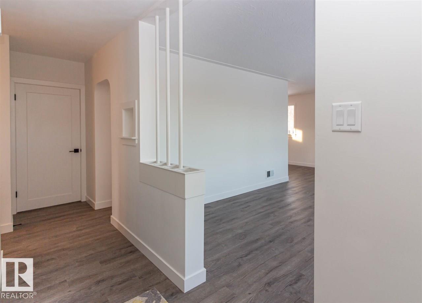
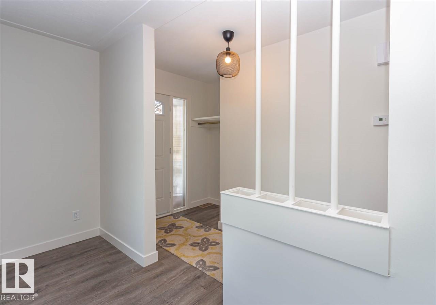
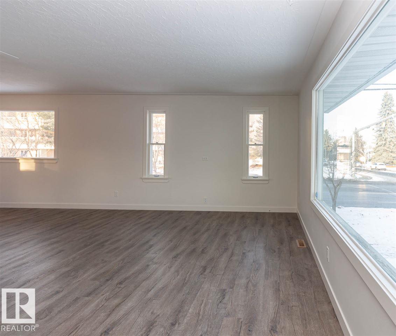

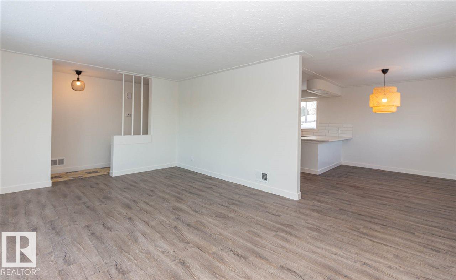
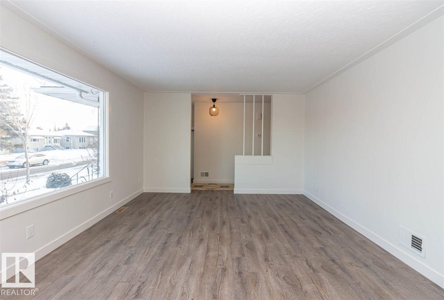
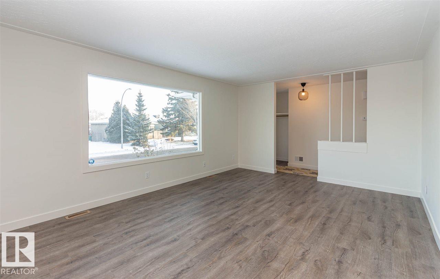

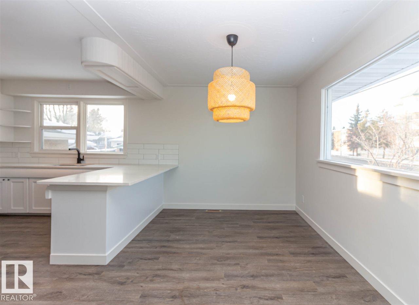


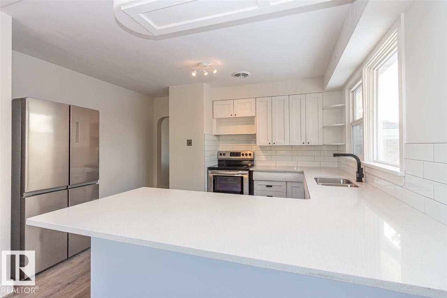

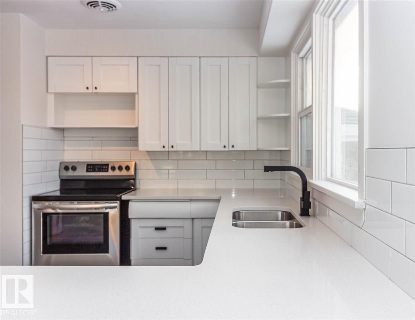
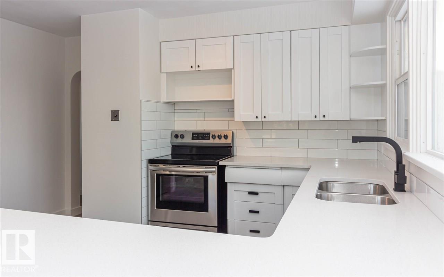
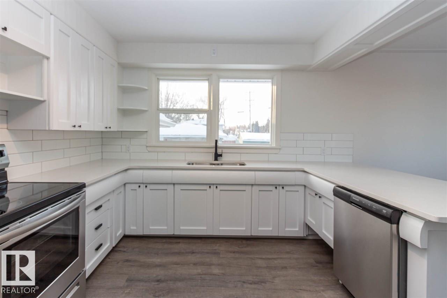
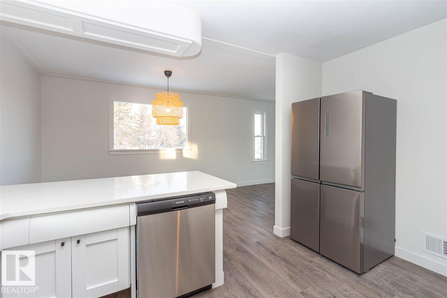
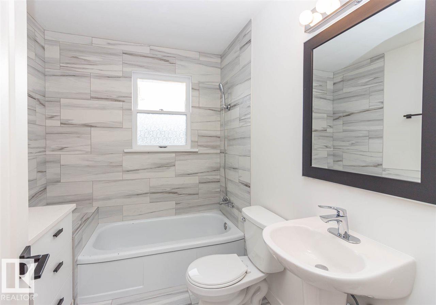



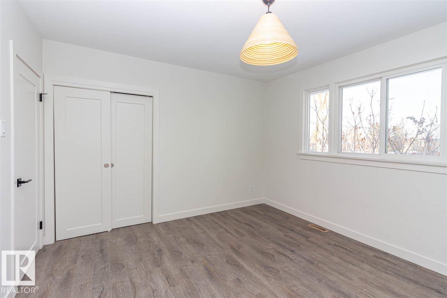
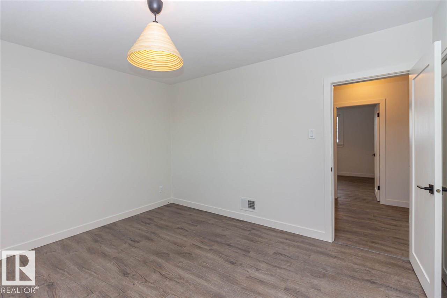
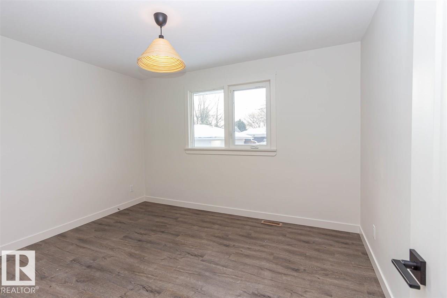
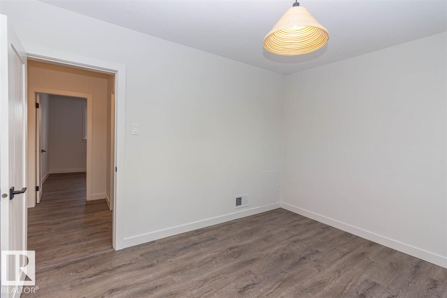
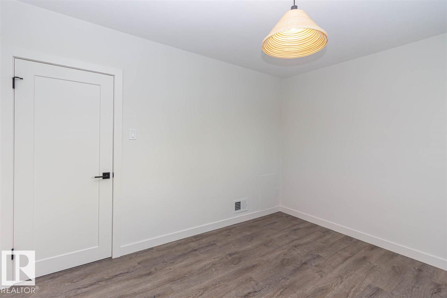
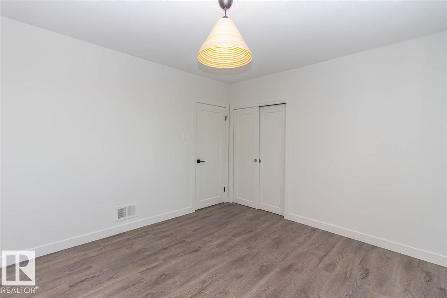
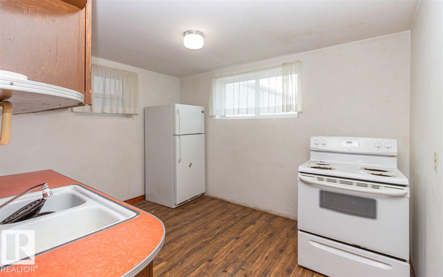
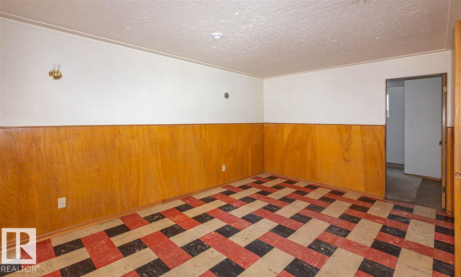
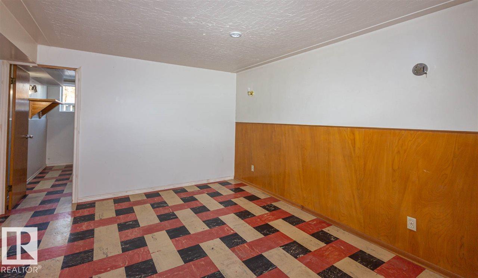

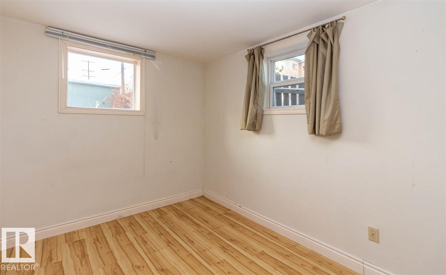
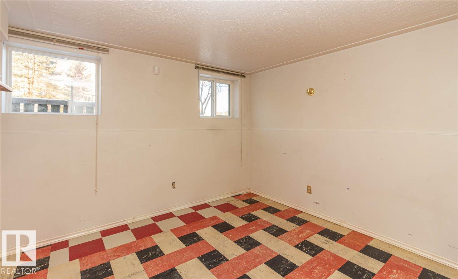
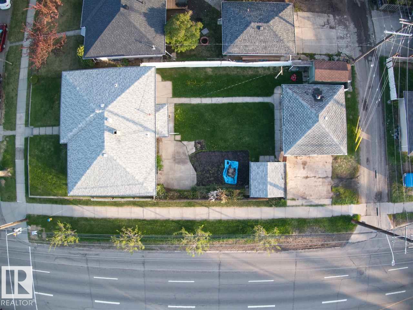
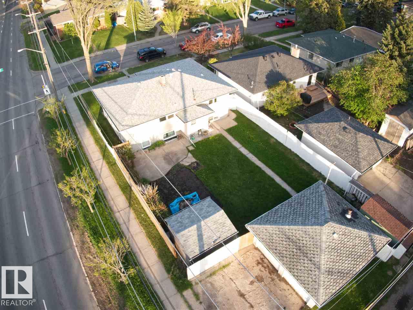
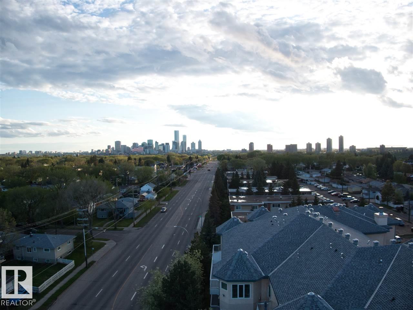
Forest Heights! Where the property trifecta of great location, size, and income potential all meet at 10536 76 St. Located on a large 6400 sq. ft corner lot (50ft.x128ft.), options are endless with the ability for future small density development, or a potential rental income generator today. With 1160 sq. ft. of updated floor space in this raised bungalow, it presents a neat n' tidy space to call home featuring newer flooring, paint, doors, trim, and stainless appliances. An additional 3 bedrooms and a 2nd kitchen situated in the basement, allows guests to feel at home with large basement windows providing warmth and natural light. Size matters! Subdivide your new asset and investment to build new infill homes, a duplex, or town homes. Minutes away from downtown and the valley, or shop local with neighbourhood stores nearby adding to the convenience. Visit today to see the many offerings of 10536 76 St!

COMMUNITY  Forest Heights (Edmonton)
PROPERTY TYPE  Detached Single Family
BUILDING TYPE  Detached Single Family
STYLE  Raised Bungalow
YEAR BUILT 1954
SQUARE FOOTAGE  1,160
BEDROOMS  5
BATHROOMS  2.00
BASEMENT  Full, Finished
AMENITIES  Hot Water Natural Gas, No Animal Home, No Smoking Home, Smart/Program. Thermostat, Vinyl Windows, Infill Property
APPLIANCES  Dishwasher-Built-In, Dryer, Garage Opener, Refrigerator, Storage Shed, Stove-Electric, Washer
COOLING 
FIREPLACE 
FLOORING  Carpet, Vinyl Plank
HEATING  Forced Air-1, Natural Gas
LAUNDRY 
LOT FEATURES  Corner Lot, Fenced, Golf Nearby, Landscaped, Paved Lane, Playground Nearby, Public Transportation, Schools, Shopping Nearby, Subdividable Lot
PARKING  Double Garage Detached
RESTRICTIONS  None Known
ROOF  Asphalt Shingles
TITLE  Fee Simple
BROKER  REALTORS® Association of Edmonton


ROOMS DIMENSIONS (m) LEVEL