https://zimg.paragon.ice.com/ParagonImages/Property/PM/RAE/225396608/1/0/0/e5f69606ca7add57054862a8067b29b9/1/3b039294edbaaceb57d4b75339d109d0/225396608-fba48e06-1c01-47e0-a397-d87129860a0a.JPG https://zimg.paragon.ice.com/ParagonImages/Property/PM/RAE/225396608/2/0/0/c0147e18faff9b7d7619b25e2d3beb23/1/3b039294edbaaceb57d4b75339d109d0/225396608-31e8c18a-2ce4-421d-9e53-c796bc23d7e9.JPG https://zimg.paragon.ice.com/ParagonImages/Property/PM/RAE/225396608/3/0/0/8ab030a53309b49a91ddf1450f8b425a/1/3b039294edbaaceb57d4b75339d109d0/225396608-cb16f708-90d3-42eb-9fc9-05c0eb6c2a10.JPG https://zimg.paragon.ice.com/ParagonImages/Property/PM/RAE/225396608/4/0/0/1e96be88ef5d9ce8d50fd43bcf24227b/1/3b039294edbaaceb57d4b75339d109d0/225396608-f67a4977-2c98-4360-b888-6ff153748f5e.JPG https://zimg.paragon.ice.com/ParagonImages/Property/PM/RAE/225396608/5/0/0/9754c547889860defe7cd9796837b8f4/1/3b039294edbaaceb57d4b75339d109d0/225396608-270b42c4-cfbf-4abb-8717-b92c66ed9317.JPG https://zimg.paragon.ice.com/ParagonImages/Property/PM/RAE/225396608/6/0/0/be01eb57a5bffc815e06addc4bdedc0a/1/3b039294edbaaceb57d4b75339d109d0/225396608-4d07e532-c988-4fb2-99fc-c02fdc4969c6.JPG https://zimg.paragon.ice.com/ParagonImages/Property/PM/RAE/225396608/7/0/0/293e20abcf6a2b1dfb0b682e1be5e205/1/3b039294edbaaceb57d4b75339d109d0/225396608-fbed33e3-0208-41bb-872a-1a83273004fc.JPG https://zimg.paragon.ice.com/ParagonImages/Property/PM/RAE/225396608/8/0/0/4d1be4f515b7ec5959bde3b4bbf2f3ff/1/3b039294edbaaceb57d4b75339d109d0/225396608-b703bd85-50d8-469f-b71d-08de9a941607.JPG https://zimg.paragon.ice.com/ParagonImages/Property/PM/RAE/225396608/9/0/0/53fbd0392f2f2ee3b91421bd0e1de2ad/1/3b039294edbaaceb57d4b75339d109d0/225396608-a18b20ea-18e4-4de2-bb1b-ca6778fc18ca.JPG https://zimg.paragon.ice.com/ParagonImages/Property/PM/RAE/225396608/10/0/0/67e393956dbc987a9f7a0916bdb19ce1/1/3b039294edbaaceb57d4b75339d109d0/225396608-eb266ab1-7198-43a8-842c-a8b843ebb91c.JPG https://zimg.paragon.ice.com/ParagonImages/Property/PM/RAE/225396608/11/0/0/0598677a7beaaf98b18bc583ff0819c7/1/3b039294edbaaceb57d4b75339d109d0/225396608-cb45f127-9fbf-4800-bb1b-c666a8fca6e0.JPG https://zimg.paragon.ice.com/ParagonImages/Property/PM/RAE/225396608/12/0/0/be585d7c4ac4e5a9b2d44cd73f341eda/1/3b039294edbaaceb57d4b75339d109d0/225396608-00eef30c-3f5f-4046-8249-470ba642c464.JPG https://zimg.paragon.ice.com/ParagonImages/Property/PM/RAE/225396608/13/0/0/6b605c8e9a6ec623cc1b14de6620adcd/1/3b039294edbaaceb57d4b75339d109d0/225396608-e2bf4984-d481-4250-976b-4bf514ac87af.JPG https://zimg.paragon.ice.com/ParagonImages/Property/PM/RAE/225396608/14/0/0/3bb609229f9ba9b1d61869e13fe14e39/1/3b039294edbaaceb57d4b75339d109d0/225396608-08362d9a-4e70-4381-93db-9de47944ca51.JPG https://zimg.paragon.ice.com/ParagonImages/Property/PM/RAE/225396608/15/0/0/c4ebd6be7b3bb85adbe2b7457a3e2335/1/3b039294edbaaceb57d4b75339d109d0/225396608-ffa987ef-1bcf-44d3-83a7-7f0c671b9d5d.JPG https://zimg.paragon.ice.com/ParagonImages/Property/PM/RAE/225396608/16/0/0/57e1c706cb65b519e3624f22be71edf7/1/3b039294edbaaceb57d4b75339d109d0/225396608-1aa53678-ec3e-4682-b8df-0013464664ee.JPG https://zimg.paragon.ice.com/ParagonImages/Property/PM/RAE/225396608/17/0/0/129e628040c1278df5317a0424f1cfc0/1/3b039294edbaaceb57d4b75339d109d0/225396608-463ab082-9e82-446f-830a-436e88c96421.JPG https://zimg.paragon.ice.com/ParagonImages/Property/PM/RAE/225396608/18/0/0/e9fd14fb5f4535bf840c90e0778aaa7c/1/3b039294edbaaceb57d4b75339d109d0/225396608-de07fdfa-d53f-488d-8537-f63f1b19d872.JPG https://zimg.paragon.ice.com/ParagonImages/Property/PM/RAE/225396608/19/0/0/c9f346498dc0a676ddf0e3f3719d3035/1/3b039294edbaaceb57d4b75339d109d0/225396608-c8e87ec4-4708-40e1-9f87-99733b1824da.JPG https://zimg.paragon.ice.com/ParagonImages/Property/PM/RAE/225396608/20/0/0/6fef19697b373987cd1d9bfe7489db78/1/3b039294edbaaceb57d4b75339d109d0/225396608-c3535e85-9d40-4a68-95bf-66ed5a190cc8.JPG https://zimg.paragon.ice.com/ParagonImages/Property/PM/RAE/225396608/21/0/0/4770ca4dfcc03615158d592e790a3143/1/3b039294edbaaceb57d4b75339d109d0/225396608-757c4998-6f4a-4643-ab7f-211b5b798031.JPG https://zimg.paragon.ice.com/ParagonImages/Property/PM/RAE/225396608/22/0/0/747e01bf2116b459aa8e7b907e112668/1/3b039294edbaaceb57d4b75339d109d0/225396608-8b2d68f0-3834-4315-8d3c-ca2d709b387d.JPG https://zimg.paragon.ice.com/ParagonImages/Property/PM/RAE/225396608/23/0/0/6ddd4a9da3985acce4ec4a8012754a77/1/3b039294edbaaceb57d4b75339d109d0/225396608-8f5f7e05-9845-4bf6-845c-69de82457665.JPG https://zimg.paragon.ice.com/ParagonImages/Property/PM/RAE/225396608/24/0/0/55af1928f1b47b97f5d32113b0517353/1/3b039294edbaaceb57d4b75339d109d0/225396608-25fca0ba-8122-437b-a1a2-55b2e2b1b326.JPG https://zimg.paragon.ice.com/ParagonImages/Property/PM/RAE/225396608/25/0/0/919b3b35f7a69230a0146271596294b3/1/3b039294edbaaceb57d4b75339d109d0/225396608-0dd44e4a-c0de-4cff-af45-3c5de17fbbca.JPG https://zimg.paragon.ice.com/ParagonImages/Property/PM/RAE/225396608/26/0/0/b0bf663ca4454ea80cbf6199c52d4411/1/3b039294edbaaceb57d4b75339d109d0/225396608-759c8550-8134-4f24-8797-d8468323011a.JPG https://zimg.paragon.ice.com/ParagonImages/Property/PM/RAE/225396608/27/0/0/00d6c7a40abfeb276c2a3995e2450c91/1/3b039294edbaaceb57d4b75339d109d0/225396608-99a54522-2808-4185-b41c-ec8cbc63d55b.JPG https://zimg.paragon.ice.com/ParagonImages/Property/PM/RAE/225396608/28/0/0/cc094abed2e126d8160d94c7353c3242/1/3b039294edbaaceb57d4b75339d109d0/225396608-d373d8ad-2da2-4ff2-a4fc-5ddcf0c50126.JPG https://zimg.paragon.ice.com/ParagonImages/Property/PM/RAE/225396608/29/0/0/e64715a30163e5dc66ac6195627d72f4/1/3b039294edbaaceb57d4b75339d109d0/225396608-7c20af49-11b3-4b91-9e89-7579cb8369cb.JPG https://zimg.paragon.ice.com/ParagonImages/Property/PM/RAE/225396608/30/0/0/50f104c5bf4d11537aa69418bdd8fce3/1/3b039294edbaaceb57d4b75339d109d0/225396608-068637bd-f8c7-4a13-8315-04fce038dac2.JPG https://zimg.paragon.ice.com/ParagonImages/Property/PM/RAE/225396608/31/0/0/eef1e7cb8cc6aade505e9d2315c1d1c6/1/3b039294edbaaceb57d4b75339d109d0/225396608-40f9d965-1c4b-4f4c-82a1-67ab73b172be.JPG https://zimg.paragon.ice.com/ParagonImages/Property/PM/RAE/225396608/32/0/0/040f05f7facc9b0deb47b559498a7249/1/3b039294edbaaceb57d4b75339d109d0/225396608-78148a0a-de52-4782-94f0-cbe916f5944a.JPG https://zimg.paragon.ice.com/ParagonImages/Property/PM/RAE/225396608/33/0/0/84230d64afdebdb750331e63c5830a7c/1/3b039294edbaaceb57d4b75339d109d0/225396608-50d1ae62-d5f8-4d81-872a-b76cc488d896.JPG https://zimg.paragon.ice.com/ParagonImages/Property/PM/RAE/225396608/34/0/0/14c83cfa16308c64a104a2fd04d8903f/1/3b039294edbaaceb57d4b75339d109d0/225396608-55a89cc0-5ada-435d-a169-a50628c5c58d.JPG https://zimg.paragon.ice.com/ParagonImages/Property/PM/RAE/225396608/35/0/0/cc5be4f1e84c53c197d8f05da8711688/1/3b039294edbaaceb57d4b75339d109d0/225396608-ad8e5d69-ef90-4dd0-8058-29e610cd1cb3.JPG https://zimg.paragon.ice.com/ParagonImages/Property/PM/RAE/225396608/36/0/0/339d17a38412e9a32c686f8de2dbb869/1/3b039294edbaaceb57d4b75339d109d0/225396608-3fb56a4f-9784-4cdc-8cd0-a94bb755740c.JPG https://zimg.paragon.ice.com/ParagonImages/Property/PM/RAE/225396608/37/0/0/79f05ea2c58f330350cd20ecd1a1afd9/1/3b039294edbaaceb57d4b75339d109d0/225396608-abd32367-207e-4f6c-bbda-8275ee9a7297.JPG https://zimg.paragon.ice.com/ParagonImages/Property/PM/RAE/225396608/38/0/0/f003a9e5a2ee49d4ac8d61692206e97b/1/3b039294edbaaceb57d4b75339d109d0/225396608-2ca0b9fa-c76b-41d1-a9ba-8482be7f9b2a.JPG https://zimg.paragon.ice.com/ParagonImages/Property/PM/RAE/225396608/39/0/0/cd1d654600e021ded5d4617a61e839cd/1/3b039294edbaaceb57d4b75339d109d0/225396608-5655305d-0aa9-4a93-9dde-6c8f8846ddae.JPG https://zimg.paragon.ice.com/ParagonImages/Property/PM/RAE/225396608/40/0/0/6ff4e8ca26ef50b8547b887f49c71b58/1/3b039294edbaaceb57d4b75339d109d0/225396608-47aa4c78-88d0-454c-9541-e7f6bc0c9a02.JPG https://zimg.paragon.ice.com/ParagonImages/Property/PM/RAE/225396608/41/0/0/d789ca8fedc123cb0f19f4b0442bb990/1/3b039294edbaaceb57d4b75339d109d0/225396608-eb2d3fc0-1ab8-434f-9892-545f81b1f62a.JPG https://zimg.paragon.ice.com/ParagonImages/Property/PM/RAE/225396608/42/0/0/1d8e57abe19f9438bf8398631accdb42/1/3b039294edbaaceb57d4b75339d109d0/225396608-f68173b5-0ce9-464b-865b-d974fee00d20.JPG https://zimg.paragon.ice.com/ParagonImages/Property/PM/RAE/225396608/43/0/0/5295778882a9952c8864cb0aa046cde2/1/3b039294edbaaceb57d4b75339d109d0/225396608-166c7325-95b6-4800-8895-b21afb9f16de.JPG https://zimg.paragon.ice.com/ParagonImages/Property/PM/RAE/225396608/44/0/0/071c3b25af1a1d78acf4f39415d2e40b/1/3b039294edbaaceb57d4b75339d109d0/225396608-e72a27f9-2d05-428f-92a2-20b3ad7aac19.JPG https://zimg.paragon.ice.com/ParagonImages/Property/PM/RAE/225396608/45/0/0/0df5c65d9e8f98054de2cf40c394c4d1/1/3b039294edbaaceb57d4b75339d109d0/225396608-4e2f8c8f-87e2-49ba-9e77-32c796043df2.JPG https://zimg.paragon.ice.com/ParagonImages/Property/PM/RAE/225396608/46/0/0/d893ed793a3ed0ab27b9b9118afb5e53/1/3b039294edbaaceb57d4b75339d109d0/225396608-0107376e-694e-478d-bec4-5c9720b15376.JPG https://zimg.paragon.ice.com/ParagonImages/Property/PM/RAE/225396608/47/0/0/ef5e2635722b19d0b89327ff7efa5697/1/3b039294edbaaceb57d4b75339d109d0/225396608-db9a2899-872d-4006-bb4c-1fa24eaf5734.JPG https://zimg.paragon.ice.com/ParagonImages/Property/PM/RAE/225396608/48/0/0/fe2f393095ede66e2a2f5bd070e5358c/1/3b039294edbaaceb57d4b75339d109d0/225396608-03f75caa-765b-4b43-9e22-0cc01fe9f928.JPG

10534 139 ST NW

Edmonton T5N 2K7

MLS® Number:  E4483788

Back to Glenora   

  • Home \
  • Glenora \
  • 10534 139 ST NW

$ 2,998,000

5

BEDROOMS

4 + 1

BATHROOMS

3,248

SQUARE FEET

2024

YEAR BUILT

https://zimg.paragon.ice.com/ParagonImages/Property/PM/RAE/225396608/1/0/0/e5f69606ca7add57054862a8067b29b9/1/3b039294edbaaceb57d4b75339d109d0/225396608-fba48e06-1c01-47e0-a397-d87129860a0a.JPG





MLS® Number
E4483788
PROPERTY TYPE
Detached Single Family
LISTING DATE
April-23-2026

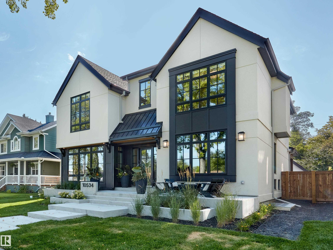

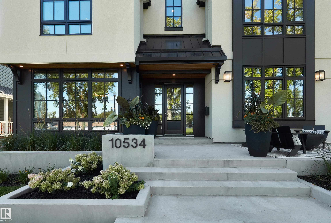
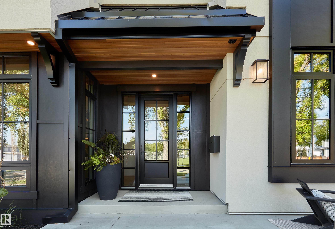
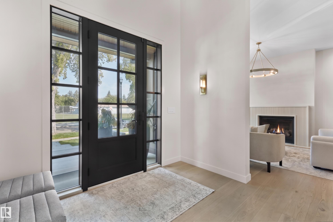
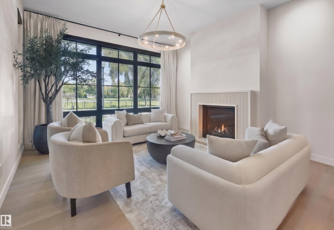
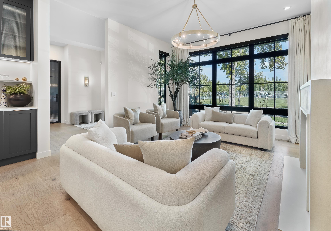
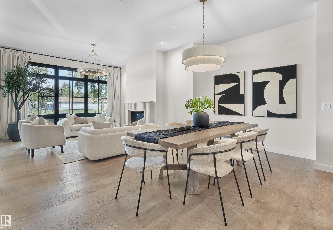
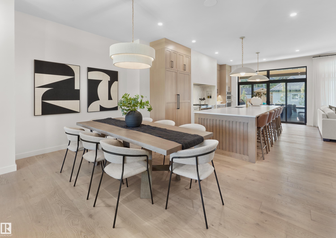
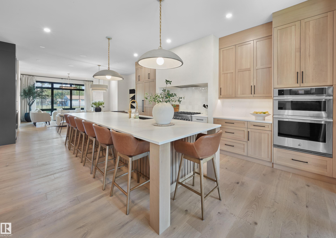
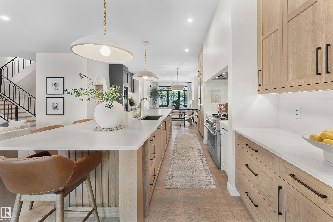
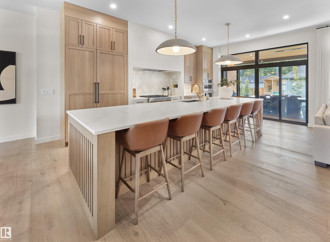
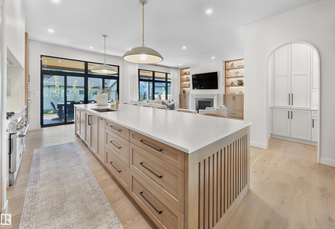
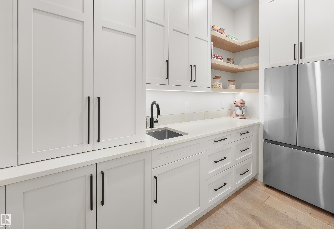
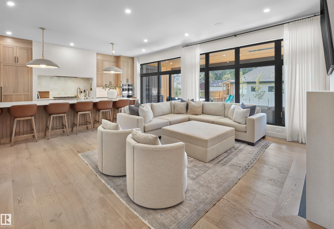
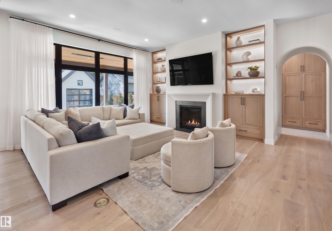
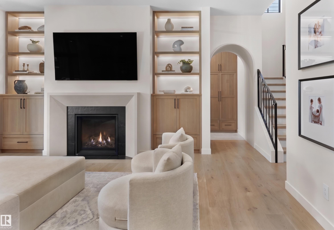
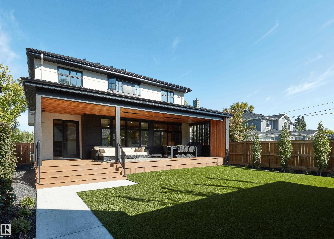
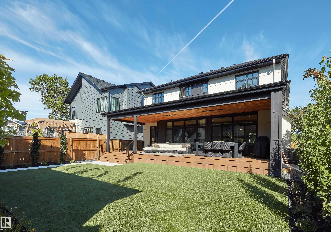
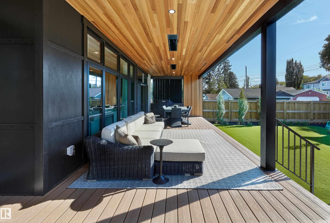
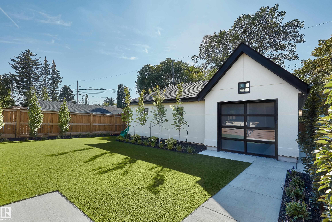

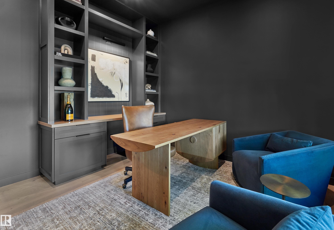
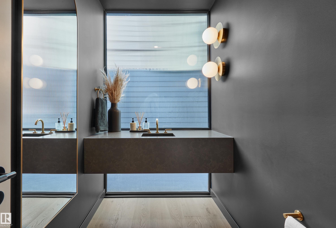
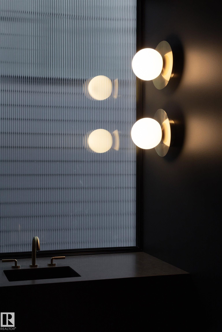
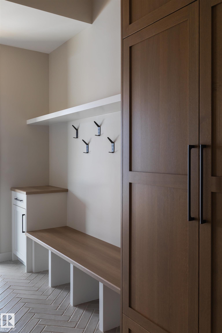
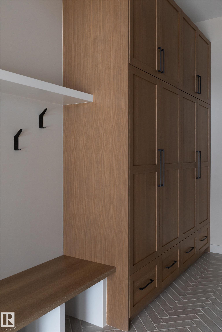
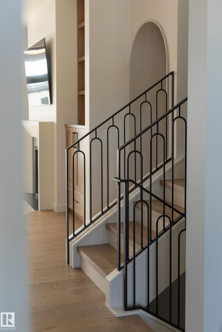
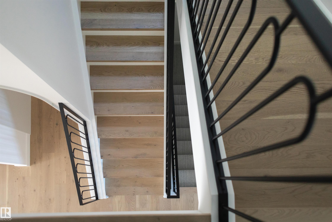
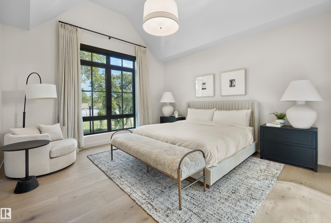
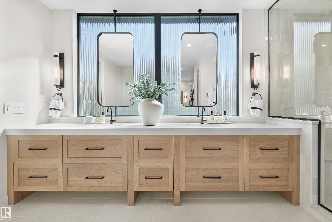
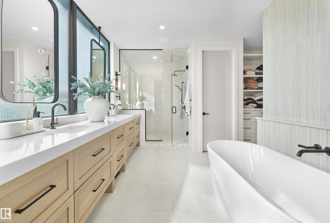
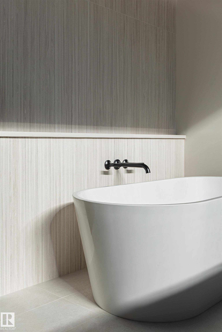
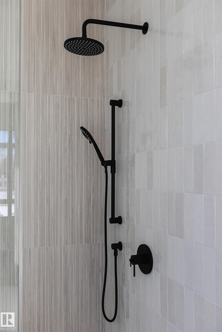
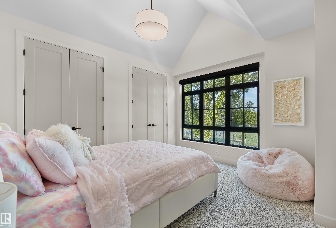
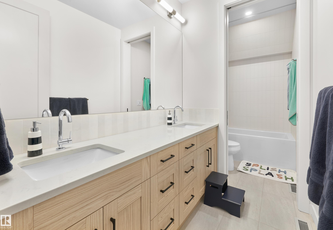
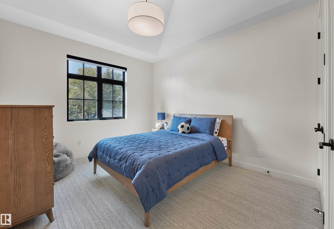
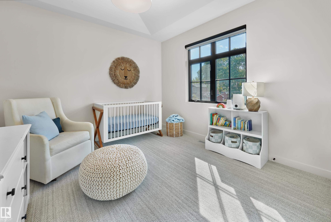
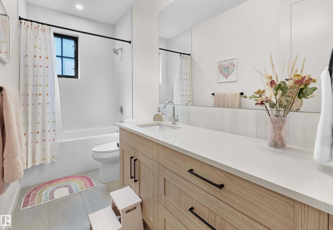
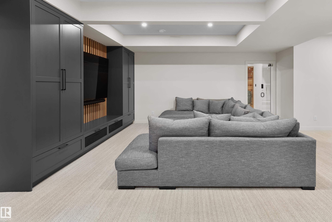
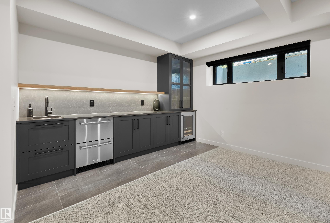
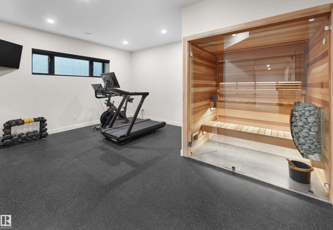
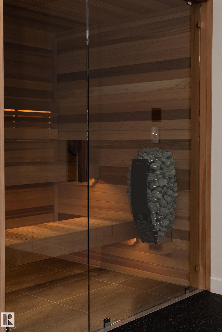
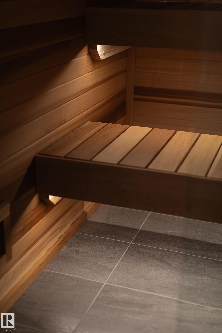
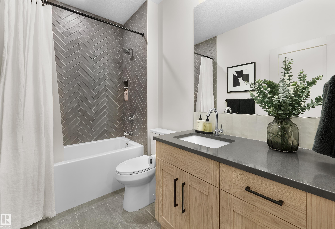
Set on a premier park-facing lot in the heart of Glenora & custom-built by Urbis, this modern farmhouse blends timeless architecture with elevated design. Featuring 5 bedrooms, 4.5 bathrooms, and a rare triple garage, the home offers exceptional space and functionality. The main floor showcases European oak hardwood, arched transitions, and a chef-inspired kitchen with white oak cabinetry, a fluted island, quartz waterfall edges, and a butler’s pantry. A dedicated bar area, formal living room, and separate family room—each with its own fireplace—create ideal spaces for both entertaining and everyday living. A private office, stylish powder room, and well-designed mudroom complete the main level. Upstairs offers 4 bedrooms, including a luxurious primary retreat with vaulted ceilings and a spa-like ensuite. The fully finished basement features a gym with infrared sauna (designed by the creators of the Kananaskis Nordic Spa), wet bar, and large rec space & guest suite. Steps to parks, schools, and amenities.

COMMUNITY  Glenora
PROPERTY TYPE  Detached Single Family
BUILDING TYPE  Detached Single Family
STYLE  2 Storey
YEAR BUILT 2024
SQUARE FOOTAGE  3,248
BEDROOMS  5
BATHROOMS  4.50
BASEMENT  Full, Finished
AMENITIES  Air Conditioner, Bar, Closet Organizers, Deck, Patio, Vaulted Ceiling, Wet Bar, See Remarks
APPLIANCES  Dryer, Garage Control, Garage Opener, Hood Fan, Oven-Microwave, Refrigerator, Stove-Gas, Washer, Window Coverings, Wine/Beverage Cooler, Dishwasher-Two
COOLING 
FIREPLACE 
FLOORING  Carpet, Ceramic Tile, Hardwood
HEATING  Forced Air-1, Natural Gas
LAUNDRY  ensuite bathroom
LOT FEATURES  Back Lane, Flat Site, Low Maintenance Landscape, Park/Reserve, Picnic Area, Playground Nearby, Public Swimming Pool, Public Transportation, Schools, Shopping Nearby, See Remarks
PARKING  Triple Garage Detached
RESTRICTIONS  Caveat on Title
ROOF  Asphalt Shingles, Metal
TITLE  Fee Simple
BROKER  REALTORS® Association of Edmonton


ROOMS DIMENSIONS (m) LEVEL