https://zimg.paragon.ice.com/ParagonImages/Property/PM/RAE/225405164/1/0/0/cc3b6e1470f46179e6e0db1a562d62c2/1/d36a0aa26244c5eda157d20742b7c453/225405164-0e1fddb8-6178-44b5-96f8-2cffc8acbcf3.JPG https://zimg.paragon.ice.com/ParagonImages/Property/PM/RAE/225405164/2/0/0/dc45f6903423482a745c9e77fe2febe8/1/d36a0aa26244c5eda157d20742b7c453/225405164-38a3eb31-7339-450d-a737-621ec26c209b.JPG https://zimg.paragon.ice.com/ParagonImages/Property/PM/RAE/225405164/3/0/0/bba8fa5a13df19bb0e7601418a03023c/1/d36a0aa26244c5eda157d20742b7c453/225405164-8eb7d5fe-9d55-4f3c-af07-40e2e10c3816.JPG https://zimg.paragon.ice.com/ParagonImages/Property/PM/RAE/225405164/4/0/0/0f2a22246b61312c9a038860be474cce/1/d36a0aa26244c5eda157d20742b7c453/225405164-db060e7a-5c74-497a-81c5-c2db74d5b8bd.JPG https://zimg.paragon.ice.com/ParagonImages/Property/PM/RAE/225405164/5/0/0/5366b9553f12a350c3f0120933879866/1/d36a0aa26244c5eda157d20742b7c453/225405164-c28f8ebc-d16b-4ef9-9567-68af66858d26.JPG https://zimg.paragon.ice.com/ParagonImages/Property/PM/RAE/225405164/6/0/0/61c969fd39f34b999f47830cf232a76f/1/d36a0aa26244c5eda157d20742b7c453/225405164-fecf67ea-8bba-4144-975a-a4afeb31624d.JPG https://zimg.paragon.ice.com/ParagonImages/Property/PM/RAE/225405164/7/0/0/03f9ff2016f302d23a7f36c324ecde44/1/d36a0aa26244c5eda157d20742b7c453/225405164-2197152e-a04d-4775-bf27-888fa61fa052.JPG https://zimg.paragon.ice.com/ParagonImages/Property/PM/RAE/225405164/8/0/0/eca180c1b45f2ccf5e40ef3ccfb074c5/1/d36a0aa26244c5eda157d20742b7c453/225405164-870185ac-d6a7-41d7-b39c-34af4ad72c29.JPG https://zimg.paragon.ice.com/ParagonImages/Property/PM/RAE/225405164/9/0/0/bd5d5e1ffa7dd18b931114e287659c93/1/d36a0aa26244c5eda157d20742b7c453/225405164-9dbf9550-c94c-48de-b0c4-5c8b02ed3461.JPG https://zimg.paragon.ice.com/ParagonImages/Property/PM/RAE/225405164/10/0/0/23c2520e0ce085cfb872d09e8a08fdd6/1/d36a0aa26244c5eda157d20742b7c453/225405164-73032507-00e3-4a6a-b118-e08194dccee7.JPG https://zimg.paragon.ice.com/ParagonImages/Property/PM/RAE/225405164/11/0/0/577ddd25fc572300093661acb7ed60b5/1/d36a0aa26244c5eda157d20742b7c453/225405164-398d118c-5c91-42df-9d29-58fd347d5962.JPG https://zimg.paragon.ice.com/ParagonImages/Property/PM/RAE/225405164/12/0/0/838ace7e0aa7b24dadfa863890acc068/1/d36a0aa26244c5eda157d20742b7c453/225405164-72c2e3c0-1ede-4947-bcda-aef3937621fb.JPG https://zimg.paragon.ice.com/ParagonImages/Property/PM/RAE/225405164/13/0/0/11e81628bfbfd4c7ac6463ff8f2cac2b/1/d36a0aa26244c5eda157d20742b7c453/225405164-8d7bc36d-a22f-491a-bf0c-9860f60bdea2.JPG https://zimg.paragon.ice.com/ParagonImages/Property/PM/RAE/225405164/14/0/0/501ad29a183d8b4a11a0baf213171eaa/1/d36a0aa26244c5eda157d20742b7c453/225405164-fa112964-4a46-4302-b378-c9f74c4405e6.JPG https://zimg.paragon.ice.com/ParagonImages/Property/PM/RAE/225405164/15/0/0/af70fd79ad8d2c71d7b3dbeba1c120a0/1/d36a0aa26244c5eda157d20742b7c453/225405164-08454ab8-539b-408e-a2c6-c9924ac51be4.JPG https://zimg.paragon.ice.com/ParagonImages/Property/PM/RAE/225405164/16/0/0/f27cd52a4f5beff4b787022742414cec/1/d36a0aa26244c5eda157d20742b7c453/225405164-ac13c359-aa20-456c-84ed-e77f00bd4d54.JPG https://zimg.paragon.ice.com/ParagonImages/Property/PM/RAE/225405164/17/0/0/5443c12444ee34ecdbfc77d171439f6b/1/d36a0aa26244c5eda157d20742b7c453/225405164-f4cdc6bb-780d-485d-9182-1822a26b2d4d.JPG https://zimg.paragon.ice.com/ParagonImages/Property/PM/RAE/225405164/18/0/0/152bec292bac4d58ce0fbd3f95093fdd/1/d36a0aa26244c5eda157d20742b7c453/225405164-92f12319-4c1b-4fec-9bce-b26f6a0327c8.JPG https://zimg.paragon.ice.com/ParagonImages/Property/PM/RAE/225405164/19/0/0/57636cdcfbbad57b2177f01976405de7/1/d36a0aa26244c5eda157d20742b7c453/225405164-96f76859-1f7d-4fb0-81be-727ee544dc3f.JPG https://zimg.paragon.ice.com/ParagonImages/Property/PM/RAE/225405164/20/0/0/f1d7c7560588a95a8354e2f6332ed452/1/d36a0aa26244c5eda157d20742b7c453/225405164-bffbd7ea-adc1-429b-a034-bd0927126d47.JPG https://zimg.paragon.ice.com/ParagonImages/Property/PM/RAE/225405164/21/0/0/ae3e6cf2dd2d5a1b4456f3e972058611/1/d36a0aa26244c5eda157d20742b7c453/225405164-ef4616ef-6c3b-463c-a993-64afddc21cc6.JPG https://zimg.paragon.ice.com/ParagonImages/Property/PM/RAE/225405164/22/0/0/ecd661af6df12f7aaa2e33bff84ff0bd/1/d36a0aa26244c5eda157d20742b7c453/225405164-2ca6e693-eea0-4232-9fbc-c6bc9e27c776.JPG https://zimg.paragon.ice.com/ParagonImages/Property/PM/RAE/225405164/23/0/0/0d2c070d8bda5f574d5502f26191d040/1/d36a0aa26244c5eda157d20742b7c453/225405164-0c2c24b8-0b55-4e52-9f06-d2c0174b1102.JPG https://zimg.paragon.ice.com/ParagonImages/Property/PM/RAE/225405164/24/0/0/b3bb1fbe0976a52a7d23e038a6b6398d/1/d36a0aa26244c5eda157d20742b7c453/225405164-c4644405-259e-4ae3-9b62-28c2c2533ceb.JPG

10524 84 AV NW

Edmonton T6E 2H4

MLS® Number:  E4492344

Back to Strathcona   

  • Home \
  • Strathcona \
  • 10524 84 AV NW

$ 267,500

2

BEDROOMS

1 + 2

BATHROOMS

1,232

SQUARE FEET

1980

YEAR BUILT

https://zimg.paragon.ice.com/ParagonImages/Property/PM/RAE/225405164/1/0/0/cc3b6e1470f46179e6e0db1a562d62c2/1/d36a0aa26244c5eda157d20742b7c453/225405164-0e1fddb8-6178-44b5-96f8-2cffc8acbcf3.JPG





MLS® Number
E4492344
PROPERTY TYPE
Apartment
LISTING DATE
June-06-2026

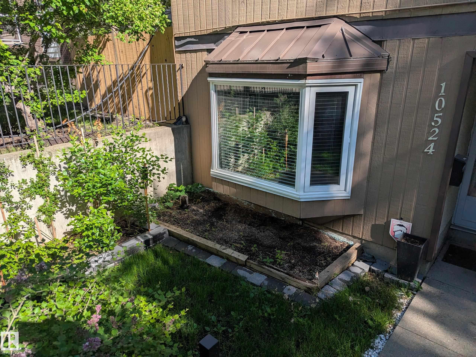
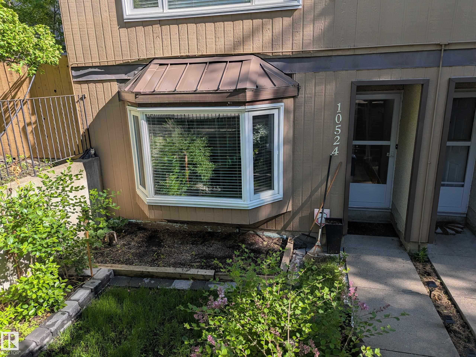
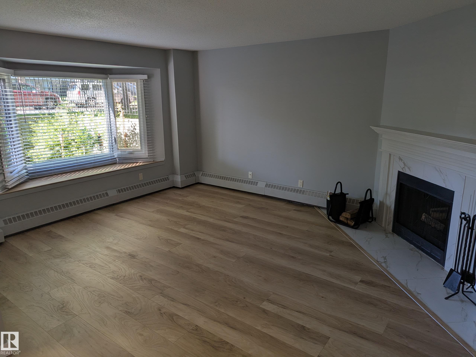
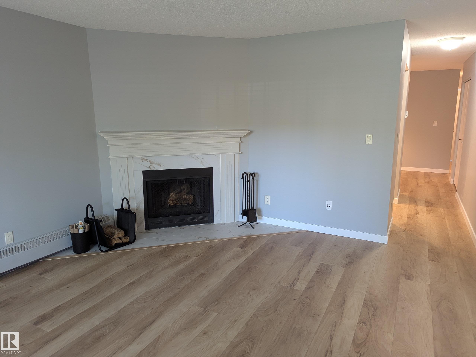
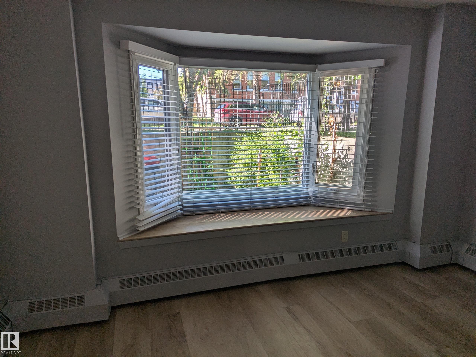
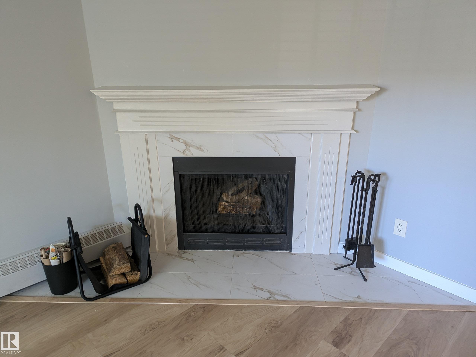
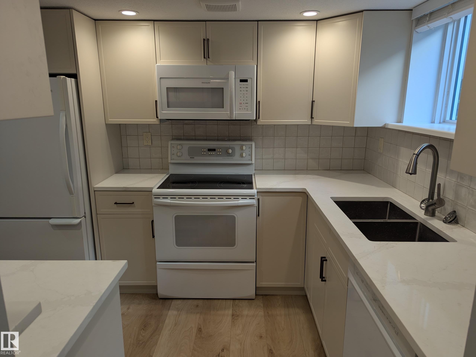
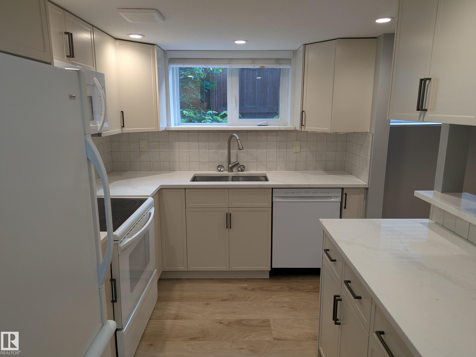
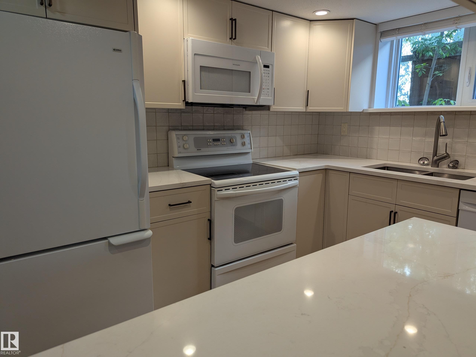
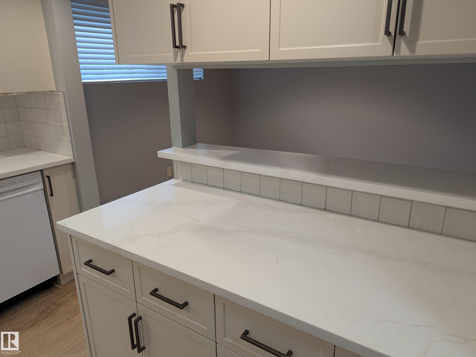
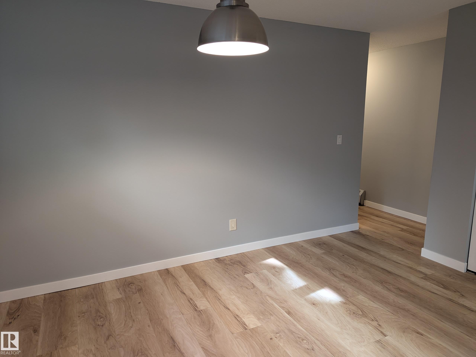
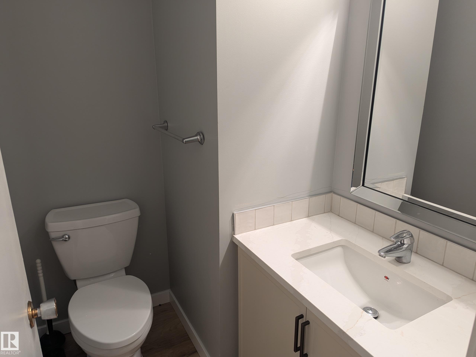
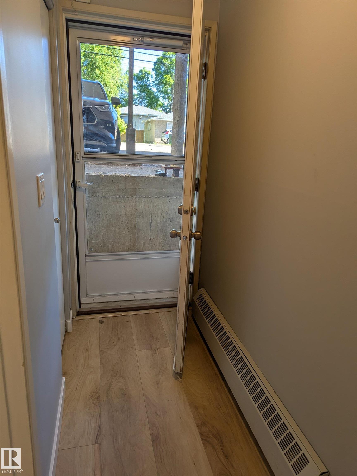
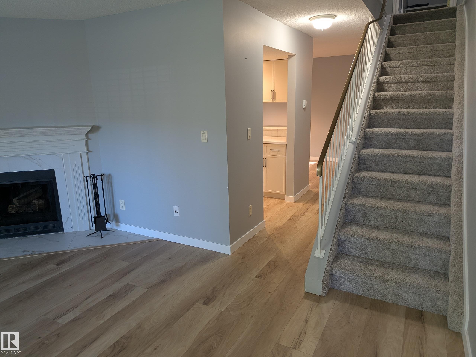
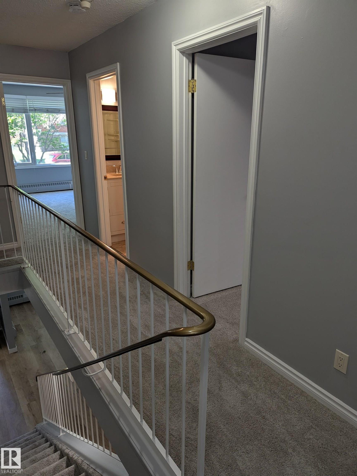
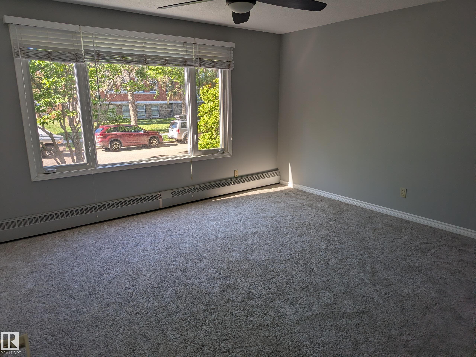
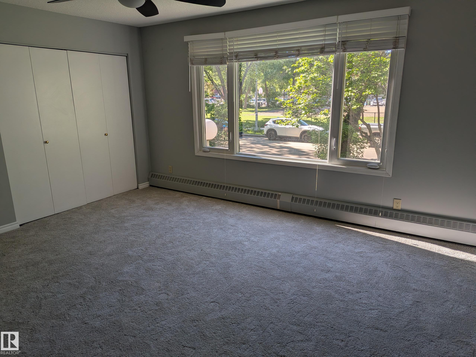
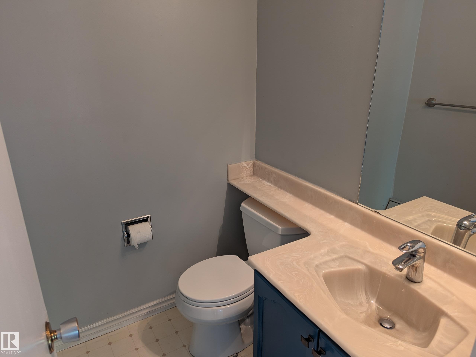
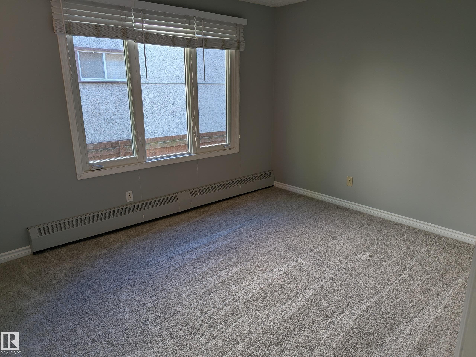
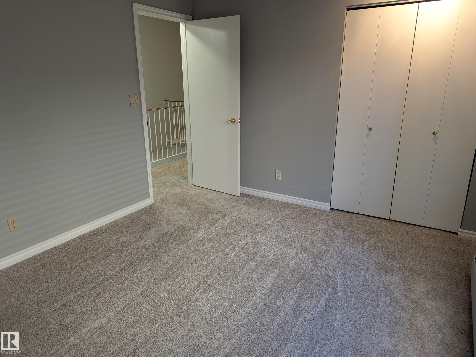
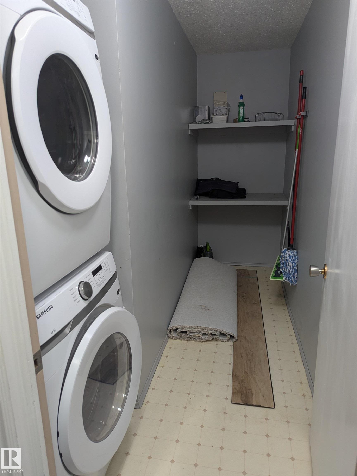
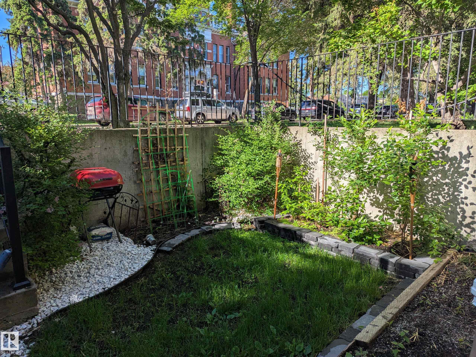
SUBSTANTIAL renovations and move-in ready 2 story condo in the heart of Strathcona. Great investment property being just blocks from Whyte Avenue, U of A campus and other great amenities. Rare 1200+ sq ft END unit. New high end laminate flooring throughout main floor. Brand new kitchen with custom cabinets and quartz countertops. Renovated 2 piece bathroom to finish off main floor. Upstairs has new carpet throughout the halls and 2 large bedrooms. Primary bedroom is oversized with 2 double closets and bonus 2 piece ensuite. There is also a 4 piece bathroom upstairs and big laundry/storage room with stacked washer/dryer . South facing unit across from a schoolyard with a quaint yard out front. Front and rear entry on main floor; rear entry leading directly to 2 outdoor parking stalls.

COMMUNITY  Strathcona
PROPERTY TYPE  Apartment
BUILDING TYPE  Lowrise Apartment
STYLE  Multi Level Apartment
YEAR BUILT 1980
SQUARE FOOTAGE  1,232
BEDROOMS  2
BATHROOMS  2.00
BASEMENT  None, No Basement
AMENITIES  See Remarks
APPLIANCES  Dishwasher-Built-In, Dryer, Microwave Hood Fan, Refrigerator, Stove-Electric, Washer
COOLING 
FIREPLACE 
FLOORING  Carpet, Laminate Flooring
HEATING  Hot Water, Natural Gas
LAUNDRY  ensuite bathroom
LOT FEATURES  Landscaped, Picnic Area, Playground Nearby, Public Transportation, Schools, Shopping Nearby
PARKING  2 Outdoor Stalls
RESTRICTIONS  Pets Subject to Board App
ROOF  Tar & Gravel
TITLE  Fee Simple
BROKER  REALTORS® Association of Edmonton


ROOMS DIMENSIONS (m) LEVEL