https://zimg.paragon.ice.com/ParagonImages/Property/PM/RAE/225426155/1/0/0/17ec9889763f2c0b5e1ec5d9567f203d/1/b84106e2a08bfbaed6e20fed693bbfa5/225426155-58ec4a4a-0545-40c7-8576-8eeca94d2441.JPG https://zimg.paragon.ice.com/ParagonImages/Property/PM/RAE/225426155/2/0/0/ed04f9aad4cf52b0ae03b24a456ac293/1/b84106e2a08bfbaed6e20fed693bbfa5/225426155-3d98cce6-eeaf-463e-850f-ae077df2c373.JPG https://zimg.paragon.ice.com/ParagonImages/Property/PM/RAE/225426155/3/0/0/2d2ecf19e98573636dccc0d0b3cf7667/1/b84106e2a08bfbaed6e20fed693bbfa5/225426155-2cb818ed-789d-4e4b-aa46-d6159bcbb08e.JPG https://zimg.paragon.ice.com/ParagonImages/Property/PM/RAE/225426155/4/0/0/07ad20a773a3bffb50bd90f89b1d8b19/1/b84106e2a08bfbaed6e20fed693bbfa5/225426155-c3d50074-d05e-4063-aeb7-0e2fe3419a4c.JPG https://zimg.paragon.ice.com/ParagonImages/Property/PM/RAE/225426155/5/0/0/d9a947ceff2a9c6017525cc89098135c/1/b84106e2a08bfbaed6e20fed693bbfa5/225426155-da7e6be7-320f-463c-bff8-f6807d6db698.JPG https://zimg.paragon.ice.com/ParagonImages/Property/PM/RAE/225426155/6/0/0/93a9bd43d0d172de030c32576ebb0e84/1/b84106e2a08bfbaed6e20fed693bbfa5/225426155-0421183a-8155-4873-911a-84ec60925ae4.JPG https://zimg.paragon.ice.com/ParagonImages/Property/PM/RAE/225426155/7/0/0/4ab0c100b13fdf659658540af2fc6f18/1/b84106e2a08bfbaed6e20fed693bbfa5/225426155-f7e7f883-0fef-4b26-9e7d-9b2f5eb7c300.JPG https://zimg.paragon.ice.com/ParagonImages/Property/PM/RAE/225426155/8/0/0/61c588ef977263572fc7cbc46a99b853/1/b84106e2a08bfbaed6e20fed693bbfa5/225426155-4a3719fd-7d0c-4648-b2c0-0345c97b484c.JPG https://zimg.paragon.ice.com/ParagonImages/Property/PM/RAE/225426155/9/0/0/b8dbba0d6dcd36a0b2b60f16a96b323b/1/b84106e2a08bfbaed6e20fed693bbfa5/225426155-78038fb5-7680-434b-9257-7be43612757e.JPG https://zimg.paragon.ice.com/ParagonImages/Property/PM/RAE/225426155/10/0/0/d4659e9bf1e00f5bfd8ae1fd6f14beef/1/b84106e2a08bfbaed6e20fed693bbfa5/225426155-c74fdb4c-3bd1-48c8-9248-bf5ad2336b9c.JPG https://zimg.paragon.ice.com/ParagonImages/Property/PM/RAE/225426155/11/0/0/1e1f8a273250c4a7ff16c5bb7e31f660/1/b84106e2a08bfbaed6e20fed693bbfa5/225426155-ec5e09ee-5e3a-49aa-ab9f-3ddf81cd3a96.JPG https://zimg.paragon.ice.com/ParagonImages/Property/PM/RAE/225426155/12/0/0/9fb9ed4bbdd745470620cfded41d6898/1/b84106e2a08bfbaed6e20fed693bbfa5/225426155-6513c91c-1ab2-44ce-b372-17667a47581b.JPG https://zimg.paragon.ice.com/ParagonImages/Property/PM/RAE/225426155/13/0/0/851136ada0f84b39e8ce2c65c6449622/1/b84106e2a08bfbaed6e20fed693bbfa5/225426155-692d67fb-1b2d-401f-b506-fb846a22be9a.JPG https://zimg.paragon.ice.com/ParagonImages/Property/PM/RAE/225426155/14/0/0/e4c92a25355afa4128bf248c59e3a425/1/b84106e2a08bfbaed6e20fed693bbfa5/225426155-b9d154f8-22c4-4185-a21a-2398be741e9a.JPG https://zimg.paragon.ice.com/ParagonImages/Property/PM/RAE/225426155/15/0/0/ddf5040aa16aa2354ad4a59cf8d846ff/1/b84106e2a08bfbaed6e20fed693bbfa5/225426155-fd1695d2-0b74-4394-acb3-21ae460d2287.JPG https://zimg.paragon.ice.com/ParagonImages/Property/PM/RAE/225426155/16/0/0/6f1b9fc204adec98c783d23a512a5aa8/1/b84106e2a08bfbaed6e20fed693bbfa5/225426155-3b2dec07-8731-4250-95b9-b0b8cb6b7c95.JPG https://zimg.paragon.ice.com/ParagonImages/Property/PM/RAE/225426155/17/0/0/2a4ef1c4483790c07b8749c8444c05b6/1/b84106e2a08bfbaed6e20fed693bbfa5/225426155-c0854f97-82a0-411d-a5f1-78f453af2069.JPG https://zimg.paragon.ice.com/ParagonImages/Property/PM/RAE/225426155/18/0/0/00e93c4cd689b14992e33c99837c05b4/1/b84106e2a08bfbaed6e20fed693bbfa5/225426155-77becfb8-6efc-47a9-8665-6b3a5ed6ee7d.JPG https://zimg.paragon.ice.com/ParagonImages/Property/PM/RAE/225426155/19/0/0/6d448453cc837320244e106048b5c7ca/1/b84106e2a08bfbaed6e20fed693bbfa5/225426155-96e851ec-3b4e-4e75-b294-b118bc63ec9c.JPG https://zimg.paragon.ice.com/ParagonImages/Property/PM/RAE/225426155/20/0/0/93c3178543dd39c8dfe8c2ddc51ce83d/1/b84106e2a08bfbaed6e20fed693bbfa5/225426155-8434fd64-b3c2-4384-a7d9-8737abade89a.JPG https://zimg.paragon.ice.com/ParagonImages/Property/PM/RAE/225426155/21/0/0/fd3912968dcb333619a0615a7483eb43/1/b84106e2a08bfbaed6e20fed693bbfa5/225426155-70a4059c-e632-46a7-9b8b-9041d0a2e08a.JPG https://zimg.paragon.ice.com/ParagonImages/Property/PM/RAE/225426155/22/0/0/51b777e3769eff53fc20a896dd537c14/1/b84106e2a08bfbaed6e20fed693bbfa5/225426155-4950217c-8bcc-4914-ba36-0b3f29370eef.JPG https://zimg.paragon.ice.com/ParagonImages/Property/PM/RAE/225426155/23/0/0/01d54f8361abd6b89a9358e1300ac95a/1/b84106e2a08bfbaed6e20fed693bbfa5/225426155-c1a91c92-c434-4958-a3d0-5eb644a42185.JPG https://zimg.paragon.ice.com/ParagonImages/Property/PM/RAE/225426155/24/0/0/645c5e1e4f495bca621128f16be22aaa/1/b84106e2a08bfbaed6e20fed693bbfa5/225426155-172d53c7-14be-4302-8d41-3c8046a0cc9e.JPG https://zimg.paragon.ice.com/ParagonImages/Property/PM/RAE/225426155/25/0/0/1357f8349e289a8cb8335988af8416ef/1/b84106e2a08bfbaed6e20fed693bbfa5/225426155-09c73575-8ab3-464c-bdbe-beda266ccffd.JPG https://zimg.paragon.ice.com/ParagonImages/Property/PM/RAE/225426155/26/0/0/042459aef6d6af39dc2615213f3a150e/1/b84106e2a08bfbaed6e20fed693bbfa5/225426155-7696959f-05c1-4690-bf20-fd01c7b1f37f.JPG https://zimg.paragon.ice.com/ParagonImages/Property/PM/RAE/225426155/27/0/0/5e30448bd9d915f03537abb3f57cfefd/1/b84106e2a08bfbaed6e20fed693bbfa5/225426155-2c7b1ce5-a9bf-473d-856c-b885181ea3bf.JPG https://zimg.paragon.ice.com/ParagonImages/Property/PM/RAE/225426155/28/0/0/57e1e0cfb40af35b3db963c482296aa5/1/b84106e2a08bfbaed6e20fed693bbfa5/225426155-c93e6cc5-3495-4c16-a803-98be92faf689.JPG https://zimg.paragon.ice.com/ParagonImages/Property/PM/RAE/225426155/29/0/0/7278921fda1771f3776bb0a3dd64cbfc/1/b84106e2a08bfbaed6e20fed693bbfa5/225426155-bd241243-238b-4bd6-a12a-6534bd9458cc.JPG https://zimg.paragon.ice.com/ParagonImages/Property/PM/RAE/225426155/30/0/0/0efcbfc1fd2844667aef456272673573/1/b84106e2a08bfbaed6e20fed693bbfa5/225426155-b3a7b0b4-93d9-4a73-bc09-bbbfba22ee71.JPG https://zimg.paragon.ice.com/ParagonImages/Property/PM/RAE/225426155/31/0/0/faaa492d42040d506b66f974c33e8b30/1/b84106e2a08bfbaed6e20fed693bbfa5/225426155-e78f7927-cecc-496a-b425-5b1124e5bd27.JPG https://zimg.paragon.ice.com/ParagonImages/Property/PM/RAE/225426155/32/0/0/ccce6044617abb61ca0ea2e3eecd99df/1/b84106e2a08bfbaed6e20fed693bbfa5/225426155-ae792976-3569-4d90-9291-e059404d6c0f.JPG https://zimg.paragon.ice.com/ParagonImages/Property/PM/RAE/225426155/33/0/0/a1a41bc83d604288ba9c5057b68dca45/1/b84106e2a08bfbaed6e20fed693bbfa5/225426155-75fb9f2b-33ad-442a-9e71-c71a5d055c4f.JPG https://zimg.paragon.ice.com/ParagonImages/Property/PM/RAE/225426155/34/0/0/539a6c6e6e80f6f92d8b83f8bd9490f1/1/b84106e2a08bfbaed6e20fed693bbfa5/225426155-ea2a26de-3078-4846-956c-0ca51114e2a0.JPG https://zimg.paragon.ice.com/ParagonImages/Property/PM/RAE/225426155/35/0/0/28fb09deeab341e7433bccfa3d73cb4f/1/b84106e2a08bfbaed6e20fed693bbfa5/225426155-4caf69b3-e6c9-4db6-aafd-81f75cc55863.JPG https://zimg.paragon.ice.com/ParagonImages/Property/PM/RAE/225426155/36/0/0/2094de2a476cf39828c6d9ad1a568704/1/b84106e2a08bfbaed6e20fed693bbfa5/225426155-cdf7f48e-0781-4b2b-ac9b-e2e2f4d392a5.JPG https://zimg.paragon.ice.com/ParagonImages/Property/PM/RAE/225426155/37/0/0/e0d7211b973a6d9cde81c7e065f1f790/1/b84106e2a08bfbaed6e20fed693bbfa5/225426155-86e4b1ce-f124-45d9-af6b-27ca0e1b3d56.JPG https://zimg.paragon.ice.com/ParagonImages/Property/PM/RAE/225426155/38/0/0/fd5719e8eba1a46bce874e34947af89e/1/b84106e2a08bfbaed6e20fed693bbfa5/225426155-6e2748e1-3abb-43f2-b021-8ea31a123e85.JPG https://zimg.paragon.ice.com/ParagonImages/Property/PM/RAE/225426155/39/0/0/54d6f471753c54b35ebf1956722e6ddb/1/b84106e2a08bfbaed6e20fed693bbfa5/225426155-91965d25-5880-4829-b84a-610cef9f9fd6.JPG https://zimg.paragon.ice.com/ParagonImages/Property/PM/RAE/225426155/40/0/0/0edfd3bf17702d5ace2ff3f0a364bf57/1/b84106e2a08bfbaed6e20fed693bbfa5/225426155-c2558304-f7cc-4998-9ebb-1a65b44915f8.JPG https://zimg.paragon.ice.com/ParagonImages/Property/PM/RAE/225426155/41/0/0/5e83ab2bf888318e5377e85cdcee7bc5/1/b84106e2a08bfbaed6e20fed693bbfa5/225426155-fc238510-6285-4449-ac3e-be7b55a32035.JPG https://zimg.paragon.ice.com/ParagonImages/Property/PM/RAE/225426155/42/0/0/9f80e9c984679dafe130dcbeeb8fcb71/1/b84106e2a08bfbaed6e20fed693bbfa5/225426155-a7c0c597-339b-4454-a515-9f2f8175e5a8.JPG https://zimg.paragon.ice.com/ParagonImages/Property/PM/RAE/225426155/43/0/0/4a5f5d7b846d62fb504cef0f36eaa495/1/b84106e2a08bfbaed6e20fed693bbfa5/225426155-1b0e8f6a-b1b2-4834-88f7-f1d86ea3619b.JPG https://zimg.paragon.ice.com/ParagonImages/Property/PM/RAE/225426155/44/0/0/327212e58c862f7b461f19caede3292a/1/b84106e2a08bfbaed6e20fed693bbfa5/225426155-448de461-22f1-4e1b-8ac3-617e8aaaa857.JPG

10522 163 ST NW

Edmonton T5P 3P1

MLS® Number:  E4513335

Back to Britannia Youngstown   

  • Home \
  • Britannia Youngstown \
  • 10522 163 ST NW

$ 438,000

3

BEDROOMS

2 + 0

BATHROOMS

1,063

SQUARE FEET

1958

YEAR BUILT

https://zimg.paragon.ice.com/ParagonImages/Property/PM/RAE/225426155/1/0/0/17ec9889763f2c0b5e1ec5d9567f203d/1/b84106e2a08bfbaed6e20fed693bbfa5/225426155-58ec4a4a-0545-40c7-8576-8eeca94d2441.JPG





MLS® Number
E4513335
PROPERTY TYPE
Detached Single Family
LISTING DATE
October-16-2026

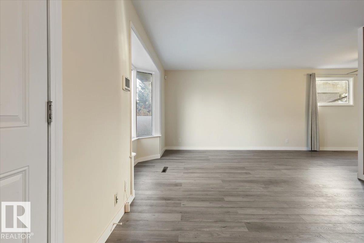
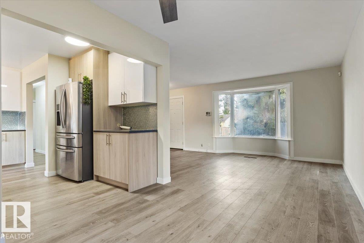
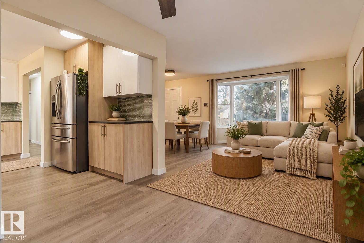
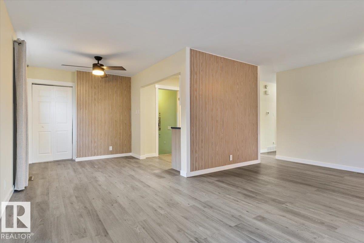
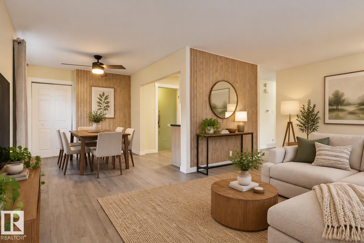
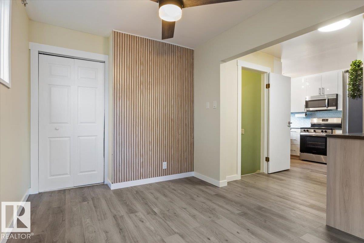
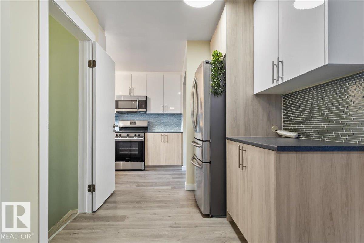
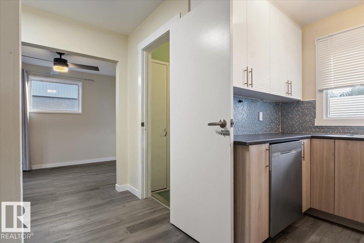
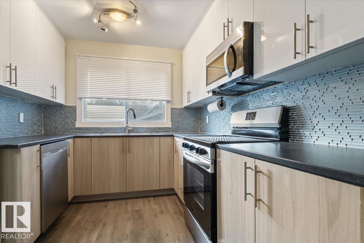
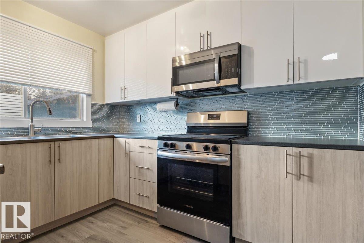
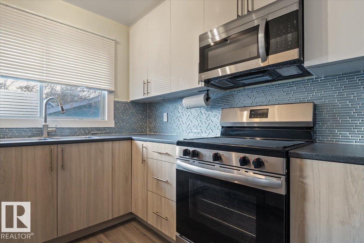
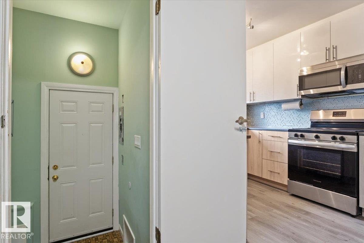
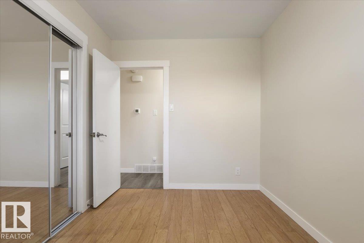
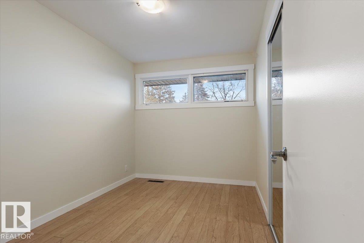
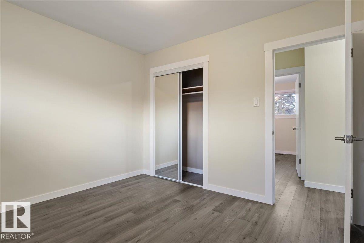
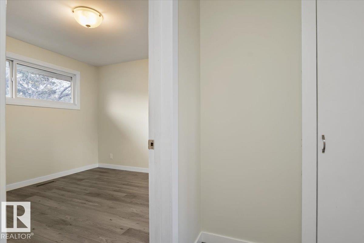
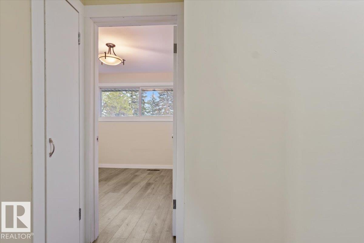
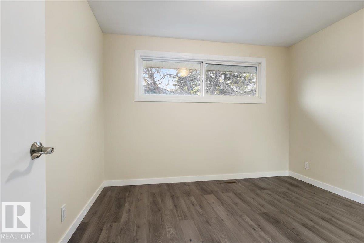
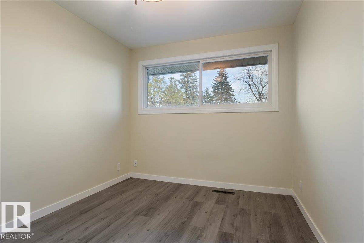
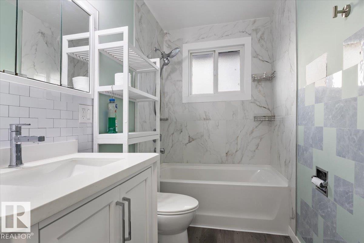
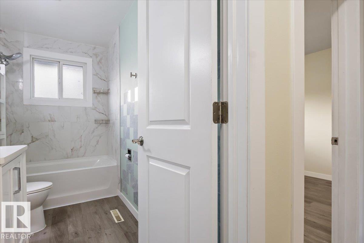
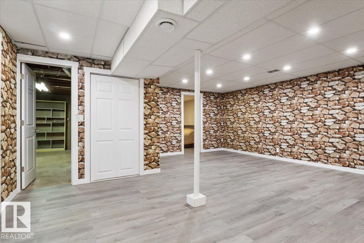
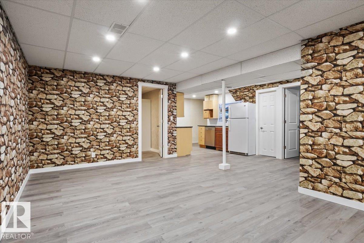
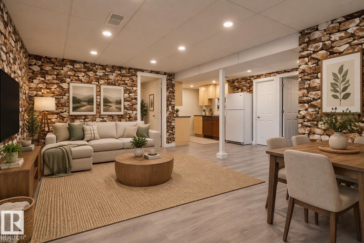
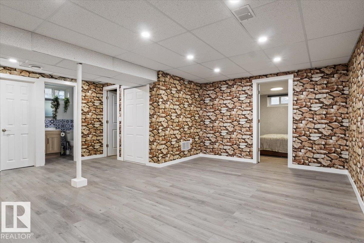
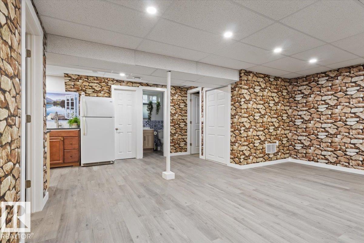
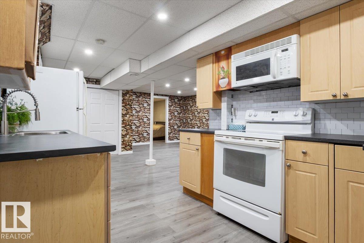
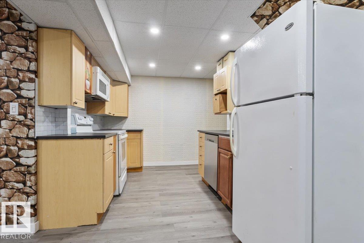
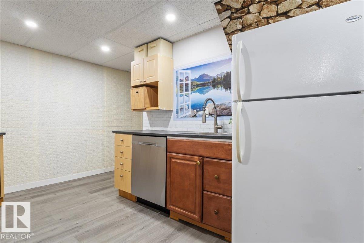
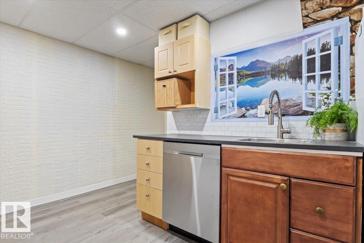
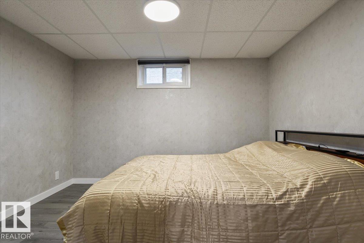
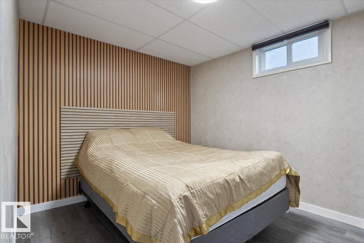
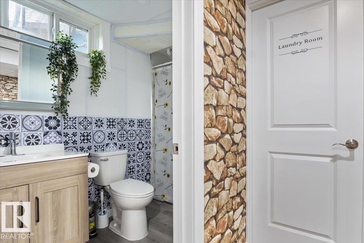
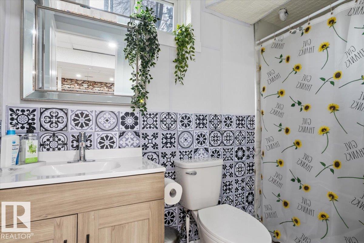
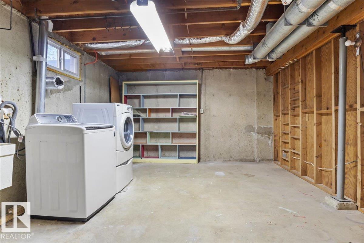
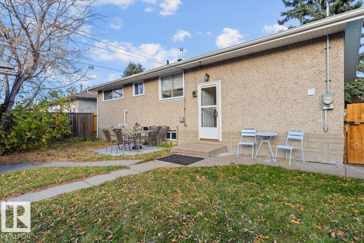
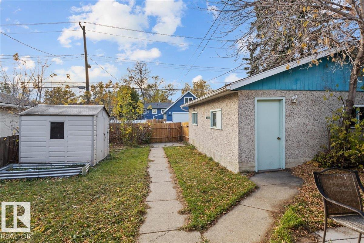
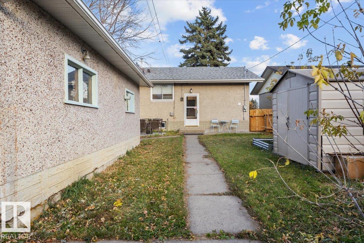
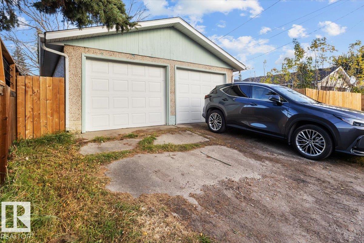
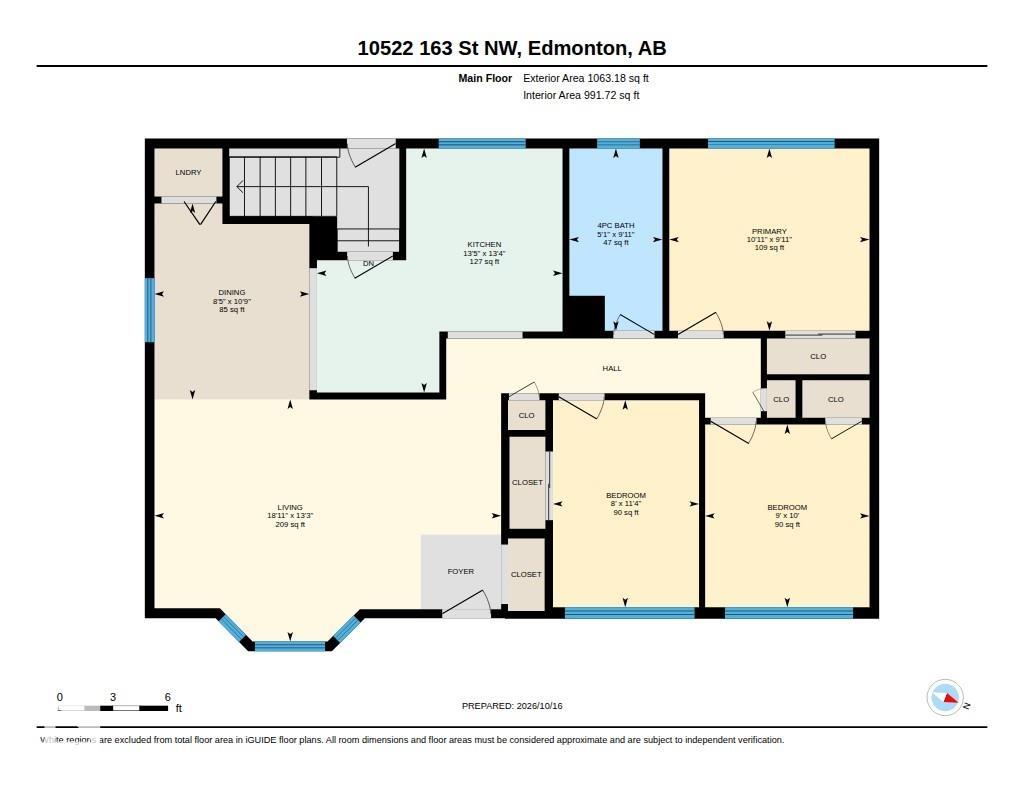
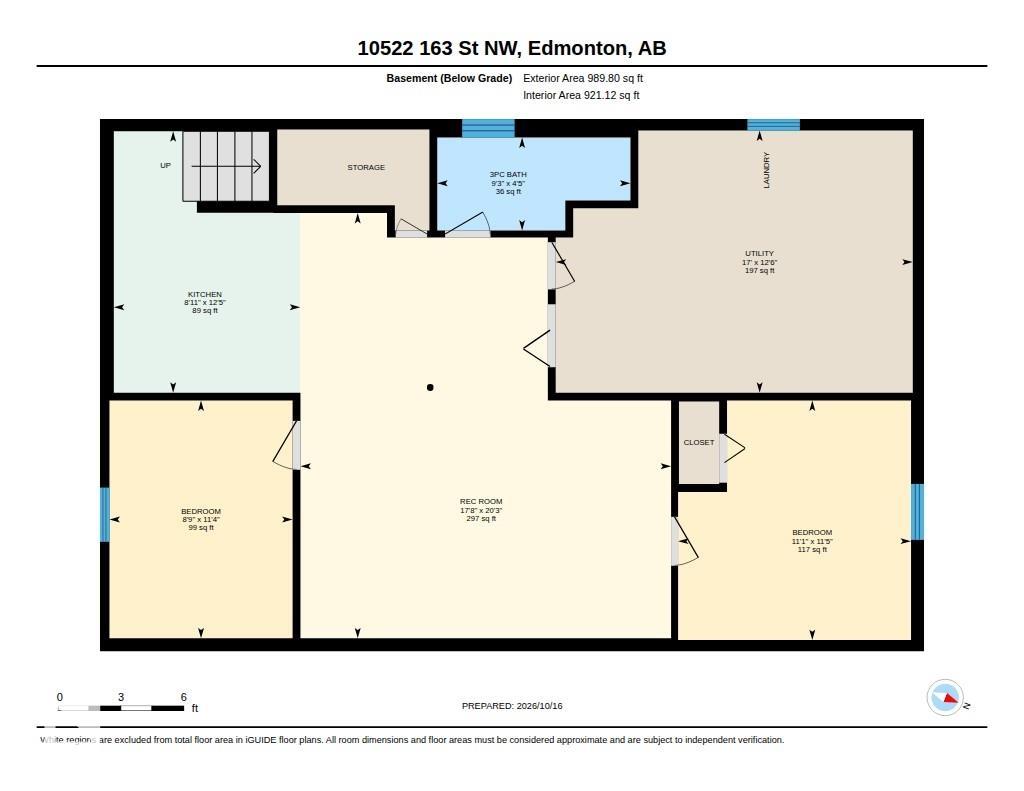
Beautifully renovated and move-in ready, this spacious bungalow in Britannia offers exceptional versatility for growing or multi-generational families. Ideally located close to schools, parks, shopping, public transit, and with convenient access to downtown and major commuter routes, this home combines comfort and convenience. The bright and inviting main floor features a generous living room, a stylish updated kitchen, three well-appointed bedrooms, and a modern 4-piece bathroom. Basement expands the living space with a second kitchen, large family room, dining area, laundry, and a 3-piece bathroom. Two additional flex rooms provide endless possibilities for a home office, gym, or craft room. Outside, the west-facing backyard is perfect for entertaining, gardening, family activities, and includes space for RV parking. With immediate possession available and plenty of room for the whole family, this property delivers outstanding value in one of the city's established communities. *Some photos are staged*

COMMUNITY  Britannia Youngstown
PROPERTY TYPE  Detached Single Family
BUILDING TYPE  Detached Single Family
STYLE  Bungalow
YEAR BUILT 1958
SQUARE FOOTAGE  1,063
BEDROOMS  3
BATHROOMS  2.00
BASEMENT  Full, Partially Finished
AMENITIES  See Remarks
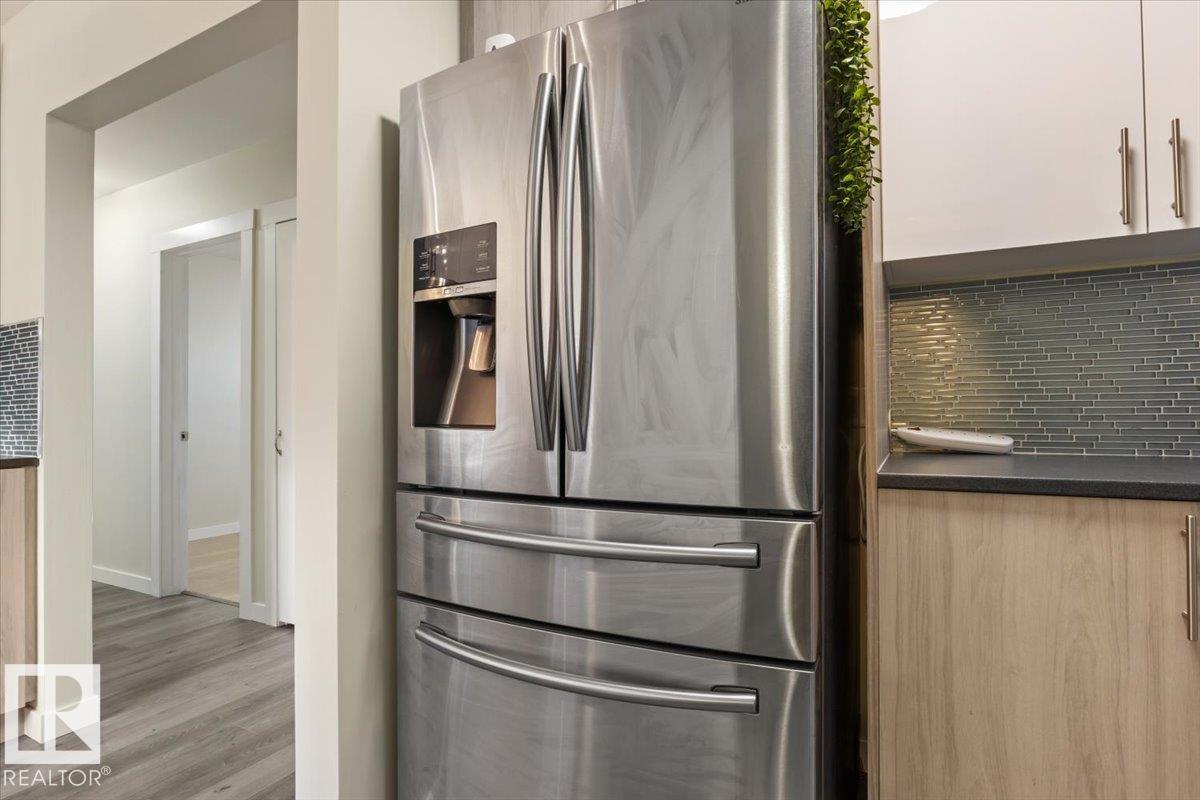
APPLIANCES  Dryer, Garage Control, Garage Opener, Washer, Refrigerators-Two, Stoves-Two, Dishwasher-Two, Microwave Hood Fan-Two
COOLING 
FIREPLACE 
FLOORING  Laminate Flooring, Vinyl Plank
HEATING  Forced Air-1, Natural Gas
LAUNDRY 
LOT FEATURES  Schools, Shopping Nearby
PARKING  Double Garage Detached
RESTRICTIONS  None Known
ROOF  Asphalt Shingles
TITLE  Fee Simple
BROKER  REALTORS® Association of Edmonton


ROOMS DIMENSIONS (m) LEVEL