https://zimg.paragon.ice.com/ParagonImages/Property/PM/RAE/225392990/1/0/0/f8ac228c7a7b1dce5b59a9b195aa8ebe/1/eb70613d6fad074394bf6b35109f376e/225392990-d289b4eb-17c7-41c6-a074-9c8f6bbaccd1.JPG https://zimg.paragon.ice.com/ParagonImages/Property/PM/RAE/225392990/2/0/0/da31dec9521adb02e254b2ab06a7d5ab/1/eb70613d6fad074394bf6b35109f376e/225392990-1ebdc0b7-aab9-4164-bfff-9bb5c3a7268c.JPG https://zimg.paragon.ice.com/ParagonImages/Property/PM/RAE/225392990/3/0/0/54a3644215de7ec6d923895b9461c5a9/1/eb70613d6fad074394bf6b35109f376e/225392990-03721624-050a-4e1c-ab12-43b7faef78d5.JPG https://zimg.paragon.ice.com/ParagonImages/Property/PM/RAE/225392990/4/0/0/40be0933914bdf64c87effd9b7b38fdd/1/eb70613d6fad074394bf6b35109f376e/225392990-0a842f23-129e-4a3e-a6e6-2ecdcdeddbf7.JPG https://zimg.paragon.ice.com/ParagonImages/Property/PM/RAE/225392990/5/0/0/5f46cd021cb3bba2c2f3208cf7101a18/1/eb70613d6fad074394bf6b35109f376e/225392990-7361aed2-b3a0-42a9-b8a2-129340a83218.JPG https://zimg.paragon.ice.com/ParagonImages/Property/PM/RAE/225392990/6/0/0/bea8986f98ae1139b5e662c878b3cad8/1/eb70613d6fad074394bf6b35109f376e/225392990-48af3aa8-9fd1-4bec-b1a7-8f836526b4bc.JPG https://zimg.paragon.ice.com/ParagonImages/Property/PM/RAE/225392990/7/0/0/87bea637fec9297330c6b787ff332603/1/eb70613d6fad074394bf6b35109f376e/225392990-6c5f85f6-26c5-4077-8959-493243c7d308.JPG https://zimg.paragon.ice.com/ParagonImages/Property/PM/RAE/225392990/8/0/0/5a59dd4af08f4e12e853f101bdf5c54b/1/eb70613d6fad074394bf6b35109f376e/225392990-384c9b40-4ed7-4e48-bbc5-542feb6253e6.JPG https://zimg.paragon.ice.com/ParagonImages/Property/PM/RAE/225392990/9/0/0/85805df431531b0575396ea6ea554b87/1/eb70613d6fad074394bf6b35109f376e/225392990-15505ae3-175c-4800-8d64-60994c1fa2a7.JPG https://zimg.paragon.ice.com/ParagonImages/Property/PM/RAE/225392990/10/0/0/335f6c5b02211560352ef89f652ea3bb/1/eb70613d6fad074394bf6b35109f376e/225392990-97b6d2be-1c89-450e-a654-a1d8d7ecb0fd.JPG https://zimg.paragon.ice.com/ParagonImages/Property/PM/RAE/225392990/11/0/0/0049f1cb7122255f7653b4d0caffd261/1/eb70613d6fad074394bf6b35109f376e/225392990-90a066da-6a46-41ce-9112-4770bd54afae.JPG https://zimg.paragon.ice.com/ParagonImages/Property/PM/RAE/225392990/12/0/0/f9739a296ce34267e2ab8a75e37bd765/1/eb70613d6fad074394bf6b35109f376e/225392990-40ced688-b269-48ba-962c-102471da192f.JPG https://zimg.paragon.ice.com/ParagonImages/Property/PM/RAE/225392990/13/0/0/b9ded476637f7a097c1d5a2c8b18487e/1/eb70613d6fad074394bf6b35109f376e/225392990-19fbcdfa-2ded-43a1-ac83-e2c4bb9ccc35.JPG https://zimg.paragon.ice.com/ParagonImages/Property/PM/RAE/225392990/14/0/0/9b1e1afa00724e6c79851602b0e5057f/1/eb70613d6fad074394bf6b35109f376e/225392990-1ce6f3a5-c390-403a-9ce1-53e16a132ff7.JPG https://zimg.paragon.ice.com/ParagonImages/Property/PM/RAE/225392990/15/0/0/8ab2ab87efa2d8917c8865b46832564d/1/eb70613d6fad074394bf6b35109f376e/225392990-eed75fc2-fdaf-479e-b39a-78bcfd89a0b8.JPG https://zimg.paragon.ice.com/ParagonImages/Property/PM/RAE/225392990/16/0/0/ae31b4ed6c0176f18be3c9152f428a9b/1/eb70613d6fad074394bf6b35109f376e/225392990-f7f30577-1d1d-4ca5-9def-812420128117.JPG https://zimg.paragon.ice.com/ParagonImages/Property/PM/RAE/225392990/17/0/0/58085af98f2424cfaad3335e118226d8/1/eb70613d6fad074394bf6b35109f376e/225392990-2bf07b3c-8c67-4e0b-b659-6ecd8800b548.JPG https://zimg.paragon.ice.com/ParagonImages/Property/PM/RAE/225392990/18/0/0/e38c5369f2680bdc72f2f88e2af89fc0/1/eb70613d6fad074394bf6b35109f376e/225392990-15629de3-74bd-46c7-a50b-52020af1d4ad.JPG https://zimg.paragon.ice.com/ParagonImages/Property/PM/RAE/225392990/19/0/0/b0cbe8ec55dbc50eb7c55701533baef0/1/eb70613d6fad074394bf6b35109f376e/225392990-24b1a0da-3bc0-4733-a276-3d18e5a246d3.JPG https://zimg.paragon.ice.com/ParagonImages/Property/PM/RAE/225392990/20/0/0/c663a81a0003f517a0df428a837a6481/1/eb70613d6fad074394bf6b35109f376e/225392990-087fe983-3726-4713-840a-05a684b074f4.JPG https://zimg.paragon.ice.com/ParagonImages/Property/PM/RAE/225392990/21/0/0/2449247c16e32a94e3ebe41c0f1f0499/1/eb70613d6fad074394bf6b35109f376e/225392990-1d11793b-73b5-4bc2-ae1c-dc798e305d93.JPG https://zimg.paragon.ice.com/ParagonImages/Property/PM/RAE/225392990/22/0/0/0fc97735fcb4f0902e85ae3b64edc38a/1/eb70613d6fad074394bf6b35109f376e/225392990-8b06779c-ae33-44b6-b3fa-1e275d6cd360.JPG https://zimg.paragon.ice.com/ParagonImages/Property/PM/RAE/225392990/23/0/0/8ecbe578a4db7b1469d323c58d9d779c/1/eb70613d6fad074394bf6b35109f376e/225392990-9fbf993a-093a-4609-b94c-ef25ae6e951e.JPG https://zimg.paragon.ice.com/ParagonImages/Property/PM/RAE/225392990/24/0/0/565eed01257e5104510b066b299f6dd9/1/eb70613d6fad074394bf6b35109f376e/225392990-76636852-7060-4288-986b-7b85853f3aab.JPG https://zimg.paragon.ice.com/ParagonImages/Property/PM/RAE/225392990/25/0/0/c91df8e8ddbe8c3238ab6f84fc948f83/1/eb70613d6fad074394bf6b35109f376e/225392990-fea0a846-44bb-4492-b344-a83223aff638.JPG https://zimg.paragon.ice.com/ParagonImages/Property/PM/RAE/225392990/26/0/0/a2d6e504ed6ca64e9c693fb77be23f7b/1/eb70613d6fad074394bf6b35109f376e/225392990-4e351d99-80ae-43fc-aaf9-b0dc482ce0c4.JPG https://zimg.paragon.ice.com/ParagonImages/Property/PM/RAE/225392990/27/0/0/d1c50574a3c3dea6e52446b481e0bfbd/1/eb70613d6fad074394bf6b35109f376e/225392990-d25463b1-bbff-479d-bdb7-7fd8250b42ea.JPG https://zimg.paragon.ice.com/ParagonImages/Property/PM/RAE/225392990/28/0/0/a83c1df3a3d4d62af23373373e2ac833/1/eb70613d6fad074394bf6b35109f376e/225392990-579fdd8f-ee1e-4806-ae0a-4c5f0daf8398.JPG https://zimg.paragon.ice.com/ParagonImages/Property/PM/RAE/225392990/29/0/0/a23092937152496b3afb572e0bf78adc/1/eb70613d6fad074394bf6b35109f376e/225392990-08ad6230-02db-4301-a244-f5bda06d84da.JPG https://zimg.paragon.ice.com/ParagonImages/Property/PM/RAE/225392990/30/0/0/48e8903b3204fea2ff0fd8a2369aa6e6/1/eb70613d6fad074394bf6b35109f376e/225392990-7e575353-1f1f-44f8-9547-614a75b7b4b5.JPG https://zimg.paragon.ice.com/ParagonImages/Property/PM/RAE/225392990/31/0/0/c919f2e79c363806655d68f0e52d22f7/1/eb70613d6fad074394bf6b35109f376e/225392990-51eb3984-cbc5-4141-ac0b-efcd26c3bedb.JPG https://zimg.paragon.ice.com/ParagonImages/Property/PM/RAE/225392990/32/0/0/02a6db22e743c68713282572d4c9c1bb/1/eb70613d6fad074394bf6b35109f376e/225392990-54a820bd-e2e8-42c6-a940-d7737e2196aa.JPG https://zimg.paragon.ice.com/ParagonImages/Property/PM/RAE/225392990/33/0/0/708630714003b808e8ee7d5e95007dc3/1/eb70613d6fad074394bf6b35109f376e/225392990-90a4618d-d8c3-4cb7-ac0e-77d1cd09d326.JPG https://zimg.paragon.ice.com/ParagonImages/Property/PM/RAE/225392990/34/0/0/971ab2b3087e9c9db8cae138779a6795/1/eb70613d6fad074394bf6b35109f376e/225392990-59dc911d-29c8-4f89-9d37-07201a853fb7.JPG https://zimg.paragon.ice.com/ParagonImages/Property/PM/RAE/225392990/35/0/0/92d979d5d21d17fff853b925c4122965/1/eb70613d6fad074394bf6b35109f376e/225392990-6b6bbef3-4ecf-4aaf-bdc5-6eb751e35843.JPG https://zimg.paragon.ice.com/ParagonImages/Property/PM/RAE/225392990/36/0/0/f9912deadc295e63cccd82c9ae4065a0/1/eb70613d6fad074394bf6b35109f376e/225392990-f24cf2e8-094e-409a-a7f4-5b753b4c9386.JPG https://zimg.paragon.ice.com/ParagonImages/Property/PM/RAE/225392990/37/0/0/126b275887ead8a15856f041b0269f9e/1/eb70613d6fad074394bf6b35109f376e/225392990-8a57ef05-8e20-4c71-8590-6a5761a751cb.JPG https://zimg.paragon.ice.com/ParagonImages/Property/PM/RAE/225392990/38/0/0/ff243ba6c7edaa4da909a6f95a61d75a/1/eb70613d6fad074394bf6b35109f376e/225392990-179bc0f7-5475-4816-9dc1-2d546f894b39.JPG https://zimg.paragon.ice.com/ParagonImages/Property/PM/RAE/225392990/39/0/0/10a4ad4080b4e5761a5d64415e05a6ad/1/eb70613d6fad074394bf6b35109f376e/225392990-dd9cdbd4-362d-44e6-8d1c-3c1ed2a5538c.JPG

1052 CRISTALL CR SW

Edmonton T6W 5S6

MLS® Number:  E4480170

Back to Chappelle Area   

  • Home \
  • Chappelle Area \
  • 1052 CRISTALL CR SW

$ 513,600

3

BEDROOMS

2 + 1

BATHROOMS

1,687

SQUARE FEET

2026

YEAR BUILT

https://zimg.paragon.ice.com/ParagonImages/Property/PM/RAE/225392990/1/0/0/f8ac228c7a7b1dce5b59a9b195aa8ebe/1/eb70613d6fad074394bf6b35109f376e/225392990-d289b4eb-17c7-41c6-a074-9c8f6bbaccd1.JPG





MLS® Number
E4480170
PROPERTY TYPE
Duplex
LISTING DATE
April-01-2026

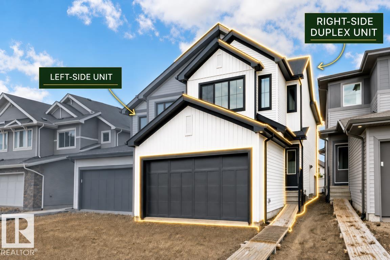
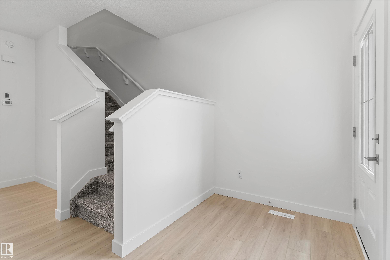
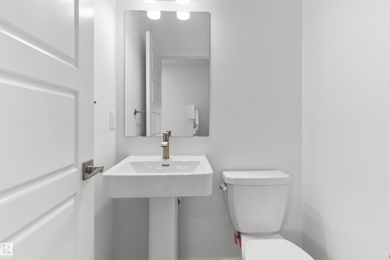
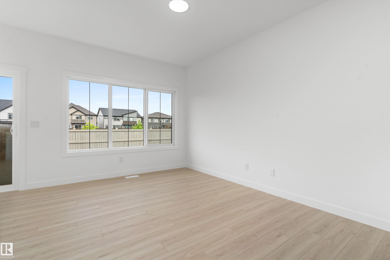
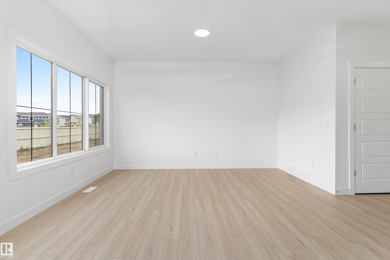
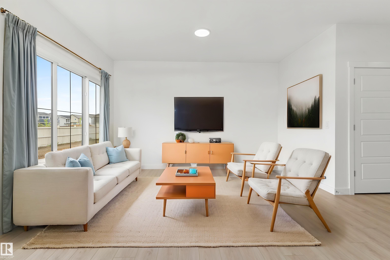
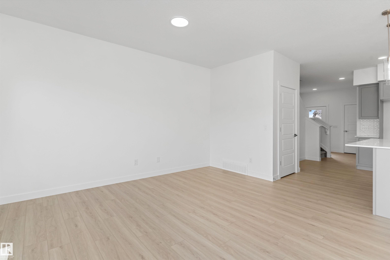
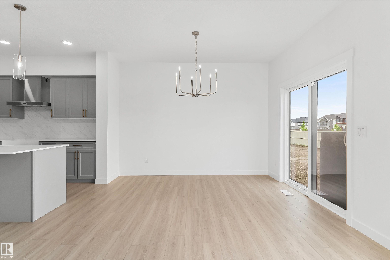
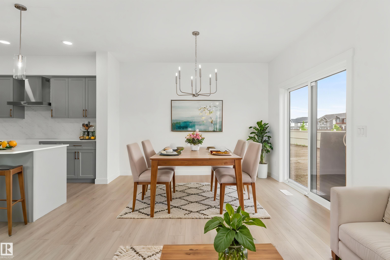
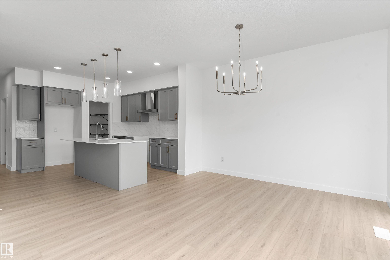
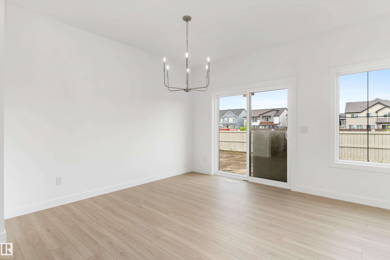
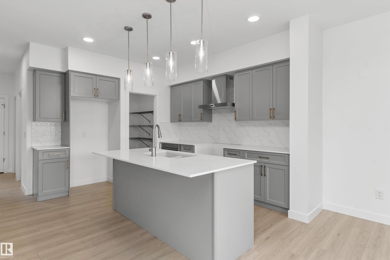
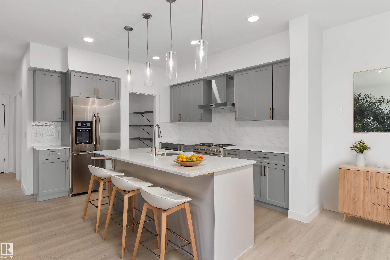
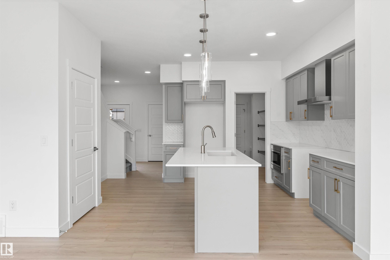
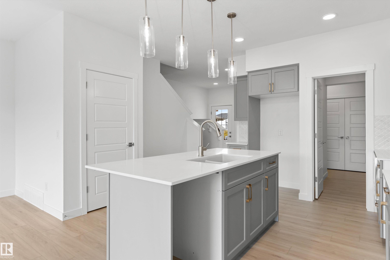
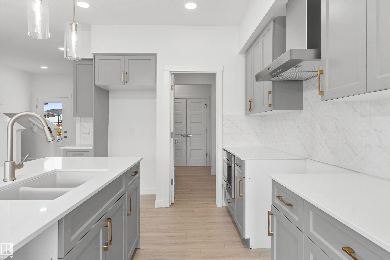
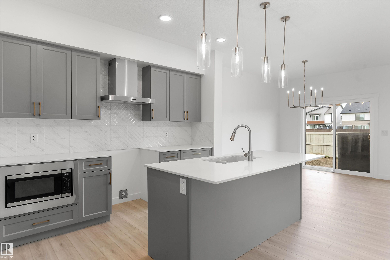
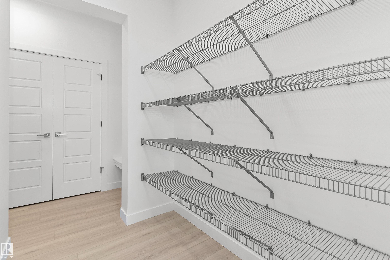
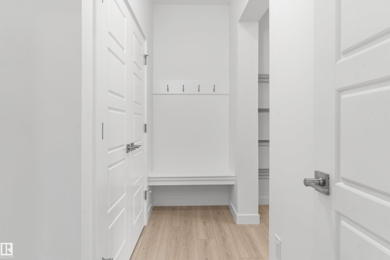
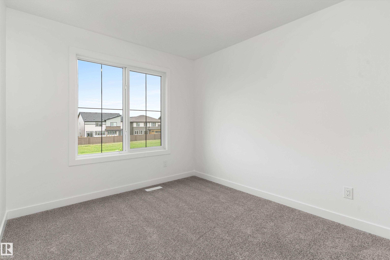
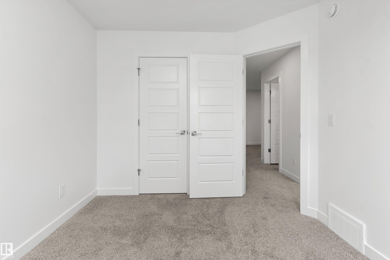
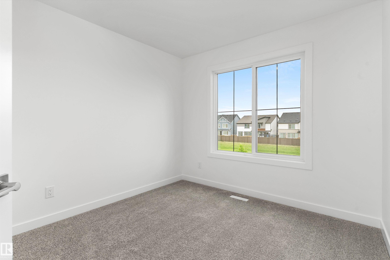
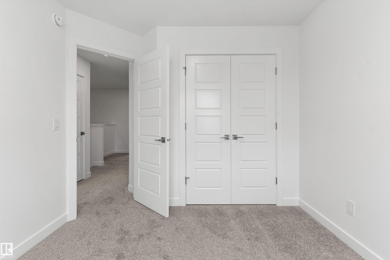
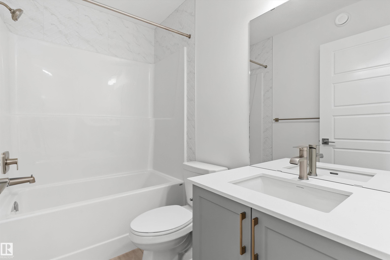
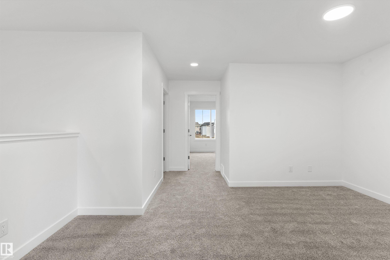
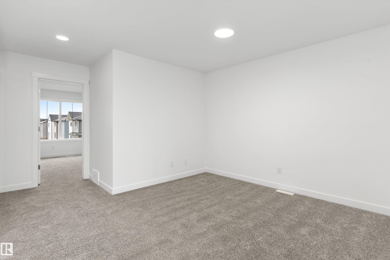
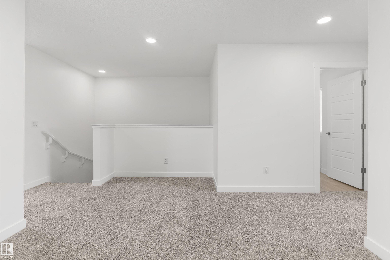
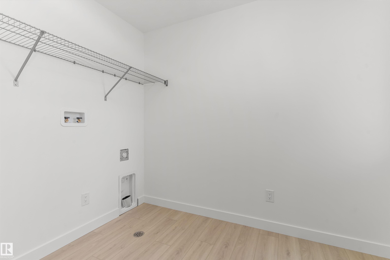
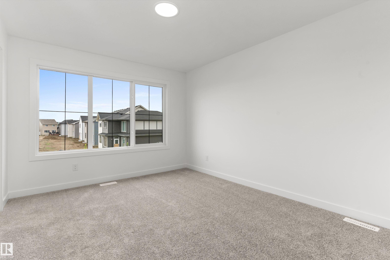
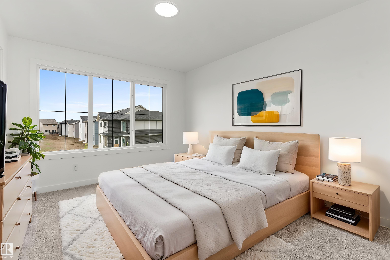
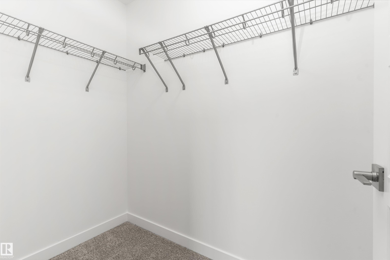
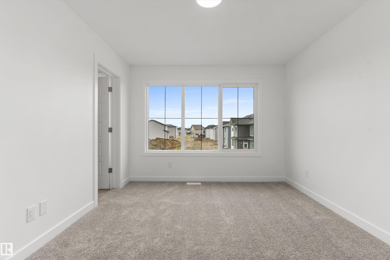
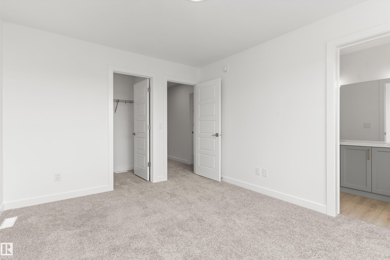
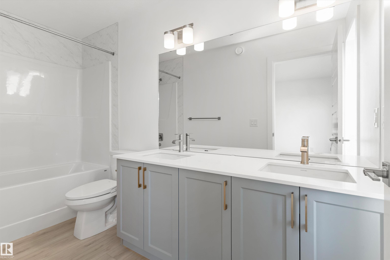
Built by Sterling Homes, this well-designed duplex offers a modern layout ideal for everyday living. A spacious foyer flows past a convenient half bath into the open-concept great room, kitchen, and dining area—perfect for entertaining. The kitchen features quartz countertops, a central island with a flush eating ledge, a Silgranit undermount sink, an over-the-range microwave, full-height tiled backsplash, soft-close cabinetry, and a corner pantry. The main floor includes 9-ft ceilings, luxury vinyl plank flooring, and a double attached garage. Upstairs, the primary retreat offers a walk-in closet and a 4-piece ensuite with double sinks and a glass shower. Two additional bedrooms, a 3-piece bath, upper laundry, bonus room, and basement rough-ins complete the home.

COMMUNITY  Chappelle Area
PROPERTY TYPE  Duplex
BUILDING TYPE  Half Duplex
STYLE  2 Storey
YEAR BUILT 2026
SQUARE FOOTAGE  1,687
BEDROOMS  3
BATHROOMS  2.50
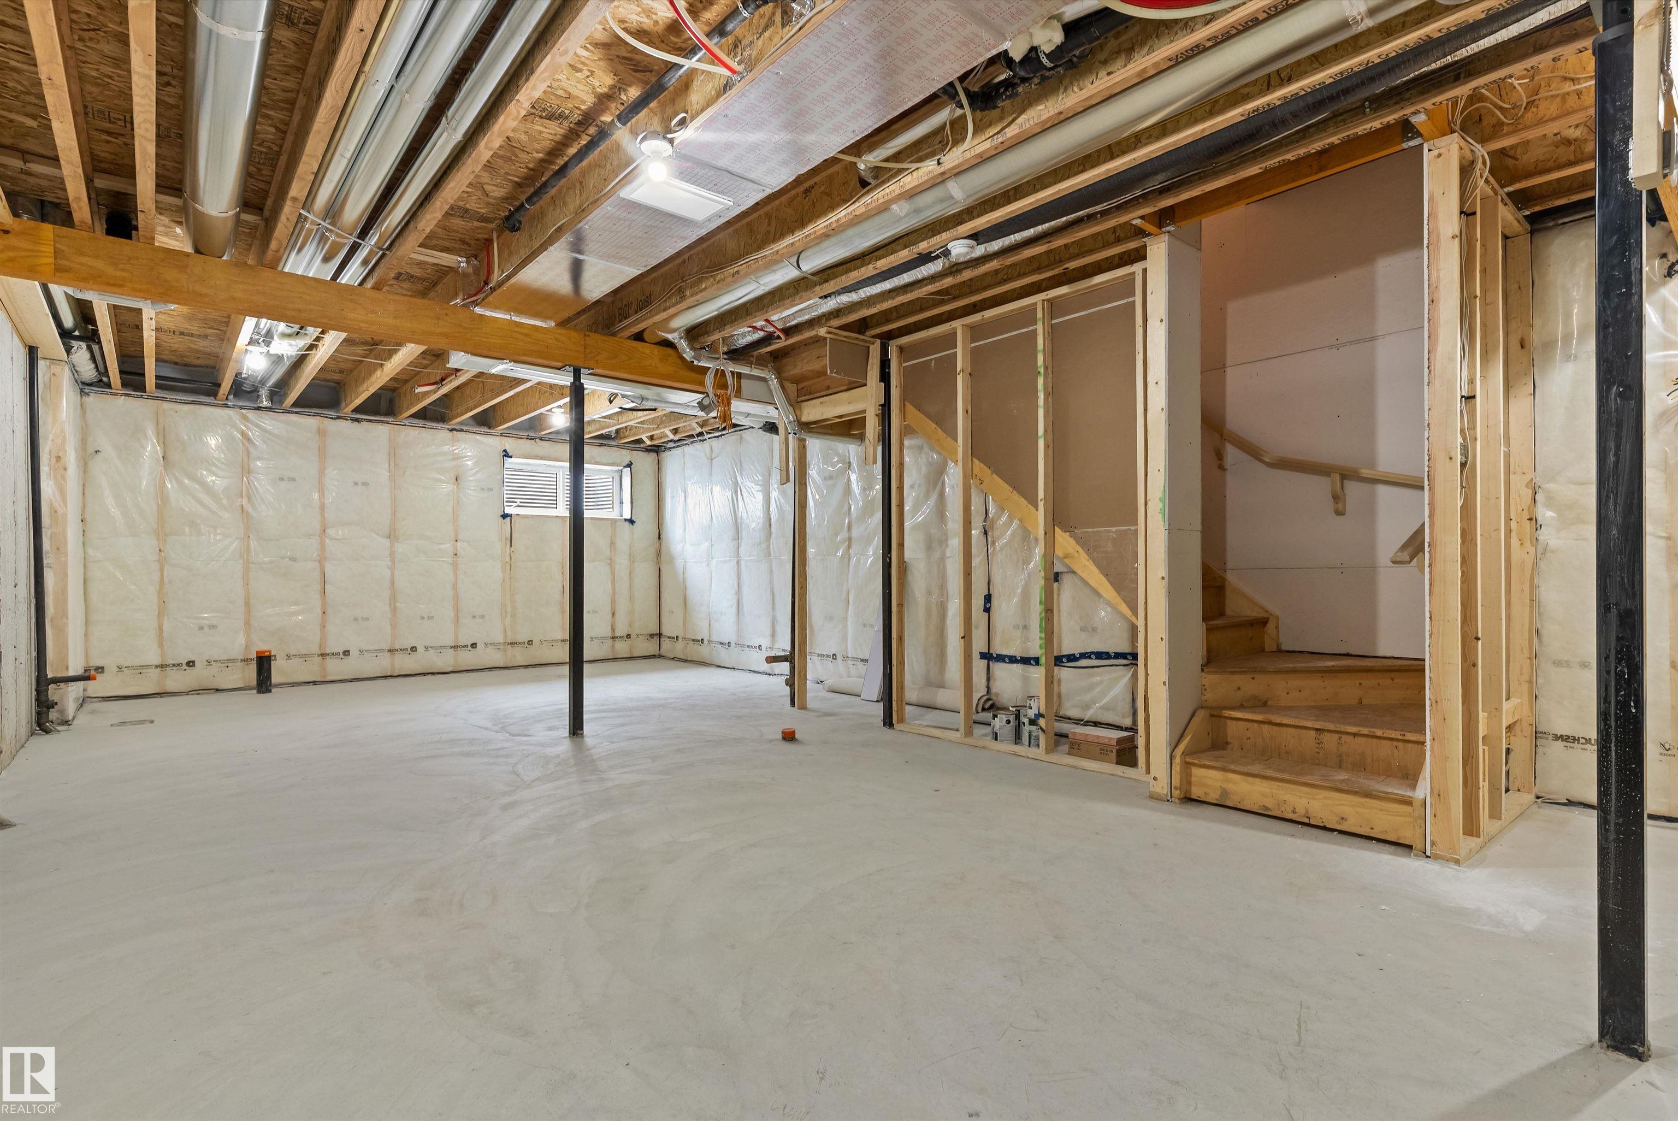
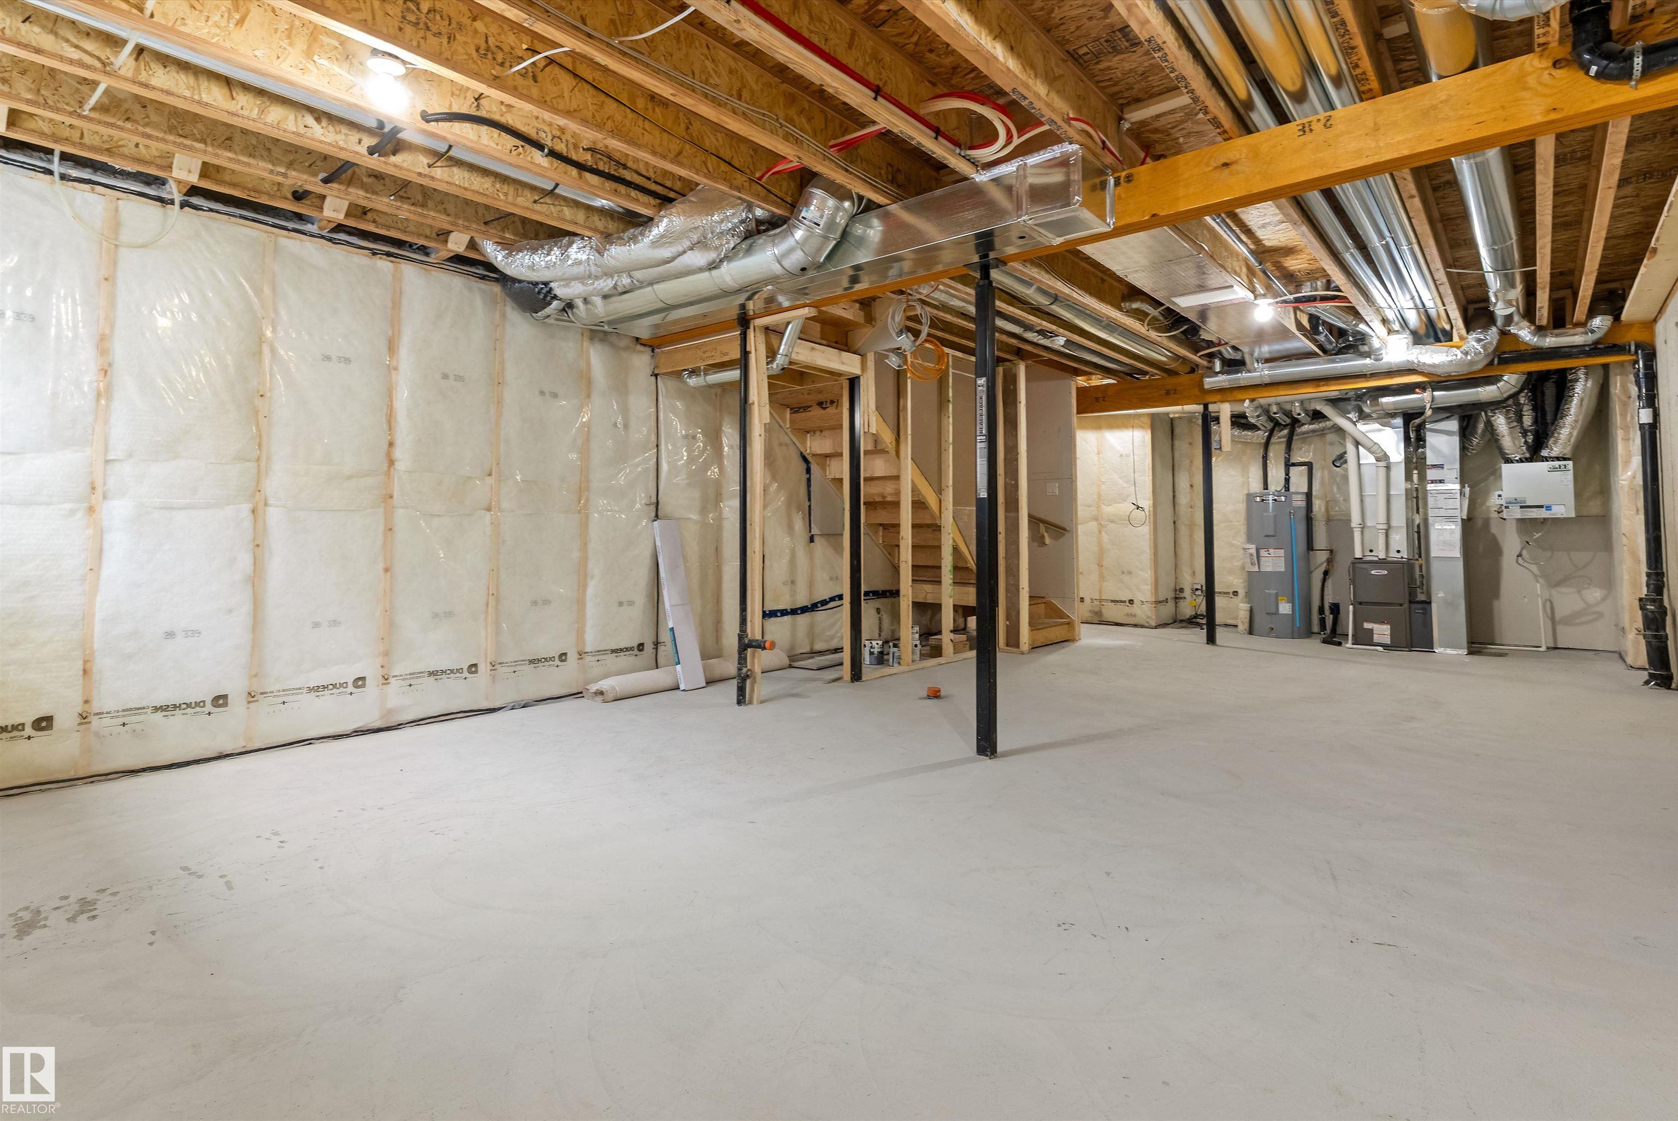
BASEMENT  Full, Unfinished
AMENITIES  Ceiling 9 ft., Detectors Smoke, No Animal Home, No Smoking Home, 9 ft. Basement Ceiling
APPLIANCES  Garage Control, Garage Opener, Microwave Hood Fan
COOLING 
FIREPLACE 
FLOORING  Carpet, Vinyl Plank
HEATING  Forced Air-1, Natural Gas
LAUNDRY  ensuite bathroom
LOT FEATURES  Public Transportation, Schools, Shopping Nearby
PARKING  Double Garage Attached
RESTRICTIONS  None Known
ROOF  Asphalt Shingles
TITLE  Fee Simple
BROKER  REALTORS® Association of Edmonton


ROOMS DIMENSIONS (m) LEVEL