https://zimg.paragon.ice.com/ParagonImages/Property/PM/RAE/225393951/1/0/0/44e2165b8222e299196768698ad89386/1/d7829dae23ba3b3c9a7d4d3e19a3040b/225393951-d152e887-65be-4870-a569-5019fa177fe2.JPG https://zimg.paragon.ice.com/ParagonImages/Property/PM/RAE/225393951/2/0/0/8edab0321f948f2289e81c543dfd5226/1/d7829dae23ba3b3c9a7d4d3e19a3040b/225393951-8c607431-32dd-4444-a417-3403a1575e0c.JPG https://zimg.paragon.ice.com/ParagonImages/Property/PM/RAE/225393951/3/0/0/9fbe09c9394410726d0ef045d557e471/1/d7829dae23ba3b3c9a7d4d3e19a3040b/225393951-7f68ea8e-be08-4e85-b47d-3ae25b4adcf9.JPG https://zimg.paragon.ice.com/ParagonImages/Property/PM/RAE/225393951/4/0/0/be66fd6c31f0b4a91593196e2bdd26f9/1/d7829dae23ba3b3c9a7d4d3e19a3040b/225393951-e1f32e1a-76b1-451b-a9c5-7d15048b5de0.JPG https://zimg.paragon.ice.com/ParagonImages/Property/PM/RAE/225393951/5/0/0/385e57f2ede7af160b1856eaf3892fac/1/d7829dae23ba3b3c9a7d4d3e19a3040b/225393951-e6f261aa-b8de-42d6-90e0-ceb7a1c105cf.JPG https://zimg.paragon.ice.com/ParagonImages/Property/PM/RAE/225393951/6/0/0/873ff509290ac3bdfabcfa7f555b9e0b/1/d7829dae23ba3b3c9a7d4d3e19a3040b/225393951-0edb0dff-44a4-4482-94f7-a05702a3d486.JPG https://zimg.paragon.ice.com/ParagonImages/Property/PM/RAE/225393951/7/0/0/3bc25f4b646ecf3026b7f405f4a36b9f/1/d7829dae23ba3b3c9a7d4d3e19a3040b/225393951-26a440bc-f4ae-4b74-8d57-302b6d127efe.JPG https://zimg.paragon.ice.com/ParagonImages/Property/PM/RAE/225393951/8/0/0/2eee5996db61307fde3fc43b88bb46be/1/d7829dae23ba3b3c9a7d4d3e19a3040b/225393951-39129e47-4eb6-4013-8953-bf0bf7337893.JPG https://zimg.paragon.ice.com/ParagonImages/Property/PM/RAE/225393951/9/0/0/00e440752cb2dc4bdb3cd71943d56505/1/d7829dae23ba3b3c9a7d4d3e19a3040b/225393951-a4110232-5478-44d8-87a5-480fe2ea54a3.JPG https://zimg.paragon.ice.com/ParagonImages/Property/PM/RAE/225393951/10/0/0/5e28973e3369a140dc802e4c28427872/1/d7829dae23ba3b3c9a7d4d3e19a3040b/225393951-f60d03b7-5a3b-4fdb-aee1-6879a698395a.JPG https://zimg.paragon.ice.com/ParagonImages/Property/PM/RAE/225393951/11/0/0/bf1cad8cdb1c4d70441b0acdc6abbd57/1/d7829dae23ba3b3c9a7d4d3e19a3040b/225393951-df020d06-627d-40a4-a35b-e3837733f14a.JPG https://zimg.paragon.ice.com/ParagonImages/Property/PM/RAE/225393951/12/0/0/cc178bf63a1d7c941403fa98490eae11/1/d7829dae23ba3b3c9a7d4d3e19a3040b/225393951-e61ae061-45f9-4bc1-9fdd-cc8556c377ce.JPG https://zimg.paragon.ice.com/ParagonImages/Property/PM/RAE/225393951/13/0/0/fbb90c572243f353a3aa893b3a4ef299/1/d7829dae23ba3b3c9a7d4d3e19a3040b/225393951-042d222b-0a46-4156-9ca0-468501a02cf6.JPG https://zimg.paragon.ice.com/ParagonImages/Property/PM/RAE/225393951/14/0/0/3021e31c1243383b24b79f992a7db62a/1/d7829dae23ba3b3c9a7d4d3e19a3040b/225393951-3b6bc332-c24e-4e13-a55e-5e7b2c3827f2.JPG https://zimg.paragon.ice.com/ParagonImages/Property/PM/RAE/225393951/15/0/0/af371b551f28ddccff1d6a4b02fae272/1/d7829dae23ba3b3c9a7d4d3e19a3040b/225393951-90e92265-48c4-4858-8434-19820e1d27c2.JPG https://zimg.paragon.ice.com/ParagonImages/Property/PM/RAE/225393951/16/0/0/39ae16687760fde4bb18acde81debac2/1/d7829dae23ba3b3c9a7d4d3e19a3040b/225393951-ccf09329-9217-4204-b63a-f4c4a27abdf1.JPG https://zimg.paragon.ice.com/ParagonImages/Property/PM/RAE/225393951/17/0/0/05e4b967dbb0717406d316a0e8374015/1/d7829dae23ba3b3c9a7d4d3e19a3040b/225393951-26b62a88-d258-4b27-aa10-523966af879d.JPG https://zimg.paragon.ice.com/ParagonImages/Property/PM/RAE/225393951/18/0/0/2127dee01a35f18dfa4751df1a0044cf/1/d7829dae23ba3b3c9a7d4d3e19a3040b/225393951-1441b888-c00c-4f5c-aaf7-8198306cf204.JPG https://zimg.paragon.ice.com/ParagonImages/Property/PM/RAE/225393951/19/0/0/7695063bc747f58ac160f2847d9c0d61/1/d7829dae23ba3b3c9a7d4d3e19a3040b/225393951-761bdb73-f638-42b4-817d-2985efee3d68.JPG https://zimg.paragon.ice.com/ParagonImages/Property/PM/RAE/225393951/20/0/0/c1f34d9adc54b9199fc677b3b3bd1586/1/d7829dae23ba3b3c9a7d4d3e19a3040b/225393951-d1f902d5-a735-4117-9498-5a336eccaaee.JPG https://zimg.paragon.ice.com/ParagonImages/Property/PM/RAE/225393951/21/0/0/7f32981af64126a00b4398c0d336ba2f/1/d7829dae23ba3b3c9a7d4d3e19a3040b/225393951-19c2e7fa-9666-451e-b980-a75d2681c760.JPG https://zimg.paragon.ice.com/ParagonImages/Property/PM/RAE/225393951/22/0/0/2d8ffb2d036e81d42ecb0fa0ab7c8fee/1/d7829dae23ba3b3c9a7d4d3e19a3040b/225393951-ddf0ddcf-05a8-4754-b907-2f462224f7d2.JPG https://zimg.paragon.ice.com/ParagonImages/Property/PM/RAE/225393951/23/0/0/0da0eab36a2032768c829fbefaf6b343/1/d7829dae23ba3b3c9a7d4d3e19a3040b/225393951-4cb70f0b-d089-4152-b21f-9d11d346d220.JPG https://zimg.paragon.ice.com/ParagonImages/Property/PM/RAE/225393951/24/0/0/7d67ff1019e7bf788540134dd210020d/1/d7829dae23ba3b3c9a7d4d3e19a3040b/225393951-184649c0-b716-4a4e-a04c-251158835088.JPG https://zimg.paragon.ice.com/ParagonImages/Property/PM/RAE/225393951/25/0/0/67b8c7fe24330f3f11a0a6e958257f9c/1/d7829dae23ba3b3c9a7d4d3e19a3040b/225393951-0dd6f529-1cee-41f7-8ed2-8170bf2f732f.JPG https://zimg.paragon.ice.com/ParagonImages/Property/PM/RAE/225393951/26/0/0/a056fa112c65f649377a04ce1cffde2e/1/d7829dae23ba3b3c9a7d4d3e19a3040b/225393951-69b3db44-b308-4f0f-898d-6b91544563d2.JPG https://zimg.paragon.ice.com/ParagonImages/Property/PM/RAE/225393951/27/0/0/ae1d973f2b700dd788e25b824005b4f9/1/d7829dae23ba3b3c9a7d4d3e19a3040b/225393951-7ef54dcd-f470-48dc-b0a6-0519c549a377.JPG https://zimg.paragon.ice.com/ParagonImages/Property/PM/RAE/225393951/28/0/0/a76a28eee2a7ae626a27a49379e7516d/1/d7829dae23ba3b3c9a7d4d3e19a3040b/225393951-8c7f5df5-c8d6-4c50-86cc-e1053cb322b2.JPG https://zimg.paragon.ice.com/ParagonImages/Property/PM/RAE/225393951/29/0/0/ed50024dce17104438c75fd107cc8f2d/1/d7829dae23ba3b3c9a7d4d3e19a3040b/225393951-0652fd68-f3a7-4104-be06-482be24db15a.JPG https://zimg.paragon.ice.com/ParagonImages/Property/PM/RAE/225393951/30/0/0/cab49d5d06ea39cfd6b18baf3f5c5770/1/d7829dae23ba3b3c9a7d4d3e19a3040b/225393951-e66091fb-b01d-4ad0-8d06-6de24ae2b466.JPG https://zimg.paragon.ice.com/ParagonImages/Property/PM/RAE/225393951/31/0/0/5e5274a67a16075d06fc7da629bf5464/1/d7829dae23ba3b3c9a7d4d3e19a3040b/225393951-de2bf814-1346-4bab-81dc-c3fffc26ff02.JPG

10519 140 ST NW

Edmonton T5N 2M1

MLS® Number:  E4481131

Back to Glenora   

  • Home \
  • Glenora \
  • 10519 140 ST NW

$ 699,000

3

BEDROOMS

2 + 1

BATHROOMS

1,982

SQUARE FEET

1949

YEAR BUILT

https://zimg.paragon.ice.com/ParagonImages/Property/PM/RAE/225393951/1/0/0/44e2165b8222e299196768698ad89386/1/d7829dae23ba3b3c9a7d4d3e19a3040b/225393951-d152e887-65be-4870-a569-5019fa177fe2.JPG





MLS® Number
E4481131
PROPERTY TYPE
Detached Single Family
LISTING DATE
April-08-2026

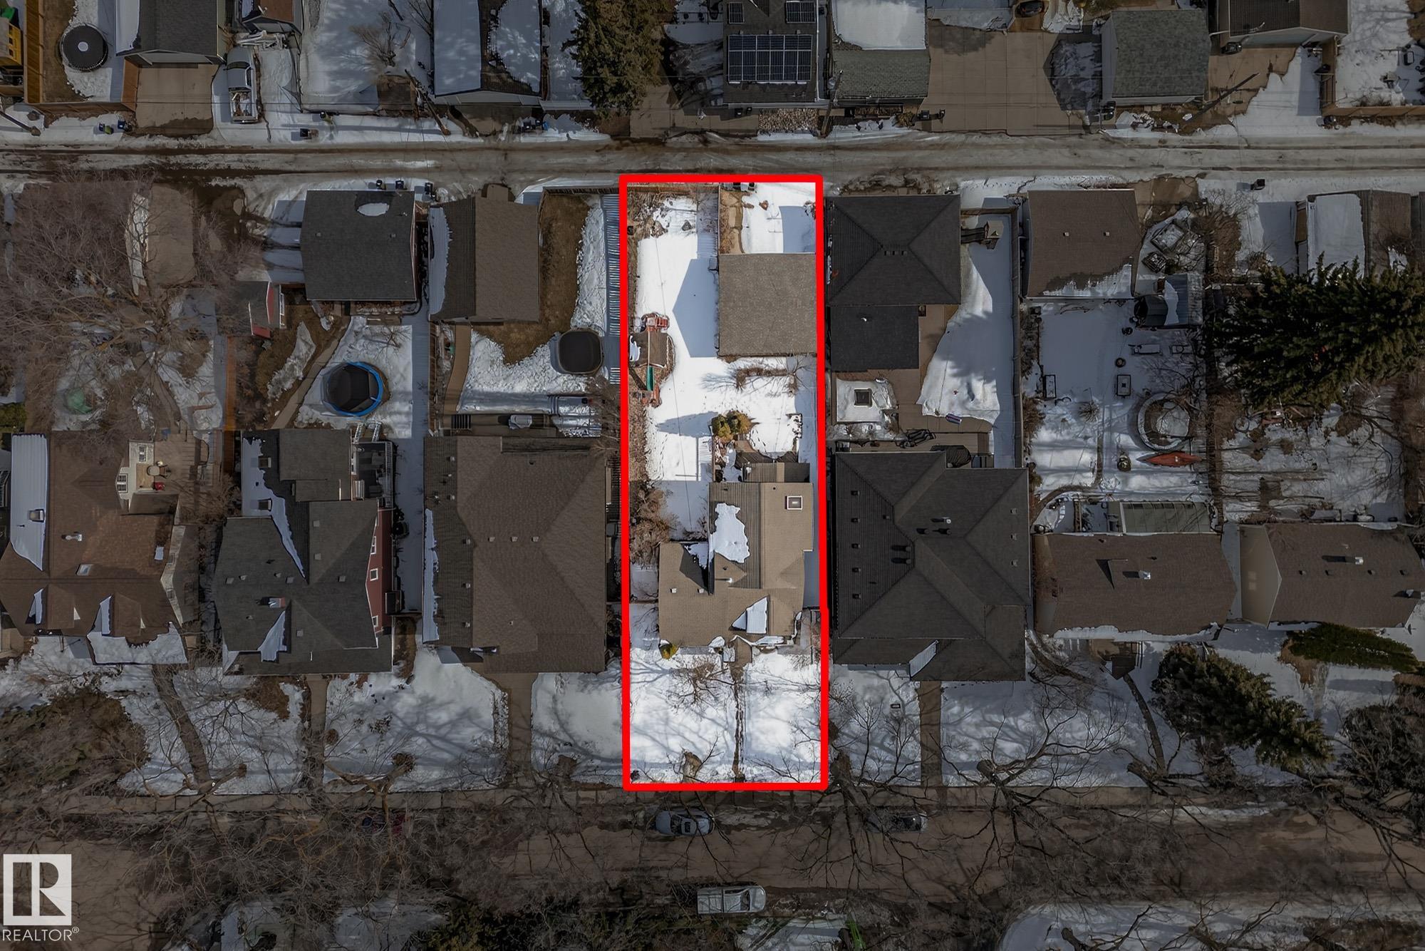
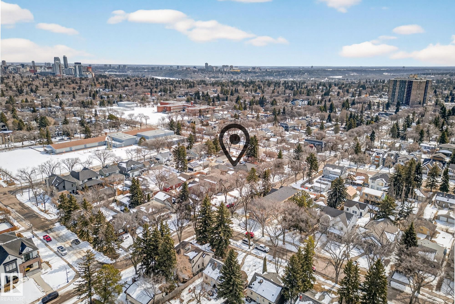
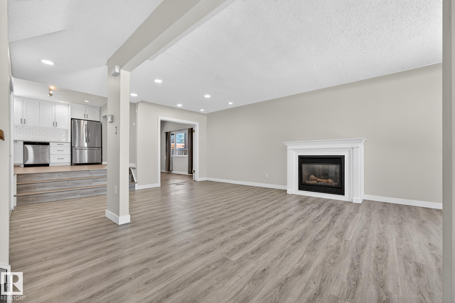
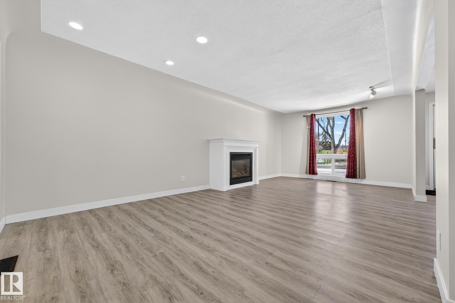
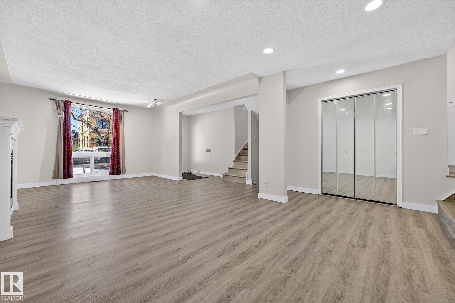
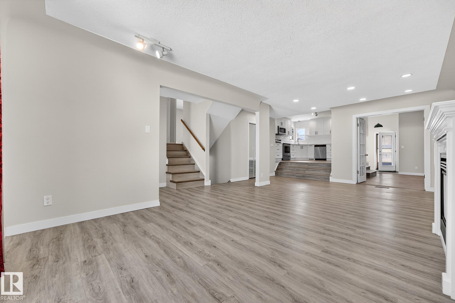
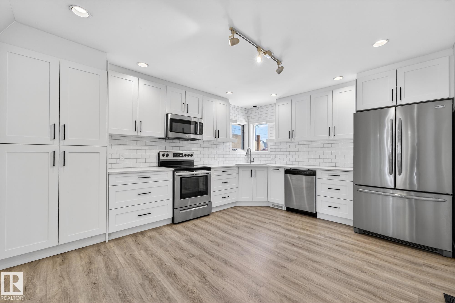
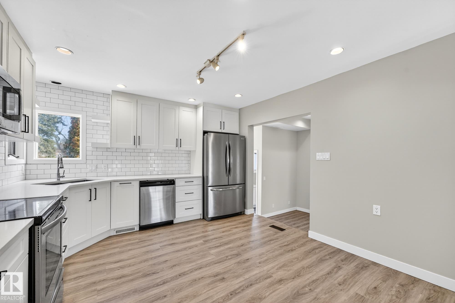
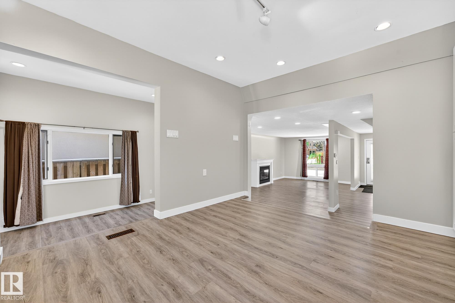
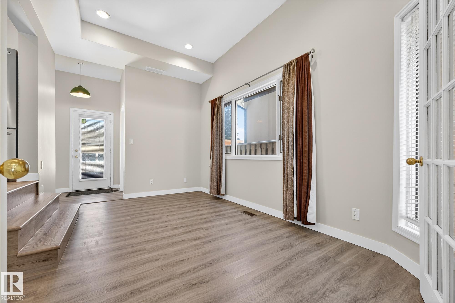
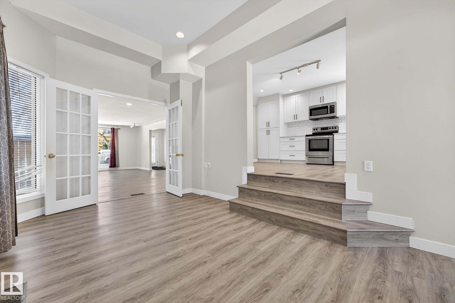
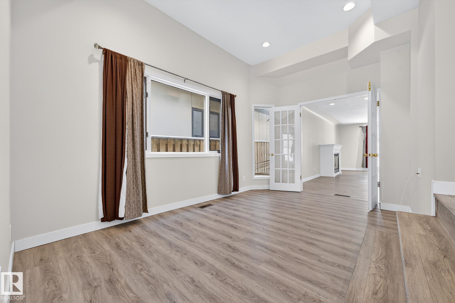
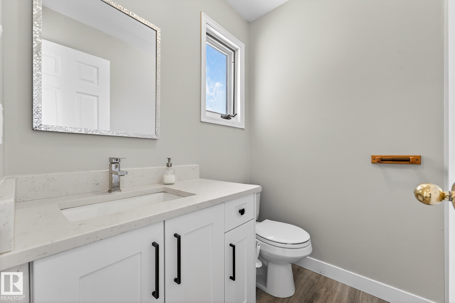
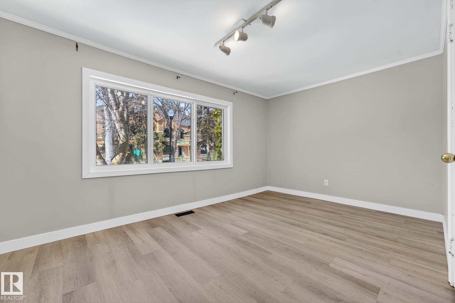
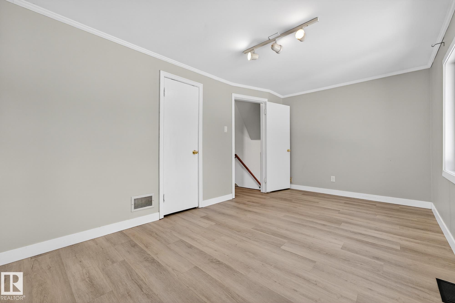
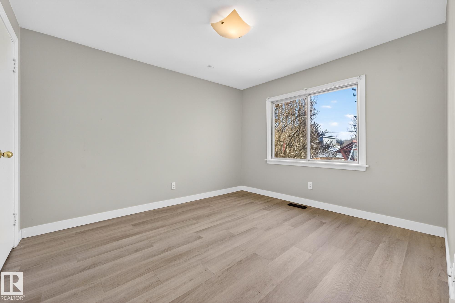
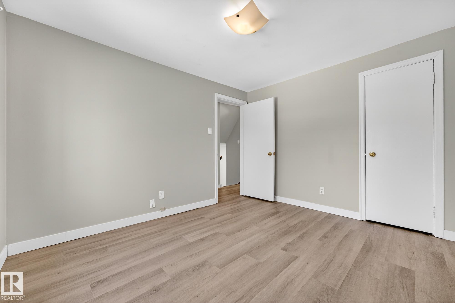
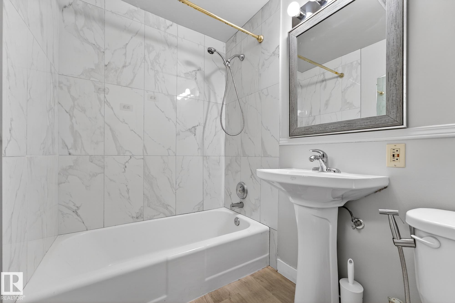
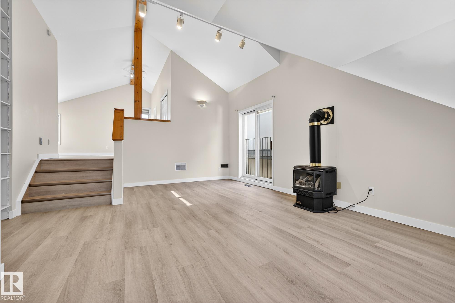
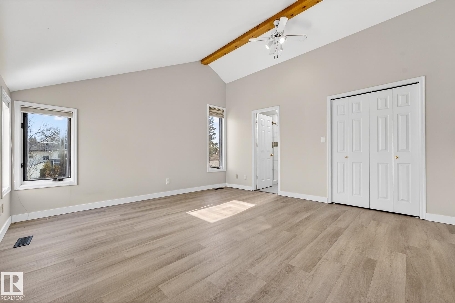
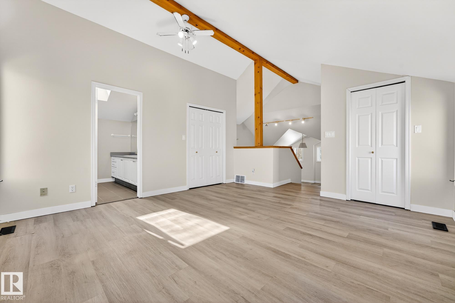
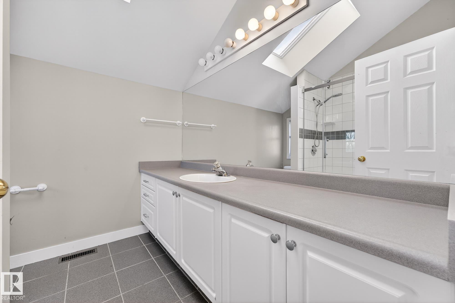
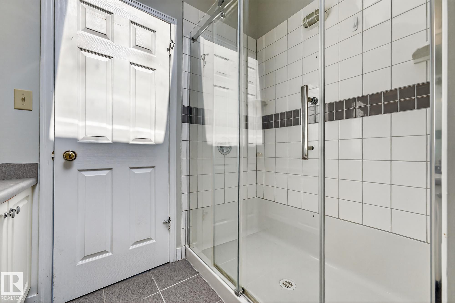
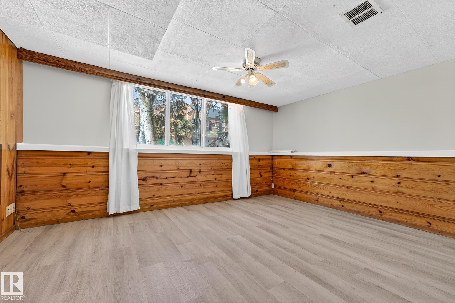
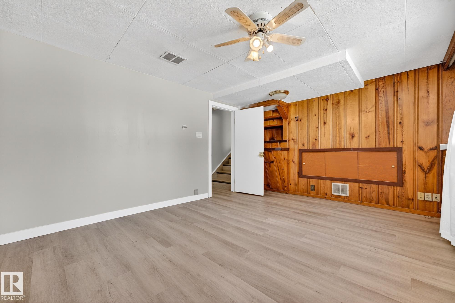
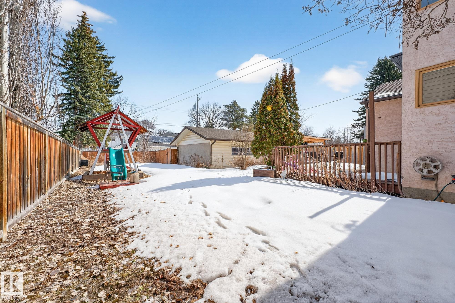
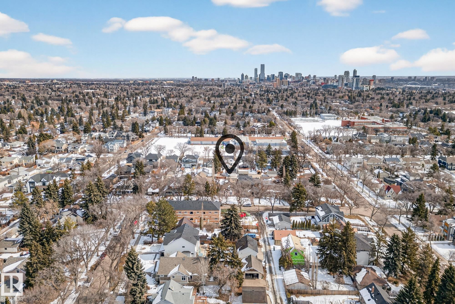
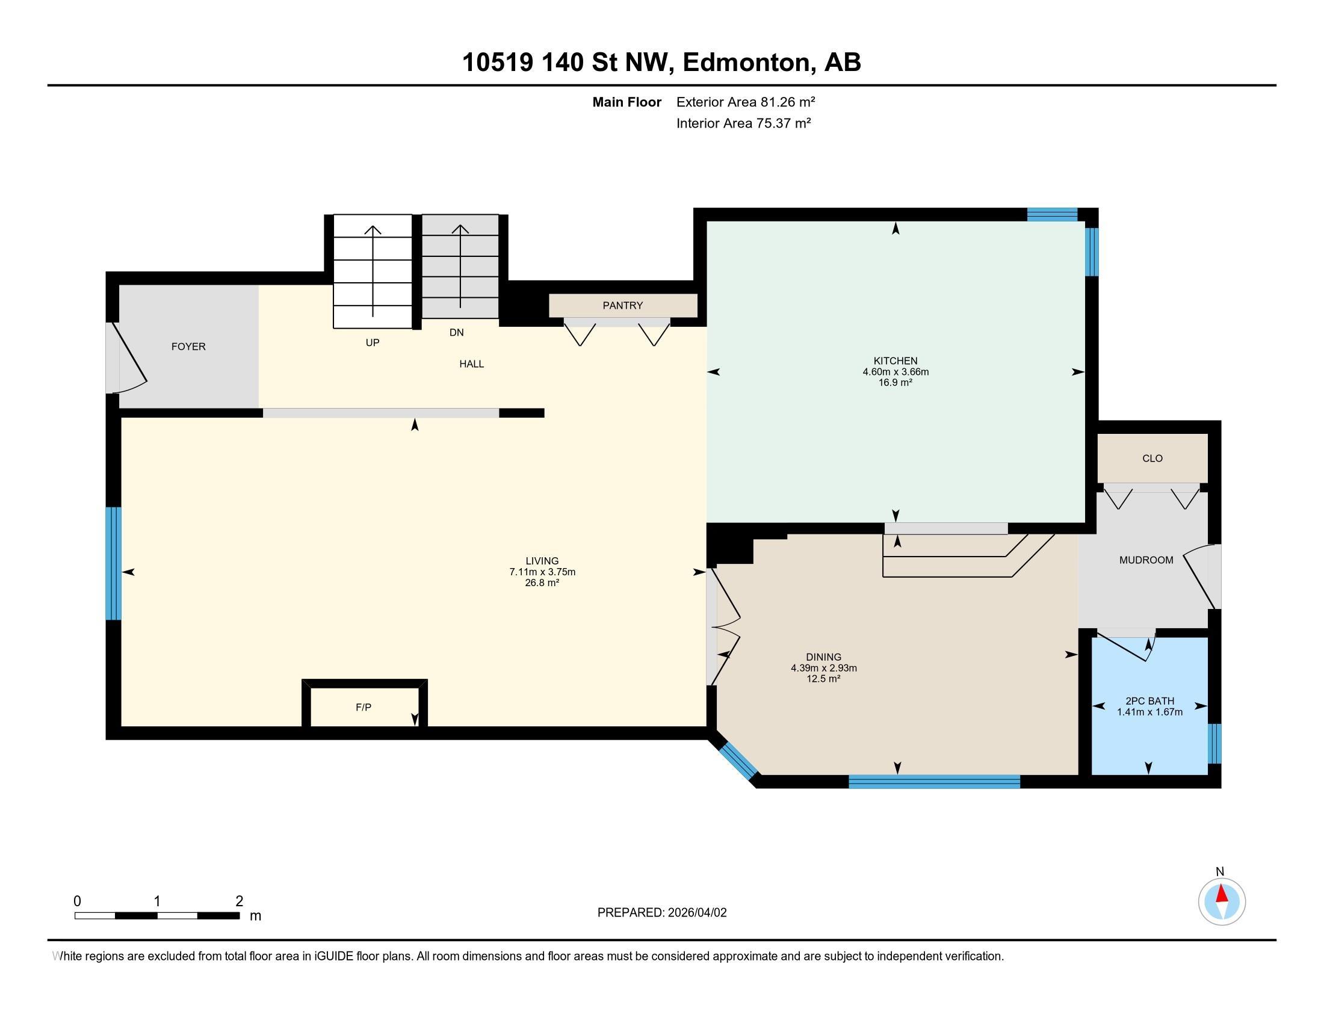
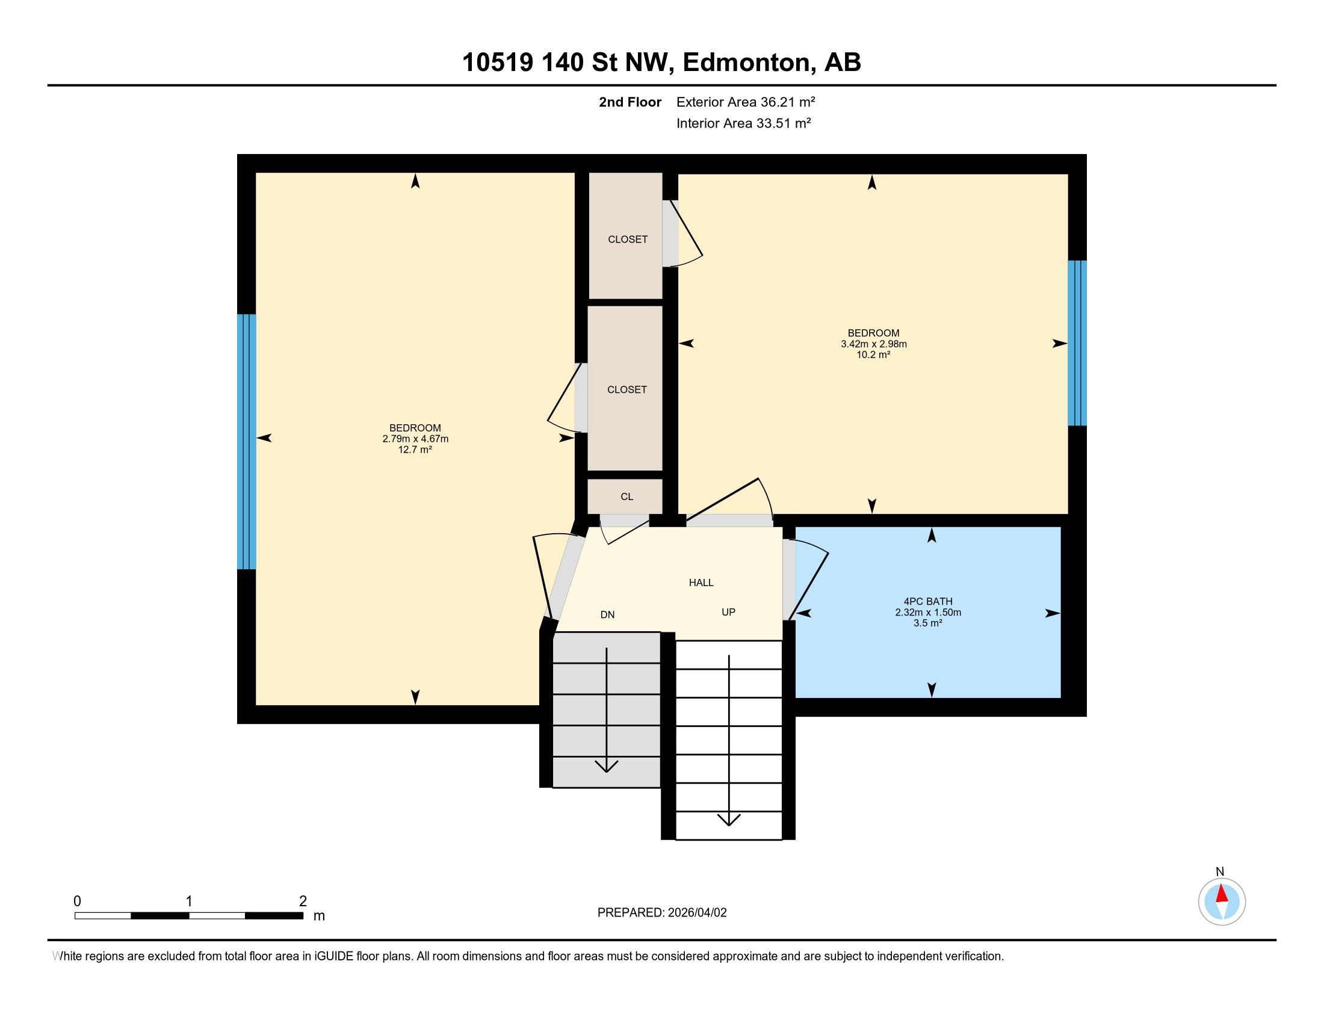
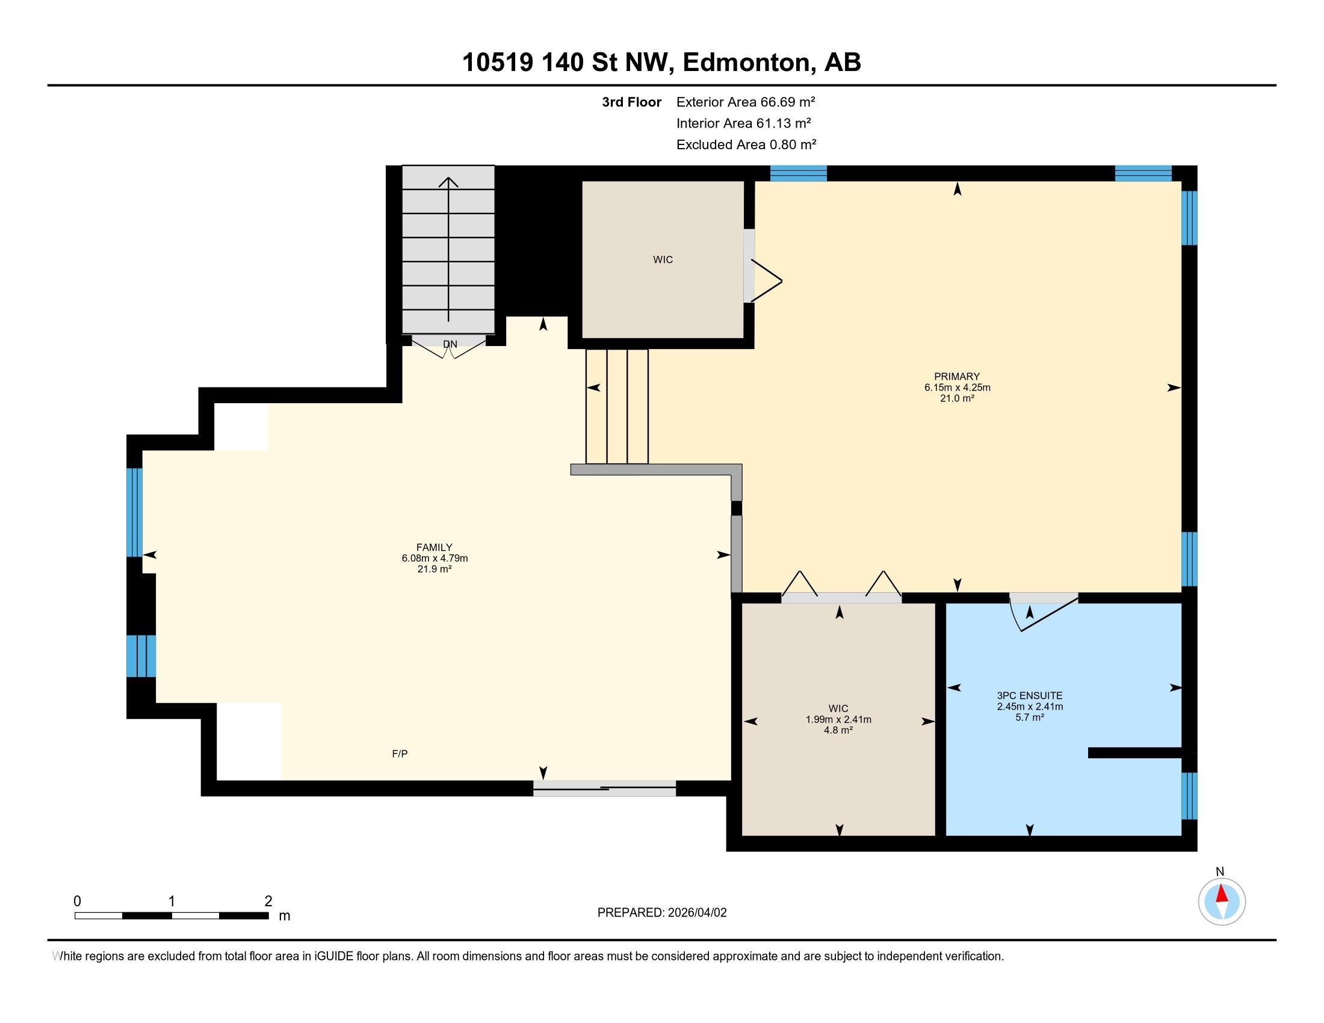
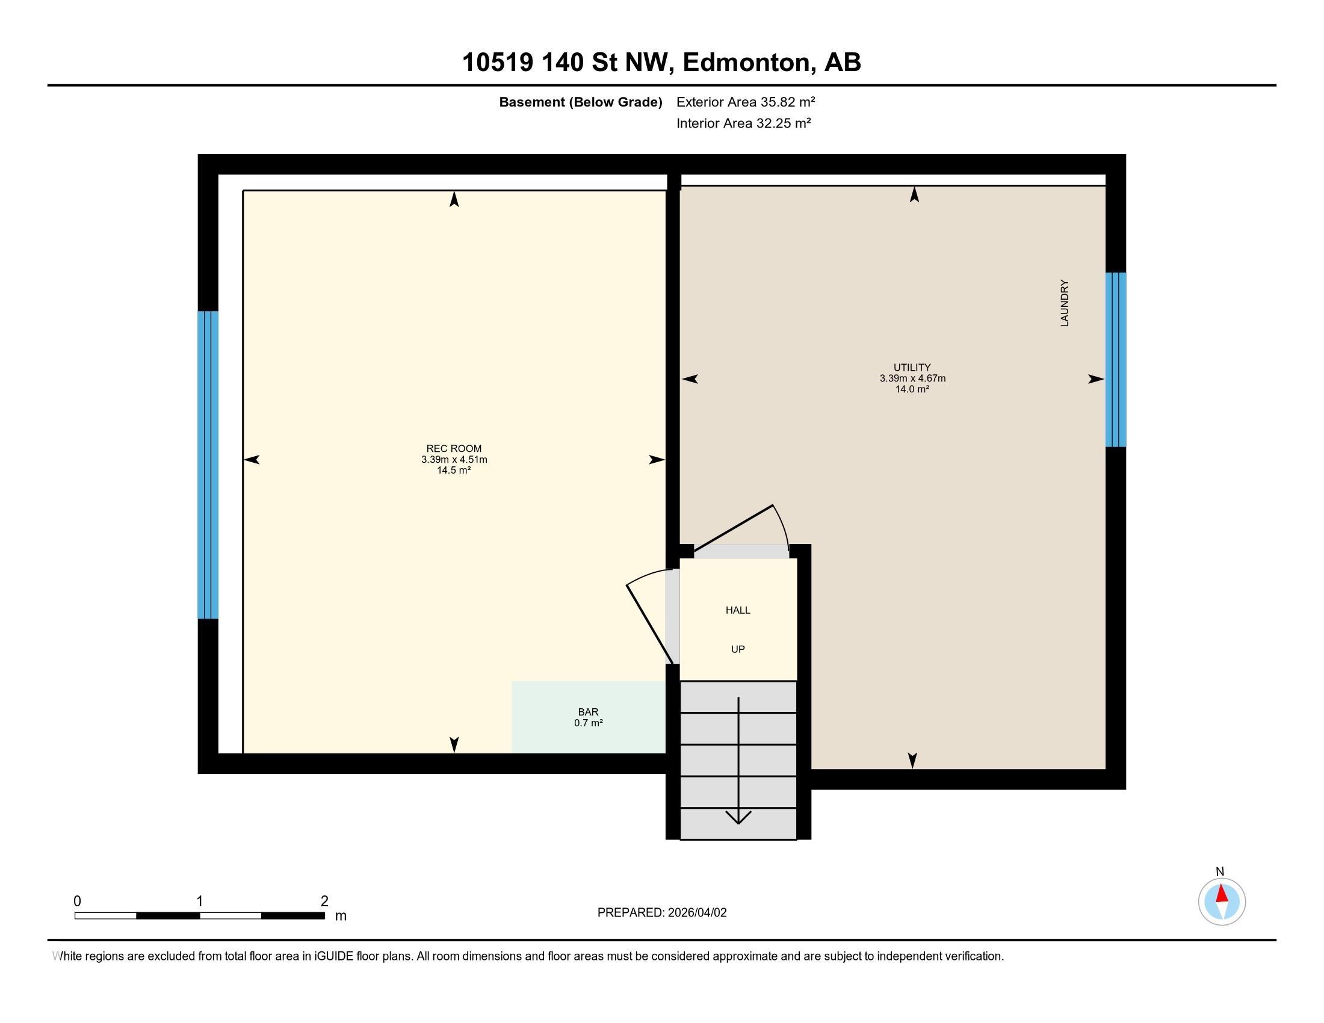
Prime location: Glenora! **** Features: ** Substantially renovated in 2022. ** 10 minutes walk to the high-ranking Archbishop MacDonald High School. ** 8 minutes drive to the University of Alberta. ** Total 3 bedrooms. ** Master bedroom has vaulted ceiling, two walk-in closets, and a 3-piece ensuite with skylight. What's more, the master bedroom is connected to an office with a gas fireplace. ** Main floor living room is specious with a second gas fireplace. ** Kitchen has a total makeover. ** Family room is in the basement but the windows are above-grade & it even has a tiny wet bar. **** Last but not the least, the LOT is wide and deep: total area 6,996 sqft (650 m2), dimension 15.2m X 42.7m (50 feet X 140 feet). Home is what you make it! Move in & Enjoy!!

COMMUNITY  Glenora
PROPERTY TYPE  Detached Single Family
BUILDING TYPE  Detached Single Family
STYLE  4 Level Split
YEAR BUILT 1949
SQUARE FOOTAGE  1,982
BEDROOMS  3
BATHROOMS  2.50
BASEMENT  Full, Finished
AMENITIES  See Remarks
APPLIANCES  Dishwasher-Built-In, Dryer, Garage Control, Garage Opener, Hood Fan, Refrigerator, Stove-Electric, Washer
COOLING 
FIREPLACE 
FLOORING  Vinyl Plank
HEATING  Forced Air-1, Natural Gas
LAUNDRY  ensuite bathroom
LOT FEATURES  See Remarks
PARKING  Double Garage Detached
RESTRICTIONS  None Known
ROOF  Asphalt Shingles
TITLE  Fee Simple
BROKER  REALTORS® Association of Edmonton


ROOMS DIMENSIONS (m) LEVEL