https://zimg.paragon.ice.com/ParagonImages/Property/PM/RAE/225402222/1/0/0/5fe4743f3fb820900dec34cd13c84fb7/1/89e47844e6022594254be9a71763675c/225402222-bf373201-c865-4fc9-82df-81d887e54a38.JPG https://zimg.paragon.ice.com/ParagonImages/Property/PM/RAE/225402222/2/0/0/4dfd80cf0bbb30d22a24f13d52e33fa6/1/89e47844e6022594254be9a71763675c/225402222-a9538790-00cc-44ea-b760-323cf2658f7d.JPG https://zimg.paragon.ice.com/ParagonImages/Property/PM/RAE/225402222/3/0/0/3c5b11a19586e253b1e79115cc3c6734/1/89e47844e6022594254be9a71763675c/225402222-027129ef-d8ec-4d2b-b763-ef8e9dfb1ade.JPG https://zimg.paragon.ice.com/ParagonImages/Property/PM/RAE/225402222/4/0/0/9d09b9ab6b70d43782dcd96cf7a5d130/1/89e47844e6022594254be9a71763675c/225402222-b5a6eefb-2b98-49fb-bbf2-84a64409ed2b.JPG https://zimg.paragon.ice.com/ParagonImages/Property/PM/RAE/225402222/5/0/0/272881faa4b39d5c4d48da80b591f880/1/89e47844e6022594254be9a71763675c/225402222-8e794063-a080-4b1b-b351-f85e5e67b2ee.JPG https://zimg.paragon.ice.com/ParagonImages/Property/PM/RAE/225402222/6/0/0/523dc1dc4a5c6d39fc3e8c0479156316/1/89e47844e6022594254be9a71763675c/225402222-273bfde1-0448-4b85-b18c-e3779ba5b89c.JPG https://zimg.paragon.ice.com/ParagonImages/Property/PM/RAE/225402222/7/0/0/578b761bfd3e1eacdd9f251857b416de/1/89e47844e6022594254be9a71763675c/225402222-05985c4c-61fd-4a2e-b8a4-10e32472b338.JPG https://zimg.paragon.ice.com/ParagonImages/Property/PM/RAE/225402222/8/0/0/983692bab7997a37476e7ca3fa66c8fc/1/89e47844e6022594254be9a71763675c/225402222-0d8784ee-0406-4d1d-9b04-edd114f583f6.JPG https://zimg.paragon.ice.com/ParagonImages/Property/PM/RAE/225402222/9/0/0/a3913696168530ea54755ca6bc1438f1/1/89e47844e6022594254be9a71763675c/225402222-aaf06dda-ad2f-439f-b764-5c9c41aeeb86.JPG https://zimg.paragon.ice.com/ParagonImages/Property/PM/RAE/225402222/10/0/0/d38b92c92e37c3929e9658a47238ef1a/1/89e47844e6022594254be9a71763675c/225402222-6269e27c-a0bb-44be-bd7f-0c16e0e15500.JPG https://zimg.paragon.ice.com/ParagonImages/Property/PM/RAE/225402222/11/0/0/95e721c02173f42cce7ed19c316d773e/1/89e47844e6022594254be9a71763675c/225402222-449889a7-82c4-4f21-b297-9d06a9a439ae.JPG https://zimg.paragon.ice.com/ParagonImages/Property/PM/RAE/225402222/12/0/0/a8bcbfe8da9f2c0400b38adb43f1d5f7/1/89e47844e6022594254be9a71763675c/225402222-e3a0e2c3-6d5c-4cd2-b1cf-69845792c53f.JPG https://zimg.paragon.ice.com/ParagonImages/Property/PM/RAE/225402222/13/0/0/1729b3cab7278a81839b77bb96c6c75c/1/89e47844e6022594254be9a71763675c/225402222-508d08ca-1dc7-442e-866b-b230342ee007.JPG https://zimg.paragon.ice.com/ParagonImages/Property/PM/RAE/225402222/14/0/0/5697c6acc2ab1bb73c89c4c656eb69d5/1/89e47844e6022594254be9a71763675c/225402222-c76513e3-1739-4991-aaeb-1e56978af848.JPG https://zimg.paragon.ice.com/ParagonImages/Property/PM/RAE/225402222/15/0/0/cd8ea3602d2015488334330f5e79cf36/1/89e47844e6022594254be9a71763675c/225402222-f400eaac-1bfc-4582-882a-356ed50852ff.JPG https://zimg.paragon.ice.com/ParagonImages/Property/PM/RAE/225402222/16/0/0/679f9863dfcead5b34342d76327a1eb0/1/89e47844e6022594254be9a71763675c/225402222-9949a753-5944-4511-bc19-d357e951fb60.JPG https://zimg.paragon.ice.com/ParagonImages/Property/PM/RAE/225402222/17/0/0/704c48ea2963ff2c48076bdc07f6e7f8/1/89e47844e6022594254be9a71763675c/225402222-85d28117-4815-46ef-a93c-73f08ef0c34d.JPG https://zimg.paragon.ice.com/ParagonImages/Property/PM/RAE/225402222/18/0/0/7a05945bbb64da2c237d10dd9b666d71/1/89e47844e6022594254be9a71763675c/225402222-9ff44254-fcb0-41ea-b337-dfe0a4d3abcc.JPG https://zimg.paragon.ice.com/ParagonImages/Property/PM/RAE/225402222/19/0/0/023c0aa0dec955b139460a6dc5126262/1/89e47844e6022594254be9a71763675c/225402222-4e5e90de-02a2-4d61-ad6c-355003f60870.JPG https://zimg.paragon.ice.com/ParagonImages/Property/PM/RAE/225402222/20/0/0/35359b67dc1a993483af40ad5dad15c1/1/89e47844e6022594254be9a71763675c/225402222-344e4ca5-a54f-46ab-889c-8860937f91f0.JPG https://zimg.paragon.ice.com/ParagonImages/Property/PM/RAE/225402222/21/0/0/ecdd857ff563184ff33cccde75dd534f/1/89e47844e6022594254be9a71763675c/225402222-cf597f82-ac53-4bfc-9ed7-b1bb59500712.JPG https://zimg.paragon.ice.com/ParagonImages/Property/PM/RAE/225402222/22/0/0/67d42b4d920e798af429279da2b3b048/1/89e47844e6022594254be9a71763675c/225402222-c9ccdce8-b586-4264-9426-07d1decb28f3.JPG https://zimg.paragon.ice.com/ParagonImages/Property/PM/RAE/225402222/23/0/0/57c68a480b4d0e210bbbeb97a2901df6/1/89e47844e6022594254be9a71763675c/225402222-dd01c612-dba2-4c2b-82e1-bbb555b6f789.JPG https://zimg.paragon.ice.com/ParagonImages/Property/PM/RAE/225402222/24/0/0/84690850b91dd7c6150354efca54541f/1/89e47844e6022594254be9a71763675c/225402222-c39ba6be-0f5e-4778-9fdb-ebdb5851a0b5.JPG https://zimg.paragon.ice.com/ParagonImages/Property/PM/RAE/225402222/25/0/0/7f4dbd958c27c56b60a8df611d3cca89/1/89e47844e6022594254be9a71763675c/225402222-993de321-9c46-46d3-b99a-463d6a70d91e.JPG https://zimg.paragon.ice.com/ParagonImages/Property/PM/RAE/225402222/26/0/0/f14c5c00678304d3e375fc1513445c55/1/89e47844e6022594254be9a71763675c/225402222-9899fa40-c507-43ec-8989-0e109679a0da.JPG https://zimg.paragon.ice.com/ParagonImages/Property/PM/RAE/225402222/27/0/0/4d7539eca04aedd79cbdfb6804e99356/1/89e47844e6022594254be9a71763675c/225402222-49e7260c-7a7a-494d-963b-10a669dc8ecd.JPG https://zimg.paragon.ice.com/ParagonImages/Property/PM/RAE/225402222/28/0/0/afcb137b89a1c0119fa700aebae96b7a/1/89e47844e6022594254be9a71763675c/225402222-3d743562-0f63-4f0f-b2f3-6f3396ae86dd.JPG https://zimg.paragon.ice.com/ParagonImages/Property/PM/RAE/225402222/29/0/0/9fd54d3c51b53852b4bed7c291ac2b80/1/89e47844e6022594254be9a71763675c/225402222-738149a0-268e-4960-93fd-b6c9056d01e3.JPG https://zimg.paragon.ice.com/ParagonImages/Property/PM/RAE/225402222/30/0/0/a55121581fcc37ed79da1daf23ab92ec/1/89e47844e6022594254be9a71763675c/225402222-1d219e1b-1910-47fb-8c8b-8fd21e3573df.JPG https://zimg.paragon.ice.com/ParagonImages/Property/PM/RAE/225402222/31/0/0/162d6b6eae4382cd389f267103b9c35d/1/89e47844e6022594254be9a71763675c/225402222-03d3ee38-60a9-46be-975e-0e4767a1ac98.JPG https://zimg.paragon.ice.com/ParagonImages/Property/PM/RAE/225402222/32/0/0/09d21aef6dc6ff56fd804f641da3fb0b/1/89e47844e6022594254be9a71763675c/225402222-6d616069-3191-4b45-aeb8-9e2427242180.JPG https://zimg.paragon.ice.com/ParagonImages/Property/PM/RAE/225402222/33/0/0/65dd7598ab8e16d0d935faaba92525d3/1/89e47844e6022594254be9a71763675c/225402222-35e43a06-b6da-4742-b6a7-a5ff963cfe27.JPG https://zimg.paragon.ice.com/ParagonImages/Property/PM/RAE/225402222/34/0/0/a45764edde738255295ec1774ad95055/1/89e47844e6022594254be9a71763675c/225402222-5c59707c-46cc-4cd9-9fb5-18b2e55b10b8.JPG https://zimg.paragon.ice.com/ParagonImages/Property/PM/RAE/225402222/35/0/0/03079170cb0b1e61e105bf2cc00805df/1/89e47844e6022594254be9a71763675c/225402222-ffaa1b01-553b-4b1e-bfeb-da21954f5c48.JPG https://zimg.paragon.ice.com/ParagonImages/Property/PM/RAE/225402222/36/0/0/cb15668b4b65b9c038e5c8cf9710d6d1/1/89e47844e6022594254be9a71763675c/225402222-07be0333-1765-4151-99b8-cbd7cc209fb4.JPG https://zimg.paragon.ice.com/ParagonImages/Property/PM/RAE/225402222/37/0/0/ac24b58f9840a72b1b0dcd14c9eb938a/1/89e47844e6022594254be9a71763675c/225402222-9f65e4fd-95b6-4716-8082-95e4f30e4846.JPG https://zimg.paragon.ice.com/ParagonImages/Property/PM/RAE/225402222/38/0/0/248e446a376c17c8b98fabe2456edc88/1/89e47844e6022594254be9a71763675c/225402222-8d2e199e-2f3c-459f-a637-36fdb7c18c62.JPG

10511 80 ST NW

Edmonton T6A 3J8

MLS® Number:  E4489402

Back to Forest Heights (Edmonton)   

  • Home \
  • Forest Heights (Edmonton) \
  • 10511 80 ST NW

$ 469,800

5

BEDROOMS

2 + 0

BATHROOMS

1,028

SQUARE FEET

1954

YEAR BUILT

https://zimg.paragon.ice.com/ParagonImages/Property/PM/RAE/225402222/1/0/0/5fe4743f3fb820900dec34cd13c84fb7/1/89e47844e6022594254be9a71763675c/225402222-bf373201-c865-4fc9-82df-81d887e54a38.JPG





MLS® Number
E4489402
PROPERTY TYPE
Detached Single Family
LISTING DATE
May-22-2026

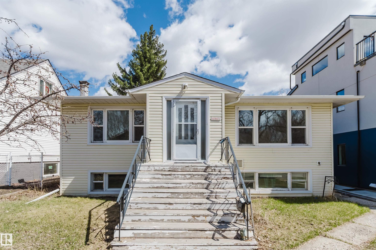
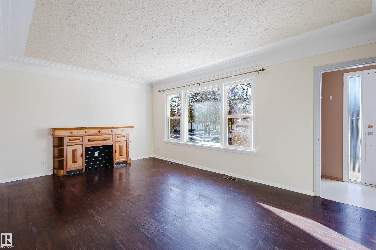
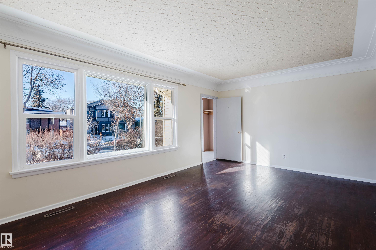
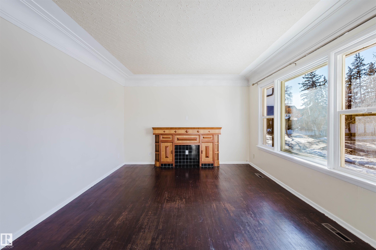
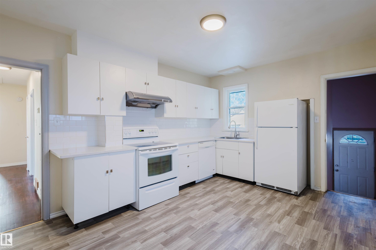
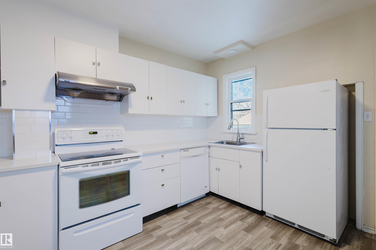
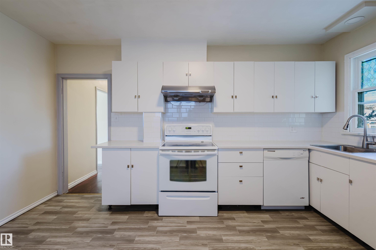
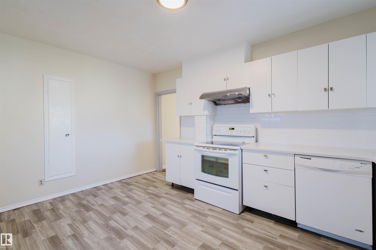
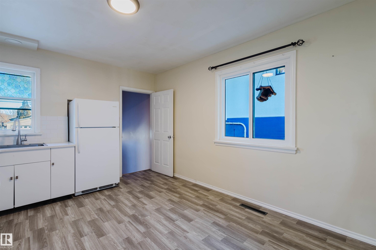
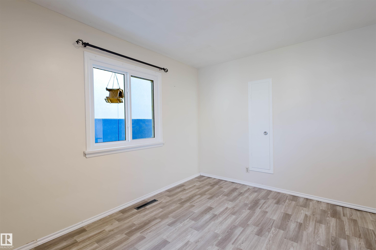
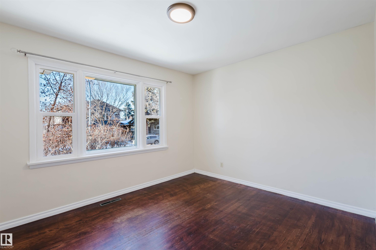
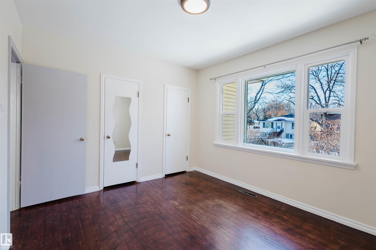
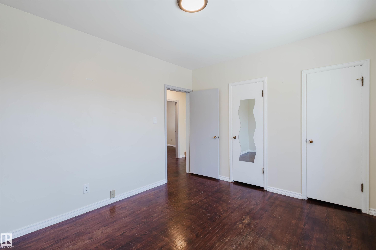
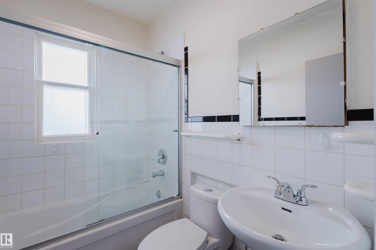
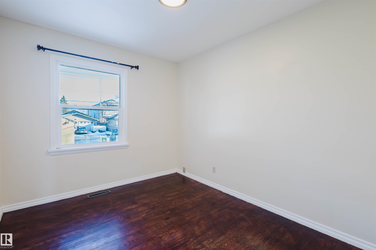
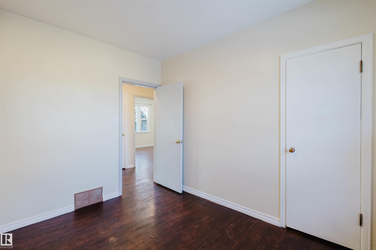
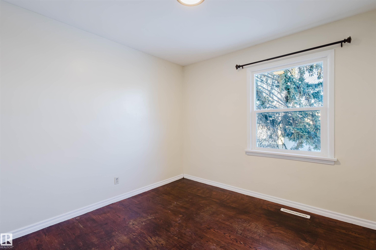
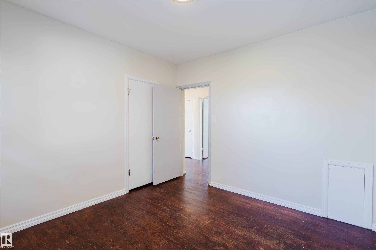
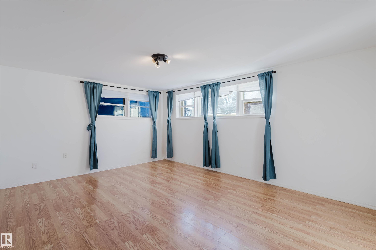
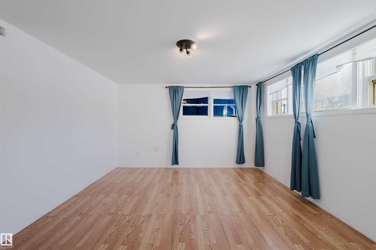
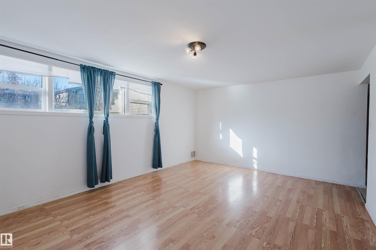
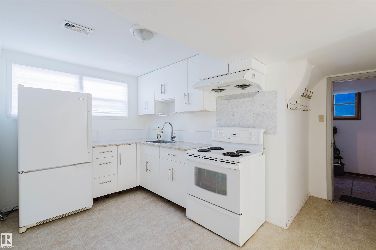
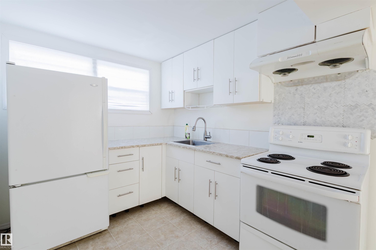
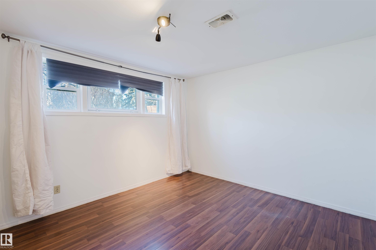
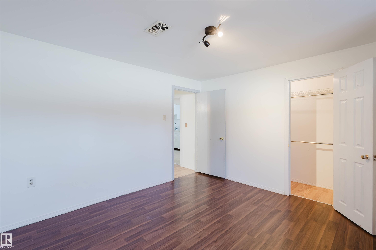
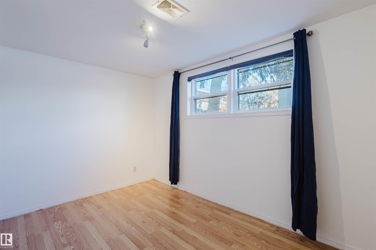
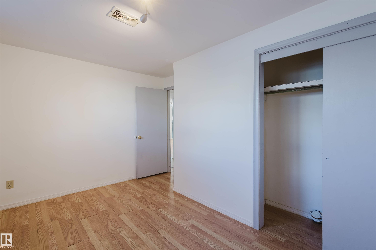
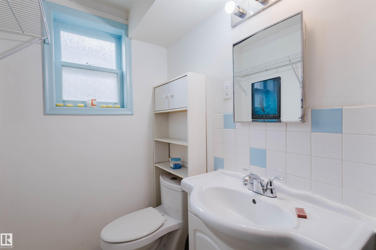
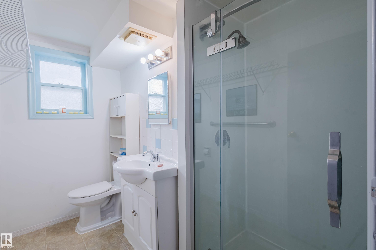
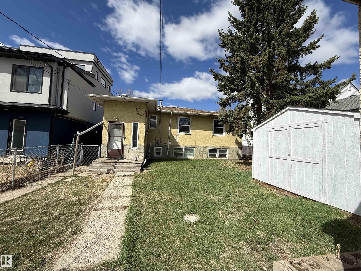
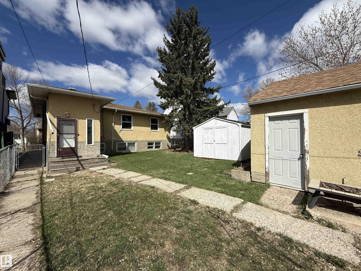
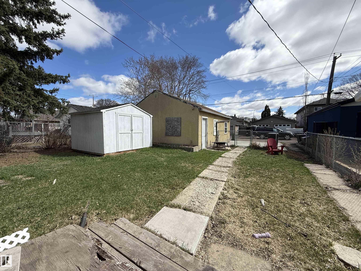
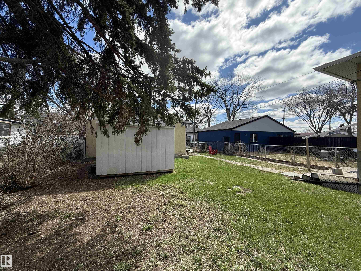
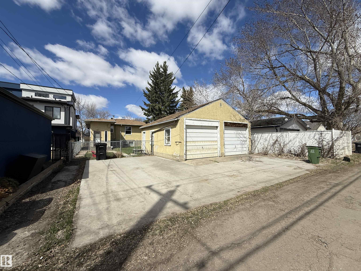
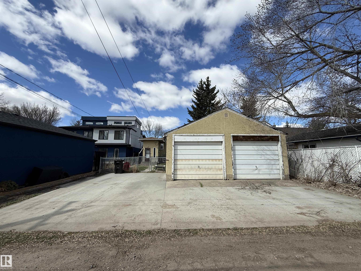
Welcome to this well-kept and upgraded raised bungalow on a quiet, tree-lined street in Forest Heights! Situated on a 44’ x 135’ lot, this home offers 1,028 sq ft with 3+2 bedrooms, 2 full baths, 2 kitchens, and an oversized double detached garage. Newer vinyl windows throughout. The spacious WEST-facing living room features original hardwood flooring and large windows. Updated main-floor kitchen offers newer cabinetry, quartz countertops, newer appliances, and an eat-in dining area. Weeping tile & Sump pump installed for your peace of mind! Three good-sized bedrooms and a 4-pc bath complete the main level. Separate entrance to the bright basement with a large west-facing family room, second kitchen, two additional bedrooms, and a 3-pc bath. Prime central location close to parks, schools, and just minutes to downtown, river valley trails, and more!

COMMUNITY  Forest Heights (Edmonton)
PROPERTY TYPE  Detached Single Family
BUILDING TYPE  Detached Single Family
STYLE  Raised Bungalow
YEAR BUILT 1954
SQUARE FOOTAGE  1,028
BEDROOMS  5
BATHROOMS  2.00
BASEMENT  Full, Finished
AMENITIES  Vinyl Windows, See Remarks
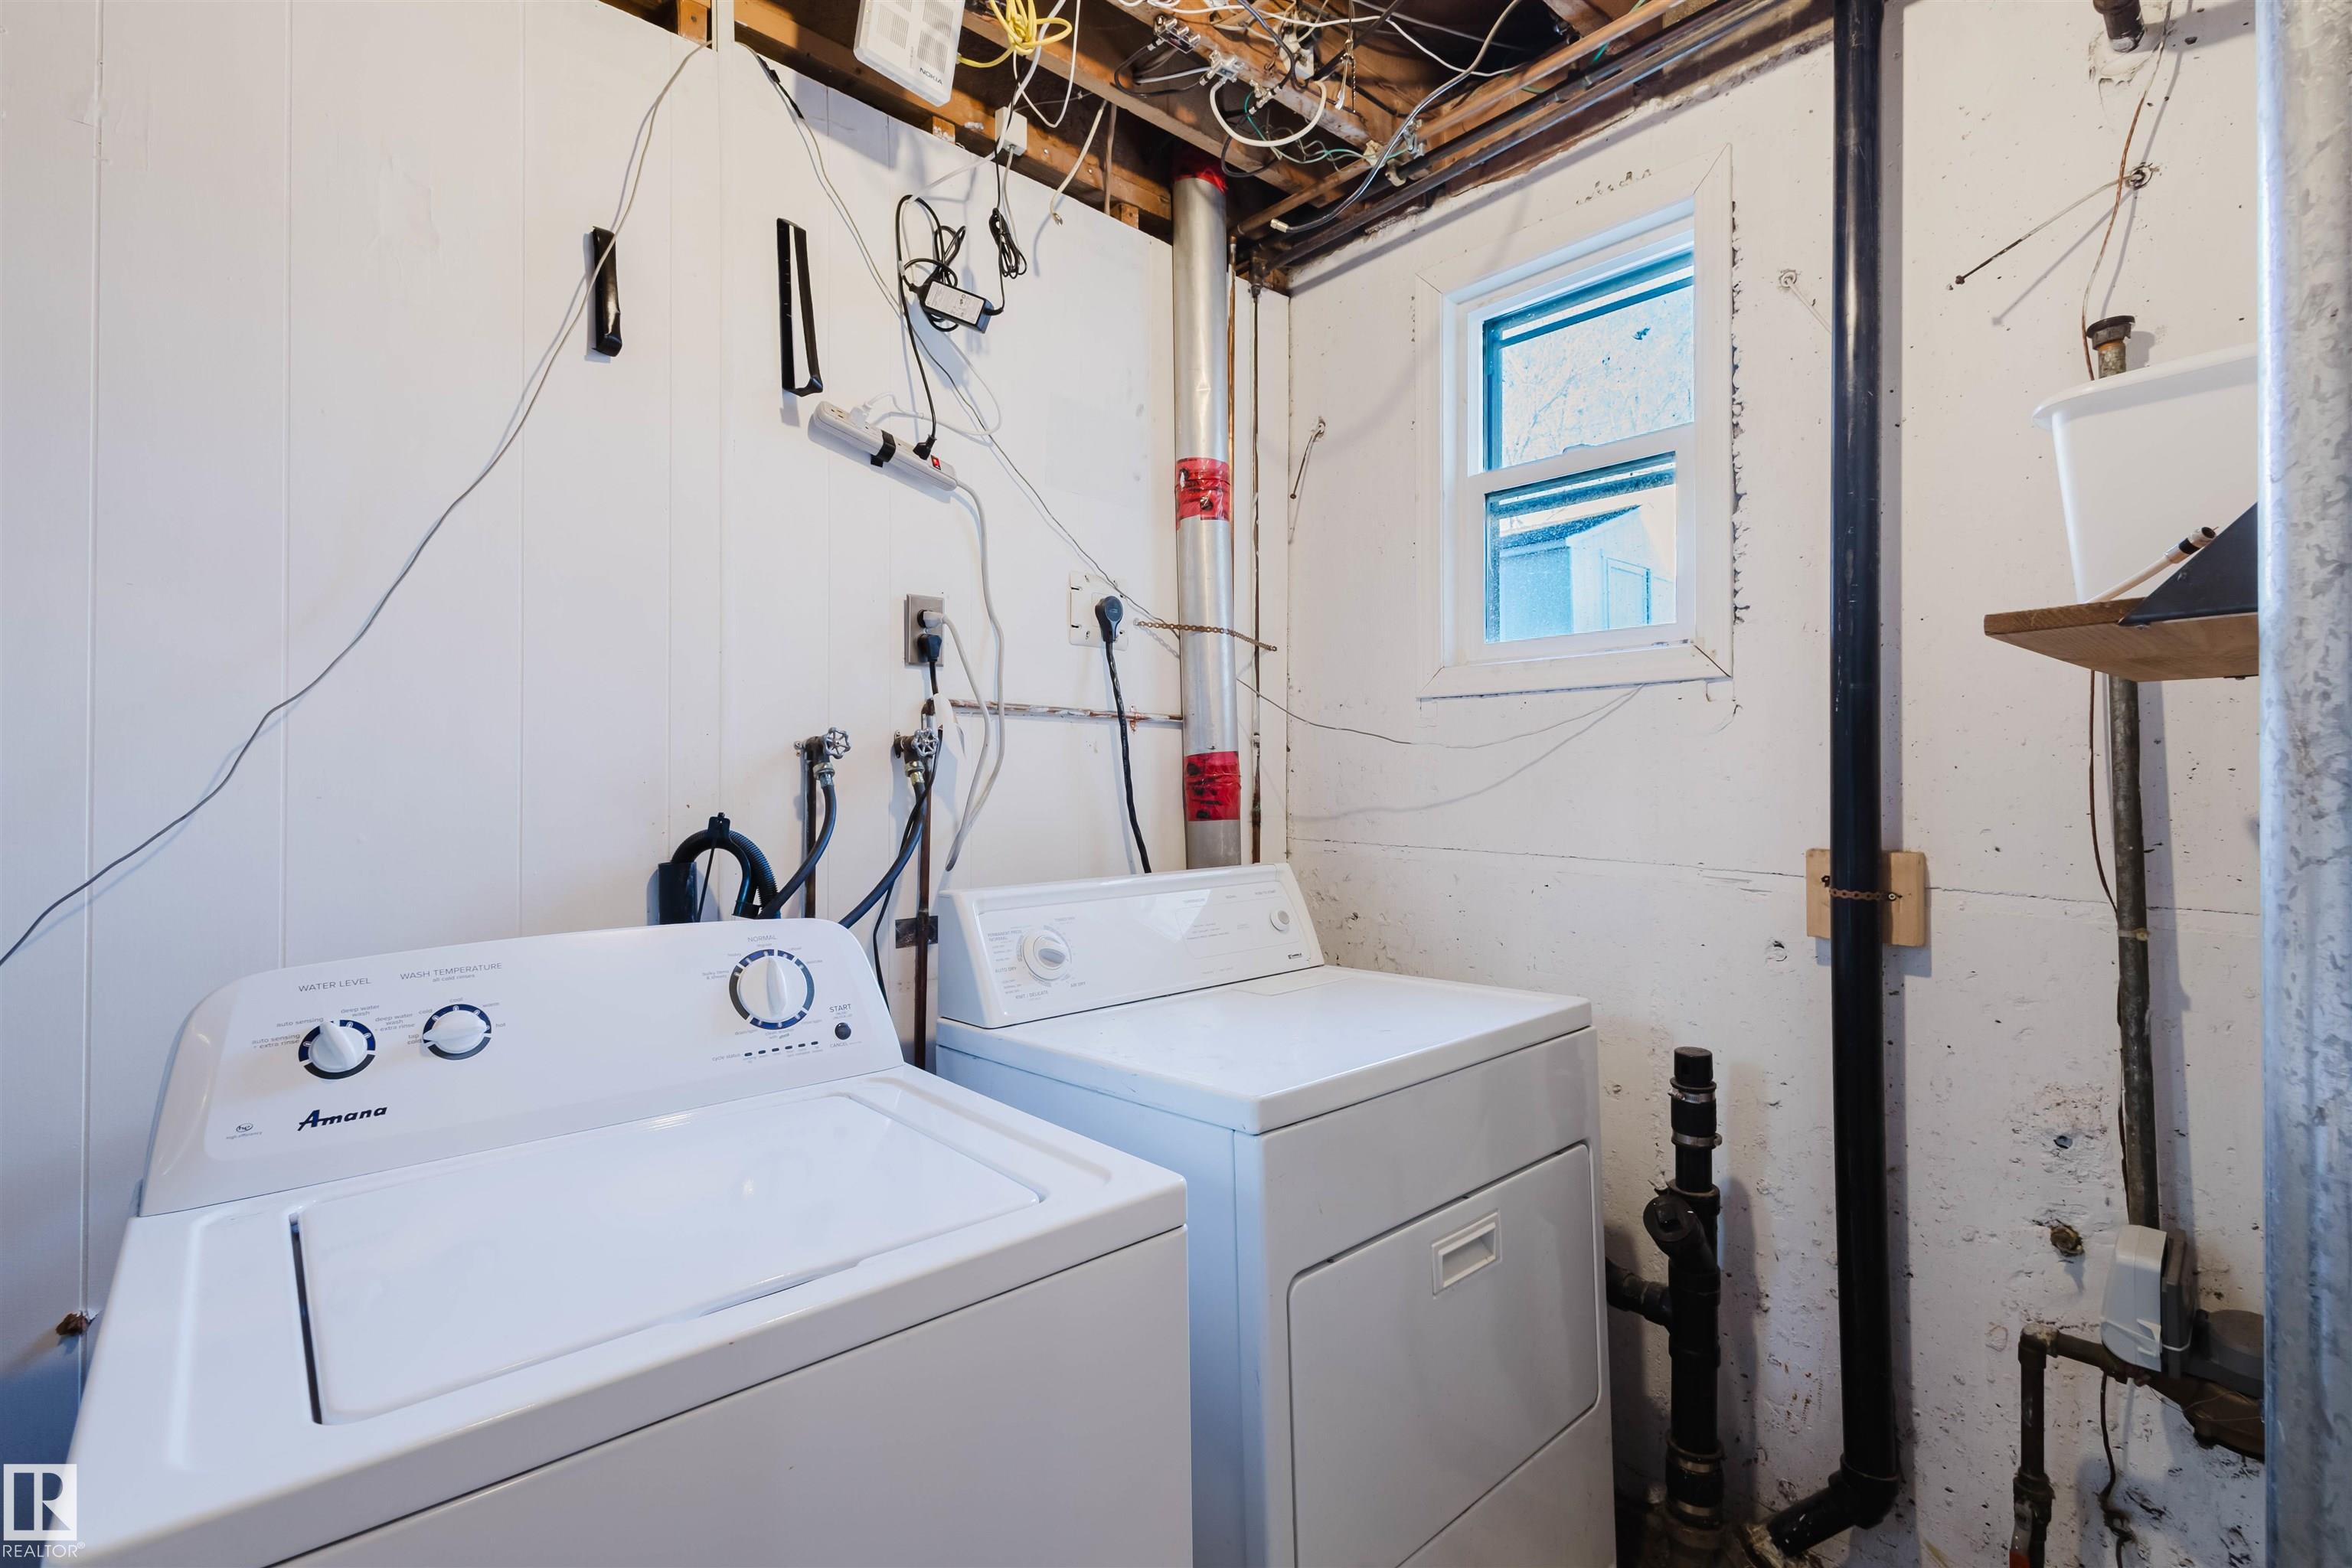
APPLIANCES  Dishwasher-Built-In, Garage Control, Garage Opener, Hood Fan, Washer, Refrigerators-Two, Stoves-Two
COOLING 
FIREPLACE 
FLOORING  Hardwood, Laminate Flooring
HEATING  Forced Air-1, Natural Gas
LAUNDRY 
LOT FEATURES  Back Lane, Fenced, Flat Site, Landscaped, Playground Nearby, Public Transportation, Schools
PARKING  Double Garage Detached
RESTRICTIONS  None Known
ROOF  Asphalt Shingles
TITLE  Fee Simple
BROKER  REALTORS® Association of Edmonton


ROOMS DIMENSIONS (m) LEVEL