https://zimg.paragon.ice.com/ParagonImages/Property/PM/RAE/225405046/1/0/0/9150321e8ce808b25001e9c0855f6d9c/1/dad274eada8c1dd5154304dd98cdcbea/225405046-e3cab849-7697-433a-a10f-87fc56ef73c1.JPG https://zimg.paragon.ice.com/ParagonImages/Property/PM/RAE/225405046/2/0/0/2c4d6d64b431fd22f9beedb41844ccd5/1/dad274eada8c1dd5154304dd98cdcbea/225405046-65863580-8bb2-447f-b661-3799168fd636.JPG https://zimg.paragon.ice.com/ParagonImages/Property/PM/RAE/225405046/3/0/0/93231687389413945a8db3f282651ef7/1/dad274eada8c1dd5154304dd98cdcbea/225405046-2ccd9a28-baf7-4fd2-95d4-0779fb086920.JPG https://zimg.paragon.ice.com/ParagonImages/Property/PM/RAE/225405046/4/0/0/864e4a47ed26f92a31ce2a61b3ceea59/1/dad274eada8c1dd5154304dd98cdcbea/225405046-585237f9-b0ec-4c0e-9abf-f0b9e1f45449.JPG https://zimg.paragon.ice.com/ParagonImages/Property/PM/RAE/225405046/5/0/0/b3f2ad4efc1aa7f1f1bd00d7b04cd45d/1/dad274eada8c1dd5154304dd98cdcbea/225405046-fd237f7b-c2bf-46f4-9d8a-ede78aa8552b.JPG https://zimg.paragon.ice.com/ParagonImages/Property/PM/RAE/225405046/6/0/0/b3f3ac04febdfc0c7caf4a6c53a93527/1/dad274eada8c1dd5154304dd98cdcbea/225405046-c4952abf-4d55-4da1-b73a-14a4b3136a60.JPG https://zimg.paragon.ice.com/ParagonImages/Property/PM/RAE/225405046/7/0/0/11bf7ebd022c154408434229cdbe4885/1/dad274eada8c1dd5154304dd98cdcbea/225405046-bdaccc03-068f-4361-98c9-ae63c53511b3.JPG https://zimg.paragon.ice.com/ParagonImages/Property/PM/RAE/225405046/8/0/0/3262079cc16c97ffc103603d89223368/1/dad274eada8c1dd5154304dd98cdcbea/225405046-2e7bcce6-d74e-4c9d-8008-ebddb6e74fd2.JPG https://zimg.paragon.ice.com/ParagonImages/Property/PM/RAE/225405046/9/0/0/c890ea43c397da2cff62c2a53393d182/1/dad274eada8c1dd5154304dd98cdcbea/225405046-5079d55f-1634-4933-86c4-27a898859a5b.JPG https://zimg.paragon.ice.com/ParagonImages/Property/PM/RAE/225405046/10/0/0/ea9ed54fd2fa9e17b62d7b3bad06d72d/1/dad274eada8c1dd5154304dd98cdcbea/225405046-0c4b4604-2c84-41c4-bd44-23387e6ebc2b.JPG https://zimg.paragon.ice.com/ParagonImages/Property/PM/RAE/225405046/11/0/0/eb5ee87dbc45a7244a65b651e4514422/1/dad274eada8c1dd5154304dd98cdcbea/225405046-c04dabf7-3915-425f-89ed-ff69aa581c07.JPG https://zimg.paragon.ice.com/ParagonImages/Property/PM/RAE/225405046/12/0/0/b31a4d5199daecb85eebcf4cf559386c/1/dad274eada8c1dd5154304dd98cdcbea/225405046-8f37c3b9-0532-4721-9152-a6b68ef2ba17.JPG https://zimg.paragon.ice.com/ParagonImages/Property/PM/RAE/225405046/13/0/0/1697a12bee0867b409c2399fef79009a/1/dad274eada8c1dd5154304dd98cdcbea/225405046-ad20891f-a09e-43d6-a644-d76441cdb2fb.JPG https://zimg.paragon.ice.com/ParagonImages/Property/PM/RAE/225405046/14/0/0/707759dc7cf870f4ef02d7bb7f6f5996/1/dad274eada8c1dd5154304dd98cdcbea/225405046-6a6e59f3-943e-4a90-8555-b7f892aa0975.JPG https://zimg.paragon.ice.com/ParagonImages/Property/PM/RAE/225405046/15/0/0/0f4f0be7473dfff22b03111d167ddf9e/1/dad274eada8c1dd5154304dd98cdcbea/225405046-6eba6d9d-b5a9-482f-abfb-2e8a0454c70f.JPG https://zimg.paragon.ice.com/ParagonImages/Property/PM/RAE/225405046/16/0/0/63613e5dc63fc9b526a1de6ff03deafe/1/dad274eada8c1dd5154304dd98cdcbea/225405046-1d7a978a-3f11-434d-aeca-716761115888.JPG https://zimg.paragon.ice.com/ParagonImages/Property/PM/RAE/225405046/17/0/0/7a3fd1707955743c0195cc25f442f7c9/1/dad274eada8c1dd5154304dd98cdcbea/225405046-9440cb5e-4fe8-46ed-ade8-9cb801053a60.JPG https://zimg.paragon.ice.com/ParagonImages/Property/PM/RAE/225405046/18/0/0/595c2216d27b62064f97ce9fb034f62f/1/dad274eada8c1dd5154304dd98cdcbea/225405046-18622c87-0016-49e0-8138-e49b15e287bf.JPG https://zimg.paragon.ice.com/ParagonImages/Property/PM/RAE/225405046/19/0/0/da85717fd9579b12ea30f25d9eaecfbc/1/dad274eada8c1dd5154304dd98cdcbea/225405046-8527fa2b-1900-4f8f-8cca-35f3213fdb35.JPG https://zimg.paragon.ice.com/ParagonImages/Property/PM/RAE/225405046/20/0/0/d46306e8d8597080d5c897ea863bd9a9/1/dad274eada8c1dd5154304dd98cdcbea/225405046-28e1744c-5528-430c-8188-ca7449539364.JPG https://zimg.paragon.ice.com/ParagonImages/Property/PM/RAE/225405046/21/0/0/f2473efe76df943c13512daffd0a6f10/1/dad274eada8c1dd5154304dd98cdcbea/225405046-ecb22b8e-7677-4de6-a3f5-482f3db7664c.JPG https://zimg.paragon.ice.com/ParagonImages/Property/PM/RAE/225405046/22/0/0/01ec3392650b5a610b96174889f3ff83/1/dad274eada8c1dd5154304dd98cdcbea/225405046-9e31c37c-3440-4420-98de-8bf64b0fd02f.JPG https://zimg.paragon.ice.com/ParagonImages/Property/PM/RAE/225405046/23/0/0/3f2f6d5a0f95e46e8cb7168590459af0/1/dad274eada8c1dd5154304dd98cdcbea/225405046-e82c460f-2174-4166-a942-d503920bf56c.JPG https://zimg.paragon.ice.com/ParagonImages/Property/PM/RAE/225405046/24/0/0/a2f3073a9b47bb119e310a1b1bc764c2/1/dad274eada8c1dd5154304dd98cdcbea/225405046-be833ab3-bb9e-4cd8-a545-4ad6c185bb5f.JPG https://zimg.paragon.ice.com/ParagonImages/Property/PM/RAE/225405046/25/0/0/1c7e877c8b908dcec10fba92cfa33cdb/1/dad274eada8c1dd5154304dd98cdcbea/225405046-c31fce7b-5545-4fc9-8de9-1ef1fbbb23ba.JPG https://zimg.paragon.ice.com/ParagonImages/Property/PM/RAE/225405046/26/0/0/57e55483bfc1af1b123fae99e7df9fcf/1/dad274eada8c1dd5154304dd98cdcbea/225405046-ed595236-d0a3-4b71-9ab1-bffd98131560.JPG https://zimg.paragon.ice.com/ParagonImages/Property/PM/RAE/225405046/27/0/0/3aebc13a605733f9f564abd7549c1a38/1/dad274eada8c1dd5154304dd98cdcbea/225405046-aa934c87-2254-4c2b-b820-b635daa47012.JPG https://zimg.paragon.ice.com/ParagonImages/Property/PM/RAE/225405046/28/0/0/f4920185a590745f688e75834ce10579/1/dad274eada8c1dd5154304dd98cdcbea/225405046-d52cd29b-ca21-47a1-9b93-501ecdf691f0.JPG https://zimg.paragon.ice.com/ParagonImages/Property/PM/RAE/225405046/29/0/0/ac8848f5434fc71adbd6b0543722e5f4/1/dad274eada8c1dd5154304dd98cdcbea/225405046-c022aab2-6dc4-4eaf-9546-c388fca4d7f6.JPG https://zimg.paragon.ice.com/ParagonImages/Property/PM/RAE/225405046/30/0/0/55ac011befd99e1a378d52fcc5f554d9/1/dad274eada8c1dd5154304dd98cdcbea/225405046-e1bedf99-b653-4566-91e6-eea47f2fa78c.JPG https://zimg.paragon.ice.com/ParagonImages/Property/PM/RAE/225405046/31/0/0/f48c5c2de9ad3b83b59f4c442f32d206/1/dad274eada8c1dd5154304dd98cdcbea/225405046-6b6f7cf8-772c-4abf-8b26-e9422f676bc2.JPG https://zimg.paragon.ice.com/ParagonImages/Property/PM/RAE/225405046/32/0/0/210a2dcf6f7ee076c283d78342f2047a/1/dad274eada8c1dd5154304dd98cdcbea/225405046-1ad96bc9-15ae-4f02-a2df-7d249a34d9a3.JPG https://zimg.paragon.ice.com/ParagonImages/Property/PM/RAE/225405046/33/0/0/5bd6fe9b0879722e8e4860a7d40185e6/1/dad274eada8c1dd5154304dd98cdcbea/225405046-14f95140-4b93-434b-879f-0b0b9a0e65b2.JPG

10508 162 ST NW NW

Edmonton T5P 3M5

MLS® Number:  E4492226

Back to Britannia Youngstown   

  • Home \
  • Britannia Youngstown \
  • 10508 162 ST NW NW

$ 499,900

3

BEDROOMS

3 + 0

BATHROOMS

1,601

SQUARE FEET

2026

YEAR BUILT

https://zimg.paragon.ice.com/ParagonImages/Property/PM/RAE/225405046/1/0/0/9150321e8ce808b25001e9c0855f6d9c/1/dad274eada8c1dd5154304dd98cdcbea/225405046-e3cab849-7697-433a-a10f-87fc56ef73c1.JPG





MLS® Number
E4492226
PROPERTY TYPE
Duplex
LISTING DATE
June-05-2026

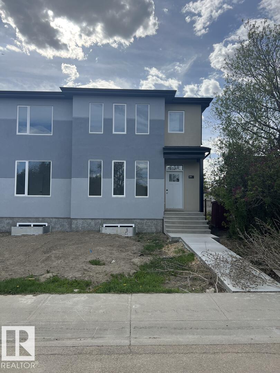
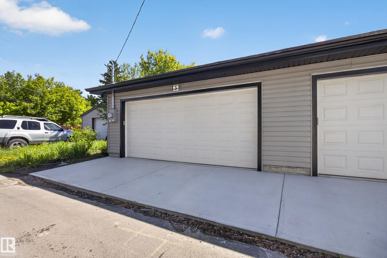
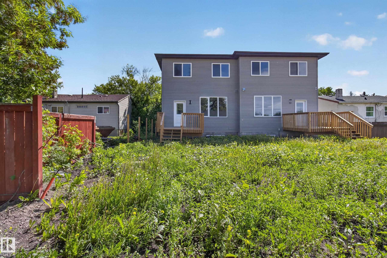
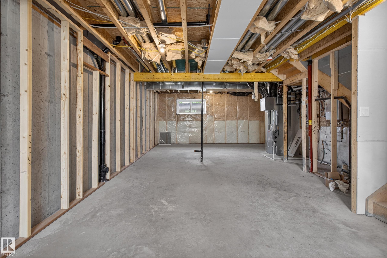
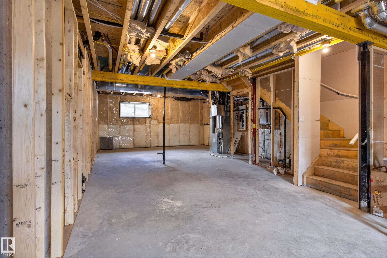
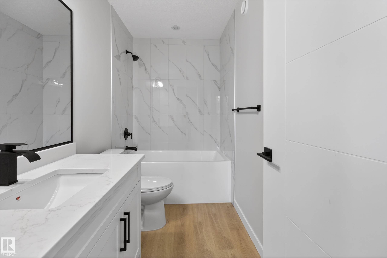
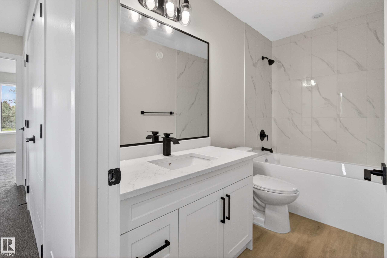
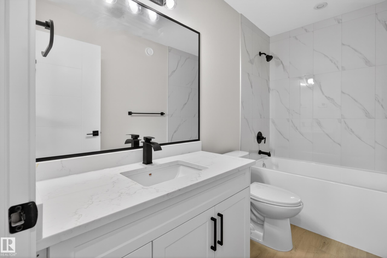
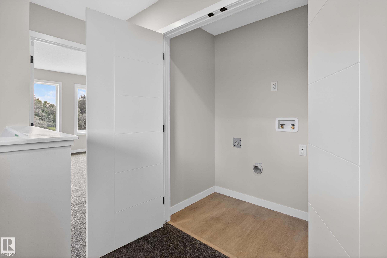
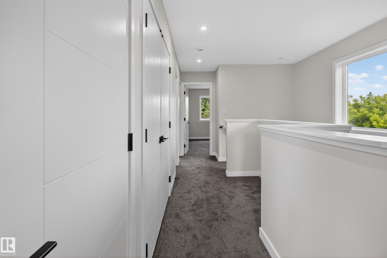
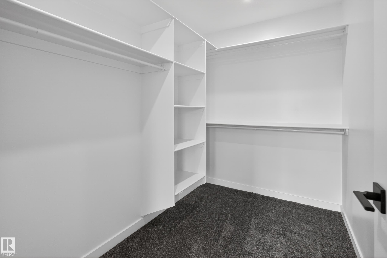
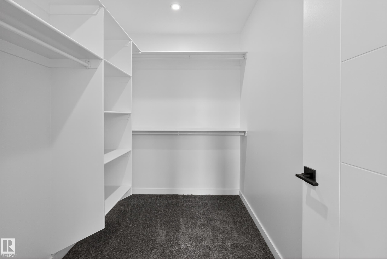
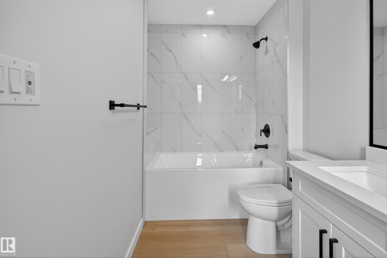
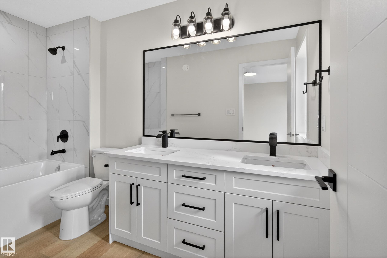
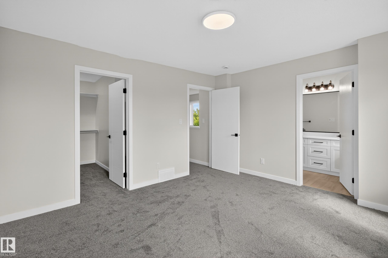
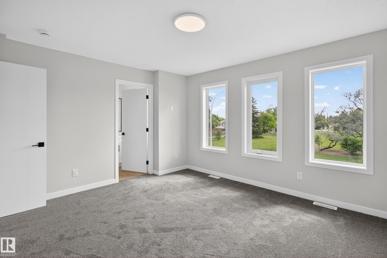
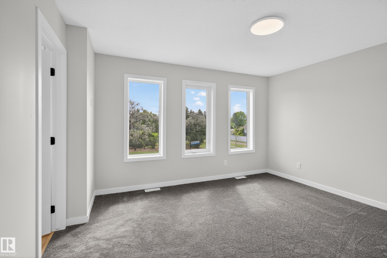
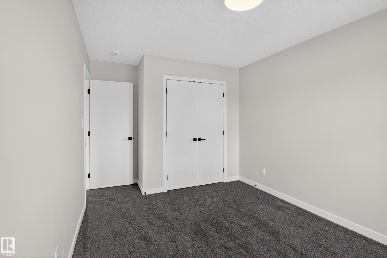
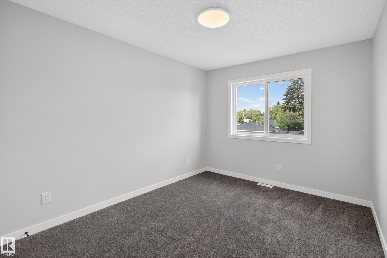
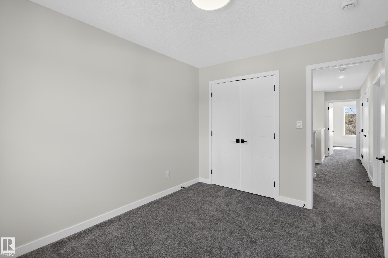
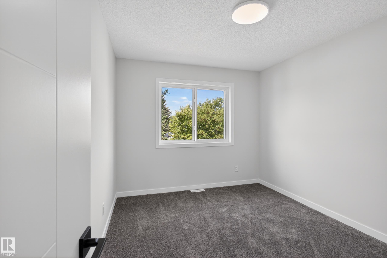
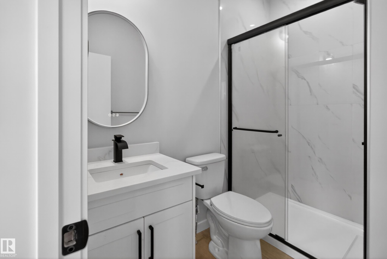
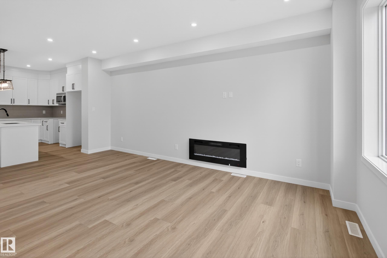
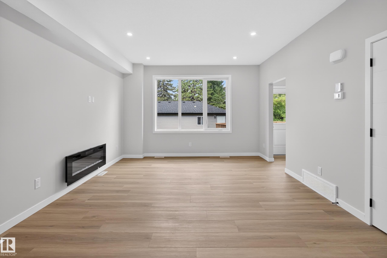
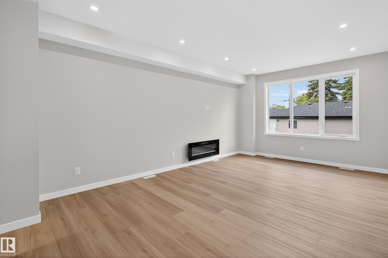
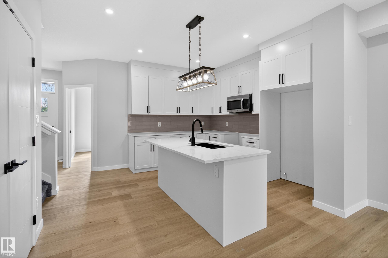
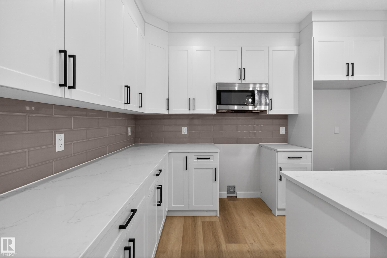
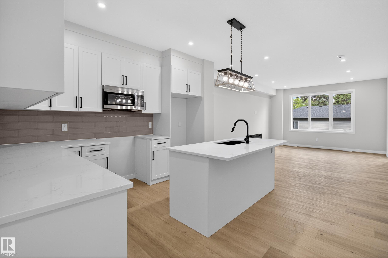
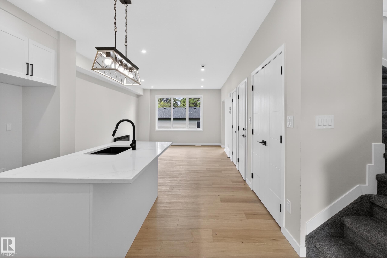
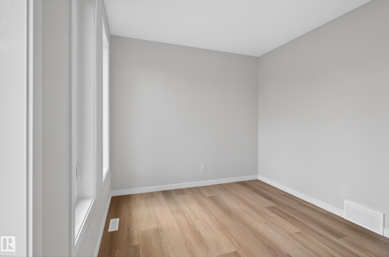
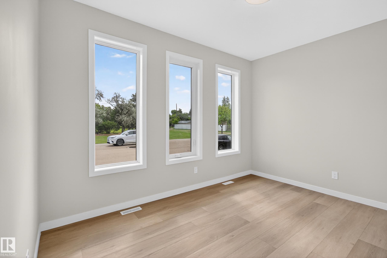
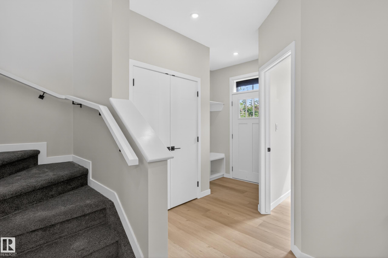
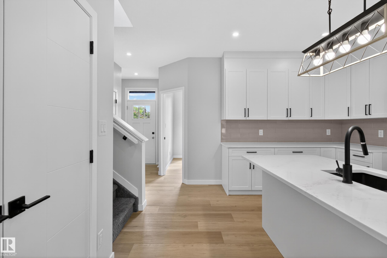
Step inside this Spacious half duplex featuring a bright, open-concept main floor filled with warm natural light from oversized windows. The spacious living room flows seamlessly into the dining area and a modern kitchen with quartz countertops, ideal for both daily living and entertaining. A large oversized main-floor office/den or bedroom offers flexible work or study space, complemented by a convenient 3-piece bath. Upstairs offers 3 generous bedrooms, including a beautiful primary suite with a relaxing 5-piece ensuite, plus an additional full bath and upper-level laundry for added comfort. With 9-ft ceilings and a grand above-ground entrance, the home feels open and sophisticated. Enjoy peaceful views of Dr. Anne Anderson Park directly across the street, along with a separate side entrance providing excellent potential for future basement development. Ideally located close to shopping with quick access to Downtown Edmonton. Double detached garage, large fenced yard.

COMMUNITY  Britannia Youngstown
PROPERTY TYPE  Duplex
BUILDING TYPE  Half Duplex
STYLE  2 Storey
YEAR BUILT 2026
SQUARE FOOTAGE  1,601
BEDROOMS  3
BATHROOMS  3.00
BASEMENT  Full, Unfinished
AMENITIES  Ceiling 9 ft., Detectors Smoke, No Animal Home, No Smoking Home
APPLIANCES  Builder Appliance Credit
COOLING 
FIREPLACE 
FLOORING  Carpet, Vinyl Plank
HEATING  Forced Air-1, Natural Gas
LAUNDRY  ensuite bathroom
LOT FEATURES  Backs Onto Park/Trees, Playground Nearby, Public Transportation, Schools, Shopping Nearby
PARKING  Double Garage Detached
RESTRICTIONS  None Known
ROOF  Asphalt Shingles
TITLE  Fee Simple
BROKER  REALTORS® Association of Edmonton


ROOMS DIMENSIONS (m) LEVEL