https://zimg.paragon.ice.com/ParagonImages/Property/PM/RAE/225401275/1/0/0/b1367c705e6e2367e53d4f1cf1cb82c6/1/5773dfe4c34f17e0e7c54f347769266c/225401275-64427337-04fc-4bdb-934f-5428229778e9.JPG https://zimg.paragon.ice.com/ParagonImages/Property/PM/RAE/225401275/2/0/0/8ebaf5683f70a7830301492da0d80af4/1/5773dfe4c34f17e0e7c54f347769266c/225401275-1c2b5fa3-8efb-4f79-b221-5d2744df56ab.JPG https://zimg.paragon.ice.com/ParagonImages/Property/PM/RAE/225401275/3/0/0/3249f8559eea177a35e9e062668f4057/1/5773dfe4c34f17e0e7c54f347769266c/225401275-1de5de9f-73e7-4f0e-b6c5-aca5c3b20e87.JPG https://zimg.paragon.ice.com/ParagonImages/Property/PM/RAE/225401275/4/0/0/5292d5ae3c2a4f5c0b1eacde0ee8e9ea/1/5773dfe4c34f17e0e7c54f347769266c/225401275-a693dd18-ec64-4228-a4a8-d62676abe33d.JPG https://zimg.paragon.ice.com/ParagonImages/Property/PM/RAE/225401275/5/0/0/e747a064b4dfec4bce24427b5ef54b52/1/5773dfe4c34f17e0e7c54f347769266c/225401275-5d77a19b-3c7b-4fa2-af56-c557b5075791.JPG https://zimg.paragon.ice.com/ParagonImages/Property/PM/RAE/225401275/6/0/0/2204779cd0cb246bbb31f9466d2429f8/1/5773dfe4c34f17e0e7c54f347769266c/225401275-86d32f3b-7619-4321-af63-c040e098e52b.JPG https://zimg.paragon.ice.com/ParagonImages/Property/PM/RAE/225401275/7/0/0/c27afa800e03d4028bbe982acc87e144/1/5773dfe4c34f17e0e7c54f347769266c/225401275-9e191760-c43c-468c-a7a8-3a00dd40d787.JPG https://zimg.paragon.ice.com/ParagonImages/Property/PM/RAE/225401275/8/0/0/f912e81dfc9e87f4c6316c47515e9e89/1/5773dfe4c34f17e0e7c54f347769266c/225401275-4a0e3b05-6816-49ce-be6c-f4c173c84341.JPG https://zimg.paragon.ice.com/ParagonImages/Property/PM/RAE/225401275/9/0/0/6ef252f8d16b43c44d062bae38e66e36/1/5773dfe4c34f17e0e7c54f347769266c/225401275-a319cbcf-cde2-4f74-8964-efb7ee0fd2f5.JPG https://zimg.paragon.ice.com/ParagonImages/Property/PM/RAE/225401275/10/0/0/40bb98e4144220aeb2d453e2cb4d6e37/1/5773dfe4c34f17e0e7c54f347769266c/225401275-38e8202b-46f3-4e6d-b232-c566911afb67.JPG https://zimg.paragon.ice.com/ParagonImages/Property/PM/RAE/225401275/11/0/0/aa18e4e05eb76244656d5f3278c636de/1/5773dfe4c34f17e0e7c54f347769266c/225401275-466f8929-4ed9-42ad-a2f1-5ad1e19c1cfa.JPG https://zimg.paragon.ice.com/ParagonImages/Property/PM/RAE/225401275/12/0/0/4fd5ede1694c841e81f0392a9bc36528/1/5773dfe4c34f17e0e7c54f347769266c/225401275-a9224f22-2249-4527-81b4-010ec7c63d24.JPG https://zimg.paragon.ice.com/ParagonImages/Property/PM/RAE/225401275/13/0/0/639279793321675136882d4c3647bec7/1/5773dfe4c34f17e0e7c54f347769266c/225401275-62ff6c2d-0a74-4bcf-b586-0e5d042c3b34.JPG https://zimg.paragon.ice.com/ParagonImages/Property/PM/RAE/225401275/14/0/0/baee566050bbb2477e33a5b1d6cf1ccb/1/5773dfe4c34f17e0e7c54f347769266c/225401275-143bee03-370c-4bfb-b861-84890fb02ff9.JPG https://zimg.paragon.ice.com/ParagonImages/Property/PM/RAE/225401275/15/0/0/8e6f9b84951f6e02a5eabf2f1b75f1cd/1/5773dfe4c34f17e0e7c54f347769266c/225401275-c2896f22-4e02-48a7-aca0-306902422f34.JPG https://zimg.paragon.ice.com/ParagonImages/Property/PM/RAE/225401275/16/0/0/2fd7b940d8824e4120020f262090c16d/1/5773dfe4c34f17e0e7c54f347769266c/225401275-661a3923-4399-44ca-87b3-8a850a5667b5.JPG https://zimg.paragon.ice.com/ParagonImages/Property/PM/RAE/225401275/17/0/0/32a74873f7375f0b2763529c1fbb7d05/1/5773dfe4c34f17e0e7c54f347769266c/225401275-855ab243-436b-4e45-a486-7436eaab729c.JPG https://zimg.paragon.ice.com/ParagonImages/Property/PM/RAE/225401275/18/0/0/4bf7a69ace5b5655ead51adf2119b211/1/5773dfe4c34f17e0e7c54f347769266c/225401275-d5c4f06a-4868-4343-b975-87ca6daf8d7e.JPG https://zimg.paragon.ice.com/ParagonImages/Property/PM/RAE/225401275/19/0/0/24fe5a3590952870f029f0de01f02a35/1/5773dfe4c34f17e0e7c54f347769266c/225401275-f10377eb-b3f0-4066-bdcc-0b029feff6c9.JPG https://zimg.paragon.ice.com/ParagonImages/Property/PM/RAE/225401275/20/0/0/cc97106cf4af4dcec84531379ae2340f/1/5773dfe4c34f17e0e7c54f347769266c/225401275-f23cd4b8-9900-492e-bf3d-59d3307a0029.JPG https://zimg.paragon.ice.com/ParagonImages/Property/PM/RAE/225401275/21/0/0/d7543cf1ccd696200255d615e73328d3/1/5773dfe4c34f17e0e7c54f347769266c/225401275-076e97f6-5fc1-4e12-a707-cc71a333427c.JPG https://zimg.paragon.ice.com/ParagonImages/Property/PM/RAE/225401275/22/0/0/f02a0a1570fb73291d512464372235bd/1/5773dfe4c34f17e0e7c54f347769266c/225401275-f0834c4e-396c-4ba9-ab14-3c489f0bc6ec.JPG https://zimg.paragon.ice.com/ParagonImages/Property/PM/RAE/225401275/23/0/0/a8630bab6991deb12666b77d7e1e3405/1/5773dfe4c34f17e0e7c54f347769266c/225401275-c02b0f44-b74d-410e-bc7b-954afb758d6b.JPG https://zimg.paragon.ice.com/ParagonImages/Property/PM/RAE/225401275/24/0/0/1a25da3d47418672cf983e70bfa3c86d/1/5773dfe4c34f17e0e7c54f347769266c/225401275-d5cca3ce-cf52-4746-a97f-e803732f6dba.JPG https://zimg.paragon.ice.com/ParagonImages/Property/PM/RAE/225401275/25/0/0/a508b9acac171c5a737f843f608e4424/1/5773dfe4c34f17e0e7c54f347769266c/225401275-874c717e-a3f1-4d87-a0a3-d68267d9479b.JPG https://zimg.paragon.ice.com/ParagonImages/Property/PM/RAE/225401275/26/0/0/daa59d227a9b5e914a2e55fbcabd0178/1/5773dfe4c34f17e0e7c54f347769266c/225401275-e63396aa-562f-44a0-af41-8a498e9fb02d.JPG https://zimg.paragon.ice.com/ParagonImages/Property/PM/RAE/225401275/27/0/0/8717264b515def369ddeb1d6b30412a6/1/5773dfe4c34f17e0e7c54f347769266c/225401275-d003d05a-baa1-4a43-a724-d7469a940ae8.JPG https://zimg.paragon.ice.com/ParagonImages/Property/PM/RAE/225401275/28/0/0/37ae3b440a60d31ec2870b4b4592466a/1/5773dfe4c34f17e0e7c54f347769266c/225401275-146eab4a-9757-4660-89c6-ab945e8ccf09.JPG https://zimg.paragon.ice.com/ParagonImages/Property/PM/RAE/225401275/29/0/0/8dad1085b50ce3461c7c10f414eeb883/1/5773dfe4c34f17e0e7c54f347769266c/225401275-8a4a3e45-b429-412a-a096-d03cabc9d3e9.JPG https://zimg.paragon.ice.com/ParagonImages/Property/PM/RAE/225401275/30/0/0/ca8404125df56098e52fdbb12297b72b/1/5773dfe4c34f17e0e7c54f347769266c/225401275-bce04561-5c78-4ea7-ba81-a3c60c7f0e96.JPG https://zimg.paragon.ice.com/ParagonImages/Property/PM/RAE/225401275/31/0/0/9c826f73e164d7b9093a2904431cdef1/1/5773dfe4c34f17e0e7c54f347769266c/225401275-ffe52f70-1676-4a97-9f00-219ed6e35bfc.JPG https://zimg.paragon.ice.com/ParagonImages/Property/PM/RAE/225401275/32/0/0/0f0d75d1a20643912064415a5ad5b38c/1/5773dfe4c34f17e0e7c54f347769266c/225401275-c4ba4c17-d07b-4370-95b6-ccddf1195978.JPG https://zimg.paragon.ice.com/ParagonImages/Property/PM/RAE/225401275/33/0/0/db17795c16c3a6f671a69eed9d89ba8a/1/5773dfe4c34f17e0e7c54f347769266c/225401275-f903deec-fa2d-4a97-80dc-c5baa9c97bca.JPG https://zimg.paragon.ice.com/ParagonImages/Property/PM/RAE/225401275/34/0/0/4525160c92936b25210bd050d990e1ae/1/5773dfe4c34f17e0e7c54f347769266c/225401275-9948acd9-c6c0-47aa-8a67-9903fb10ee2d.JPG https://zimg.paragon.ice.com/ParagonImages/Property/PM/RAE/225401275/35/0/0/75a07782832c70e0939d585fe0b384ed/1/5773dfe4c34f17e0e7c54f347769266c/225401275-bbb2b42d-34bf-452d-ac3f-fba1ceef4694.JPG https://zimg.paragon.ice.com/ParagonImages/Property/PM/RAE/225401275/36/0/0/38b852dbade7c14e6c7c52ce238db4db/1/5773dfe4c34f17e0e7c54f347769266c/225401275-e40029e7-602f-41eb-a75f-3c3ca7c68288.JPG https://zimg.paragon.ice.com/ParagonImages/Property/PM/RAE/225401275/37/0/0/471c7abcb6eeb8b229047910937ca93c/1/5773dfe4c34f17e0e7c54f347769266c/225401275-1cdab835-fd09-4d85-a3b8-6b3a6dc23b2b.JPG https://zimg.paragon.ice.com/ParagonImages/Property/PM/RAE/225401275/38/0/0/68dccac0d491f034c9be3d042d7e15df/1/5773dfe4c34f17e0e7c54f347769266c/225401275-385c210b-fa07-4ef8-9449-c2f527d6a792.JPG https://zimg.paragon.ice.com/ParagonImages/Property/PM/RAE/225401275/39/0/0/b4def0b9c262496922a24bed4ac1ad6c/1/5773dfe4c34f17e0e7c54f347769266c/225401275-cbde44ce-92ed-4f5f-b561-dd40a5ced107.JPG

10508 153 ST NW

Edmonton T5P 2C3

MLS® Number:  E4488455

Back to Canora   

  • Home \
  • Canora \
  • 10508 153 ST NW

$ 470,000

4

BEDROOMS

2 + 1

BATHROOMS

1,601

SQUARE FEET

2017

YEAR BUILT

https://zimg.paragon.ice.com/ParagonImages/Property/PM/RAE/225401275/1/0/0/b1367c705e6e2367e53d4f1cf1cb82c6/1/5773dfe4c34f17e0e7c54f347769266c/225401275-64427337-04fc-4bdb-934f-5428229778e9.JPG





MLS® Number
E4488455
PROPERTY TYPE
Duplex
LISTING DATE
May-18-2026

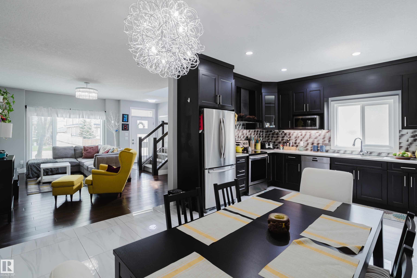
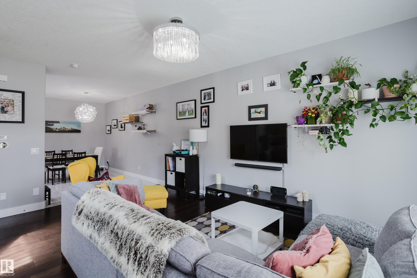
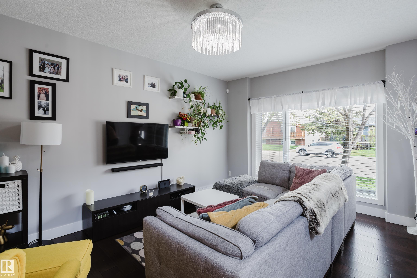
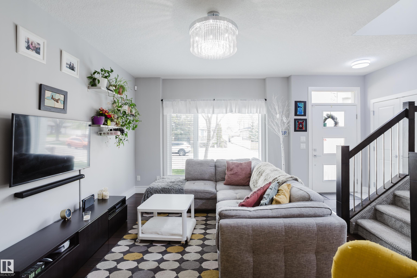
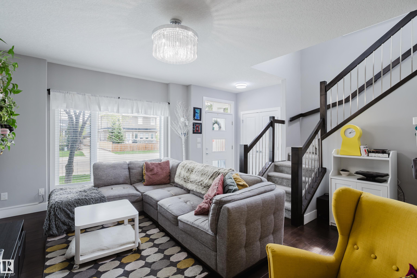
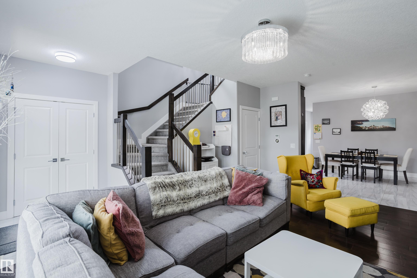
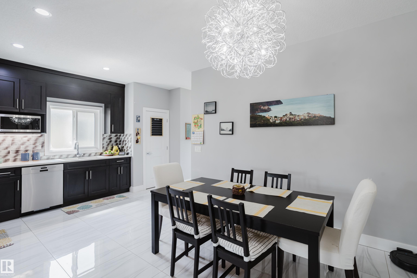
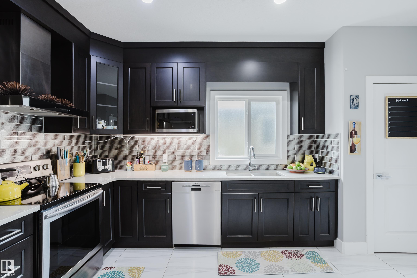
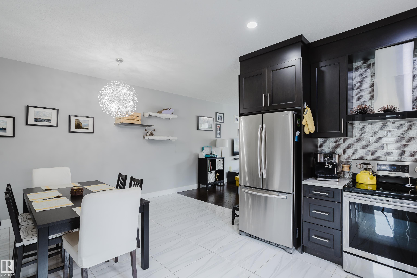
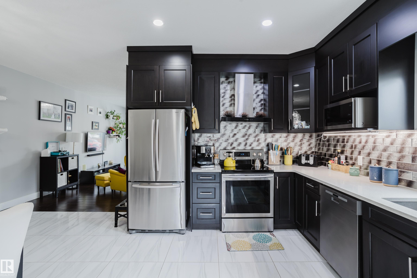
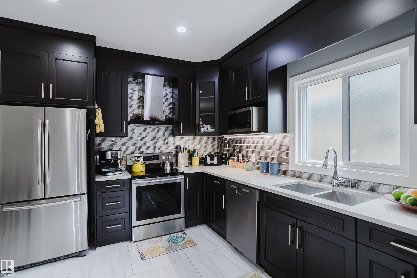
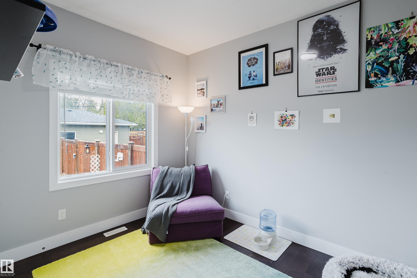
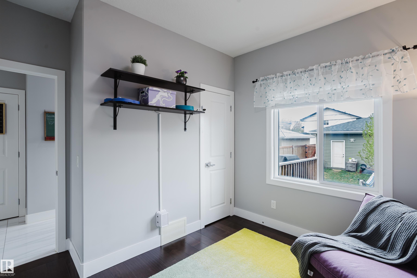
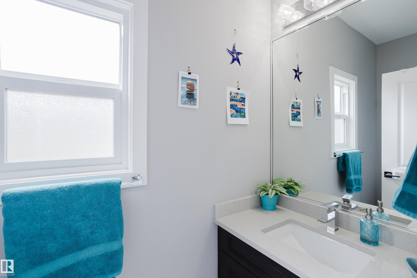
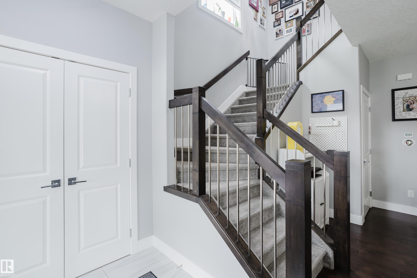
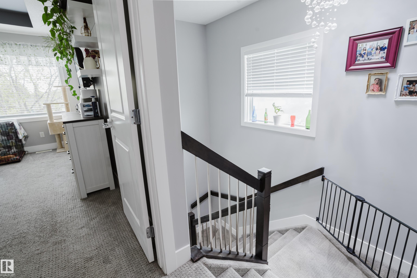
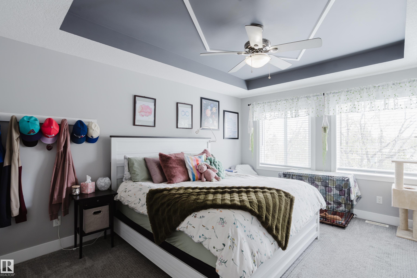
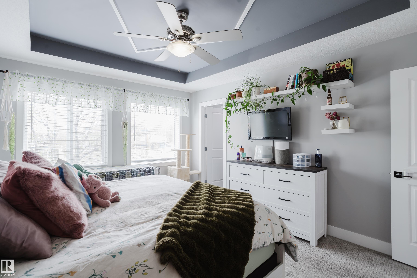
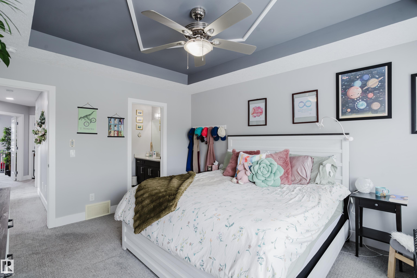
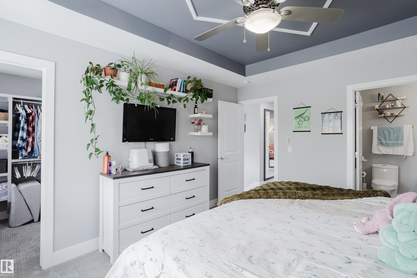
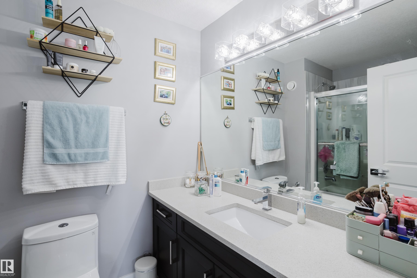
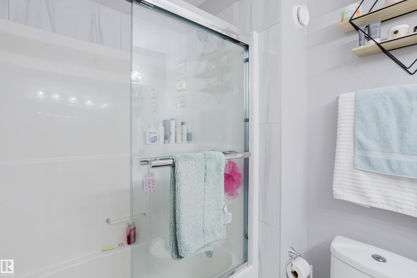
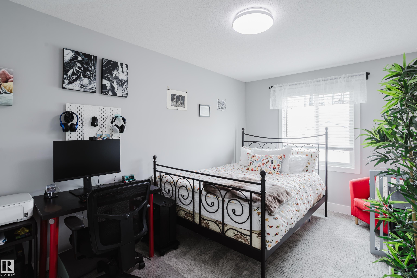
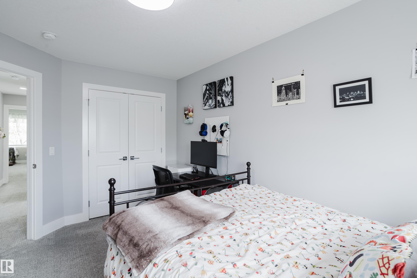
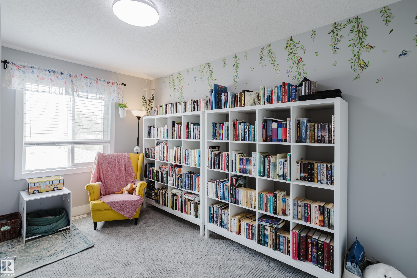
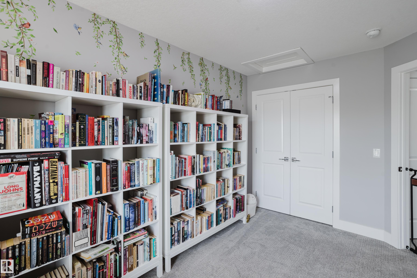
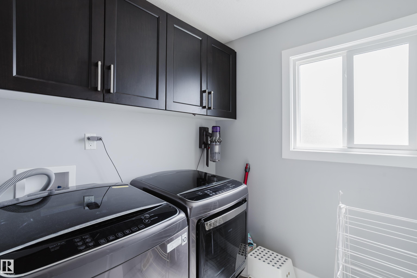
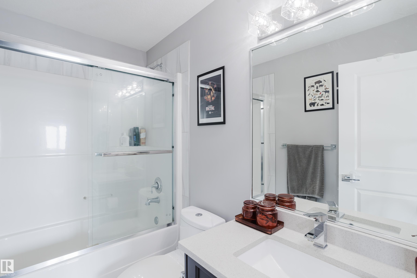
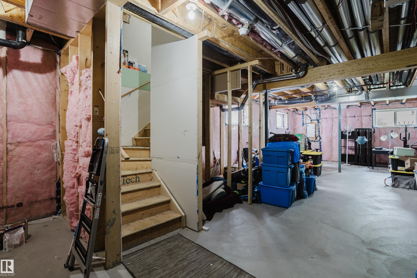
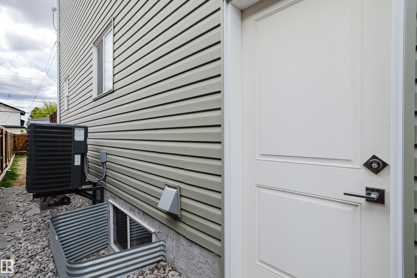
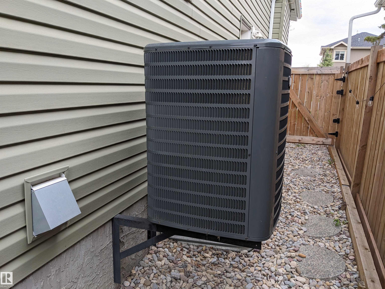
Very bright and spacious duplex with 3 big bedrooms upstairs, and 1 on the main floor (perfect for guests or a home office). This home is open concept with large dining area and kitchen. It has two 4-piece bathrooms upstairs, one being an ensuite and a bright half bath on the main floor. Laundry is conveniently located on the second floor in it's own proper laundry room. 9' ceilings, even in the basement. Central air conditioning for those hot summers. Separate entrance to the basement would allow for a basement suite if you so choose. Conveniently located near transit with easy access to downtown or the freeway. Walking distance to multiple grocery stores and just a few minutes from the river valley and trails.

COMMUNITY  Canora
PROPERTY TYPE  Duplex
BUILDING TYPE  Half Duplex
STYLE  2 Storey
YEAR BUILT 2017
SQUARE FOOTAGE  1,601
BEDROOMS  4
BATHROOMS  2.50
BASEMENT  Full, Unfinished
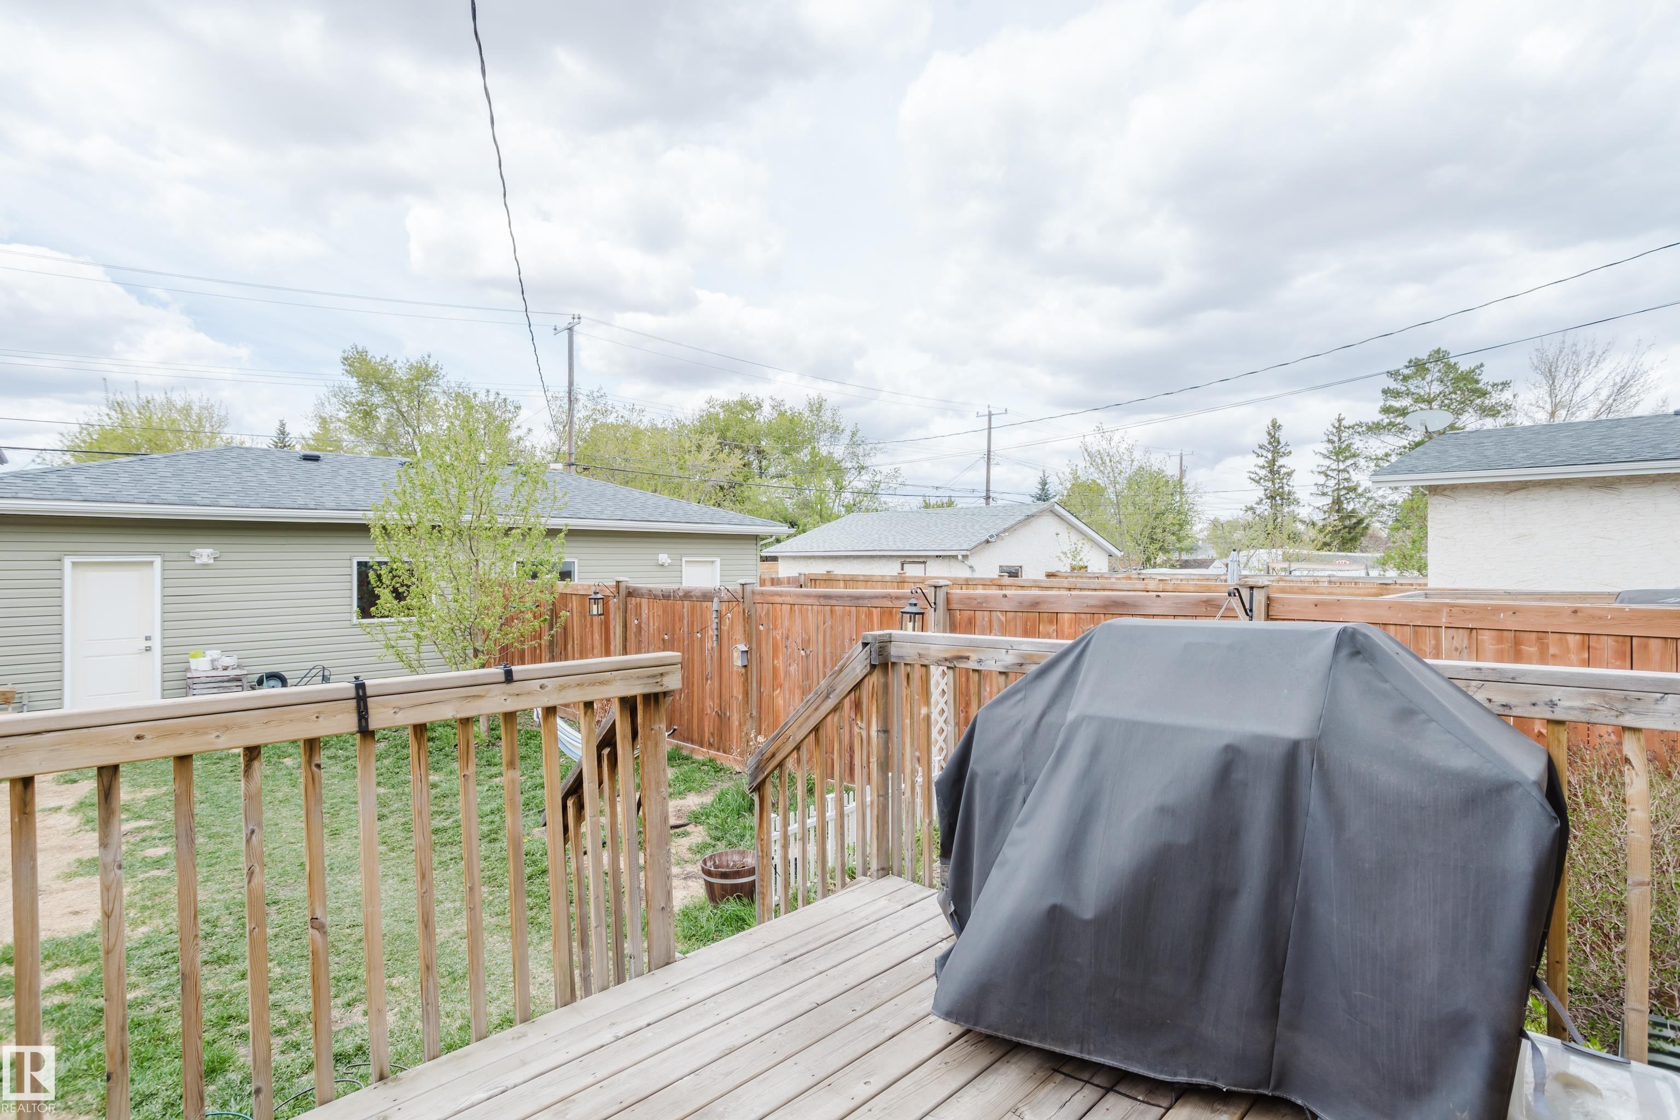
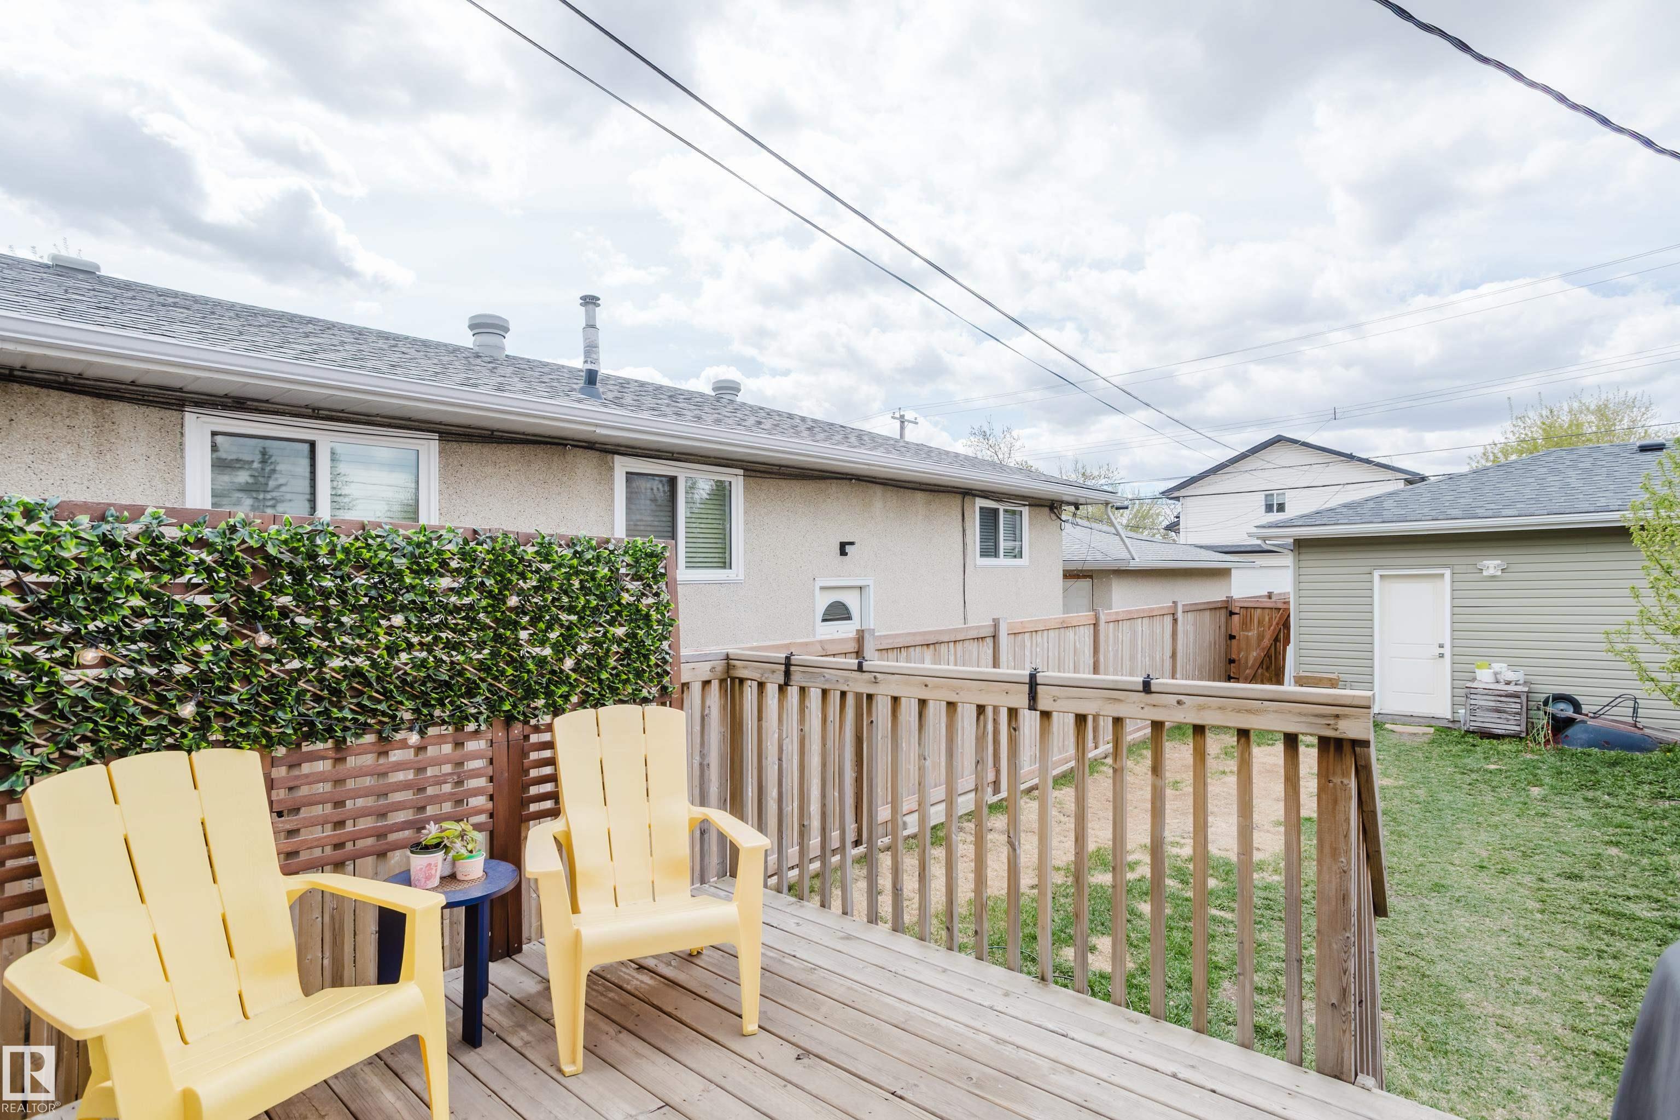
AMENITIES  Ceiling 9 ft., Deck, Exterior Walls- 2"x6"
APPLIANCES  Air Conditioning-Central, Dishwasher-Built-In, Dryer, Refrigerator, Stove-Electric, Washer
COOLING 
FIREPLACE 
FLOORING  Carpet, Ceramic Tile, Hardwood
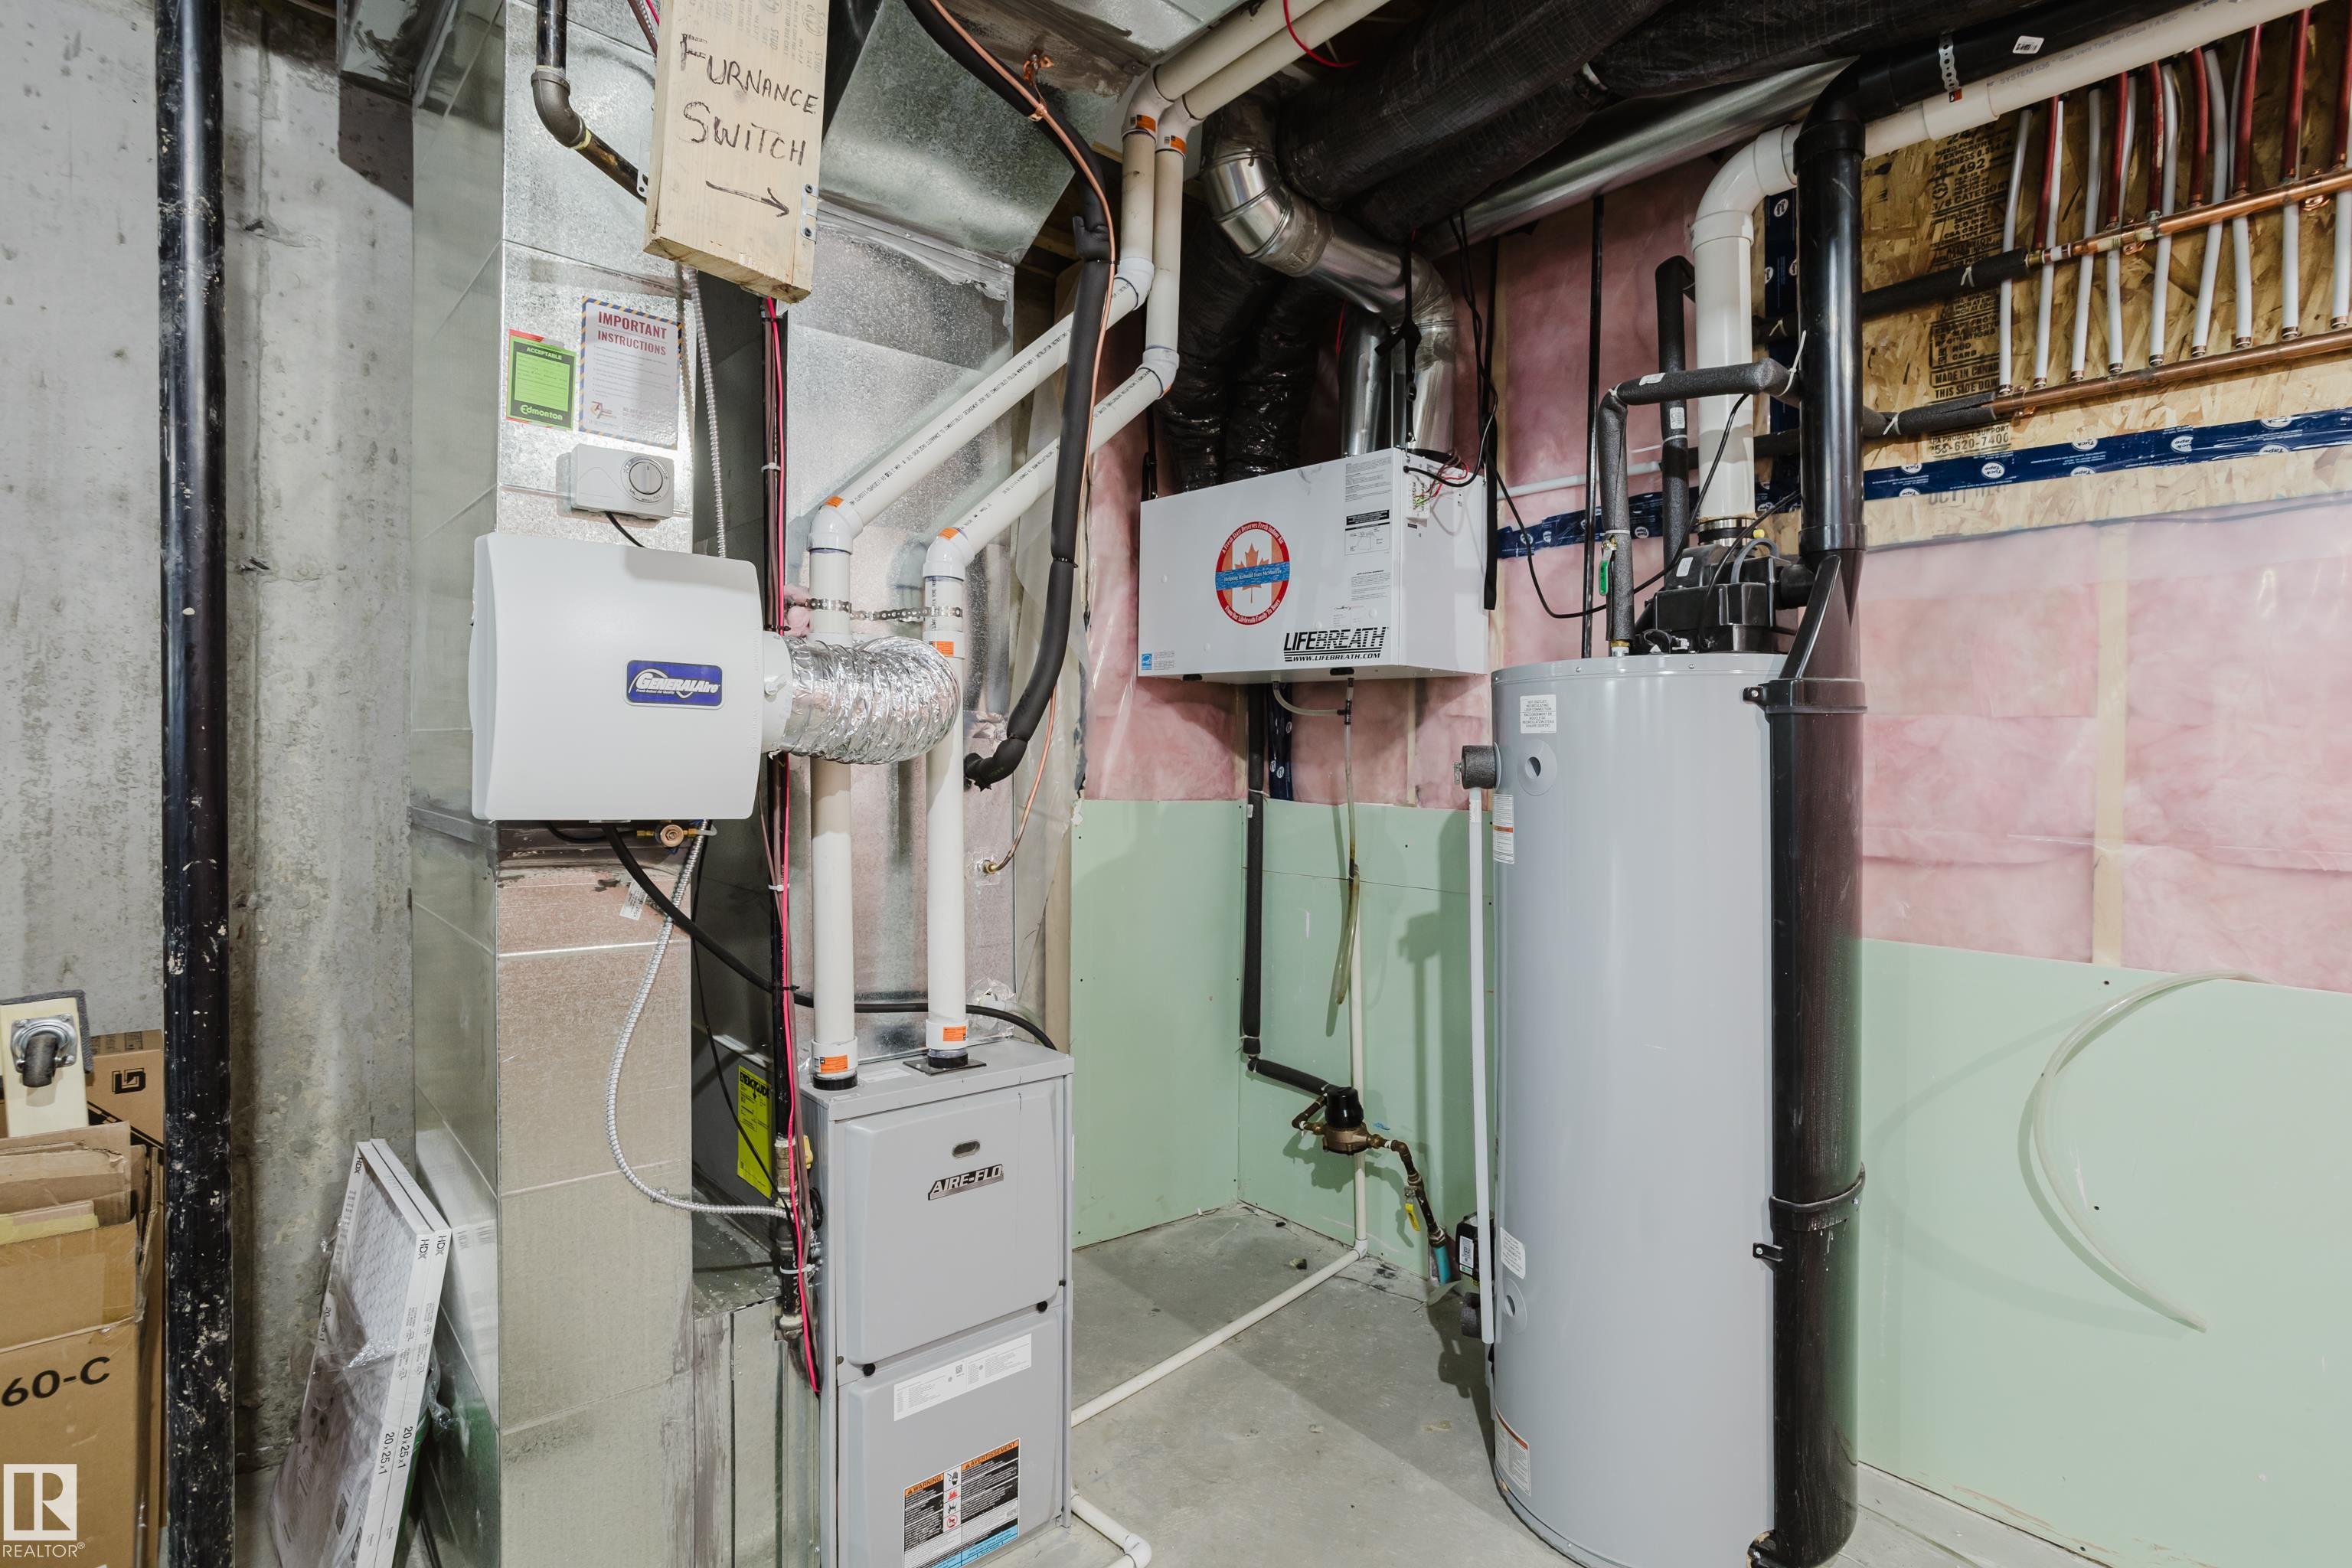
HEATING  Forced Air-1, Natural Gas
LAUNDRY  ensuite bathroom
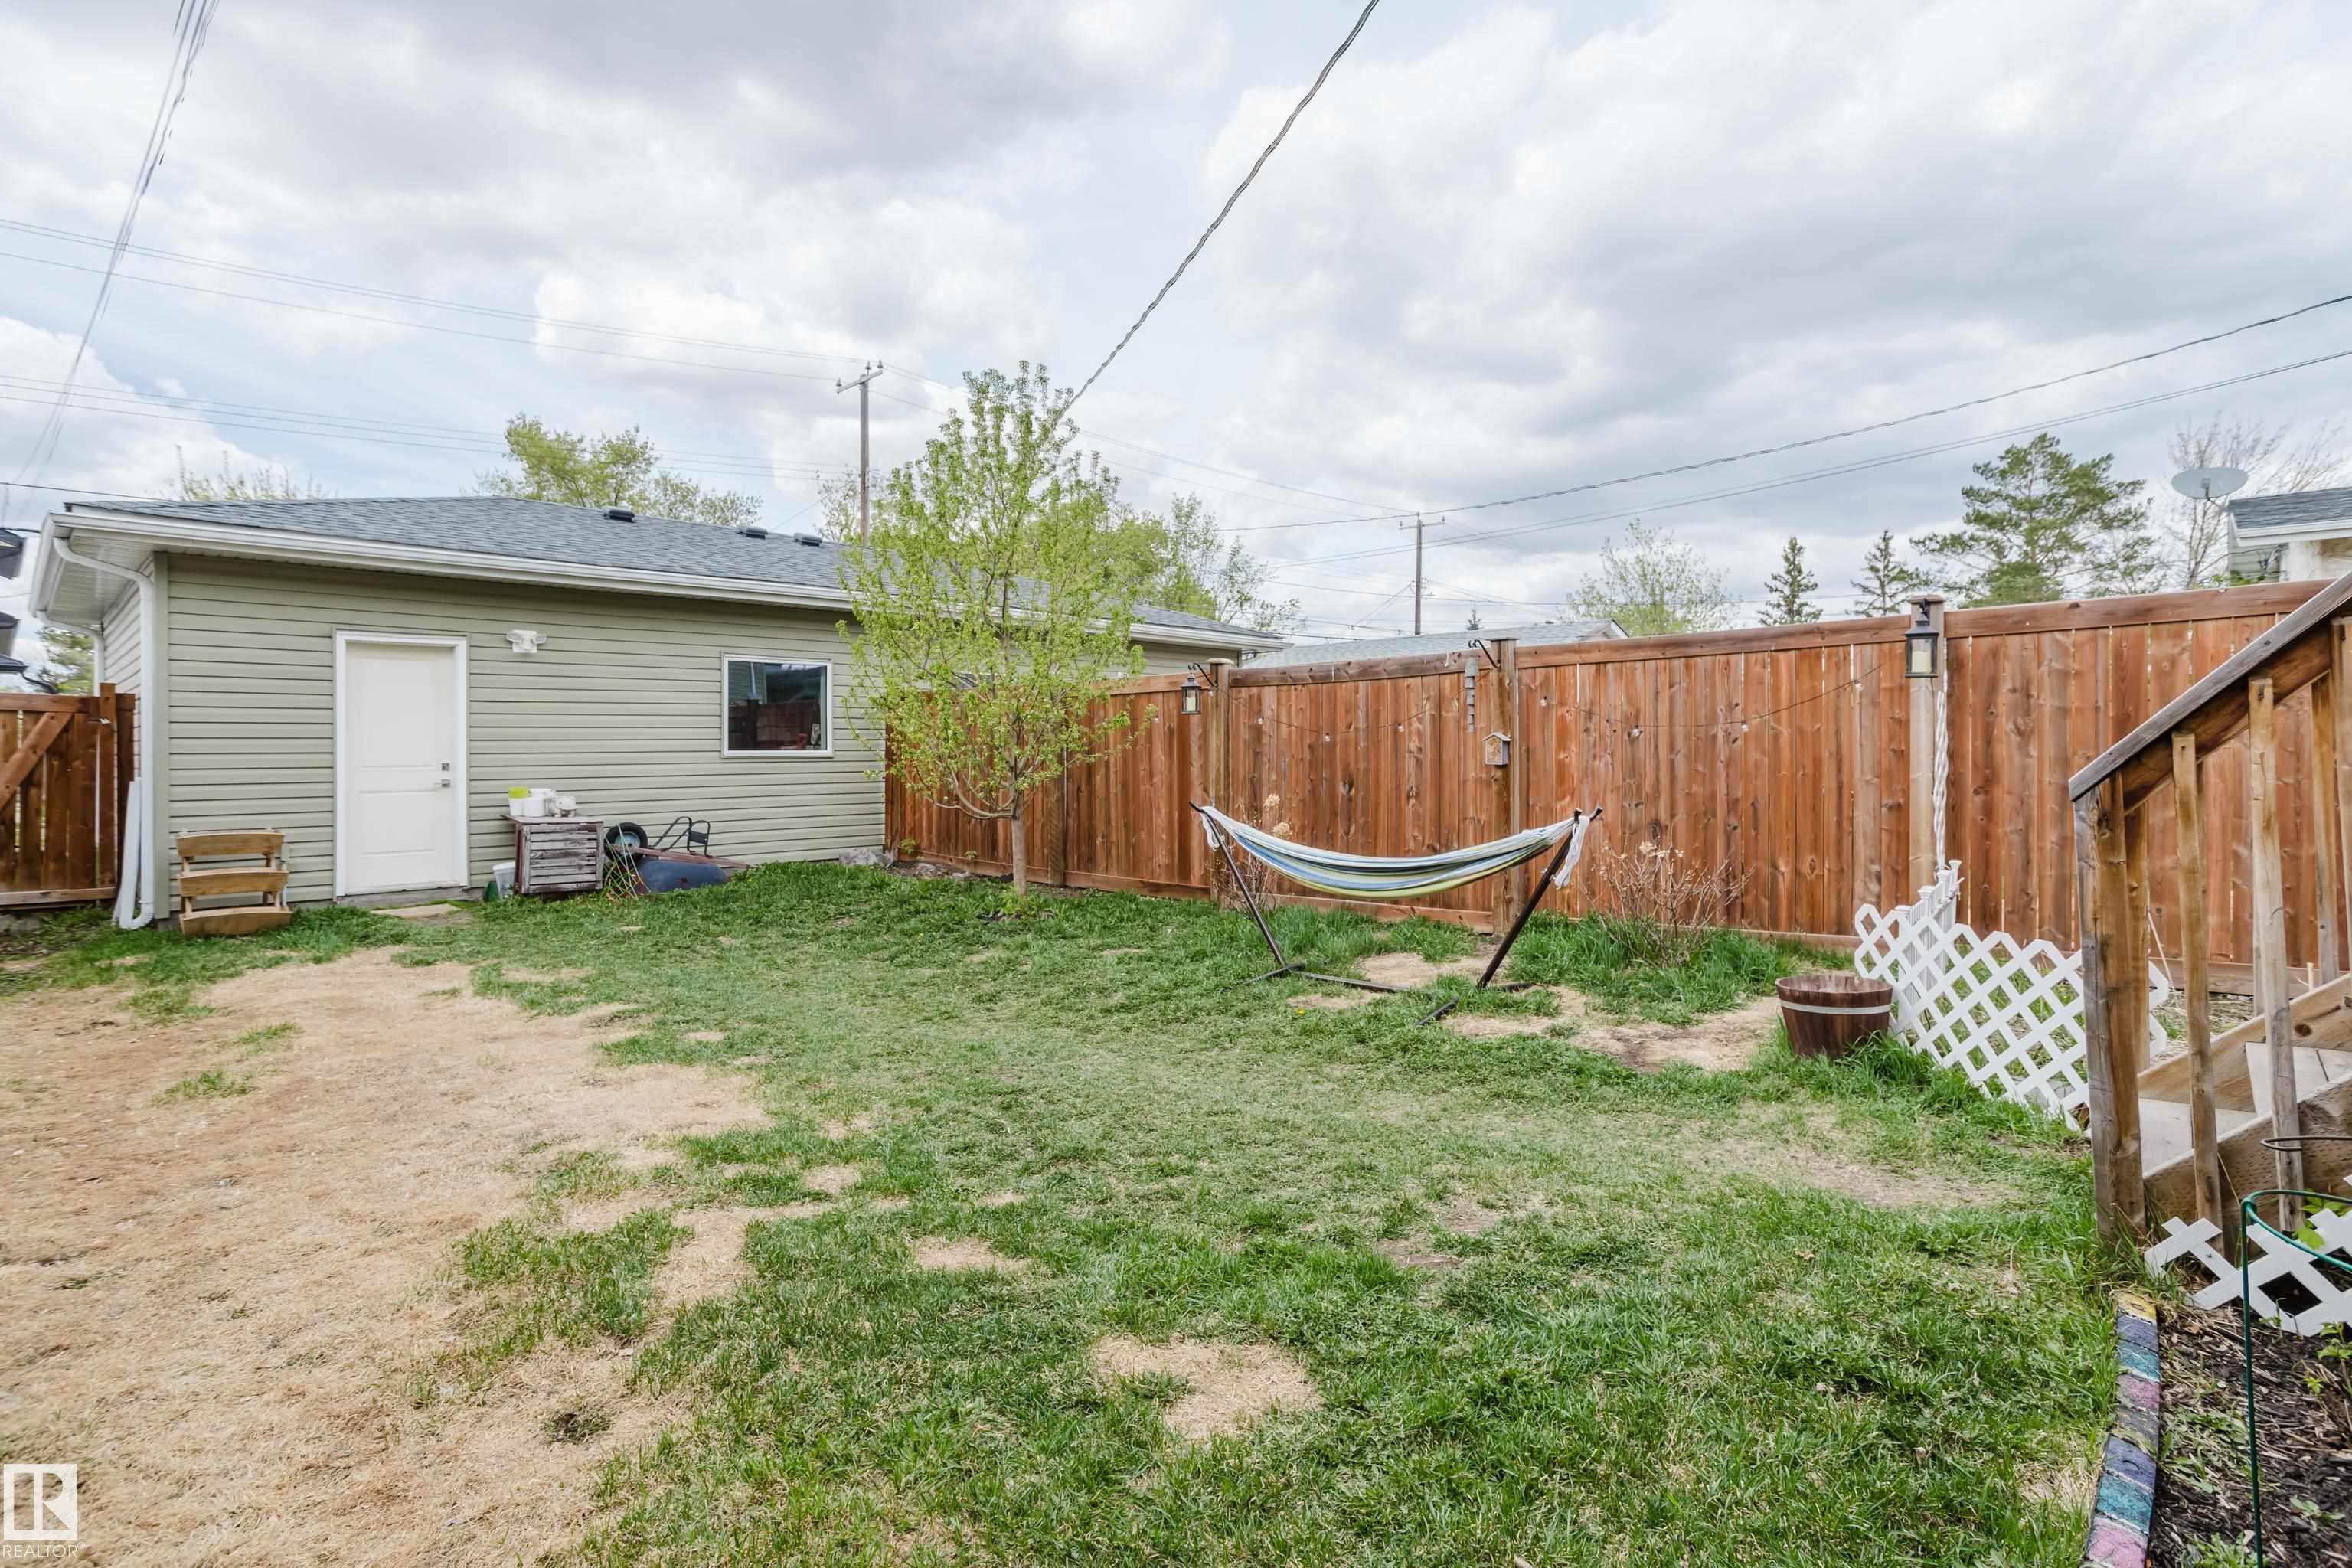
LOT FEATURES  Fenced, Flat Site
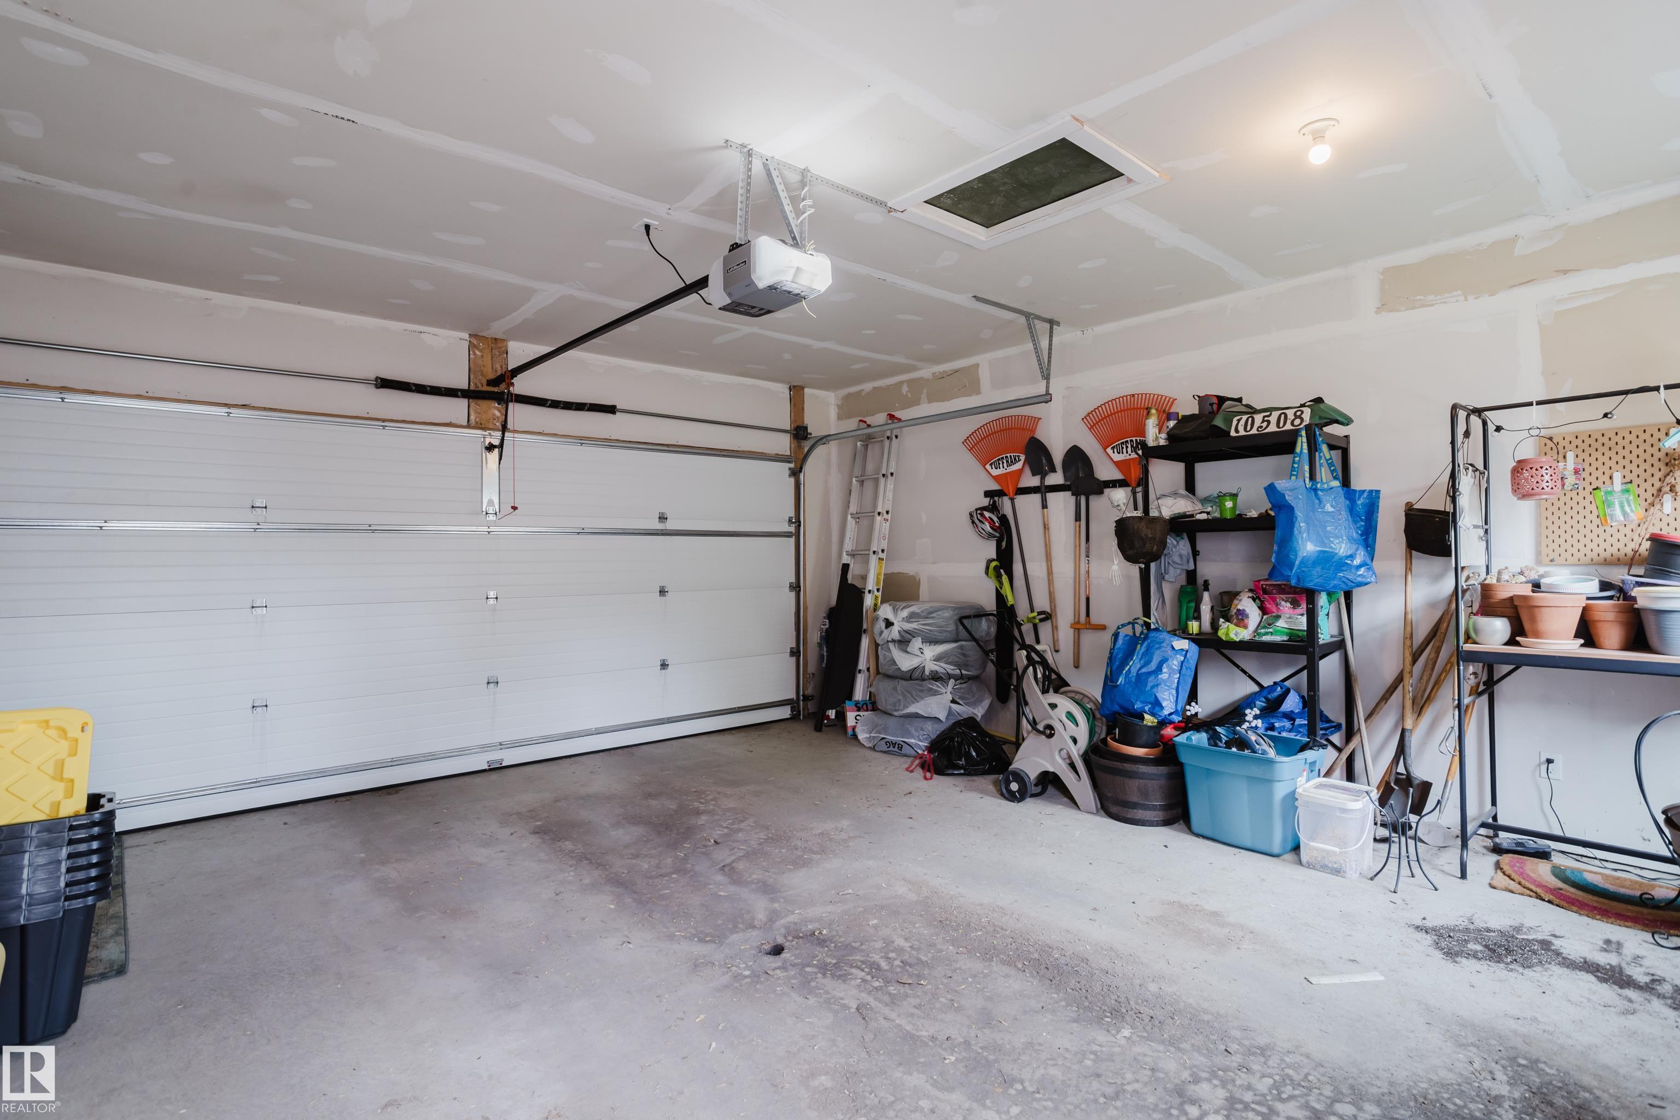
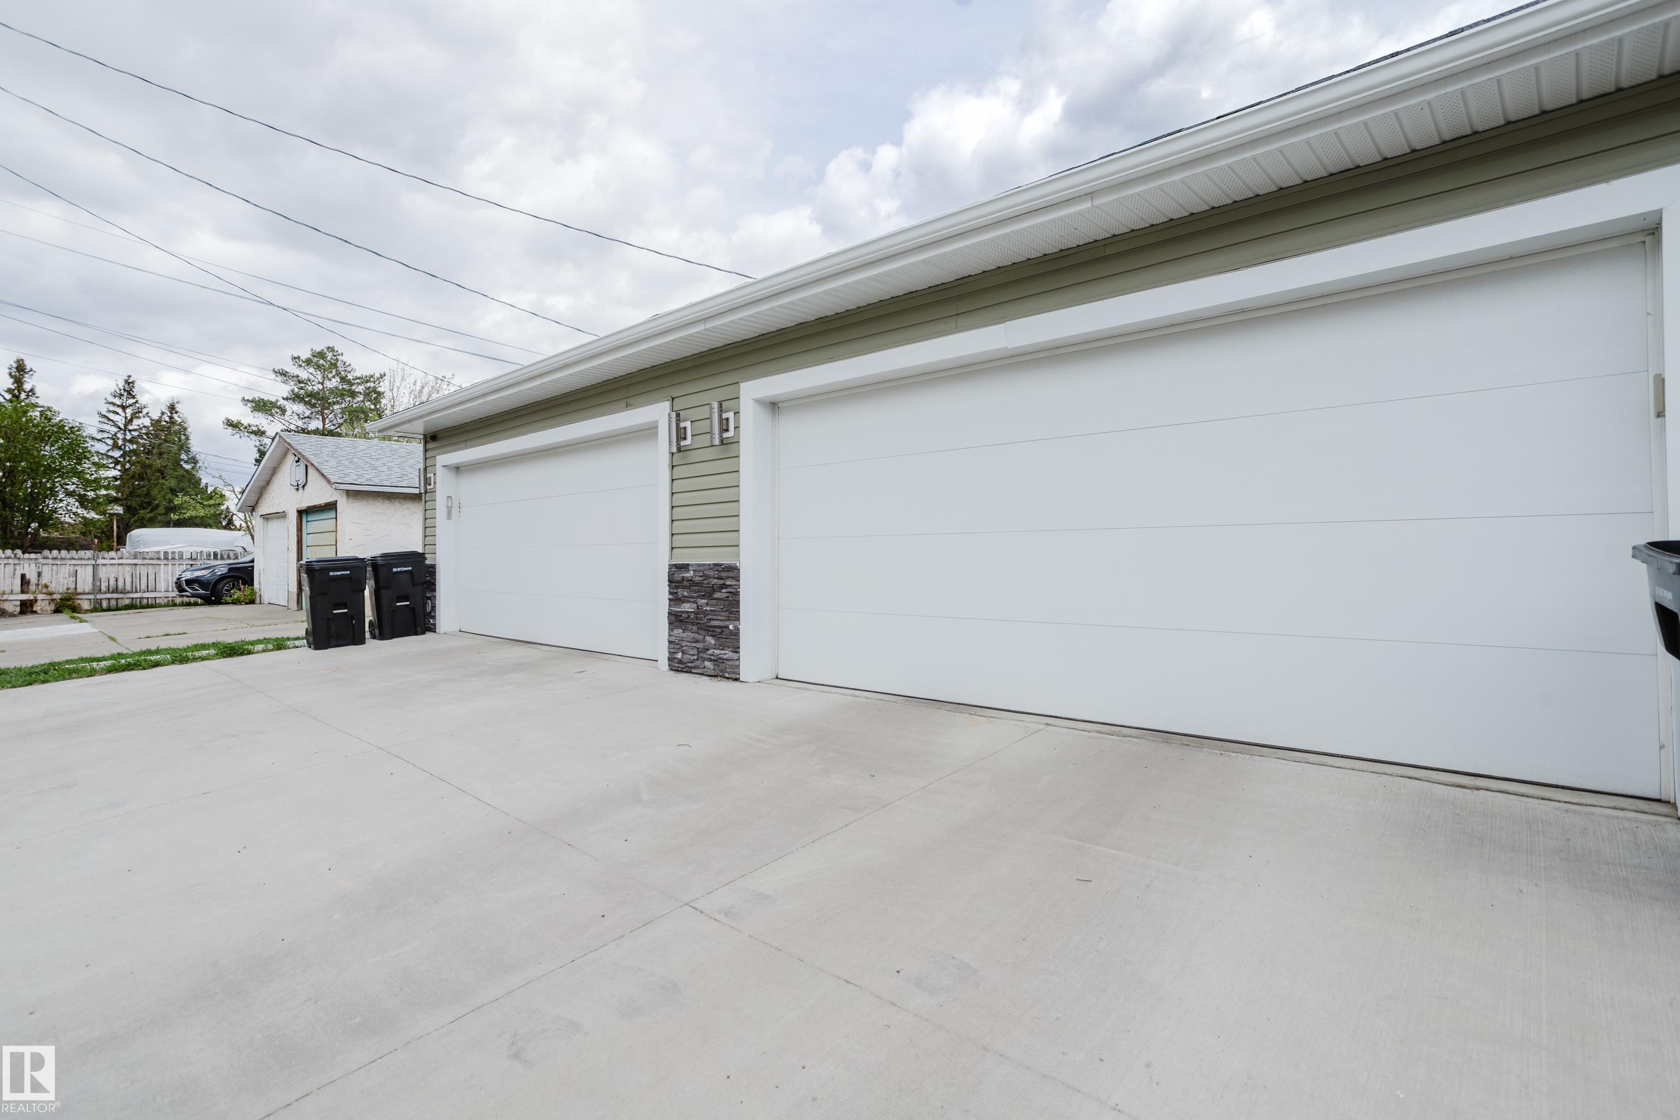
PARKING  Double Garage Detached
RESTRICTIONS  None Known
ROOF  Asphalt Shingles
TITLE  Fee Simple
BROKER  REALTORS® Association of Edmonton


ROOMS DIMENSIONS (m) LEVEL