https://zimg.paragon.ice.com/ParagonImages/Property/PM/RAE/225411235/1/0/0/820adb8a3bcbfe02120196908468e98d/1/25fb6307adf6fcc04e31473c9297167e/225411235-04efc158-373b-4e1c-b0c1-2eca21b7e336.JPG https://zimg.paragon.ice.com/ParagonImages/Property/PM/RAE/225411235/2/0/0/9d7c6248fca9d05b0acfe11ea846be81/1/25fb6307adf6fcc04e31473c9297167e/225411235-f28d09d4-a9e4-442e-a09e-dcdc268d306e.JPG https://zimg.paragon.ice.com/ParagonImages/Property/PM/RAE/225411235/3/0/0/3d1ba7cf9b74d2410f708e7b50fccc38/1/25fb6307adf6fcc04e31473c9297167e/225411235-cc54c68e-3f12-4172-9c21-c5249e160cc5.JPG https://zimg.paragon.ice.com/ParagonImages/Property/PM/RAE/225411235/4/0/0/b30c0617cabd735f5e53a82e9036b01a/1/25fb6307adf6fcc04e31473c9297167e/225411235-6435745a-8887-4dd1-a327-7c52bb328d13.JPG https://zimg.paragon.ice.com/ParagonImages/Property/PM/RAE/225411235/5/0/0/c765e7d9d30d8127c195a7a1b45cd10b/1/25fb6307adf6fcc04e31473c9297167e/225411235-86e2fc4e-2ab2-4efa-bd98-2e6361cb9d6c.JPG https://zimg.paragon.ice.com/ParagonImages/Property/PM/RAE/225411235/6/0/0/b39140c05b520ef54931ee94cefaf9e9/1/25fb6307adf6fcc04e31473c9297167e/225411235-9dc20c51-02fd-454b-93e5-1c39ccf121b9.JPG https://zimg.paragon.ice.com/ParagonImages/Property/PM/RAE/225411235/7/0/0/46ee28f7bf94b09dca0dffbd8d2d14bb/1/25fb6307adf6fcc04e31473c9297167e/225411235-5960ff1e-95fc-4161-9f94-d16aa74fab71.JPG https://zimg.paragon.ice.com/ParagonImages/Property/PM/RAE/225411235/8/0/0/7d312976eeacc4b7d7667045c338879a/1/25fb6307adf6fcc04e31473c9297167e/225411235-bf0b8524-5c85-4f44-8f3f-1af51684319e.JPG https://zimg.paragon.ice.com/ParagonImages/Property/PM/RAE/225411235/9/0/0/63a1b9034b77118b432a43e0b396cfd6/1/25fb6307adf6fcc04e31473c9297167e/225411235-6fbe3c35-d4b2-4222-bd7b-a0d19e6c0cce.JPG https://zimg.paragon.ice.com/ParagonImages/Property/PM/RAE/225411235/10/0/0/736203e22bf9888971b4a11a9880e382/1/25fb6307adf6fcc04e31473c9297167e/225411235-d6b5bc7d-a9c5-4f94-8906-dc1353e0b8e4.JPG https://zimg.paragon.ice.com/ParagonImages/Property/PM/RAE/225411235/11/0/0/9ba05c16a6c2e5d4799cfdb1afc23969/1/25fb6307adf6fcc04e31473c9297167e/225411235-9b82b440-a639-401a-92ca-0578afffa0d7.JPG https://zimg.paragon.ice.com/ParagonImages/Property/PM/RAE/225411235/12/0/0/a1378ca1261f3e14fa0bcf929882454f/1/25fb6307adf6fcc04e31473c9297167e/225411235-a56a75a5-822b-4250-a6e4-aa52e0eb5acc.JPG https://zimg.paragon.ice.com/ParagonImages/Property/PM/RAE/225411235/13/0/0/07311f35e21696c9c9762715eaae9a96/1/25fb6307adf6fcc04e31473c9297167e/225411235-dacbe729-9bb0-481b-95d9-1c5f5b1b6209.JPG https://zimg.paragon.ice.com/ParagonImages/Property/PM/RAE/225411235/14/0/0/b524cde31b058467b05c5e5d917dc369/1/25fb6307adf6fcc04e31473c9297167e/225411235-d5443a52-e240-494d-b1c4-5628139cabbc.JPG https://zimg.paragon.ice.com/ParagonImages/Property/PM/RAE/225411235/15/0/0/1d0e0c8cc8ecef1d4dc0f80be7ca4364/1/25fb6307adf6fcc04e31473c9297167e/225411235-be630b46-c938-47b1-8f58-e636122377ef.JPG https://zimg.paragon.ice.com/ParagonImages/Property/PM/RAE/225411235/16/0/0/76ac6fc96783b74b190626fb94ec574a/1/25fb6307adf6fcc04e31473c9297167e/225411235-4d43ace4-3dc3-48c6-8577-d6f4a36cb860.JPG https://zimg.paragon.ice.com/ParagonImages/Property/PM/RAE/225411235/17/0/0/0756f591d01339ee45f121892902cdb9/1/25fb6307adf6fcc04e31473c9297167e/225411235-3c30229e-d868-40ec-aa4f-5a51381c620c.JPG https://zimg.paragon.ice.com/ParagonImages/Property/PM/RAE/225411235/18/0/0/9b74492eef95040056103ec79b053654/1/25fb6307adf6fcc04e31473c9297167e/225411235-07abb447-03e5-4eac-b085-c54d2aa34f30.JPG https://zimg.paragon.ice.com/ParagonImages/Property/PM/RAE/225411235/19/0/0/59a66cf73170f49c612d632e260a805d/1/25fb6307adf6fcc04e31473c9297167e/225411235-e66341aa-c516-4df9-91de-f6713e20c2dc.JPG https://zimg.paragon.ice.com/ParagonImages/Property/PM/RAE/225411235/20/0/0/5145fddb557cdfb5d81b6e5fbb1df837/1/25fb6307adf6fcc04e31473c9297167e/225411235-9cdfb605-375c-41b8-9879-a95f6b7622b0.JPG https://zimg.paragon.ice.com/ParagonImages/Property/PM/RAE/225411235/21/0/0/ff16300d844979c1f45899653933cfd6/1/25fb6307adf6fcc04e31473c9297167e/225411235-a131d823-6a4d-44d3-bbc4-d18bfbcaef46.JPG

10507 52 AV NW

Edmonton T6H 0N9

MLS® Number:  E4498415

Back to Pleasantview (Edmonton)   

  • Home \
  • Pleasantview (Edmonton) \
  • 10507 52 AV NW

$ 428,000

3

BEDROOMS

1 + 0

BATHROOMS

1,046

SQUARE FEET

1960

YEAR BUILT

https://zimg.paragon.ice.com/ParagonImages/Property/PM/RAE/225411235/1/0/0/820adb8a3bcbfe02120196908468e98d/1/25fb6307adf6fcc04e31473c9297167e/225411235-04efc158-373b-4e1c-b0c1-2eca21b7e336.JPG





MLS® Number
E4498415
PROPERTY TYPE
Detached Single Family
LISTING DATE
July-11-2026

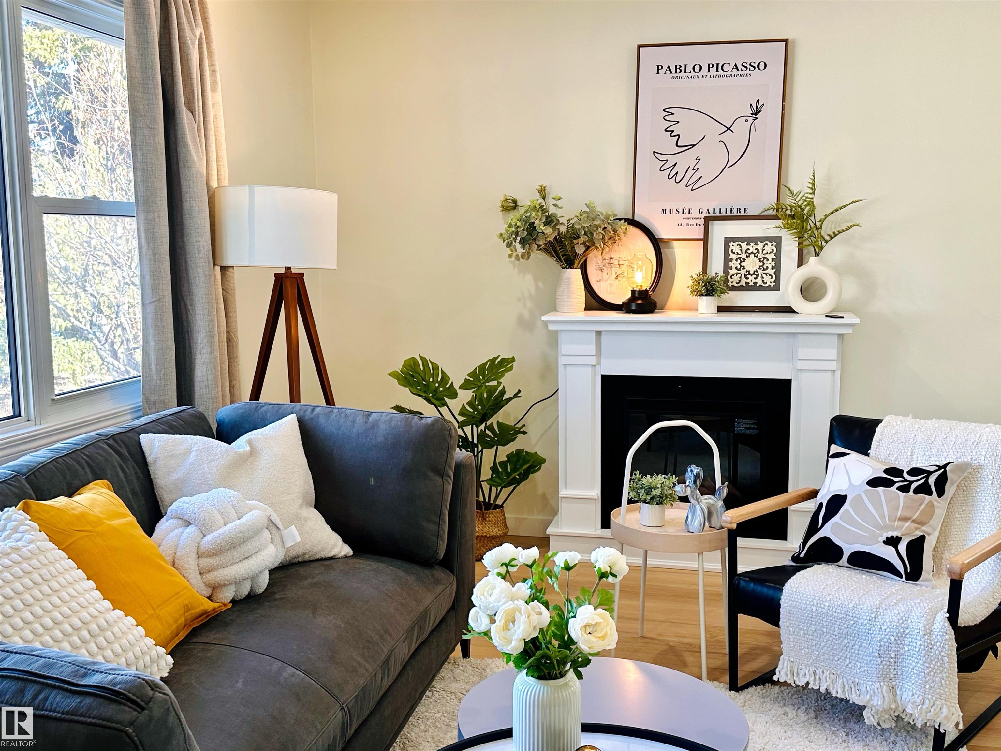
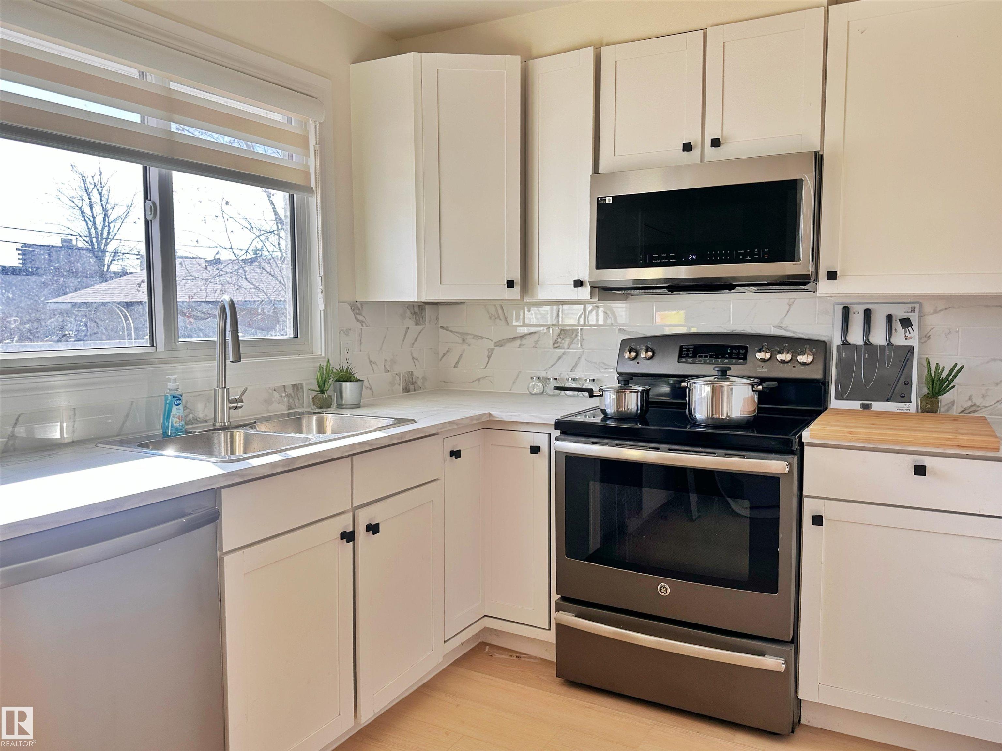
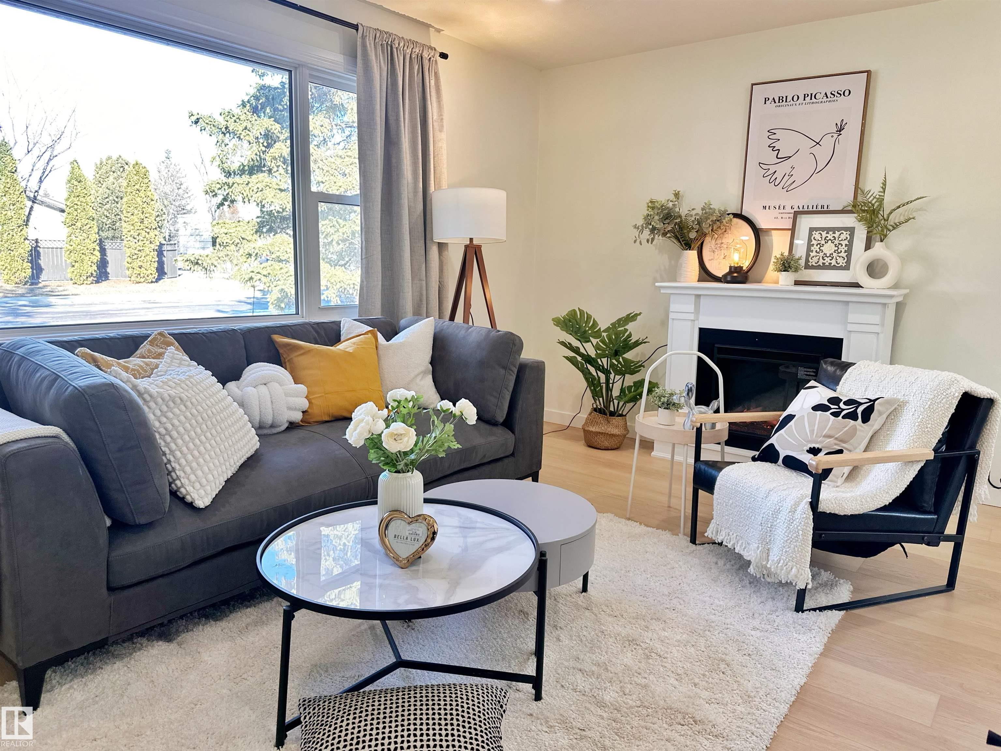
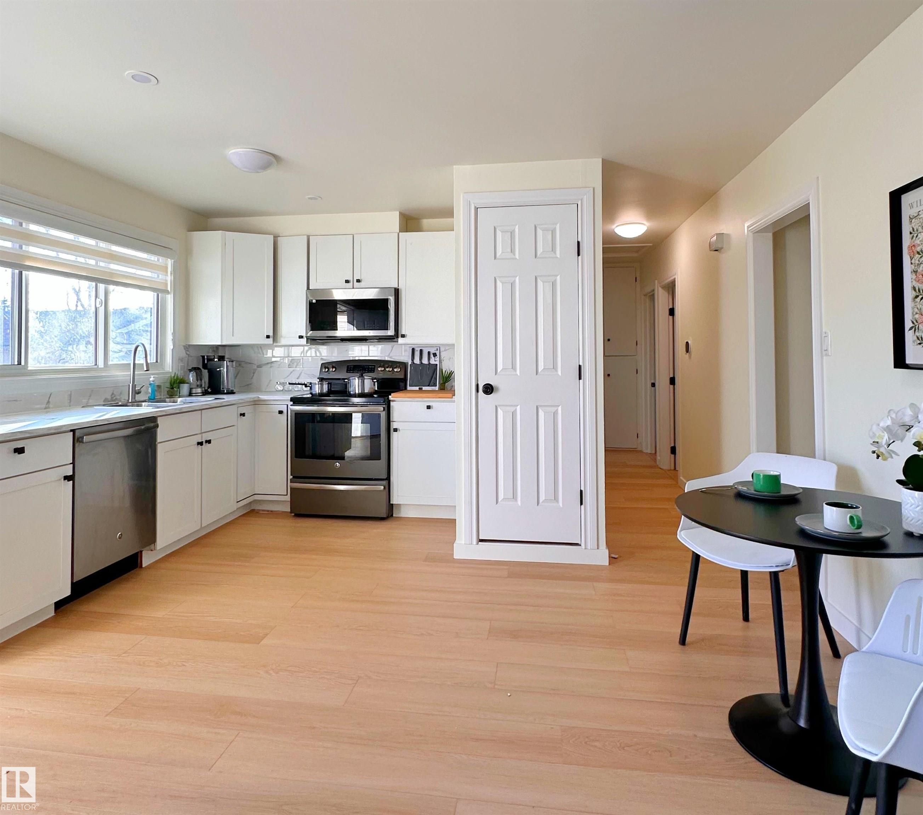
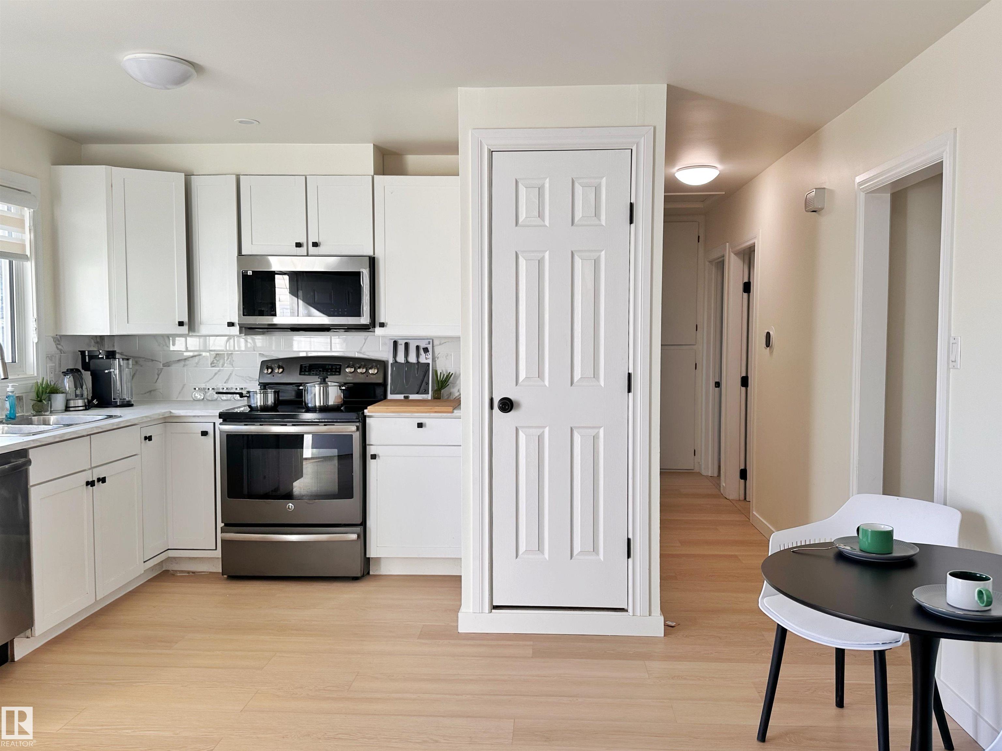
Beautifully maintained 3-bedroom bungalow in the desirable community of Pleasantview! Recent updates include fresh paint, updated flooring, modern lighting, and the addition of central air conditioning, offering improved comfort and style. The bright, functional layout is ideal for first-time buyers, downsizers, or investors. Situated on a 49' x 120' lot, this property also offers excellent future redevelopment potential. Enjoy a large, fully fenced backyard with an oversized single detached garage and additional rear parking. Ideally located just minutes to Southgate Centre, Southgate LRT Station, the University of Alberta, Calgary Trail, Gateway Boulevard, and Whitemud Drive. With shopping, restaurants, schools, parks, and transit all nearby, this is an outstanding opportunity to own in one of Edmonton's most sought-after mature neighbourhoods.

COMMUNITY  Pleasantview (Edmonton)
PROPERTY TYPE  Detached Single Family
BUILDING TYPE  Detached Single Family
STYLE  Bungalow
YEAR BUILT 1960
SQUARE FOOTAGE  1,046
BEDROOMS  3
BATHROOMS  1.00
BASEMENT  None, No Basement
AMENITIES  See Remarks
APPLIANCES  Air Conditioning-Central, Dishwasher-Built-In, Dryer, Microwave Hood Fan, Refrigerator, Stove-Electric, Washer
COOLING 
FIREPLACE 
FLOORING  Vinyl Plank
HEATING  Forced Air-1, Natural Gas
LAUNDRY 
LOT FEATURES  Back Lane, Fenced, Flat Site, Public Transportation, Schools, Shopping Nearby
PARKING  Single Garage Detached
RESTRICTIONS  None Known
ROOF  Asphalt Shingles
TITLE  Fee Simple
BROKER  REALTORS® Association of Edmonton


ROOMS DIMENSIONS (m) LEVEL