https://zimg.paragon.ice.com/ParagonImages/Property/PM/RAE/225392985/1/0/0/da658c6fdb6a16eff971ba0f38b68bf0/1/724e5c970d2bb0dc6911ba129a2742f1/225392985-3344ac5e-2cd4-4e19-bc04-c2277acd9e80.JPG https://zimg.paragon.ice.com/ParagonImages/Property/PM/RAE/225392985/2/0/0/674590ddc97ad95e3cfaf88d421a166c/1/724e5c970d2bb0dc6911ba129a2742f1/225392985-c5328703-29e0-48dc-8968-dd849f3e122e.JPG https://zimg.paragon.ice.com/ParagonImages/Property/PM/RAE/225392985/3/0/0/74fe8ac1342544afade18edaccb12d38/1/724e5c970d2bb0dc6911ba129a2742f1/225392985-5d6c7dac-fea3-4dd5-b508-d68263898d85.JPG https://zimg.paragon.ice.com/ParagonImages/Property/PM/RAE/225392985/4/0/0/269169a72c2233649d00faa124769825/1/724e5c970d2bb0dc6911ba129a2742f1/225392985-cab387c9-d9ee-4a50-907a-4041c2b89bcf.JPG https://zimg.paragon.ice.com/ParagonImages/Property/PM/RAE/225392985/5/0/0/43fb6668a8f8c8726053b637f596cd9b/1/724e5c970d2bb0dc6911ba129a2742f1/225392985-fc674818-7082-4f8e-b5ec-8c179021e105.JPG https://zimg.paragon.ice.com/ParagonImages/Property/PM/RAE/225392985/6/0/0/1550d183bf74a9dd2f023cf3218d0200/1/724e5c970d2bb0dc6911ba129a2742f1/225392985-4c226c08-aea0-49d1-b7d1-ca9b0b0938af.JPG https://zimg.paragon.ice.com/ParagonImages/Property/PM/RAE/225392985/7/0/0/71471b0937716a33e708389904ab4433/1/724e5c970d2bb0dc6911ba129a2742f1/225392985-56614c4c-cdaf-4ca6-8fec-b19ffc6e41b4.JPG https://zimg.paragon.ice.com/ParagonImages/Property/PM/RAE/225392985/8/0/0/18ddf4bf5c86973341aa46a965283d30/1/724e5c970d2bb0dc6911ba129a2742f1/225392985-593d4b09-00f3-448f-9eb4-fe4434890a4f.JPG https://zimg.paragon.ice.com/ParagonImages/Property/PM/RAE/225392985/9/0/0/c2522e65d344c76246b9d72888f370d9/1/724e5c970d2bb0dc6911ba129a2742f1/225392985-652afc26-1426-4c04-bb63-0a014b9857e6.JPG https://zimg.paragon.ice.com/ParagonImages/Property/PM/RAE/225392985/10/0/0/b447c143c1a4a6e8fa3b6a050895483d/1/724e5c970d2bb0dc6911ba129a2742f1/225392985-b1611021-aeac-427a-b34b-7033afadfaa5.JPG https://zimg.paragon.ice.com/ParagonImages/Property/PM/RAE/225392985/11/0/0/b8f0ef1fd0e607073f2c43c189483321/1/724e5c970d2bb0dc6911ba129a2742f1/225392985-850a9067-dabe-4bdc-965f-8b832fb9121f.JPG https://zimg.paragon.ice.com/ParagonImages/Property/PM/RAE/225392985/12/0/0/6131dfe8af07a112d937fbcaab8e466e/1/724e5c970d2bb0dc6911ba129a2742f1/225392985-a38e1176-6e1e-4f60-9975-0b49bd105dc3.JPG https://zimg.paragon.ice.com/ParagonImages/Property/PM/RAE/225392985/13/0/0/e62f3ba2028f1ea01ed794324b806719/1/724e5c970d2bb0dc6911ba129a2742f1/225392985-894a2f3c-2128-4d7d-93c1-010655c43749.JPG https://zimg.paragon.ice.com/ParagonImages/Property/PM/RAE/225392985/14/0/0/35551dd84908087db01b19088b5bbf7e/1/724e5c970d2bb0dc6911ba129a2742f1/225392985-6ddd4e8c-a377-4f6a-97a0-c731a8c48584.JPG https://zimg.paragon.ice.com/ParagonImages/Property/PM/RAE/225392985/15/0/0/242e0bd826c82d9f1c745727f85165a5/1/724e5c970d2bb0dc6911ba129a2742f1/225392985-3232b526-36ea-40f7-b65a-01ee967d9051.JPG https://zimg.paragon.ice.com/ParagonImages/Property/PM/RAE/225392985/16/0/0/34942d26569059f09950f226e2df5fb3/1/724e5c970d2bb0dc6911ba129a2742f1/225392985-7b7edab6-281f-4260-9abe-9f8adf3fa403.JPG https://zimg.paragon.ice.com/ParagonImages/Property/PM/RAE/225392985/17/0/0/a398d6bbd5fc419985f43eb68752b803/1/724e5c970d2bb0dc6911ba129a2742f1/225392985-034051dd-af62-4b3d-9d75-45a4b4e33161.JPG https://zimg.paragon.ice.com/ParagonImages/Property/PM/RAE/225392985/18/0/0/e0c95133681760f665049f3f3101c989/1/724e5c970d2bb0dc6911ba129a2742f1/225392985-1be3c57c-eaa3-48c3-8aa2-c70b7bcbb019.JPG https://zimg.paragon.ice.com/ParagonImages/Property/PM/RAE/225392985/19/0/0/2ac4e85d9a59274aef7b675da6f443b2/1/724e5c970d2bb0dc6911ba129a2742f1/225392985-3272d9cd-f2be-4cd2-8cf7-97b174cf03f1.JPG https://zimg.paragon.ice.com/ParagonImages/Property/PM/RAE/225392985/20/0/0/3175004ea8cdcef556973c3324b283d6/1/724e5c970d2bb0dc6911ba129a2742f1/225392985-782b3d6d-719a-4adc-b428-8d39469d6224.JPG https://zimg.paragon.ice.com/ParagonImages/Property/PM/RAE/225392985/21/0/0/66434c6c30b21e184673829227c5bbcb/1/724e5c970d2bb0dc6911ba129a2742f1/225392985-0ed00670-b7fd-4f06-846c-4ce967bc9764.JPG https://zimg.paragon.ice.com/ParagonImages/Property/PM/RAE/225392985/22/0/0/e5558bef553fc33f7f449f818028b2f9/1/724e5c970d2bb0dc6911ba129a2742f1/225392985-890a1c14-1f94-4c7c-8877-56a8fabafdf8.JPG https://zimg.paragon.ice.com/ParagonImages/Property/PM/RAE/225392985/23/0/0/c6cd25bfef595f2143951a2bc86e719d/1/724e5c970d2bb0dc6911ba129a2742f1/225392985-9b673893-4e6f-447e-aeba-0fef02d0e39d.JPG https://zimg.paragon.ice.com/ParagonImages/Property/PM/RAE/225392985/24/0/0/1836054dc0859e24fc597626519d39b9/1/724e5c970d2bb0dc6911ba129a2742f1/225392985-ba46a1c9-3857-4d46-abaa-26138f4ead4e.JPG https://zimg.paragon.ice.com/ParagonImages/Property/PM/RAE/225392985/25/0/0/e81fdfa6848ea355b14aa75d6f668e33/1/724e5c970d2bb0dc6911ba129a2742f1/225392985-b3e110cf-4bba-4f75-9a48-187fdcd4be11.JPG https://zimg.paragon.ice.com/ParagonImages/Property/PM/RAE/225392985/26/0/0/7efb4e7a01332826768f7642fae50616/1/724e5c970d2bb0dc6911ba129a2742f1/225392985-72f0baf3-93e1-4bb9-97f2-42912edd9bf8.JPG https://zimg.paragon.ice.com/ParagonImages/Property/PM/RAE/225392985/27/0/0/fd1faa7d57c8ae0bfdc8c8c9a96f68a4/1/724e5c970d2bb0dc6911ba129a2742f1/225392985-ff8b7977-e9c9-492e-b8c8-9444a54573ed.JPG https://zimg.paragon.ice.com/ParagonImages/Property/PM/RAE/225392985/28/0/0/4a3ab52e1c356f789730422fded17a72/1/724e5c970d2bb0dc6911ba129a2742f1/225392985-116415c7-8473-46ab-9457-b74d6da4e0dc.JPG https://zimg.paragon.ice.com/ParagonImages/Property/PM/RAE/225392985/29/0/0/44bdc428f2840b14d47d0a74acdf4870/1/724e5c970d2bb0dc6911ba129a2742f1/225392985-09e6169f-a86d-45bb-bbe4-6bef4af4f0a7.JPG https://zimg.paragon.ice.com/ParagonImages/Property/PM/RAE/225392985/30/0/0/ffa1354f935769c23ae781de3541b13e/1/724e5c970d2bb0dc6911ba129a2742f1/225392985-81fa1c39-c2f9-411f-8678-81dc803bd39c.JPG https://zimg.paragon.ice.com/ParagonImages/Property/PM/RAE/225392985/31/0/0/a8abc73d439d679c7af4e9c8cfb4c838/1/724e5c970d2bb0dc6911ba129a2742f1/225392985-acc1c3d4-faeb-4d43-a1e4-544912b7743c.JPG https://zimg.paragon.ice.com/ParagonImages/Property/PM/RAE/225392985/32/0/0/937d1d656537631deefcd733a472864e/1/724e5c970d2bb0dc6911ba129a2742f1/225392985-bf4b8c3f-900c-4774-af1d-711f4fabf17f.JPG

1050 CRISTALL CR SW

Edmonton T6W 5S6

MLS® Number:  E4480165

Back to Chappelle Area   

  • Home \
  • Chappelle Area \
  • 1050 CRISTALL CR SW

$ 456,600

3

BEDROOMS

2 + 1

BATHROOMS

1,380

SQUARE FEET

2026

YEAR BUILT

https://zimg.paragon.ice.com/ParagonImages/Property/PM/RAE/225392985/1/0/0/da658c6fdb6a16eff971ba0f38b68bf0/1/724e5c970d2bb0dc6911ba129a2742f1/225392985-3344ac5e-2cd4-4e19-bc04-c2277acd9e80.JPG





MLS® Number
E4480165
PROPERTY TYPE
Duplex
LISTING DATE
April-01-2026

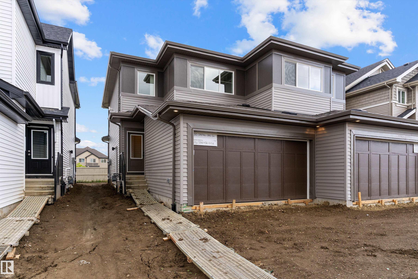
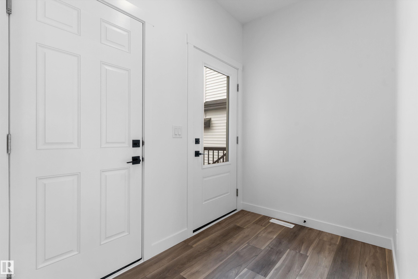
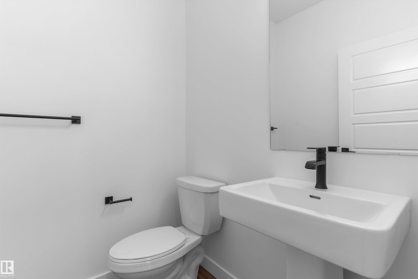
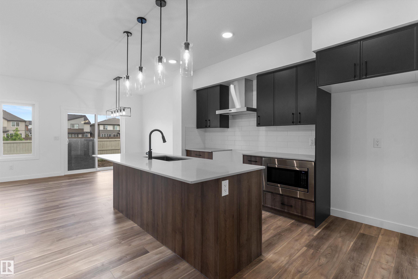
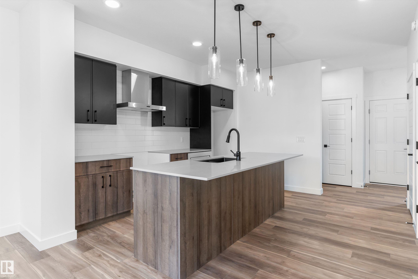
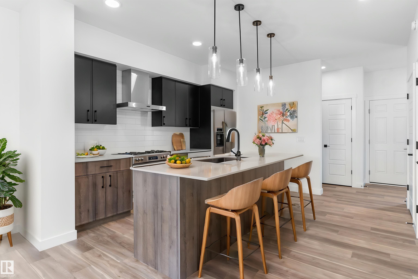
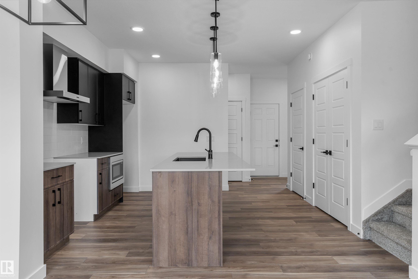
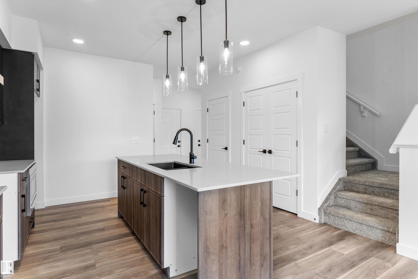
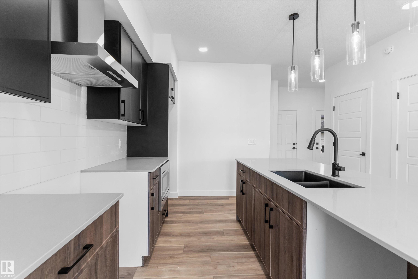
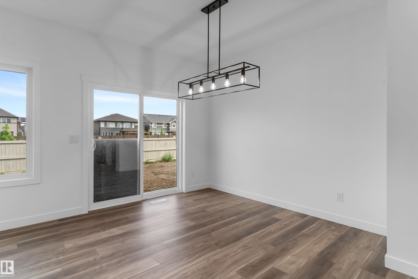
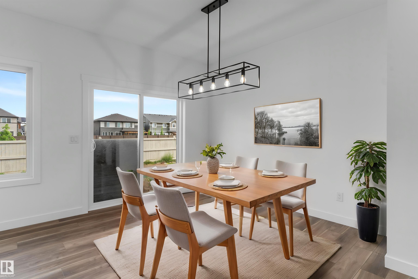
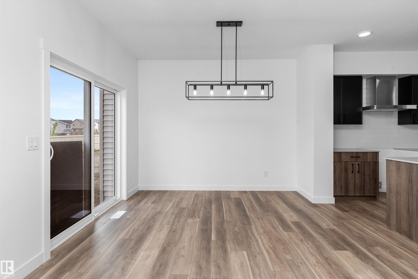
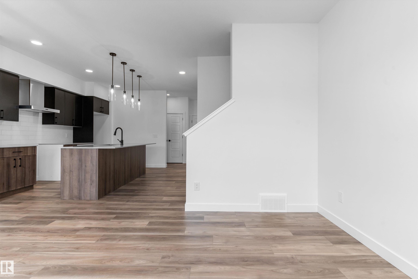
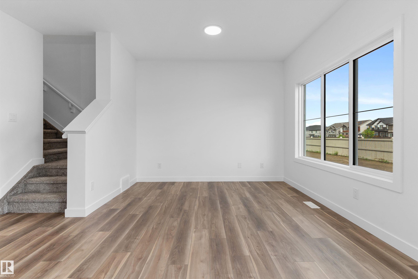
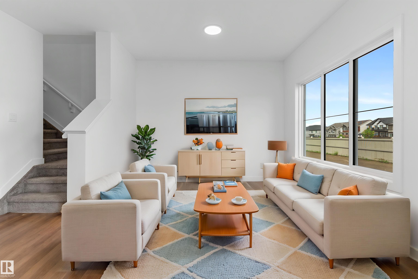
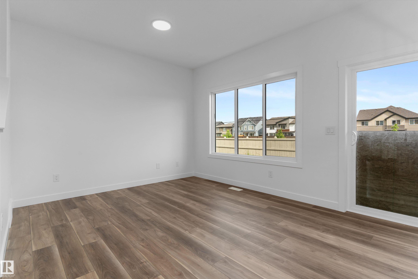
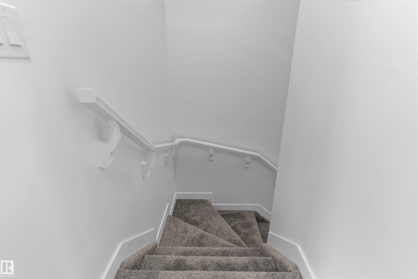
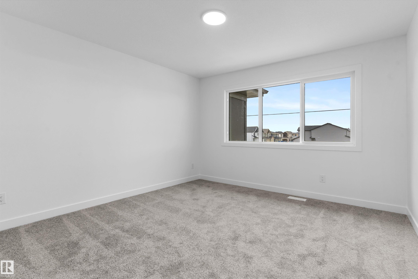
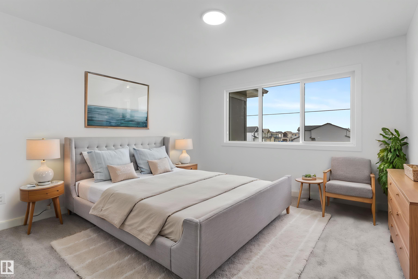
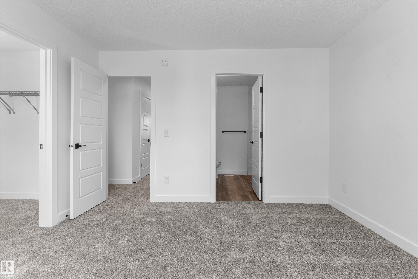
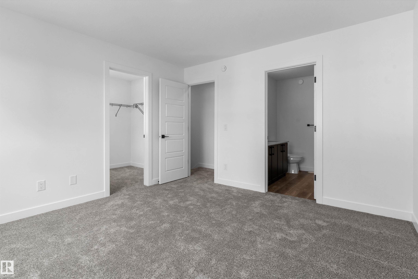
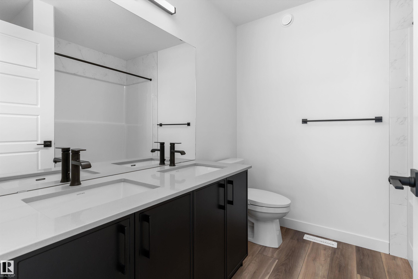
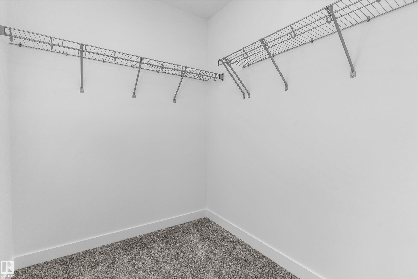
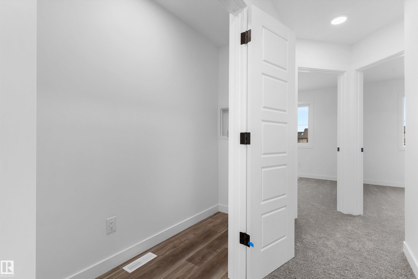
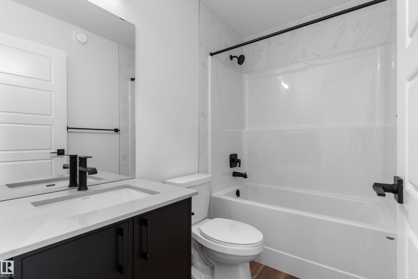
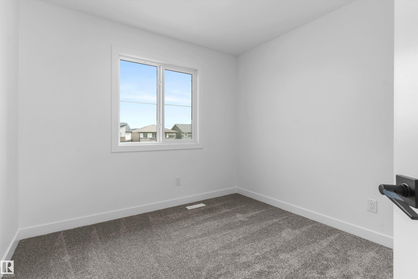
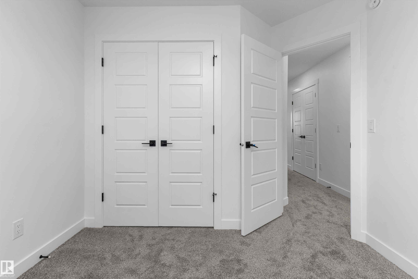
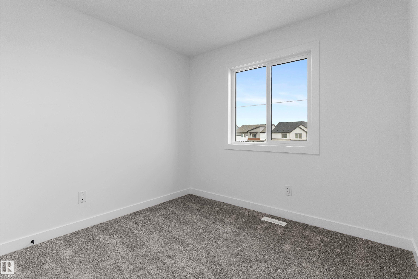
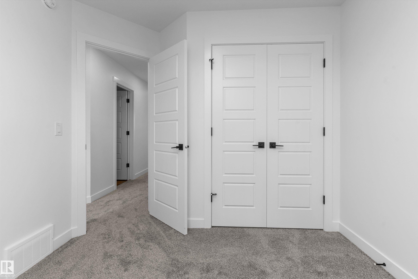
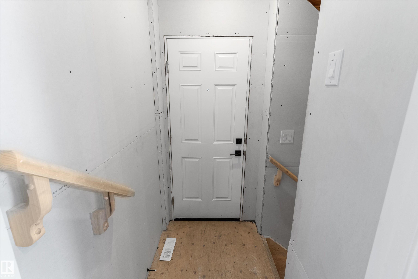
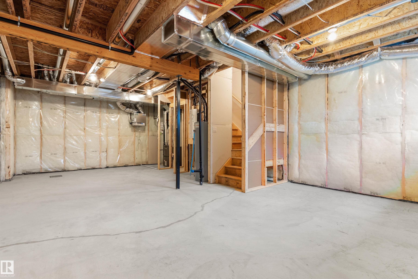
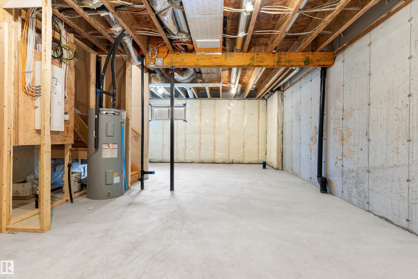
Built by Sterling Homes, this well-designed duplex offers comfort, style, and a functional layout for modern living. A spacious foyer leads past a convenient half bath into the open-concept great room, kitchen, and dining area. The kitchen features quartz countertops, a central island with a flush eating ledge, a Silgranit undermount sink, pendant lighting, an over-the-range microwave, soft-close cabinetry, full-height tiled backsplash, and a pantry tucked beside the staircase for added storage. The main floor includes 9-ft ceilings, luxury vinyl plank flooring, and a double attached garage with a floor drain. Large rear windows and a patio door bring in natural light. Upstairs offers a primary suite with walk-in closet and 4-piece ensuite, plus two bedrooms, a 3-piece bath, upper laundry, and basement rough-ins.

COMMUNITY  Chappelle Area
PROPERTY TYPE  Duplex
BUILDING TYPE  Half Duplex
STYLE  2 Storey
YEAR BUILT 2026
SQUARE FOOTAGE  1,380
BEDROOMS  3
BATHROOMS  2.50
BASEMENT  Full, Unfinished
AMENITIES  Ceiling 9 ft., Detectors Smoke, No Animal Home, No Smoking Home, 9 ft. Basement Ceiling
APPLIANCES  Garage Control, Garage Opener, Hood Fan
COOLING 
FIREPLACE 
FLOORING  Carpet, Vinyl Plank
HEATING  Forced Air-1, Natural Gas
LAUNDRY  ensuite bathroom
LOT FEATURES  Public Transportation, Schools, Shopping Nearby
PARKING  Double Garage Attached
RESTRICTIONS  None Known
ROOF  Asphalt Shingles
TITLE  Fee Simple
BROKER  REALTORS® Association of Edmonton


ROOMS DIMENSIONS (m) LEVEL