https://zimg.paragon.ice.com/ParagonImages/Property/PM/RAE/225398530/1/0/0/b5b6b7620b1ffb1fb0e9e506e8beec7f/1/a78a19d6c783e9ac3d3e17059d8ec36e/225398530-75D069F9-D0E4-484D-975B-849E78FFA6B6.JPG https://zimg.paragon.ice.com/ParagonImages/Property/PM/RAE/225398530/2/0/0/38e1bdffd5c752de4d963b38cb48bdd5/1/a78a19d6c783e9ac3d3e17059d8ec36e/225398530-A926C2B0-296F-40C8-AB6F-E22E3BFB5721.JPG https://zimg.paragon.ice.com/ParagonImages/Property/PM/RAE/225398530/3/0/0/197af88e7e8425670c0b40fadbfcda76/1/a78a19d6c783e9ac3d3e17059d8ec36e/225398530-59A5588D-C015-4CC9-B9F6-19BA60067847.JPG https://zimg.paragon.ice.com/ParagonImages/Property/PM/RAE/225398530/4/0/0/74299eb4c38976e1aadc0a9a708413cb/1/a78a19d6c783e9ac3d3e17059d8ec36e/225398530-E74CA035-4155-433A-84DD-C96594EA8931.JPG https://zimg.paragon.ice.com/ParagonImages/Property/PM/RAE/225398530/5/0/0/3f1954c755e94b916a643e8371de145d/1/a78a19d6c783e9ac3d3e17059d8ec36e/225398530-FD59B9AC-1F70-43D4-B5FA-B865DCECDC3B.JPG https://zimg.paragon.ice.com/ParagonImages/Property/PM/RAE/225398530/6/0/0/1383775315f18d7e02d57cc34c446193/1/a78a19d6c783e9ac3d3e17059d8ec36e/225398530-B6B1BB5D-7FDD-41EA-8BA3-7E23ED16FEFC.JPG https://zimg.paragon.ice.com/ParagonImages/Property/PM/RAE/225398530/7/0/0/01e2f559c2c532d145904ca2305ed518/1/a78a19d6c783e9ac3d3e17059d8ec36e/225398530-9F1861E7-EA6C-4AEC-BE64-FFD55AC5CE87.JPG https://zimg.paragon.ice.com/ParagonImages/Property/PM/RAE/225398530/8/0/0/337f3af47f9dab282216005a44cc5203/1/a78a19d6c783e9ac3d3e17059d8ec36e/225398530-4B24207D-DD99-488A-8436-41056CCC6AB7.JPG https://zimg.paragon.ice.com/ParagonImages/Property/PM/RAE/225398530/9/0/0/c0009c175d46b949f201c53ffc51e667/1/a78a19d6c783e9ac3d3e17059d8ec36e/225398530-22123294-95F6-4F72-ABE8-D2CE13D795DC.JPG https://zimg.paragon.ice.com/ParagonImages/Property/PM/RAE/225398530/10/0/0/ad1d42e732e14d1b91b7f40da5c812fd/1/a78a19d6c783e9ac3d3e17059d8ec36e/225398530-9F815680-A529-4FCE-B73D-C17B8950A1FA.JPG https://zimg.paragon.ice.com/ParagonImages/Property/PM/RAE/225398530/11/0/0/49c1466d334830643ba898dfdb65f09a/1/a78a19d6c783e9ac3d3e17059d8ec36e/225398530-0529B226-795C-4A99-8CEA-D125127128F5.JPG https://zimg.paragon.ice.com/ParagonImages/Property/PM/RAE/225398530/12/0/0/0b986d396a6d21d756ff8f8f174eafd9/1/a78a19d6c783e9ac3d3e17059d8ec36e/225398530-6A78F54A-E1DB-4425-B513-311B32611D71.JPG https://zimg.paragon.ice.com/ParagonImages/Property/PM/RAE/225398530/13/0/0/c65420a8b9cda6b9b1d00fe4b0d85118/1/a78a19d6c783e9ac3d3e17059d8ec36e/225398530-0265498D-E5BC-4589-A023-B4AB749577DF.JPG https://zimg.paragon.ice.com/ParagonImages/Property/PM/RAE/225398530/14/0/0/29f4a7b119f5e2ee9a451431bf3cc96c/1/a78a19d6c783e9ac3d3e17059d8ec36e/225398530-C04B226F-3B3D-453B-B233-63179D75A3B5.JPG https://zimg.paragon.ice.com/ParagonImages/Property/PM/RAE/225398530/15/0/0/cc6bc0ccdede377306f139c0b8dd3964/1/a78a19d6c783e9ac3d3e17059d8ec36e/225398530-14AD6791-BFF5-4816-8716-B1010BA830C5.JPG

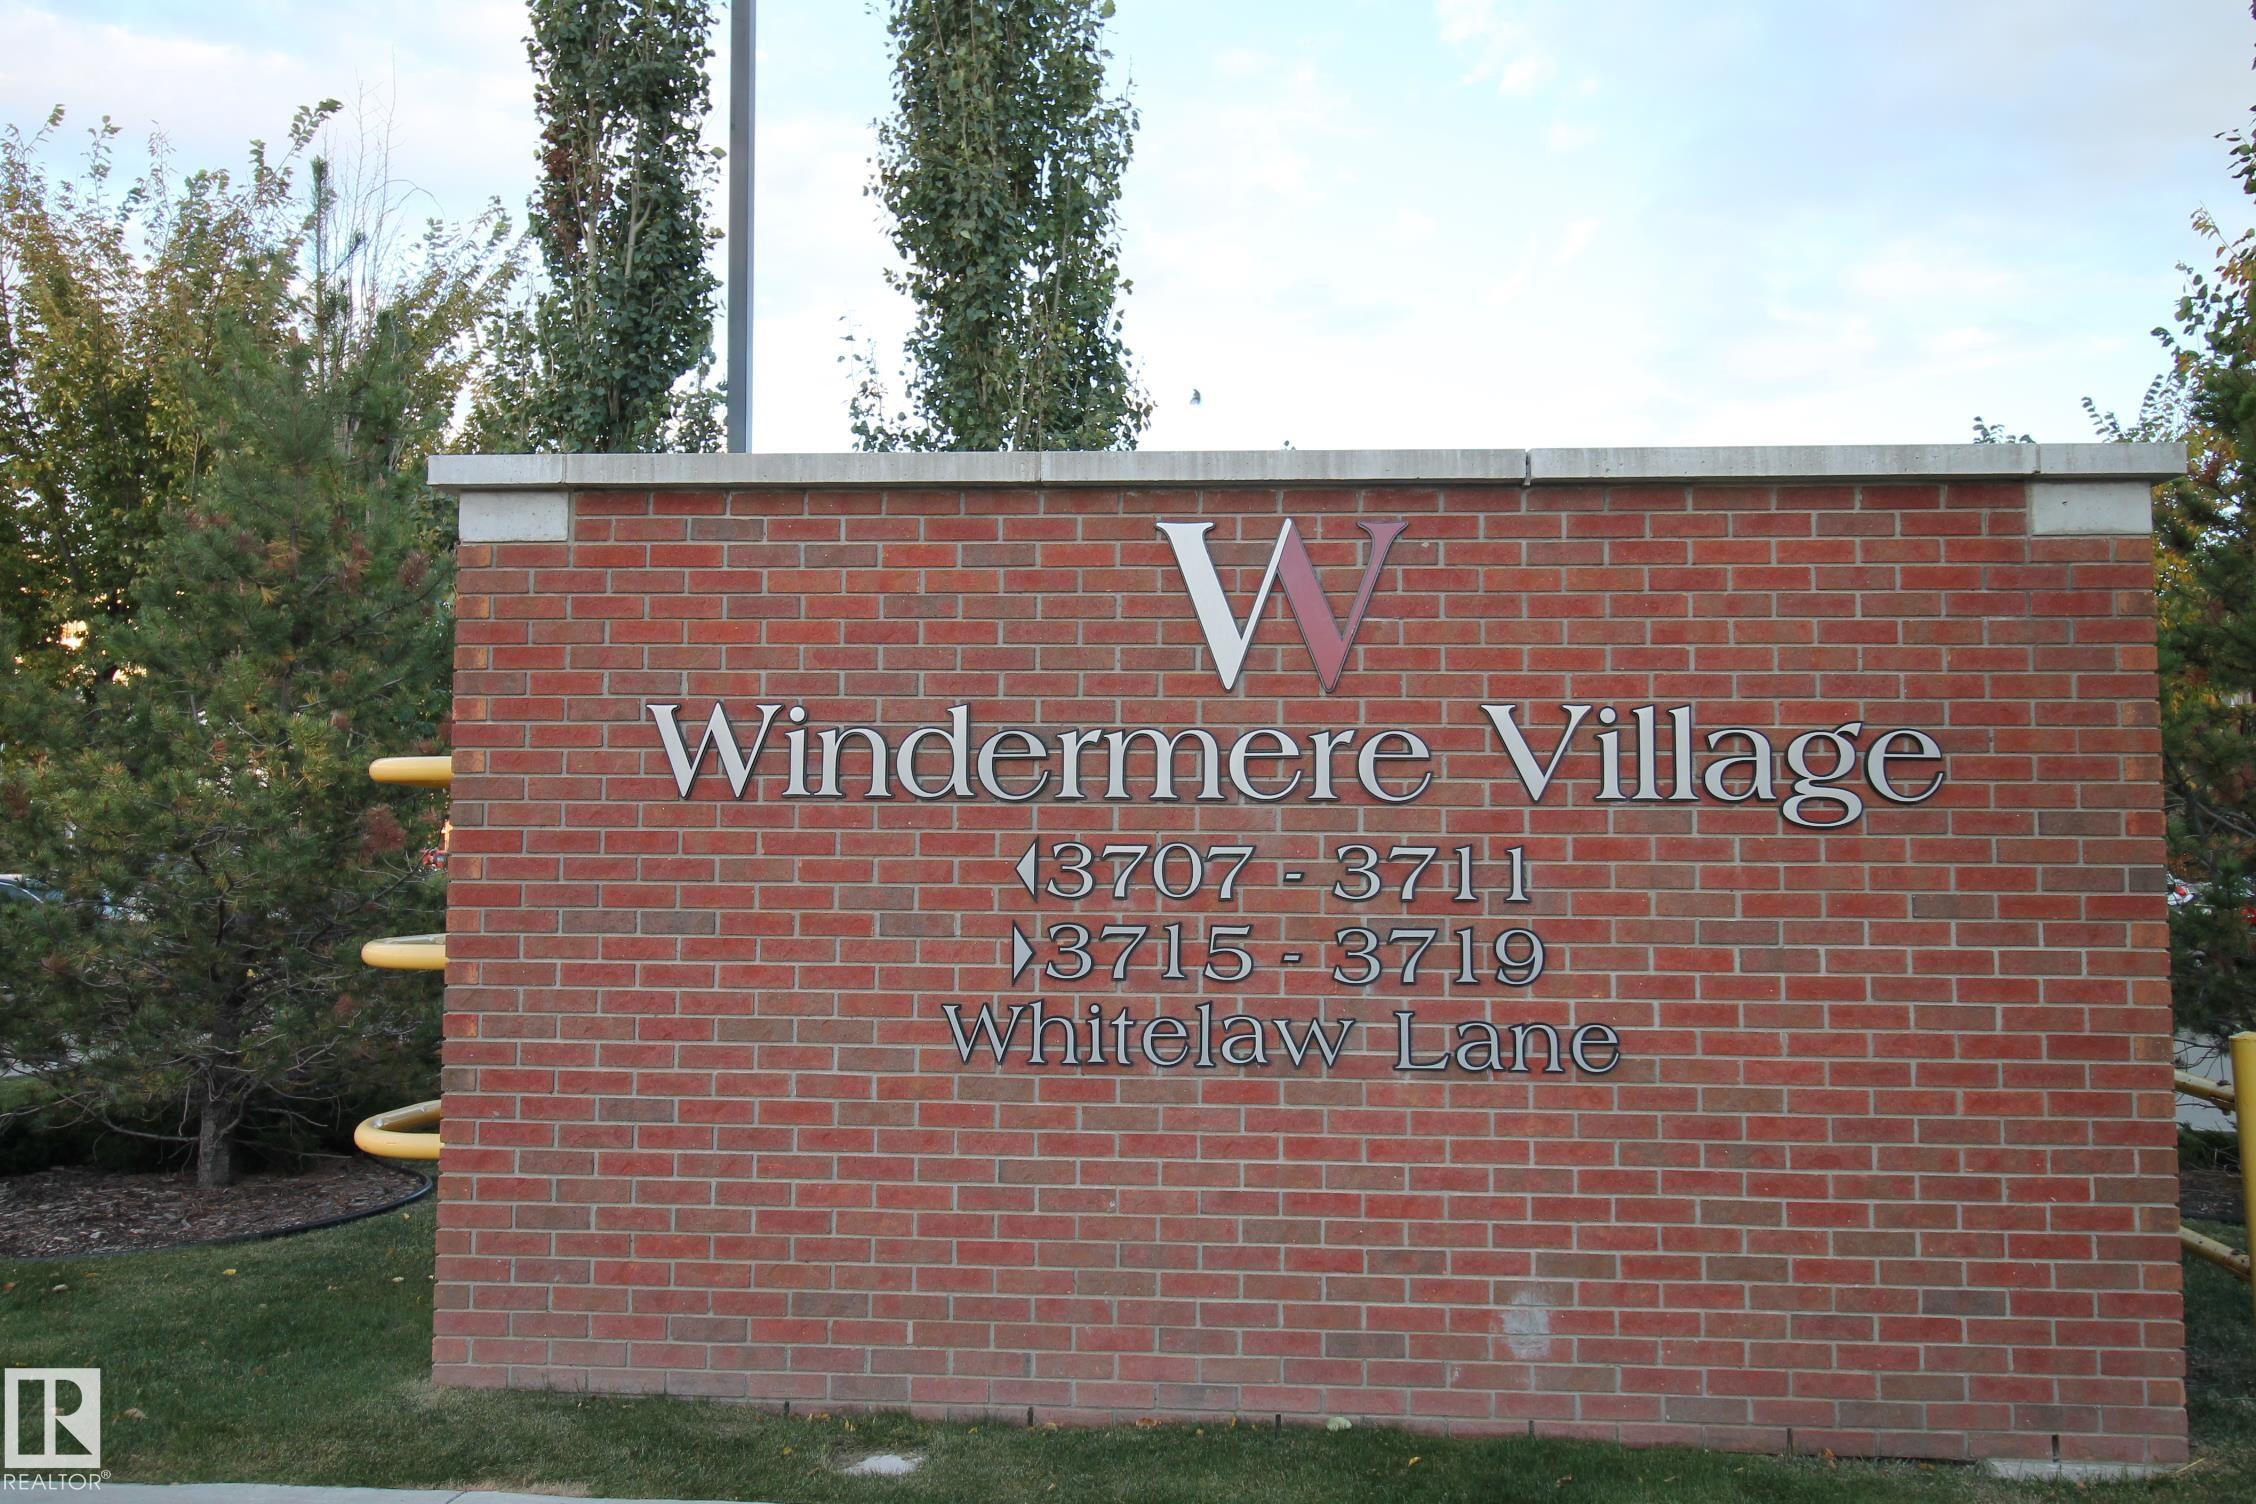
#105 3719 Whitelaw LN NW

Edmonton T6W 2C3

MLS® Number:  E4485710

Back to Windermere   

  • Home \
  • Windermere \
  • #105 3719 Whitelaw LN NW
  • Windermere \
  • #105 3719 Whitelaw LN NW

$ 214,000

2

BEDROOMS

2 + 0

BATHROOMS

864

SQUARE FEET

2011

YEAR BUILT

https://zimg.paragon.ice.com/ParagonImages/Property/PM/RAE/225398530/1/0/0/b5b6b7620b1ffb1fb0e9e506e8beec7f/1/a78a19d6c783e9ac3d3e17059d8ec36e/225398530-75D069F9-D0E4-484D-975B-849E78FFA6B6.JPG





MLS® Number
E4485710
PROPERTY TYPE
Apartment
LISTING DATE
May-04-2026

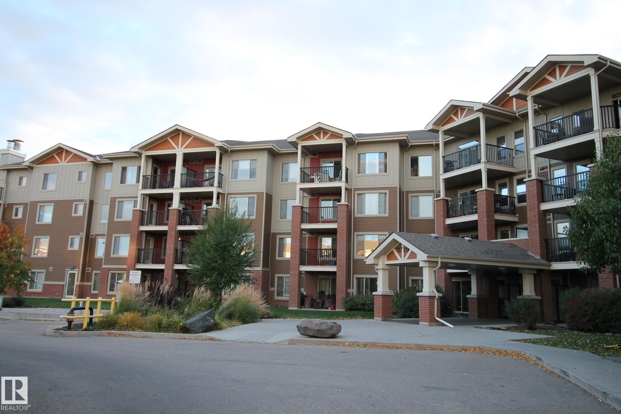
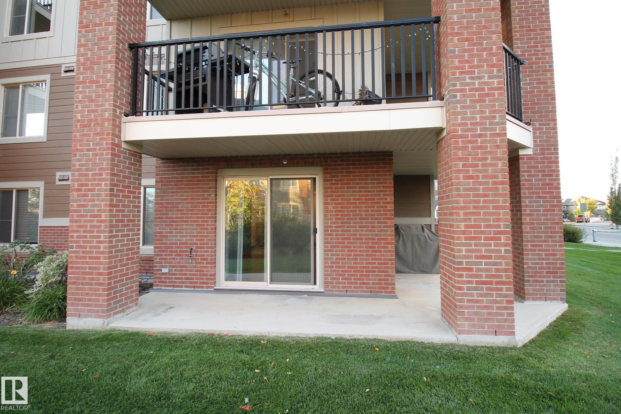
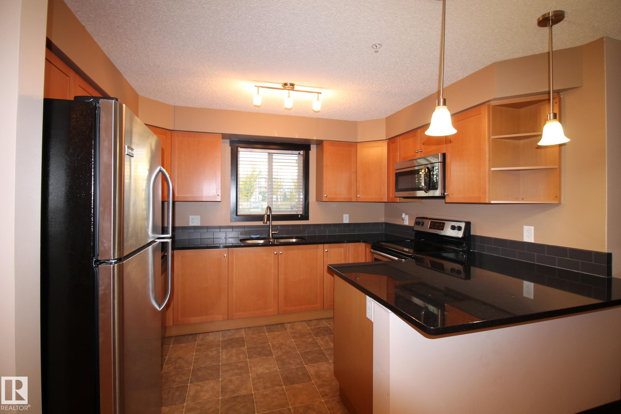
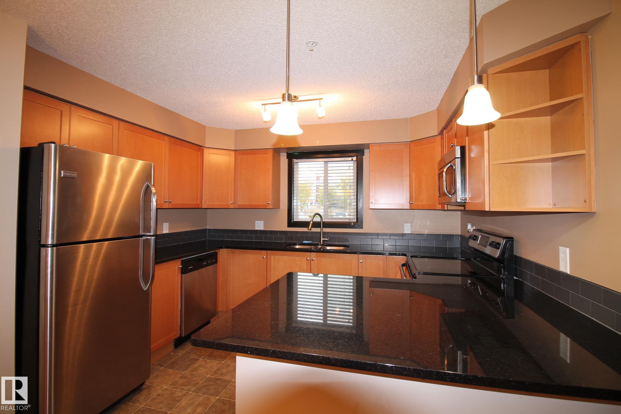
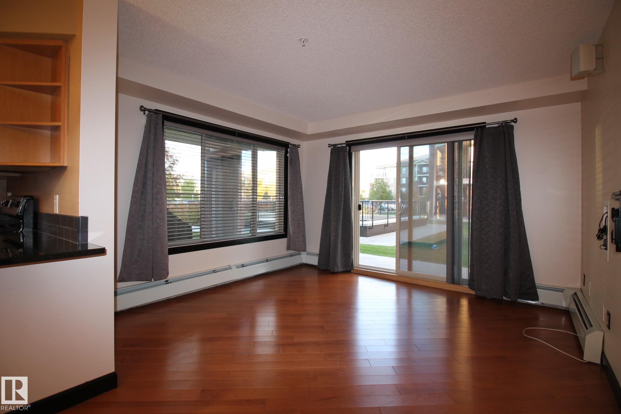
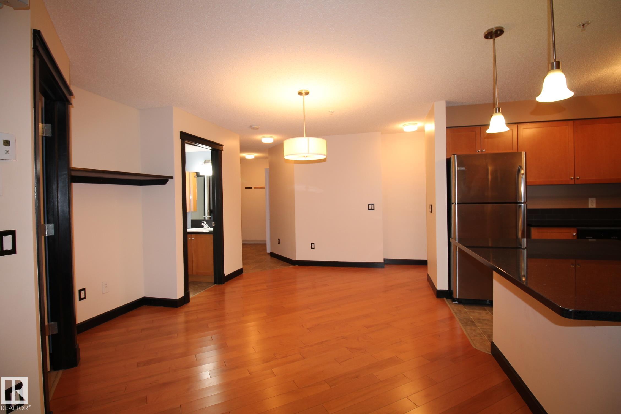
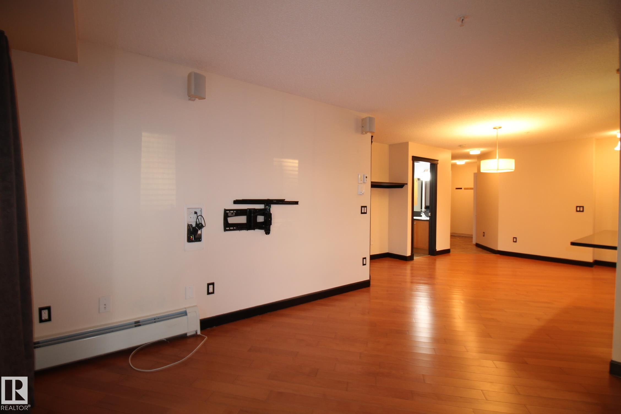
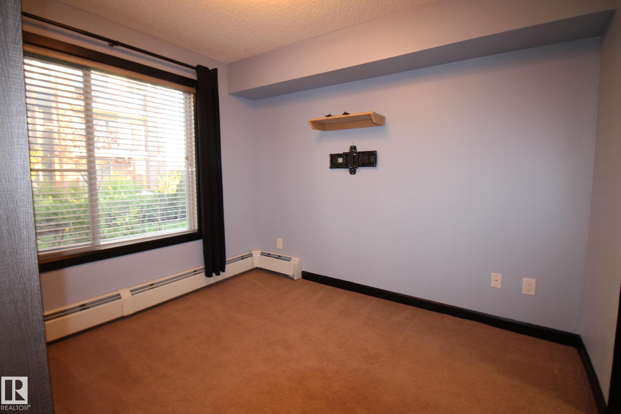
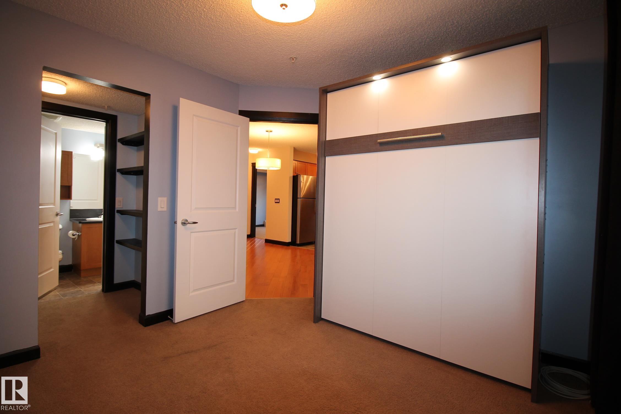
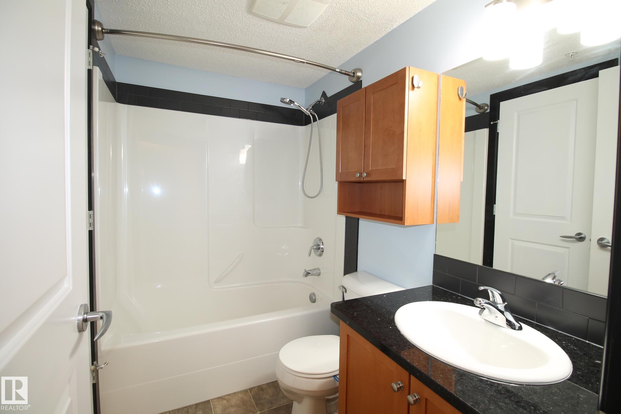
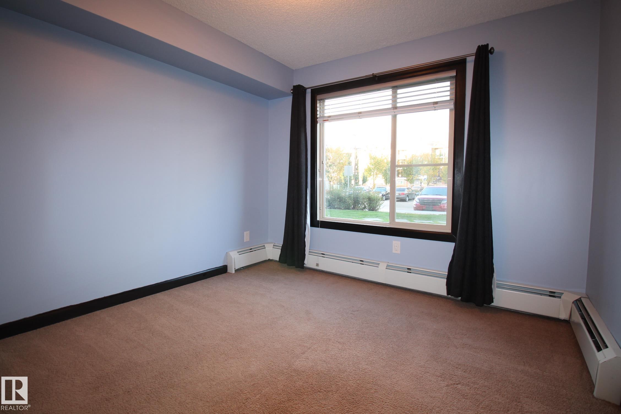
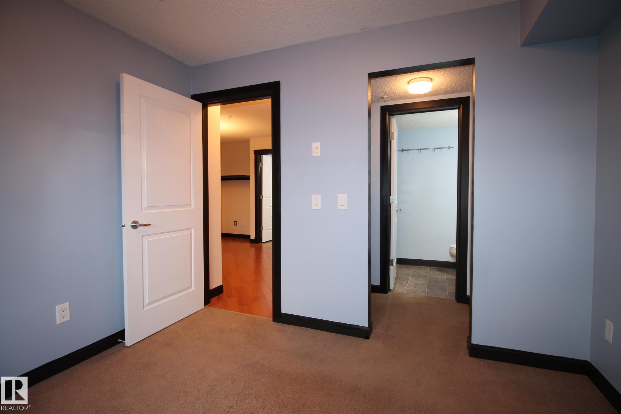
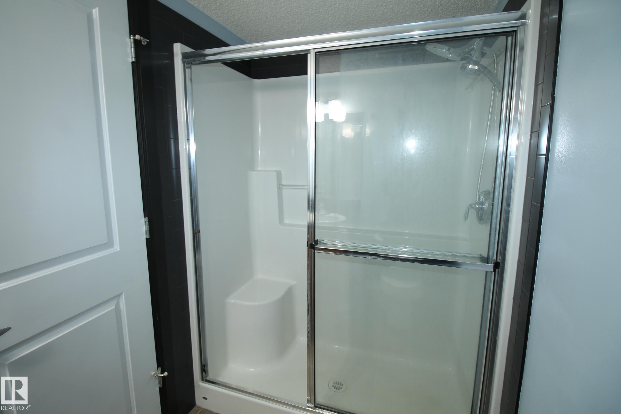
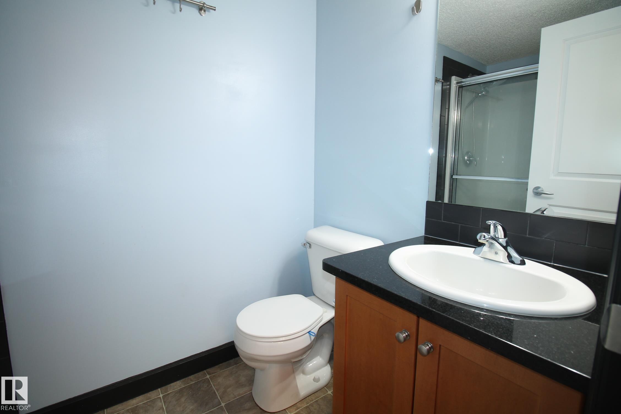
Perfect Windermere Location !!! Great main floor Corner End Unit has 2 bedrooms, 2 baths, Heated Underground Parking - storage cage, w patio doors opening from the living area to a covered concrete patio providing excellent easy access in and out. For Your Best Friend Pet, puppy, cat, also very convenient for children & friends coming and going thru a patio green space area. This Fantastic Floor Plan has a large living area flowing seemlessly into A Great Chef Kitchen with lots of counter space and many cupboards .... The Ideal Floor Plan, super for singles, couples, & families etc. Winderemere Village has a lot of green area, a fully fenced complex for safety very close walking distance to K-6 Public School & K-9 Catholic School. Amenties of the building are a exercise area, security entery underground parking. Full Big Box store shopping, all services are close at hand, along with super access to Anthony Henday, etc. Electricty is included in the condo fee. Freshly Painted - The Perfect End Unit !!!

COMMUNITY  Windermere
PROPERTY TYPE  Apartment
BUILDING TYPE  Lowrise Apartment
STYLE  Single Level Apartment
YEAR BUILT 2011
SQUARE FOOTAGE  864
BEDROOMS  2
BATHROOMS  2.00
BASEMENT  None, No Basement
AMENITIES  Detectors Smoke, Exercise Room, Intercom, Parking-Visitor, Patio, Secured Parking, Security Door, Social Rooms, Sprinkler System-Fire, Storage-Locker Room, Television Connection, See Remarks, Storage Cage, Natural Gas BBQ Hookup
APPLIANCES  Dishwasher-Built-In, Microwave Hood Fan, Refrigerator, Stacked Washer/Dryer, Stove-Electric, Window Coverings
COOLING 
FIREPLACE 
FLOORING  Carpet, Hardwood, Linoleum
HEATING  Baseboard, Hot Water, Natural Gas
LAUNDRY  ensuite bathroom
LOT FEATURES  Airport Nearby, Backs Onto Park/Trees, Cul-De-Sac, Fenced, Flat Site, Golf Nearby, Landscaped, No Through Road, Park/Reserve, Playground Nearby, Public Transportation, Schools, Shopping Nearby, Ski Hill Nearby, See Remarks
PARKING  Heated, Single Indoor, Underground
RESTRICTIONS  Pets Subject to Board App
ROOF  Asphalt Shingles
TITLE  Fee Simple
BROKER  REALTORS® Association of Edmonton


ROOMS DIMENSIONS (m) LEVEL