https://zimg.paragon.ice.com/ParagonImages/Property/PM/RAE/225398712/1/0/0/25957d7bc84d235c220c00849debc9d8/1/86bd576316eaaf5f72de228ea9ae3291/225398712-0D76250F-AE90-4269-A054-DF53E36B4EB4.JPG https://zimg.paragon.ice.com/ParagonImages/Property/PM/RAE/225398712/2/0/0/8cfb52d7be1e6d41ed1cdc1131ba133a/1/86bd576316eaaf5f72de228ea9ae3291/225398712-DCA0728C-D3ED-4D18-8E26-A85010273672.JPG https://zimg.paragon.ice.com/ParagonImages/Property/PM/RAE/225398712/3/0/0/9fa5d3ad9ad6953f12d976e631955a94/1/86bd576316eaaf5f72de228ea9ae3291/225398712-D1F3801A-84F0-4138-A9FF-F3115ED2704D.JPG https://zimg.paragon.ice.com/ParagonImages/Property/PM/RAE/225398712/4/0/0/b326fd845746b0617179e6b7958cecf7/1/86bd576316eaaf5f72de228ea9ae3291/225398712-A64559C1-B40F-4F5F-931D-8F0B23CE609C.JPG https://zimg.paragon.ice.com/ParagonImages/Property/PM/RAE/225398712/5/0/0/831c6b62a5597c782e4dec1d671164c7/1/86bd576316eaaf5f72de228ea9ae3291/225398712-61F6C214-DD9C-4F99-92B4-00947F938A81.JPG https://zimg.paragon.ice.com/ParagonImages/Property/PM/RAE/225398712/6/0/0/501d10b2af93657682d7fed0690127cc/1/86bd576316eaaf5f72de228ea9ae3291/225398712-B30DD3DA-1E9D-4DAF-A869-12328AD11C3F.JPG https://zimg.paragon.ice.com/ParagonImages/Property/PM/RAE/225398712/7/0/0/6b5762e5b96b22930bcdf9f18607215b/1/86bd576316eaaf5f72de228ea9ae3291/225398712-2BBF39D7-0A4A-4FBE-BE6A-13F81F0E1168.JPG https://zimg.paragon.ice.com/ParagonImages/Property/PM/RAE/225398712/8/0/0/8a7b478398e2b89b03098eec02c3d01a/1/86bd576316eaaf5f72de228ea9ae3291/225398712-6454DA85-E62E-43C2-A473-9D4E7065D02B.JPG https://zimg.paragon.ice.com/ParagonImages/Property/PM/RAE/225398712/9/0/0/c70181853af84df3ab199b0c66644044/1/86bd576316eaaf5f72de228ea9ae3291/225398712-F27523E1-D4DB-49CE-A507-00EF33E599F2.JPG https://zimg.paragon.ice.com/ParagonImages/Property/PM/RAE/225398712/10/0/0/ec1385dd458d8b5a5477290956aaf5ec/1/86bd576316eaaf5f72de228ea9ae3291/225398712-39DE4205-5974-4A59-9335-6BC667658FD1.JPG https://zimg.paragon.ice.com/ParagonImages/Property/PM/RAE/225398712/11/0/0/b9a35bc3433b19fdc528f3ce42b259d5/1/86bd576316eaaf5f72de228ea9ae3291/225398712-4BC1E9F0-189E-49F5-A70A-907FD13A9792.JPG https://zimg.paragon.ice.com/ParagonImages/Property/PM/RAE/225398712/12/0/0/9a33ff85f1736430ec4c0d785fcf65d3/1/86bd576316eaaf5f72de228ea9ae3291/225398712-FB099789-B223-4A3E-BA58-0555A13CE17F.JPG https://zimg.paragon.ice.com/ParagonImages/Property/PM/RAE/225398712/13/0/0/e499c2d43e4199635bc9563a2e9166f9/1/86bd576316eaaf5f72de228ea9ae3291/225398712-23E570A9-E71B-4FA7-8181-A513D83354C8.JPG

#105 3715 141 ST SW

Edmonton T6W 5M9

MLS® Number:  E4485892

Back to Desrochers Area   

  • Home \
  • Desrochers Area \
  • #105 3715 141 ST SW

$ 229,998

2

BEDROOMS

2 + 0

BATHROOMS

713

SQUARE FEET

2025

YEAR BUILT

https://zimg.paragon.ice.com/ParagonImages/Property/PM/RAE/225398712/1/0/0/25957d7bc84d235c220c00849debc9d8/1/86bd576316eaaf5f72de228ea9ae3291/225398712-0D76250F-AE90-4269-A054-DF53E36B4EB4.JPG





MLS® Number
E4485892
PROPERTY TYPE
Apartment
LISTING DATE
May-05-2026

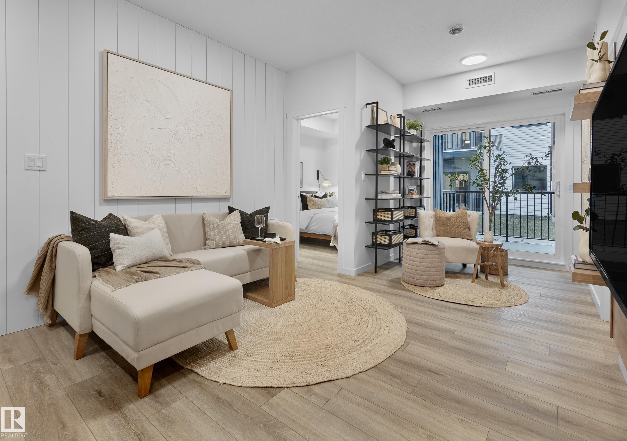
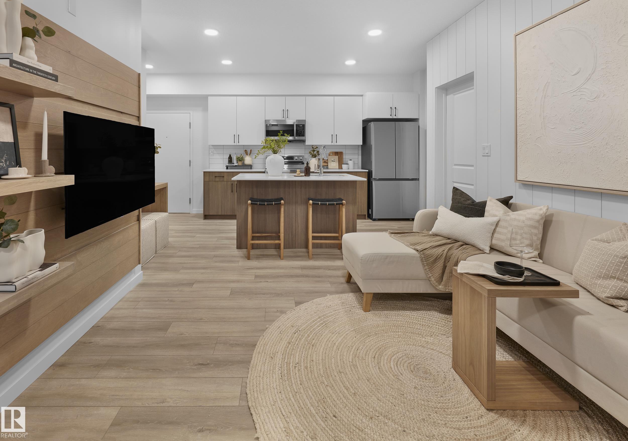
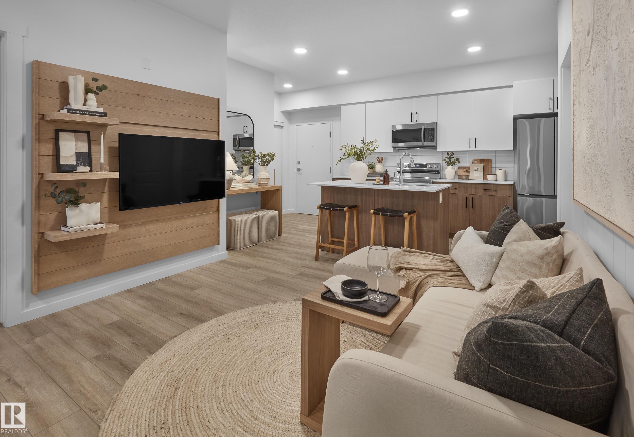
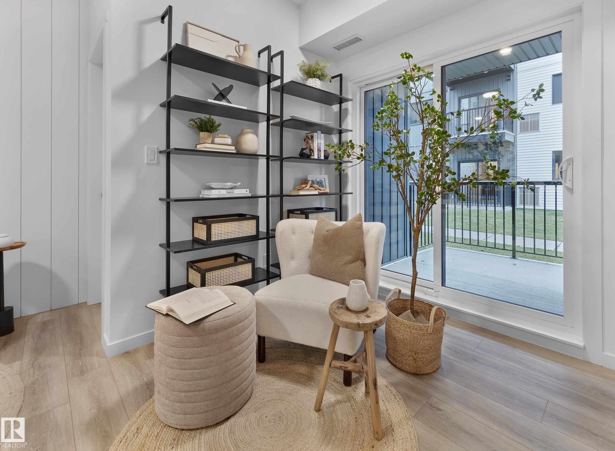
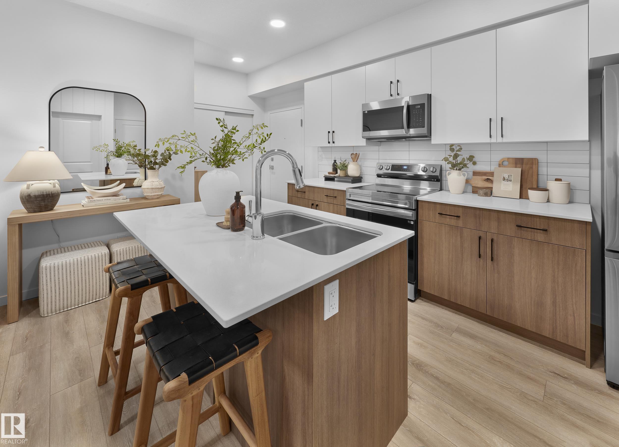
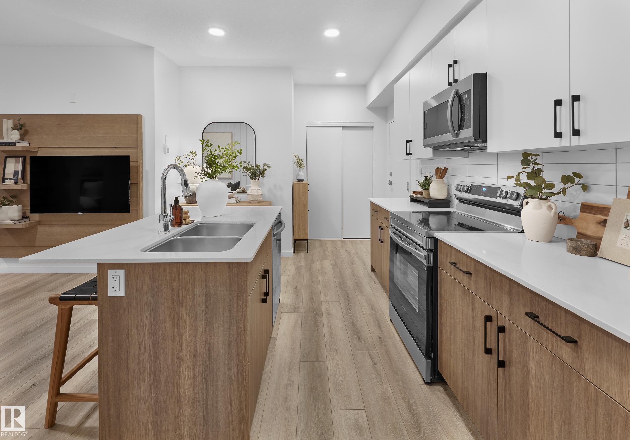
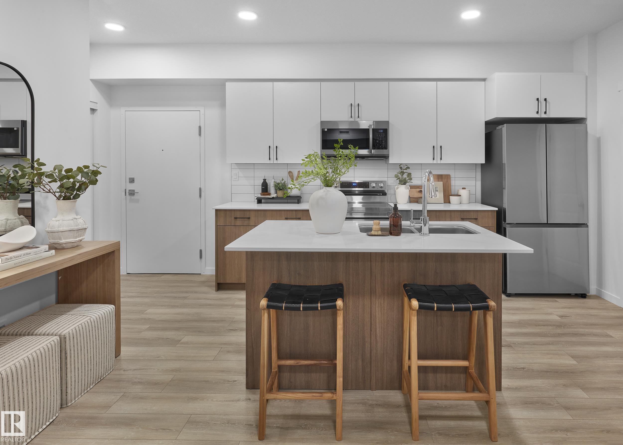
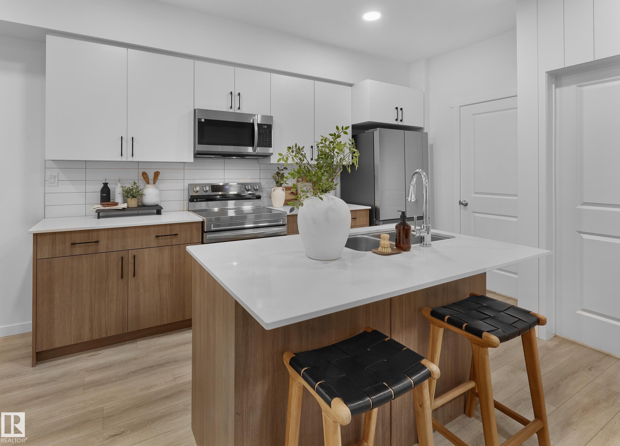
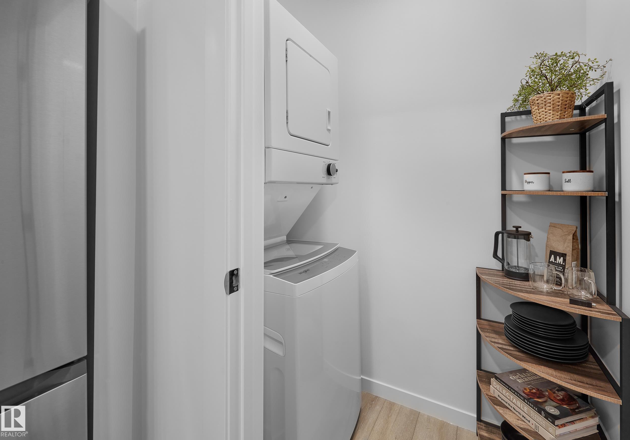
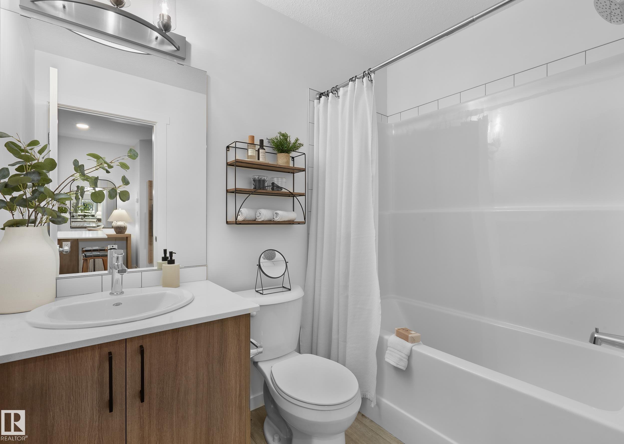
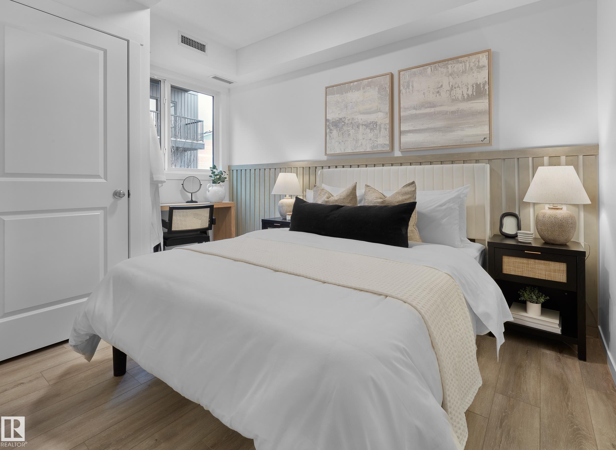
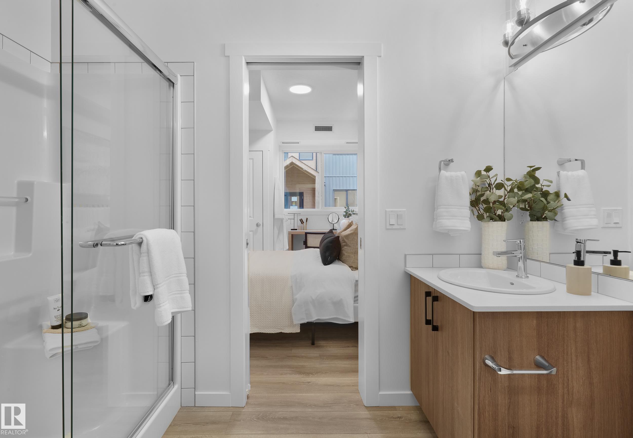
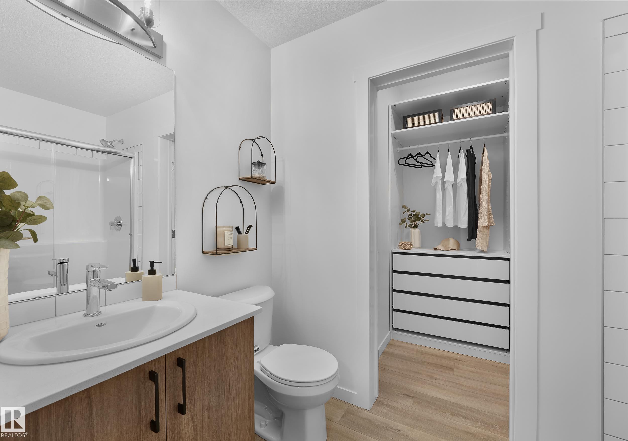
Welcome to Desrochers Mews , where we master the art of Scandinavian design. This urban flat is StreetSide Developments "Koselig" model which has modern Nordic farmhouse architecture and energy efficient construction, our maintenance free townhomes & urban flats offer the amenities you need — without the big price tag. Here’s what you can expect to find in this exciting new West Edmonton community. Modern finishes including quartz counters & vinyl plank flooring. Ample visitor parking, close to all amenities and much more. This unit includes a packaged terminal air conditioner and stainless steel appliances. *** This unit is under construction and will be complete by this fall and the photos used are from a previously built unit, so colors may vary ****

COMMUNITY  Desrochers Area
PROPERTY TYPE  Apartment
BUILDING TYPE  Lowrise Apartment
STYLE  Single Level Apartment
YEAR BUILT 2025
SQUARE FOOTAGE  713
BEDROOMS  2
BATHROOMS  2.00
BASEMENT  None, No Basement
AMENITIES  No Animal Home, No Smoking Home
APPLIANCES  Dishwasher-Built-In, Microwave Hood Fan, Refrigerator, Stacked Washer/Dryer, Stove-Electric
COOLING 
FIREPLACE 
FLOORING  Vinyl Plank
HEATING  Forced Air-1, Natural Gas
LAUNDRY  ensuite bathroom
LOT FEATURES  Airport Nearby, Golf Nearby, Landscaped, Park/Reserve, Playground Nearby, Public Swimming Pool, Public Transportation, Schools, Shopping Nearby, See Remarks
PARKING  Stall
RESTRICTIONS  None Known
ROOF  Asphalt Shingles
TITLE  Fee Simple
BROKER  REALTORS® Association of Edmonton


ROOMS DIMENSIONS (m) LEVEL