https://zimg.paragon.ice.com/ParagonImages/Property/PM/RAE/225410685/1/0/0/1507a1de6b1d707a4993c612267b95e7/1/d9f5a49ac9102db030fc3820eee06e3e/225410685-19821077-b005-43f2-8276-c1f6cf0ce7f5.JPG https://zimg.paragon.ice.com/ParagonImages/Property/PM/RAE/225410685/2/0/0/33aa49e8fed7928ec484cbe1d586a84f/1/d9f5a49ac9102db030fc3820eee06e3e/225410685-bd9bab3b-8623-4c1f-8fd8-8f389946172b.JPG https://zimg.paragon.ice.com/ParagonImages/Property/PM/RAE/225410685/3/0/0/87650ee1712e03bbda4b74609d226ba7/1/d9f5a49ac9102db030fc3820eee06e3e/225410685-8b89c8b8-8cae-4ed5-b901-1f872f8be421.JPG https://zimg.paragon.ice.com/ParagonImages/Property/PM/RAE/225410685/4/0/0/2aa742b601a8356fc3b7dd19e9f82f36/1/d9f5a49ac9102db030fc3820eee06e3e/225410685-a4475b77-d926-4e73-a124-233d5f697d70.JPG https://zimg.paragon.ice.com/ParagonImages/Property/PM/RAE/225410685/5/0/0/a587f94501345ef88278179692a0c69a/1/d9f5a49ac9102db030fc3820eee06e3e/225410685-b9ab3743-be2c-4b9e-bb81-d6196d98b95f.JPG https://zimg.paragon.ice.com/ParagonImages/Property/PM/RAE/225410685/6/0/0/68615f5425e33b9c56d44be07149ed95/1/d9f5a49ac9102db030fc3820eee06e3e/225410685-236e1ec5-4d82-4aed-9438-da692e1257c6.JPG https://zimg.paragon.ice.com/ParagonImages/Property/PM/RAE/225410685/7/0/0/927b183e0d85dfad8a7d83ab627846e9/1/d9f5a49ac9102db030fc3820eee06e3e/225410685-792f3fbf-7c89-4693-a7a2-b51a92f55235.JPG https://zimg.paragon.ice.com/ParagonImages/Property/PM/RAE/225410685/8/0/0/7b59f365c906dae6be8bd878572b6449/1/d9f5a49ac9102db030fc3820eee06e3e/225410685-1044a341-97b8-4188-b157-9c0bda644dcd.JPG https://zimg.paragon.ice.com/ParagonImages/Property/PM/RAE/225410685/9/0/0/67eef0010d5045db21b3c9e142287bd2/1/d9f5a49ac9102db030fc3820eee06e3e/225410685-5eb5baa5-10b1-4b46-951e-89fc1c2be68a.JPG https://zimg.paragon.ice.com/ParagonImages/Property/PM/RAE/225410685/10/0/0/70b04422849375c1d8911dbbbf9d43fa/1/d9f5a49ac9102db030fc3820eee06e3e/225410685-95b72ad5-4c15-4c91-ae00-38dd0bcb9f38.JPG https://zimg.paragon.ice.com/ParagonImages/Property/PM/RAE/225410685/11/0/0/f962e20f128164c8e2a134c49cad22ea/1/d9f5a49ac9102db030fc3820eee06e3e/225410685-3c353f69-f8e4-4a27-8fd8-111c43d8542d.JPG https://zimg.paragon.ice.com/ParagonImages/Property/PM/RAE/225410685/12/0/0/7b706dc10637b4cfcd14ffdd2e26e03b/1/d9f5a49ac9102db030fc3820eee06e3e/225410685-46f55d8f-a628-40ec-98a1-84f9ac2e2531.JPG https://zimg.paragon.ice.com/ParagonImages/Property/PM/RAE/225410685/13/0/0/067f5317167cdd80c02b16f53a416a10/1/d9f5a49ac9102db030fc3820eee06e3e/225410685-3d5d35be-4bc8-4e66-ab31-05d93ce3652e.JPG https://zimg.paragon.ice.com/ParagonImages/Property/PM/RAE/225410685/14/0/0/7bc45bdeedf452e0635d9b999a9e8f63/1/d9f5a49ac9102db030fc3820eee06e3e/225410685-837887ba-f637-47cf-96ba-a1b4469fd913.JPG https://zimg.paragon.ice.com/ParagonImages/Property/PM/RAE/225410685/15/0/0/54cb64a573a8c5a0d08168bf43b54539/1/d9f5a49ac9102db030fc3820eee06e3e/225410685-34ace033-1b26-4b3b-b6f9-b3b204fadd97.JPG https://zimg.paragon.ice.com/ParagonImages/Property/PM/RAE/225410685/16/0/0/7ca287c429c708ef281d806965a79dc9/1/d9f5a49ac9102db030fc3820eee06e3e/225410685-7ad19cdc-f7d7-401a-825f-164996362309.JPG https://zimg.paragon.ice.com/ParagonImages/Property/PM/RAE/225410685/17/0/0/f2674ba64759da67c258add7e695f236/1/d9f5a49ac9102db030fc3820eee06e3e/225410685-0b3ce6ec-7828-4e4e-9619-e67b89840323.JPG https://zimg.paragon.ice.com/ParagonImages/Property/PM/RAE/225410685/18/0/0/903c5f27863c9f16b75e8715c7ef241c/1/d9f5a49ac9102db030fc3820eee06e3e/225410685-b3860049-f4c6-4788-a4ab-17a91f9242d7.JPG https://zimg.paragon.ice.com/ParagonImages/Property/PM/RAE/225410685/19/0/0/c8485a11031ebec7a8dfbf0392f76172/1/d9f5a49ac9102db030fc3820eee06e3e/225410685-4d80b901-f61b-48b4-a393-df47049ff6a1.JPG https://zimg.paragon.ice.com/ParagonImages/Property/PM/RAE/225410685/20/0/0/16da98b67a4bd3a02116d8ea3b050e95/1/d9f5a49ac9102db030fc3820eee06e3e/225410685-1de12603-a1a1-48bd-9bce-75701fdc69cf.JPG https://zimg.paragon.ice.com/ParagonImages/Property/PM/RAE/225410685/21/0/0/3f32c5ad0797d47b5710b4d30c4f5430/1/d9f5a49ac9102db030fc3820eee06e3e/225410685-6d6dae75-42b3-4f44-9373-344c12d72b4b.JPG https://zimg.paragon.ice.com/ParagonImages/Property/PM/RAE/225410685/22/0/0/bdb2d577c2ca0579577492c16212713a/1/d9f5a49ac9102db030fc3820eee06e3e/225410685-f183618f-1f27-4990-8ecd-88000d55da1c.JPG https://zimg.paragon.ice.com/ParagonImages/Property/PM/RAE/225410685/23/0/0/9350af7a7d6d730635d4f1a9d66bfdaf/1/d9f5a49ac9102db030fc3820eee06e3e/225410685-f108be93-7cd9-4bf2-972d-b6afe310aaf2.JPG https://zimg.paragon.ice.com/ParagonImages/Property/PM/RAE/225410685/24/0/0/590f122759167dcead80f24b7822f2a3/1/d9f5a49ac9102db030fc3820eee06e3e/225410685-1577f42c-4377-4db9-a936-f915b8d46c89.JPG https://zimg.paragon.ice.com/ParagonImages/Property/PM/RAE/225410685/25/0/0/5553350bc09a5b913d7c8e7857d72be2/1/d9f5a49ac9102db030fc3820eee06e3e/225410685-4f903e87-23d0-482b-8b98-45ed40a9101a.JPG https://zimg.paragon.ice.com/ParagonImages/Property/PM/RAE/225410685/26/0/0/52c230f13056b60aa97ffbafafa1e1bf/1/d9f5a49ac9102db030fc3820eee06e3e/225410685-e06ae085-04d8-4297-ae71-a48984d7a77e.JPG

#105 160 MAGRATH RD NW

Edmonton T6E 3T7

MLS® Number:  E4497865

Back to Magrath Heights   

  • Home \
  • Magrath Heights \
  • #105 160 MAGRATH RD NW

$ 435,000

2

BEDROOMS

2 + 0

BATHROOMS

1,262

SQUARE FEET

2006

YEAR BUILT

https://zimg.paragon.ice.com/ParagonImages/Property/PM/RAE/225410685/1/0/0/1507a1de6b1d707a4993c612267b95e7/1/d9f5a49ac9102db030fc3820eee06e3e/225410685-19821077-b005-43f2-8276-c1f6cf0ce7f5.JPG





MLS® Number
E4497865
PROPERTY TYPE
Apartment
LISTING DATE
July-09-2026

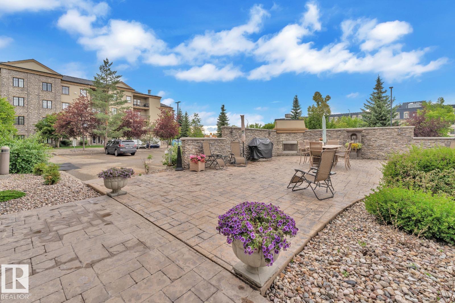
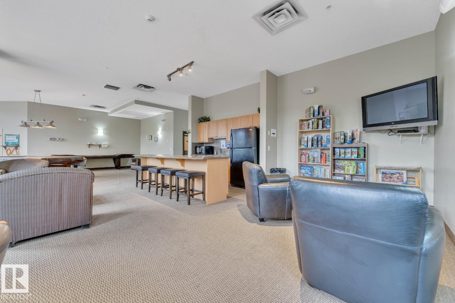
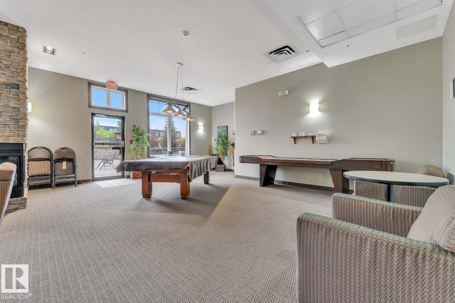
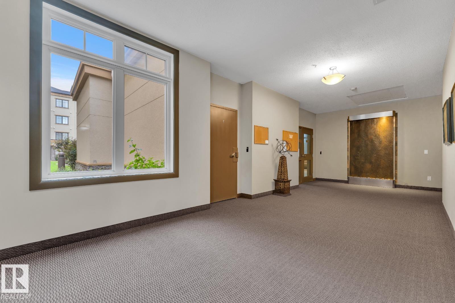
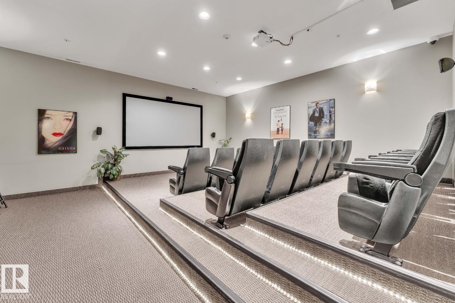
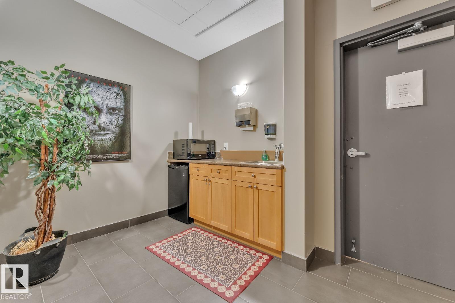
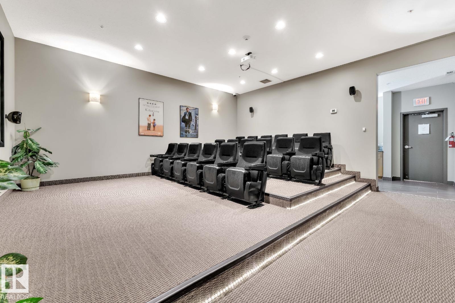
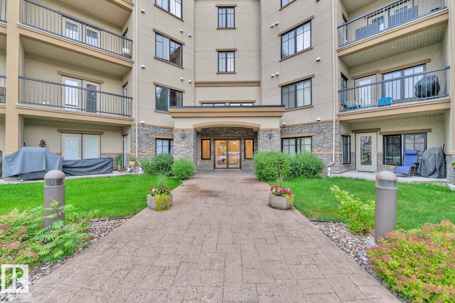
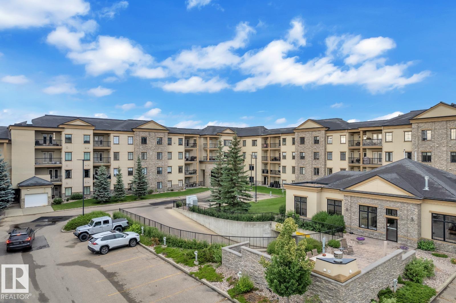
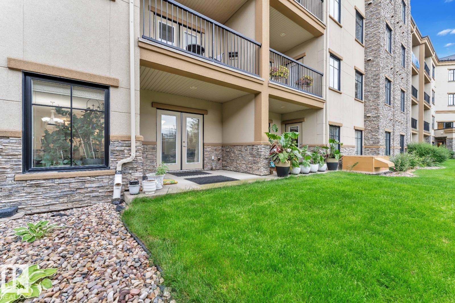
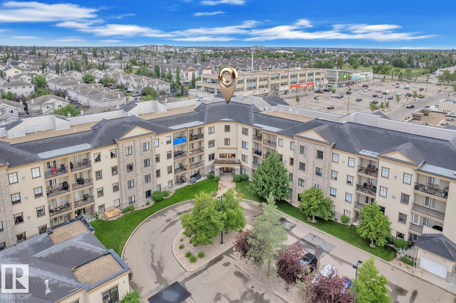
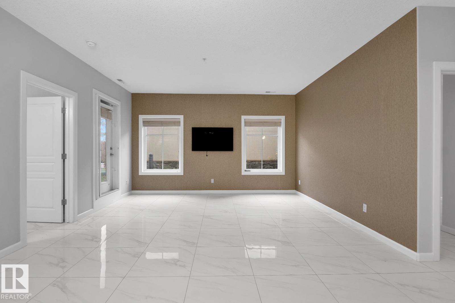
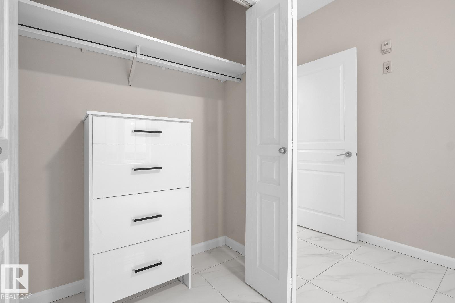
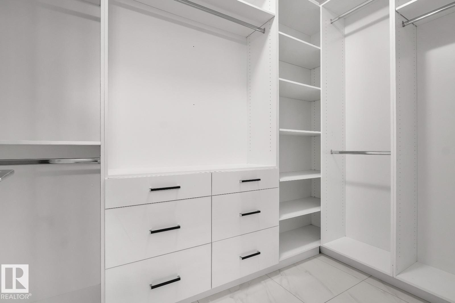
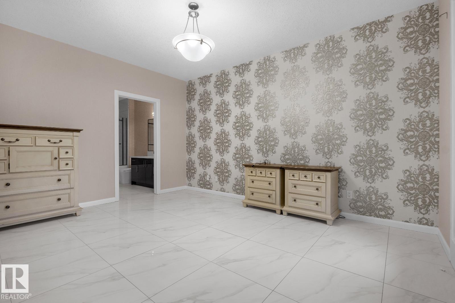
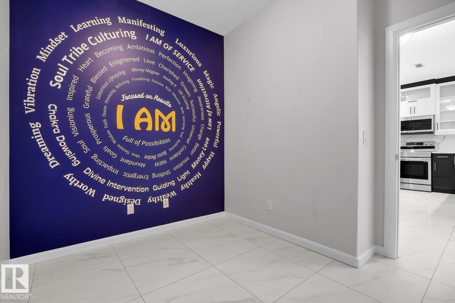
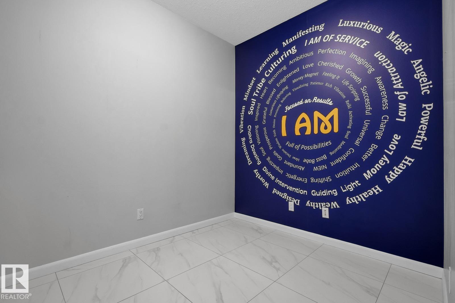
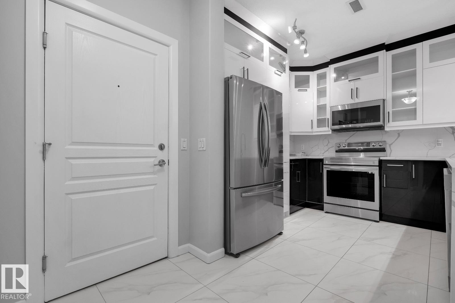
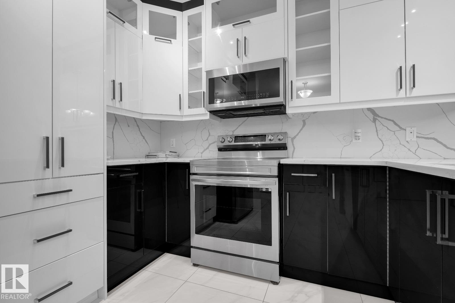
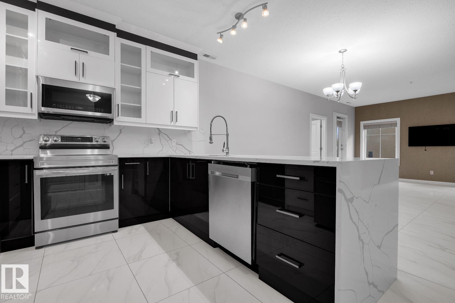
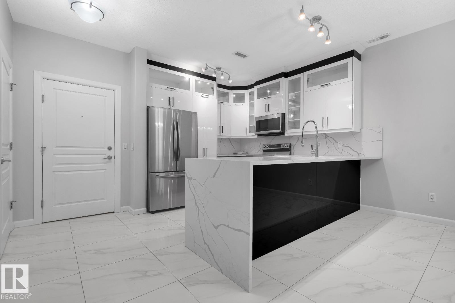
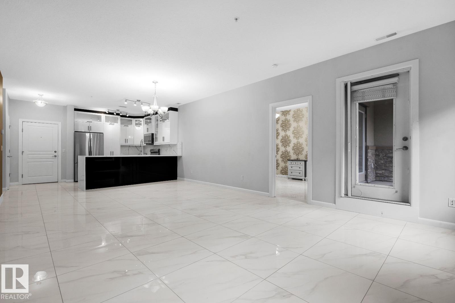
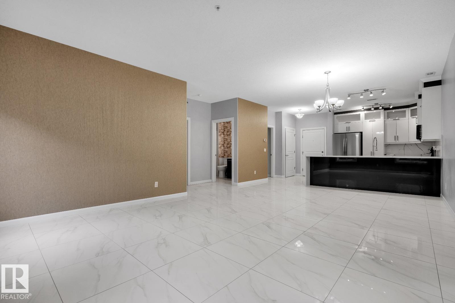
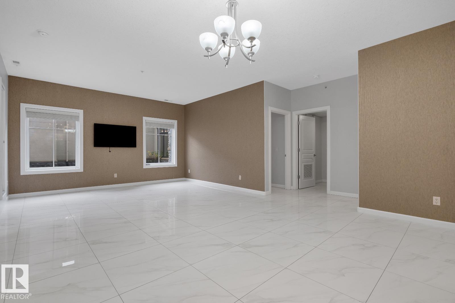
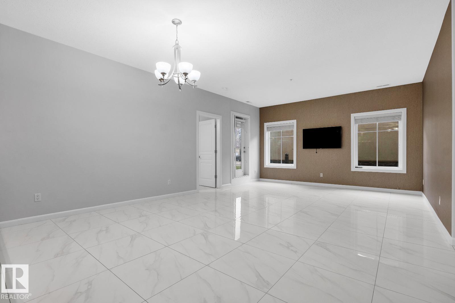
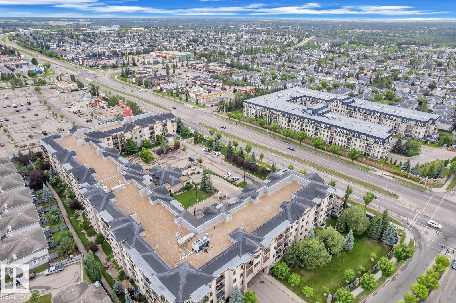
Enjoy upscale living at Magrath Mansion in one of Edmonton’s premier neighbourhoods. This fully renovated 1,250+ sq. ft. lower-level condo features over $170,000 in upgrades, with 2 bedrooms + den, 2 bathrooms, 9 ft ceilings, and a modern kitchen with stainless steel appliances. Includes a spacious primary suite with ensuite, in-suite laundry, private balcony, titled underground heated parking, and storage. The 18+ steel and concrete building offers top-tier amenities including a gym, sauna, theatre room, and more. Ideally located near shopping, parks, and trails—perfect for adult living or investment at a great value.

COMMUNITY  Magrath Heights
PROPERTY TYPE  Apartment
BUILDING TYPE  Lowrise Apartment
STYLE  Single Level Apartment
YEAR BUILT 2006
SQUARE FOOTAGE  1,262
BEDROOMS  2
BATHROOMS  2.00
BASEMENT  None, No Basement
AMENITIES  Exercise Room, Hot Tub, Parking-Visitor, Party Room, Patio, Sauna; Swirlpool; Steam, Social Rooms
APPLIANCES  Dishwasher-Built-In, Garage Control, Stove-Electric, Washer, Window Coverings
COOLING 
FIREPLACE 
FLOORING  Ceramic Tile
HEATING  Forced Air-1, Natural Gas
LAUNDRY  ensuite bathroom
LOT FEATURES  Golf Nearby, Landscaped, Playground Nearby, Public Transportation, Schools, Shopping Nearby
PARKING  Stall
RESTRICTIONS  None Known
ROOF  Asphalt Shingles
TITLE  Fee Simple
BROKER  REALTORS® Association of Edmonton


ROOMS DIMENSIONS (m) LEVEL