https://zimg.paragon.ice.com/ParagonImages/Property/PM/RAE/225420551/1/0/0/5910c7d8c6b4406a71cd80f0022d3abc/1/61e2a691169c2e89aab7e4b20437b67b/225420551-9ce6412e-902c-43d7-976a-5021eb6440e6.JPG https://zimg.paragon.ice.com/ParagonImages/Property/PM/RAE/225420551/2/0/0/775153609c67940aab24c088ebd70869/1/61e2a691169c2e89aab7e4b20437b67b/225420551-99247a6b-07b5-4098-891f-219044e5373d.JPG https://zimg.paragon.ice.com/ParagonImages/Property/PM/RAE/225420551/3/0/0/74114a1fb2b196d466a16943a4266e85/1/61e2a691169c2e89aab7e4b20437b67b/225420551-b6b85b9b-75b5-4515-a8be-a0f5660f4838.JPG https://zimg.paragon.ice.com/ParagonImages/Property/PM/RAE/225420551/4/0/0/2498590d2d915e036d6389bfcfa218cc/1/61e2a691169c2e89aab7e4b20437b67b/225420551-c349d72e-bb60-4fdc-927c-a9b9864f2cb4.JPG https://zimg.paragon.ice.com/ParagonImages/Property/PM/RAE/225420551/5/0/0/6c1d287fe7c9dbbb344f9d4da4b887c5/1/61e2a691169c2e89aab7e4b20437b67b/225420551-a0bf9ade-374b-49ef-bb8e-8da16f9bed58.JPG https://zimg.paragon.ice.com/ParagonImages/Property/PM/RAE/225420551/6/0/0/ec70b800a0ea5a80cf24956b93994a2d/1/61e2a691169c2e89aab7e4b20437b67b/225420551-6a362586-7263-424e-b573-9ba3de969b03.JPG https://zimg.paragon.ice.com/ParagonImages/Property/PM/RAE/225420551/7/0/0/b4786d38dd3f4398055d3ffb6e3a596a/1/61e2a691169c2e89aab7e4b20437b67b/225420551-a97d5ae2-a422-4cd7-a0df-5630fa91bb03.JPG https://zimg.paragon.ice.com/ParagonImages/Property/PM/RAE/225420551/8/0/0/c3e16d10feab4da191d241759b59651e/1/61e2a691169c2e89aab7e4b20437b67b/225420551-0a9d3517-670d-41e6-b9d1-8dd731526a26.JPG https://zimg.paragon.ice.com/ParagonImages/Property/PM/RAE/225420551/9/0/0/4f1de828ca07a22f9b0fd8bb5070b3d5/1/61e2a691169c2e89aab7e4b20437b67b/225420551-7081311c-c525-483a-a324-4af54e99b733.JPG https://zimg.paragon.ice.com/ParagonImages/Property/PM/RAE/225420551/10/0/0/37792de33f939feb1833cb4e237b1fa2/1/61e2a691169c2e89aab7e4b20437b67b/225420551-4981eca2-97e4-423b-af95-89167a948b1c.JPG https://zimg.paragon.ice.com/ParagonImages/Property/PM/RAE/225420551/11/0/0/25708804a9c2e7361ce8c176edbd9e4e/1/61e2a691169c2e89aab7e4b20437b67b/225420551-15be4ae7-2a64-4626-af0f-45d6baf90a3a.JPG https://zimg.paragon.ice.com/ParagonImages/Property/PM/RAE/225420551/12/0/0/eff6c01d11b881fc03a7a84dccda87e2/1/61e2a691169c2e89aab7e4b20437b67b/225420551-f32524be-7d92-4220-aa05-6576ef2abe23.JPG https://zimg.paragon.ice.com/ParagonImages/Property/PM/RAE/225420551/13/0/0/4fb7f999111924d44f4de82437525cba/1/61e2a691169c2e89aab7e4b20437b67b/225420551-8256cc9e-904b-4ab3-8743-58a09bf9a265.JPG https://zimg.paragon.ice.com/ParagonImages/Property/PM/RAE/225420551/14/0/0/28e6421fdfd944e434f9841ed1bf7cc7/1/61e2a691169c2e89aab7e4b20437b67b/225420551-a24ab1af-c8b6-4fe6-9570-62840c4cfc77.JPG https://zimg.paragon.ice.com/ParagonImages/Property/PM/RAE/225420551/15/0/0/b37ca665fdd7c4f3fe4a37bb72bcf004/1/61e2a691169c2e89aab7e4b20437b67b/225420551-b7baac37-2262-417c-ba10-e32cee435da3.JPG https://zimg.paragon.ice.com/ParagonImages/Property/PM/RAE/225420551/16/0/0/ed06f2b33ddab16a8de696649ab95522/1/61e2a691169c2e89aab7e4b20437b67b/225420551-e9dce020-2e80-43da-833c-6d6b27a15172.JPG https://zimg.paragon.ice.com/ParagonImages/Property/PM/RAE/225420551/17/0/0/53883cc93c53df6754647070df974314/1/61e2a691169c2e89aab7e4b20437b67b/225420551-07924a9a-5249-43a4-b6bb-78d07f444eba.JPG https://zimg.paragon.ice.com/ParagonImages/Property/PM/RAE/225420551/18/0/0/5c23b22b65332120daa36920aa77df05/1/61e2a691169c2e89aab7e4b20437b67b/225420551-b8501bed-747c-46b3-9681-724b390a3fe4.JPG https://zimg.paragon.ice.com/ParagonImages/Property/PM/RAE/225420551/19/0/0/1b642d80d2210c095cbca9542c7589e8/1/61e2a691169c2e89aab7e4b20437b67b/225420551-fd4f92a7-54f1-4a30-a3ce-f893e903b9c5.JPG https://zimg.paragon.ice.com/ParagonImages/Property/PM/RAE/225420551/20/0/0/fae8408f79b047df515e4128398e29d0/1/61e2a691169c2e89aab7e4b20437b67b/225420551-ca1b23da-8324-4fe4-bc5e-0abc6b2081ac.JPG https://zimg.paragon.ice.com/ParagonImages/Property/PM/RAE/225420551/21/0/0/b10727457814ca4aa9acec2bb5e32843/1/61e2a691169c2e89aab7e4b20437b67b/225420551-9d798438-88bb-4a24-a991-bab6693fe66e.JPG

#105 13907 136 ST NW

Edmonton T6V 1Y5

MLS® Number:  E4507731

Back to Hudson   

  • Home \
  • Hudson \
  • #105 13907 136 ST NW

$ 191,500

2

BEDROOMS

2 + 0

BATHROOMS

783

SQUARE FEET

2005

YEAR BUILT

https://zimg.paragon.ice.com/ParagonImages/Property/PM/RAE/225420551/1/0/0/5910c7d8c6b4406a71cd80f0022d3abc/1/61e2a691169c2e89aab7e4b20437b67b/225420551-9ce6412e-902c-43d7-976a-5021eb6440e6.JPG





MLS® Number
E4507731
PROPERTY TYPE
Apartment
LISTING DATE
September-09-2026

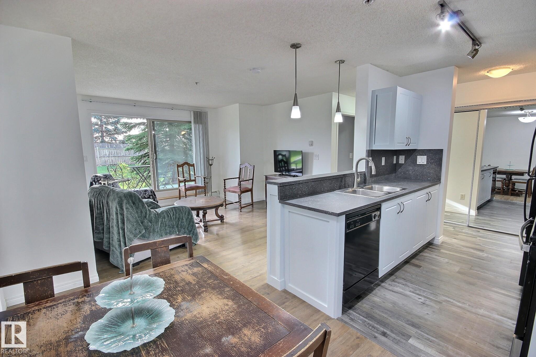
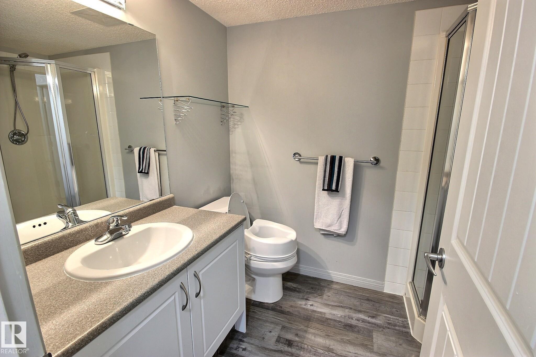
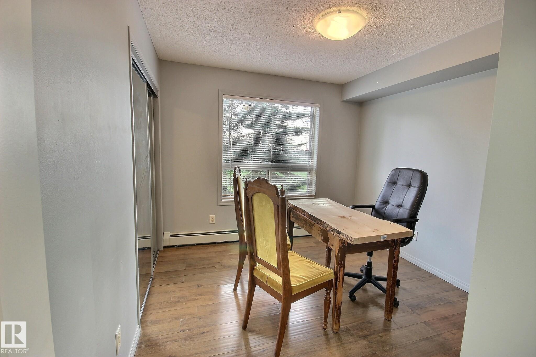
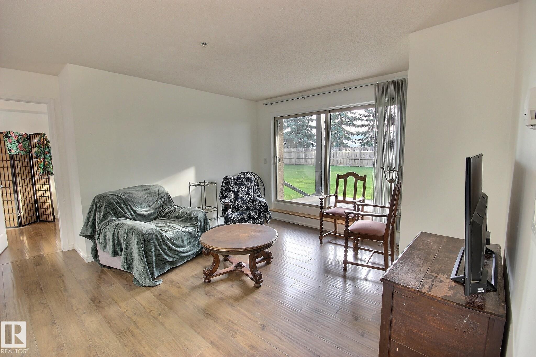
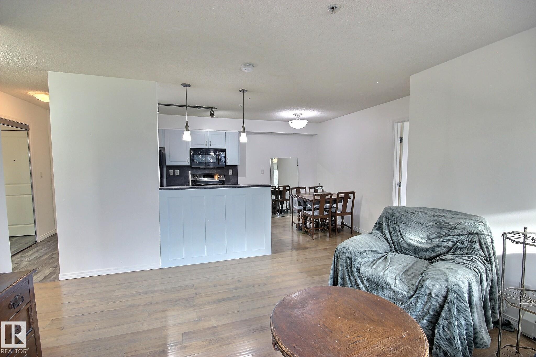
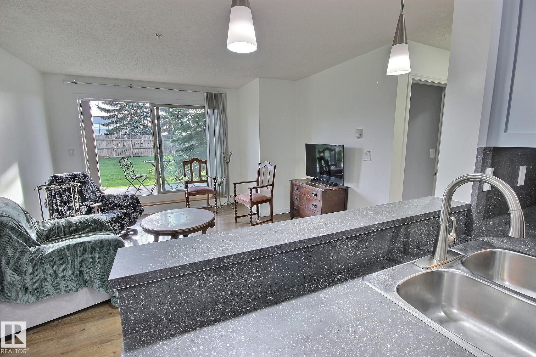
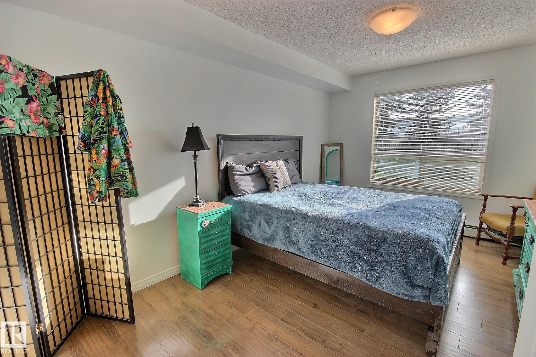
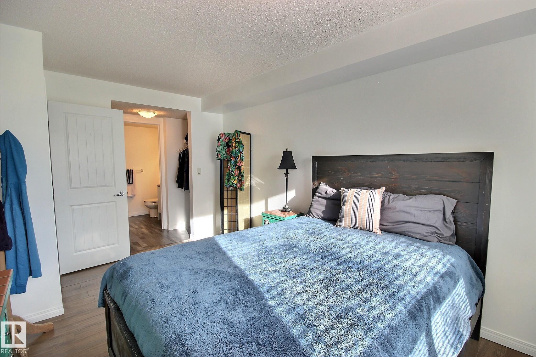
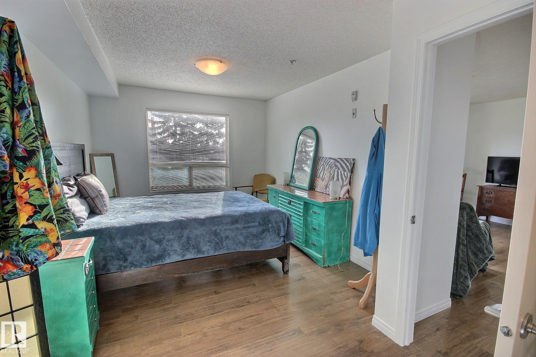
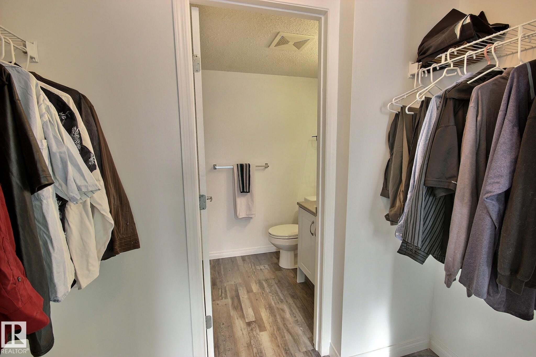
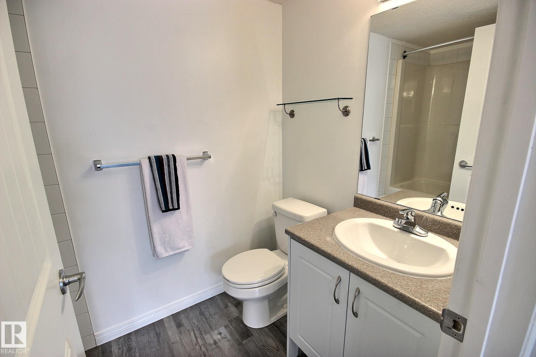
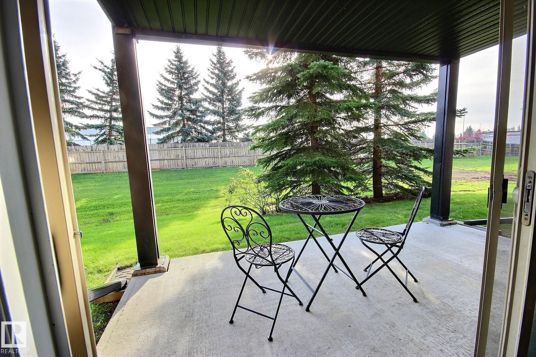
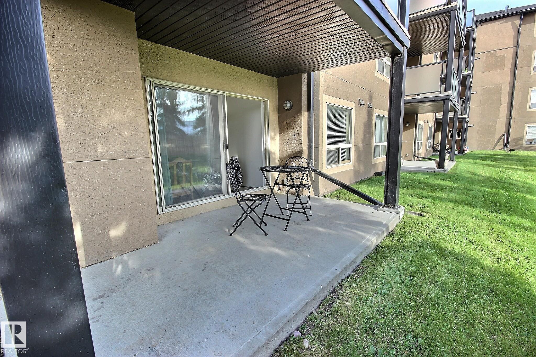
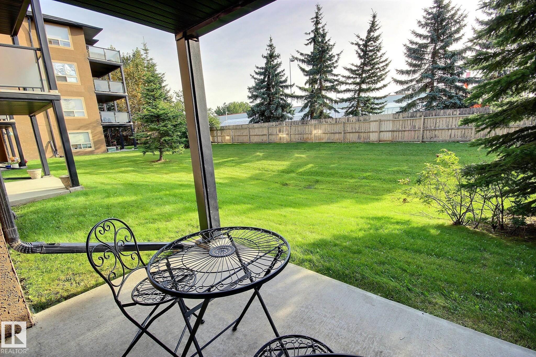
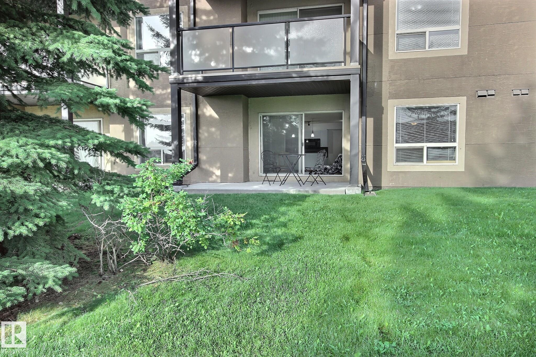
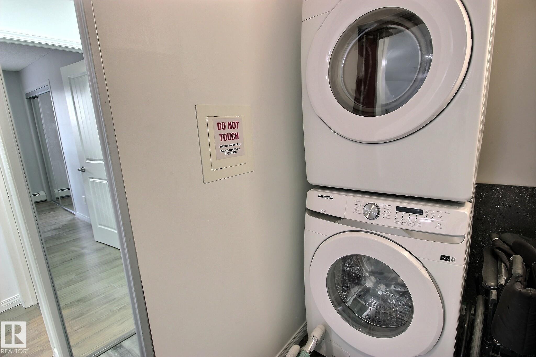
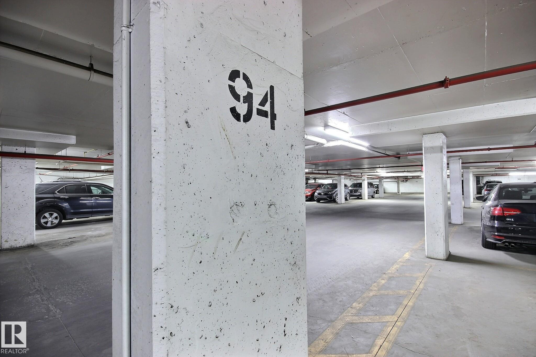
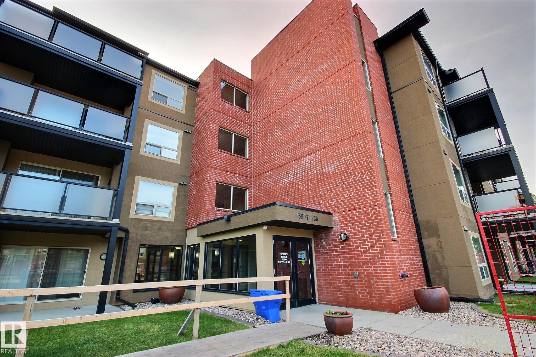
Clean and Convenient! This updated 2 bed/2 bath on a quiet street has everything you have been waiting for. Fully reno'd kitchen with attention to detail including counters, backsplash, gables, faucet, cabinets, etc. Other convenient features include laminate and vinyl plank flooring throughout (no carpet), in suite laundry, underground heated parking, painted, private setting, mirrored closets, walkable to many amenities and All Utilities included in the condo fees! Bathrooms also have updated cabinets and flooring! The unit is situated perfectly making it cool in the summer and warm in the winter. Patio faces east for peaceful morning coffee and cool mid summer BBQ's (nat gas hookup on patio). Lovely open green space directly out the patio doors for kids or a pet to play. The building is wired for Telus Fibre Optic which is great for those who work from home. Whether you are investing, upgrading or right-sizing, this is a fantastic option in a wonderful building! Immediate possession is available.

COMMUNITY  Hudson
PROPERTY TYPE  Apartment
BUILDING TYPE  Lowrise Apartment
STYLE  Single Level Apartment
YEAR BUILT 2005
SQUARE FOOTAGE  783
BEDROOMS  2
BATHROOMS  2.00
BASEMENT  None, No Basement
AMENITIES  Deck, Detectors Smoke, Hot Water Natural Gas, Intercom, No Smoking Home, Rental Pool Option
APPLIANCES  Dishwasher-Built-In, Garage Control, Microwave Hood Fan, Refrigerator, Stacked Washer/Dryer, Stove-Electric
COOLING 
FIREPLACE 
FLOORING  Laminate Flooring
HEATING  Baseboard, Natural Gas
LAUNDRY  ensuite bathroom
LOT FEATURES  Backs Onto Park/Trees, Low Maintenance Landscape, No Back Lane, No Through Road, Playground Nearby, Public Transportation, Schools, Shopping Nearby
PARKING  Heated, Underground
RESTRICTIONS  Pets Subject to Board App, Utility Right Of Way
ROOF  Asphalt Shingles
TITLE  Fee Simple
BROKER  REALTORS® Association of Edmonton


ROOMS DIMENSIONS (m) LEVEL