https://zimg.paragon.ice.com/ParagonImages/Property/PM/RAE/225409450/1/0/0/7944516b8ae25da6caa7d1e058adaa2a/1/a4a186c7fe868e471b0721710d89f83e/225409450-6ac194b7-3a33-4c9a-87a1-19e36c7ab07a.JPG https://zimg.paragon.ice.com/ParagonImages/Property/PM/RAE/225409450/2/0/0/efb70e3513e08741c886f4e3572a8fca/1/a4a186c7fe868e471b0721710d89f83e/225409450-0a6e516e-b103-43ab-b308-06cc3bec20b8.JPG https://zimg.paragon.ice.com/ParagonImages/Property/PM/RAE/225409450/3/0/0/ccabec98064d214938881dde1e27519b/1/a4a186c7fe868e471b0721710d89f83e/225409450-a9752059-f720-495b-acce-c1f4d9cce4ae.JPG https://zimg.paragon.ice.com/ParagonImages/Property/PM/RAE/225409450/4/0/0/6aab3723b6550099cfe1f4d9313d634b/1/a4a186c7fe868e471b0721710d89f83e/225409450-148e22e2-c6d5-4471-9754-3e3d8316eaf4.JPG https://zimg.paragon.ice.com/ParagonImages/Property/PM/RAE/225409450/5/0/0/4a6235ea436867a85815ae54febd7c53/1/a4a186c7fe868e471b0721710d89f83e/225409450-a65317ad-c916-4f5e-a943-d1cd3bc2c58d.JPG https://zimg.paragon.ice.com/ParagonImages/Property/PM/RAE/225409450/6/0/0/70bdcf45caebaeb7344b23661e3571c6/1/a4a186c7fe868e471b0721710d89f83e/225409450-d378bb6c-c72d-4ae8-abc1-f899fd6ed4e3.JPG https://zimg.paragon.ice.com/ParagonImages/Property/PM/RAE/225409450/7/0/0/e590684197ca15e768f50d9fd8878928/1/a4a186c7fe868e471b0721710d89f83e/225409450-9990f287-ef06-4533-a537-5f0684041157.JPG https://zimg.paragon.ice.com/ParagonImages/Property/PM/RAE/225409450/8/0/0/5aa2c9391b9d4fc70c027425d3a4bf4a/1/a4a186c7fe868e471b0721710d89f83e/225409450-443f4e31-0a7c-4347-9986-f0e6a41b8bc8.JPG https://zimg.paragon.ice.com/ParagonImages/Property/PM/RAE/225409450/9/0/0/793841b3a9e271024e28d573930572c7/1/a4a186c7fe868e471b0721710d89f83e/225409450-1e0fa3e3-3dd7-4a82-9990-063d78c7d667.JPG https://zimg.paragon.ice.com/ParagonImages/Property/PM/RAE/225409450/10/0/0/d26bf14a6de866ae70955ce73103b5a9/1/a4a186c7fe868e471b0721710d89f83e/225409450-fca37320-02dd-4acc-acba-c68ee0f49140.JPG https://zimg.paragon.ice.com/ParagonImages/Property/PM/RAE/225409450/11/0/0/094ac4d50b028a6d214a189710a00136/1/a4a186c7fe868e471b0721710d89f83e/225409450-cf6f7a57-8e65-46dc-b868-369ffb7641a7.JPG https://zimg.paragon.ice.com/ParagonImages/Property/PM/RAE/225409450/12/0/0/10bbf014f6ee3fc8b61367da4edaf2cc/1/a4a186c7fe868e471b0721710d89f83e/225409450-83884211-893b-447d-8e67-464b1885ecfa.JPG https://zimg.paragon.ice.com/ParagonImages/Property/PM/RAE/225409450/13/0/0/d104dbf73454ca3615e4abe8736abc4f/1/a4a186c7fe868e471b0721710d89f83e/225409450-dff9d8b6-b10c-4599-8219-eb76498ae4d8.JPG https://zimg.paragon.ice.com/ParagonImages/Property/PM/RAE/225409450/14/0/0/9b5a9579f3c8936707ad8e6b3e286627/1/a4a186c7fe868e471b0721710d89f83e/225409450-dcf8195a-f109-474a-b416-b29aba651ae8.JPG https://zimg.paragon.ice.com/ParagonImages/Property/PM/RAE/225409450/15/0/0/65d29138cbb3b3445355171670c38726/1/a4a186c7fe868e471b0721710d89f83e/225409450-45b35765-9239-46da-b848-2e7de3fe703a.JPG https://zimg.paragon.ice.com/ParagonImages/Property/PM/RAE/225409450/16/0/0/54146016d3236299eaa5f629f57488aa/1/a4a186c7fe868e471b0721710d89f83e/225409450-1ad6c633-9923-4cfe-8867-e4bd56f0470d.JPG https://zimg.paragon.ice.com/ParagonImages/Property/PM/RAE/225409450/17/0/0/8e38aeac855445c49285624a424bde39/1/a4a186c7fe868e471b0721710d89f83e/225409450-1132e550-1241-494e-91a1-1203ce8742b4.JPG https://zimg.paragon.ice.com/ParagonImages/Property/PM/RAE/225409450/18/0/0/dc358bc93abc7c0215ca8e41c5ac164e/1/a4a186c7fe868e471b0721710d89f83e/225409450-46b027f8-61c7-4070-9cfe-af50e0d08514.JPG https://zimg.paragon.ice.com/ParagonImages/Property/PM/RAE/225409450/19/0/0/64a198cef315efe35a00acde5e9cf704/1/a4a186c7fe868e471b0721710d89f83e/225409450-fe28e525-5e2c-474e-a083-b7da09671539.JPG https://zimg.paragon.ice.com/ParagonImages/Property/PM/RAE/225409450/20/0/0/ec721bde3a9f459d7492a33645ea0f7b/1/a4a186c7fe868e471b0721710d89f83e/225409450-39bee912-303c-4721-98e4-5f0a52971311.JPG https://zimg.paragon.ice.com/ParagonImages/Property/PM/RAE/225409450/21/0/0/02f11124e4bb57bb9a9585eb4cdd948c/1/a4a186c7fe868e471b0721710d89f83e/225409450-4c50ad58-63e2-4d17-97c9-b38f465fda08.JPG https://zimg.paragon.ice.com/ParagonImages/Property/PM/RAE/225409450/22/0/0/9787e858c495132cb29876e0da2fde40/1/a4a186c7fe868e471b0721710d89f83e/225409450-ce339073-84ed-4105-a1e9-7a7d1e77cdb4.JPG https://zimg.paragon.ice.com/ParagonImages/Property/PM/RAE/225409450/23/0/0/d6c5cc3e6291deb605901683ae0b4dc9/1/a4a186c7fe868e471b0721710d89f83e/225409450-fcc01639-2919-477f-8aab-764505fe4d99.JPG https://zimg.paragon.ice.com/ParagonImages/Property/PM/RAE/225409450/24/0/0/2464514f0ccc3e6c4c1b79ce868f5040/1/a4a186c7fe868e471b0721710d89f83e/225409450-0c21774b-8f40-49e8-9510-61205d7e0ee8.JPG https://zimg.paragon.ice.com/ParagonImages/Property/PM/RAE/225409450/25/0/0/cfdef085735d72f30545e7405eb05f52/1/a4a186c7fe868e471b0721710d89f83e/225409450-8d253605-da8e-446d-8def-e317489d388d.JPG https://zimg.paragon.ice.com/ParagonImages/Property/PM/RAE/225409450/26/0/0/24c51b5522fe3a2d1cc22c2543010679/1/a4a186c7fe868e471b0721710d89f83e/225409450-59a5a1e6-360c-4828-b885-0aeb654abe30.JPG https://zimg.paragon.ice.com/ParagonImages/Property/PM/RAE/225409450/27/0/0/b3f6f86e3a4abd8dfb993f6976fe9eb9/1/a4a186c7fe868e471b0721710d89f83e/225409450-c2cf60d2-34ab-430d-8a56-711688bfe4d2.JPG https://zimg.paragon.ice.com/ParagonImages/Property/PM/RAE/225409450/28/0/0/a368dcd9472f92a780fcd0c3b86dacb8/1/a4a186c7fe868e471b0721710d89f83e/225409450-6ff59484-bcec-419a-9e20-d9de9591295e.JPG https://zimg.paragon.ice.com/ParagonImages/Property/PM/RAE/225409450/29/0/0/1251b97adda971db657b79e1727f3c41/1/a4a186c7fe868e471b0721710d89f83e/225409450-f0e6637c-a458-4471-ab4f-873af0fbdb28.JPG

#105 1320 RUTHERFORD RD SW

Edmonton T6W 0B6

MLS® Number:  E4496630

Back to Rutherford (Edmonton)   

  • Home \
  • Rutherford (Edmonton) \
  • #105 1320 RUTHERFORD RD SW

$ 225,000

2

BEDROOMS

1 + 0

BATHROOMS

984

SQUARE FEET

2006

YEAR BUILT

https://zimg.paragon.ice.com/ParagonImages/Property/PM/RAE/225409450/1/0/0/7944516b8ae25da6caa7d1e058adaa2a/1/a4a186c7fe868e471b0721710d89f83e/225409450-6ac194b7-3a33-4c9a-87a1-19e36c7ab07a.JPG





MLS® Number
E4496630
PROPERTY TYPE
Apartment
LISTING DATE
July-02-2026

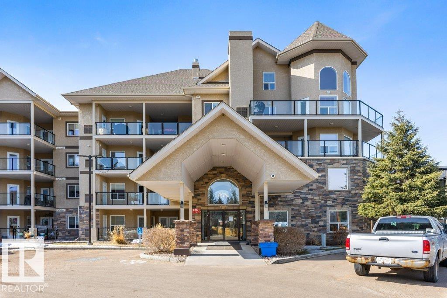
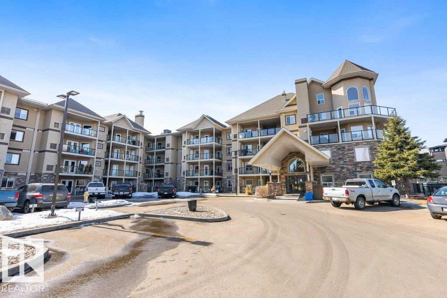
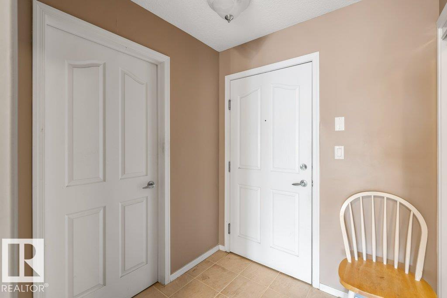
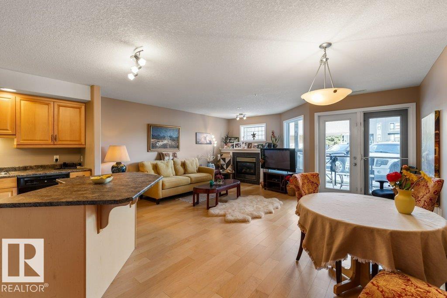
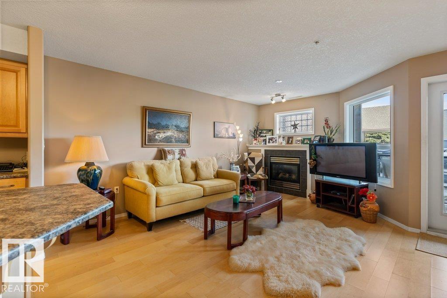
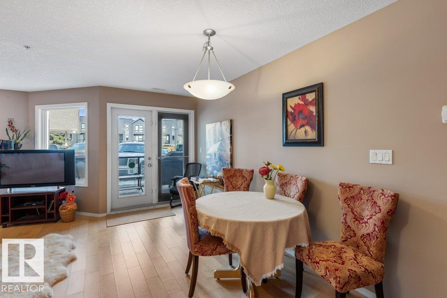
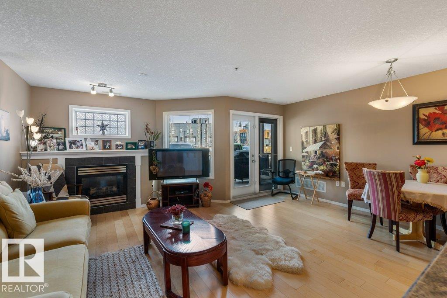
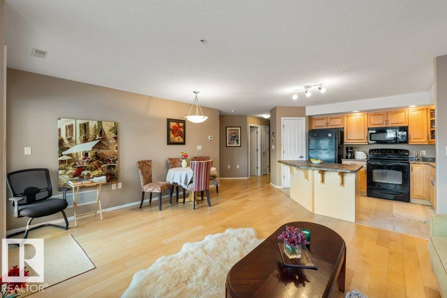
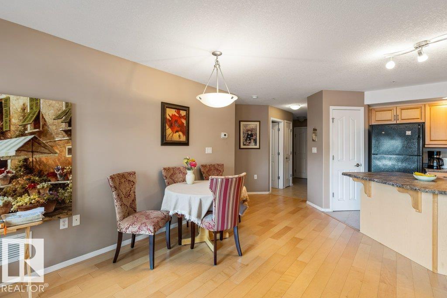
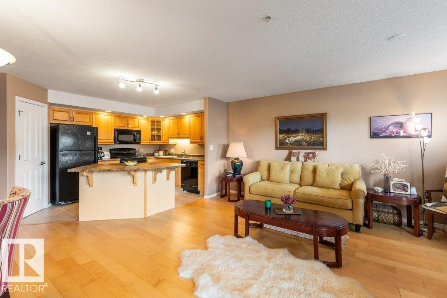
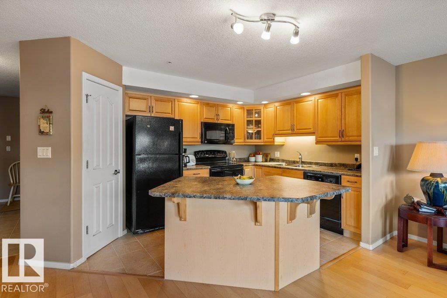
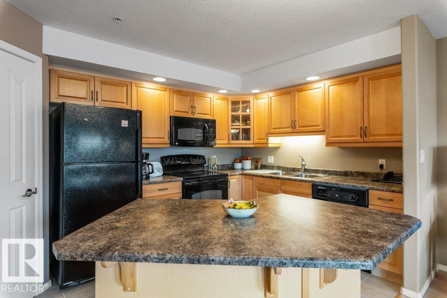
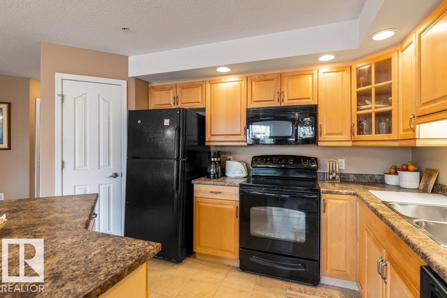
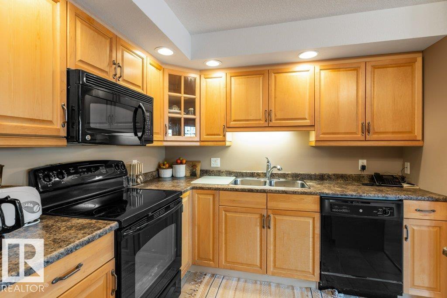
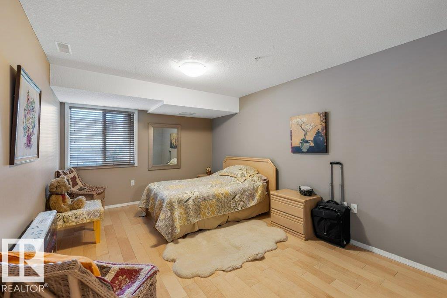
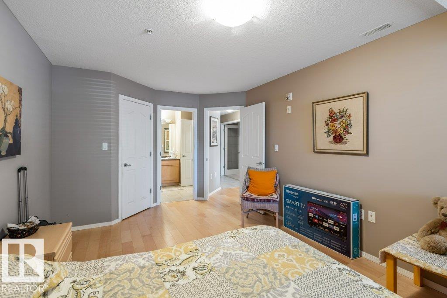
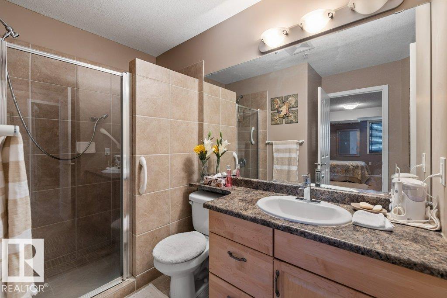
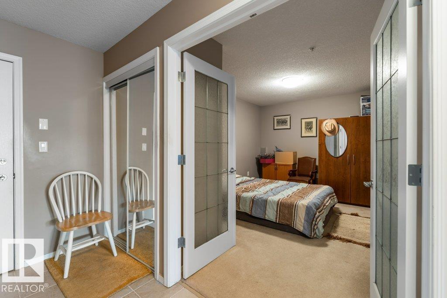
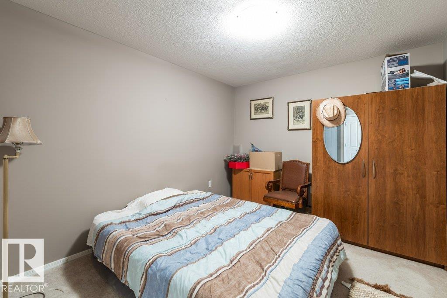
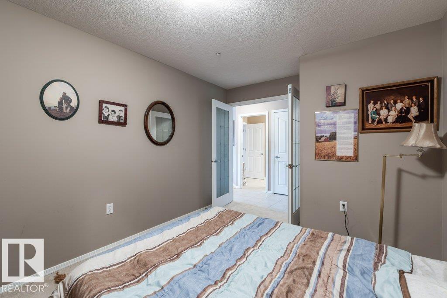
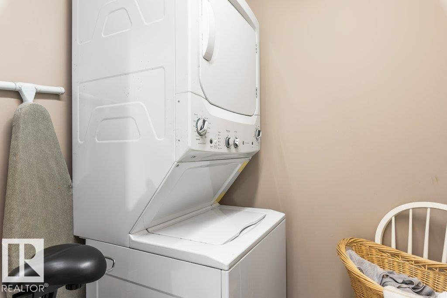
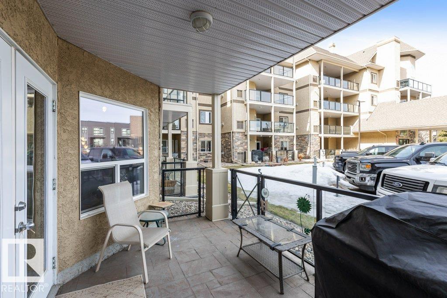
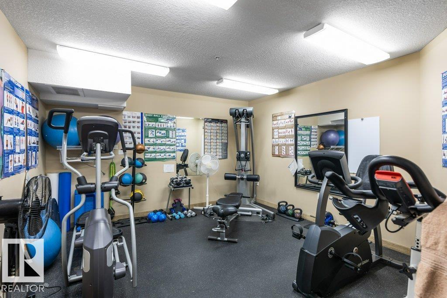
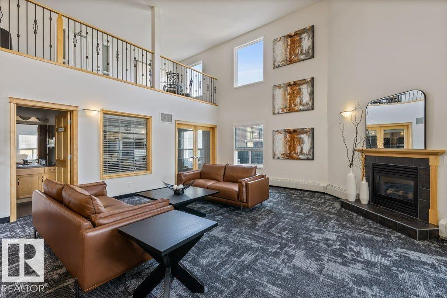
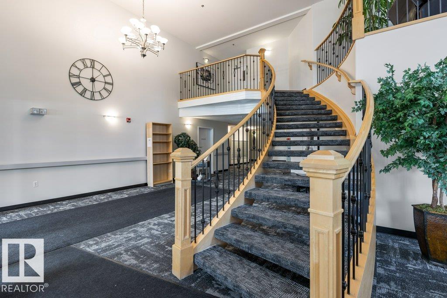
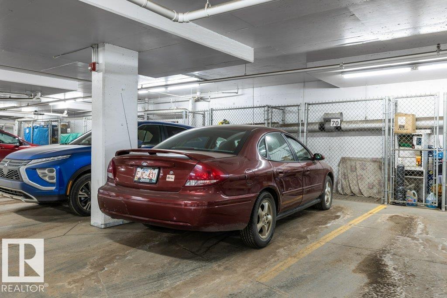
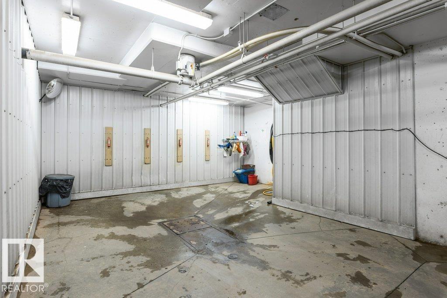
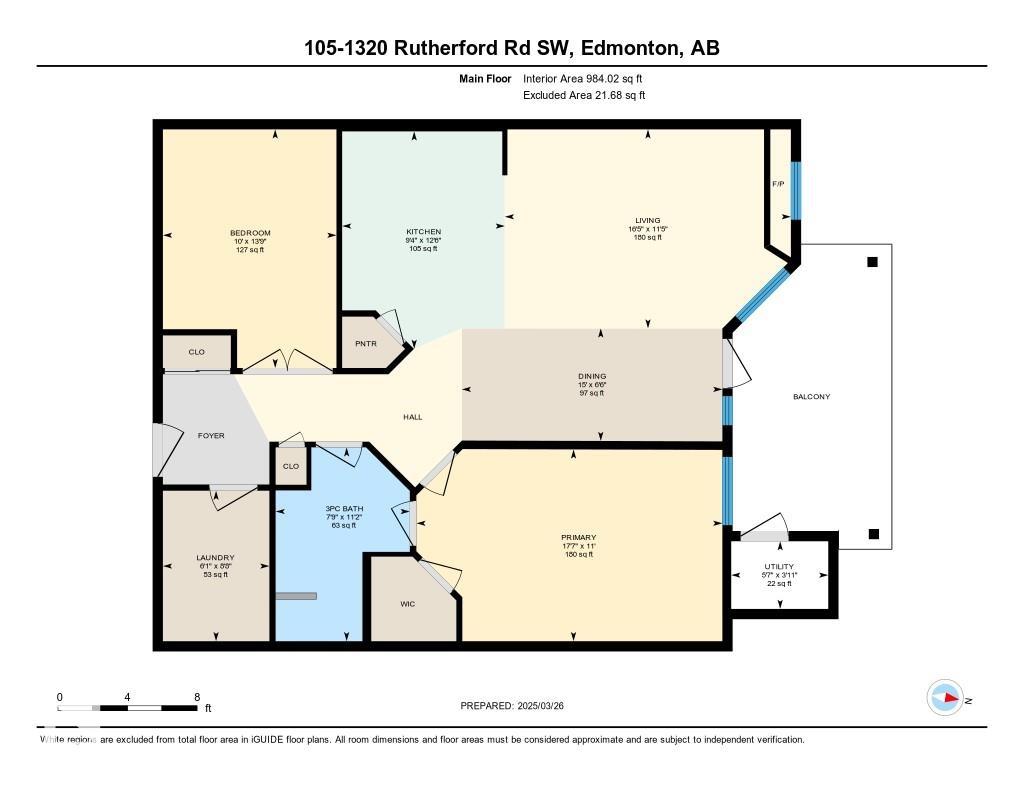
Welcome to this beautifully maintained condo in the heart of Rutherford! Featuring 984 Sq.Ft., this bright and inviting home offers 2 spacious bedrooms and a full renovated bathroom. Freshly painted throughout with beautiful maple hardwood flooring, the open concept layout feels warm and welcoming. The spacious living room is finished by a cozy gas fireplace, while the functional kitchen offers ample cabinetry and flows seamlessly into the dining area. Additional updates include a brand new washer and dryer, along with a newer dishwasher (2025). The primary bedroom is generously sized, and the bathroom features a custom walk-in shower. Enjoy the convenience of heated underground parking complete with a private storage cage. This exceptionally well-managed building offers outstanding amenities including a fitness room, social room with full kitchen, guest suite, and car wash bay. Minutes from all amenities! Don't miss this one!

COMMUNITY  Rutherford (Edmonton)
PROPERTY TYPE  Apartment
BUILDING TYPE  Lowrise Apartment
STYLE  Single Level Apartment
YEAR BUILT 2006
SQUARE FOOTAGE  984
BEDROOMS  2
BATHROOMS  1.00
BASEMENT  None, No Basement
AMENITIES  Car Wash, Deck, Exercise Room, Guest Suite, Parking-Visitor, Party Room, Secured Parking, See Remarks, Storage Cage
APPLIANCES  Dishwasher-Built-In, Dryer, Microwave Hood Fan, Refrigerator, Stove-Electric, Washer
COOLING 
FIREPLACE 
FLOORING  Carpet, Ceramic Tile, Hardwood
HEATING  Forced Air-1, Natural Gas
LAUNDRY 
LOT FEATURES  Airport Nearby, Golf Nearby, Landscaped, Park/Reserve, Playground Nearby, Public Transportation, Schools, Shopping Nearby, See Remarks
PARKING  Heated, Stall, Underground, See Remarks
RESTRICTIONS  Pets Subject to Board App
ROOF  Asphalt Shingles
TITLE  Fee Simple
BROKER  REALTORS® Association of Edmonton


ROOMS DIMENSIONS (m) LEVEL