https://zimg.paragon.ice.com/ParagonImages/Property/PM/RAE/225404071/1/0/0/8bc80bb5bcca4bd6dd1a1aeb3ccc63fa/1/fb2df9a083995a29efe2d1649e705b66/225404071-1D538CE1-33A4-4CDF-A9D0-8B486660D917.JPG https://zimg.paragon.ice.com/ParagonImages/Property/PM/RAE/225404071/2/0/0/ca8b2e32df45c47cbb412156d4aebe10/1/fb2df9a083995a29efe2d1649e705b66/225404071-1F8ADD35-CCD4-4FBE-8509-C15E38291906.JPG https://zimg.paragon.ice.com/ParagonImages/Property/PM/RAE/225404071/3/0/0/fcbdef7dbc6c31a53d9f7e1f671f5bd1/1/fb2df9a083995a29efe2d1649e705b66/225404071-FD1F4F11-6D23-45DC-B527-C9B4590C3172.JPG https://zimg.paragon.ice.com/ParagonImages/Property/PM/RAE/225404071/4/0/0/7a5b315357d92adcfdeb44807b78b659/1/fb2df9a083995a29efe2d1649e705b66/225404071-56795154-95A0-45E6-BC39-993916AED871.JPG https://zimg.paragon.ice.com/ParagonImages/Property/PM/RAE/225404071/5/0/0/010eba18bc519c3b53c72b2080cab0b1/1/fb2df9a083995a29efe2d1649e705b66/225404071-F5C59A92-8B47-4556-BF95-5802FC1099F5.JPG https://zimg.paragon.ice.com/ParagonImages/Property/PM/RAE/225404071/6/0/0/c91512c2a500abbad5b9e6efa56418b5/1/fb2df9a083995a29efe2d1649e705b66/225404071-2500A267-3C94-450B-A10E-D17DBC2C66B5.JPG https://zimg.paragon.ice.com/ParagonImages/Property/PM/RAE/225404071/7/0/0/dcdd33f527d8303d4713873584dcce92/1/fb2df9a083995a29efe2d1649e705b66/225404071-52D1AB28-C332-4BD1-AC77-556C604C2412.JPG https://zimg.paragon.ice.com/ParagonImages/Property/PM/RAE/225404071/8/0/0/b2792f887b91b36e3c9212c89db7d147/1/fb2df9a083995a29efe2d1649e705b66/225404071-1DB55DA7-215F-40F0-813F-81652B3F2826.JPG https://zimg.paragon.ice.com/ParagonImages/Property/PM/RAE/225404071/9/0/0/7c46413fd4e519fe1254a36035e49e6c/1/fb2df9a083995a29efe2d1649e705b66/225404071-61340286-53D3-4828-8D34-978C18A7158B.JPG https://zimg.paragon.ice.com/ParagonImages/Property/PM/RAE/225404071/10/0/0/1468e661a4edf5f52875108b0b4a3665/1/fb2df9a083995a29efe2d1649e705b66/225404071-2B4D6422-ABF5-4F04-A4EE-A2C1CFA879D3.JPG https://zimg.paragon.ice.com/ParagonImages/Property/PM/RAE/225404071/11/0/0/846390a91e4a263b1313677c26eaf329/1/fb2df9a083995a29efe2d1649e705b66/225404071-588402D0-07C3-4641-8E11-71AAA8D48F97.JPG https://zimg.paragon.ice.com/ParagonImages/Property/PM/RAE/225404071/12/0/0/e64848cc4dbde6dd23f907b063a0beff/1/fb2df9a083995a29efe2d1649e705b66/225404071-CAF955D5-479A-420B-8549-9F5B0DDFA148.JPG https://zimg.paragon.ice.com/ParagonImages/Property/PM/RAE/225404071/13/0/0/47eea617ffb1c032ab40bbd525f8ec1a/1/fb2df9a083995a29efe2d1649e705b66/225404071-20D15C7D-90FD-4D7F-AE31-1ECF8FBCF172.JPG https://zimg.paragon.ice.com/ParagonImages/Property/PM/RAE/225404071/14/0/0/881a92f5c75dbbf4a9dc2d120e9e707c/1/fb2df9a083995a29efe2d1649e705b66/225404071-E22D37CE-43CF-4F33-BA7A-7FABF875B4B8.JPG https://zimg.paragon.ice.com/ParagonImages/Property/PM/RAE/225404071/15/0/0/755bf33832dae914468eb72f0efcaf6d/1/fb2df9a083995a29efe2d1649e705b66/225404071-0497AF0D-0D05-4E54-9463-3DB7BF413C8B.JPG https://zimg.paragon.ice.com/ParagonImages/Property/PM/RAE/225404071/16/0/0/ab8daf4cfc2f485b912311fae422899a/1/fb2df9a083995a29efe2d1649e705b66/225404071-BD08A1DB-D921-44E3-9C6A-75333FD24A5E.JPG https://zimg.paragon.ice.com/ParagonImages/Property/PM/RAE/225404071/17/0/0/c25274c473e850609b9a8da6a11c317c/1/fb2df9a083995a29efe2d1649e705b66/225404071-D5B0E5BC-6FE7-40DE-8A52-C2DFB04F819C.JPG https://zimg.paragon.ice.com/ParagonImages/Property/PM/RAE/225404071/18/0/0/ae745618c6adc3ae6ee155cd9f735c12/1/fb2df9a083995a29efe2d1649e705b66/225404071-5851EDDD-FE1E-469A-8FCD-40DB8EC48F5E.JPG

#105 10621 79 AV NW

Edmonton T6E 1S2

MLS® Number:  E4491251

Back to Queen Alexandra   

  • Home \
  • Queen Alexandra \
  • #105 10621 79 AV NW

$ 145,000

2

BEDROOMS

1 + 0

BATHROOMS

664

SQUARE FEET

1968

YEAR BUILT

https://zimg.paragon.ice.com/ParagonImages/Property/PM/RAE/225404071/1/0/0/8bc80bb5bcca4bd6dd1a1aeb3ccc63fa/1/fb2df9a083995a29efe2d1649e705b66/225404071-1D538CE1-33A4-4CDF-A9D0-8B486660D917.JPG





MLS® Number
E4491251
PROPERTY TYPE
Apartment
LISTING DATE
June-02-2026

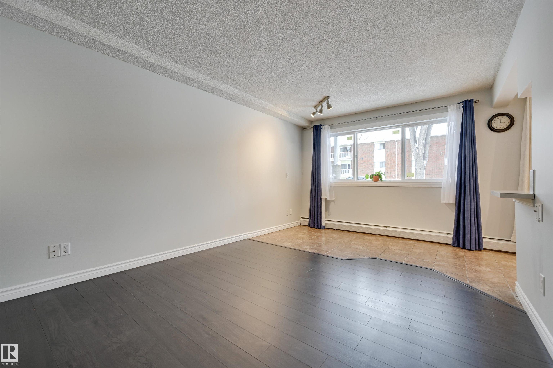
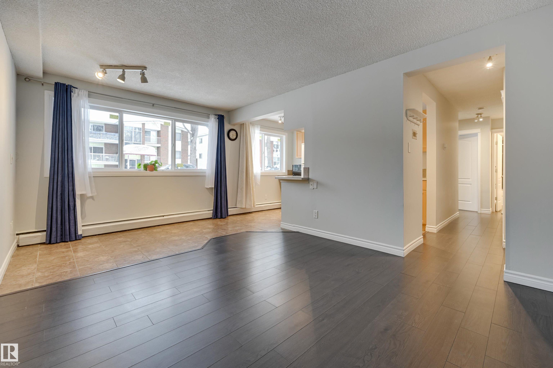
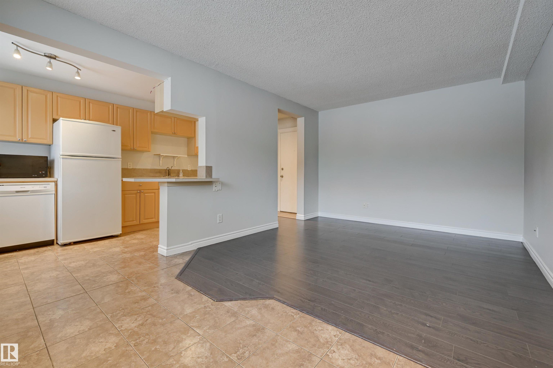
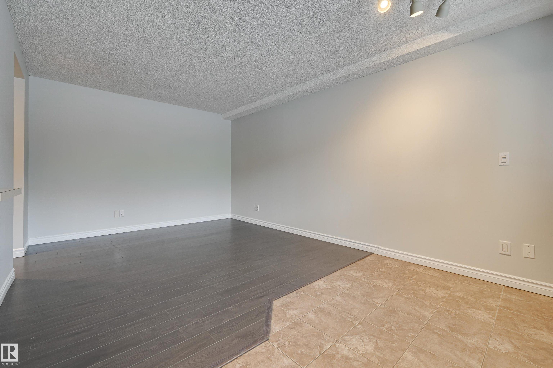
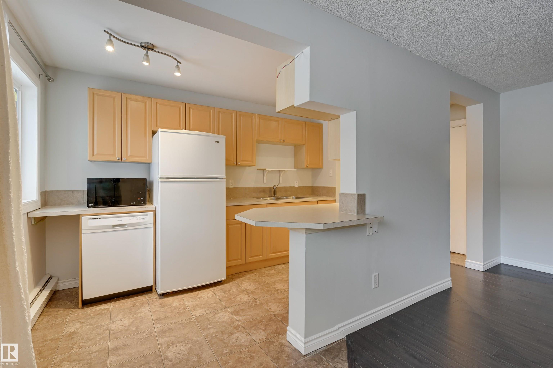
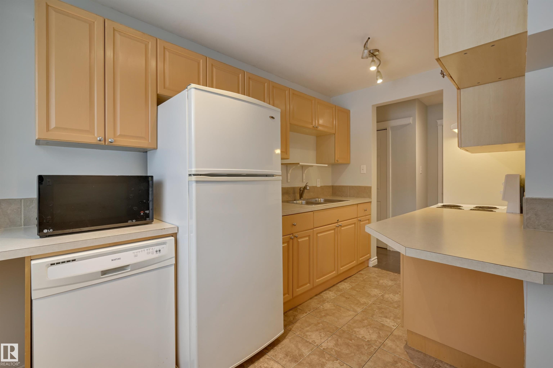
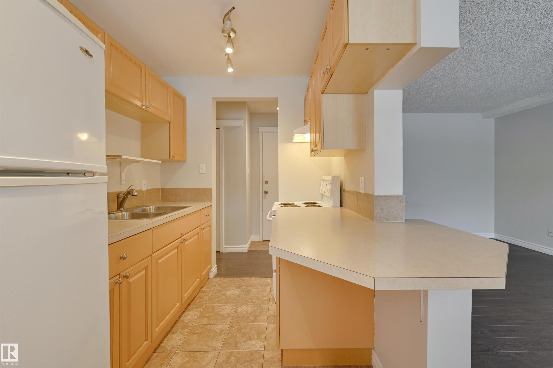
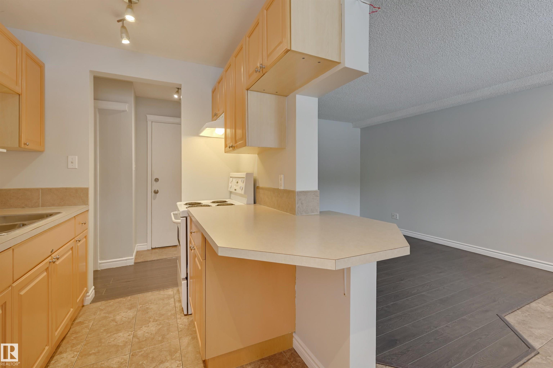
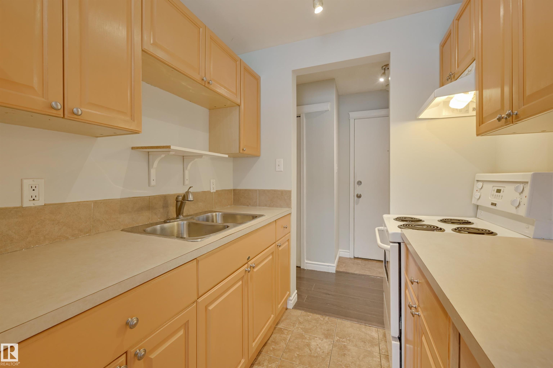
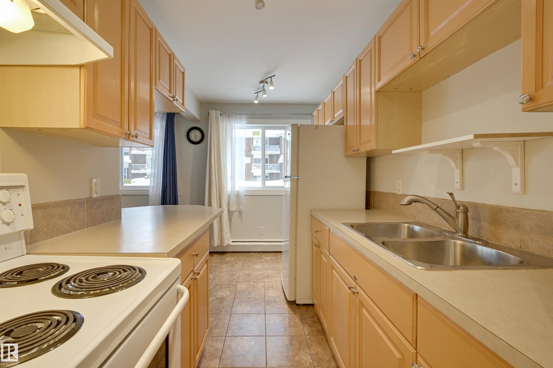
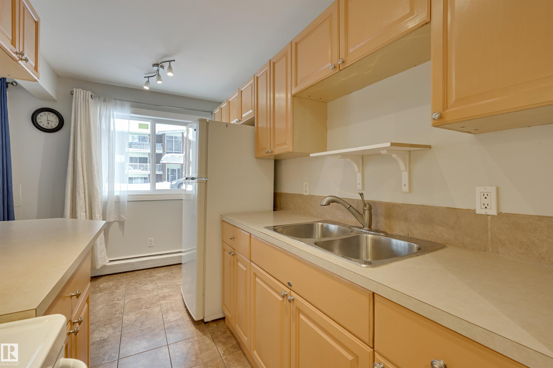
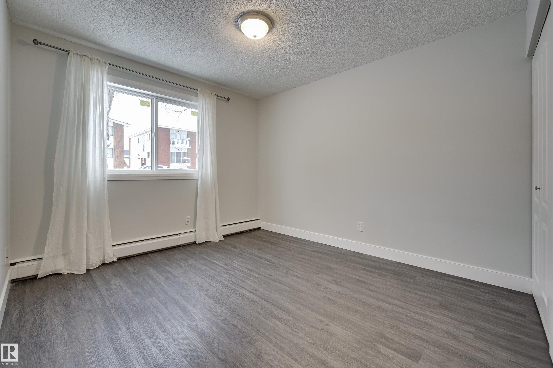
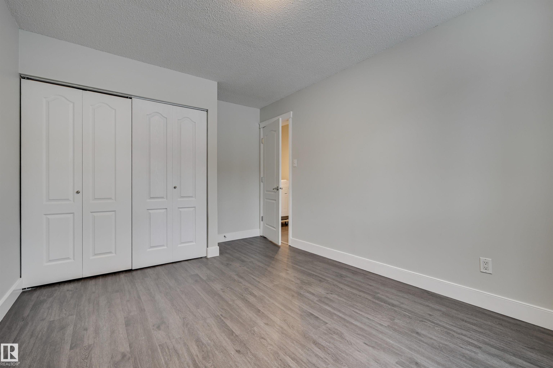
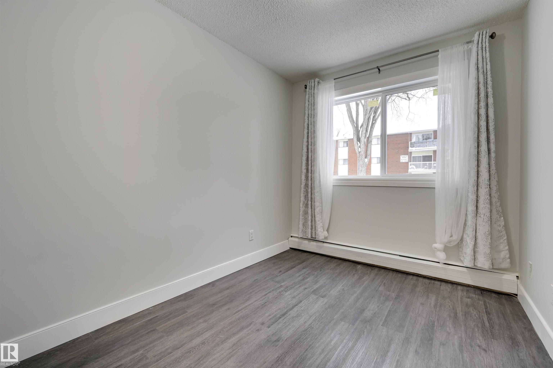
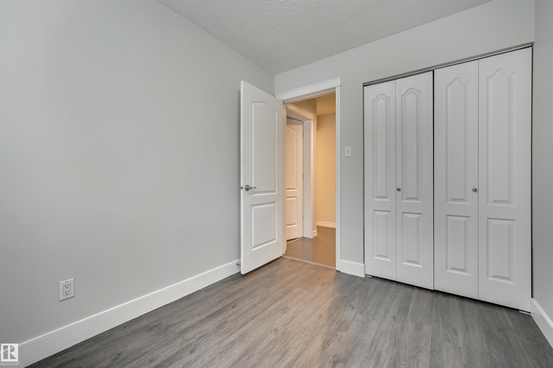
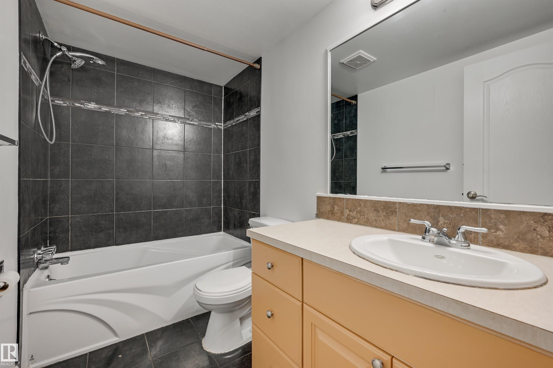
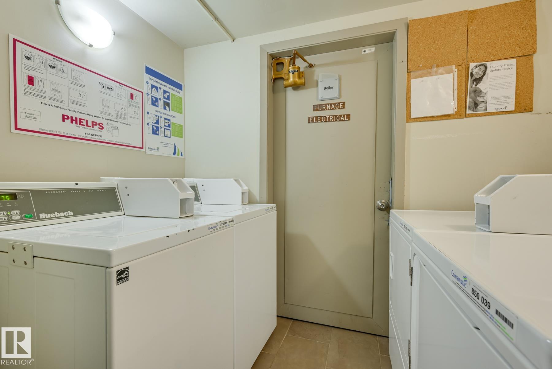
Fantastic location in this 664 sq.ft. spacious, renovated TWO BEDROOM condo close to transportation, the Trendy Whyte Avenue, the U of A, walking/biking trails and quick access to Downtown. The kitchen has maple cabinetry, white appliances and tile flooring. North exposure with lots of light. Freshly painted. Stove, fridge, dishwasher, washer and window coverings included. Laundry across the hall. Energized parking stall. BRAND NEW WINDOWS. Only 15 units in the building.

COMMUNITY  Queen Alexandra
PROPERTY TYPE  Apartment
BUILDING TYPE  Lowrise Apartment
STYLE  Single Level Apartment
YEAR BUILT 1968
SQUARE FOOTAGE  664
BEDROOMS  2
BATHROOMS  1.00
BASEMENT  None, No Basement
AMENITIES  Intercom, Security Door
APPLIANCES  Dishwasher-Built-In, Refrigerator, Stove-Electric, Washer, Window Coverings
COOLING 
FIREPLACE 
FLOORING  Ceramic Tile, Laminate Flooring, Vinyl Plank
HEATING  Hot Water, Natural Gas
LAUNDRY 
LOT FEATURES  Back Lane, Public Transportation, Schools, Shopping Nearby
PARKING  Stall
RESTRICTIONS  Pets Subject to Board App
ROOF  Asphalt Shingles
TITLE  Fee Simple
BROKER  REALTORS® Association of Edmonton


ROOMS DIMENSIONS (m) LEVEL