https://zimg.paragon.ice.com/ParagonImages/Property/PM/RAE/225415338/1/0/0/b103b0076c6d3d5ef322a6b641cdadd3/1/94e0aca8059de4051447b8cad984b51d/225415338-5c14e807-c704-40bc-ad45-f2792528889e.JPG https://zimg.paragon.ice.com/ParagonImages/Property/PM/RAE/225415338/2/0/0/1f485cb5f928ab72c8510caa6cd89d57/1/94e0aca8059de4051447b8cad984b51d/225415338-6bc46873-7870-4fd2-9975-b788a695e769.JPG https://zimg.paragon.ice.com/ParagonImages/Property/PM/RAE/225415338/3/0/0/0d0c55b457ced3f704385fc6c9905fdd/1/94e0aca8059de4051447b8cad984b51d/225415338-454695c3-cb43-4cd5-8cdc-d11abf60c39d.JPG https://zimg.paragon.ice.com/ParagonImages/Property/PM/RAE/225415338/4/0/0/ba33993e3591b20e0c68b6c98c4552b3/1/94e0aca8059de4051447b8cad984b51d/225415338-40288d28-4e91-4c54-bd0a-fe9f9f55a8c5.JPG https://zimg.paragon.ice.com/ParagonImages/Property/PM/RAE/225415338/5/0/0/b7b0e3d688fbd7dc420c6e0d2bb16cef/1/94e0aca8059de4051447b8cad984b51d/225415338-8dfac823-057a-4a84-8494-7a3e456ae550.JPG https://zimg.paragon.ice.com/ParagonImages/Property/PM/RAE/225415338/6/0/0/b4847b0927812406671d5d4e9aca15fe/1/94e0aca8059de4051447b8cad984b51d/225415338-f557236d-6b11-4e36-949d-91fe41764f20.JPG https://zimg.paragon.ice.com/ParagonImages/Property/PM/RAE/225415338/7/0/0/2a0f8b3054a377e5780a125872a68dc0/1/94e0aca8059de4051447b8cad984b51d/225415338-cfdfc47f-b10c-48b4-aa30-4bf878229a51.JPG https://zimg.paragon.ice.com/ParagonImages/Property/PM/RAE/225415338/8/0/0/7332ee04928b40e20a9bd01752cf07d0/1/94e0aca8059de4051447b8cad984b51d/225415338-71f57a55-1206-4bb9-954c-bb0cb80393d8.JPG https://zimg.paragon.ice.com/ParagonImages/Property/PM/RAE/225415338/9/0/0/979139d720d53acd85843db578c289e8/1/94e0aca8059de4051447b8cad984b51d/225415338-46d7dcd3-e3e7-4fa4-a438-bdff62470476.JPG https://zimg.paragon.ice.com/ParagonImages/Property/PM/RAE/225415338/10/0/0/f77bef5684dc38349841b02056bb4e84/1/94e0aca8059de4051447b8cad984b51d/225415338-58480044-ba85-495f-96d2-87428f86c907.JPG https://zimg.paragon.ice.com/ParagonImages/Property/PM/RAE/225415338/11/0/0/2bbfb245d138ce476c9da0a893d90761/1/94e0aca8059de4051447b8cad984b51d/225415338-aa35d804-bf23-4d00-8d70-46fd3e51952a.JPG https://zimg.paragon.ice.com/ParagonImages/Property/PM/RAE/225415338/12/0/0/fd4eb013e13c430a7f58c3aa70217364/1/94e0aca8059de4051447b8cad984b51d/225415338-b00f47c8-3bb6-4250-ac39-a9c888a244fe.JPG https://zimg.paragon.ice.com/ParagonImages/Property/PM/RAE/225415338/13/0/0/063e1655db6bf239a17e1bc08a7bb8c0/1/94e0aca8059de4051447b8cad984b51d/225415338-b1f4b5c1-42ab-4d83-83ea-d9f8a153b4be.JPG https://zimg.paragon.ice.com/ParagonImages/Property/PM/RAE/225415338/14/0/0/34d5bf19bfd9dcdc26e0f89399010bb8/1/94e0aca8059de4051447b8cad984b51d/225415338-bcba3687-6804-4d7f-8199-3f2bb18da2d6.JPG https://zimg.paragon.ice.com/ParagonImages/Property/PM/RAE/225415338/15/0/0/64e202f8f47964d002959e29b1cfd8e7/1/94e0aca8059de4051447b8cad984b51d/225415338-c2bfddd6-2796-4623-a123-4e6319f3fe96.JPG https://zimg.paragon.ice.com/ParagonImages/Property/PM/RAE/225415338/16/0/0/9453cbd95fad9583905fcdbf24539b70/1/94e0aca8059de4051447b8cad984b51d/225415338-132cd78c-ebfa-4a7d-90a1-6ca9cfefcb7a.JPG https://zimg.paragon.ice.com/ParagonImages/Property/PM/RAE/225415338/17/0/0/f86f1e60d449c9eef5fb2e43d39af44e/1/94e0aca8059de4051447b8cad984b51d/225415338-d4456394-1b27-49ce-97be-9e80f6bfac8f.JPG https://zimg.paragon.ice.com/ParagonImages/Property/PM/RAE/225415338/18/0/0/12680175fdb3d665563535584c007c1a/1/94e0aca8059de4051447b8cad984b51d/225415338-998640f0-79ef-4d2e-92b3-d546d70028cc.JPG https://zimg.paragon.ice.com/ParagonImages/Property/PM/RAE/225415338/19/0/0/608ceafe7ffd7e008f9ce3b7c0a27e79/1/94e0aca8059de4051447b8cad984b51d/225415338-422cc848-5f24-49aa-a884-a30c3ac6d7dd.JPG https://zimg.paragon.ice.com/ParagonImages/Property/PM/RAE/225415338/20/0/0/1108040b3e264e5ff73131339bf628e0/1/94e0aca8059de4051447b8cad984b51d/225415338-12ea7e7c-71dd-43a3-9f32-16ad993f0527.JPG https://zimg.paragon.ice.com/ParagonImages/Property/PM/RAE/225415338/21/0/0/bf40f901cd3424c024e2ea81f7af411d/1/94e0aca8059de4051447b8cad984b51d/225415338-599597a9-4933-46bd-b462-ed08daa5dad0.JPG https://zimg.paragon.ice.com/ParagonImages/Property/PM/RAE/225415338/22/0/0/cce3f2ded9e896f4ace47d988b135db6/1/94e0aca8059de4051447b8cad984b51d/225415338-0aadff9f-a5c6-4ce1-9c78-63150d36287d.JPG https://zimg.paragon.ice.com/ParagonImages/Property/PM/RAE/225415338/23/0/0/acce47bcb62ba57f6d2a62bdd89e8458/1/94e0aca8059de4051447b8cad984b51d/225415338-12b4017a-1eee-4ece-ac66-ab0e0e810ea2.JPG https://zimg.paragon.ice.com/ParagonImages/Property/PM/RAE/225415338/24/0/0/3b42643b180a577ac2e264217d0c2698/1/94e0aca8059de4051447b8cad984b51d/225415338-260996a7-98bf-43c6-a01a-0b71b45add8b.JPG https://zimg.paragon.ice.com/ParagonImages/Property/PM/RAE/225415338/25/0/0/59a83d7c6bbe051077de0e22290c26c2/1/94e0aca8059de4051447b8cad984b51d/225415338-c9599f96-0327-475a-b397-a449d4f87985.JPG https://zimg.paragon.ice.com/ParagonImages/Property/PM/RAE/225415338/26/0/0/d133ec7f2c8e055dd8a6fb869f7b9044/1/94e0aca8059de4051447b8cad984b51d/225415338-32641690-afd8-4167-8bf7-1a1c6097be7a.JPG https://zimg.paragon.ice.com/ParagonImages/Property/PM/RAE/225415338/27/0/0/07de73727b8b76f0aeb6c05535a0a6c9/1/94e0aca8059de4051447b8cad984b51d/225415338-833627b2-b5fe-4c38-ac2a-4e91ce62cfe8.JPG https://zimg.paragon.ice.com/ParagonImages/Property/PM/RAE/225415338/28/0/0/396128ecefdee5e7e16f9c833a546c65/1/94e0aca8059de4051447b8cad984b51d/225415338-4f3db62f-2082-4c26-9003-9761c4a7f444.JPG https://zimg.paragon.ice.com/ParagonImages/Property/PM/RAE/225415338/29/0/0/a76f6ec2ea2685219956ad746c4fb10b/1/94e0aca8059de4051447b8cad984b51d/225415338-40a89b9b-6073-4210-ba59-453705c45897.JPG https://zimg.paragon.ice.com/ParagonImages/Property/PM/RAE/225415338/30/0/0/fda9481b1cfbfca114b1446b9ab0a318/1/94e0aca8059de4051447b8cad984b51d/225415338-c2300ba5-018e-4974-b94b-660ea0f6cd85.JPG

#105 10611 117 ST NW

Edmonton T5H 0G6

MLS® Number:  E4502518

Back to Queen Mary Park   

  • Home \
  • Queen Mary Park \
  • #105 10611 117 ST NW

$ 215,000

2

BEDROOMS

2 + 0

BATHROOMS

863

SQUARE FEET

2013

YEAR BUILT

https://zimg.paragon.ice.com/ParagonImages/Property/PM/RAE/225415338/1/0/0/b103b0076c6d3d5ef322a6b641cdadd3/1/94e0aca8059de4051447b8cad984b51d/225415338-5c14e807-c704-40bc-ad45-f2792528889e.JPG





MLS® Number
E4502518
PROPERTY TYPE
Apartment
LISTING DATE
August-06-2026

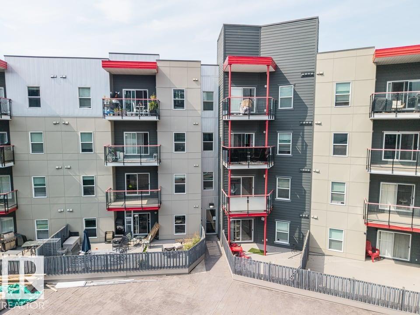
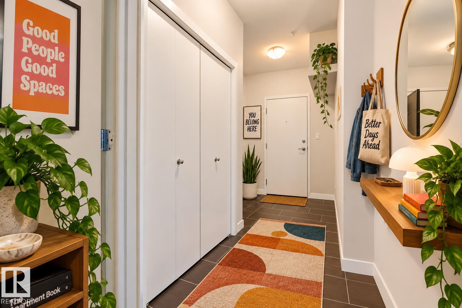
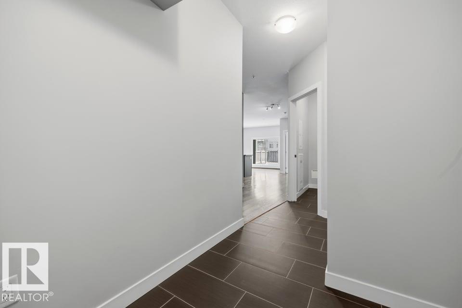
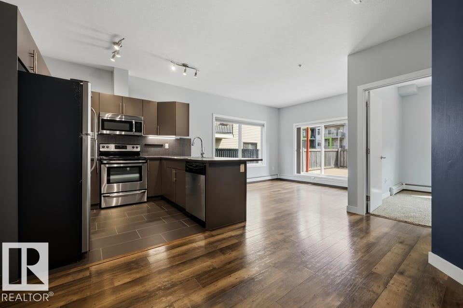
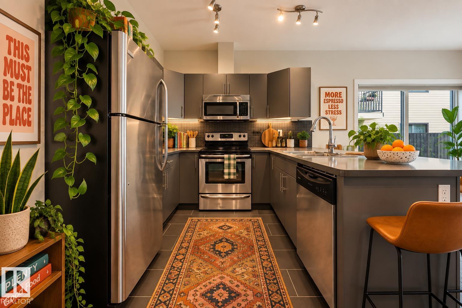
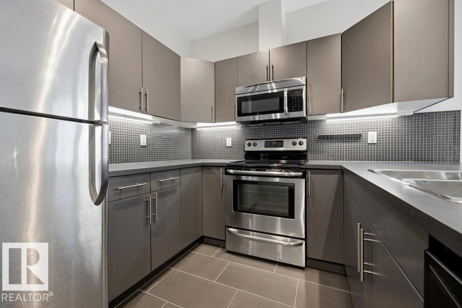
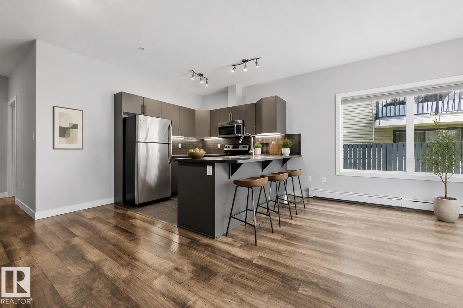
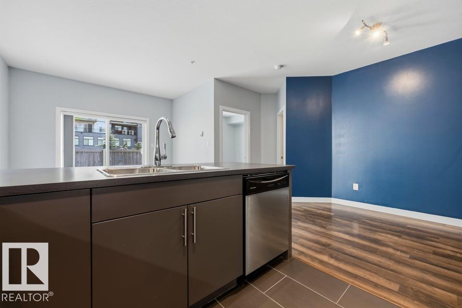
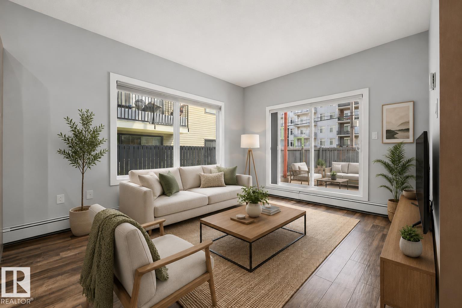
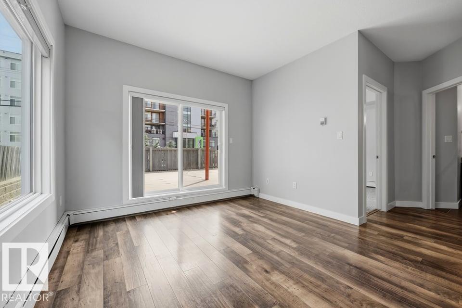
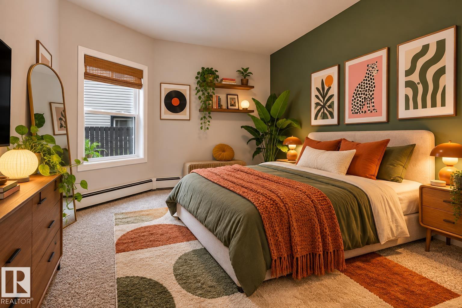
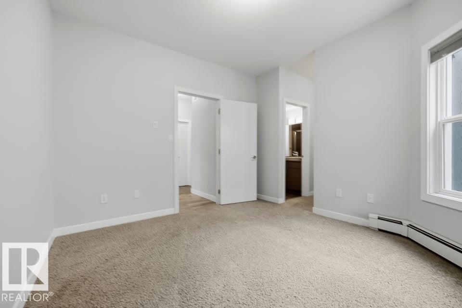
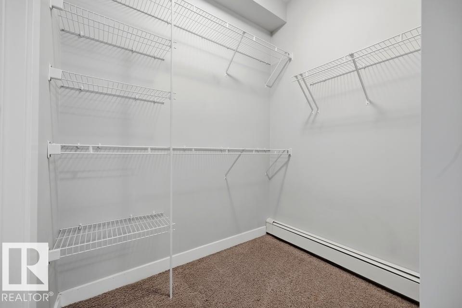
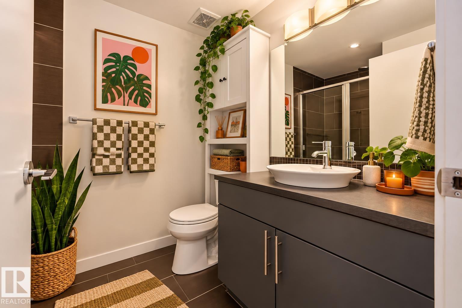
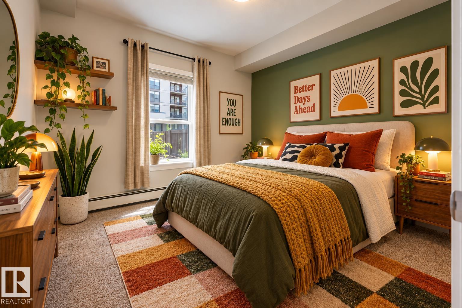
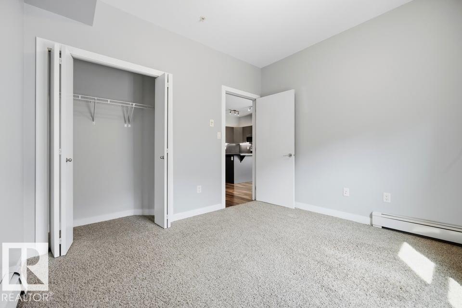
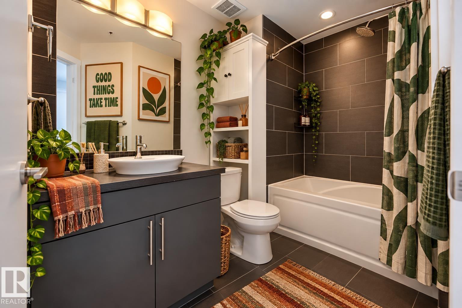
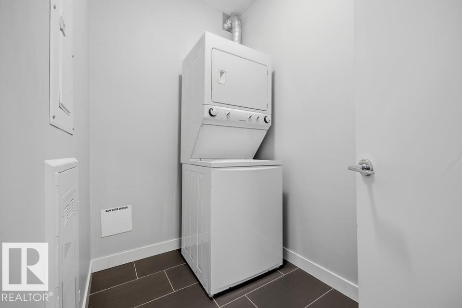
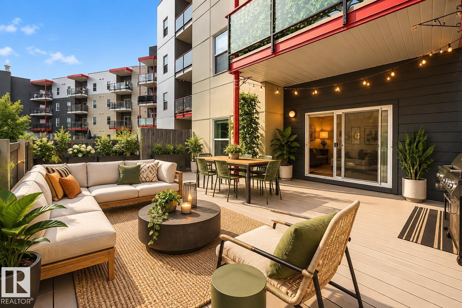
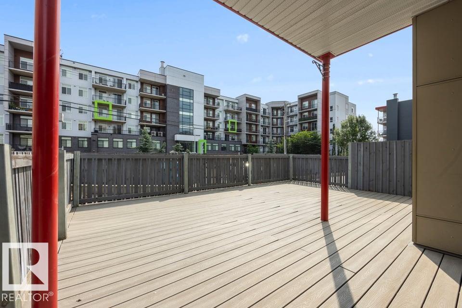
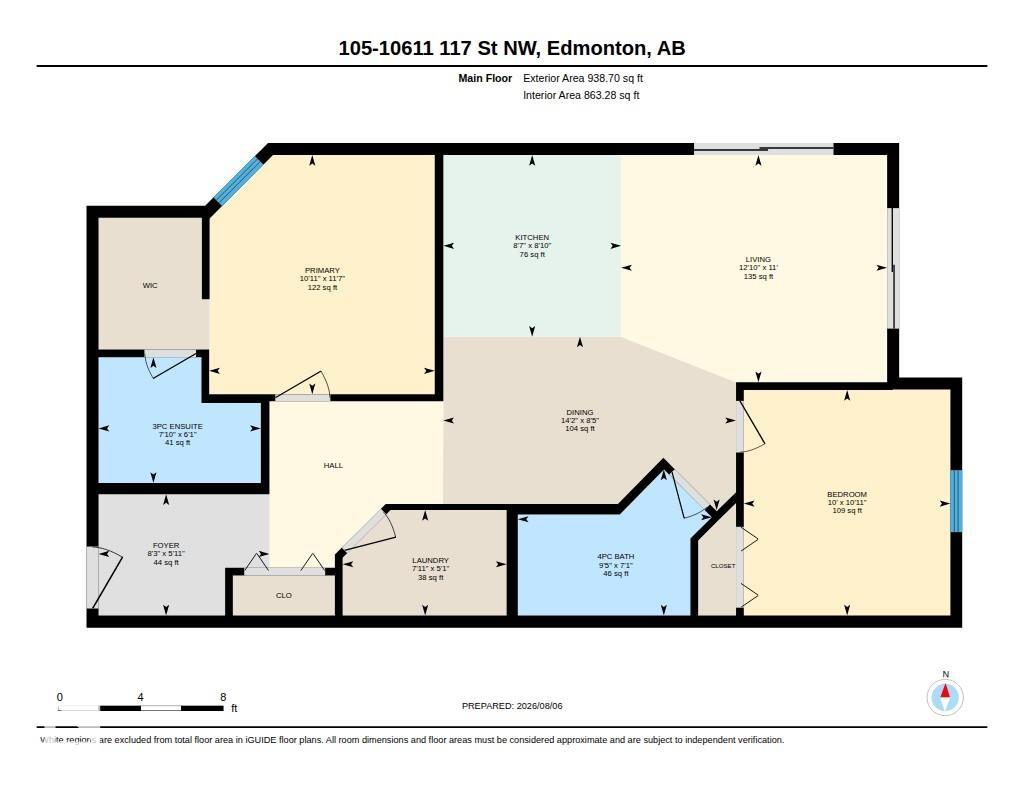
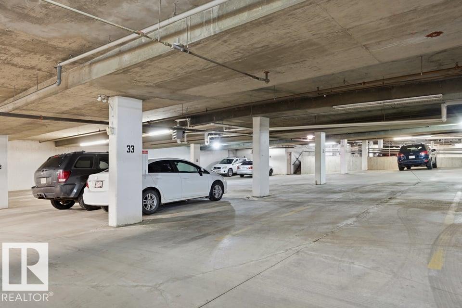
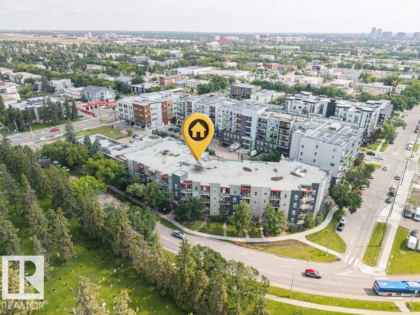
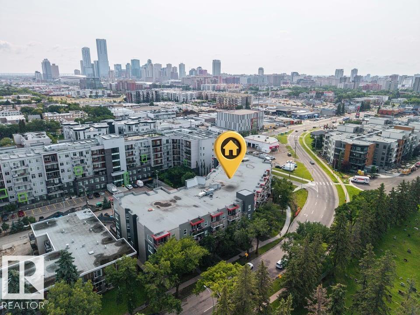
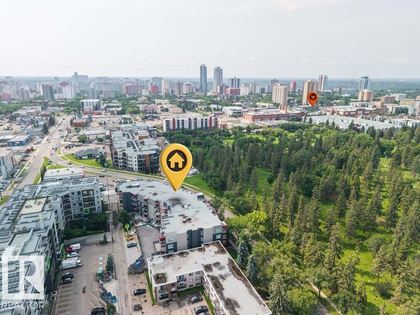
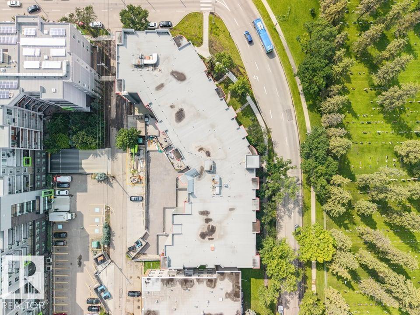
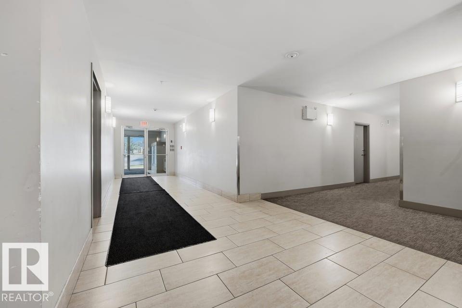
Are you ready for home ownership? Here’s your opportunity! This 2 bedroom 2 bathroom CORNER UNIT condo is turnkey and move in ready. An actual entryway greets you where you’ll find a closet & nice separation from the living area. Laminate floors flow through the space where you’ll find an upgraded kitchen with stainless appliances, undercabinet lighting & a full eating bar. There is space for entertaining at your dining table & then easy access to the spacious great room, where you’ll find direct access to outside. The massive outdoor patio is truly a unique space with tons of room for your imagination. The 2 bedrooms are on opposite sides of the home, great for privacy. All of this plus insuite laundry, storage & 2 underground parking stalls. Easy access to schools, parks, trails & amenities, this location is perfect! Some photos virtually staged. Visit the REALTOR®’s website for more details.

COMMUNITY  Queen Mary Park
PROPERTY TYPE  Apartment
BUILDING TYPE  Lowrise Apartment
STYLE  Single Level Apartment
YEAR BUILT 2013
SQUARE FOOTAGE  863
BEDROOMS  2
BATHROOMS  2.00
BASEMENT  None, No Basement
AMENITIES  Parking-Visitor, Patio, Security Door, Storage-In-Suite, See Remarks
APPLIANCES  Dishwasher-Built-In, Dryer, Microwave Hood Fan, Refrigerator, Stove-Electric, Washer, All Window Coverings
COOLING 
FIREPLACE 
FLOORING  Carpet, Ceramic Tile, Laminate Flooring
HEATING  Baseboard, Water
LAUNDRY  ensuite bathroom
LOT FEATURES  Playground Nearby, Public Transportation, View City, View Downtown
PARKING  Parkade, Underground
RESTRICTIONS  None Known
ROOF  Tar & Gravel
TITLE  Fee Simple
BROKER  REALTORS® Association of Edmonton


ROOMS DIMENSIONS (m) LEVEL