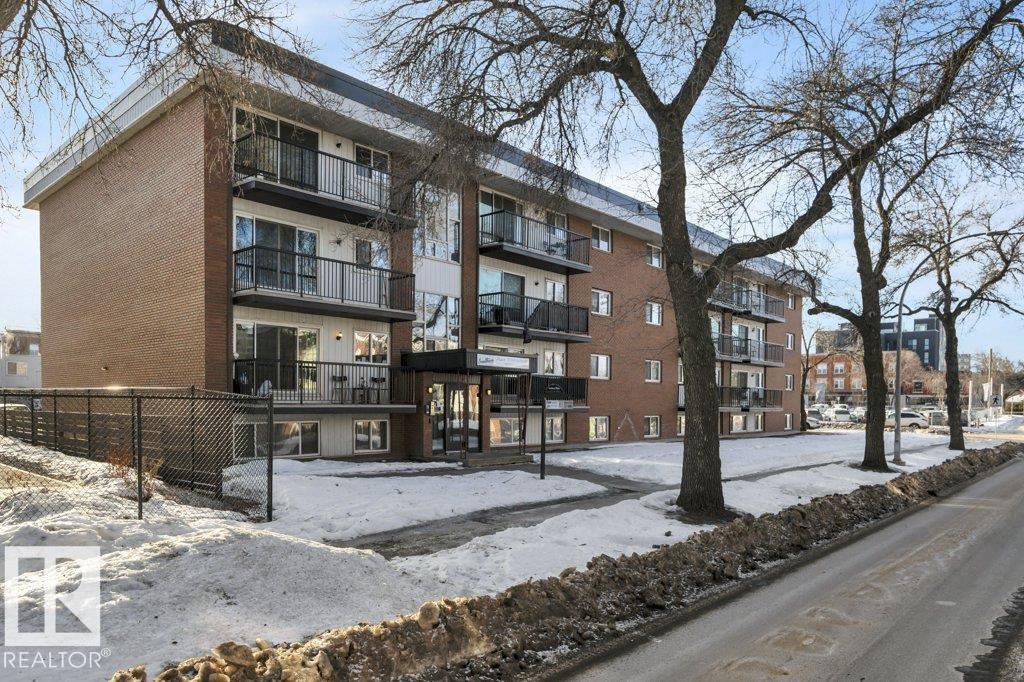
https://zimg.paragon.ice.com/ParagonImages/Property/PM/RAE/225408126/1/0/0/3f6291d7bbbd9eca53dcb57bf5606c44/1/e932b1a612f32607bab0bc6b95635bb3/225408126-BAFF431D-4A88-4523-9DF6-02D6353F8AC7.JPG https://zimg.paragon.ice.com/ParagonImages/Property/PM/RAE/225408126/2/0/0/9e51b253b69d54d0d8899ad07d032e95/1/e932b1a612f32607bab0bc6b95635bb3/225408126-0785A81D-9938-41C4-BFEE-943F5AD94281.JPG https://zimg.paragon.ice.com/ParagonImages/Property/PM/RAE/225408126/3/0/0/f2b492a6c6fa98405d38be63f5d8bf91/1/e932b1a612f32607bab0bc6b95635bb3/225408126-C361A429-CECA-49E0-8234-DF7CA2DFB1AD.JPG https://zimg.paragon.ice.com/ParagonImages/Property/PM/RAE/225408126/4/0/0/b112a529d45d85ac3e046d3399d00bec/1/e932b1a612f32607bab0bc6b95635bb3/225408126-DB289CC4-E158-4365-961A-C30F8470B23B.JPG https://zimg.paragon.ice.com/ParagonImages/Property/PM/RAE/225408126/5/0/0/734a87150422bd317883634ca52a849e/1/e932b1a612f32607bab0bc6b95635bb3/225408126-CAC87BDF-B067-4634-87C7-4F81F5418E80.JPG https://zimg.paragon.ice.com/ParagonImages/Property/PM/RAE/225408126/6/0/0/d9c386f22bd1ed674058f342a7c71e2e/1/e932b1a612f32607bab0bc6b95635bb3/225408126-08D117D4-393A-468E-8C04-7D0C9275026F.JPG https://zimg.paragon.ice.com/ParagonImages/Property/PM/RAE/225408126/7/0/0/bea2d70d72e80d3f236cc0829a5f22c9/1/e932b1a612f32607bab0bc6b95635bb3/225408126-E67E739F-A9AA-44CA-B902-FAD470E471D5.JPG https://zimg.paragon.ice.com/ParagonImages/Property/PM/RAE/225408126/8/0/0/95cd90ecb788b698ae5251dd8185f94f/1/e932b1a612f32607bab0bc6b95635bb3/225408126-89E49B29-388A-4B1E-B17E-F5E6666009BB.JPG https://zimg.paragon.ice.com/ParagonImages/Property/PM/RAE/225408126/9/0/0/ba08a73f0208ace68c1d7d1586baf5ef/1/e932b1a612f32607bab0bc6b95635bb3/225408126-10F3E47A-FDBE-4349-8531-227A3DA5E14E.JPG https://zimg.paragon.ice.com/ParagonImages/Property/PM/RAE/225408126/10/0/0/5e793ef3b43690fec76864a9c68ddb5b/1/e932b1a612f32607bab0bc6b95635bb3/225408126-6851C57B-1321-4FB3-B36B-75043E6E14DF.JPG https://zimg.paragon.ice.com/ParagonImages/Property/PM/RAE/225408126/11/0/0/ccbbd0fb38c5c25663fdfa7596c001f6/1/e932b1a612f32607bab0bc6b95635bb3/225408126-17AF0EB6-389D-4FC4-860C-71ACFE801E5F.JPG https://zimg.paragon.ice.com/ParagonImages/Property/PM/RAE/225408126/12/0/0/276421ac02b6bc14c8cbce6e401e54e5/1/e932b1a612f32607bab0bc6b95635bb3/225408126-48D2D8EC-0975-4E32-AF32-09FBF5C426D8.JPG https://zimg.paragon.ice.com/ParagonImages/Property/PM/RAE/225408126/13/0/0/b0e536e941151c956b6d06377ccfbf14/1/e932b1a612f32607bab0bc6b95635bb3/225408126-806ECC83-D3DC-450D-9DAF-DE2D2B70ED00.JPG https://zimg.paragon.ice.com/ParagonImages/Property/PM/RAE/225408126/14/0/0/14284bd81012ac5f0ee7cbea6d78abf0/1/e932b1a612f32607bab0bc6b95635bb3/225408126-D6DBD0EA-46D8-4FAB-B6C3-72A977501B62.JPG https://zimg.paragon.ice.com/ParagonImages/Property/PM/RAE/225408126/15/0/0/73f47512a81712e9c9a823e35e502a06/1/e932b1a612f32607bab0bc6b95635bb3/225408126-447B8667-F71E-4D6A-91B5-D791C196FCDA.JPG https://zimg.paragon.ice.com/ParagonImages/Property/PM/RAE/225408126/16/0/0/23a9d3b75321f05e3bd5d16fa1fba5ea/1/e932b1a612f32607bab0bc6b95635bb3/225408126-F43E1AE9-0283-49EA-8C0A-4B428C7E09A7.JPG https://zimg.paragon.ice.com/ParagonImages/Property/PM/RAE/225408126/17/0/0/fcf23b22f388d7786907217c39e35b0e/1/e932b1a612f32607bab0bc6b95635bb3/225408126-7603D557-6A7C-4273-A9A8-0A68C15A30DF.JPG https://zimg.paragon.ice.com/ParagonImages/Property/PM/RAE/225408126/18/0/0/905832f3587a09c28dcaba807df49087/1/e932b1a612f32607bab0bc6b95635bb3/225408126-9C99C389-6DDB-42F8-B15D-C5964ACB70F7.JPG https://zimg.paragon.ice.com/ParagonImages/Property/PM/RAE/225408126/19/0/0/82ca1212249a5c07e6ea9b012db7313d/1/e932b1a612f32607bab0bc6b95635bb3/225408126-5622FAA9-8EF0-4938-96DE-CDE4B26C225E.JPG https://zimg.paragon.ice.com/ParagonImages/Property/PM/RAE/225408126/20/0/0/7f4dfa90bfccc0693298d30d3d546d35/1/e932b1a612f32607bab0bc6b95635bb3/225408126-D808D446-36E5-4766-83B1-4973298837AF.JPG https://zimg.paragon.ice.com/ParagonImages/Property/PM/RAE/225408126/21/0/0/162592bb3a66ff6860bf940fd810873a/1/e932b1a612f32607bab0bc6b95635bb3/225408126-2231A662-0418-4E5E-AFE8-A1EB153721B7.JPG https://zimg.paragon.ice.com/ParagonImages/Property/PM/RAE/225408126/22/0/0/5d3b7287e53d76dd63388ffb701a07d2/1/e932b1a612f32607bab0bc6b95635bb3/225408126-1CD0DBD2-43AC-4C23-9E19-1784286D7505.JPG https://zimg.paragon.ice.com/ParagonImages/Property/PM/RAE/225408126/23/0/0/ec67dbad67f10a54180e22ca95d64c3a/1/e932b1a612f32607bab0bc6b95635bb3/225408126-479E0A7A-C449-49B6-B134-23D3C93FC51E.JPG https://zimg.paragon.ice.com/ParagonImages/Property/PM/RAE/225408126/24/0/0/5b6df80451fa066a4451dabd5a7655fe/1/e932b1a612f32607bab0bc6b95635bb3/225408126-B037F5FC-CAAB-4596-91DE-FFD2AD80CEBF.JPG https://zimg.paragon.ice.com/ParagonImages/Property/PM/RAE/225408126/25/0/0/d9692e5f5f6c48128796f09f01a25ca2/1/e932b1a612f32607bab0bc6b95635bb3/225408126-175E2B28-AF07-4771-B390-DDBA8A9F4899.JPG https://zimg.paragon.ice.com/ParagonImages/Property/PM/RAE/225408126/26/0/0/2dc582f2e7f9e8171fec32dff6b7f1e9/1/e932b1a612f32607bab0bc6b95635bb3/225408126-4F14DB84-3BAF-4EF5-B33C-E8D2600336B5.JPG https://zimg.paragon.ice.com/ParagonImages/Property/PM/RAE/225408126/27/0/0/3cc1976f165368b0c34b84aab76bc862/1/e932b1a612f32607bab0bc6b95635bb3/225408126-4C4BF0E1-156F-4115-8B4B-A56E782F531B.JPG https://zimg.paragon.ice.com/ParagonImages/Property/PM/RAE/225408126/28/0/0/6c015a781f5764ce9b7df107022436d5/1/e932b1a612f32607bab0bc6b95635bb3/225408126-08B989BD-A1F9-4254-B222-EE54792FBD90.JPG https://zimg.paragon.ice.com/ParagonImages/Property/PM/RAE/225408126/29/0/0/37545420afd9c59a12c0f48834f88084/1/e932b1a612f32607bab0bc6b95635bb3/225408126-7A3DA206-BBC8-422E-80EB-C9659F7AE46C.JPG

#105 10149 83 AV NW

Edmonton T6E 2C5

MLS® Number:  E4495306

Back to Strathcona   

  • Home \
  • Strathcona \
  • #105 10149 83 AV NW

$ 133,000

2

BEDROOMS

1 + 0

BATHROOMS

784

SQUARE FEET

1971

YEAR BUILT

https://zimg.paragon.ice.com/ParagonImages/Property/PM/RAE/225408126/1/0/0/3f6291d7bbbd9eca53dcb57bf5606c44/1/e932b1a612f32607bab0bc6b95635bb3/225408126-BAFF431D-4A88-4523-9DF6-02D6353F8AC7.JPG





MLS® Number
E4495306
PROPERTY TYPE
Apartment
LISTING DATE
June-24-2026

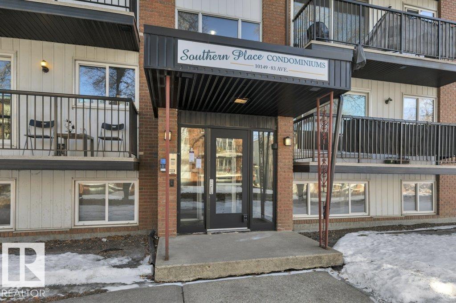
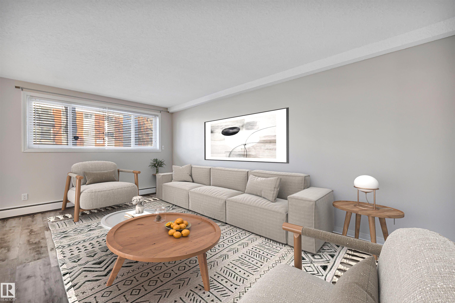
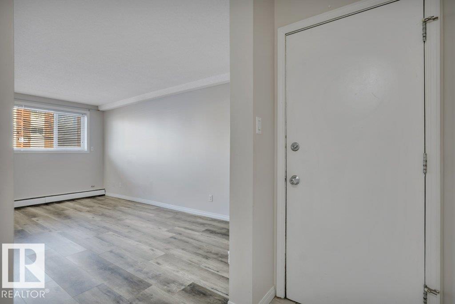
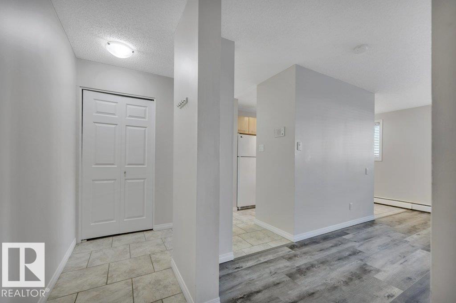
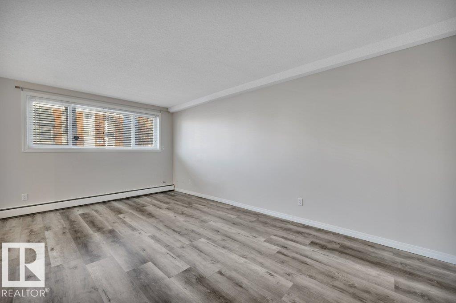
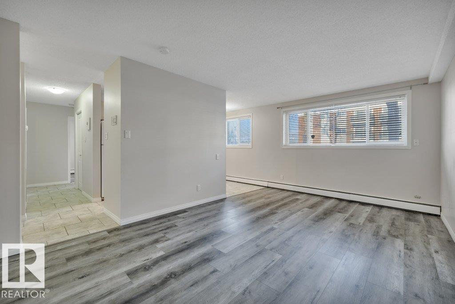
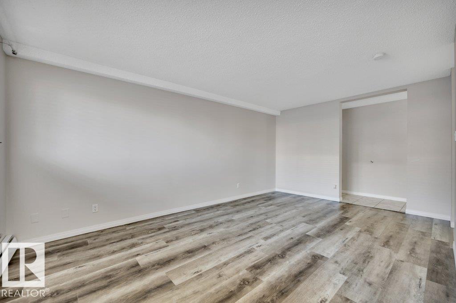
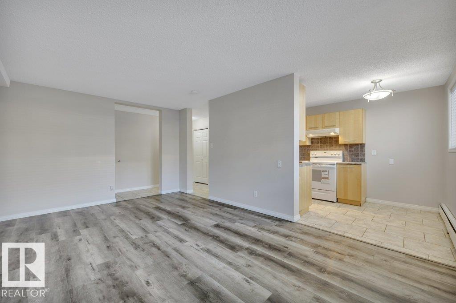
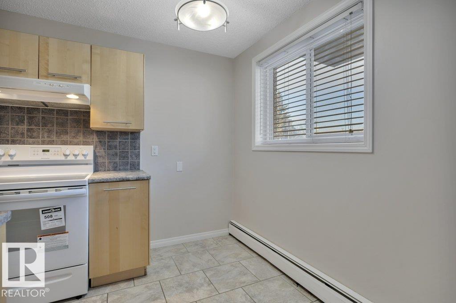
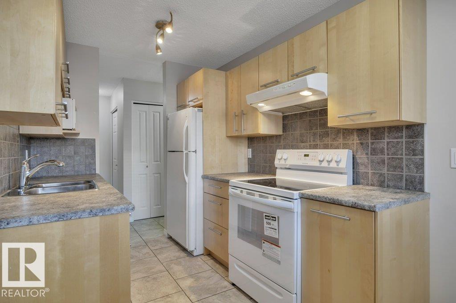
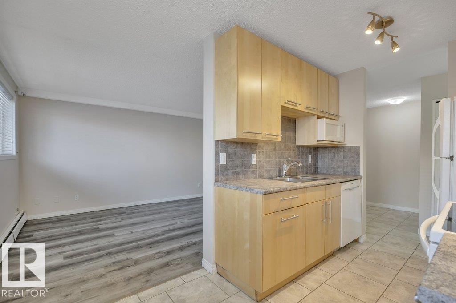
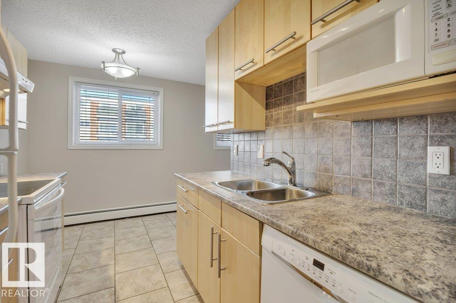
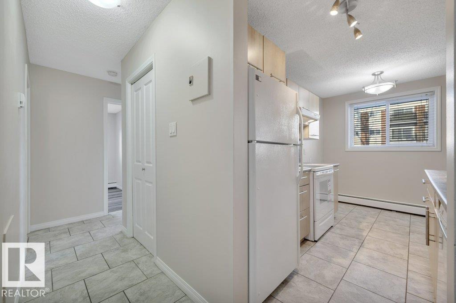
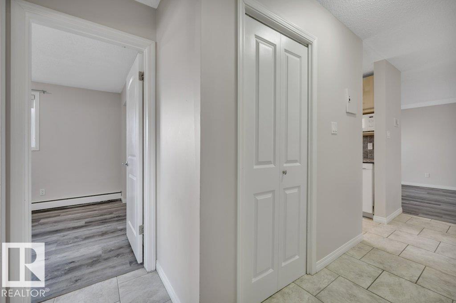
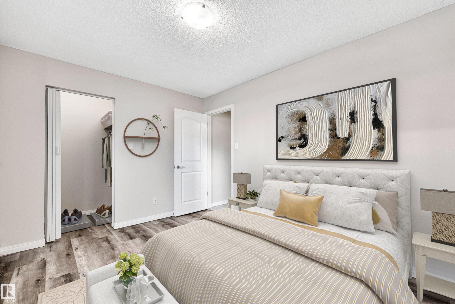
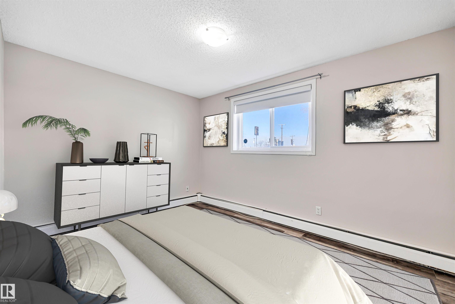
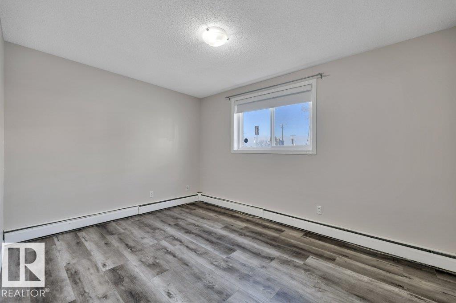
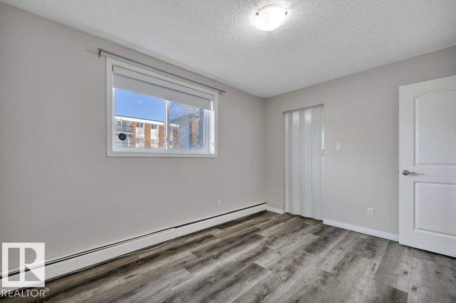
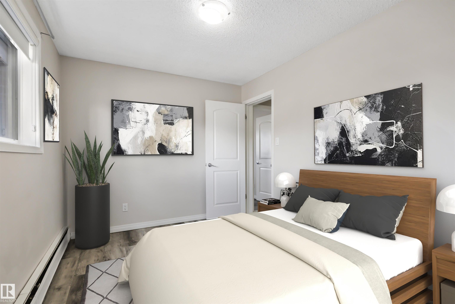
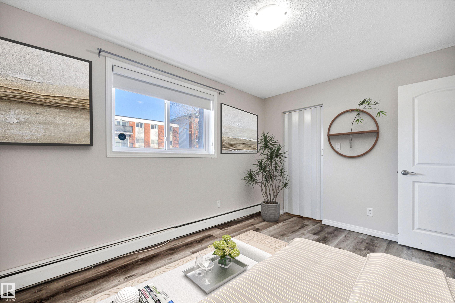
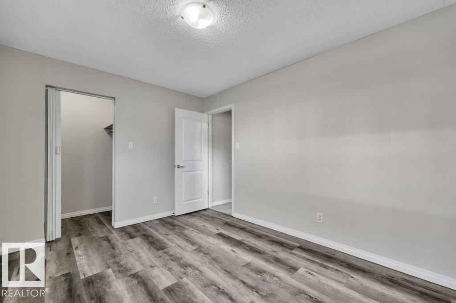
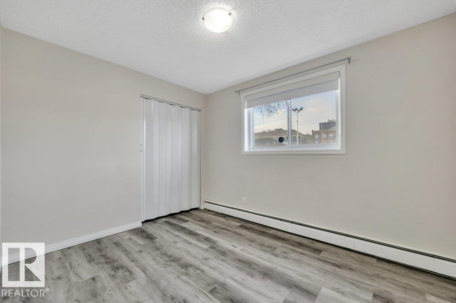
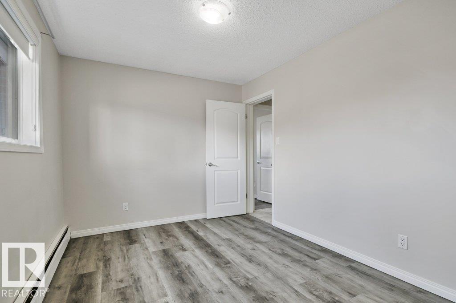
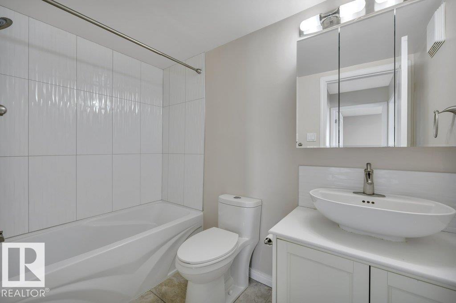
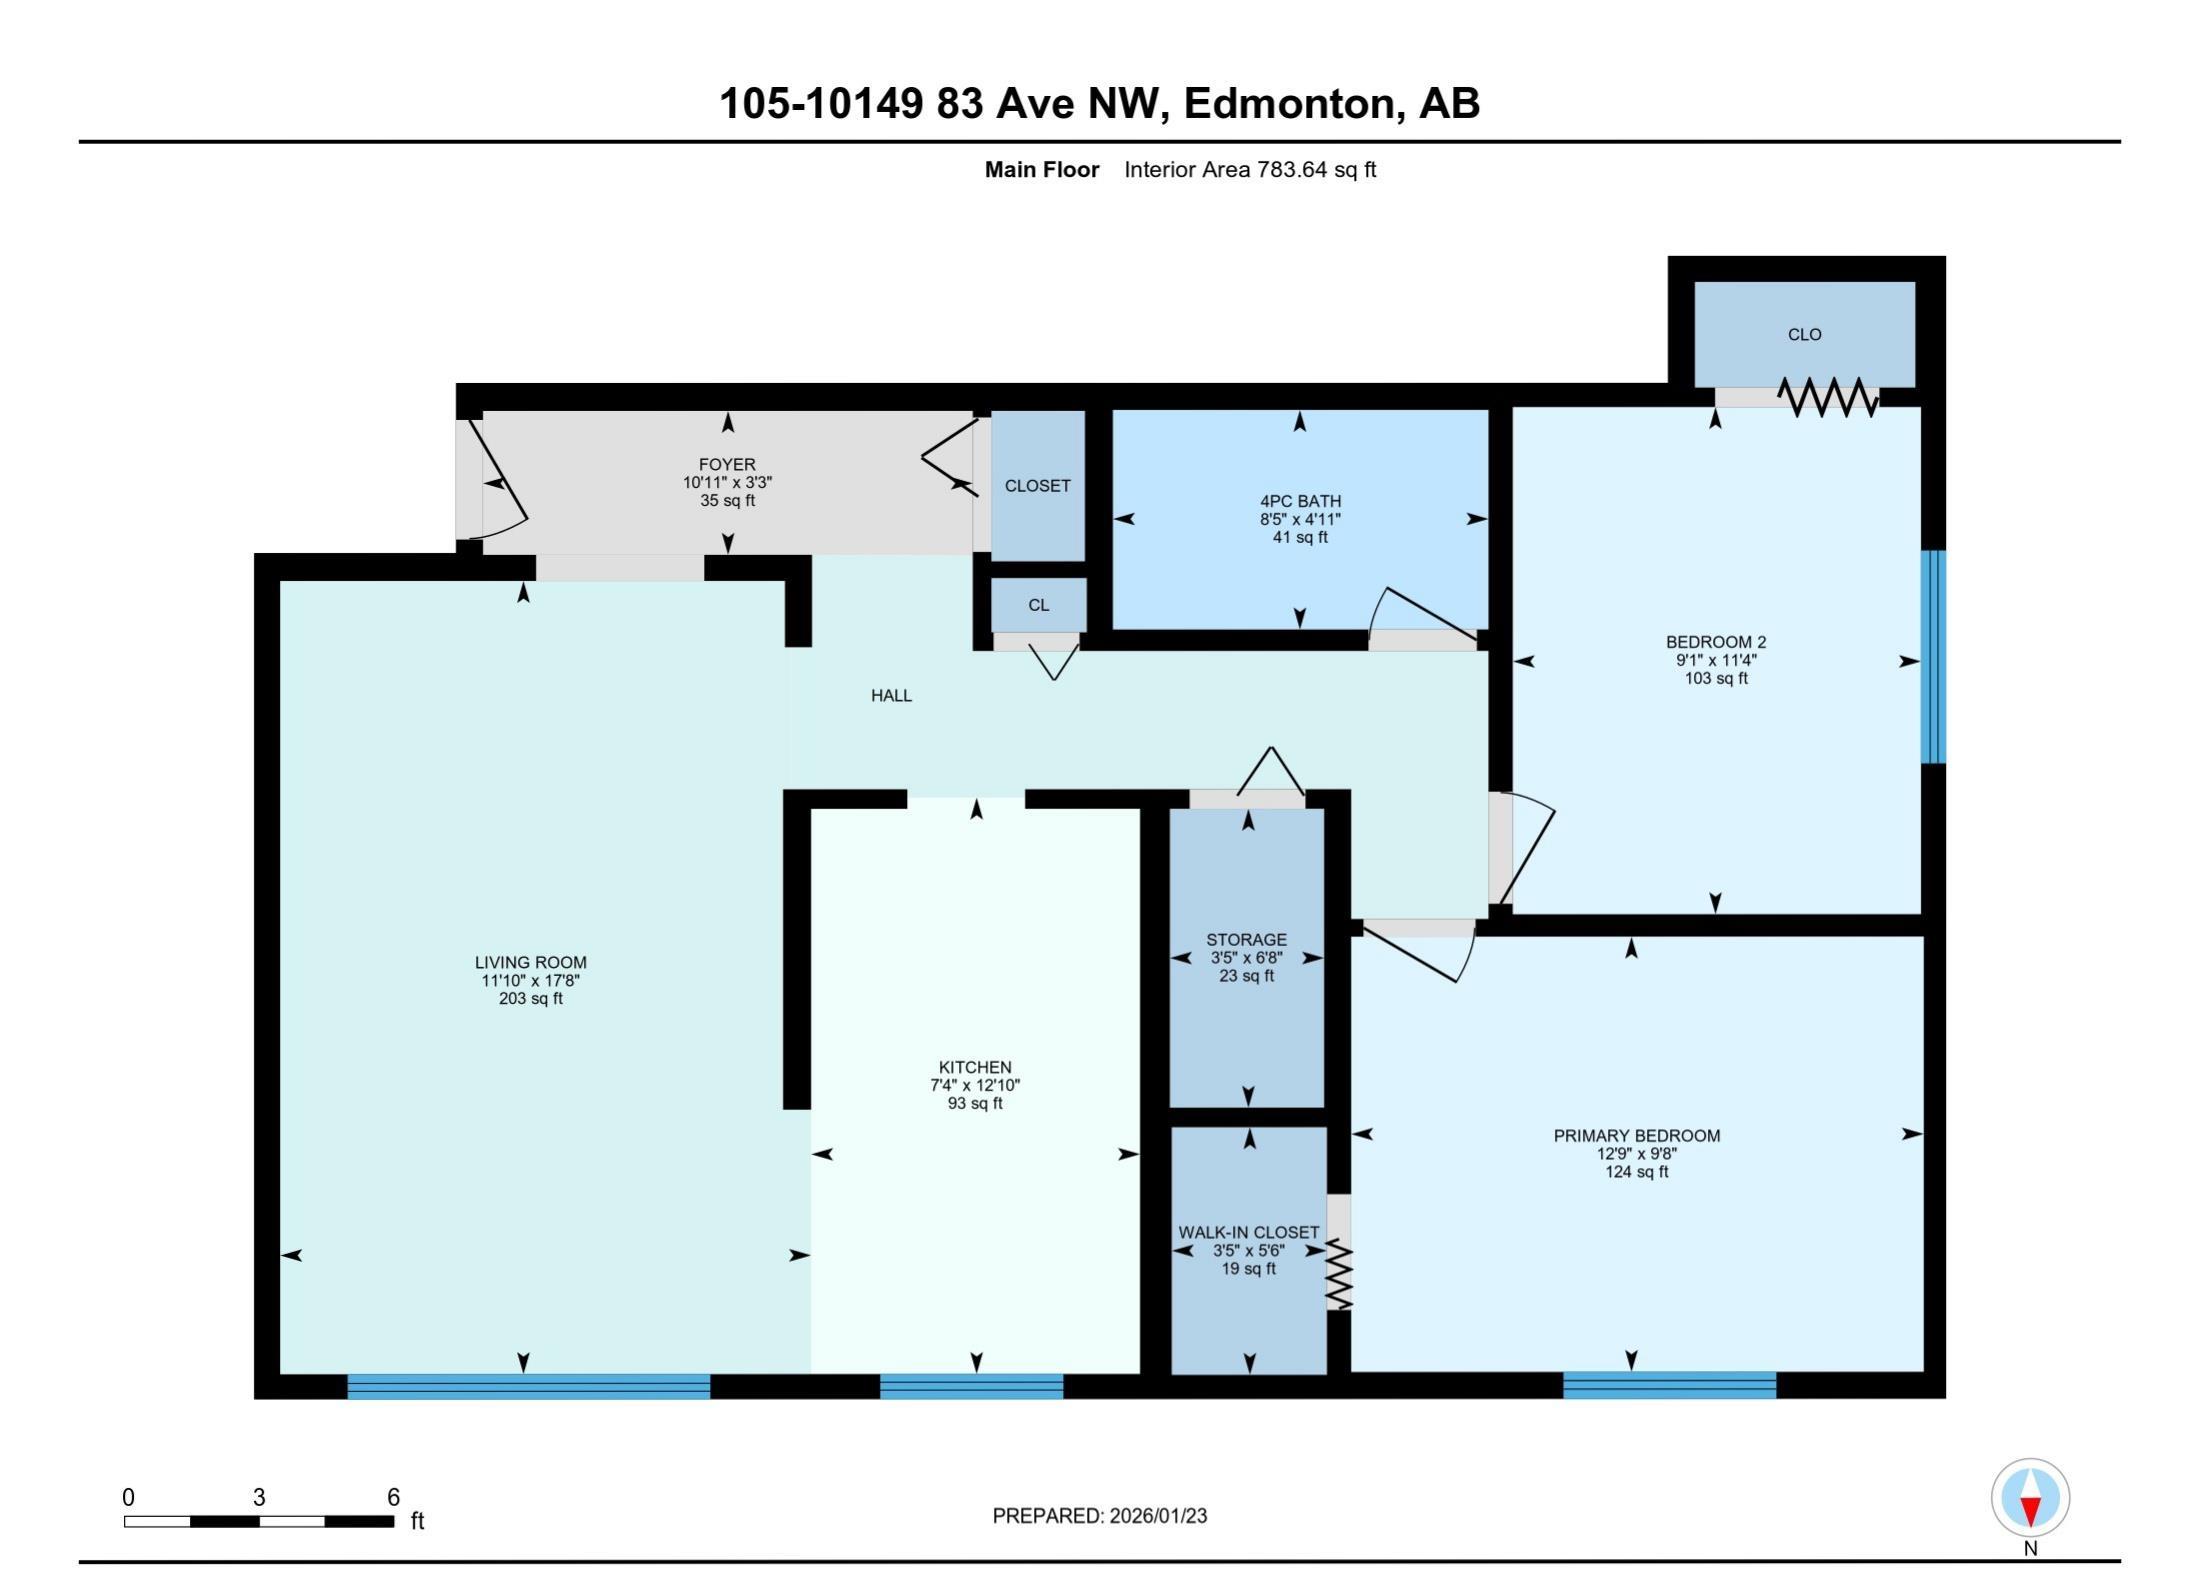
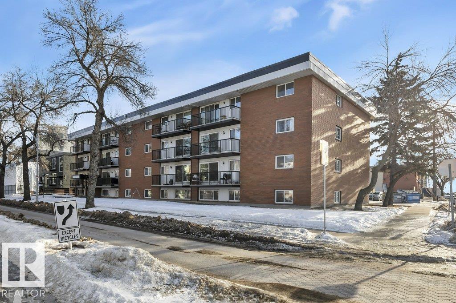
Beautifully updated 2 bedroom, 1 bathroom condo in the heart of Old Strathcona. Priced well under assessed value. This bright, north-facing unit features upgrades throughout the last few years vinyl plank flooring, fresh paint throughout, and an updated bathroom. The spacious bedrooms and oversized living room offer a comfortable, open feel and large windows that provide excellent natural light. Ideally located just minutes from Whyte Ave, parks, schools, shopping, restaurants, the Strathcona Farmers’ Market, and the River Valley. Easy access transit makes it a short commute to downtown or The U of A. The unit has a powered parking stall and offers excellent rental potential. Perfect for investors, students, or first-time buyers in one of Edmonton’s most desirable neighbourhoods.

COMMUNITY  Strathcona
PROPERTY TYPE  Apartment
BUILDING TYPE  Lowrise Apartment
STYLE  Single Level Apartment
YEAR BUILT 1971
SQUARE FOOTAGE  784
BEDROOMS  2
BATHROOMS  1.00
BASEMENT  None, No Basement
AMENITIES  No Smoking Home, Security Door
APPLIANCES  Dishwasher-Built-In, Hood Fan, Refrigerator, Stove-Electric, Window Coverings
COOLING 
FIREPLACE 
FLOORING  Ceramic Tile, Vinyl Plank
HEATING  Hot Water, Natural Gas
LAUNDRY 
LOT FEATURES  Back Lane, Playground Nearby, Public Transportation, Schools, Shopping Nearby
PARKING  Stall
RESTRICTIONS  Pets Subject to Board App
ROOF  Asphalt Shingles
TITLE  Fee Simple
BROKER  REALTORS® Association of Edmonton


ROOMS DIMENSIONS (m) LEVEL