https://zimg.paragon.ice.com/ParagonImages/Property/PM/RAE/225392982/1/0/0/58d4fe81a57b151a67b9d334325f2ec4/1/3c035b3b64f2aad0a2046ea09bd7398e/225392982-968db58b-cff8-47e7-803b-f51af73f0d16.JPG https://zimg.paragon.ice.com/ParagonImages/Property/PM/RAE/225392982/2/0/0/ea3f37b8a4483caea390f50a4121b14d/1/3c035b3b64f2aad0a2046ea09bd7398e/225392982-256b4d1c-c0cf-43c9-9a67-f3bb3f17fbb9.JPG https://zimg.paragon.ice.com/ParagonImages/Property/PM/RAE/225392982/3/0/0/65ebabba96d4ec73b4b8e9c4acd0d52e/1/3c035b3b64f2aad0a2046ea09bd7398e/225392982-dbbe8a34-1414-4081-82e0-335db29944c9.JPG https://zimg.paragon.ice.com/ParagonImages/Property/PM/RAE/225392982/4/0/0/00a7995c00f5649130f9155525730b72/1/3c035b3b64f2aad0a2046ea09bd7398e/225392982-af46b904-b3e2-49d6-8ee9-e68e1b45865b.JPG https://zimg.paragon.ice.com/ParagonImages/Property/PM/RAE/225392982/5/0/0/c026fce1dd33fd93251aafb7b892dc89/1/3c035b3b64f2aad0a2046ea09bd7398e/225392982-6d3f2e3a-f654-48c0-8b42-8be595c505ae.JPG https://zimg.paragon.ice.com/ParagonImages/Property/PM/RAE/225392982/6/0/0/63da6bdba2840e4950678c3266736436/1/3c035b3b64f2aad0a2046ea09bd7398e/225392982-e680a92a-f4a7-4179-9164-a2768046a261.JPG https://zimg.paragon.ice.com/ParagonImages/Property/PM/RAE/225392982/7/0/0/b55a05435c59aaeef1d1b57435eb98b4/1/3c035b3b64f2aad0a2046ea09bd7398e/225392982-ea95e8c3-46eb-4cff-a8f0-4fbc50932e99.JPG https://zimg.paragon.ice.com/ParagonImages/Property/PM/RAE/225392982/8/0/0/73bf49b74d3df24389c305f7e8a7e526/1/3c035b3b64f2aad0a2046ea09bd7398e/225392982-a67c004d-7559-493a-b5e0-b52fd92ddb66.JPG https://zimg.paragon.ice.com/ParagonImages/Property/PM/RAE/225392982/9/0/0/f0d73bfefa736d29e582ad6148001ba9/1/3c035b3b64f2aad0a2046ea09bd7398e/225392982-37fb2eaa-362c-40e7-95ad-020b6f01b8f7.JPG https://zimg.paragon.ice.com/ParagonImages/Property/PM/RAE/225392982/10/0/0/7449598a6927c82537c2cceb83033883/1/3c035b3b64f2aad0a2046ea09bd7398e/225392982-fbf3beca-f054-4f83-8b50-aeb239bddd9f.JPG https://zimg.paragon.ice.com/ParagonImages/Property/PM/RAE/225392982/11/0/0/1f4e88143ec41bbae539e5e73e671ded/1/3c035b3b64f2aad0a2046ea09bd7398e/225392982-a5869c41-9e7a-4548-9a78-b0138de7eaaa.JPG https://zimg.paragon.ice.com/ParagonImages/Property/PM/RAE/225392982/12/0/0/f328975f9d0814cad0d6be8b131df74e/1/3c035b3b64f2aad0a2046ea09bd7398e/225392982-5ff6b55f-acfc-43b0-b648-41876a3877f2.JPG https://zimg.paragon.ice.com/ParagonImages/Property/PM/RAE/225392982/13/0/0/0308639a5ccf69e07a0bb96bd41fa275/1/3c035b3b64f2aad0a2046ea09bd7398e/225392982-36eebe8b-50ae-4934-be03-c6a6d6f894ab.JPG https://zimg.paragon.ice.com/ParagonImages/Property/PM/RAE/225392982/14/0/0/982c9a8f54c535dfe07db17c28089763/1/3c035b3b64f2aad0a2046ea09bd7398e/225392982-98a6585c-cc25-495e-83e6-ce997510b199.JPG https://zimg.paragon.ice.com/ParagonImages/Property/PM/RAE/225392982/15/0/0/f1480afafc8fc3cfbfc0a12693651708/1/3c035b3b64f2aad0a2046ea09bd7398e/225392982-137f3ccf-d5ef-43cf-929f-c9870da526f6.JPG https://zimg.paragon.ice.com/ParagonImages/Property/PM/RAE/225392982/16/0/0/81029b623d1a047aba127000ce123a5d/1/3c035b3b64f2aad0a2046ea09bd7398e/225392982-9cd34a95-723e-476d-8ba6-02a4533e9ee6.JPG https://zimg.paragon.ice.com/ParagonImages/Property/PM/RAE/225392982/17/0/0/3bcf0df3ff218b1138b3925e17dc6dde/1/3c035b3b64f2aad0a2046ea09bd7398e/225392982-0307f2c4-8b34-4d73-b345-6eebcddd8f5c.JPG https://zimg.paragon.ice.com/ParagonImages/Property/PM/RAE/225392982/18/0/0/ffc3334547ccffb1643be8a003ab440b/1/3c035b3b64f2aad0a2046ea09bd7398e/225392982-03f35925-eeb7-46d8-91e6-6d6fbfa56e56.JPG https://zimg.paragon.ice.com/ParagonImages/Property/PM/RAE/225392982/19/0/0/0f503295cecff172a81a09592926b3ff/1/3c035b3b64f2aad0a2046ea09bd7398e/225392982-adfaa597-3dbd-44c9-bcc0-5cf5572808cb.JPG https://zimg.paragon.ice.com/ParagonImages/Property/PM/RAE/225392982/20/0/0/74c746d6e1895991c36d5b3f7d990970/1/3c035b3b64f2aad0a2046ea09bd7398e/225392982-bfb6fbbb-8d68-4066-94d2-e5b43c2d38e7.JPG https://zimg.paragon.ice.com/ParagonImages/Property/PM/RAE/225392982/21/0/0/b1b0875861dbd312f8e8180ae16bb518/1/3c035b3b64f2aad0a2046ea09bd7398e/225392982-75511a14-c254-4380-b9b4-2a984fe11296.JPG https://zimg.paragon.ice.com/ParagonImages/Property/PM/RAE/225392982/22/0/0/6da6cd73f40c073aaee18e86c2e94162/1/3c035b3b64f2aad0a2046ea09bd7398e/225392982-ee98566f-d5b1-4555-b6ff-09b5472a176a.JPG https://zimg.paragon.ice.com/ParagonImages/Property/PM/RAE/225392982/23/0/0/2426b99d19f950750a190a8d79fa234c/1/3c035b3b64f2aad0a2046ea09bd7398e/225392982-7785b982-5767-410a-8fbe-3d864bfcd276.JPG https://zimg.paragon.ice.com/ParagonImages/Property/PM/RAE/225392982/24/0/0/9ab5e6e5d5a9b484f7f9a7c9d06b2ab8/1/3c035b3b64f2aad0a2046ea09bd7398e/225392982-ae18e09d-3bf2-4bb4-a40e-fb0c8b147165.JPG https://zimg.paragon.ice.com/ParagonImages/Property/PM/RAE/225392982/25/0/0/5aaf7bb66ee1625e686ef218a883e44b/1/3c035b3b64f2aad0a2046ea09bd7398e/225392982-16b25969-1d43-46bc-bd7b-467d020c20cc.JPG https://zimg.paragon.ice.com/ParagonImages/Property/PM/RAE/225392982/26/0/0/948f240dd4dfa596fca24bb697b7d051/1/3c035b3b64f2aad0a2046ea09bd7398e/225392982-4820760d-bd94-40f7-82a2-4d5a06c063a1.JPG https://zimg.paragon.ice.com/ParagonImages/Property/PM/RAE/225392982/27/0/0/4a42ea61e489ad01730a0355ca7e97ba/1/3c035b3b64f2aad0a2046ea09bd7398e/225392982-d971d5c5-8c96-4eba-af7c-1edd6057ed07.JPG https://zimg.paragon.ice.com/ParagonImages/Property/PM/RAE/225392982/28/0/0/ed8f9a5a0a2aef686d1fe18790f57d90/1/3c035b3b64f2aad0a2046ea09bd7398e/225392982-6417cd39-7e5a-4427-8034-e193e84fc64c.JPG https://zimg.paragon.ice.com/ParagonImages/Property/PM/RAE/225392982/29/0/0/9ac2ff28852a0a5bf7741764cd3c98d3/1/3c035b3b64f2aad0a2046ea09bd7398e/225392982-7ee05f55-3319-483a-a1d1-58409a56bf28.JPG https://zimg.paragon.ice.com/ParagonImages/Property/PM/RAE/225392982/30/0/0/ca89424ad41e3f3dc0c44f358b471fc0/1/3c035b3b64f2aad0a2046ea09bd7398e/225392982-5d8d30d3-7dd3-4dc7-9a34-48ba2b6dd468.JPG https://zimg.paragon.ice.com/ParagonImages/Property/PM/RAE/225392982/31/0/0/9631011939dc484a4a64402f28b826f9/1/3c035b3b64f2aad0a2046ea09bd7398e/225392982-9291d56d-4d80-4315-893f-20dc12636cd4.JPG https://zimg.paragon.ice.com/ParagonImages/Property/PM/RAE/225392982/32/0/0/c52856584bdfa4d2be72b58821227245/1/3c035b3b64f2aad0a2046ea09bd7398e/225392982-7de1da3c-28c4-4266-8948-efb4c596e535.JPG https://zimg.paragon.ice.com/ParagonImages/Property/PM/RAE/225392982/33/0/0/fcc38bef2087957704ec32a0b010d52a/1/3c035b3b64f2aad0a2046ea09bd7398e/225392982-3f192fb9-84f0-4031-9891-d9ea969104d5.JPG https://zimg.paragon.ice.com/ParagonImages/Property/PM/RAE/225392982/34/0/0/ea250f09b96bf9e581f96ed27d2a6b3a/1/3c035b3b64f2aad0a2046ea09bd7398e/225392982-1b5ef2d8-338e-49ac-8a5d-333b58bc6b79.JPG https://zimg.paragon.ice.com/ParagonImages/Property/PM/RAE/225392982/35/0/0/800056611bc05efc3dfa13e00778b875/1/3c035b3b64f2aad0a2046ea09bd7398e/225392982-94ba7feb-92b0-4690-b440-096f9b45925a.JPG https://zimg.paragon.ice.com/ParagonImages/Property/PM/RAE/225392982/36/0/0/1a9f25175bdeaad6acd91ac5e840d250/1/3c035b3b64f2aad0a2046ea09bd7398e/225392982-ab385c6b-f739-48ea-9fd1-e4beb8ad85b0.JPG https://zimg.paragon.ice.com/ParagonImages/Property/PM/RAE/225392982/37/0/0/217d68a5c85162cf7f19a49372231e3a/1/3c035b3b64f2aad0a2046ea09bd7398e/225392982-9eb05103-2790-44e4-a9ab-6d7154351b73.JPG https://zimg.paragon.ice.com/ParagonImages/Property/PM/RAE/225392982/38/0/0/098fd3d684cc53147ffae4fc44369271/1/3c035b3b64f2aad0a2046ea09bd7398e/225392982-5a6d3a3e-a336-43bc-90b8-4415e32fc8ea.JPG

1048 CRISTALL CR SW

Edmonton T6W 5S6

MLS® Number:  E4480162

Back to Chappelle Area   

  • Home \
  • Chappelle Area \
  • 1048 CRISTALL CR SW

$ 509,600

3

BEDROOMS

2 + 1

BATHROOMS

1,682

SQUARE FEET

2026

YEAR BUILT

https://zimg.paragon.ice.com/ParagonImages/Property/PM/RAE/225392982/1/0/0/58d4fe81a57b151a67b9d334325f2ec4/1/3c035b3b64f2aad0a2046ea09bd7398e/225392982-968db58b-cff8-47e7-803b-f51af73f0d16.JPG





MLS® Number
E4480162
PROPERTY TYPE
Duplex
LISTING DATE
April-01-2026

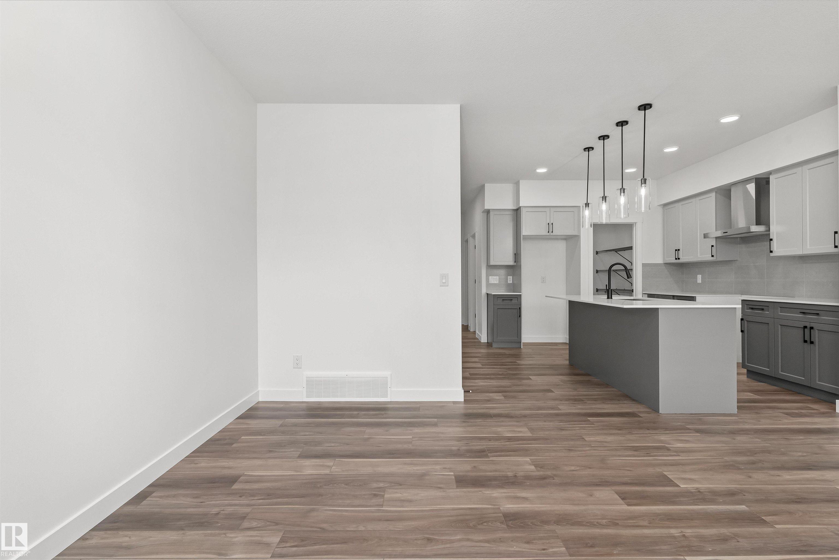
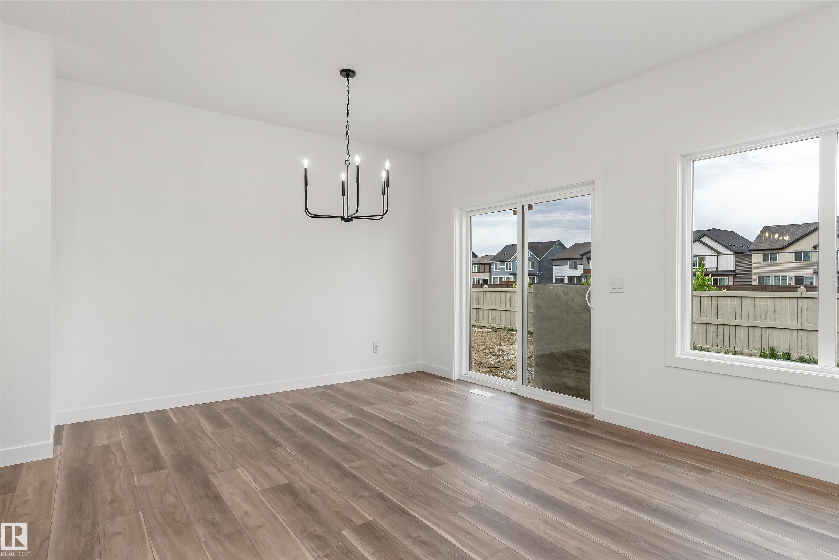
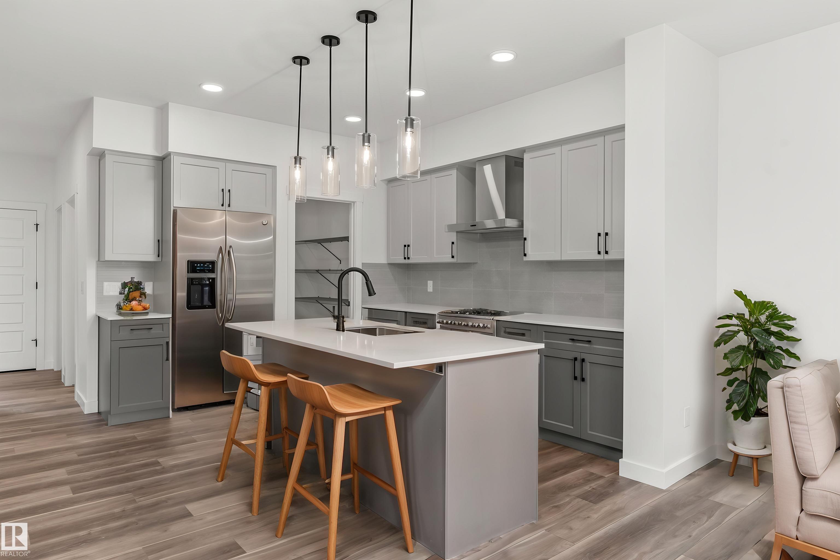
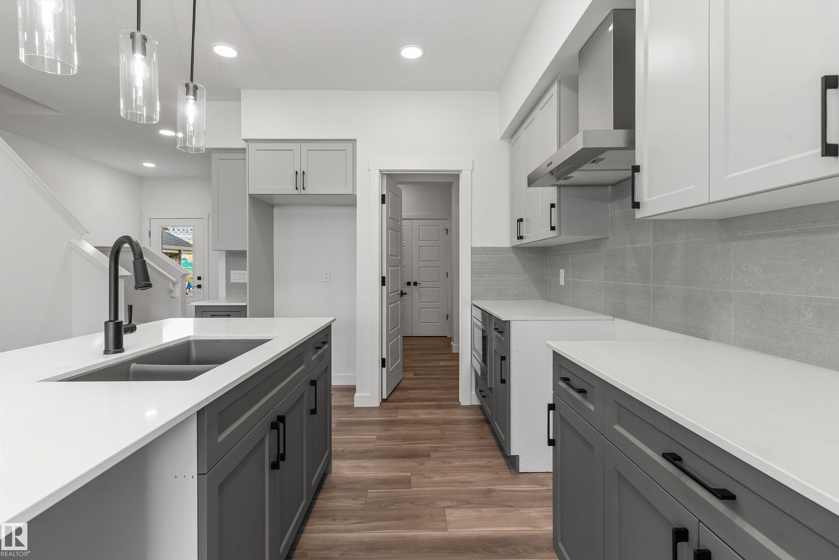
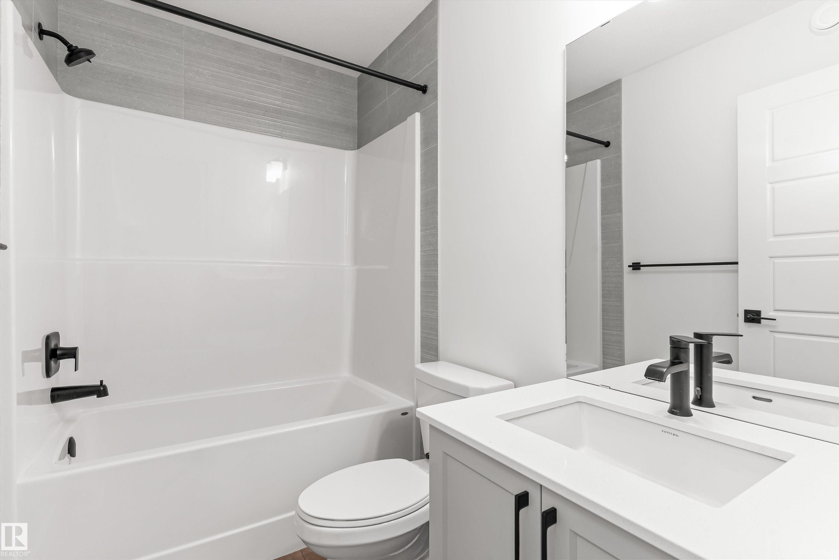
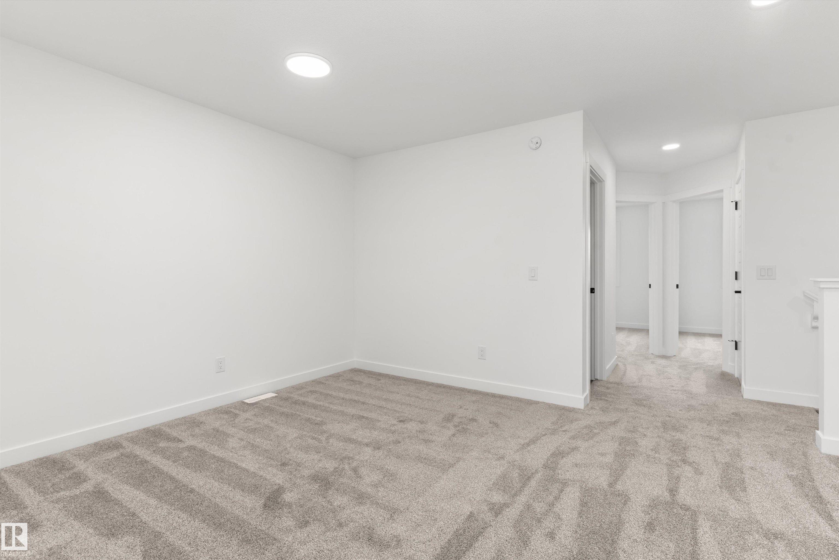
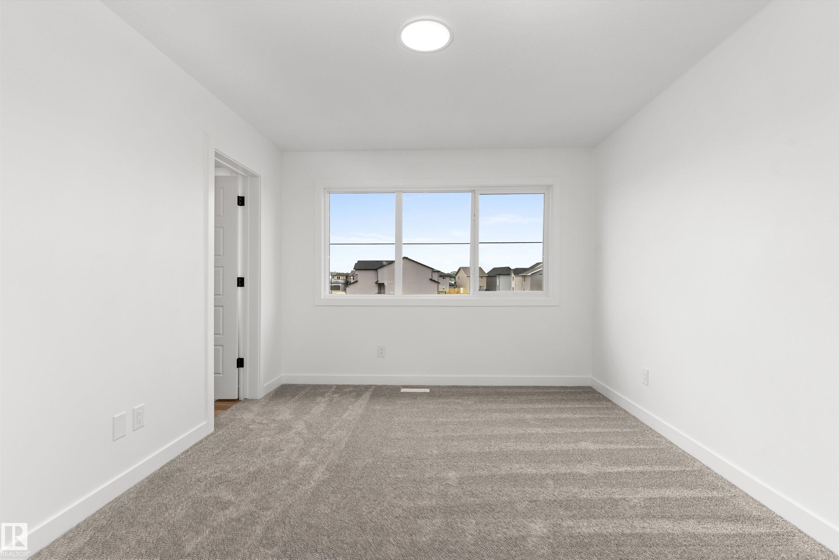
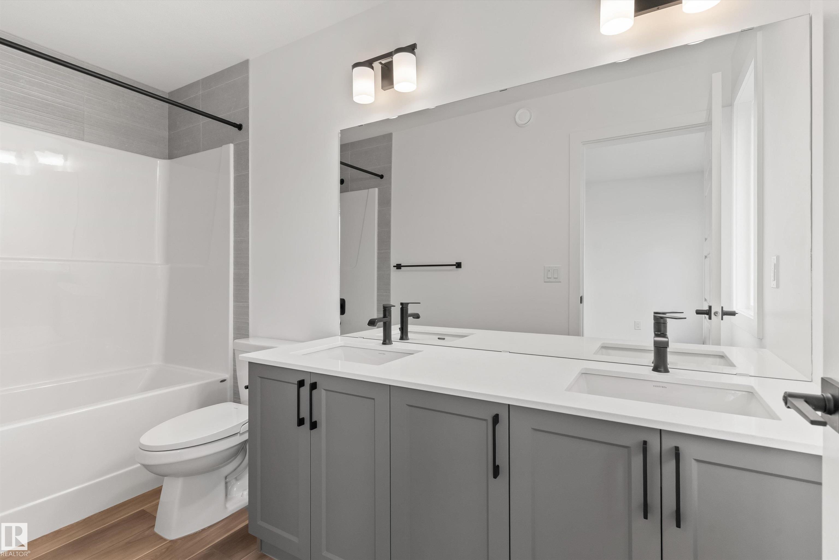
Built by Sterling Homes, this well-designed duplex offers a functional layout ideal for modern living. A spacious foyer leads past a convenient half bath into the open-concept great room, kitchen, and dining area—perfect for daily living and entertaining. The kitchen features quartz countertops, a central island with flush eating ledge, Silgranit undermount sink, over-the-range microwave, full-height tiled backsplash, soft-close cabinetry, and a corner pantry. The main floor includes 9-ft ceilings, luxury vinyl plank flooring, and a double attached garage. Upstairs, the primary retreat offers a walk-in closet and a 4-piece ensuite with double sinks and a glass shower. Two additional bedrooms, a 3-piece bath, upper laundry, bonus room, and basement rough-ins complete the home.

COMMUNITY  Chappelle Area
PROPERTY TYPE  Duplex
BUILDING TYPE  Half Duplex
STYLE  2 Storey
YEAR BUILT 2026
SQUARE FOOTAGE  1,682
BEDROOMS  3
BATHROOMS  2.50
BASEMENT  Full, Unfinished
AMENITIES  Ceiling 9 ft., Detectors Smoke, No Animal Home, No Smoking Home, 9 ft. Basement Ceiling
APPLIANCES  Garage Control, Garage Opener, Microwave Hood Fan
COOLING 
FIREPLACE 
FLOORING  Carpet, Vinyl Plank
HEATING  Forced Air-1, Natural Gas
LAUNDRY  ensuite bathroom
LOT FEATURES  Public Transportation, Schools, Shopping Nearby
PARKING  Double Garage Attached
RESTRICTIONS  None Known
ROOF  Asphalt Shingles
TITLE  Fee Simple
BROKER  REALTORS® Association of Edmonton


ROOMS DIMENSIONS (m) LEVEL