https://zimg.paragon.ice.com/ParagonImages/Property/PM/RAE/225377575/1/0/0/ac0124c6f3106512368b2d428450fbb9/1/1e7ab7bc185c82c3c9916aeb3f96879f/225377575-fbc0bd35-9e21-4422-95bd-b6072580b813.JPG https://zimg.paragon.ice.com/ParagonImages/Property/PM/RAE/225377575/2/0/0/91d3d3740a66f6f037e3fd3f7f13ae42/1/1e7ab7bc185c82c3c9916aeb3f96879f/225377575-35424273-780B-4068-A7DB-934E42A23984.JPG https://zimg.paragon.ice.com/ParagonImages/Property/PM/RAE/225377575/3/0/0/22480458c28aaa60fe3beedc8756df34/1/1e7ab7bc185c82c3c9916aeb3f96879f/225377575-AD2D8C00-52A1-43C7-8125-60B1F4848134.JPG https://zimg.paragon.ice.com/ParagonImages/Property/PM/RAE/225377575/4/0/0/f2bfdc55cfd0a77ade9412339fad57fd/1/1e7ab7bc185c82c3c9916aeb3f96879f/225377575-40DBACFA-71A6-40B1-BC5E-4D451123A294.JPG https://zimg.paragon.ice.com/ParagonImages/Property/PM/RAE/225377575/5/0/0/931609d7e676a42cf07a732d49cc9ebd/1/1e7ab7bc185c82c3c9916aeb3f96879f/225377575-79E39786-5E59-47FB-BF35-9393BF8BABA9.JPG https://zimg.paragon.ice.com/ParagonImages/Property/PM/RAE/225377575/6/0/0/cce0601d178eefef49d28b742044eabd/1/1e7ab7bc185c82c3c9916aeb3f96879f/225377575-C34D4C62-47B5-49D0-998C-2BF0651A12C8.JPG https://zimg.paragon.ice.com/ParagonImages/Property/PM/RAE/225377575/7/0/0/a57129476e37d8c01a3532f6cd61eb6c/1/1e7ab7bc185c82c3c9916aeb3f96879f/225377575-C6961F05-74C1-406F-B1A4-5C5DCE750BAC.JPG https://zimg.paragon.ice.com/ParagonImages/Property/PM/RAE/225377575/8/0/0/2eb84468db6e23f5ca151e788e6173cb/1/1e7ab7bc185c82c3c9916aeb3f96879f/225377575-6F545348-DC76-496C-A9C8-CB0323944535.JPG https://zimg.paragon.ice.com/ParagonImages/Property/PM/RAE/225377575/9/0/0/a6f83b41456b97d608ebf15660314fa6/1/1e7ab7bc185c82c3c9916aeb3f96879f/225377575-F1E0B4E1-6BD4-4C28-9835-A301F7BE6FD8.JPG https://zimg.paragon.ice.com/ParagonImages/Property/PM/RAE/225377575/10/0/0/f3e63c6613b1d6943419e04539a2eaee/1/1e7ab7bc185c82c3c9916aeb3f96879f/225377575-0462E539-6FCD-425C-8B92-C513A2F65D11.JPG https://zimg.paragon.ice.com/ParagonImages/Property/PM/RAE/225377575/11/0/0/ce0f85e0e0c7e6df9cf9401c05adf421/1/1e7ab7bc185c82c3c9916aeb3f96879f/225377575-444D3D3A-7BF9-46B5-AEC5-FBA12F32F897.JPG https://zimg.paragon.ice.com/ParagonImages/Property/PM/RAE/225377575/12/0/0/9afca59f28cf9db85dde4ecc33dadfa1/1/1e7ab7bc185c82c3c9916aeb3f96879f/225377575-0C3E8AEC-8298-475D-8AE8-9B930E19AC18.JPG https://zimg.paragon.ice.com/ParagonImages/Property/PM/RAE/225377575/13/0/0/ca56050519c7fa3c50f6bca377e3d388/1/1e7ab7bc185c82c3c9916aeb3f96879f/225377575-F42208DD-0B46-4778-AD1C-C8971CCAEC0E.JPG https://zimg.paragon.ice.com/ParagonImages/Property/PM/RAE/225377575/14/0/0/48f01e47b3657358a97ebd09ff98ccf4/1/1e7ab7bc185c82c3c9916aeb3f96879f/225377575-CF8DCC6B-0A76-4908-AA58-B59914D8316B.JPG https://zimg.paragon.ice.com/ParagonImages/Property/PM/RAE/225377575/15/0/0/afd57d154ab62c018e08672b18f35ecb/1/1e7ab7bc185c82c3c9916aeb3f96879f/225377575-14EEE496-C465-4E32-A050-1A55647ACB50.JPG https://zimg.paragon.ice.com/ParagonImages/Property/PM/RAE/225377575/16/0/0/0906bf64b5a90bd9666bbf6e1271c9a6/1/1e7ab7bc185c82c3c9916aeb3f96879f/225377575-6214D8D5-1F1B-472D-B1CC-405DBC842FD0.JPG https://zimg.paragon.ice.com/ParagonImages/Property/PM/RAE/225377575/17/0/0/ad1cf124f2499458081095274958db63/1/1e7ab7bc185c82c3c9916aeb3f96879f/225377575-5135AA19-3154-4C1C-B522-45EAF000381E.JPG https://zimg.paragon.ice.com/ParagonImages/Property/PM/RAE/225377575/18/0/0/11a7d152306a4831a1b7b4965f118a91/1/1e7ab7bc185c82c3c9916aeb3f96879f/225377575-C17DC2EB-3D7F-4D21-9753-86A4638D2DFA.JPG https://zimg.paragon.ice.com/ParagonImages/Property/PM/RAE/225377575/19/0/0/e671fbc8693f1ce902235c5121c9df75/1/1e7ab7bc185c82c3c9916aeb3f96879f/225377575-3CAC4602-40DC-4724-A285-5E9C038FC9D2.JPG https://zimg.paragon.ice.com/ParagonImages/Property/PM/RAE/225377575/20/0/0/6c26f6c919e478eb1bdfe820659d69d5/1/1e7ab7bc185c82c3c9916aeb3f96879f/225377575-FBC0A956-F32C-4374-A404-A64018C75583.JPG https://zimg.paragon.ice.com/ParagonImages/Property/PM/RAE/225377575/21/0/0/bcf1ce12033ace3771a57a19e2f0d857/1/1e7ab7bc185c82c3c9916aeb3f96879f/225377575-181A89D9-AF21-422B-BA10-FCCEACDC54A7.JPG https://zimg.paragon.ice.com/ParagonImages/Property/PM/RAE/225377575/22/0/0/fc1e2b2403c18dc71cf8eb5e0c78b7bf/1/1e7ab7bc185c82c3c9916aeb3f96879f/225377575-C6029274-D449-47DE-8FAD-BE1D87FF1D93.JPG https://zimg.paragon.ice.com/ParagonImages/Property/PM/RAE/225377575/23/0/0/2c8cd7ab95e8c88eef0060e003487756/1/1e7ab7bc185c82c3c9916aeb3f96879f/225377575-929C38E0-6EA6-4116-82AA-975EE106865F.JPG https://zimg.paragon.ice.com/ParagonImages/Property/PM/RAE/225377575/24/0/0/56d78a504fcfee4d6ba1ed768e2a1783/1/1e7ab7bc185c82c3c9916aeb3f96879f/225377575-34A8FD47-5242-4477-8055-DDD21A0E8B84.JPG https://zimg.paragon.ice.com/ParagonImages/Property/PM/RAE/225377575/25/0/0/bb75762fb0d2382f31795a575e20adb8/1/1e7ab7bc185c82c3c9916aeb3f96879f/225377575-8F149389-D0AA-4058-8BA3-FB443BC31D77.JPG https://zimg.paragon.ice.com/ParagonImages/Property/PM/RAE/225377575/26/0/0/772d6b1a6e9115782629647c351e1cf5/1/1e7ab7bc185c82c3c9916aeb3f96879f/225377575-696EF0C6-3FC8-465F-A327-6C3EEDD95159.JPG https://zimg.paragon.ice.com/ParagonImages/Property/PM/RAE/225377575/27/0/0/9667de9a99ad2b7bb6ead297947e5bb4/1/1e7ab7bc185c82c3c9916aeb3f96879f/225377575-285184D1-250C-4D6D-970E-5277AB01BFC3.JPG https://zimg.paragon.ice.com/ParagonImages/Property/PM/RAE/225377575/28/0/0/2e0adf074a5cd053e1319656d69c9921/1/1e7ab7bc185c82c3c9916aeb3f96879f/225377575-485A073A-31C6-466B-AB70-89F88EA84560.JPG

10446 142 ST NW

Edmonton T5N 2P2

MLS® Number:  E4464755

Back to Grovenor   

  • Home \
  • Grovenor \
  • 10446 142 ST NW

$ 1,119,000

4

BEDROOMS

3 + 1

BATHROOMS

1,191

SQUARE FEET

2023

YEAR BUILT

https://zimg.paragon.ice.com/ParagonImages/Property/PM/RAE/225377575/1/0/0/ac0124c6f3106512368b2d428450fbb9/1/1e7ab7bc185c82c3c9916aeb3f96879f/225377575-fbc0bd35-9e21-4422-95bd-b6072580b813.JPG





MLS® Number
E4464755
PROPERTY TYPE
Duplex
LISTING DATE
November-05-2025

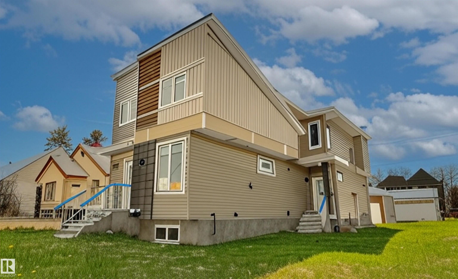
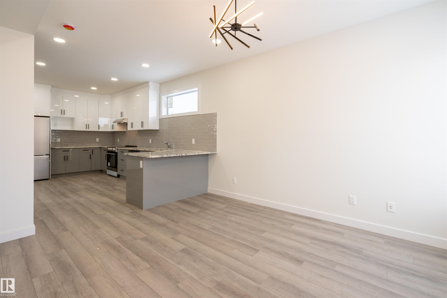
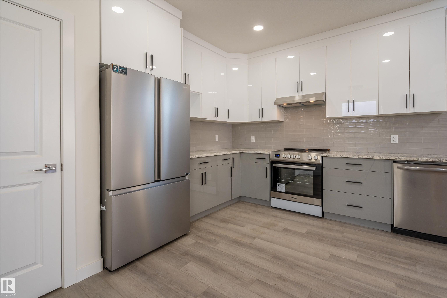
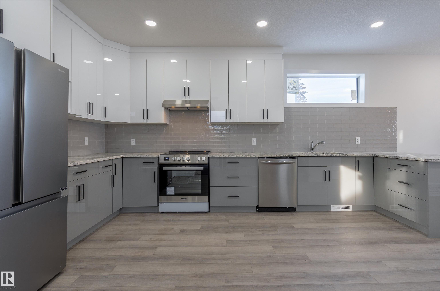
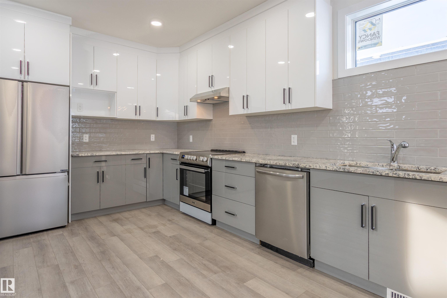
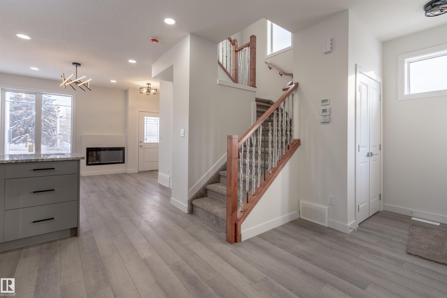
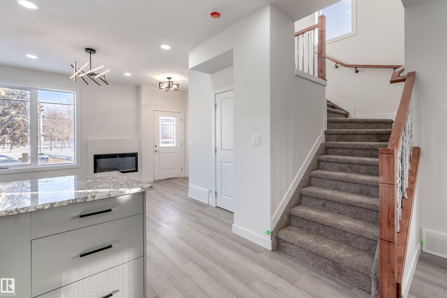
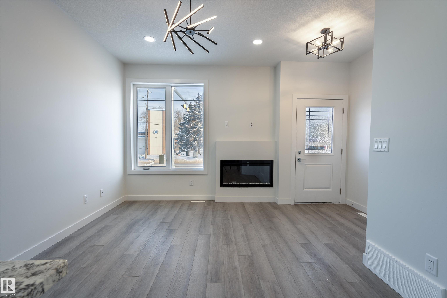
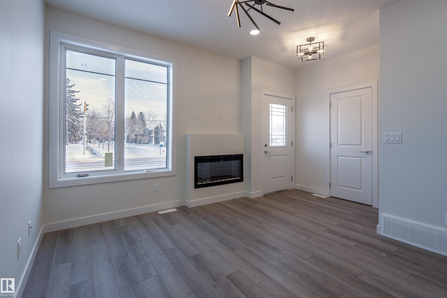
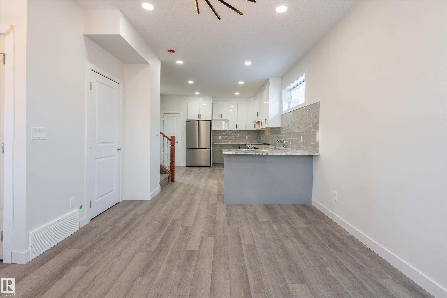
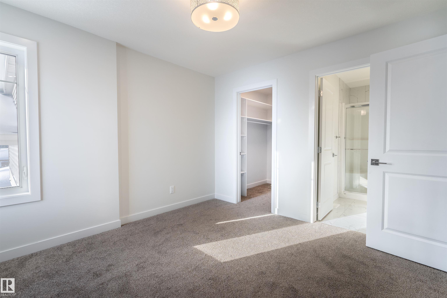
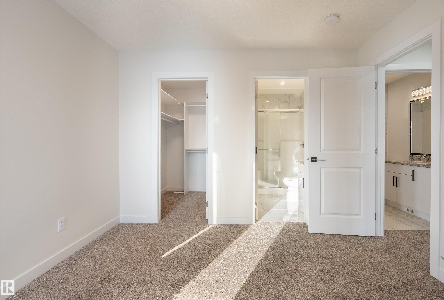
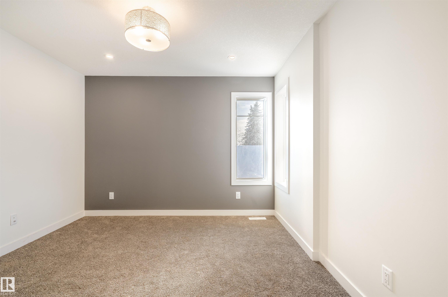
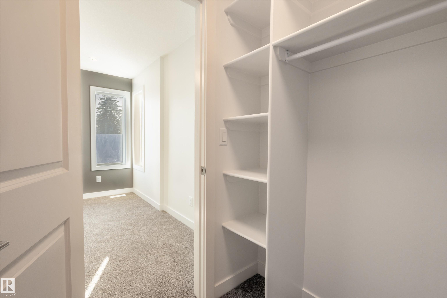
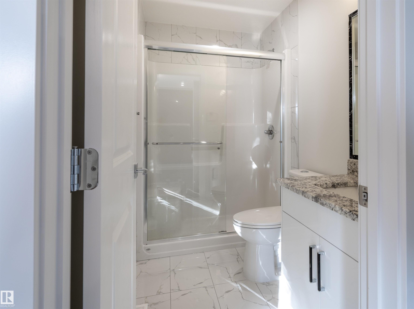
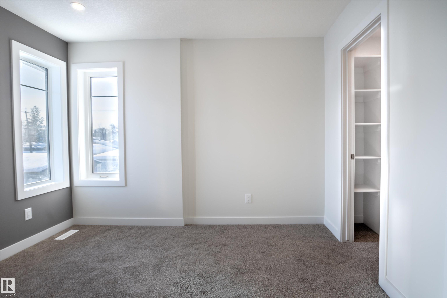
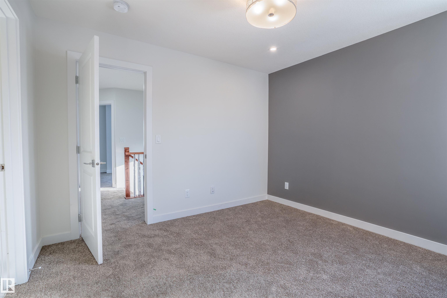
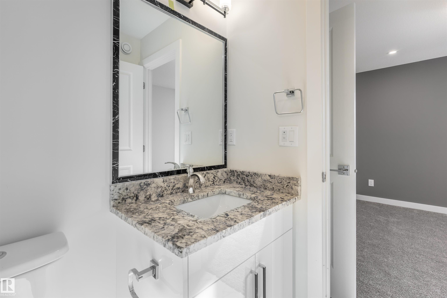
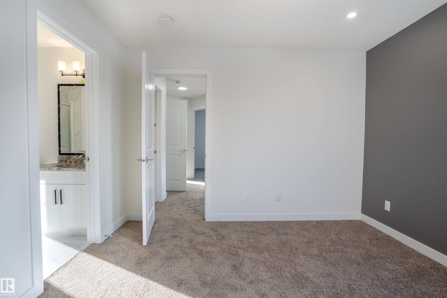
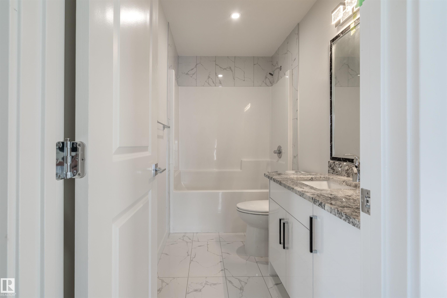
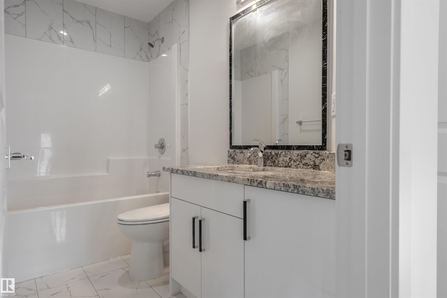
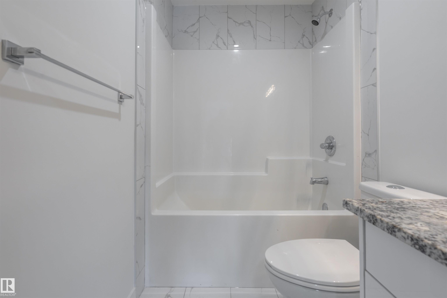
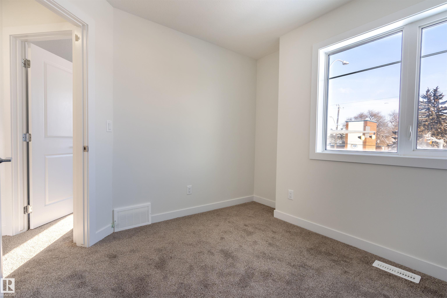
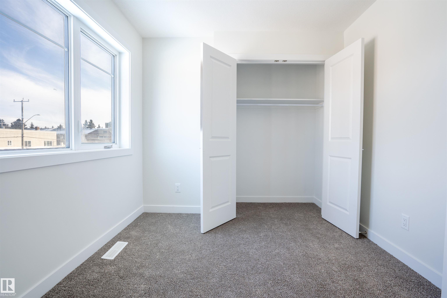
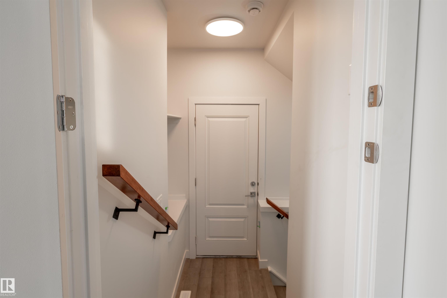
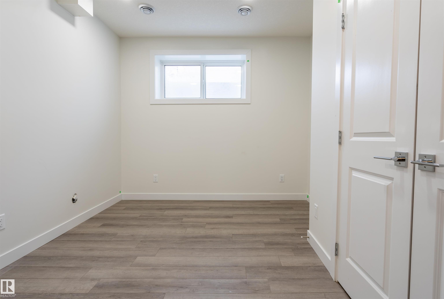
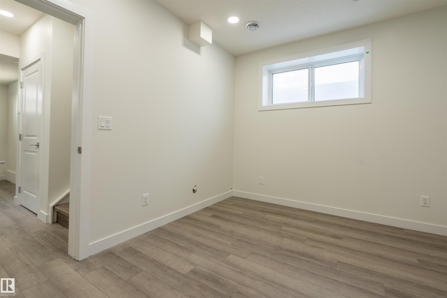
Amazing opportunity to own a full duplex with four legal suites in a prime west-central Edmonton location. This property offers 8 bedrooms, 6 full bathrooms, and 2 half bathrooms, making it a fantastic investment with strong income potential. Each side features an open-concept main floor with a bright living room, dining area, and modern kitchen with white cabinetry and full appliances. The main units include 3 bedrooms and 2.5 bathrooms, while each legal basement suite offers 1 bedroom and 1 bathroom. High-end finishes and attention to detail are evident throughout. Conveniently located near amenities, public transit, and major routes, the property provides quick access to downtown Edmonton and is only 10 minutes from West Edmonton Mall. With current city zoning, there is potential to add a fifth unit as a garage suite, making this a rare and valuable opportunity for investors or those seeking a versatile income-generating property.

COMMUNITY  Grovenor
PROPERTY TYPE  Duplex
BUILDING TYPE  Duplex Front and Back
STYLE  2 Storey
YEAR BUILT 2023
SQUARE FOOTAGE  1,191
BEDROOMS  4
BATHROOMS  3.50
BASEMENT  Full, Finished
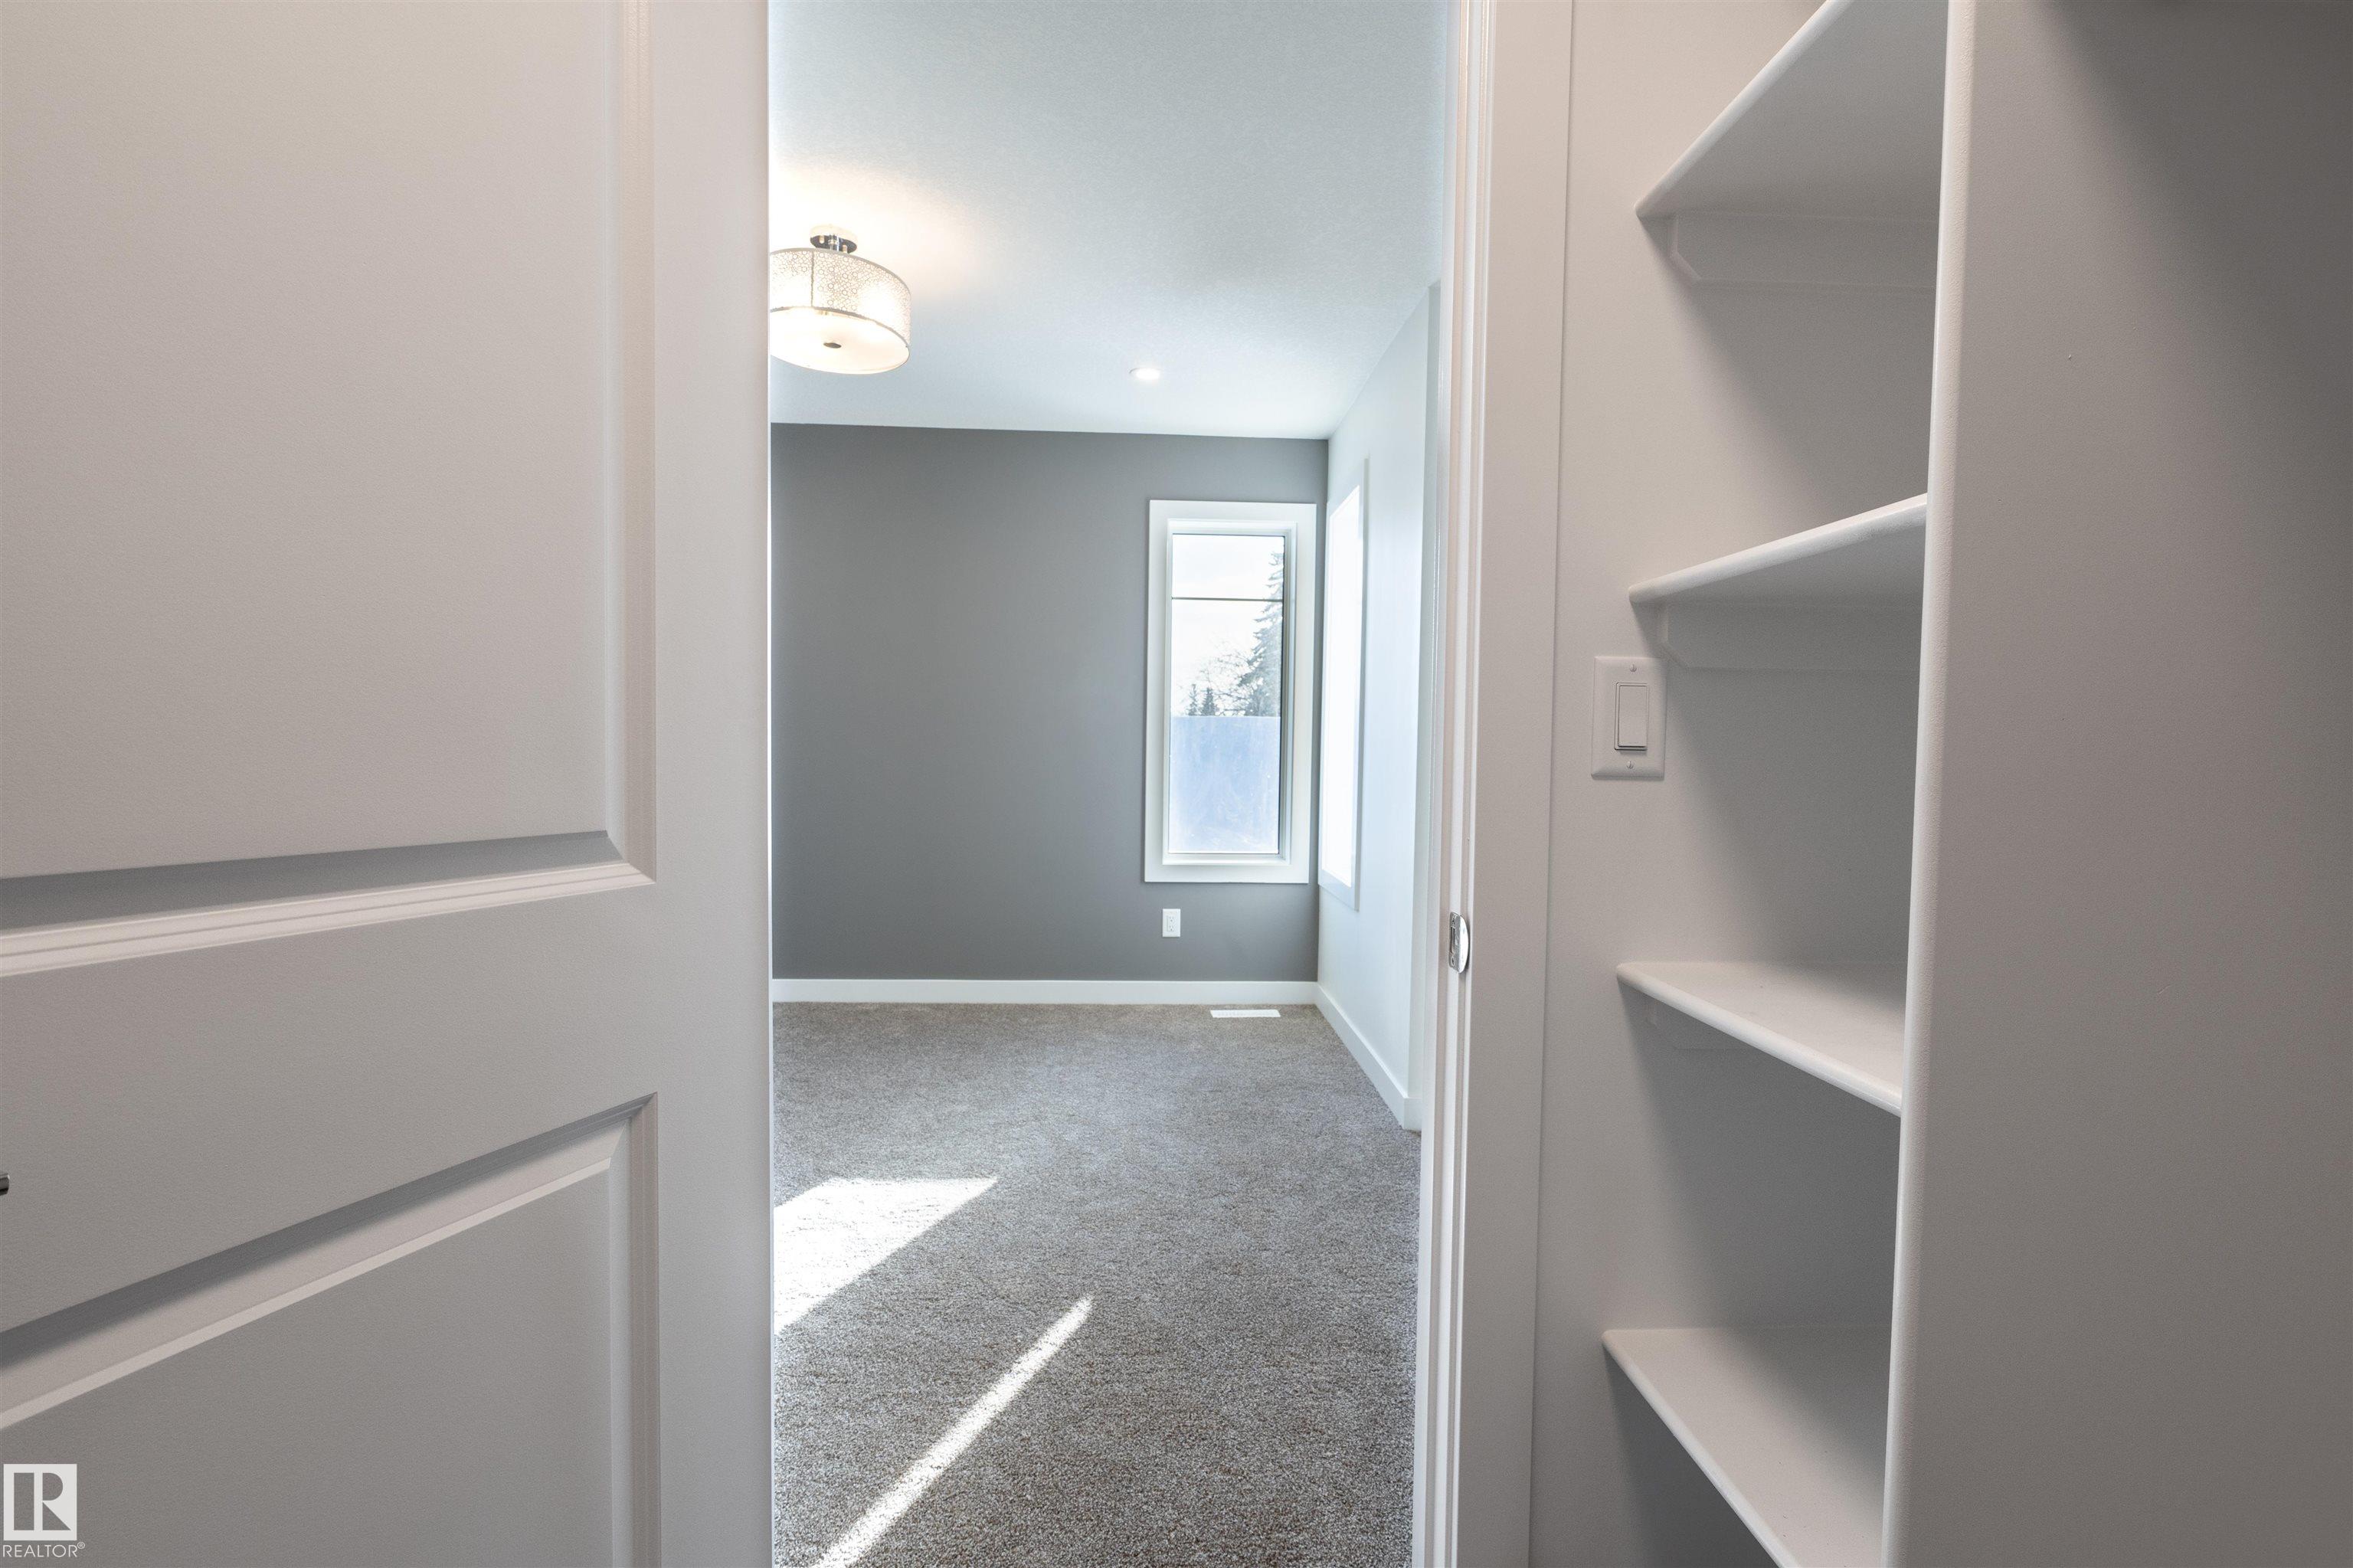
AMENITIES  On Street Parking, Carbon Monoxide Detectors, Ceiling 9 ft., Closet Organizers, Detectors Smoke, Exterior Walls- 2"x6", No Animal Home, Smart/Program. Thermostat, 9 ft. Basement Ceiling
APPLIANCES  Dishwasher-Built-In, Dryer, Hood Fan, Refrigerator, Stove-Electric, Washer
COOLING 
FIREPLACE 
FLOORING  Carpet, Ceramic Tile, Vinyl Plank
HEATING  Forced Air-1, Natural Gas
LAUNDRY  ensuite bathroom
LOT FEATURES  Back Lane, Flat Site, Level Land, Playground Nearby, Public Transportation, Schools, Shopping Nearby, View City, View Downtown
PARKING  Double Garage Detached
RESTRICTIONS  None Known
ROOF  Asphalt Shingles
TITLE  Fee Simple
BROKER  REALTORS® Association of Edmonton


ROOMS DIMENSIONS (m) LEVEL