https://zimg.paragon.ice.com/ParagonImages/Property/PM/RAE/225400695/1/0/0/6566efbb78ec00b5d2461510d8111655/1/fbf333af3656aedbdaeae4a0cfa97a16/225400695-359e8ac1-2bab-4f19-b2e9-af3b6bb8ffd1.JPG https://zimg.paragon.ice.com/ParagonImages/Property/PM/RAE/225400695/2/0/0/3609f325f8452ceb08adde3724dcb03e/1/fbf333af3656aedbdaeae4a0cfa97a16/225400695-9103e1db-a3bf-48e0-90da-ce52c829a735.JPG https://zimg.paragon.ice.com/ParagonImages/Property/PM/RAE/225400695/3/0/0/de4de55e755209b9eb75b08cb6eaa150/1/fbf333af3656aedbdaeae4a0cfa97a16/225400695-620e0bb6-8be7-4a1d-912f-a28a77adbc08.JPG https://zimg.paragon.ice.com/ParagonImages/Property/PM/RAE/225400695/4/0/0/9c0049ee1ba0b0bce02cc01a4f9a9c66/1/fbf333af3656aedbdaeae4a0cfa97a16/225400695-c709a9be-e098-4ca7-82e1-ba8a3e90ce1d.JPG https://zimg.paragon.ice.com/ParagonImages/Property/PM/RAE/225400695/5/0/0/ac3758dc2632546cfd9f06b6bf85a55a/1/fbf333af3656aedbdaeae4a0cfa97a16/225400695-b5e62fb5-71cd-4631-bfaa-dbf5e47a44b3.JPG https://zimg.paragon.ice.com/ParagonImages/Property/PM/RAE/225400695/6/0/0/fa57214be9cf7767d7f8aad7dffbf89a/1/fbf333af3656aedbdaeae4a0cfa97a16/225400695-49695960-a0cf-41cd-b34d-8bd349335afb.JPG https://zimg.paragon.ice.com/ParagonImages/Property/PM/RAE/225400695/7/0/0/d20528f61fcb901864c0f71cc0d71d2e/1/fbf333af3656aedbdaeae4a0cfa97a16/225400695-f473251f-2bf5-4782-8dbb-ecc9a22550a1.JPG https://zimg.paragon.ice.com/ParagonImages/Property/PM/RAE/225400695/8/0/0/6d38996f42788a2aa70e11e1bad7de74/1/fbf333af3656aedbdaeae4a0cfa97a16/225400695-0e6f3ceb-b231-4aad-b1e3-658dbb5ed41f.JPG https://zimg.paragon.ice.com/ParagonImages/Property/PM/RAE/225400695/9/0/0/9f22ffcc5703bd05c7199932d43fe91f/1/fbf333af3656aedbdaeae4a0cfa97a16/225400695-7b2a9252-3c55-40dd-ad3d-e4854166081b.JPG https://zimg.paragon.ice.com/ParagonImages/Property/PM/RAE/225400695/10/0/0/f7cc0b53fbd0da22d9def1bc3eb641ef/1/fbf333af3656aedbdaeae4a0cfa97a16/225400695-14af1b20-47d3-45a5-a861-e02744a812e6.JPG https://zimg.paragon.ice.com/ParagonImages/Property/PM/RAE/225400695/11/0/0/b57b7de6d5c13c24dbe2263e3b2f1d05/1/fbf333af3656aedbdaeae4a0cfa97a16/225400695-9a48719b-e3cc-4709-80ce-7e7dad937aa5.JPG https://zimg.paragon.ice.com/ParagonImages/Property/PM/RAE/225400695/12/0/0/5bec6d4378a98bbab736f88dc73a8c49/1/fbf333af3656aedbdaeae4a0cfa97a16/225400695-e658271a-ad44-4e71-b51d-a42f7fde78ec.JPG https://zimg.paragon.ice.com/ParagonImages/Property/PM/RAE/225400695/13/0/0/531fd22c97f0b017acb924f6d1684c9c/1/fbf333af3656aedbdaeae4a0cfa97a16/225400695-cf924043-c63e-4d48-bfba-645b3bf32ed6.JPG https://zimg.paragon.ice.com/ParagonImages/Property/PM/RAE/225400695/14/0/0/b8a101e7000e436344c4519c7250e54e/1/fbf333af3656aedbdaeae4a0cfa97a16/225400695-63aa65ff-e23e-4105-afe3-f926504a34b7.JPG https://zimg.paragon.ice.com/ParagonImages/Property/PM/RAE/225400695/15/0/0/0106ccb41fce9864ce16e69231235321/1/fbf333af3656aedbdaeae4a0cfa97a16/225400695-39346709-53ea-4bae-85b2-e609e9130d95.JPG https://zimg.paragon.ice.com/ParagonImages/Property/PM/RAE/225400695/16/0/0/01c4f46b6b81f08e290e73043c77498f/1/fbf333af3656aedbdaeae4a0cfa97a16/225400695-2f76d995-41b9-4434-8b56-d8f52d201569.JPG https://zimg.paragon.ice.com/ParagonImages/Property/PM/RAE/225400695/17/0/0/682a9e1f09ba6723626412efccfc0f2e/1/fbf333af3656aedbdaeae4a0cfa97a16/225400695-3a3bab9c-a90c-46bd-9ba3-ba4842e45720.JPG https://zimg.paragon.ice.com/ParagonImages/Property/PM/RAE/225400695/18/0/0/8cda1461b7d57bae57f8d4c2f9d095bd/1/fbf333af3656aedbdaeae4a0cfa97a16/225400695-88bb7dc1-84a7-411a-9ac6-1ddc7dcf09ba.JPG https://zimg.paragon.ice.com/ParagonImages/Property/PM/RAE/225400695/19/0/0/84c60ce66dfd741225a12818b0e460ae/1/fbf333af3656aedbdaeae4a0cfa97a16/225400695-1f0e5755-3675-472c-b081-30d2733c067b.JPG https://zimg.paragon.ice.com/ParagonImages/Property/PM/RAE/225400695/20/0/0/6cec715e3ed0be85f879b3a11a7ff842/1/fbf333af3656aedbdaeae4a0cfa97a16/225400695-ee1f3dcb-9125-404c-bde3-665d32081342.JPG https://zimg.paragon.ice.com/ParagonImages/Property/PM/RAE/225400695/21/0/0/8cda4283b315efdb578dec2044b25ace/1/fbf333af3656aedbdaeae4a0cfa97a16/225400695-7acd1328-b205-40cb-830a-bd7836f4cc25.JPG https://zimg.paragon.ice.com/ParagonImages/Property/PM/RAE/225400695/22/0/0/7f9b78e9fd048e7ca3154fb2dd023dce/1/fbf333af3656aedbdaeae4a0cfa97a16/225400695-25404764-5631-4a2c-9983-4f362ed7383e.JPG https://zimg.paragon.ice.com/ParagonImages/Property/PM/RAE/225400695/23/0/0/eb52fef5b9327cca1593002f357c3d45/1/fbf333af3656aedbdaeae4a0cfa97a16/225400695-4c7d6fc8-14fd-40a6-89e1-7bbd72f7010f.JPG https://zimg.paragon.ice.com/ParagonImages/Property/PM/RAE/225400695/24/0/0/522245d13e348510aaceac62bcb94968/1/fbf333af3656aedbdaeae4a0cfa97a16/225400695-b0048127-d26b-4389-b0fc-677fcedee90e.JPG https://zimg.paragon.ice.com/ParagonImages/Property/PM/RAE/225400695/25/0/0/6f18ca29d17730faedbe501b99d66698/1/fbf333af3656aedbdaeae4a0cfa97a16/225400695-6c424f09-aa20-4904-88bb-722b9b754923.JPG https://zimg.paragon.ice.com/ParagonImages/Property/PM/RAE/225400695/26/0/0/43db63fdac14dbd6243f9465c76f841a/1/fbf333af3656aedbdaeae4a0cfa97a16/225400695-5847149a-0514-46e4-8596-a00575b6435f.JPG https://zimg.paragon.ice.com/ParagonImages/Property/PM/RAE/225400695/27/0/0/be2c29a384c4e83670aa4c5370f40d23/1/fbf333af3656aedbdaeae4a0cfa97a16/225400695-117a619f-a945-43a5-a495-dacb9bb08baf.JPG https://zimg.paragon.ice.com/ParagonImages/Property/PM/RAE/225400695/28/0/0/0924f752c16d342a2e0422a5788ed02d/1/fbf333af3656aedbdaeae4a0cfa97a16/225400695-3f23b890-7be6-4d30-a35d-a4c1b07f4fe3.JPG https://zimg.paragon.ice.com/ParagonImages/Property/PM/RAE/225400695/29/0/0/e243c22464066b18ed39edbcd1d21b2c/1/fbf333af3656aedbdaeae4a0cfa97a16/225400695-167d62ab-641d-4185-8410-0da974543530.JPG https://zimg.paragon.ice.com/ParagonImages/Property/PM/RAE/225400695/30/0/0/1ea17dcad6b7b5e3fac8c9ddc2dd776a/1/fbf333af3656aedbdaeae4a0cfa97a16/225400695-b285f73f-5fbb-4761-874c-c4ececfb831a.JPG https://zimg.paragon.ice.com/ParagonImages/Property/PM/RAE/225400695/31/0/0/227daf26997a76a46bec466f5f42d879/1/fbf333af3656aedbdaeae4a0cfa97a16/225400695-585f2a0e-4f66-462b-8944-612f31870ebe.JPG https://zimg.paragon.ice.com/ParagonImages/Property/PM/RAE/225400695/32/0/0/8a117381dcc70913c248f1b3084c5194/1/fbf333af3656aedbdaeae4a0cfa97a16/225400695-2305a668-0475-45e1-bd4b-8dfdc6188bb8.JPG https://zimg.paragon.ice.com/ParagonImages/Property/PM/RAE/225400695/33/0/0/6638b51cea14c18d8548bcd729cc177d/1/fbf333af3656aedbdaeae4a0cfa97a16/225400695-61890d40-ff1b-4217-a4c9-39f7ebcbcd96.JPG https://zimg.paragon.ice.com/ParagonImages/Property/PM/RAE/225400695/34/0/0/7397c9378207dbf3460625b8bff1b4c8/1/fbf333af3656aedbdaeae4a0cfa97a16/225400695-a2ec27dd-3ff8-4f48-b8db-477a3bfac9a8.JPG https://zimg.paragon.ice.com/ParagonImages/Property/PM/RAE/225400695/35/0/0/6e77759a4df5f9c8ebc38222362236e0/1/fbf333af3656aedbdaeae4a0cfa97a16/225400695-0ec37e11-fe41-4d04-8f69-864cb500fd28.JPG https://zimg.paragon.ice.com/ParagonImages/Property/PM/RAE/225400695/36/0/0/5fbe3fad1bd8ce542004cf296ee8b35c/1/fbf333af3656aedbdaeae4a0cfa97a16/225400695-aec28dac-16c6-4726-9d88-f5ee286971b8.JPG https://zimg.paragon.ice.com/ParagonImages/Property/PM/RAE/225400695/37/0/0/3c9afcdbda15d6aaecc984ef39a27aca/1/fbf333af3656aedbdaeae4a0cfa97a16/225400695-a0ed5483-ace3-4d86-93c8-35978437a4dc.JPG https://zimg.paragon.ice.com/ParagonImages/Property/PM/RAE/225400695/38/0/0/0d62589f5326d603fe5600969ec51053/1/fbf333af3656aedbdaeae4a0cfa97a16/225400695-8da37c2d-d889-4c42-9abb-450b00115890.JPG https://zimg.paragon.ice.com/ParagonImages/Property/PM/RAE/225400695/39/0/0/8f4f963952939eed036ded47d7892c65/1/fbf333af3656aedbdaeae4a0cfa97a16/225400695-1e54b191-b977-4e42-900a-0801aa118437.JPG https://zimg.paragon.ice.com/ParagonImages/Property/PM/RAE/225400695/40/0/0/76d710dc507e2c2731d0d2e16e8fa76b/1/fbf333af3656aedbdaeae4a0cfa97a16/225400695-2f96c2a8-c4c9-43ba-b979-114968dd3ef0.JPG

1044 CRISTALL CR SW

Edmonton T6W 5S6

MLS® Number:  E4487875

Back to Chappelle Area   

  • Home \
  • Chappelle Area \
  • 1044 CRISTALL CR SW

$ 495,600

3

BEDROOMS

2 + 1

BATHROOMS

1,381

SQUARE FEET

2026

YEAR BUILT

https://zimg.paragon.ice.com/ParagonImages/Property/PM/RAE/225400695/1/0/0/6566efbb78ec00b5d2461510d8111655/1/fbf333af3656aedbdaeae4a0cfa97a16/225400695-359e8ac1-2bab-4f19-b2e9-af3b6bb8ffd1.JPG





MLS® Number
E4487875
PROPERTY TYPE
Duplex
LISTING DATE
May-14-2026

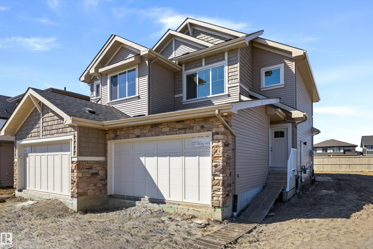
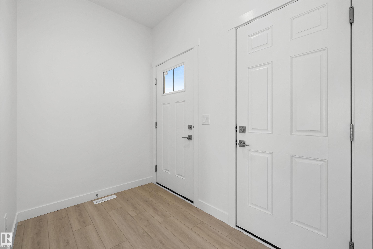
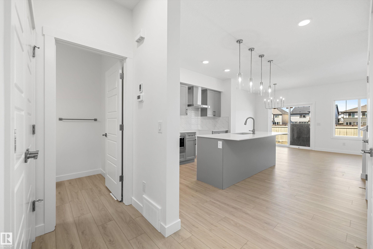
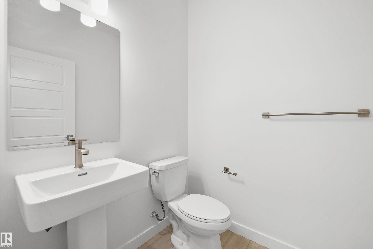
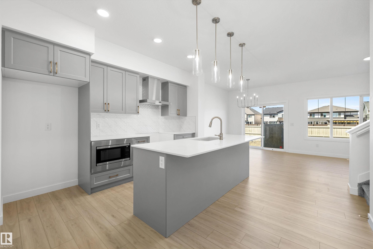
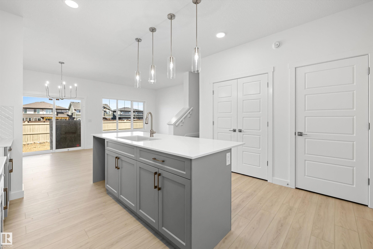
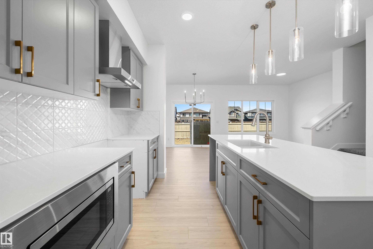
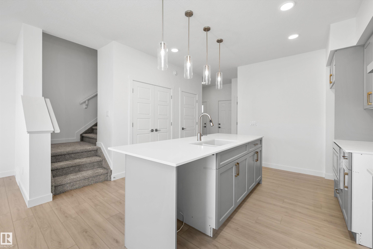
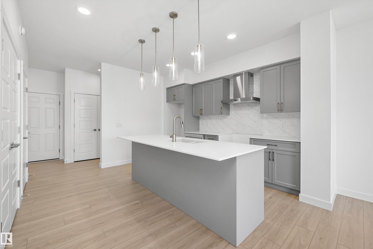
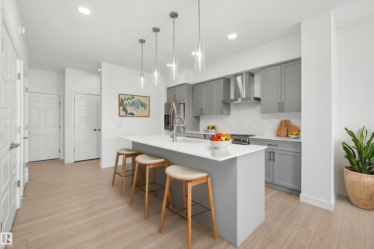
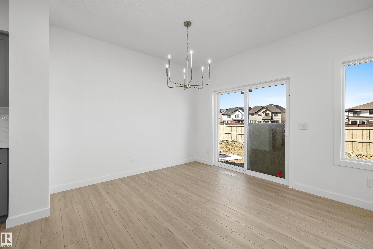
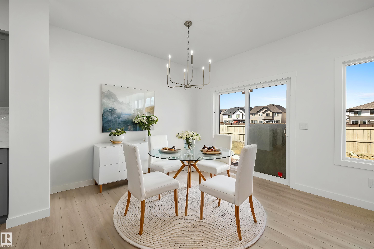
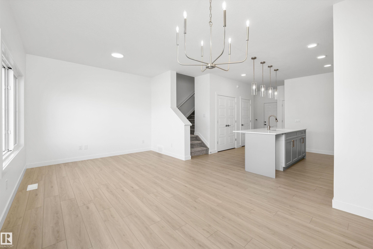
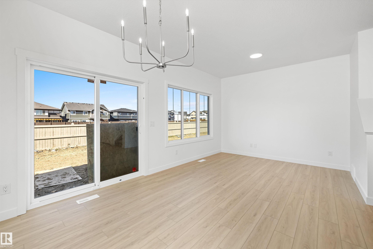
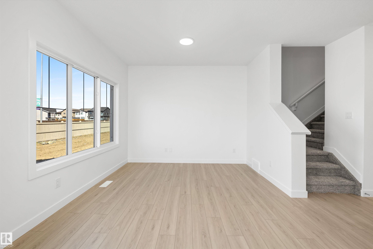
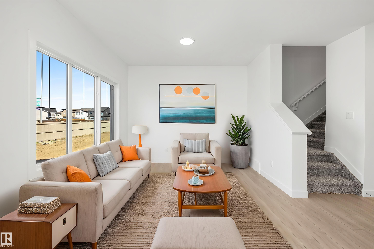
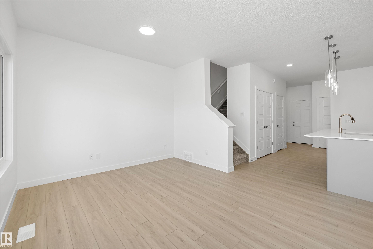
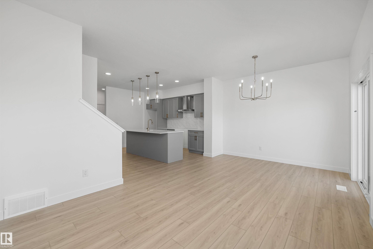
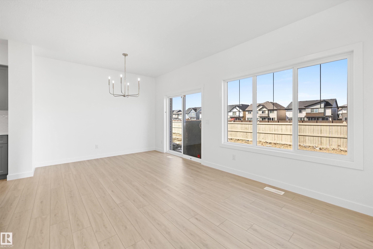
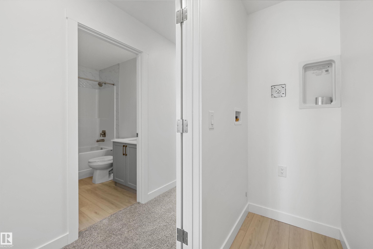
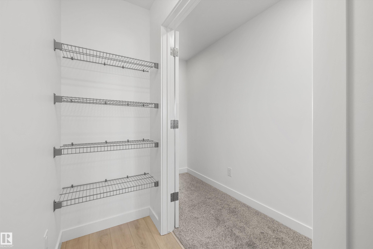
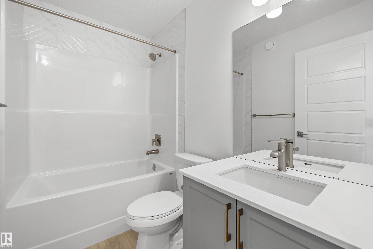
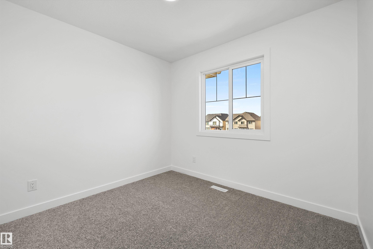
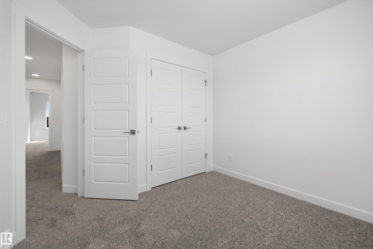
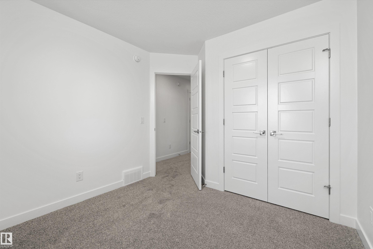
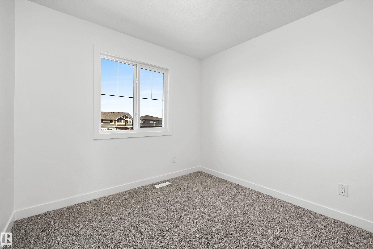
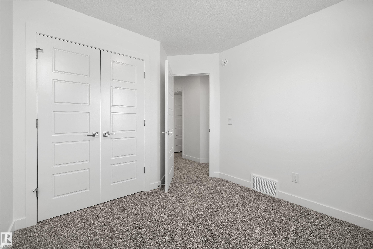
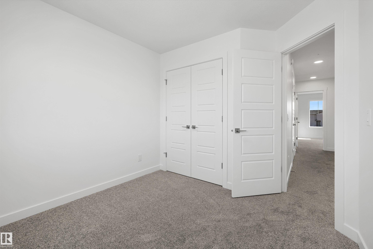
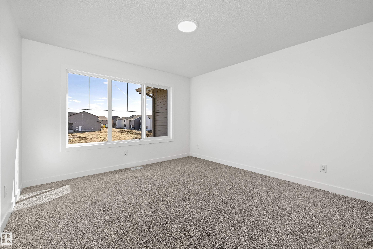
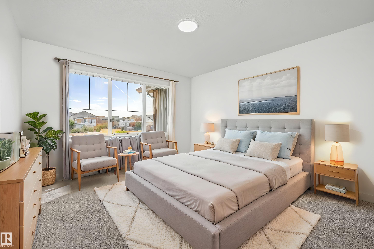
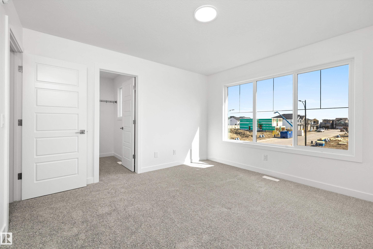
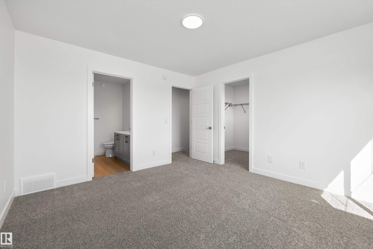
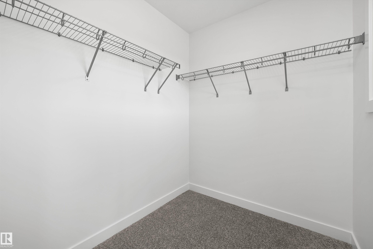
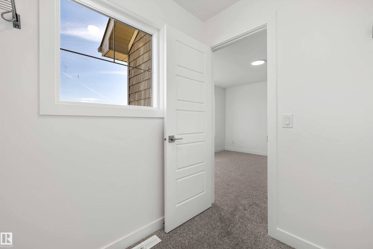
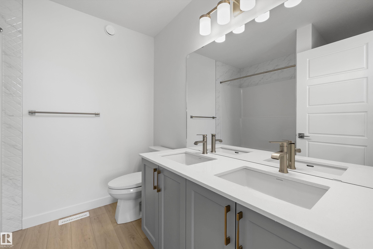
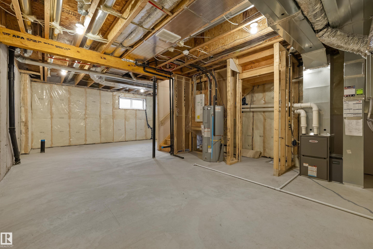
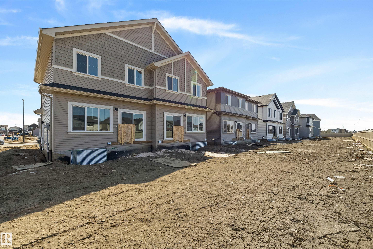
Bright, functional living defines this well-planned duplex designed for everyday comfort. The main floor features 9' ceilings, LVP flooring, and a double attached garage with floor drain. A spacious foyer leads past a 2-pc bath into the open kitchen, great room, and dining area. The kitchen offers quartz counters, a central island with eating ledge, undermount sink, built-in microwave, chimney-style hood fan, full-height tile backsplash, soft-close cabinets, and a corner pantry. Large windows and a sliding patio door fill the space with natural light and provide backyard access. Upstairs includes a primary bedroom with walk-in closet and 4-pc ensuite with double sinks, plus two additional bedrooms, a 3-pc bath, bonus room, and laundry area for a stackable washer and dryer. Black fixtures and basement rough-ins are included.

COMMUNITY  Chappelle Area
PROPERTY TYPE  Duplex
BUILDING TYPE  Half Duplex
STYLE  2 Storey
YEAR BUILT 2026
SQUARE FOOTAGE  1,381
BEDROOMS  3
BATHROOMS  2.50
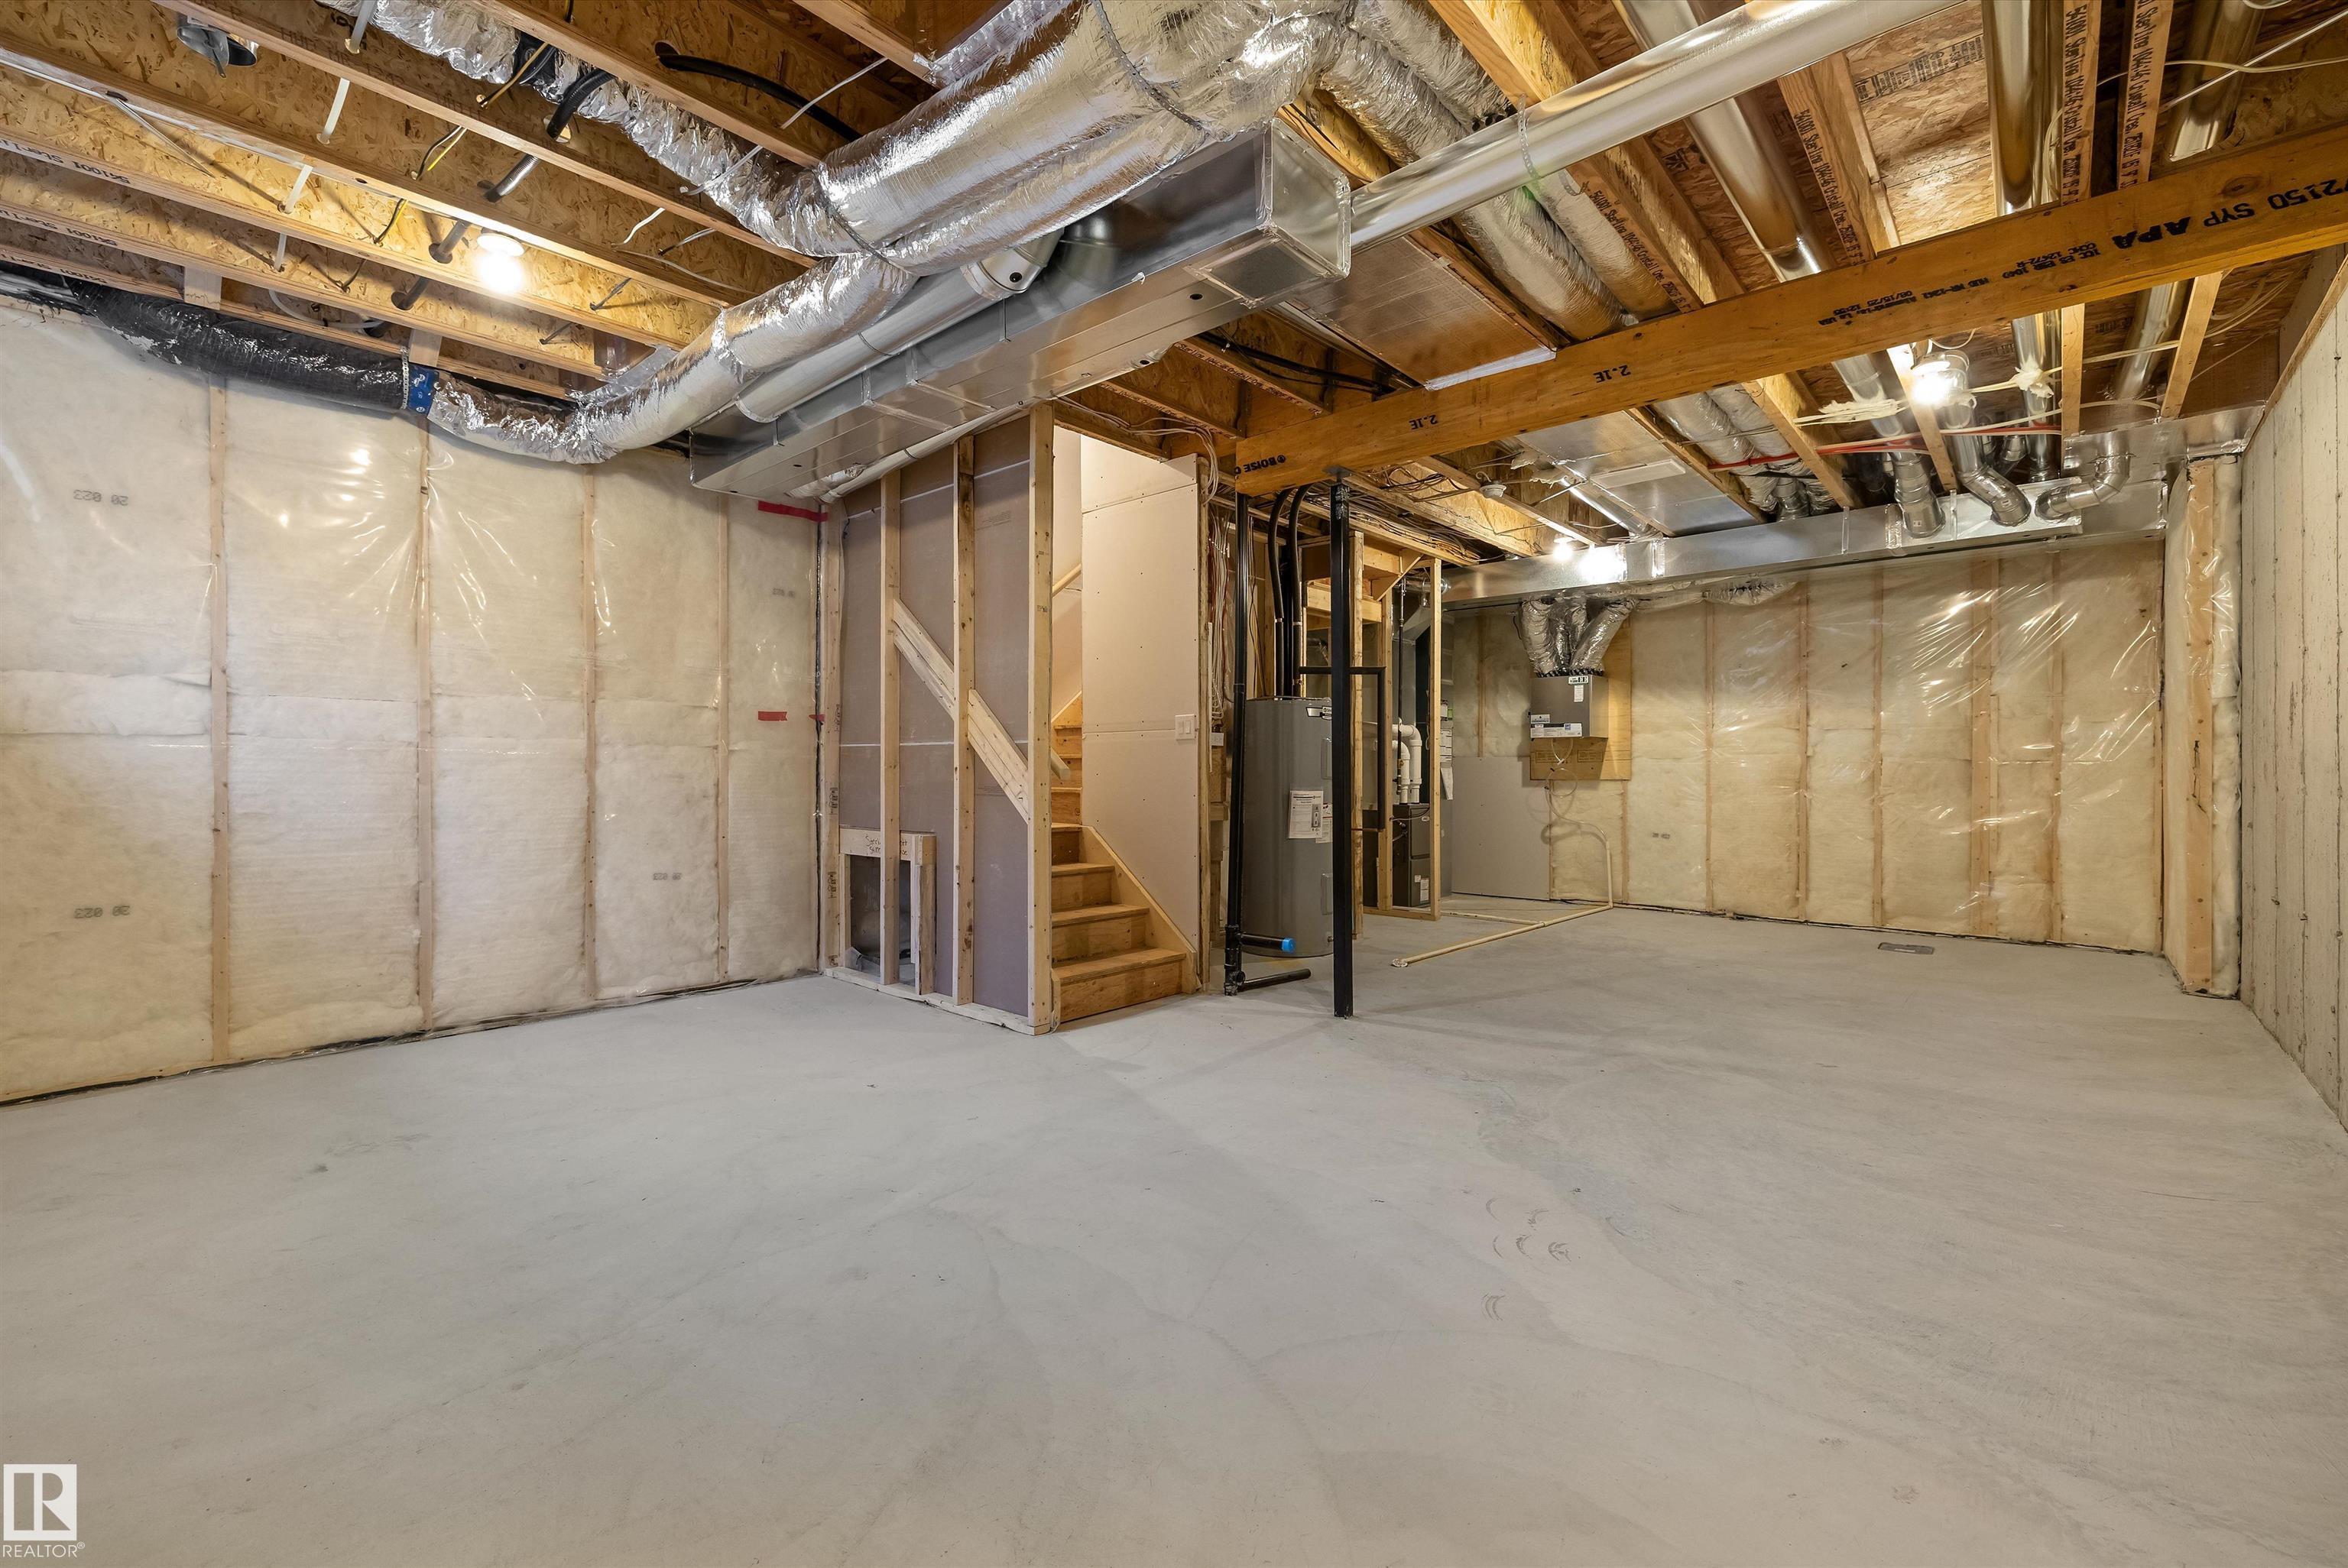
BASEMENT  Full, Unfinished
AMENITIES  Ceiling 9 ft., Detectors Smoke, No Animal Home, No Smoking Home, 9 ft. Basement Ceiling
APPLIANCES  Garage Control, Garage Opener, Hood Fan, Oven-Microwave
COOLING 
FIREPLACE 
FLOORING  Carpet, Vinyl Plank
HEATING  Forced Air-1, Natural Gas
LAUNDRY  ensuite bathroom
LOT FEATURES  Public Transportation, Schools, Shopping Nearby
PARKING  Double Garage Attached
RESTRICTIONS  None Known
ROOF  Asphalt Shingles
TITLE  Fee Simple
BROKER  REALTORS® Association of Edmonton


ROOMS DIMENSIONS (m) LEVEL