https://zimg.paragon.ice.com/ParagonImages/Property/PM/RAE/225405600/1/0/0/433564028b631f8d8f971ddb91859316/1/858e84ae58b349a3e3dcbeffe5baebe3/225405600-F3953F21-D200-4845-9712-D29B8B13A564.JPG https://zimg.paragon.ice.com/ParagonImages/Property/PM/RAE/225405600/2/0/0/1c6262f972fdb835a33cfc6d962d9782/1/858e84ae58b349a3e3dcbeffe5baebe3/225405600-F6C12472-FA67-4737-AAEB-2307F5E57501.JPG https://zimg.paragon.ice.com/ParagonImages/Property/PM/RAE/225405600/3/0/0/298f85c173ff73db7938ea58936dfc10/1/858e84ae58b349a3e3dcbeffe5baebe3/225405600-C78FABA7-062D-4EE5-BF02-2250369C2308.JPG https://zimg.paragon.ice.com/ParagonImages/Property/PM/RAE/225405600/4/0/0/08eb729e424b95384580b4971e2b7f2c/1/858e84ae58b349a3e3dcbeffe5baebe3/225405600-D21AFC1A-8586-4473-8859-3EFC17242BDB.JPG https://zimg.paragon.ice.com/ParagonImages/Property/PM/RAE/225405600/5/0/0/b62bef9dd5c30cb75a9beeda73b2b92c/1/858e84ae58b349a3e3dcbeffe5baebe3/225405600-6C68534D-9F53-4D19-83E8-FD2CF43D5B32.JPG https://zimg.paragon.ice.com/ParagonImages/Property/PM/RAE/225405600/6/0/0/e2ac7baeec3024faa45ee28cfc4c48f7/1/858e84ae58b349a3e3dcbeffe5baebe3/225405600-F9F08A79-7177-4586-9BC0-1BB87B246574.JPG https://zimg.paragon.ice.com/ParagonImages/Property/PM/RAE/225405600/7/0/0/b5a56226efdc78a6e3a105928d9c33c7/1/858e84ae58b349a3e3dcbeffe5baebe3/225405600-B4F6CBC7-105D-46D0-B8A0-FF124F9C9B2D.JPG https://zimg.paragon.ice.com/ParagonImages/Property/PM/RAE/225405600/8/0/0/ea8a95187edae810073c27320cfd7944/1/858e84ae58b349a3e3dcbeffe5baebe3/225405600-5C40EA5C-E560-4C6E-9DD4-D6008FA64482.JPG https://zimg.paragon.ice.com/ParagonImages/Property/PM/RAE/225405600/9/0/0/8825df4c68e37e214447990f49afd5a4/1/858e84ae58b349a3e3dcbeffe5baebe3/225405600-F1393677-2DED-4D2D-8B23-2E4C20E0B3F2.JPG https://zimg.paragon.ice.com/ParagonImages/Property/PM/RAE/225405600/10/0/0/1e34a600c72a9f509bd12b0fed7013bf/1/858e84ae58b349a3e3dcbeffe5baebe3/225405600-7A77671D-835E-46DC-A9B7-F36FA801F5AE.JPG https://zimg.paragon.ice.com/ParagonImages/Property/PM/RAE/225405600/11/0/0/821f8bb5e7512099ac437a7d17d54b76/1/858e84ae58b349a3e3dcbeffe5baebe3/225405600-46A437B8-830D-4DB9-968A-4BC220A11784.JPG https://zimg.paragon.ice.com/ParagonImages/Property/PM/RAE/225405600/12/0/0/03e2d52586a32800a94e431ad56b30c5/1/858e84ae58b349a3e3dcbeffe5baebe3/225405600-2731D2BB-8D37-46CA-B567-1998B2AED1BF.JPG https://zimg.paragon.ice.com/ParagonImages/Property/PM/RAE/225405600/13/0/0/e3d84d3b5f7f8dcb9f7291a6c759c0a7/1/858e84ae58b349a3e3dcbeffe5baebe3/225405600-BC8F7C47-D246-4595-AEF0-0C55AEB3A0C8.JPG https://zimg.paragon.ice.com/ParagonImages/Property/PM/RAE/225405600/14/0/0/70470663c246e32f28ba55bbc59eb6b3/1/858e84ae58b349a3e3dcbeffe5baebe3/225405600-0CB2729A-2909-4DCB-84F5-5B4918734325.JPG https://zimg.paragon.ice.com/ParagonImages/Property/PM/RAE/225405600/15/0/0/5e3182abcc2ca1ab5b3ffcd5340ca391/1/858e84ae58b349a3e3dcbeffe5baebe3/225405600-1E09897F-21A6-4F74-B726-FF1572F13DEF.JPG https://zimg.paragon.ice.com/ParagonImages/Property/PM/RAE/225405600/16/0/0/0788d10bd804a43e991a034bded7c283/1/858e84ae58b349a3e3dcbeffe5baebe3/225405600-B05F9DFF-8016-4C3D-B398-69260E056E9A.JPG https://zimg.paragon.ice.com/ParagonImages/Property/PM/RAE/225405600/17/0/0/20148536c826bf339545a6ec4dd96edd/1/858e84ae58b349a3e3dcbeffe5baebe3/225405600-41C28D6A-CF1A-4539-832B-6B47599057A0.JPG https://zimg.paragon.ice.com/ParagonImages/Property/PM/RAE/225405600/18/0/0/6bfe052fe4be60a5ed2e598ccde1f192/1/858e84ae58b349a3e3dcbeffe5baebe3/225405600-EC066FC1-6606-4DC6-8D25-84096BAD6BB8.JPG https://zimg.paragon.ice.com/ParagonImages/Property/PM/RAE/225405600/19/0/0/a527292f5579eb05d8ba89ac59ebe731/1/858e84ae58b349a3e3dcbeffe5baebe3/225405600-CA8C3A60-335C-4D81-B8B9-DD2164FE1832.JPG https://zimg.paragon.ice.com/ParagonImages/Property/PM/RAE/225405600/20/0/0/ad5063c1826ad44cb1de1618f7f8990c/1/858e84ae58b349a3e3dcbeffe5baebe3/225405600-87D714B1-0D84-43DF-A736-87EFB6CBA7CA.JPG https://zimg.paragon.ice.com/ParagonImages/Property/PM/RAE/225405600/21/0/0/2177bf8c5206adce6d17dbd49252a764/1/858e84ae58b349a3e3dcbeffe5baebe3/225405600-49284149-6A80-4CAF-8067-B750D00C2AF3.JPG https://zimg.paragon.ice.com/ParagonImages/Property/PM/RAE/225405600/22/0/0/5036d8f9b3e5790e68fe27f022feb575/1/858e84ae58b349a3e3dcbeffe5baebe3/225405600-32948710-484B-4EED-A932-91B6F8AAC15A.JPG https://zimg.paragon.ice.com/ParagonImages/Property/PM/RAE/225405600/23/0/0/71214f5b6165637d0538e8742d17aa3e/1/858e84ae58b349a3e3dcbeffe5baebe3/225405600-AB9A272C-2235-4808-839E-0E80300DBC48.JPG https://zimg.paragon.ice.com/ParagonImages/Property/PM/RAE/225405600/24/0/0/b011a5428095876dd32bd594f8380cac/1/858e84ae58b349a3e3dcbeffe5baebe3/225405600-080FCBFA-42AB-4180-807B-D4C62D00EB15.JPG https://zimg.paragon.ice.com/ParagonImages/Property/PM/RAE/225405600/25/0/0/ae7ca53afd22c0258ed33697df7dfab9/1/858e84ae58b349a3e3dcbeffe5baebe3/225405600-A4E63213-33F8-4359-84A9-6BBE3F532024.JPG https://zimg.paragon.ice.com/ParagonImages/Property/PM/RAE/225405600/26/0/0/4fb04c3b5df71d8748f41364e9284ff9/1/858e84ae58b349a3e3dcbeffe5baebe3/225405600-AA25DBDE-4A59-4BAE-ABDC-F012E5C7BE18.JPG https://zimg.paragon.ice.com/ParagonImages/Property/PM/RAE/225405600/27/0/0/6bdb7c286af8936a6b354b275dd44c31/1/858e84ae58b349a3e3dcbeffe5baebe3/225405600-FCAC2AAF-6FB2-45E9-9B61-0E8764713122.JPG https://zimg.paragon.ice.com/ParagonImages/Property/PM/RAE/225405600/28/0/0/f64ba47699bac9f40409441bf7dc3caa/1/858e84ae58b349a3e3dcbeffe5baebe3/225405600-E8CD02DC-4F5C-4963-A6CC-6DF70F4BF766.JPG https://zimg.paragon.ice.com/ParagonImages/Property/PM/RAE/225405600/29/0/0/e03b162158500c3af3f322f301f0b1f2/1/858e84ae58b349a3e3dcbeffe5baebe3/225405600-FA9FF974-FFED-400A-B8A4-3EC5777DC402.JPG https://zimg.paragon.ice.com/ParagonImages/Property/PM/RAE/225405600/30/0/0/7868cece818b92eb8461f1f019f127e6/1/858e84ae58b349a3e3dcbeffe5baebe3/225405600-F0FB6C13-9B8F-44A4-B6D3-E187DAC9B8FB.JPG https://zimg.paragon.ice.com/ParagonImages/Property/PM/RAE/225405600/31/0/0/9590ed18e2b2b2fe8e1e0dffe74993d2/1/858e84ae58b349a3e3dcbeffe5baebe3/225405600-01FDA565-200F-4FE5-B8AE-AC4800F6BF40.JPG https://zimg.paragon.ice.com/ParagonImages/Property/PM/RAE/225405600/32/0/0/0596defe05de5da36cd9e7831709fda0/1/858e84ae58b349a3e3dcbeffe5baebe3/225405600-E8B08911-BAF8-44B8-9694-2246F25E8D32.JPG https://zimg.paragon.ice.com/ParagonImages/Property/PM/RAE/225405600/33/0/0/d0c8e1e5df2ee49bfc08e7eec02e88a6/1/858e84ae58b349a3e3dcbeffe5baebe3/225405600-A1B54721-9DE2-4D26-BE73-1E7855C1FFEC.JPG https://zimg.paragon.ice.com/ParagonImages/Property/PM/RAE/225405600/34/0/0/01667a1a14755fecbb2418479fe20aa3/1/858e84ae58b349a3e3dcbeffe5baebe3/225405600-BDFD3BB4-38E4-4662-B809-7832BC7B8500.JPG https://zimg.paragon.ice.com/ParagonImages/Property/PM/RAE/225405600/35/0/0/a75d78ceada3cfa57ef8ba2a13294604/1/858e84ae58b349a3e3dcbeffe5baebe3/225405600-081EE59A-BB94-4379-B2D0-D1EFC53DA71B.JPG https://zimg.paragon.ice.com/ParagonImages/Property/PM/RAE/225405600/36/0/0/40f38627df0f427c1ae496ebbfb82f5d/1/858e84ae58b349a3e3dcbeffe5baebe3/225405600-94D3669B-1B8C-4624-B218-14A731AC97FA.JPG https://zimg.paragon.ice.com/ParagonImages/Property/PM/RAE/225405600/37/0/0/191e8528de48394c2a69e160421a0bff/1/858e84ae58b349a3e3dcbeffe5baebe3/225405600-21994AEB-C096-4D24-B9AC-712EB766225E.JPG https://zimg.paragon.ice.com/ParagonImages/Property/PM/RAE/225405600/38/0/0/6d36458663b0ff54122639da35a04803/1/858e84ae58b349a3e3dcbeffe5baebe3/225405600-31DE66D6-D12E-408B-B8D5-02571C1ABA3A.JPG https://zimg.paragon.ice.com/ParagonImages/Property/PM/RAE/225405600/39/0/0/24b78854b3e3303c7576c9303a253478/1/858e84ae58b349a3e3dcbeffe5baebe3/225405600-EC5CE562-DF51-43C8-A4EA-4109B643D626.JPG https://zimg.paragon.ice.com/ParagonImages/Property/PM/RAE/225405600/40/0/0/93cad17e68576ea4bb195e424473335e/1/858e84ae58b349a3e3dcbeffe5baebe3/225405600-EE5FECB2-3AA3-42AD-B9A2-8AC77F8EC843.JPG https://zimg.paragon.ice.com/ParagonImages/Property/PM/RAE/225405600/41/0/0/0d14a724d6116161a49dcf56d734803a/1/858e84ae58b349a3e3dcbeffe5baebe3/225405600-87E6E8FB-C3A6-493D-99FB-B68C35C93BC4.JPG https://zimg.paragon.ice.com/ParagonImages/Property/PM/RAE/225405600/42/0/0/2ec771a87ea0c54bf2a38c9a2cd68a51/1/858e84ae58b349a3e3dcbeffe5baebe3/225405600-AC3C1E2F-C2A5-4440-9EC4-6475DD9E7A74.JPG https://zimg.paragon.ice.com/ParagonImages/Property/PM/RAE/225405600/43/0/0/3d9d9aafdd32cf4e62d0b0030465576c/1/858e84ae58b349a3e3dcbeffe5baebe3/225405600-1C3C4822-31D3-43D7-9E34-B9B416AEB091.JPG https://zimg.paragon.ice.com/ParagonImages/Property/PM/RAE/225405600/44/0/0/8239e995ef00d7d72b85cab8b5887391/1/858e84ae58b349a3e3dcbeffe5baebe3/225405600-1B5DE0B2-A4FF-4180-8874-624AC6AF6043.JPG https://zimg.paragon.ice.com/ParagonImages/Property/PM/RAE/225405600/45/0/0/bd91e5f222fb3cf112fcb1ba6ed9ab01/1/858e84ae58b349a3e3dcbeffe5baebe3/225405600-ae0dc5ea-0739-428c-b921-7015a05fd3c2.JPG https://zimg.paragon.ice.com/ParagonImages/Property/PM/RAE/225405600/46/0/0/cb661fea8e563515c4e00fea92ec13a1/1/858e84ae58b349a3e3dcbeffe5baebe3/225405600-b322779b-fef8-4207-b4b8-2a4af4450abf.JPG https://zimg.paragon.ice.com/ParagonImages/Property/PM/RAE/225405600/47/0/0/4c04deeadbceb8017d1cca3f4643041b/1/858e84ae58b349a3e3dcbeffe5baebe3/225405600-737d7cd5-f6ff-4118-ab3b-532a36f954f5.JPG https://zimg.paragon.ice.com/ParagonImages/Property/PM/RAE/225405600/48/0/0/95f60d41fa8590832306ef1d467816fa/1/858e84ae58b349a3e3dcbeffe5baebe3/225405600-52a3907b-3f39-414a-b9da-31efc6bc6374.JPG https://zimg.paragon.ice.com/ParagonImages/Property/PM/RAE/225405600/49/0/0/d0b5f924a34dc281db20aa93d9bc3af2/1/858e84ae58b349a3e3dcbeffe5baebe3/225405600-76793708-f6bd-4e25-b2e7-90ee46aa3ff9.JPG https://zimg.paragon.ice.com/ParagonImages/Property/PM/RAE/225405600/50/0/0/fee61d7c69496fa2a9e73ffd8a034beb/1/858e84ae58b349a3e3dcbeffe5baebe3/225405600-AF380E5F-FB86-4036-A0CB-87046257A9C4.JPG https://zimg.paragon.ice.com/ParagonImages/Property/PM/RAE/225405600/51/0/0/45934abe24c008590a3b1d49932d2637/1/858e84ae58b349a3e3dcbeffe5baebe3/225405600-E0377B60-2A36-4ABD-9FBF-FDFF88D72910.JPG

104 QUESNELL CR NW

Edmonton T5R 5N9

MLS® Number:  E4492780

Back to Quesnell Heights   

  • Home \
  • Quesnell Heights \
  • 104 QUESNELL CR NW

$ 1,088,000

6

BEDROOMS

3 + 1

BATHROOMS

2,902

SQUARE FEET

1967

YEAR BUILT

https://zimg.paragon.ice.com/ParagonImages/Property/PM/RAE/225405600/1/0/0/433564028b631f8d8f971ddb91859316/1/858e84ae58b349a3e3dcbeffe5baebe3/225405600-F3953F21-D200-4845-9712-D29B8B13A564.JPG





MLS® Number
E4492780
PROPERTY TYPE
Detached Single Family
LISTING DATE
June-10-2026

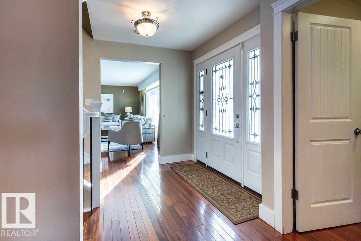
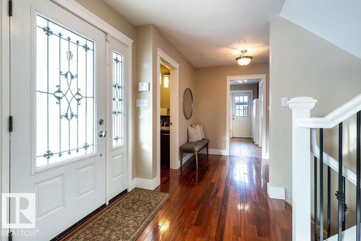
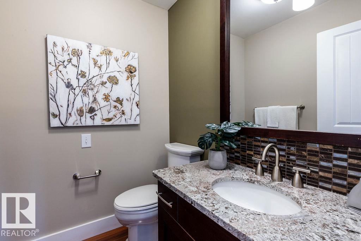
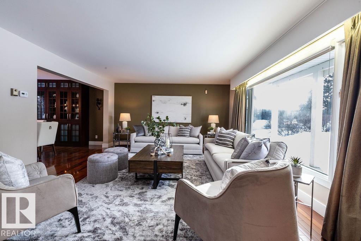
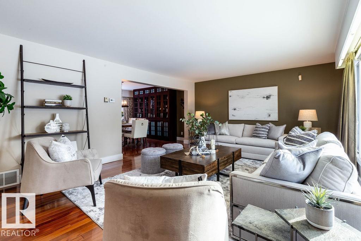
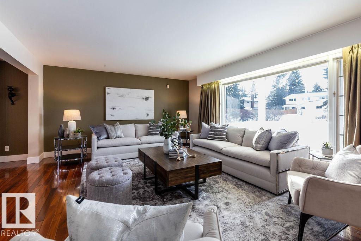
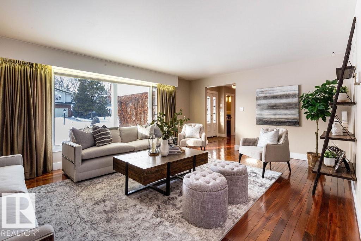
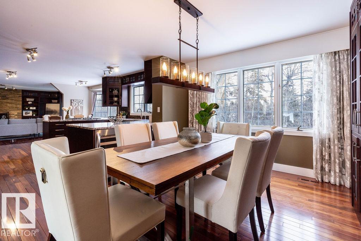
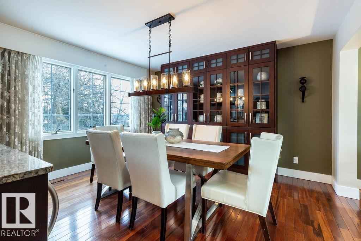
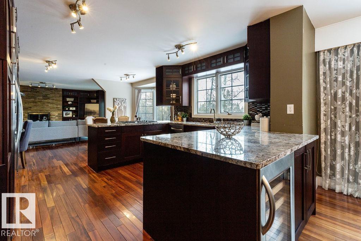
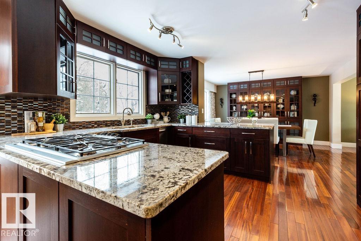
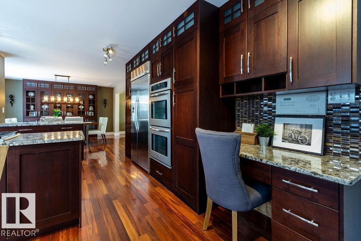
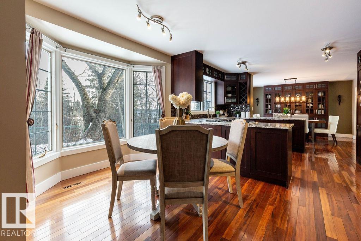
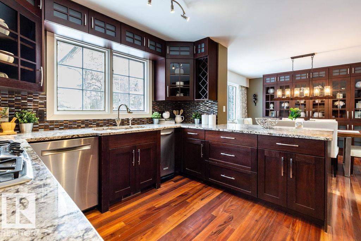
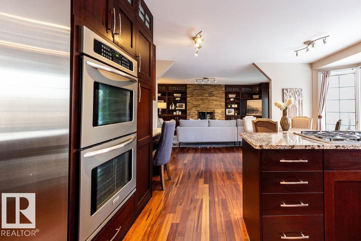
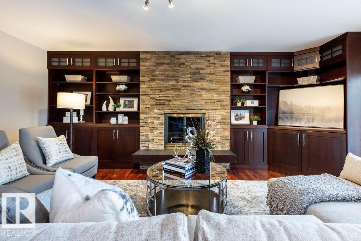
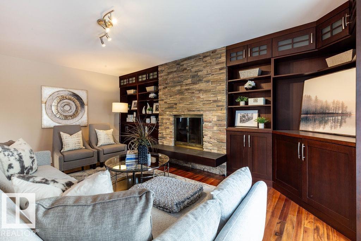
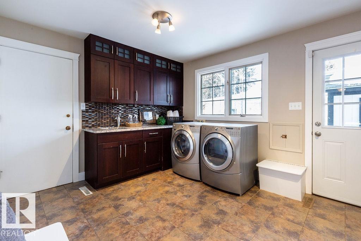
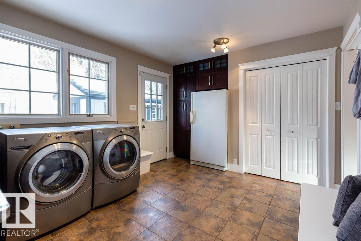
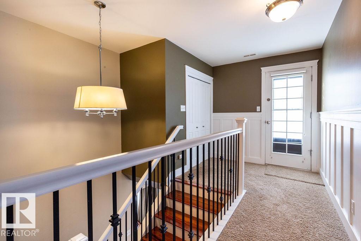
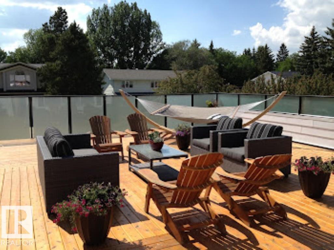
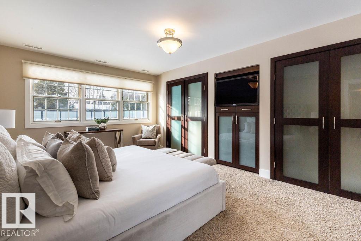
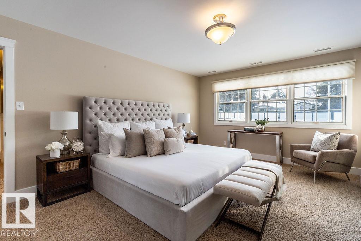
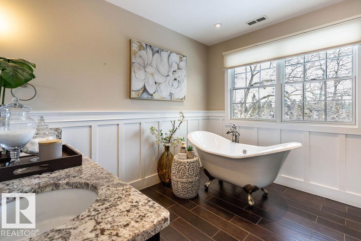
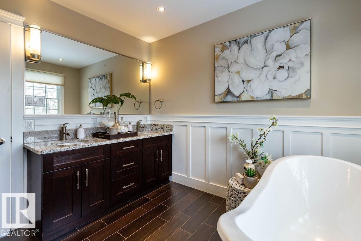
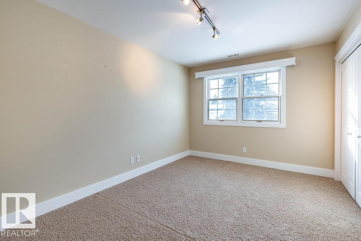
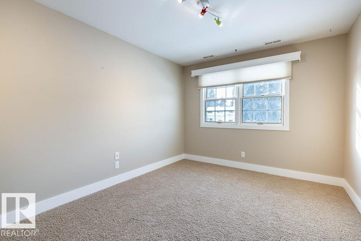
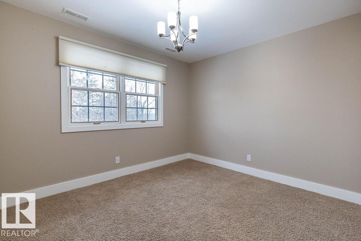
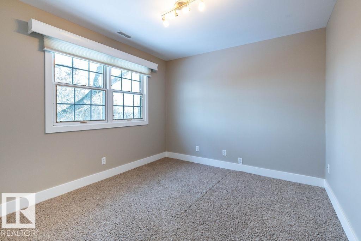
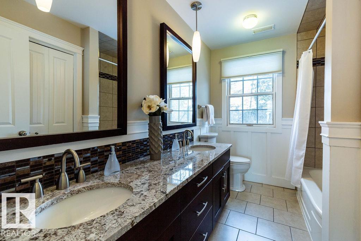
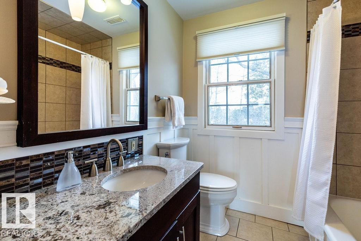
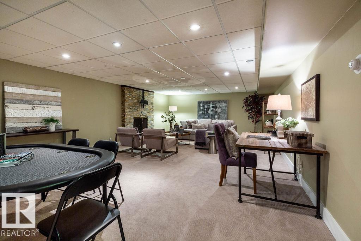
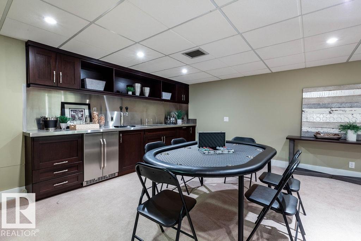
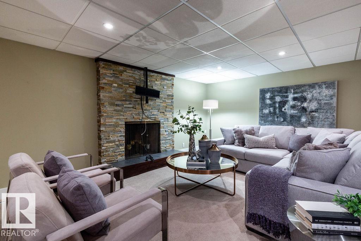
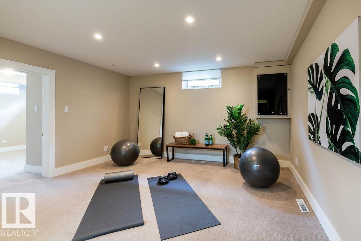
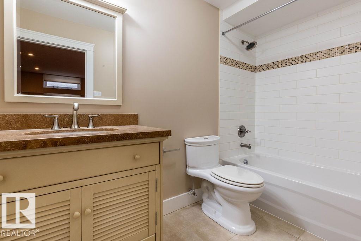
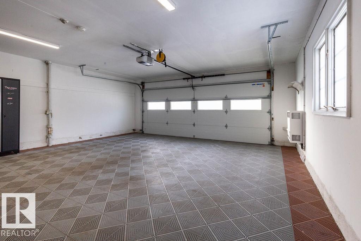
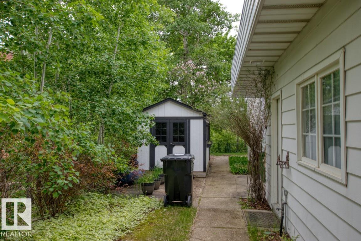
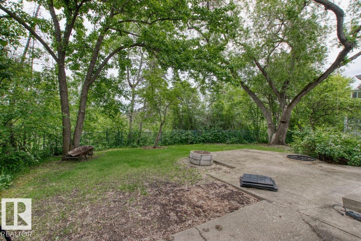
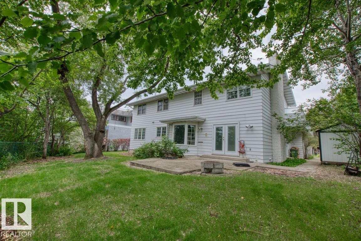
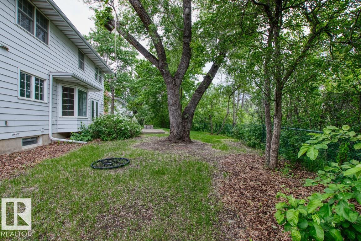
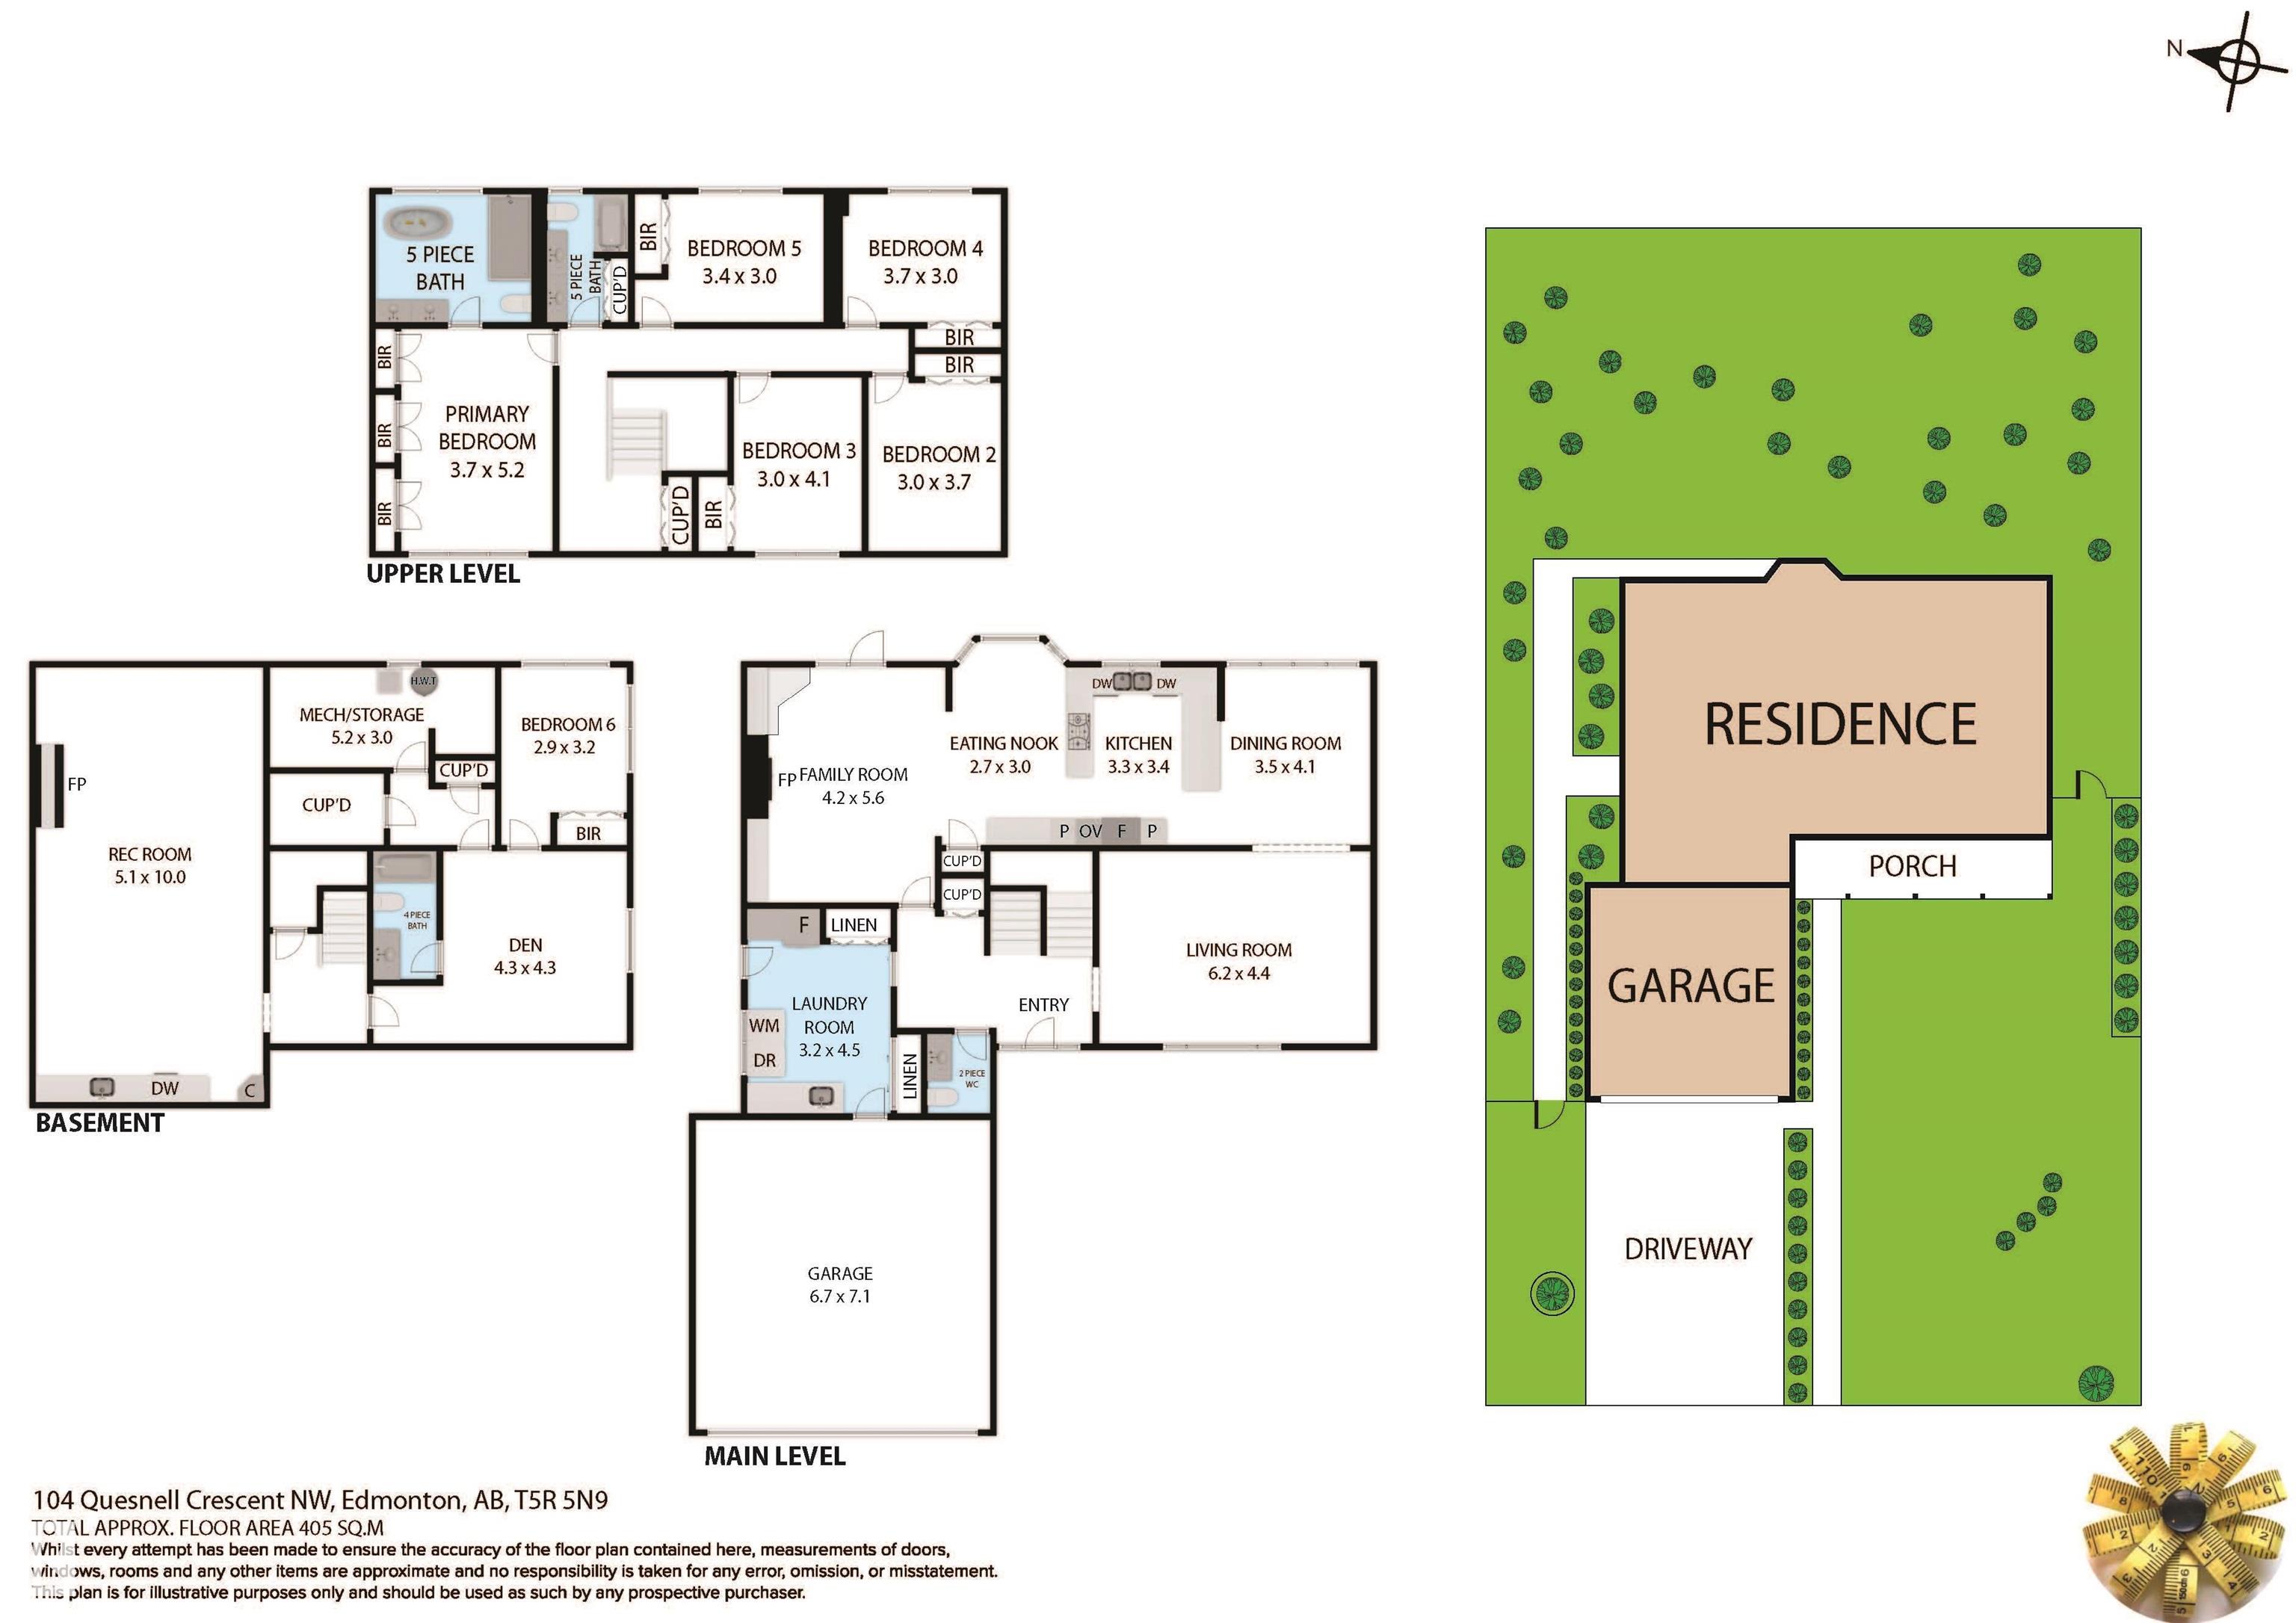
Quesnell Ravine Property! This 6-bedroom, 2-storey home offers over 4,300 sq ft of upgraded living space on a rare 14,000 sq ft lot backing onto mature trees and the Whitemud. A steady hum reminds you you’re close to everything, while the setting offers exceptional privacy—no rear neighbours and the freedom to truly enjoy your space. Rich tigerwood floors lead through the open main level to a chef’s kitchen with cherry cabinetry, granite counters, stainless appliances, double ovens, 5-burner gas cooktop, oversized fridge, and wine cooler. The family room with wood-burning fireplace opens to a private backyard with patio and gas firepit. Main-floor laundry with sink and ample storage. Upstairs the primary suite features a walk-in closet and luxurious 5-piece ensuite with steam shower and clawfoot tub. Finished basement with rec room w/keg cooler, dishwasher, a bedroom, den, and bath. Balcony above the heated double garage overlooks the landscaped yard with sprinklers and lighting. Private setting!!

COMMUNITY  Quesnell Heights
PROPERTY TYPE  Detached Single Family
BUILDING TYPE  Detached Single Family
STYLE  2 Storey
YEAR BUILT 1967
SQUARE FOOTAGE  2,902
BEDROOMS  6
BATHROOMS  3.50
BASEMENT  Full, Finished
AMENITIES  No Smoking Home, Patio
APPLIANCES  Air Conditioning-Central, Dryer, Freezer, Garage Opener, Oven-Microwave, Refrigerator, Storage Shed, Stove-Countertop Gas, Washer, Window Coverings, Wine/Beverage Cooler, Oven Built-In-Two, Garage Heater
COOLING 
FIREPLACE 
FLOORING  Carpet, Ceramic Tile, Hardwood
HEATING  Forced Air-2, Natural Gas
LAUNDRY  ensuite bathroom
LOT FEATURES  Backs Onto Park/Trees, Fenced, Landscaped, No Back Lane, Ravine View, Schools, Shopping Nearby
PARKING  Double Garage Attached, Heated, Insulated
RESTRICTIONS  None Known
ROOF  Asphalt Shingles
TITLE  Fee Simple
BROKER  REALTORS® Association of Edmonton


ROOMS DIMENSIONS (m) LEVEL