

#104 7459 May Common NW
Edmonton T6R 0X6
MLS® Number: E4513205
$ 454,000
2
BEDROOMS
2 + 0
BATHROOMS
1,128
SQUARE FEET
2025
YEAR BUILT
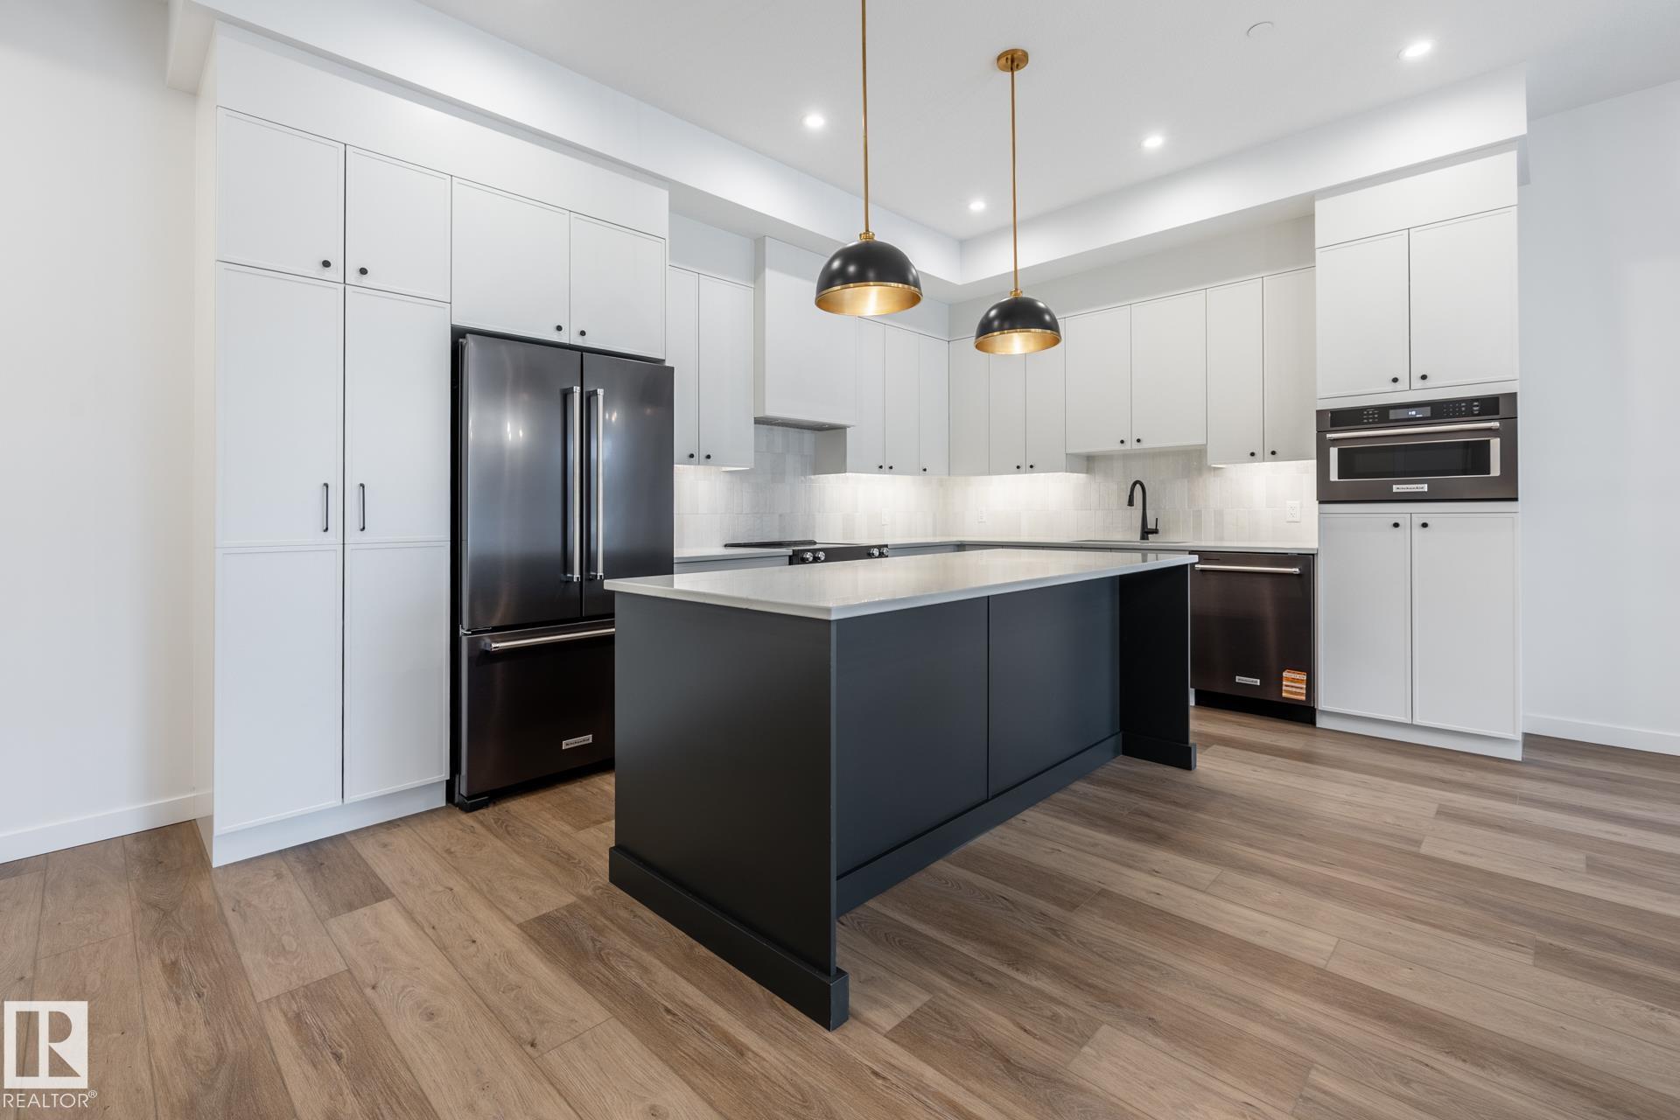
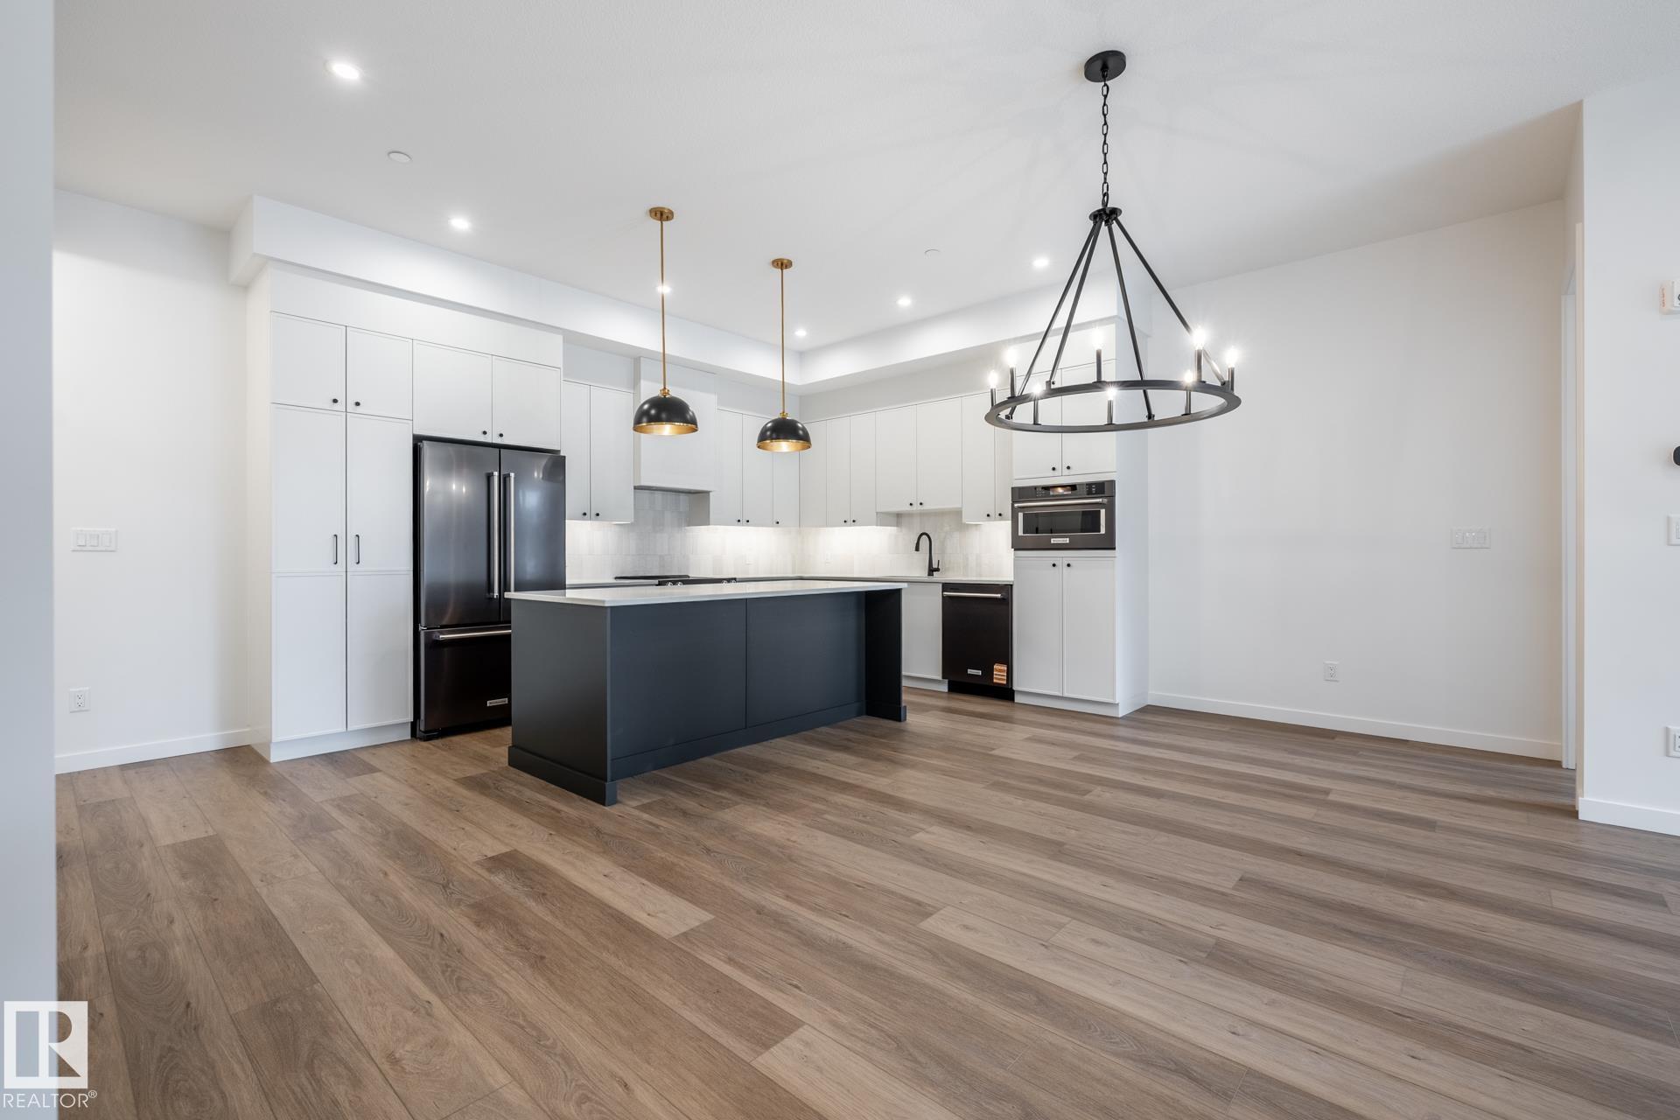
Enjoy upscale living at Evolve, surrounded by scenic walking and cycling trails! This beautifully designed 2-bedroom, main-floor condo features quality finishes and superior workmanship throughout. The gorgeous kitchen boasts quartz countertops, KitchenAid appliances, a large island with breakfast bar, and coffee station. The inviting living area features a fireplace with stylish surround and built-in display shelving. The primary suite offers a dream walk-in closet and spa-inspired ensuite with double sinks, quartz countertops, and a full-size shower. A second bedroom, 4-piece bathroom, in-suite laundry, modern lighting, and patio access complete the home. Amenities include chef’s kitchen, social lounge, fitness centre, guest suite, meeting room, and craft room. An active social committee organizes yoga, hockey watch parties, crib nights, and more. Secure, titled underground parking stall & assigned storage cage.
| COMMUNITY | Magrath Heights |
| PROPERTY TYPE | Apartment |
| BUILDING TYPE | Lowrise Apartment |
| STYLE | Single Level Apartment |
| YEAR BUILT | 2025 |
| SQUARE FOOTAGE | 1,128 |
| BEDROOMS | 2 |
| BATHROOMS | 2.00 |
| BASEMENT | None, No Basement |
| AMENITIES | Air Conditioner, Ceiling 10 ft., Detectors Smoke, Exercise Room, Intercom, No Animal Home, No Smoking Home, Parking-Visitor, Secured Parking, Security Door, Social Rooms, See Remarks, Storage Cage |
| APPLIANCES | Dishwasher-Built-In, Dryer, Hood Fan, Oven-Microwave, Refrigerator, Stove-Electric, Washer |
| COOLING | |
| FIREPLACE | |
| FLOORING | Ceramic Tile, Vinyl Plank |
| HEATING | Fan Coil, Natural Gas |
| LAUNDRY | ensuite bathroom |
| LOT FEATURES | Environmental Reserve, Golf Nearby, Landscaped, Park/Reserve, Playground Nearby, Public Transportation, Schools, Shopping Nearby |
| PARKING | Heated, Parkade, Stall |
| RESTRICTIONS | Pets Subject to Board App |
| ROOF | Flat |
| TITLE | Fee Simple |
| BROKER | REALTORS® Association of Edmonton |
| ROOMS | DIMENSIONS (m) | LEVEL |
|---|