https://zimg.paragon.ice.com/ParagonImages/Property/PM/RAE/225410040/1/0/0/be3f6fe3148d72d2f0b0cb2ca93340be/1/69ce6e9de557cd0c9ddfe2ed595378a8/225410040-3999d47e-be62-44c9-a24e-f3e0e2e1267c.JPG https://zimg.paragon.ice.com/ParagonImages/Property/PM/RAE/225410040/2/0/0/32a5155cd9d2e252e79b8ac0c344b814/1/69ce6e9de557cd0c9ddfe2ed595378a8/225410040-3ca8aae8-b202-4b95-bfa1-2be26562bf98.JPG https://zimg.paragon.ice.com/ParagonImages/Property/PM/RAE/225410040/3/0/0/df809ac87abd64b93a510ac0d6d77229/1/69ce6e9de557cd0c9ddfe2ed595378a8/225410040-8b133032-428e-41f2-97bd-e6e63e9f01f3.JPG https://zimg.paragon.ice.com/ParagonImages/Property/PM/RAE/225410040/4/0/0/c815eb3f9e804c91d06db1071942534f/1/69ce6e9de557cd0c9ddfe2ed595378a8/225410040-ce56352b-5c9d-4c34-966a-7dbc1514bf32.JPG https://zimg.paragon.ice.com/ParagonImages/Property/PM/RAE/225410040/5/0/0/72be9ccb27159b82ced0ae4d8e827735/1/69ce6e9de557cd0c9ddfe2ed595378a8/225410040-18d6e2f8-3f44-4f3a-ad36-11b3040ded8c.JPG https://zimg.paragon.ice.com/ParagonImages/Property/PM/RAE/225410040/6/0/0/9b65d78e9e94af741b56dde51ed4b03e/1/69ce6e9de557cd0c9ddfe2ed595378a8/225410040-3c24eb83-ebc1-45dd-90c7-165735d80eb6.JPG https://zimg.paragon.ice.com/ParagonImages/Property/PM/RAE/225410040/7/0/0/de8af35de930de72d0ddd5cacab15ff9/1/69ce6e9de557cd0c9ddfe2ed595378a8/225410040-06b1902e-7cc8-4e40-9241-e2ca2beddafb.JPG https://zimg.paragon.ice.com/ParagonImages/Property/PM/RAE/225410040/8/0/0/247897cbbe48701200539c717cec3873/1/69ce6e9de557cd0c9ddfe2ed595378a8/225410040-5fe8ecb5-e660-4cb1-9109-bb21f1a3d54c.JPG https://zimg.paragon.ice.com/ParagonImages/Property/PM/RAE/225410040/9/0/0/0028bceb92e5fda7ccdbc23b72ee7fb4/1/69ce6e9de557cd0c9ddfe2ed595378a8/225410040-1dd7d796-e26e-42f9-9bc0-21b9a849f017.JPG https://zimg.paragon.ice.com/ParagonImages/Property/PM/RAE/225410040/10/0/0/92bee26466e65f95cea8bad390810647/1/69ce6e9de557cd0c9ddfe2ed595378a8/225410040-ec39bdc3-be01-4d2e-8e7e-0039a3e5668c.JPG https://zimg.paragon.ice.com/ParagonImages/Property/PM/RAE/225410040/11/0/0/a1e5e852d6d524a73b3cc1b5812f599a/1/69ce6e9de557cd0c9ddfe2ed595378a8/225410040-348d8c60-ddf0-4a45-9ff3-11bca25f50b4.JPG https://zimg.paragon.ice.com/ParagonImages/Property/PM/RAE/225410040/12/0/0/68af18c9ec60319a4c8c44292c7ad900/1/69ce6e9de557cd0c9ddfe2ed595378a8/225410040-fde243f5-703d-4cbc-9adc-6875a097ab12.JPG https://zimg.paragon.ice.com/ParagonImages/Property/PM/RAE/225410040/13/0/0/c16627f5a311d9f62eafdeca9ae03fed/1/69ce6e9de557cd0c9ddfe2ed595378a8/225410040-cda7814e-a279-4f2d-853e-2acb5d7217bf.JPG https://zimg.paragon.ice.com/ParagonImages/Property/PM/RAE/225410040/14/0/0/8c6d81229681ece53e07e7c73b7b05eb/1/69ce6e9de557cd0c9ddfe2ed595378a8/225410040-16890c28-3a34-4929-bd69-1cd23d77cab8.JPG https://zimg.paragon.ice.com/ParagonImages/Property/PM/RAE/225410040/15/0/0/13f5ce7f67cd4d95ab47d854d09ab60c/1/69ce6e9de557cd0c9ddfe2ed595378a8/225410040-1ab92516-8f9c-4e90-8c65-5b7e005a173e.JPG https://zimg.paragon.ice.com/ParagonImages/Property/PM/RAE/225410040/16/0/0/910af41a9bcd7e9656a51b25094a35b1/1/69ce6e9de557cd0c9ddfe2ed595378a8/225410040-7f7a2419-fa4b-437b-90f4-74153d96e4b7.JPG https://zimg.paragon.ice.com/ParagonImages/Property/PM/RAE/225410040/17/0/0/ee9d6e244a458d478fa00ff87e7f850a/1/69ce6e9de557cd0c9ddfe2ed595378a8/225410040-eefc9b55-4bba-4224-a982-2c15497475e3.JPG https://zimg.paragon.ice.com/ParagonImages/Property/PM/RAE/225410040/18/0/0/194d2fcee6b929604724109108fb9e1d/1/69ce6e9de557cd0c9ddfe2ed595378a8/225410040-3120e42b-db36-4987-ab84-e9885716d763.JPG https://zimg.paragon.ice.com/ParagonImages/Property/PM/RAE/225410040/19/0/0/a27e14aa2e818c76160fd5462de212e6/1/69ce6e9de557cd0c9ddfe2ed595378a8/225410040-7b8e2879-d60b-49a1-b2dd-6313751e1634.JPG https://zimg.paragon.ice.com/ParagonImages/Property/PM/RAE/225410040/20/0/0/6144bfa8a30e090da98d9b2b44df3fb6/1/69ce6e9de557cd0c9ddfe2ed595378a8/225410040-65b4a2ef-172d-4d22-a574-ebc4e234ac18.JPG https://zimg.paragon.ice.com/ParagonImages/Property/PM/RAE/225410040/21/0/0/66d788dd638f692699139303625a8ecb/1/69ce6e9de557cd0c9ddfe2ed595378a8/225410040-54426001-75af-41ff-93e1-bb472b2ab7a1.JPG https://zimg.paragon.ice.com/ParagonImages/Property/PM/RAE/225410040/22/0/0/4cf5f7499898a3ae827de58f7b46c4e0/1/69ce6e9de557cd0c9ddfe2ed595378a8/225410040-93fec830-a11e-4048-b21e-bc89c32dfb48.JPG https://zimg.paragon.ice.com/ParagonImages/Property/PM/RAE/225410040/23/0/0/9417fb3f3bce997dda127465fe6dc560/1/69ce6e9de557cd0c9ddfe2ed595378a8/225410040-d1d5a12c-5bb7-4096-be75-89366ad26c0e.JPG https://zimg.paragon.ice.com/ParagonImages/Property/PM/RAE/225410040/24/0/0/be8b373aa43d2cbad140946d3eb42574/1/69ce6e9de557cd0c9ddfe2ed595378a8/225410040-09c70f92-d883-4815-9b3c-d8a18e5a31a6.JPG https://zimg.paragon.ice.com/ParagonImages/Property/PM/RAE/225410040/25/0/0/912beefee69442a6ad9f03874e90601b/1/69ce6e9de557cd0c9ddfe2ed595378a8/225410040-b88e4c09-0b77-4fd3-8c27-245eef1ffab5.JPG https://zimg.paragon.ice.com/ParagonImages/Property/PM/RAE/225410040/26/0/0/b5456e3959ce51032b9bed7cf48d8e58/1/69ce6e9de557cd0c9ddfe2ed595378a8/225410040-50340e74-c50c-4a9e-a0e7-5ffa1c41083c.JPG

#104 4312 139 AV NW

Edmonton T6T 1E7

MLS® Number:  E4497220

Back to Clareview Town Centre   

  • Home \
  • Clareview Town Centre \
  • #104 4312 139 AV NW

$ 175,000

2

BEDROOMS

2 + 0

BATHROOMS

1,150

SQUARE FEET

2004

YEAR BUILT

https://zimg.paragon.ice.com/ParagonImages/Property/PM/RAE/225410040/1/0/0/be3f6fe3148d72d2f0b0cb2ca93340be/1/69ce6e9de557cd0c9ddfe2ed595378a8/225410040-3999d47e-be62-44c9-a24e-f3e0e2e1267c.JPG





MLS® Number
E4497220
PROPERTY TYPE
Apartment
LISTING DATE
July-05-2026

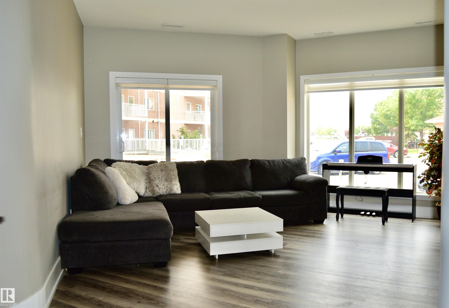
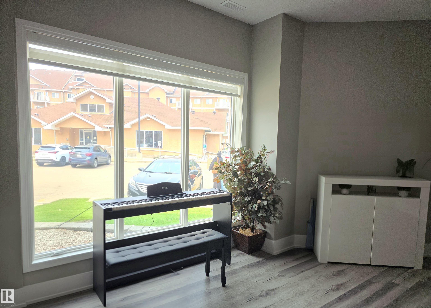
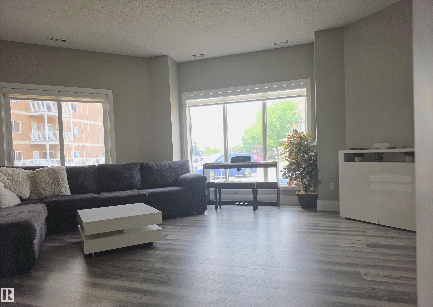
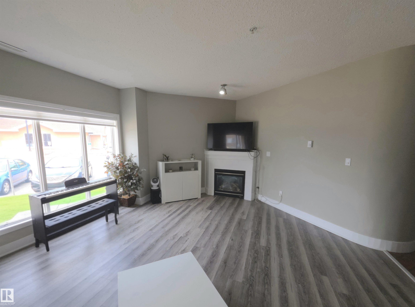
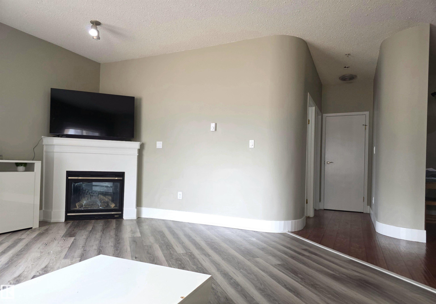
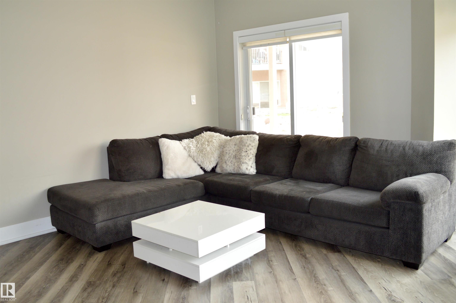
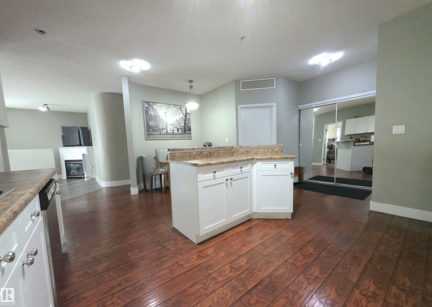
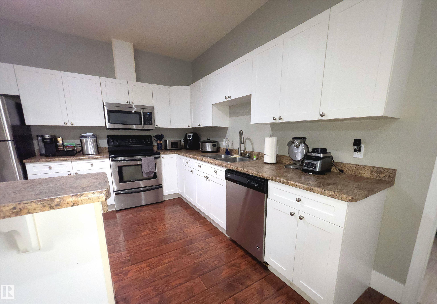
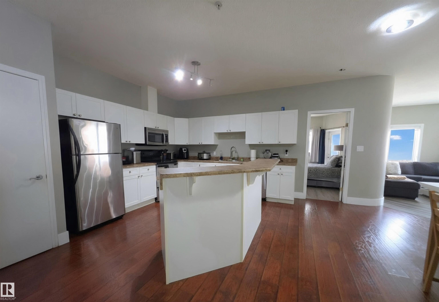
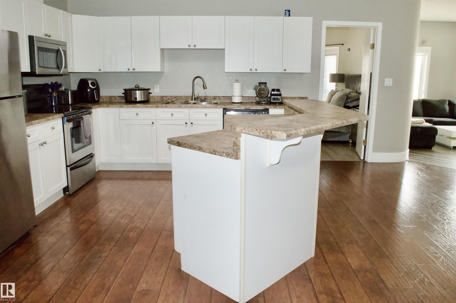
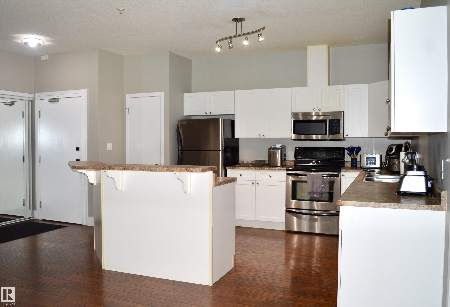
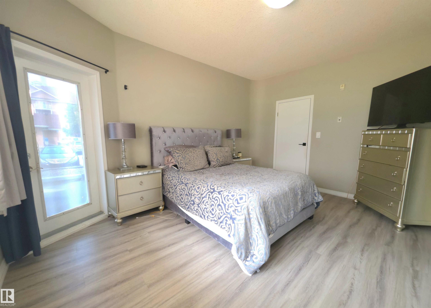
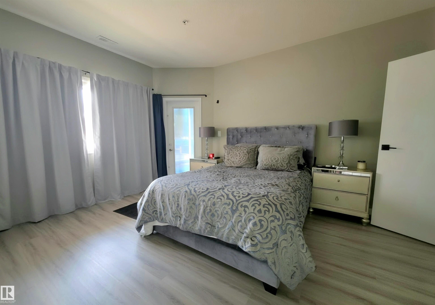
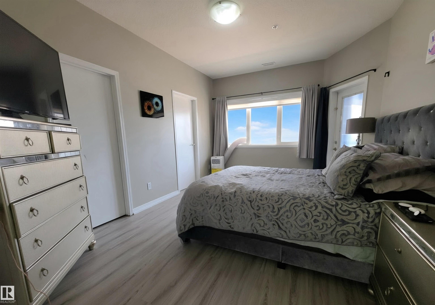
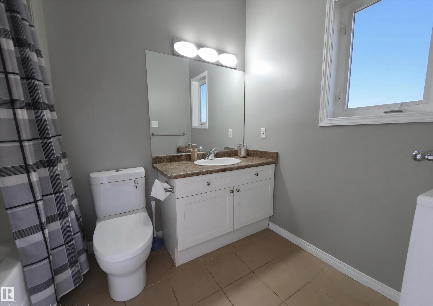
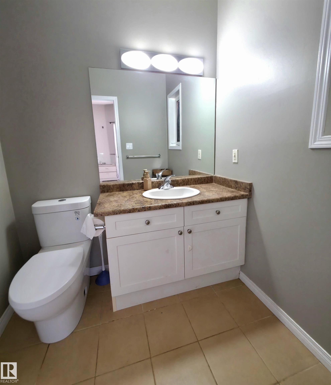
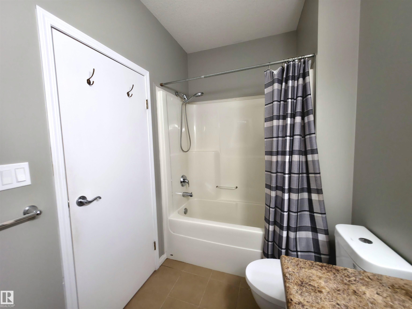
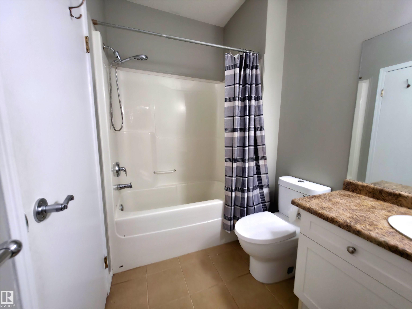
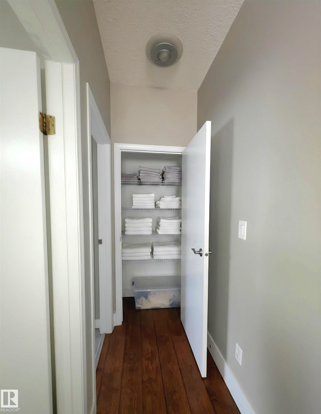
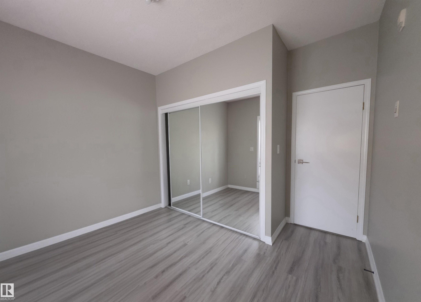
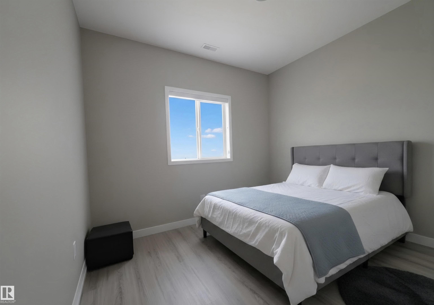
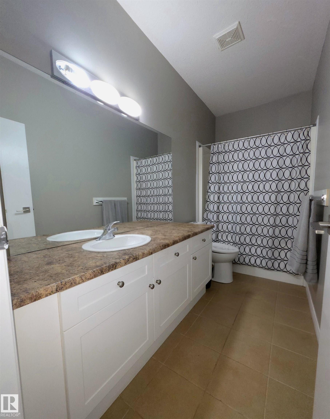
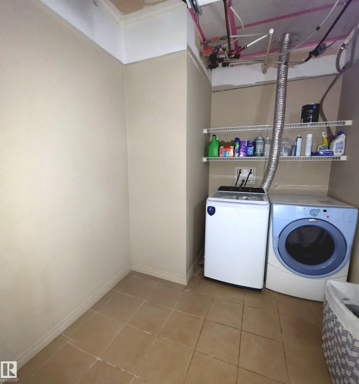
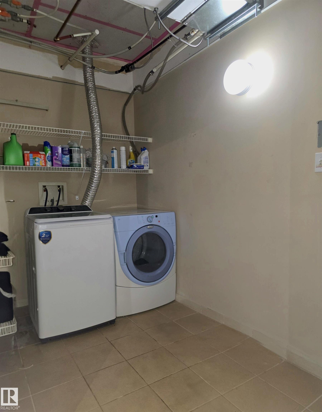
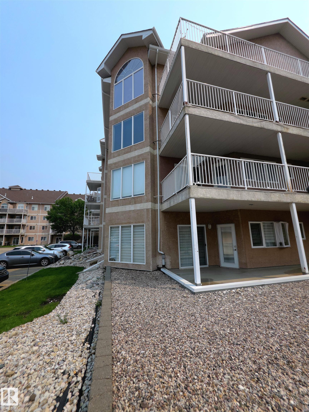
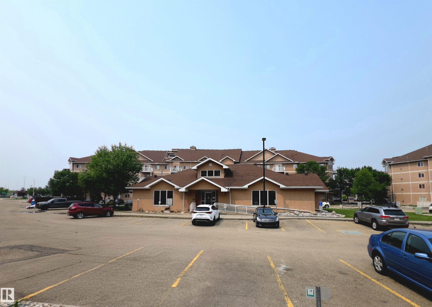
FORMER SHOW SUITE | INVESTMENT OPPORTUNITY | MOVE-IN READY! Why rent when you can own this stunning property in Estates of Clareview? Loaded with upgrades, this spacious 2-bedroom, 2-bathroom condo offers the perfect combination of style, comfort, and convenience. From the moment you walk in, you'll love the bright open-concept design, LARGE KITCHEN, laminated flooring, ceramic tile, and a cozy gas fireplace that creates the perfect space to relax or entertain. The kitchen offers plenty of cabinetry and counter space, flowing seamlessly into the spacious dining and living areas. Spacious primary suite completed with a walk-in closet and a private ensuite, while the second bedroom and full bath provide ideal space for guests, family, or a home office. Enjoy the convenience of in-suite laundry and the year-round comfort of heated underground parking. Location is everything! Just steps from shopping, schools, parks, public transit, etc. Stylish. Turn-key rental opportunity in a high-demand area.

COMMUNITY  Clareview Town Centre
PROPERTY TYPE  Apartment
BUILDING TYPE  Lowrise Apartment
STYLE  Single Level Apartment
YEAR BUILT 2004
SQUARE FOOTAGE  1,150
BEDROOMS  2
BATHROOMS  2.00
BASEMENT  None, No Basement
AMENITIES  Closet Organizers, Club House, Deck, Detectors Smoke, Exercise Room, Fire Pit, No Animal Home, No Smoking Home, Parking-Visitor
APPLIANCES  Dishwasher-Built-In, Dryer, Microwave Hood Fan, Refrigerator, Stove-Electric, Washer
COOLING 
FIREPLACE 
FLOORING  Laminate Flooring
HEATING  Forced Air-1, Natural Gas
LAUNDRY  ensuite bathroom
LOT FEATURES  Corner Lot, Landscaped, Public Transportation, Schools, Shopping Nearby
PARKING  Heated, Underground
RESTRICTIONS  None Known
ROOF  Asphalt Shingles
TITLE  Fee Simple
BROKER  REALTORS® Association of Edmonton


ROOMS DIMENSIONS (m) LEVEL