https://zimg.paragon.ice.com/ParagonImages/Property/PM/RAE/225422021/1/0/0/7efec71670643ed01c21359af7e84c1d/1/d8fefe8cefef2cf4e6f4e1e8851afe03/225422021-6ed29d02-6878-4aa2-914f-04ae5922ac81.JPG https://zimg.paragon.ice.com/ParagonImages/Property/PM/RAE/225422021/2/0/0/45120009fde0a547172b510d7a966535/1/d8fefe8cefef2cf4e6f4e1e8851afe03/225422021-82c4823b-8919-4373-a53b-cdaad2cfab1e.JPG https://zimg.paragon.ice.com/ParagonImages/Property/PM/RAE/225422021/3/0/0/b1fcdecece74462a95ab324018a4fb96/1/d8fefe8cefef2cf4e6f4e1e8851afe03/225422021-73f9e358-1c94-4df5-85d0-7b745a21fdab.JPG https://zimg.paragon.ice.com/ParagonImages/Property/PM/RAE/225422021/4/0/0/cf6abb496d278f28e22cf550bc853ecf/1/d8fefe8cefef2cf4e6f4e1e8851afe03/225422021-4e6fbd58-7d4d-47ac-abad-dd6440f83cc2.JPG https://zimg.paragon.ice.com/ParagonImages/Property/PM/RAE/225422021/5/0/0/0b61b0d4ec9877d872a59d075313ad0c/1/d8fefe8cefef2cf4e6f4e1e8851afe03/225422021-80af86dd-dacf-41cf-addb-ee028337362d.JPG https://zimg.paragon.ice.com/ParagonImages/Property/PM/RAE/225422021/6/0/0/cd7209cbc586953b39651d54bf220e7b/1/d8fefe8cefef2cf4e6f4e1e8851afe03/225422021-58d100cb-d041-467f-985f-320e42307d9c.JPG https://zimg.paragon.ice.com/ParagonImages/Property/PM/RAE/225422021/7/0/0/d9aeb338c83b99524f81e589c50be4fd/1/d8fefe8cefef2cf4e6f4e1e8851afe03/225422021-9dd13400-b5d9-4569-81d3-d13346a38e42.JPG https://zimg.paragon.ice.com/ParagonImages/Property/PM/RAE/225422021/8/0/0/016f001ac1959a7ec4df1536ca4667f8/1/d8fefe8cefef2cf4e6f4e1e8851afe03/225422021-f8e8eaed-086d-4703-a295-9d5e1e960fe2.JPG https://zimg.paragon.ice.com/ParagonImages/Property/PM/RAE/225422021/9/0/0/6466328de6b684c132baf2130b0529a0/1/d8fefe8cefef2cf4e6f4e1e8851afe03/225422021-a027deb5-f1c2-4c38-a240-05a80fc89e0c.JPG https://zimg.paragon.ice.com/ParagonImages/Property/PM/RAE/225422021/10/0/0/233b7f53a69cc74788d6b338ccaba998/1/d8fefe8cefef2cf4e6f4e1e8851afe03/225422021-646efa18-7835-4dea-8deb-366f2ff72f7f.JPG https://zimg.paragon.ice.com/ParagonImages/Property/PM/RAE/225422021/11/0/0/3ea5b094056f50f5aaf7f208fdb02ade/1/d8fefe8cefef2cf4e6f4e1e8851afe03/225422021-c7cbbcf9-f35b-4026-a56e-d4c8167fd952.JPG https://zimg.paragon.ice.com/ParagonImages/Property/PM/RAE/225422021/12/0/0/562c20ca3520f93c7c7fe0e0ef8f8b3c/1/d8fefe8cefef2cf4e6f4e1e8851afe03/225422021-9e79fb2b-3ce7-4c8d-80b7-915596bdc25f.JPG https://zimg.paragon.ice.com/ParagonImages/Property/PM/RAE/225422021/13/0/0/5da85671899f0b3ccfa3cf265ce57d27/1/d8fefe8cefef2cf4e6f4e1e8851afe03/225422021-d2439785-ea94-4460-ac6f-ecba5b4ced61.JPG https://zimg.paragon.ice.com/ParagonImages/Property/PM/RAE/225422021/14/0/0/a54f6e7ccfce744bfdfe1e07c6a93546/1/d8fefe8cefef2cf4e6f4e1e8851afe03/225422021-5cec6cab-ec97-43fc-9078-24657576aeef.JPG https://zimg.paragon.ice.com/ParagonImages/Property/PM/RAE/225422021/16/0/0/3255d4aef12dbeb12fd609634e285dac/1/d8fefe8cefef2cf4e6f4e1e8851afe03/225422021-c50dcdc5-1f0e-4858-947c-24eef0b172bc.JPG https://zimg.paragon.ice.com/ParagonImages/Property/PM/RAE/225422021/17/0/0/f1d605ef3a1d60e817ed42d445436e76/1/d8fefe8cefef2cf4e6f4e1e8851afe03/225422021-404a8aab-74b5-4e10-9a05-19d8dcd570d3.JPG https://zimg.paragon.ice.com/ParagonImages/Property/PM/RAE/225422021/18/0/0/f0e84996778f8a7bea0a4fe88a750715/1/d8fefe8cefef2cf4e6f4e1e8851afe03/225422021-23bf7847-cabb-4ba6-9222-fe278777d61e.JPG https://zimg.paragon.ice.com/ParagonImages/Property/PM/RAE/225422021/20/0/0/02293625664caa236b7e21217233571c/1/d8fefe8cefef2cf4e6f4e1e8851afe03/225422021-30753aa8-da59-4c20-885b-cdc3db6e534f.JPG https://zimg.paragon.ice.com/ParagonImages/Property/PM/RAE/225422021/21/0/0/7d979b74fa9fba5e36eaa1e088840326/1/d8fefe8cefef2cf4e6f4e1e8851afe03/225422021-516eaee0-8862-42de-a4f7-852d63de9a57.JPG https://zimg.paragon.ice.com/ParagonImages/Property/PM/RAE/225422021/22/0/0/bcbde930f5ef0520489b382b49213c7e/1/d8fefe8cefef2cf4e6f4e1e8851afe03/225422021-980ea34e-641f-4bb4-9bf3-939931adb77a.JPG https://zimg.paragon.ice.com/ParagonImages/Property/PM/RAE/225422021/23/0/0/c74dc2d32afc40448880bc701c5a6673/1/d8fefe8cefef2cf4e6f4e1e8851afe03/225422021-9385dbf8-ddac-48a6-892c-099f9dff42ec.JPG https://zimg.paragon.ice.com/ParagonImages/Property/PM/RAE/225422021/24/0/0/fe52da5fe19c81284f110ced78a39124/1/d8fefe8cefef2cf4e6f4e1e8851afe03/225422021-9e8bab1a-3d77-426d-b768-ca2e66801d23.JPG https://zimg.paragon.ice.com/ParagonImages/Property/PM/RAE/225422021/27/0/0/539533a8bd092898a8c7e6b22c95ee16/1/d8fefe8cefef2cf4e6f4e1e8851afe03/225422021-e8d0e680-f846-4475-a8d3-7a06b3ef93b4.JPG https://zimg.paragon.ice.com/ParagonImages/Property/PM/RAE/225422021/28/0/0/7036b3171ee8e6511344233999fc7656/1/d8fefe8cefef2cf4e6f4e1e8851afe03/225422021-42abce59-e58f-4c34-a8fc-7323c65e8adf.JPG https://zimg.paragon.ice.com/ParagonImages/Property/PM/RAE/225422021/29/0/0/92a35207b4a6b79800db0cb2e10e602b/1/d8fefe8cefef2cf4e6f4e1e8851afe03/225422021-ae457761-9930-4081-b3e6-f705246fccd3.JPG https://zimg.paragon.ice.com/ParagonImages/Property/PM/RAE/225422021/30/0/0/1870107eddf1efc8df596b68f1054c53/1/d8fefe8cefef2cf4e6f4e1e8851afe03/225422021-ea0be18b-ebc9-4534-9ed8-3976c1599fb0.JPG https://zimg.paragon.ice.com/ParagonImages/Property/PM/RAE/225422021/31/0/0/590c7fc8edde34e2dc90b45e50bf8421/1/d8fefe8cefef2cf4e6f4e1e8851afe03/225422021-2003ef06-b622-497b-b353-e10db9fd8392.JPG

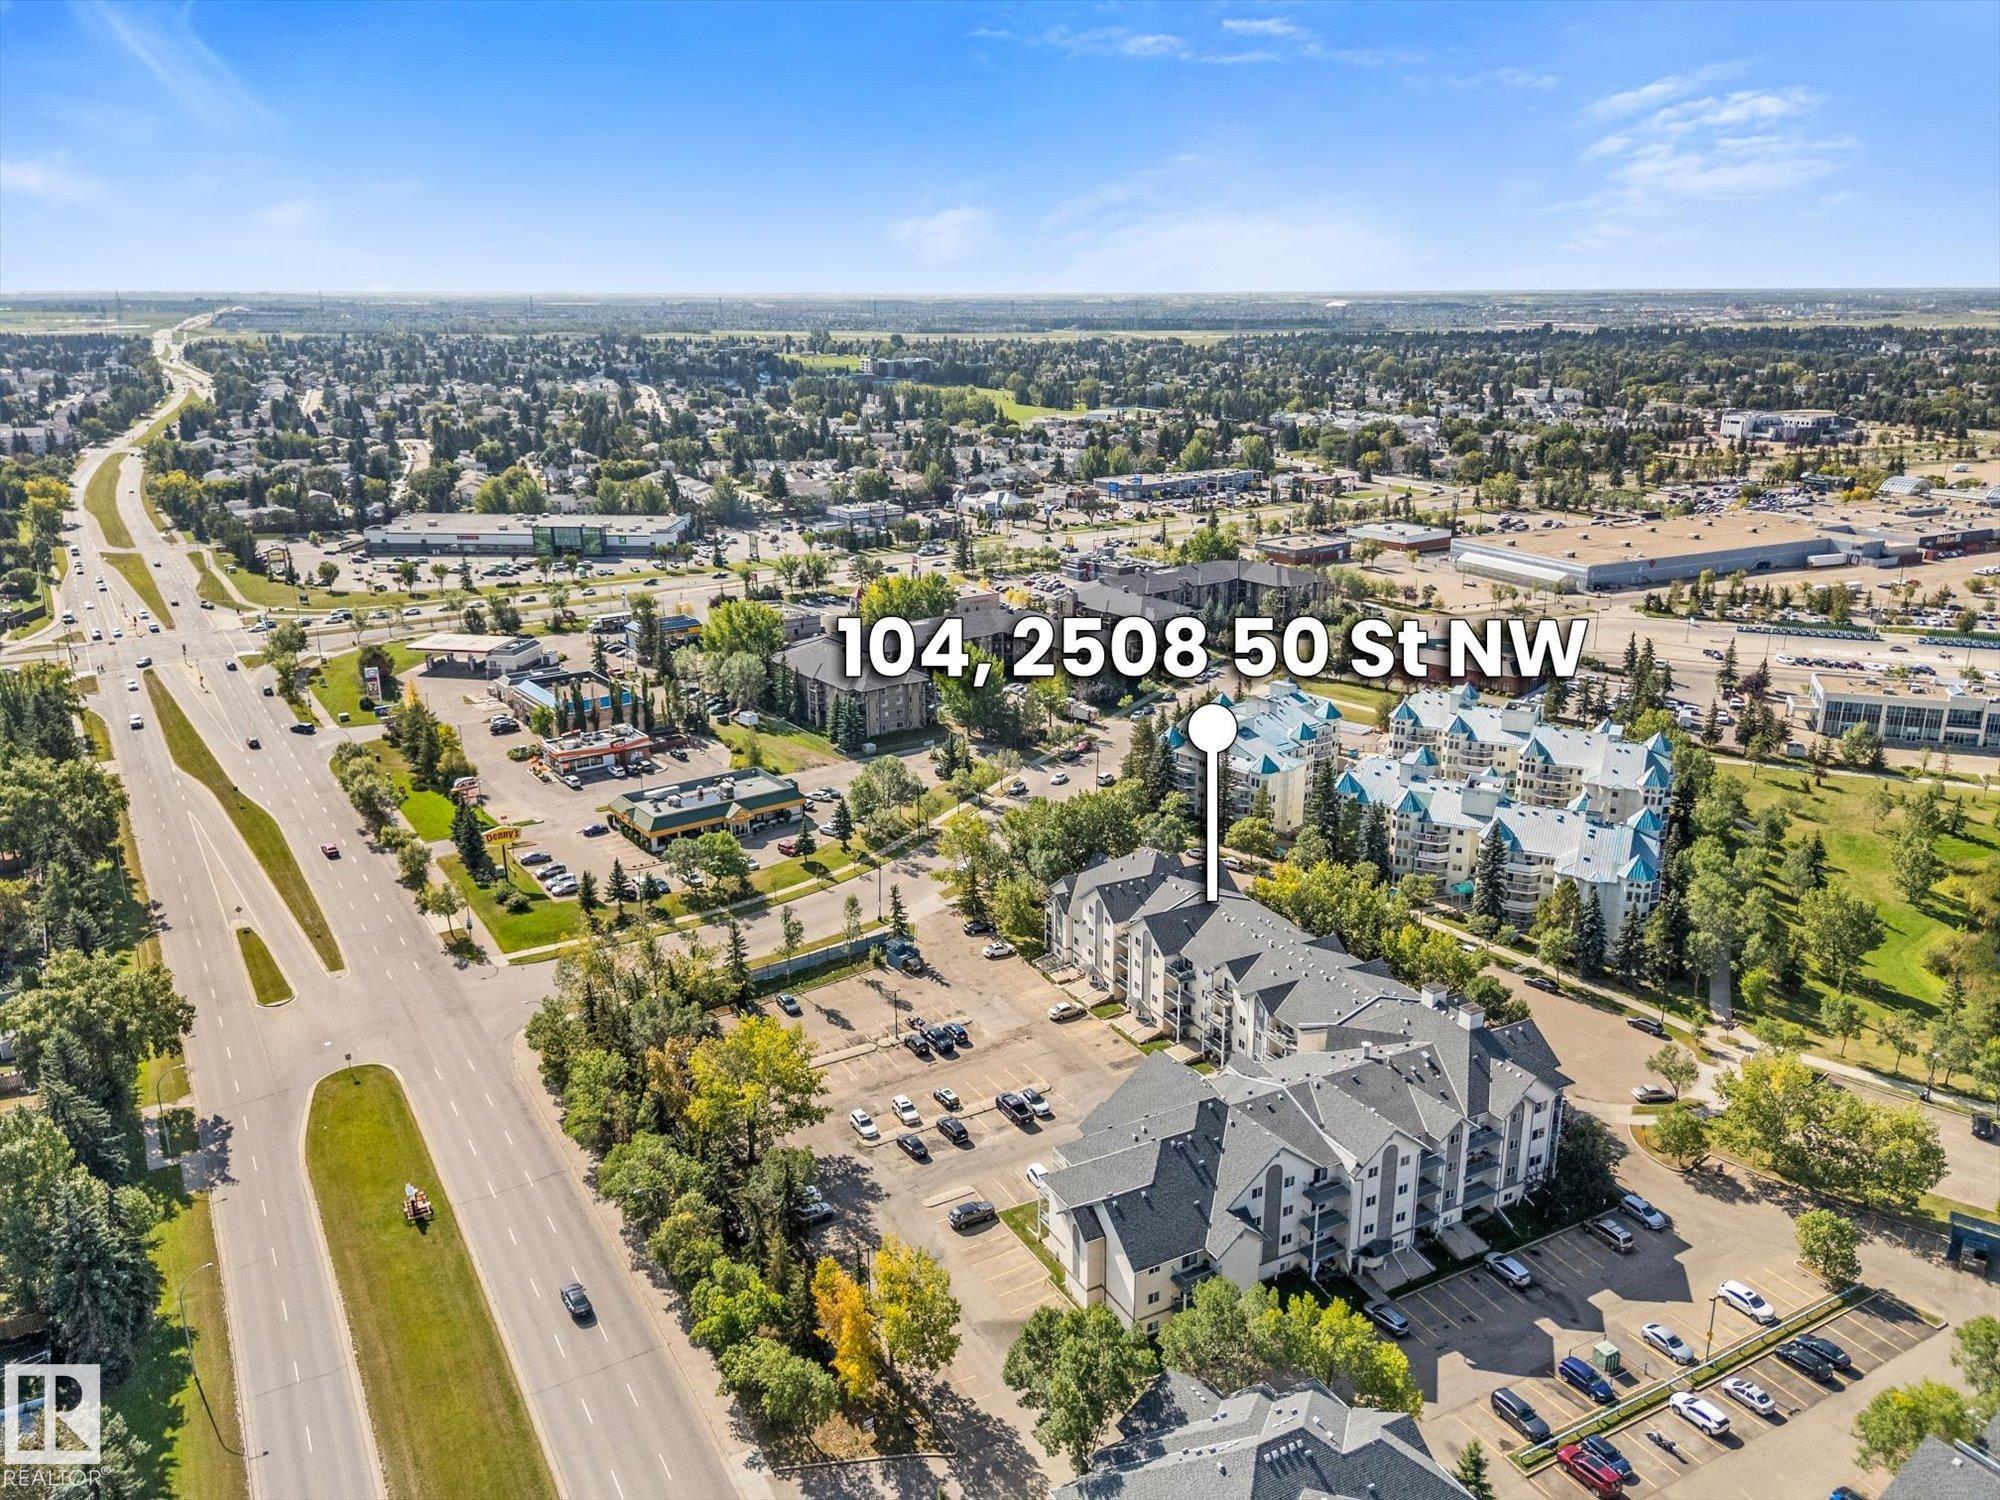
#104 2508 50 ST NW

Edmonton T6L 6X9

MLS® Number:  E4509201

Back to Mill Woods Town Centre   

  • Home \
  • Mill Woods Town Centre \
  • #104 2508 50 ST NW

$ 159,900

2

BEDROOMS

1 + 0

BATHROOMS

835

SQUARE FEET

1993

YEAR BUILT

https://zimg.paragon.ice.com/ParagonImages/Property/PM/RAE/225422021/1/0/0/7efec71670643ed01c21359af7e84c1d/1/d8fefe8cefef2cf4e6f4e1e8851afe03/225422021-6ed29d02-6878-4aa2-914f-04ae5922ac81.JPG





MLS® Number
E4509201
PROPERTY TYPE
Apartment
LISTING DATE
September-17-2026

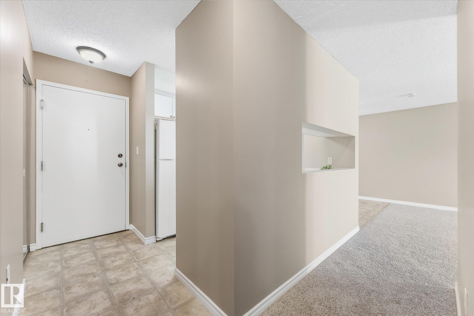
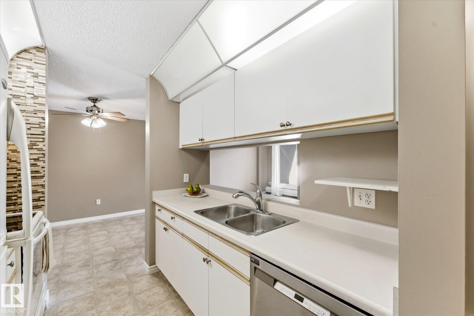
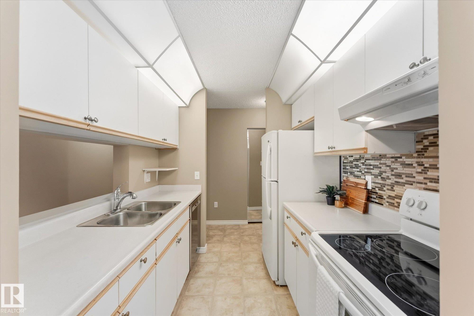
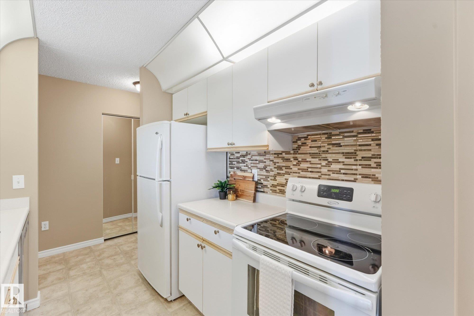
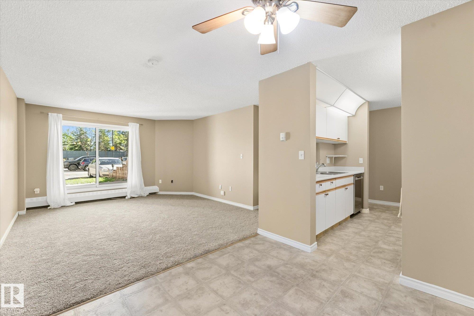
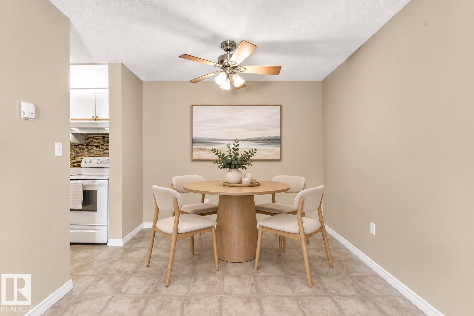
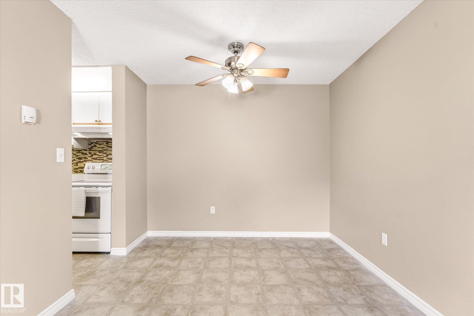
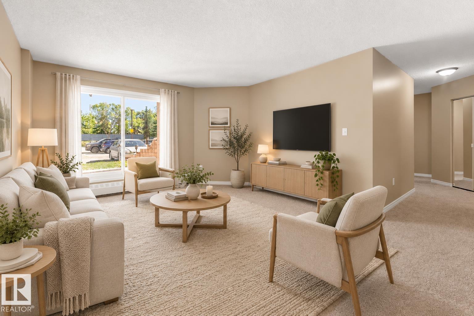
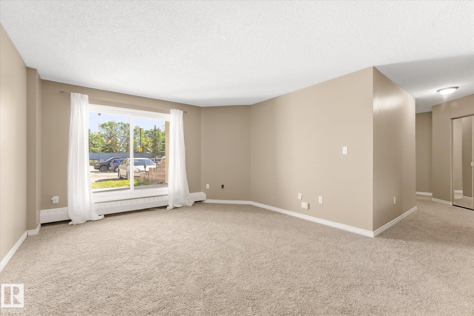
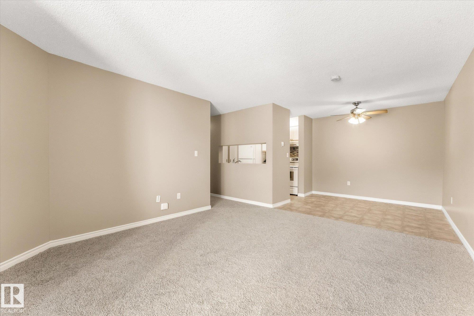
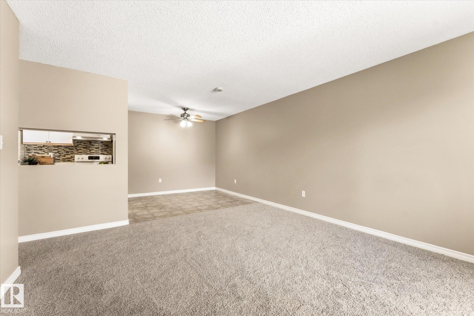
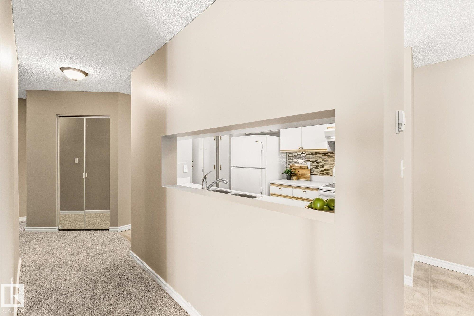
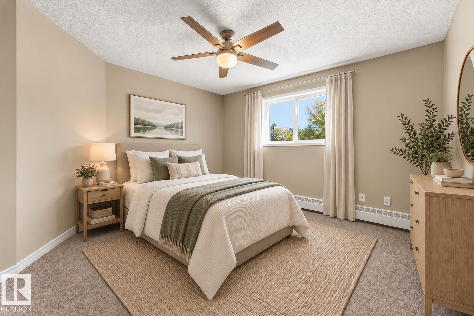
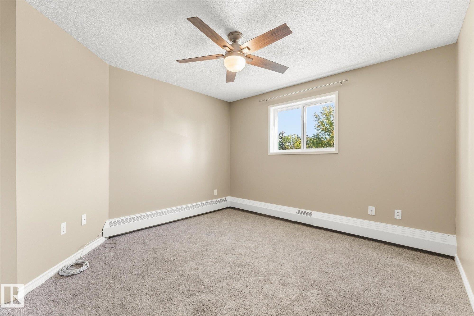
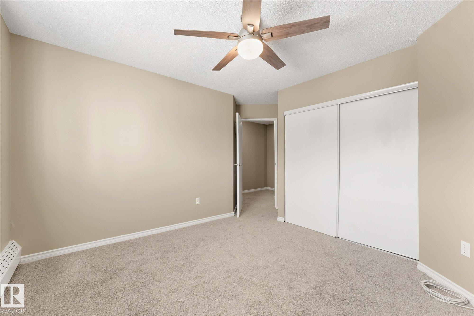
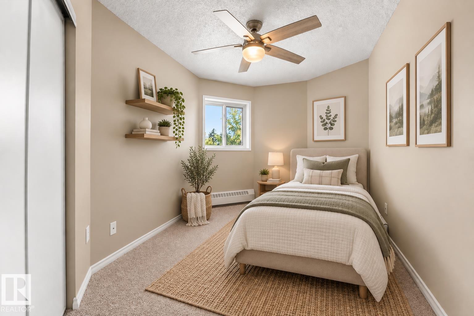
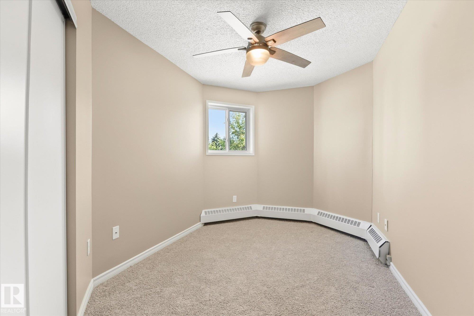
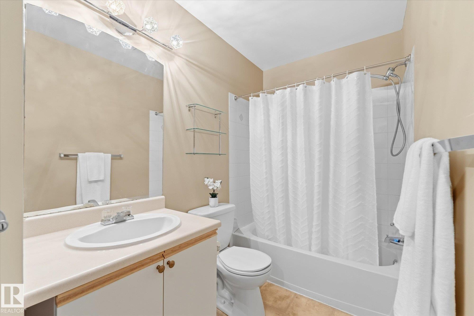
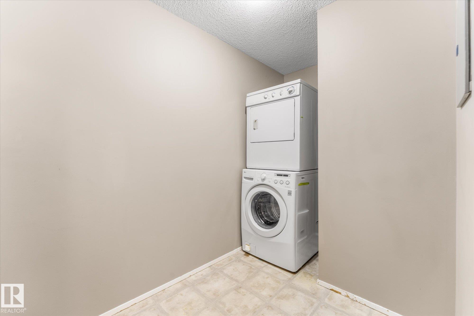
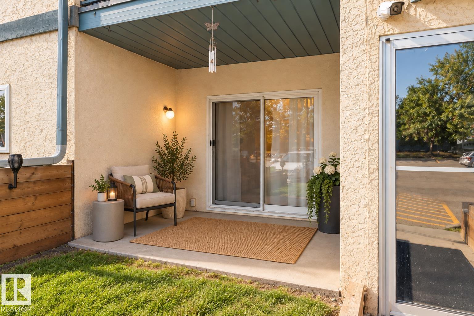
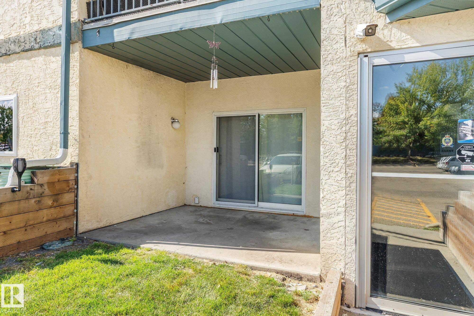
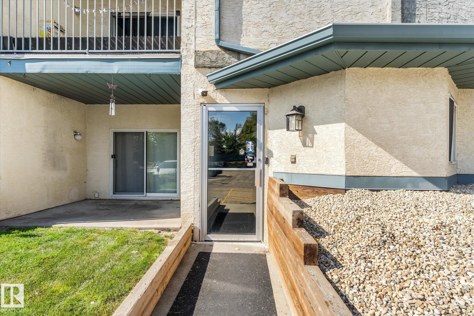
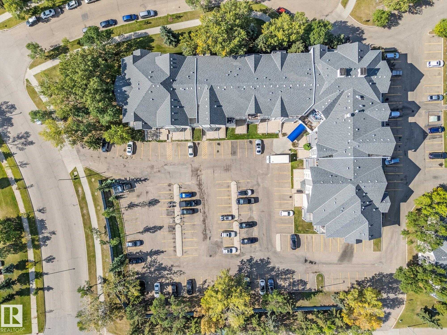
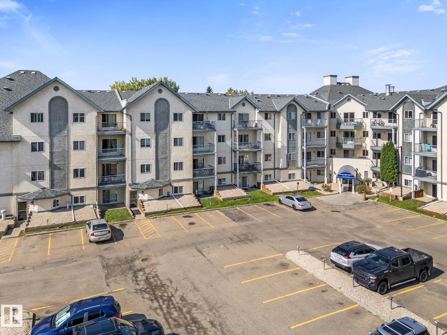
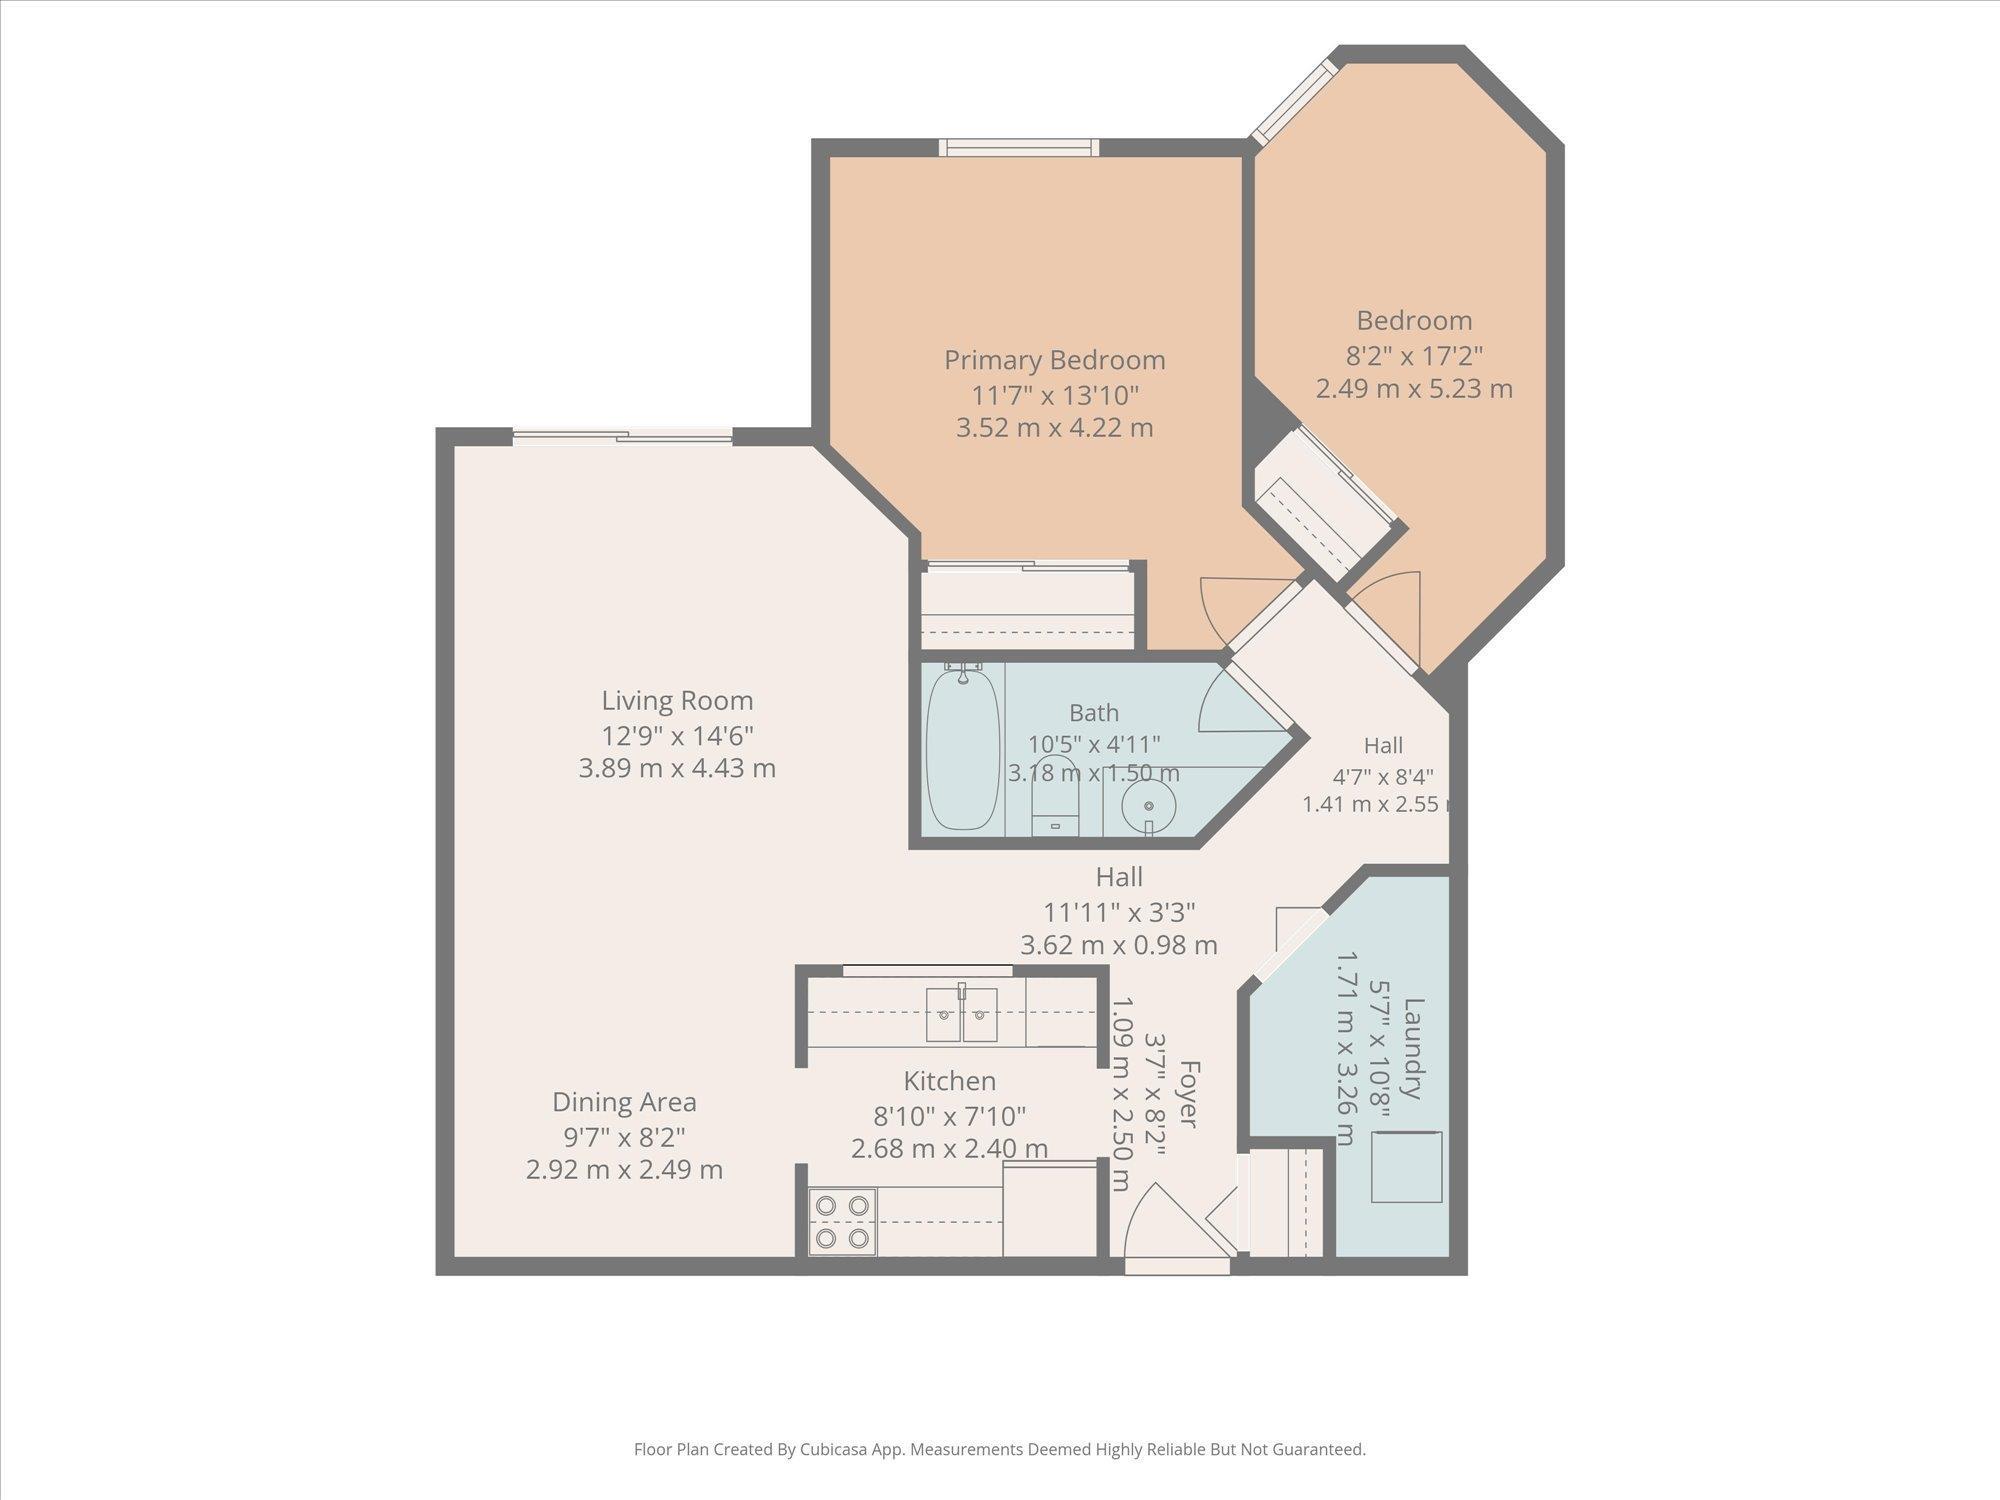
Fresh, bright & move-in ready! This 835 sq ft, 2 bedroom main floor condo offers a unique convenience - direct patio access makes life so much easier! Perfect for easy trips to and from your vehicle, unloading groceries and an added bonus for pet owners needing outside visits in this pet-friendly building. There's more! Freshly painted throughout and brand new carpet, so it’s ready for new owners to move right in and enjoy. The functional layout includes a nice size living room and dining area, large primary bedroom, cute second bedroom and lovely 4 piece bath. There's even an added bonus - in-suite laundry room that provides valuable storage space! You'll love the convenient location where you’re close to shopping, restaurants, parks, recreation and transit. Access to Anthony Henday & Whitemud are a breeze for easy commutes around the city. Affordable, convenient & ready to call home! (Some photos virtually staged)

COMMUNITY  Mill Woods Town Centre
PROPERTY TYPE  Apartment
BUILDING TYPE  Lowrise Apartment
STYLE  Single Level Apartment
YEAR BUILT 1993
SQUARE FOOTAGE  835
BEDROOMS  2
BATHROOMS  1.00
BASEMENT  None, No Basement
AMENITIES  On Street Parking, Parking-Visitor, Patio, Storage-In-Suite, Vinyl Windows
APPLIANCES  Dishwasher-Built-In, Dryer, Refrigerator, Stove-Electric, Washer
COOLING 
FIREPLACE 
FLOORING  Carpet, Linoleum
HEATING  Baseboard, Hot Water, Natural Gas
LAUNDRY 
LOT FEATURES  Airport Nearby, Playground Nearby, Public Transportation, Schools, Shopping Nearby, Stream/Pond
PARKING  Stall
RESTRICTIONS  Pets Subject to Board App
ROOF  Asphalt Shingles
TITLE  Fee Simple
BROKER  REALTORS® Association of Edmonton


ROOMS DIMENSIONS (m) LEVEL