https://zimg.paragon.ice.com/ParagonImages/Property/PM/RAE/225404611/1/0/0/ec77c74fa45a16b5179dead06c8a32a3/1/7621f63f95983e7ddedc16aa4b4fe766/225404611-59ee2b23-a2a7-4f8d-97be-594450780a5a.JPG https://zimg.paragon.ice.com/ParagonImages/Property/PM/RAE/225404611/2/0/0/5cff75de8e8eae29a2e8dbaa9c8c31ba/1/7621f63f95983e7ddedc16aa4b4fe766/225404611-7b5cf9ef-642b-45b4-8220-fc6e77e24739.JPG https://zimg.paragon.ice.com/ParagonImages/Property/PM/RAE/225404611/3/0/0/b7f450e6a8f03c6bbf6a9c0fec1a838c/1/7621f63f95983e7ddedc16aa4b4fe766/225404611-13254ffd-38db-498a-b864-16bc02c98812.JPG https://zimg.paragon.ice.com/ParagonImages/Property/PM/RAE/225404611/4/0/0/7fc5d29055daccf3e79d95a8267b4503/1/7621f63f95983e7ddedc16aa4b4fe766/225404611-ec732df7-0b9d-42ff-8a2c-a6f1bd28c014.JPG https://zimg.paragon.ice.com/ParagonImages/Property/PM/RAE/225404611/5/0/0/7837f0352329340ed56e8b1631a40a55/1/7621f63f95983e7ddedc16aa4b4fe766/225404611-206a8f2a-918b-4769-baab-d67861dbcd96.JPG https://zimg.paragon.ice.com/ParagonImages/Property/PM/RAE/225404611/6/0/0/64b100df489ad4161a35d4871c276a87/1/7621f63f95983e7ddedc16aa4b4fe766/225404611-6e174482-42de-4788-bdbf-7249f80f9f99.JPG https://zimg.paragon.ice.com/ParagonImages/Property/PM/RAE/225404611/7/0/0/a45172e5e381fcd9c71eb5d8be435b9d/1/7621f63f95983e7ddedc16aa4b4fe766/225404611-8d26ac41-fb7e-492c-9787-84676ca973d2.JPG https://zimg.paragon.ice.com/ParagonImages/Property/PM/RAE/225404611/8/0/0/b660f3c06273d30decb1cb057a5bf06d/1/7621f63f95983e7ddedc16aa4b4fe766/225404611-bdbe7c90-50b4-4024-a718-2bae979130f9.JPG https://zimg.paragon.ice.com/ParagonImages/Property/PM/RAE/225404611/9/0/0/8c3db51691a076984ee91d5c4356f8dd/1/7621f63f95983e7ddedc16aa4b4fe766/225404611-1fed7fec-92ef-4cbc-830c-279cbf04bd2c.JPG https://zimg.paragon.ice.com/ParagonImages/Property/PM/RAE/225404611/10/0/0/4f039b6c020a3f3c6764efd5f17b49d6/1/7621f63f95983e7ddedc16aa4b4fe766/225404611-60762676-2486-4f73-901e-b5466bdc2258.JPG https://zimg.paragon.ice.com/ParagonImages/Property/PM/RAE/225404611/11/0/0/90a6d46e6d6c652c8b8c7188584dd1b9/1/7621f63f95983e7ddedc16aa4b4fe766/225404611-70181e3a-2dd3-416f-8681-c5fea06ac939.JPG https://zimg.paragon.ice.com/ParagonImages/Property/PM/RAE/225404611/12/0/0/5df5615781d8cde4c48f4e86aeb98e60/1/7621f63f95983e7ddedc16aa4b4fe766/225404611-c077ba96-7e4c-42ad-a64f-088833af5711.JPG https://zimg.paragon.ice.com/ParagonImages/Property/PM/RAE/225404611/13/0/0/5026a3db7cc1a46ac9c283eaddd84488/1/7621f63f95983e7ddedc16aa4b4fe766/225404611-f8b14fd3-ff62-45b6-bbf6-76af0b27eba6.JPG https://zimg.paragon.ice.com/ParagonImages/Property/PM/RAE/225404611/14/0/0/85f478fdc33975224bf5932e779b0dc7/1/7621f63f95983e7ddedc16aa4b4fe766/225404611-b09830f2-fd5e-42d8-afc4-9fabbefdaf86.JPG https://zimg.paragon.ice.com/ParagonImages/Property/PM/RAE/225404611/15/0/0/479c81fc4b587d62c248b014feeea4a3/1/7621f63f95983e7ddedc16aa4b4fe766/225404611-89eb0ba7-2a3c-48c0-8ad3-144bbf0b2f8b.JPG https://zimg.paragon.ice.com/ParagonImages/Property/PM/RAE/225404611/16/0/0/2764e082a1b963967f73f1bf0cef00f0/1/7621f63f95983e7ddedc16aa4b4fe766/225404611-d7047176-a763-47ac-a403-44ca4053245d.JPG https://zimg.paragon.ice.com/ParagonImages/Property/PM/RAE/225404611/17/0/0/f425c0236451264466aedda70a3a06b0/1/7621f63f95983e7ddedc16aa4b4fe766/225404611-f49cbff3-5e0f-49bc-beed-65d9c8da8930.JPG https://zimg.paragon.ice.com/ParagonImages/Property/PM/RAE/225404611/18/0/0/0ff0f74c25c6f7dbadf3d45094fbb2b3/1/7621f63f95983e7ddedc16aa4b4fe766/225404611-a0ff79e8-15fe-4211-ba2b-ce0b8a8f0fb0.JPG https://zimg.paragon.ice.com/ParagonImages/Property/PM/RAE/225404611/19/0/0/67b555e5a14003e951eb201a37f82d52/1/7621f63f95983e7ddedc16aa4b4fe766/225404611-4b81c6f1-eeaf-4427-a663-6a8b9e80eb97.JPG https://zimg.paragon.ice.com/ParagonImages/Property/PM/RAE/225404611/20/0/0/0350122e43eb7d08825e8862c5311d86/1/7621f63f95983e7ddedc16aa4b4fe766/225404611-fd4c1cba-77e0-47d4-95ac-0e825d4617f7.JPG https://zimg.paragon.ice.com/ParagonImages/Property/PM/RAE/225404611/21/0/0/3690ad6b99af8182de3112a0d8efa48d/1/7621f63f95983e7ddedc16aa4b4fe766/225404611-96cde115-08fd-412f-8eca-637ea0a1dc9d.JPG https://zimg.paragon.ice.com/ParagonImages/Property/PM/RAE/225404611/22/0/0/ac9488d7502c640aa156cd91bf18218b/1/7621f63f95983e7ddedc16aa4b4fe766/225404611-d289f960-bf39-4a06-aecc-c2d15c602d96.JPG https://zimg.paragon.ice.com/ParagonImages/Property/PM/RAE/225404611/23/0/0/71e5cbd08bff5d3ac5481bdbd9a1b078/1/7621f63f95983e7ddedc16aa4b4fe766/225404611-4e4f16de-512f-4065-97de-aae2ed53828a.JPG https://zimg.paragon.ice.com/ParagonImages/Property/PM/RAE/225404611/24/0/0/00e716dbbc493d1c8b60e18f27a9dbec/1/7621f63f95983e7ddedc16aa4b4fe766/225404611-336f113a-ee56-40cd-b907-bcbe9b92355d.JPG https://zimg.paragon.ice.com/ParagonImages/Property/PM/RAE/225404611/25/0/0/44a8bb7f2210a4ec60a3bb5f3057751a/1/7621f63f95983e7ddedc16aa4b4fe766/225404611-f7e4f101-71d5-421b-86f3-27e3bec6e937.JPG https://zimg.paragon.ice.com/ParagonImages/Property/PM/RAE/225404611/26/0/0/25b31f5e551a00d4628a5f5aff872419/1/7621f63f95983e7ddedc16aa4b4fe766/225404611-d1b40836-462e-4284-9e72-47c3e2e9ec42.JPG https://zimg.paragon.ice.com/ParagonImages/Property/PM/RAE/225404611/27/0/0/ad98fbd7246855691b76998523c427e1/1/7621f63f95983e7ddedc16aa4b4fe766/225404611-d6c865d6-68ff-4228-888c-2f99c4097144.JPG https://zimg.paragon.ice.com/ParagonImages/Property/PM/RAE/225404611/28/0/0/f158459284a7e34f6323a7a3fa101048/1/7621f63f95983e7ddedc16aa4b4fe766/225404611-8883ee31-9e35-4365-b1f6-a34212186aec.JPG https://zimg.paragon.ice.com/ParagonImages/Property/PM/RAE/225404611/29/0/0/272aa005a5d6e70dbadfeb33009c1ee9/1/7621f63f95983e7ddedc16aa4b4fe766/225404611-3d705235-c22d-4944-80fb-bbf0a9326f5c.JPG https://zimg.paragon.ice.com/ParagonImages/Property/PM/RAE/225404611/30/0/0/01e42602400eaec635d8568d3823e975/1/7621f63f95983e7ddedc16aa4b4fe766/225404611-73575e37-1817-42d4-bfdc-dbdd9abf40af.JPG https://zimg.paragon.ice.com/ParagonImages/Property/PM/RAE/225404611/31/0/0/b9b93f54a219fe262ed53bb9aec9425c/1/7621f63f95983e7ddedc16aa4b4fe766/225404611-6336cc8b-b999-4ca9-b0d7-3f03d4f47926.JPG https://zimg.paragon.ice.com/ParagonImages/Property/PM/RAE/225404611/32/0/0/1f8be7fcd6cf4ab32897765572a9673c/1/7621f63f95983e7ddedc16aa4b4fe766/225404611-1a50b7de-727f-4921-83d5-df5c728e96ac.JPG https://zimg.paragon.ice.com/ParagonImages/Property/PM/RAE/225404611/33/0/0/3cc46dd1c83ccace00b02a88c21f78ba/1/7621f63f95983e7ddedc16aa4b4fe766/225404611-a19ba75f-f936-4ca9-8fec-464370fafeda.JPG https://zimg.paragon.ice.com/ParagonImages/Property/PM/RAE/225404611/34/0/0/325b9f894eac7dd9e8ac06f6b0a29756/1/7621f63f95983e7ddedc16aa4b4fe766/225404611-fb0331b2-42f4-4c72-8bbb-7e17590a28bb.JPG https://zimg.paragon.ice.com/ParagonImages/Property/PM/RAE/225404611/35/0/0/99febe2fd6c513d44add83f371cfa5c4/1/7621f63f95983e7ddedc16aa4b4fe766/225404611-e8ee3143-d6fe-4a5f-8d0b-c3b75b3c38ad.JPG https://zimg.paragon.ice.com/ParagonImages/Property/PM/RAE/225404611/36/0/0/e53a1ccdbc16425f0a72e7b1def6fafd/1/7621f63f95983e7ddedc16aa4b4fe766/225404611-6e1c6a59-e228-4135-a0cd-bd4f64f35aa5.JPG https://zimg.paragon.ice.com/ParagonImages/Property/PM/RAE/225404611/37/0/0/5d006d049cbd09d7ae9072a8a6a822f0/1/7621f63f95983e7ddedc16aa4b4fe766/225404611-fce4516b-0175-41f1-a26a-59018865ce85.JPG https://zimg.paragon.ice.com/ParagonImages/Property/PM/RAE/225404611/38/0/0/a4ab24e8b1f5e6d892dba46d3ccb673b/1/7621f63f95983e7ddedc16aa4b4fe766/225404611-79ee3d44-3ab5-46aa-9d94-b29a69485a2f.JPG

#104 16344 109 ST NW

Edmonton T5X 2T4

MLS® Number:  E4491791

Back to Lorelei   

  • Home \
  • Lorelei \
  • #104 16344 109 ST NW

$ 169,900

3

BEDROOMS

1 + 1

BATHROOMS

1,022

SQUARE FEET

1977

YEAR BUILT

https://zimg.paragon.ice.com/ParagonImages/Property/PM/RAE/225404611/1/0/0/ec77c74fa45a16b5179dead06c8a32a3/1/7621f63f95983e7ddedc16aa4b4fe766/225404611-59ee2b23-a2a7-4f8d-97be-594450780a5a.JPG





MLS® Number
E4491791
PROPERTY TYPE
Townhouse
LISTING DATE
June-04-2026

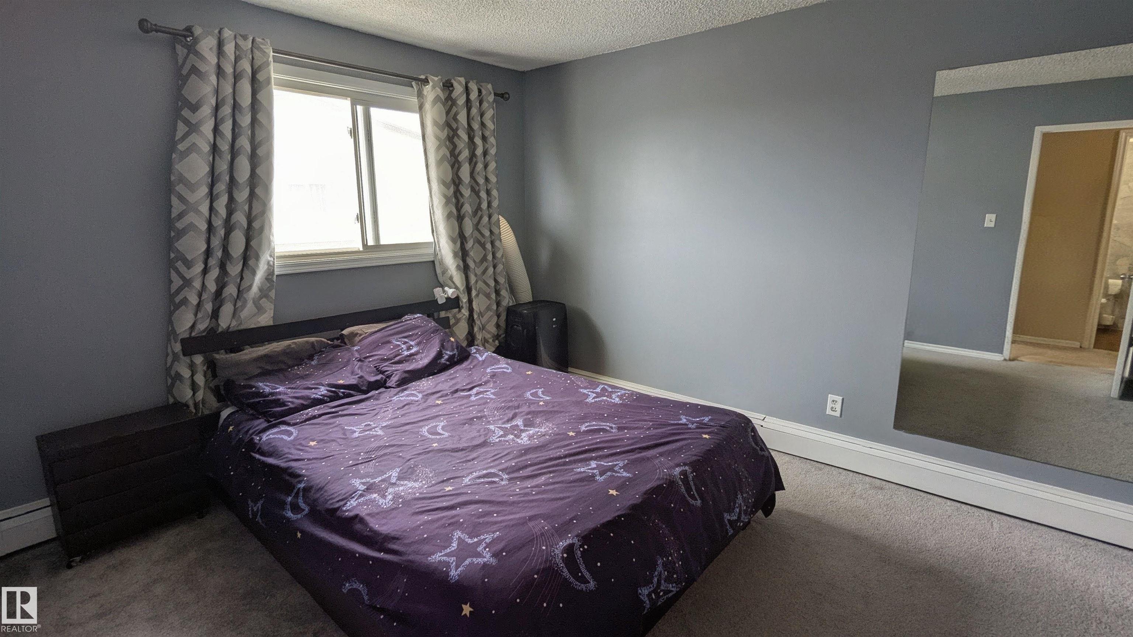
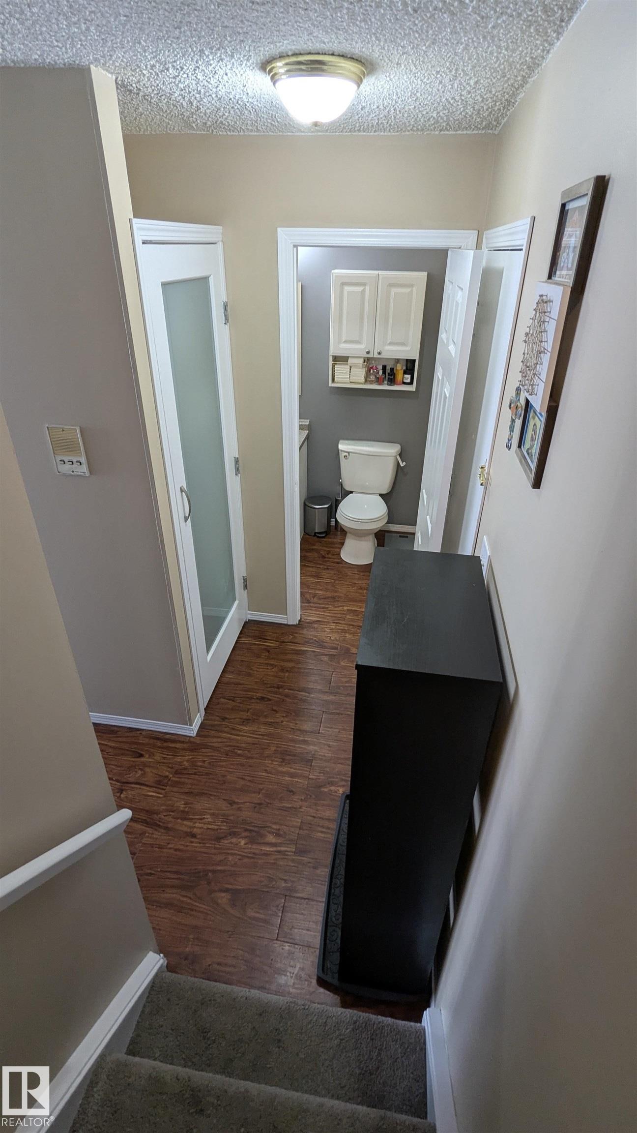
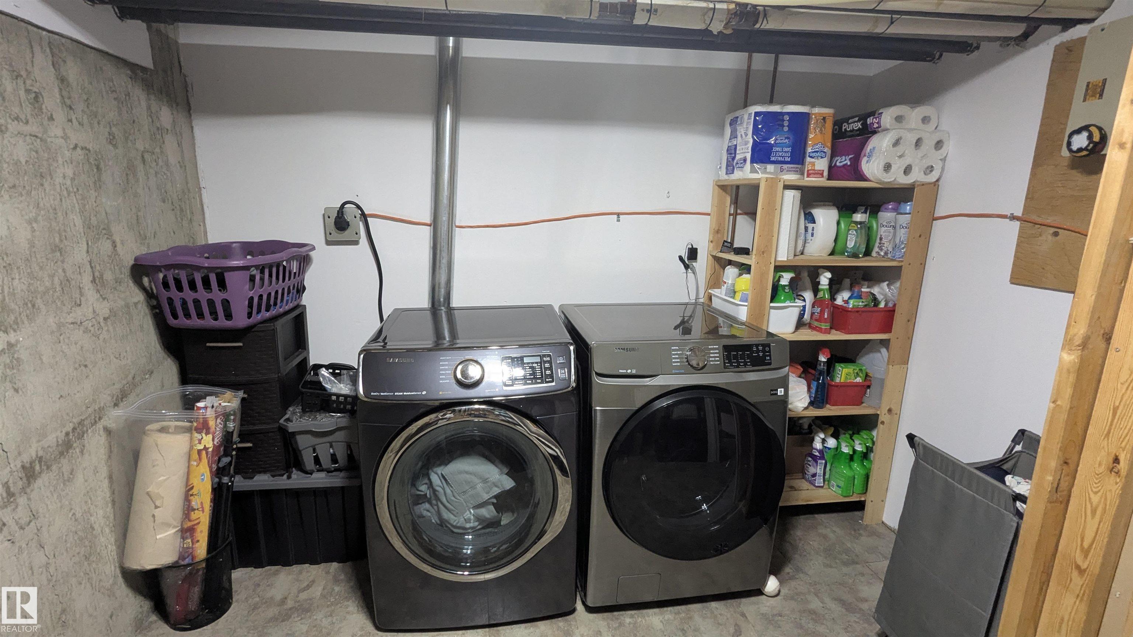
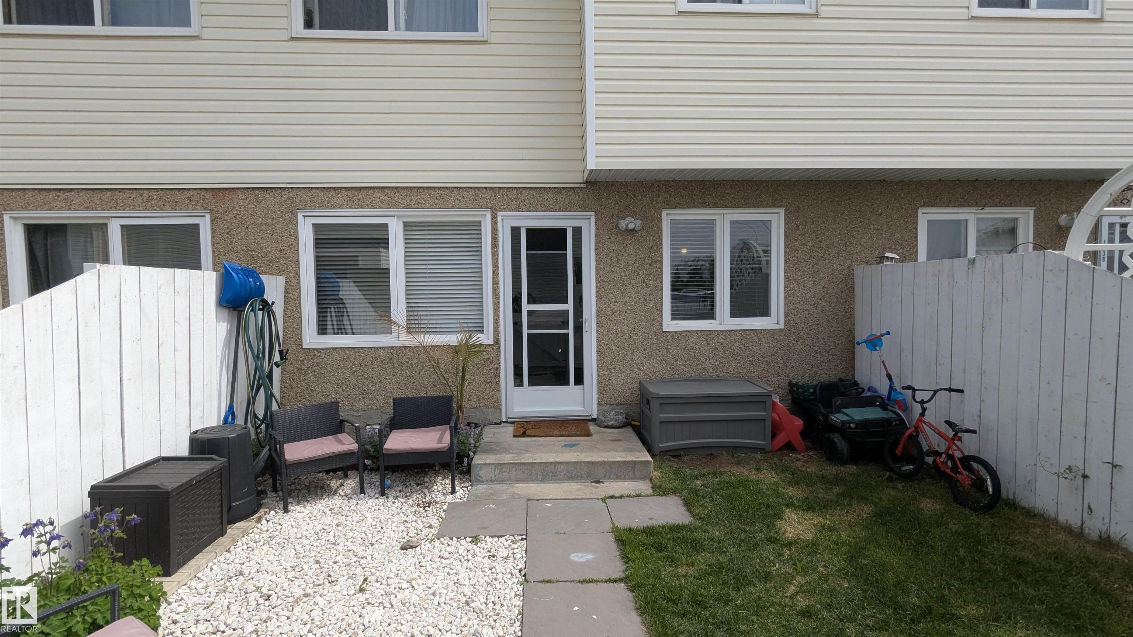
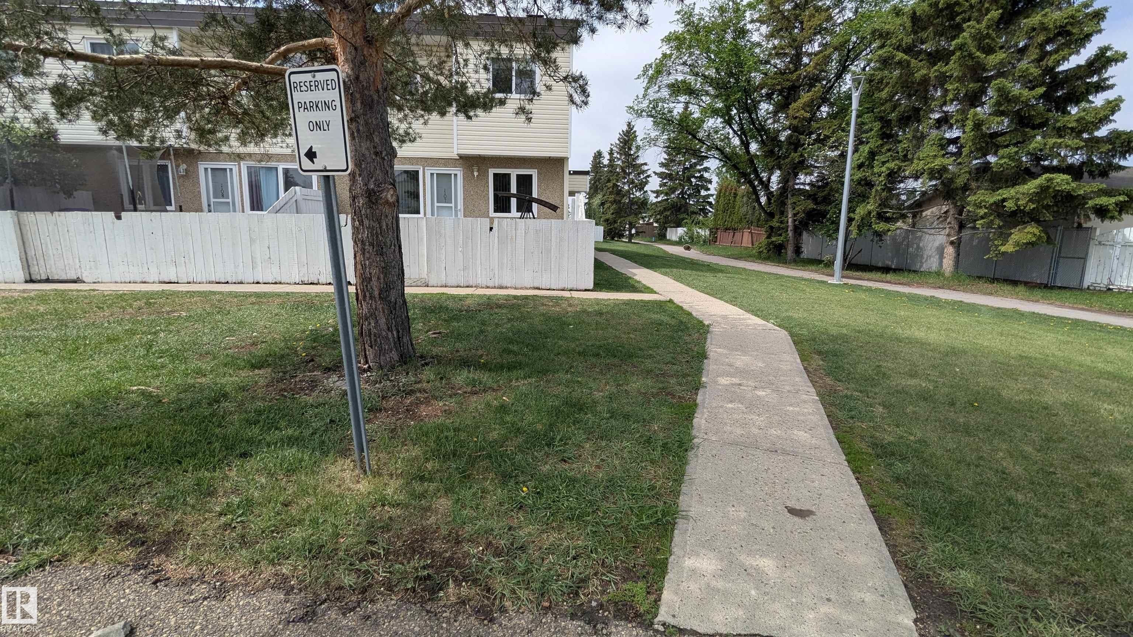
Beautifully maintained 3-bedroom, 1.5-bath townhouse condo offering exceptional value and move-in-ready convenience. The bright main floor features an open-concept layout, large windows, a functional kitchen with stainless steel appliances, and a convenient 2-piece bathroom. Upstairs you'll find three generously sized bedrooms and a full bathroom, including a spacious primary bedroom with impressive vaulted ceilings. The partially finished basement offers plenty of storage, newer washer and dryer, and room to make it your own. Enjoy the privacy of the fully fenced and landscaped west-facing backyard, which does not directly face other units. This well-managed, professionally maintained complex offers a central playground and is pet-friendly with board approval.Condo fees include heat, water, and parking. Surrounded by schools, daycare, shopping, public transit, parks, walking trails, and just minutes from Beaumaris Lake. A fantastic opportunity for first-time buyers, families, or investors.

COMMUNITY  Lorelei
PROPERTY TYPE  Townhouse
BUILDING TYPE  Townhouse
STYLE  2 Storey
YEAR BUILT 1977
SQUARE FOOTAGE  1,022
BEDROOMS  3
BATHROOMS  1.50
BASEMENT  Full, Partially Finished
AMENITIES  No Animal Home, No Smoking Home, Parking-Visitor
APPLIANCES  Dryer, Refrigerator, Stove-Electric, Washer
COOLING 
FIREPLACE 
FLOORING  Laminate Flooring, Vinyl Plank
HEATING  Baseboard, Hot Water, Water
LAUNDRY 
LOT FEATURES  Flat Site, Low Maintenance Landscape, Picnic Area, Playground Nearby, Public Swimming Pool, Public Transportation, Schools, Shopping Nearby
PARKING  Stall
RESTRICTIONS  Pets Subject to Board App
ROOF  Asphalt Shingles
TITLE  Fee Simple
BROKER  REALTORS® Association of Edmonton


ROOMS DIMENSIONS (m) LEVEL