https://zimg.paragon.ice.com/ParagonImages/Property/PM/RAE/225398574/1/0/0/84b5450e03d56d827c975778d126d08b/1/8f39743bdb0d792dc2518d8ef272cefa/225398574-4e34f92f-d17a-427c-b9ea-68089d7d26a0.JPG https://zimg.paragon.ice.com/ParagonImages/Property/PM/RAE/225398574/2/0/0/f811a62ffc80533c292d191ede51a0d4/1/8f39743bdb0d792dc2518d8ef272cefa/225398574-d4553646-5e6d-4257-94ea-e7402003a0e8.JPG https://zimg.paragon.ice.com/ParagonImages/Property/PM/RAE/225398574/3/0/0/4c4a8cf637aa248355787cca7991d7a8/1/8f39743bdb0d792dc2518d8ef272cefa/225398574-7e7f3809-664b-46ea-a656-42fa60c430d9.JPG https://zimg.paragon.ice.com/ParagonImages/Property/PM/RAE/225398574/4/0/0/76d2dde68142bb5550ab6ee2da87d70c/1/8f39743bdb0d792dc2518d8ef272cefa/225398574-6af57205-b670-4865-8efd-76c785ec7ed8.JPG https://zimg.paragon.ice.com/ParagonImages/Property/PM/RAE/225398574/5/0/0/1cf64e6863196ab7929684bb1c4be831/1/8f39743bdb0d792dc2518d8ef272cefa/225398574-c2144a58-249d-4d72-964a-34d1f3c7911d.JPG https://zimg.paragon.ice.com/ParagonImages/Property/PM/RAE/225398574/6/0/0/baa50d1a1f8bfadb353f6574e800074c/1/8f39743bdb0d792dc2518d8ef272cefa/225398574-dccbfa14-d550-408a-b51c-055d35a5af57.JPG https://zimg.paragon.ice.com/ParagonImages/Property/PM/RAE/225398574/7/0/0/6a7af8afeb72ef4c7521368b636b3765/1/8f39743bdb0d792dc2518d8ef272cefa/225398574-6abcfb82-a227-4656-9d3c-15aae4186c26.JPG https://zimg.paragon.ice.com/ParagonImages/Property/PM/RAE/225398574/8/0/0/0e45bfc97898331aaf894d2e7562bf24/1/8f39743bdb0d792dc2518d8ef272cefa/225398574-377dea4b-4c8f-4711-8035-778f65cdb904.JPG https://zimg.paragon.ice.com/ParagonImages/Property/PM/RAE/225398574/9/0/0/ae085850e4ace733e740db7771976fee/1/8f39743bdb0d792dc2518d8ef272cefa/225398574-9e523be4-5a9e-408a-9f4f-d6fc02623431.JPG https://zimg.paragon.ice.com/ParagonImages/Property/PM/RAE/225398574/10/0/0/97b8352e915661378b3fc865665b45f6/1/8f39743bdb0d792dc2518d8ef272cefa/225398574-aa684c44-12dd-4d03-9dc4-b5b5929fb270.JPG https://zimg.paragon.ice.com/ParagonImages/Property/PM/RAE/225398574/11/0/0/2bfa6738e198f08e3fef7e3c57128d13/1/8f39743bdb0d792dc2518d8ef272cefa/225398574-e2d448d3-2cfc-4e94-9da5-239ba7169f72.JPG

#104 1620 48 st NW NW

Edmonton T6L 5P1

MLS® Number:  E4485754

Back to Pollard Meadows   

  • Home \
  • Pollard Meadows \
  • #104 1620 48 st NW NW

$ 159,900

3

BEDROOMS

2 + 0

BATHROOMS

1,248

SQUARE FEET

1981

YEAR BUILT

https://zimg.paragon.ice.com/ParagonImages/Property/PM/RAE/225398574/1/0/0/84b5450e03d56d827c975778d126d08b/1/8f39743bdb0d792dc2518d8ef272cefa/225398574-4e34f92f-d17a-427c-b9ea-68089d7d26a0.JPG





MLS® Number
E4485754
PROPERTY TYPE
Apartment
LISTING DATE
May-05-2026

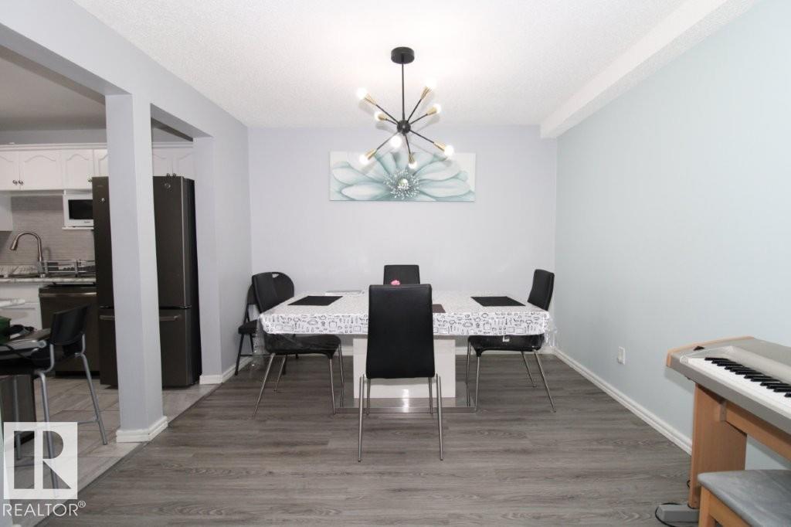
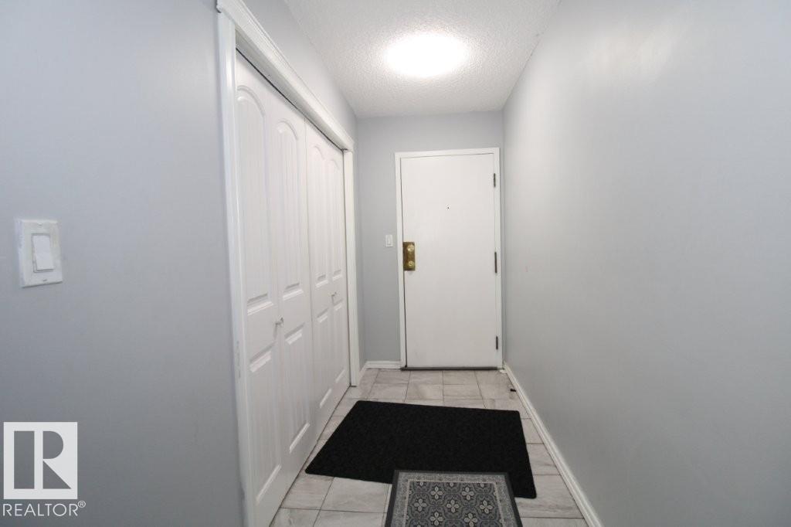
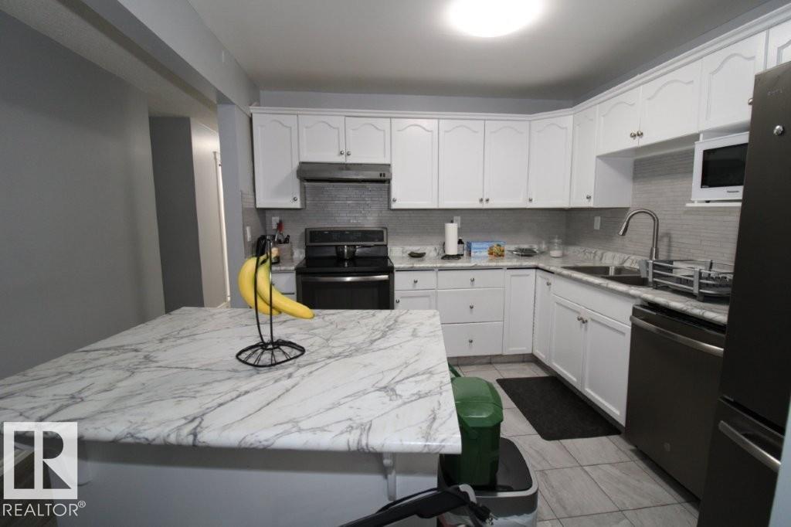
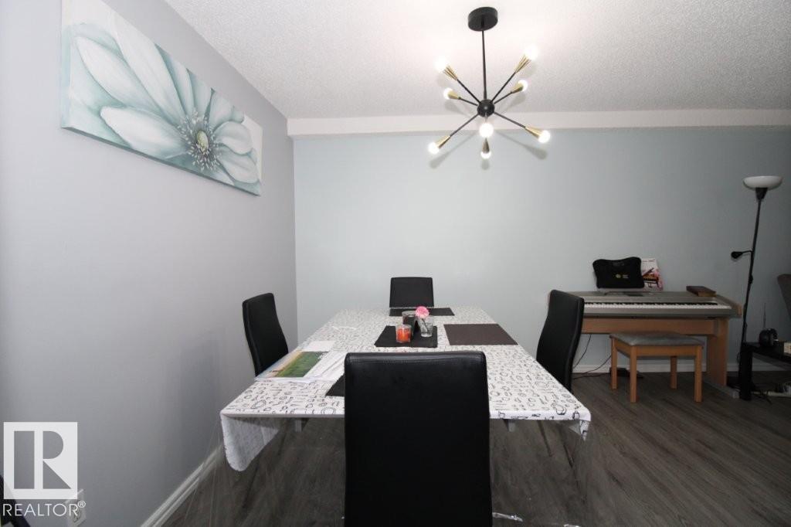
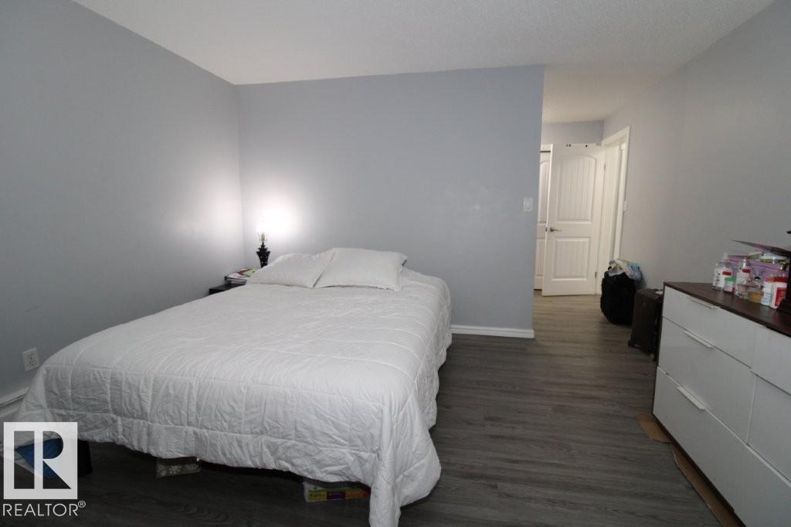
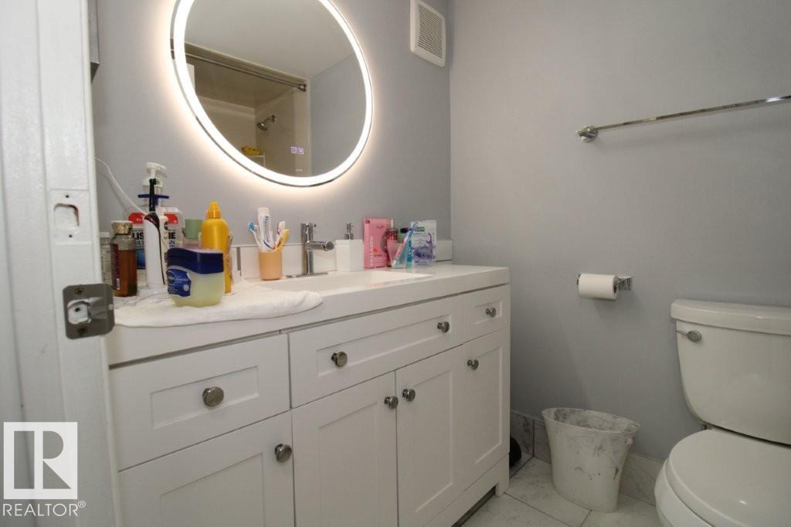
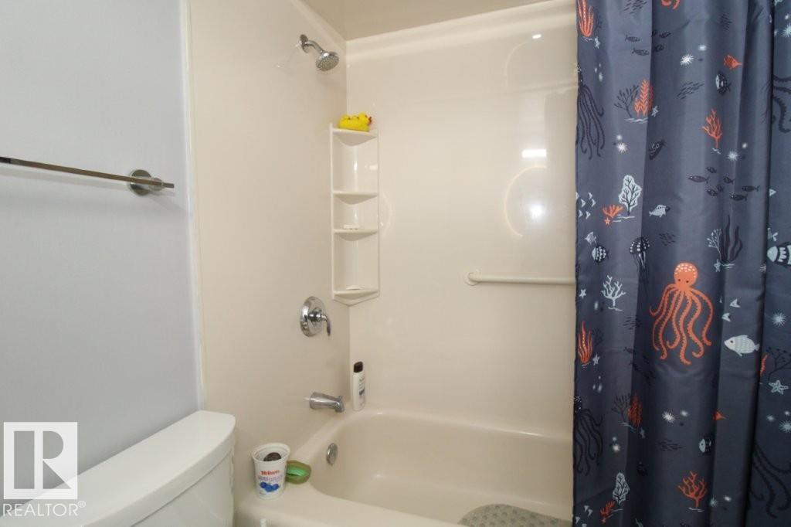
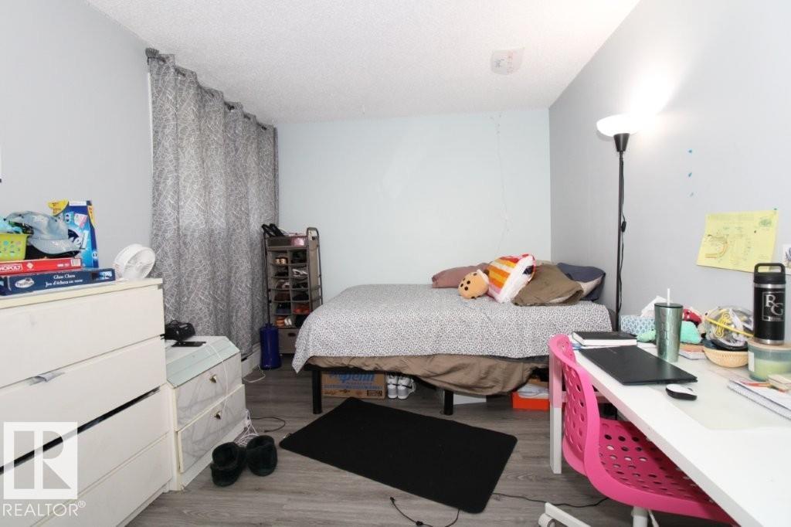
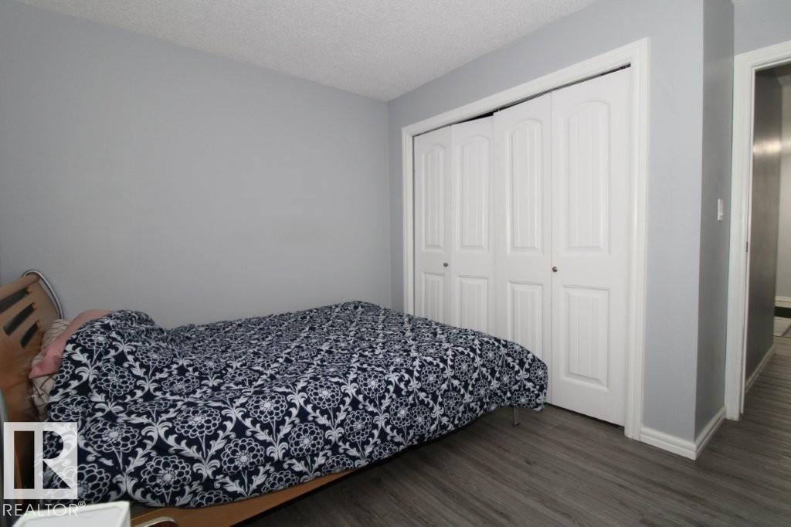
welcome to your new home in the heart of Pollard Meadows. 3 bedrooms, 2 bath apartment is beautifully upgraded and maintained. Enjoy the convenience of being close to all major amenities like shopping, schools, parks, public transit and major highway. Whether you are a first time home buyer. downsizing or investing, this property is a fantastic opportunity!

COMMUNITY  Pollard Meadows
PROPERTY TYPE  Apartment
BUILDING TYPE  Lowrise Apartment
STYLE  Single Level Apartment
YEAR BUILT 1981
SQUARE FOOTAGE  1,248
BEDROOMS  3
BATHROOMS  2.00
BASEMENT  None, No Basement
AMENITIES  On Street Parking, Intercom, No Animal Home, No Smoking Home, Parking-Plug-Ins, Parking-Visitor, Vinyl Windows
APPLIANCES  Dishwasher-Built-In, Hood Fan, Refrigerator, Stove-Electric, Window Coverings, See Remarks
COOLING 
FIREPLACE 
FLOORING  Ceramic Tile, See Remarks, Vinyl Plank
HEATING  Baseboard, See Remarks, Natural Gas
LAUNDRY  ensuite bathroom
LOT FEATURES  Landscaped, No Back Lane, Paved Lane, Public Transportation, Schools, Shopping Nearby
PARKING  No Garage, Stall, See Remarks
RESTRICTIONS  None Known
ROOF  Asphalt Shingles
TITLE  Fee Simple
BROKER  REALTORS® Association of Edmonton


ROOMS DIMENSIONS (m) LEVEL