https://zimg.paragon.ice.com/ParagonImages/Property/PM/RAE/225408619/1/0/0/247b9fdb3b3216ea5c57f442c13d15c0/1/e1b6b3cc51b314e9f0c6c19d1b9cbfa7/225408619-b364a5dc-5a19-4462-a79a-176e9183675a.JPG https://zimg.paragon.ice.com/ParagonImages/Property/PM/RAE/225408619/2/0/0/7f6dd9761169b24ccb71c381d92091f3/1/e1b6b3cc51b314e9f0c6c19d1b9cbfa7/225408619-006e6d9a-9c2a-4f7f-9d93-8b930da1ab94.JPG https://zimg.paragon.ice.com/ParagonImages/Property/PM/RAE/225408619/3/0/0/8b5cf054a49a722a0e36dca6b0c1cd0c/1/e1b6b3cc51b314e9f0c6c19d1b9cbfa7/225408619-092603f7-99a5-4529-b0a1-ad899caa670c.JPG https://zimg.paragon.ice.com/ParagonImages/Property/PM/RAE/225408619/4/0/0/2abb3598137c2c7680a7077fbe830b78/1/e1b6b3cc51b314e9f0c6c19d1b9cbfa7/225408619-0a10b7b8-bedf-4d06-a908-163128cbfae6.JPG https://zimg.paragon.ice.com/ParagonImages/Property/PM/RAE/225408619/5/0/0/9b99b36e5155f30ad69072a07f230666/1/e1b6b3cc51b314e9f0c6c19d1b9cbfa7/225408619-6e06698f-29a5-41f2-9272-1f2f80331a65.JPG https://zimg.paragon.ice.com/ParagonImages/Property/PM/RAE/225408619/6/0/0/23bd742bc2d24af9ad5c00d915a227b3/1/e1b6b3cc51b314e9f0c6c19d1b9cbfa7/225408619-ac24e658-eac6-4b5e-b0d2-74a4aa2b9d31.JPG https://zimg.paragon.ice.com/ParagonImages/Property/PM/RAE/225408619/7/0/0/d742a511c06d9ed361e98faa64d6aa54/1/e1b6b3cc51b314e9f0c6c19d1b9cbfa7/225408619-c73e2570-fc99-47a8-ae7c-83838d4bb4a1.JPG https://zimg.paragon.ice.com/ParagonImages/Property/PM/RAE/225408619/8/0/0/ee84426f72b3202b5962acccdeee615c/1/e1b6b3cc51b314e9f0c6c19d1b9cbfa7/225408619-bbfa8836-6902-43a3-896b-eb0e046a834e.JPG https://zimg.paragon.ice.com/ParagonImages/Property/PM/RAE/225408619/9/0/0/eac528ca80a382486f485a3ee11b02c8/1/e1b6b3cc51b314e9f0c6c19d1b9cbfa7/225408619-328ed5df-e5f9-477a-a1b5-640cc95a9984.JPG https://zimg.paragon.ice.com/ParagonImages/Property/PM/RAE/225408619/10/0/0/399e511f2be8a5f08702dbc80bd9b297/1/e1b6b3cc51b314e9f0c6c19d1b9cbfa7/225408619-0fed04a0-517f-49d4-b9fe-566cb1d165d6.JPG https://zimg.paragon.ice.com/ParagonImages/Property/PM/RAE/225408619/11/0/0/70cf3d2f48ad363eeeae2a30e25bc040/1/e1b6b3cc51b314e9f0c6c19d1b9cbfa7/225408619-753d8d3c-6e41-4dcd-a46d-675a5b32e765.JPG https://zimg.paragon.ice.com/ParagonImages/Property/PM/RAE/225408619/12/0/0/9263691069d47d199ef07e539b13e40f/1/e1b6b3cc51b314e9f0c6c19d1b9cbfa7/225408619-764ca482-ed82-4357-8eb4-8dcb871dbdc8.JPG https://zimg.paragon.ice.com/ParagonImages/Property/PM/RAE/225408619/13/0/0/20e5378025d797a20d6b10ea90f8a0d8/1/e1b6b3cc51b314e9f0c6c19d1b9cbfa7/225408619-61c60c52-23b8-4e7f-b756-648083c142bb.JPG https://zimg.paragon.ice.com/ParagonImages/Property/PM/RAE/225408619/14/0/0/eeb6545f32776ccd873f27737bf4d3c5/1/e1b6b3cc51b314e9f0c6c19d1b9cbfa7/225408619-7c075925-d88e-429c-b42e-52a01339e14d.JPG https://zimg.paragon.ice.com/ParagonImages/Property/PM/RAE/225408619/15/0/0/ca4e8ca5776b7636310b3ce87eff2674/1/e1b6b3cc51b314e9f0c6c19d1b9cbfa7/225408619-4c2c4fc6-59be-4055-8065-0159676f6c6f.JPG https://zimg.paragon.ice.com/ParagonImages/Property/PM/RAE/225408619/16/0/0/38d950f4d1bdbca51bc87e601525b452/1/e1b6b3cc51b314e9f0c6c19d1b9cbfa7/225408619-b11bb102-9e3f-4796-ad09-8c07907fc06a.JPG https://zimg.paragon.ice.com/ParagonImages/Property/PM/RAE/225408619/17/0/0/b13ca15b96b1c23021f947103addaa6d/1/e1b6b3cc51b314e9f0c6c19d1b9cbfa7/225408619-e93e0745-96c7-496f-8621-e74f72bfbc1b.JPG https://zimg.paragon.ice.com/ParagonImages/Property/PM/RAE/225408619/18/0/0/f84c17bf131d88ff65a620023d3e4c86/1/e1b6b3cc51b314e9f0c6c19d1b9cbfa7/225408619-432720a2-9efb-4d7f-ad44-0fdf24b4422c.JPG https://zimg.paragon.ice.com/ParagonImages/Property/PM/RAE/225408619/19/0/0/873cef9462708c5571d9f18b637218f0/1/e1b6b3cc51b314e9f0c6c19d1b9cbfa7/225408619-a35c151a-036f-411c-99f1-3155ac9241f0.JPG https://zimg.paragon.ice.com/ParagonImages/Property/PM/RAE/225408619/20/0/0/956ecd261b59a2ee632cd7fa88440102/1/e1b6b3cc51b314e9f0c6c19d1b9cbfa7/225408619-4dd5ba2c-8478-4948-91e4-672bd77c2f78.JPG https://zimg.paragon.ice.com/ParagonImages/Property/PM/RAE/225408619/21/0/0/8668e0d0be404266b0ca87a95b770b8b/1/e1b6b3cc51b314e9f0c6c19d1b9cbfa7/225408619-c3cd71d2-4ca6-4cc2-b25a-d517006da060.JPG https://zimg.paragon.ice.com/ParagonImages/Property/PM/RAE/225408619/22/0/0/b8c12d497fdeb9512f26a9498f2390ae/1/e1b6b3cc51b314e9f0c6c19d1b9cbfa7/225408619-905d1855-218c-437c-8d0f-2fee4e3064c6.JPG https://zimg.paragon.ice.com/ParagonImages/Property/PM/RAE/225408619/23/0/0/9f347ee398c110a75a5a5b57cd477dac/1/e1b6b3cc51b314e9f0c6c19d1b9cbfa7/225408619-c4a06ac8-2a99-4afa-8ca1-707d840b423a.JPG https://zimg.paragon.ice.com/ParagonImages/Property/PM/RAE/225408619/24/0/0/7ce8ac17baf858f9d41004284646c518/1/e1b6b3cc51b314e9f0c6c19d1b9cbfa7/225408619-7916ca0e-92f8-4ee5-a0db-dfe2489ea5d4.JPG https://zimg.paragon.ice.com/ParagonImages/Property/PM/RAE/225408619/25/0/0/d4cfd0364effd306fa469e4f77b979f6/1/e1b6b3cc51b314e9f0c6c19d1b9cbfa7/225408619-0b874b08-84f1-4aeb-84a9-f2e3c4ea8050.JPG https://zimg.paragon.ice.com/ParagonImages/Property/PM/RAE/225408619/26/0/0/25f09ee8c03f593f066803444d2edd8e/1/e1b6b3cc51b314e9f0c6c19d1b9cbfa7/225408619-0e13d1b2-4672-4cf4-9608-f644f86e0ceb.JPG https://zimg.paragon.ice.com/ParagonImages/Property/PM/RAE/225408619/27/0/0/0ca5fb52f7c06a592dfbdaf7c637bab0/1/e1b6b3cc51b314e9f0c6c19d1b9cbfa7/225408619-780a8fbf-37a4-48c8-be03-1adf0fcac22e.JPG https://zimg.paragon.ice.com/ParagonImages/Property/PM/RAE/225408619/28/0/0/81746c494c9d196ca19e433e20120f8b/1/e1b6b3cc51b314e9f0c6c19d1b9cbfa7/225408619-889c96bc-fcd7-4527-a5e8-04404782de31.JPG https://zimg.paragon.ice.com/ParagonImages/Property/PM/RAE/225408619/29/0/0/e17a333e456254000c00d1e5438d6dde/1/e1b6b3cc51b314e9f0c6c19d1b9cbfa7/225408619-f003a020-e7c8-48a8-a912-4b35b61fa410.JPG https://zimg.paragon.ice.com/ParagonImages/Property/PM/RAE/225408619/30/0/0/8c02f22c968349f8f19ff432c872667d/1/e1b6b3cc51b314e9f0c6c19d1b9cbfa7/225408619-88acf22e-fe32-4403-9871-64e4539b416a.JPG

#104 14612 125 ST NW

Edmonton T5X 0B6

MLS® Number:  E4495799

Back to Baranow   

  • Home \
  • Baranow \
  • #104 14612 125 ST NW

$ 230,000

2

BEDROOMS

2 + 0

BATHROOMS

1,056

SQUARE FEET

2007

YEAR BUILT

https://zimg.paragon.ice.com/ParagonImages/Property/PM/RAE/225408619/1/0/0/247b9fdb3b3216ea5c57f442c13d15c0/1/e1b6b3cc51b314e9f0c6c19d1b9cbfa7/225408619-b364a5dc-5a19-4462-a79a-176e9183675a.JPG





MLS® Number
E4495799
PROPERTY TYPE
Apartment
LISTING DATE
June-26-2026

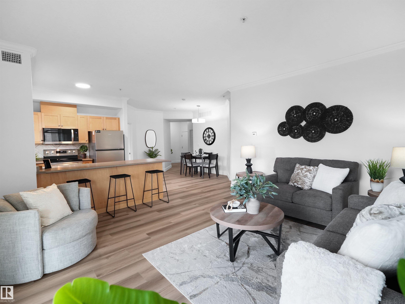
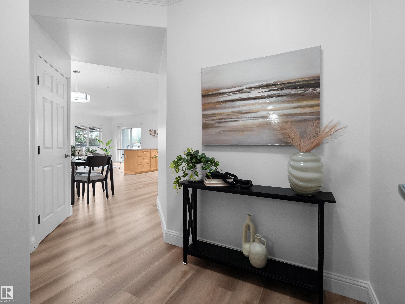
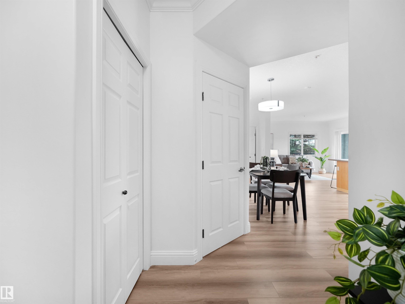
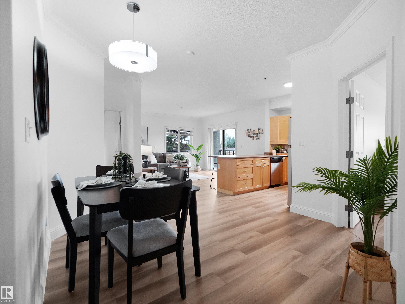
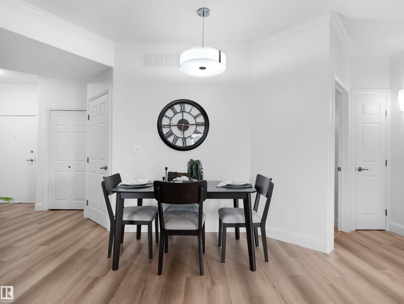
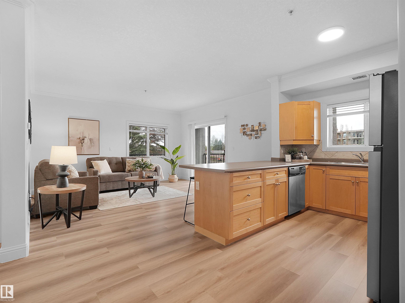
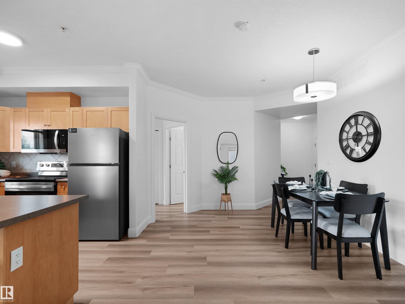
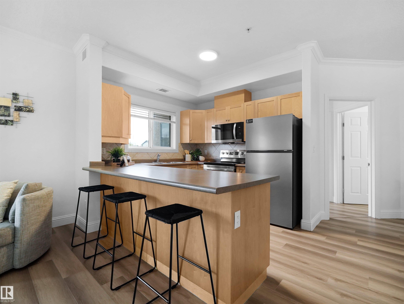
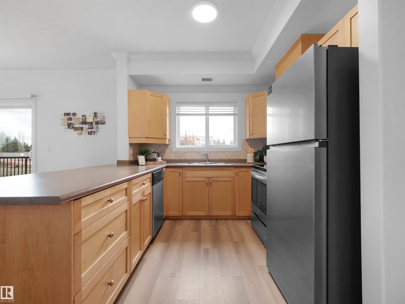
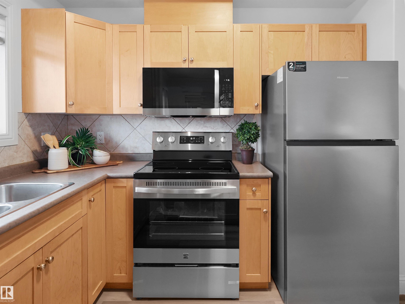
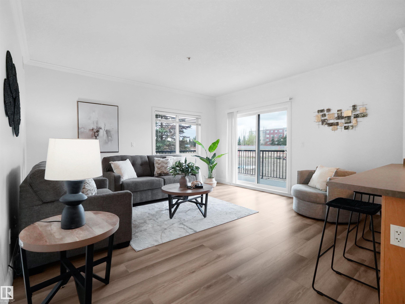
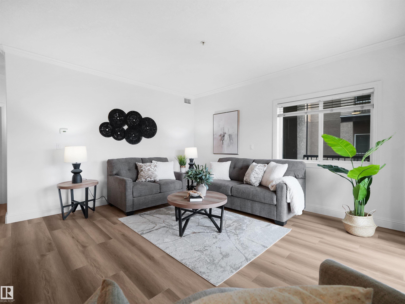
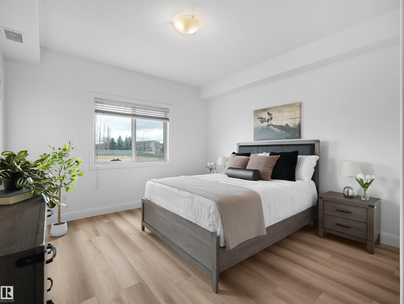
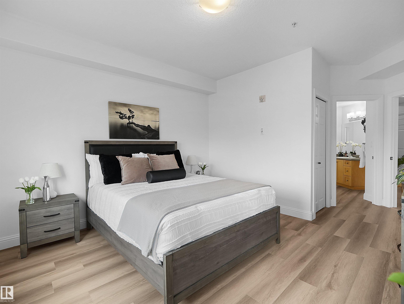
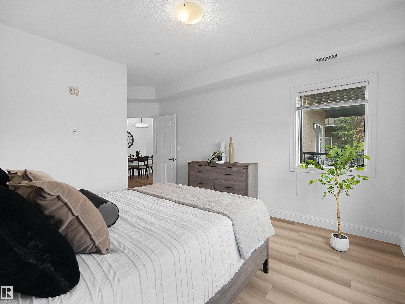
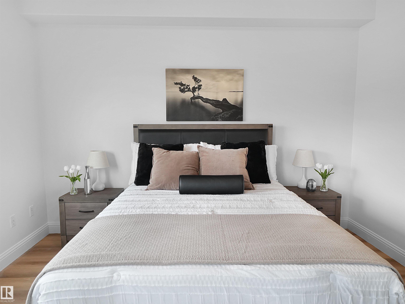
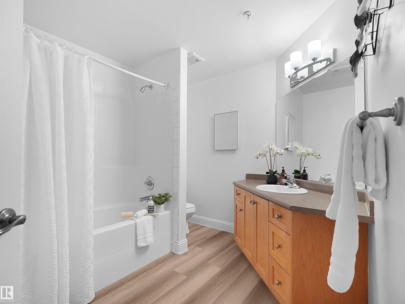
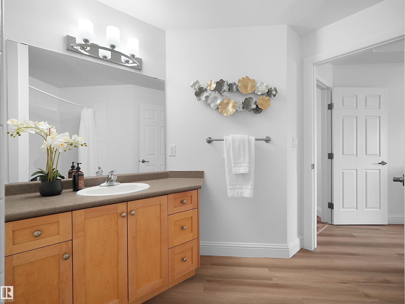
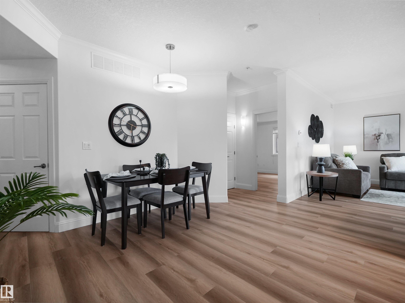
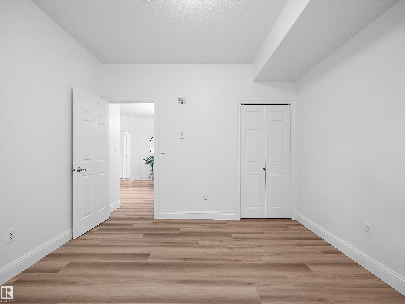
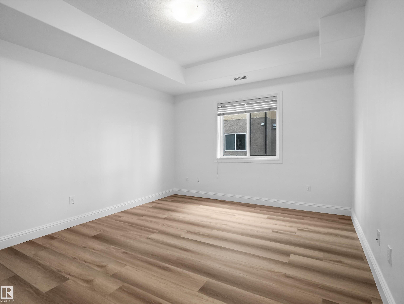
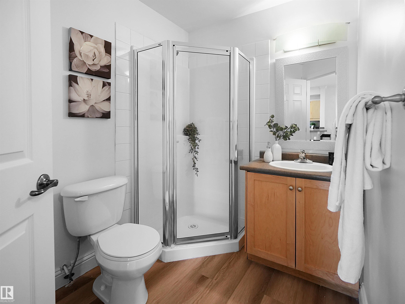
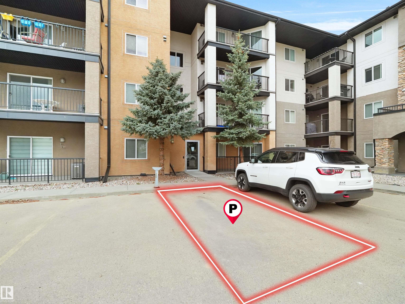
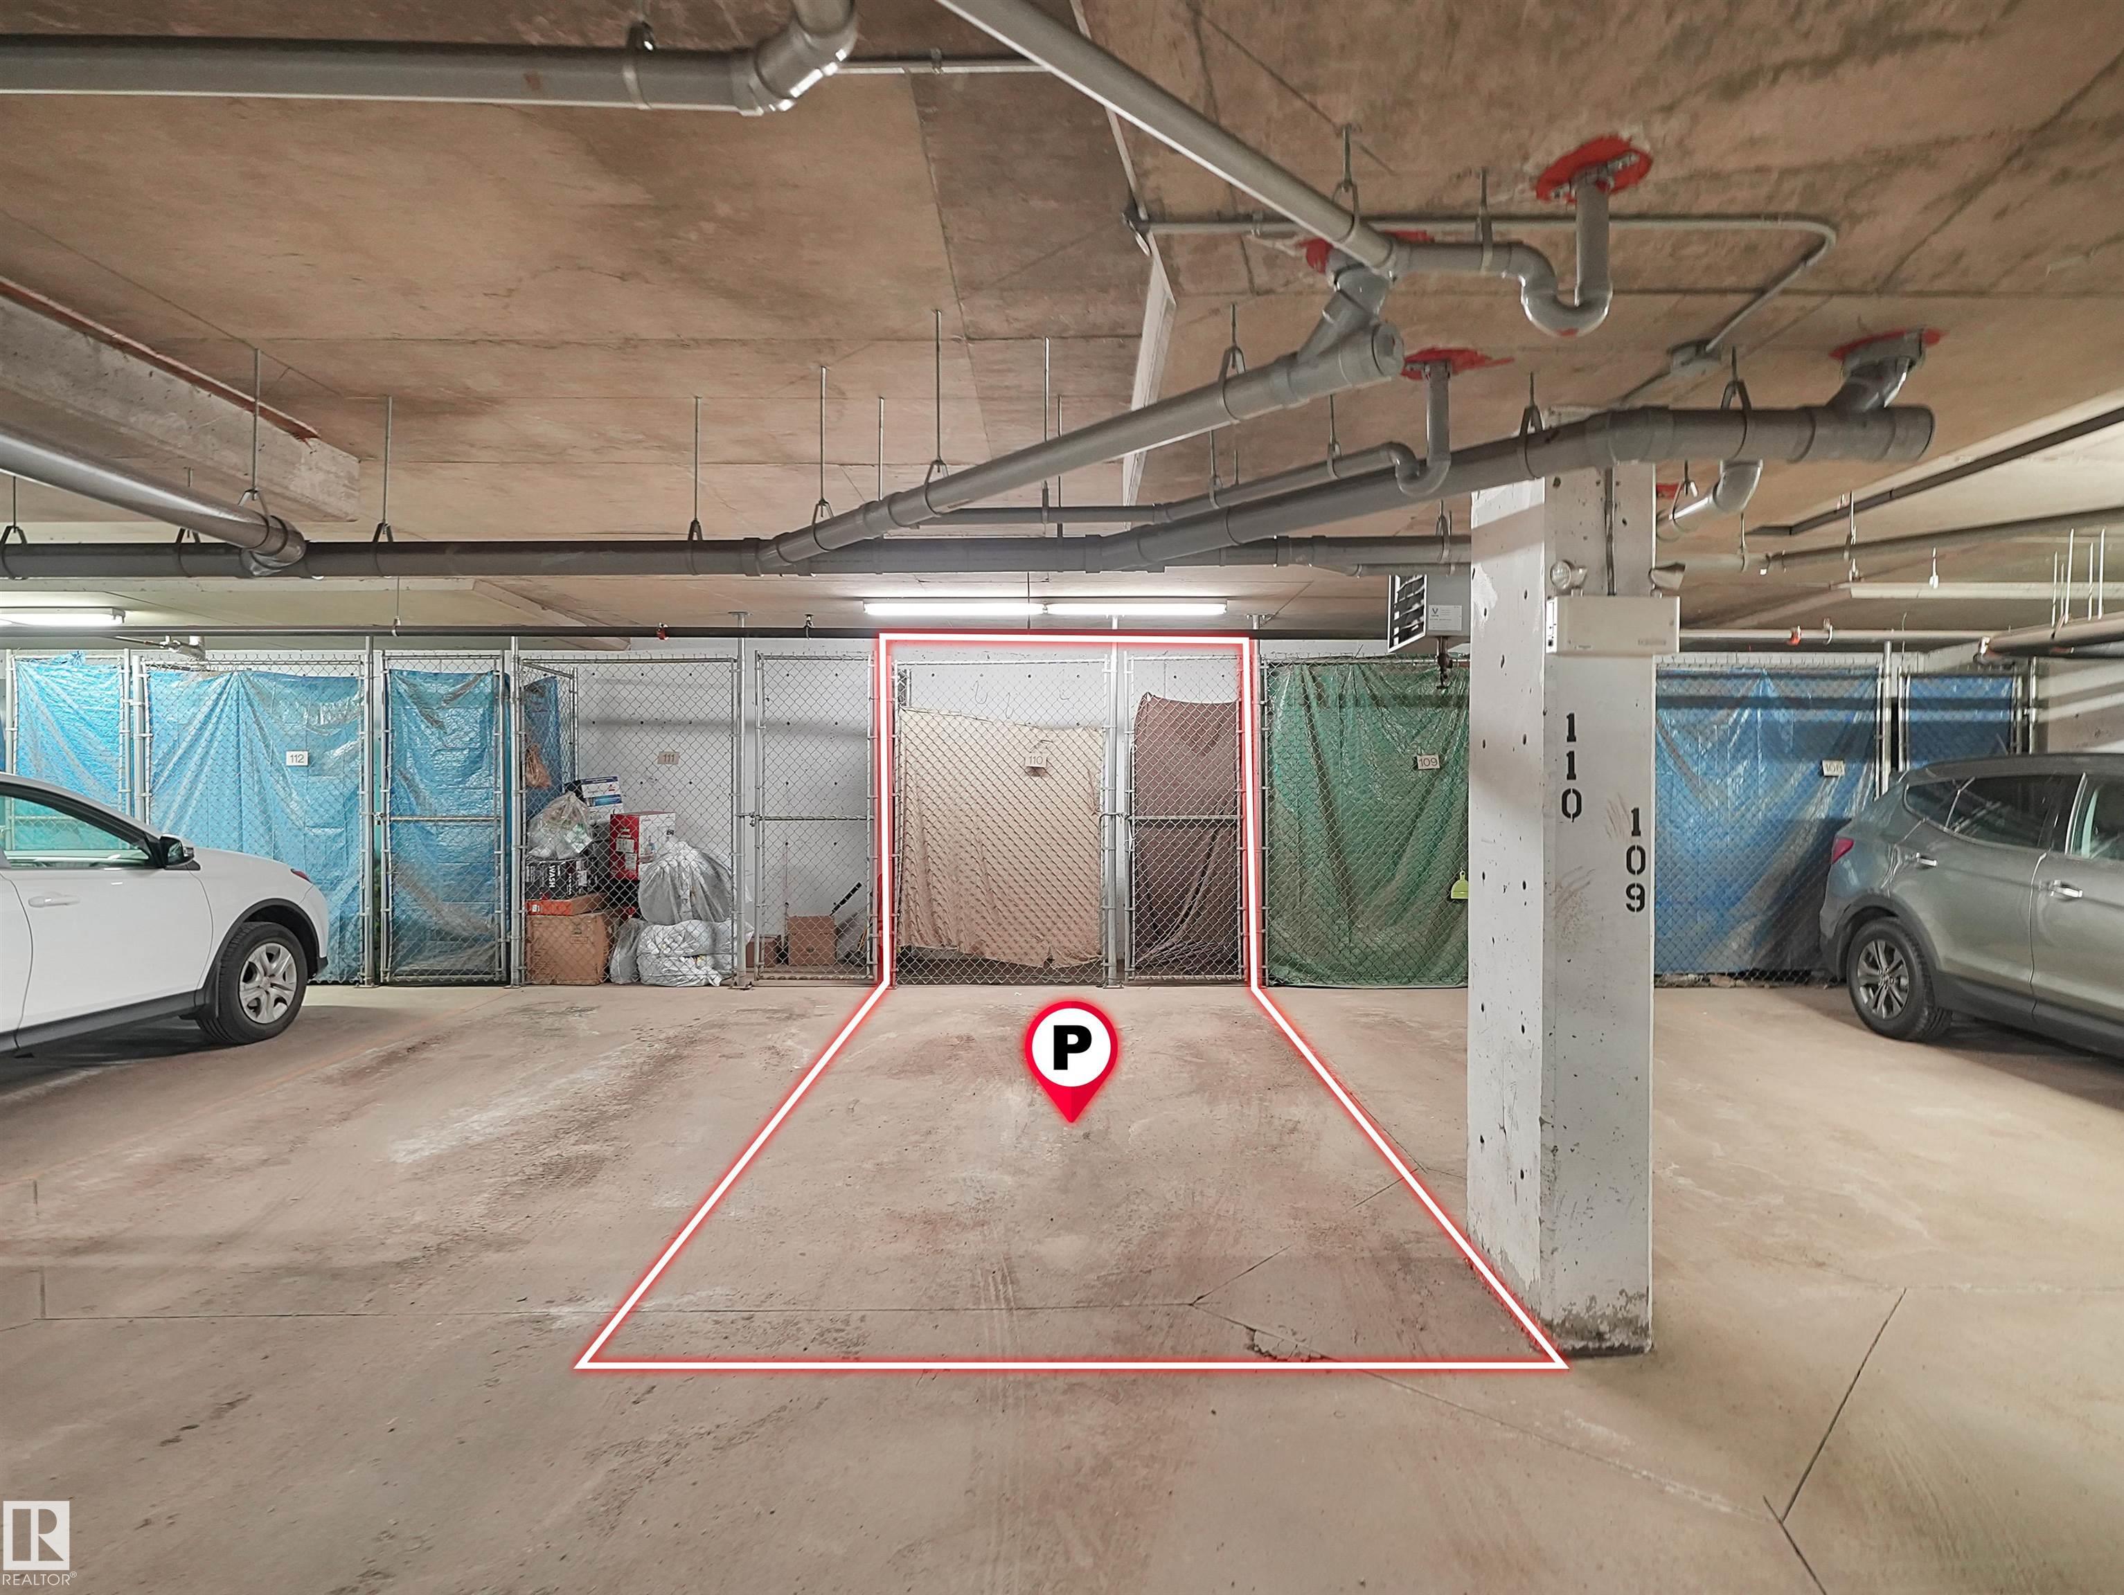
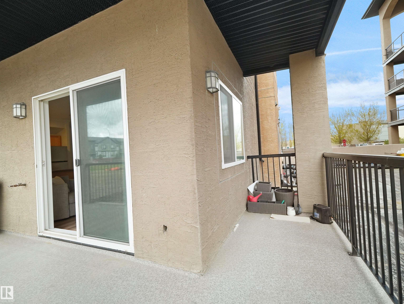
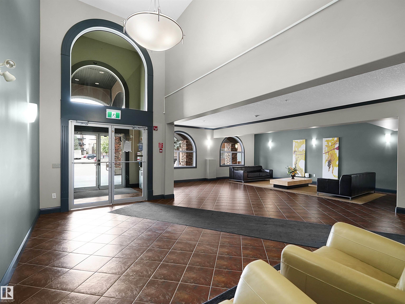
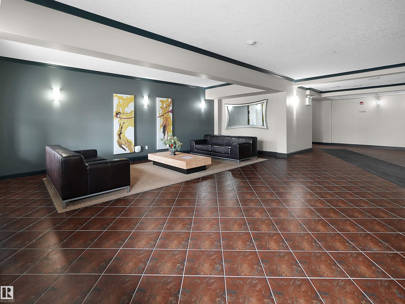
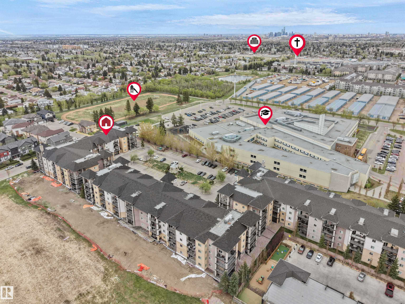
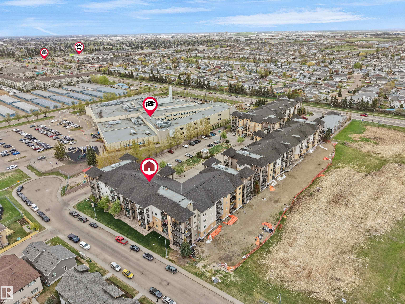
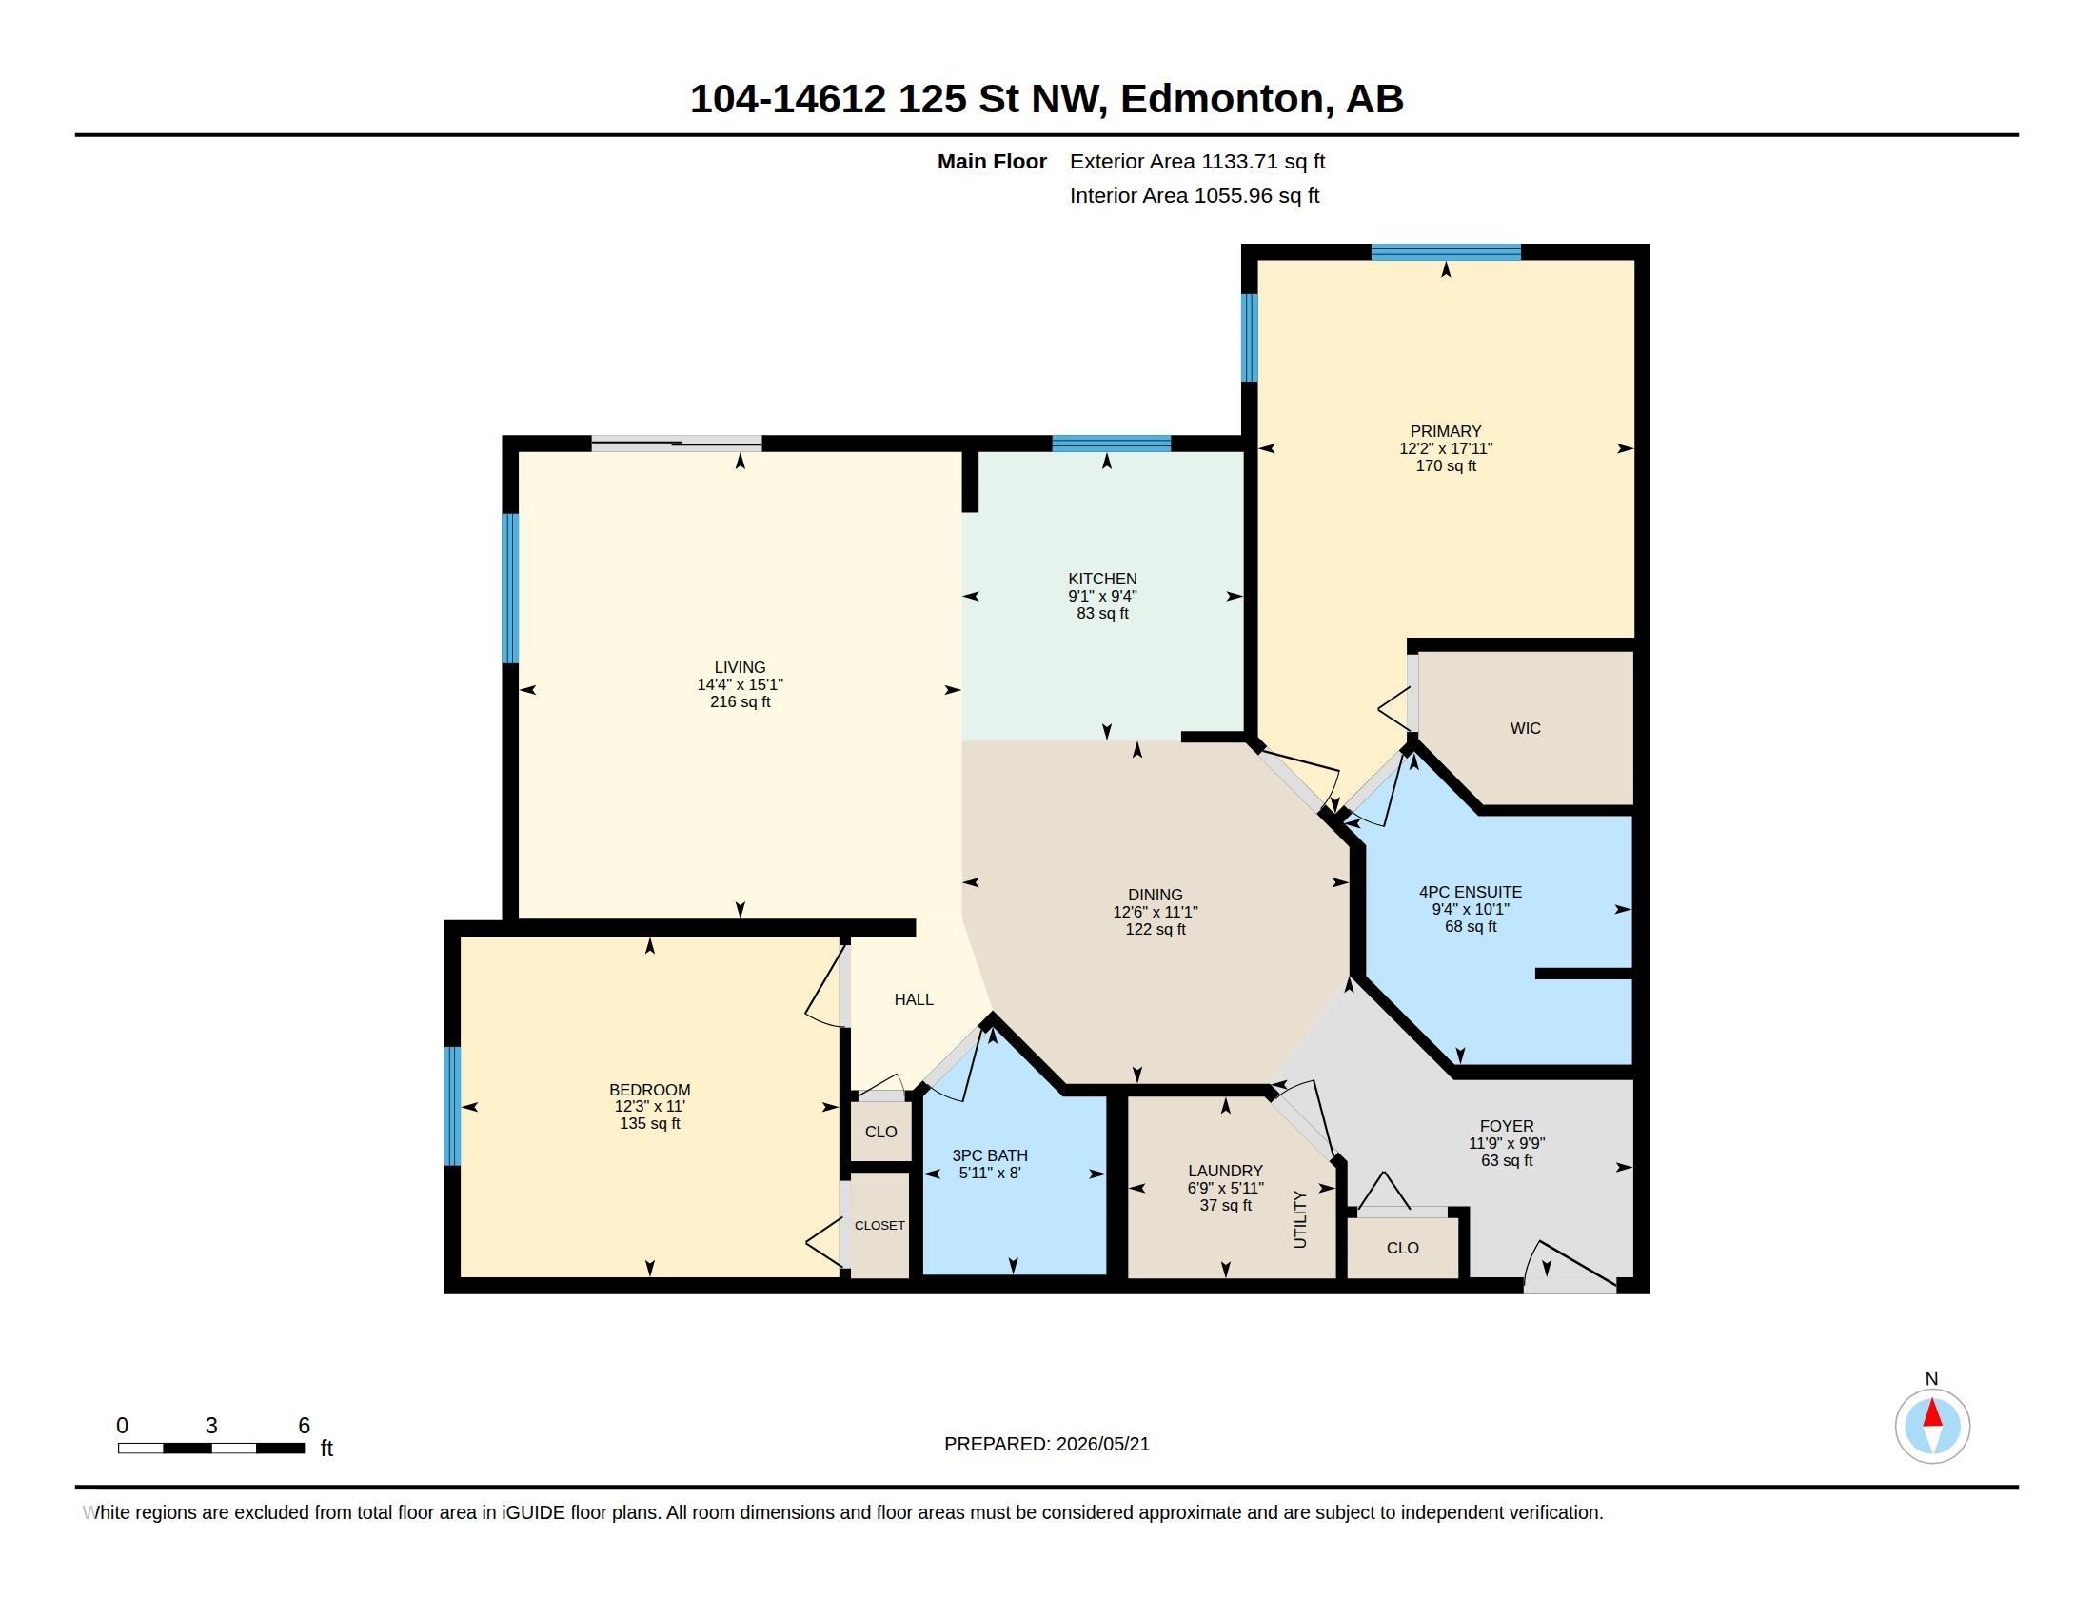
MODERN Corner Unit Main Floor Apartment with over 1050 SQFT of spacious living in the desirable community of Baranow! This well-maintained condo features 2 BEDROOMS, 2 FULL BATHROOMS, and TWO TITLED PARKING STALLS, including one underground heated stall and one outdoor stall. Bright open-concept layout with BRAND NEW FLOORING, BRAND NEW APPLIANCES, Fresh Paint throughout, and convenient IN-SUITE LAUNDRY. Spacious living area with large windows and a NORTH FACING BALCONY complete with GAS LINE FOR BBQ. The primary bedroom offers its own ensuite bathroom, while the second bedroom and full bath are perfect for family, guests, or a home office. Very well maintained building with excellent condo management. Located steps from Edmonton Islamic Academy, shopping, restaurants, parks, public transit, and easy access to major highways. Condo fees include heat and water. Perfect for first-time buyers, down-sizers, or investors!

COMMUNITY  Baranow
PROPERTY TYPE  Apartment
BUILDING TYPE  Apartment High Rise
STYLE  Single Level Apartment
YEAR BUILT 2007
SQUARE FOOTAGE  1,056
BEDROOMS  2
BATHROOMS  2.00
BASEMENT  None, No Basement
AMENITIES  Detectors Smoke, Parking-Visitor, Rooftop Deck/Patio
APPLIANCES  Dishwasher-Built-In, Dryer, Garage Opener, Microwave Hood Fan, Refrigerator, Stove-Electric, Washer, Window Coverings
COOLING 
FIREPLACE 
FLOORING  Vinyl Plank
HEATING  Forced Air-1, Natural Gas
LAUNDRY  ensuite bathroom
LOT FEATURES  Golf Nearby, Playground Nearby, Public Transportation, Schools, Shopping Nearby
PARKING  Stall, Underground
RESTRICTIONS  None Known
ROOF  Asphalt Shingles
TITLE  Fee Simple
BROKER  REALTORS® Association of Edmonton


ROOMS DIMENSIONS (m) LEVEL